30 Sand Star, Henderson, NV 89011
- $1,595,000



- Single-Family Homes
- 3
- 3
- 3
- 2851 sqft
- 2025
Description
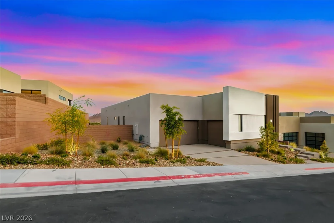
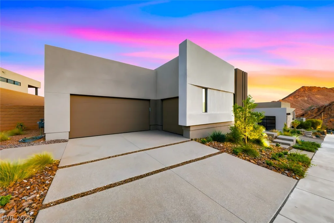
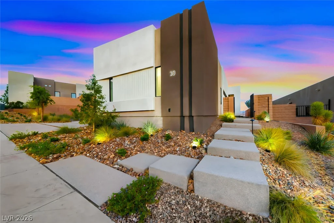
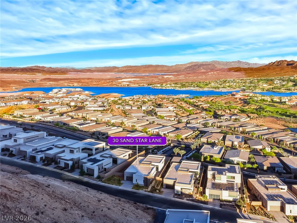
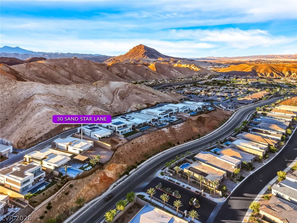
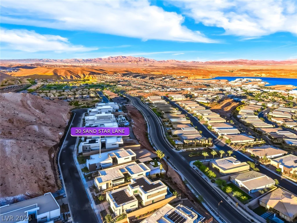
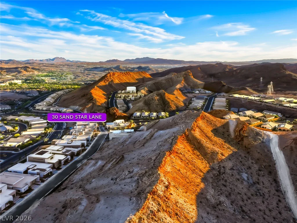
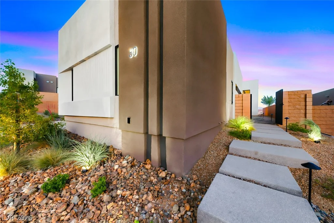
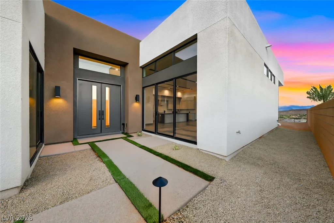
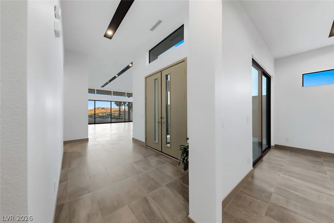
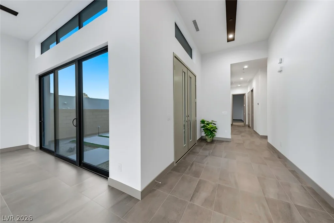
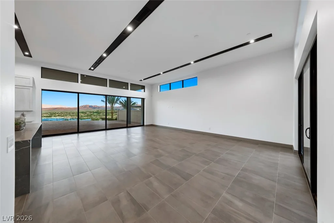
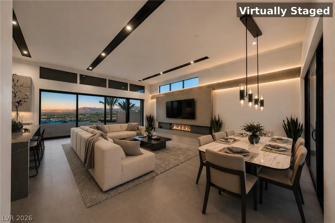
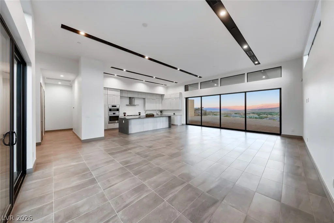
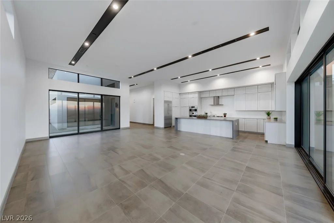
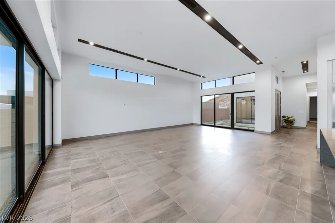
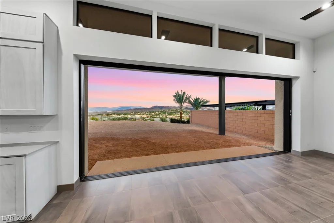
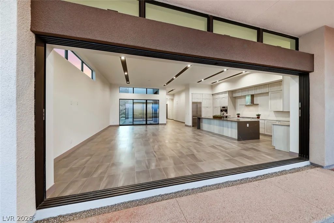
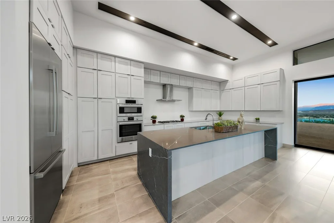
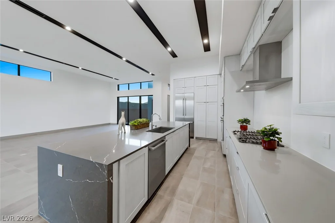
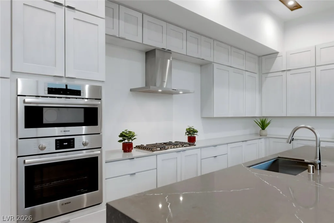
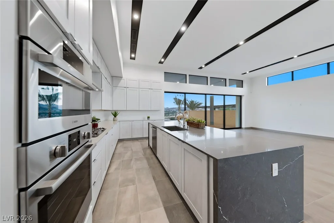
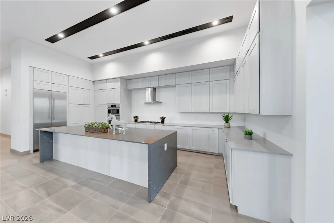
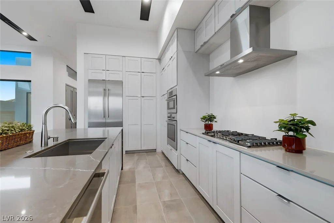
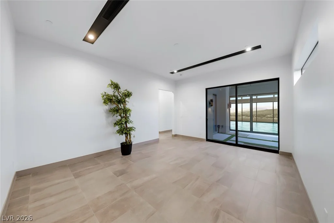
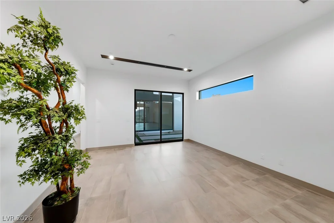
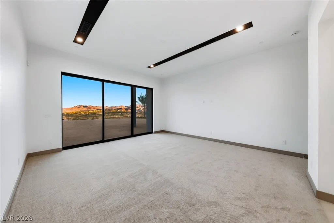
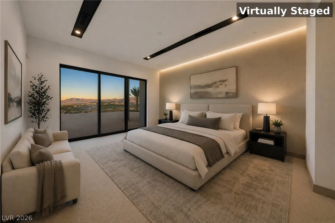
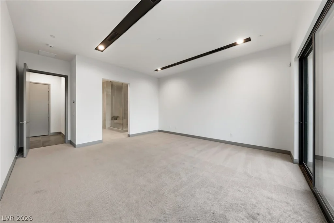
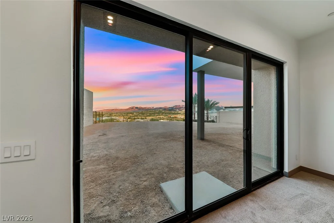
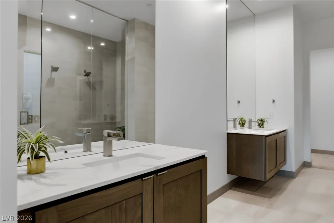
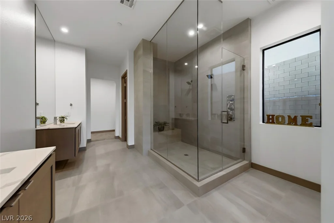
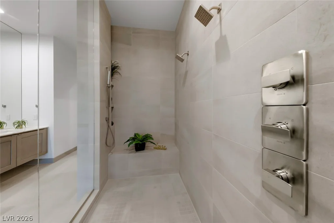
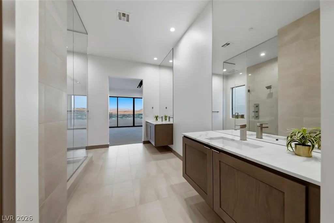
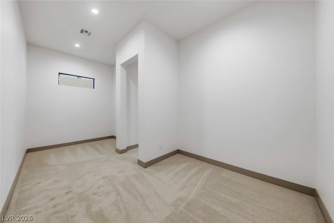
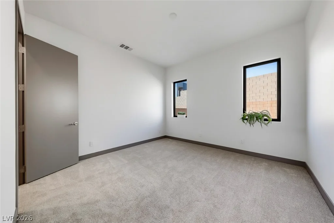
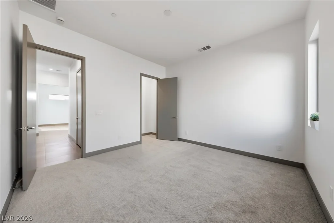
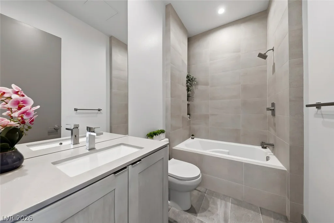
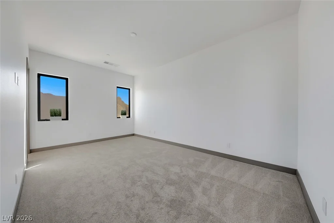
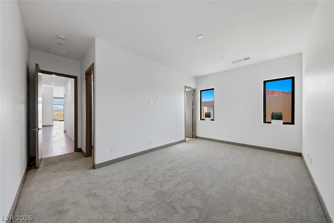
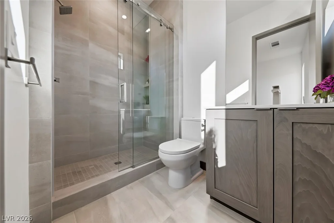
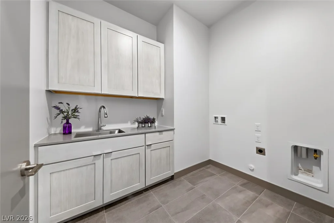
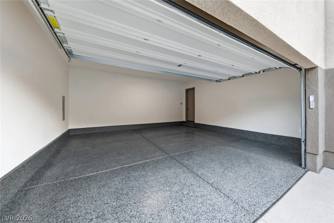
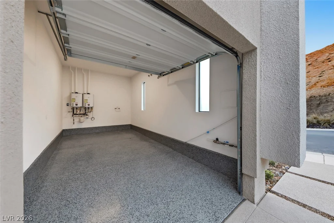
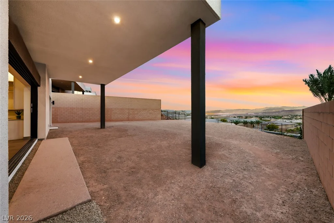
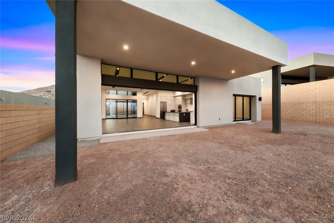
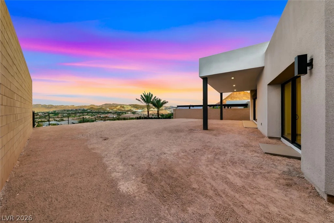
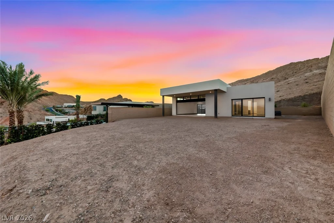
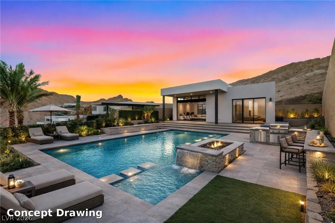
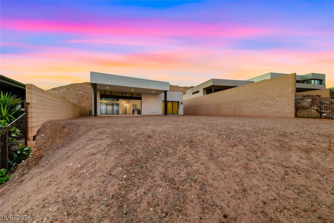
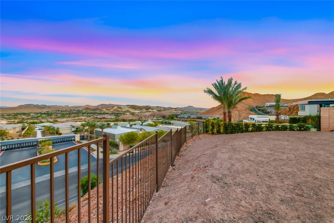
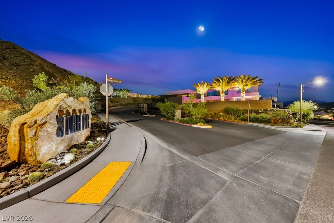
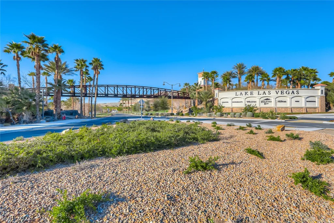
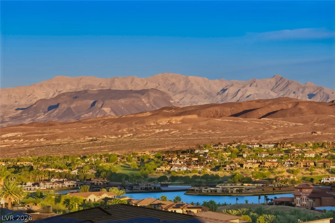
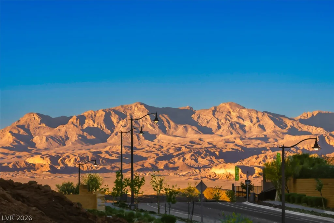
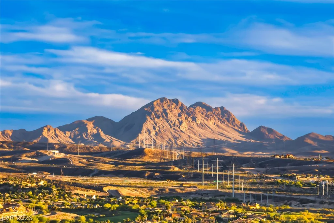
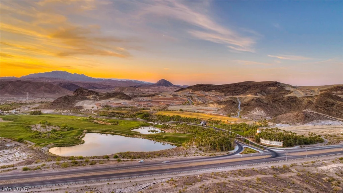
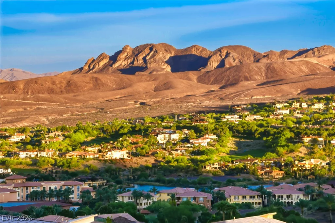
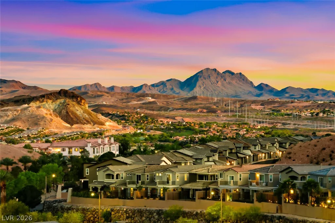
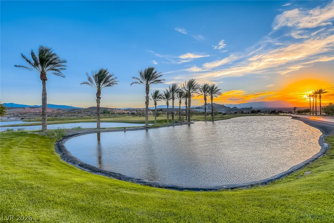
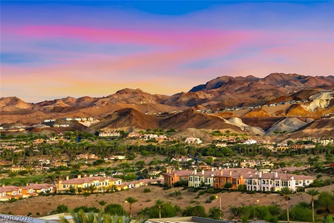
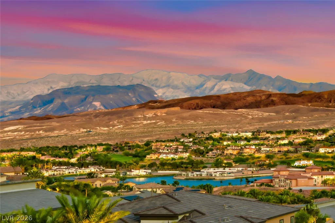
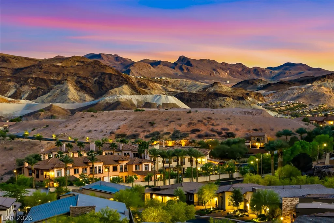
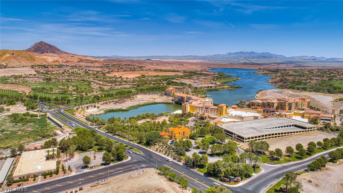
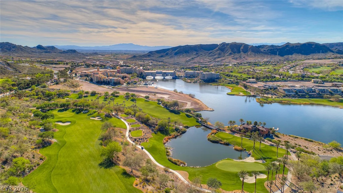
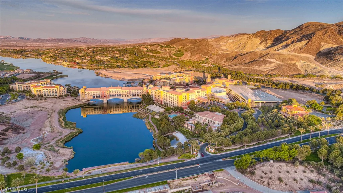
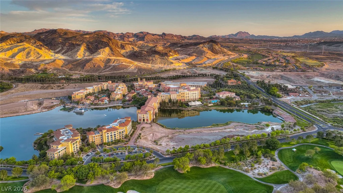
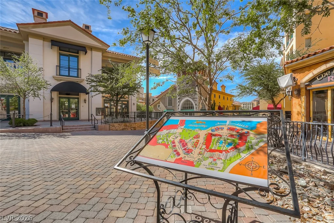
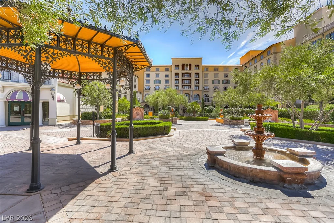
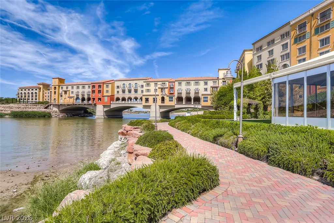
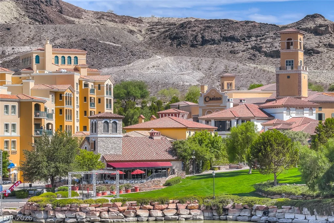
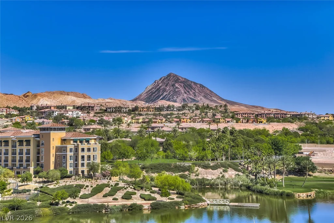
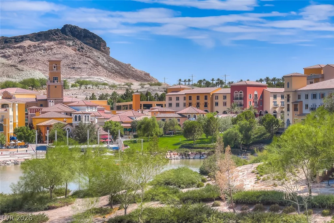
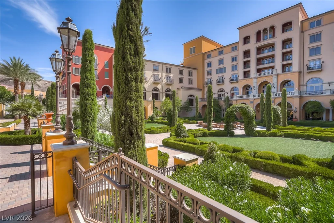
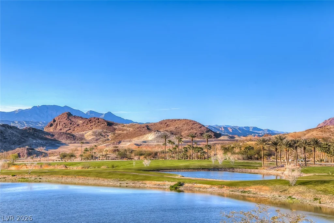
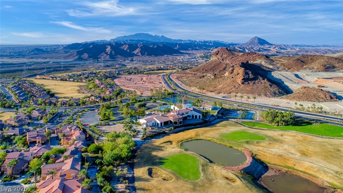
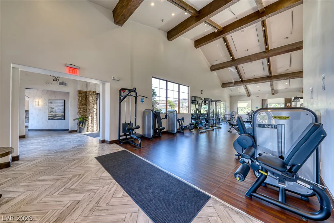
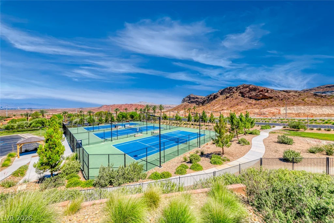
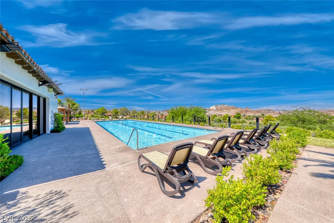
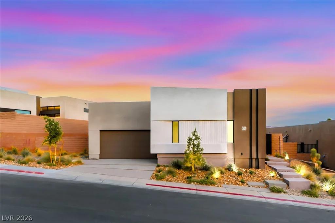
Elevаted dеѕert livіng in this Blue Hеron newly constructеd 2,851 sq ft ѕingle-story home located in the gated Strata community at Lake Las Vegas. Situated on a premium 12,197sq ft lot w/stunning lake views. This home offers 3 bedrooms, 3 bath & a media room. Open-concept design features pocket sliding doors seamlessly connecting indoor & outdoor living. The chef’s kitchen showcases a waterfall-edge island, full-height extended cabinetry, & stainless steel Bosch appliances. The private primary suite is thoughtfully separated, offering backyard access & a spa-inspired bathroom with an oversized shower & walk-in closet. Secondary bedrooms include walk-in closets w/one being en-suite. Home is fully pre-wired for entertainment. 12ft high ceilings fitted with Modern Vegas lighting.3 car garage with Epoxy coated floors. Enjoy a spacious backyard ready to become your custom oasis. Located in award-winning Lake Las Vegas, a 320-acre resort-style community with water sports, dining, & entertainment. **$50,000 Buyer incentive offered as a rate buy down or towards closing costs for cash purchases.**
Address
-
Address: 30 Sand Star Lane
-
City: Henderson
-
State/county: NV
-
Zip/Postal Code: 89011
-
Area: Lake Las Vegas
Details
Updated on September 18, 2026 at 4:32 amHOA Fees
-
Lake Las Vegas $153 / month
-
Secondary HOA $200 / month
-
Total monthly equivalent $353 / month
-
Property ID 2818937
-
Price $1,595,000
-
Property Size 2851 sqft
-
Land Area 0.28 acres
-
Bedrooms 3
-
Rooms 8
-
Bathrooms 3
-
Garages 3
-
Year Built 2025
-
Type Single-Family Homes
-
Property Status For Sale
Additional details
-
Mountain Views Yes
-
Water Views Yes
-
Community Pool Yes
-
Community Spa / Hot Tub Yes
-
3 Car Garage Yes
-
Open Floor Plan Yes
-
Covered Patio Yes
-
Chef’s Kitchen Yes
Features
360° Virtual Tour
Mortgage Calculator
-
Down Payment
-
Loan Amount
-
Monthly Mortgage Payment
-
Property Tax
-
Home Insurance
-
PMI
-
Monthly HOA Fees
Contact Information
View ListingsSimilar Listings


4255 Belkin, North Las Vegas, NV 89032
- $379,500


12412 Breezy Bluff, Las Vegas, NV 89138
- $2,055,800