3 Grand Anacapri, Henderson, NV 89011
- $2,299,000
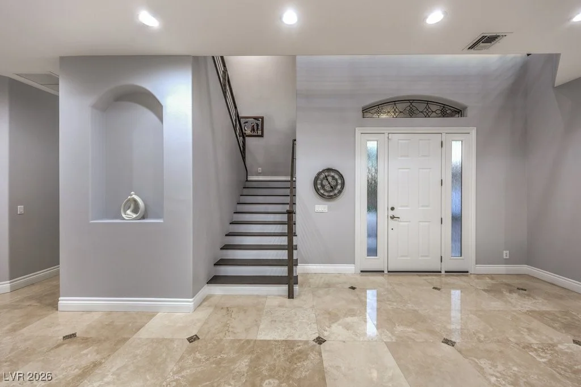
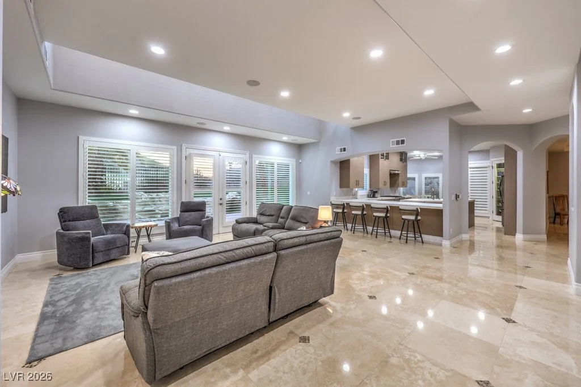
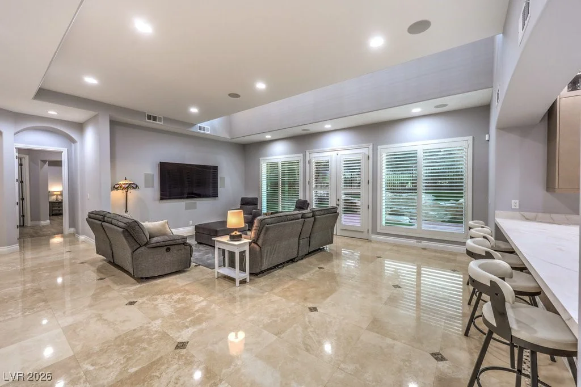
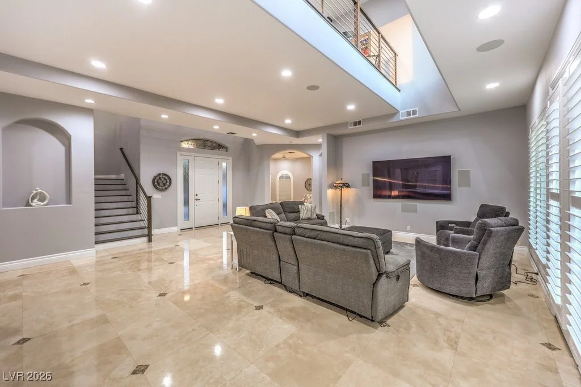
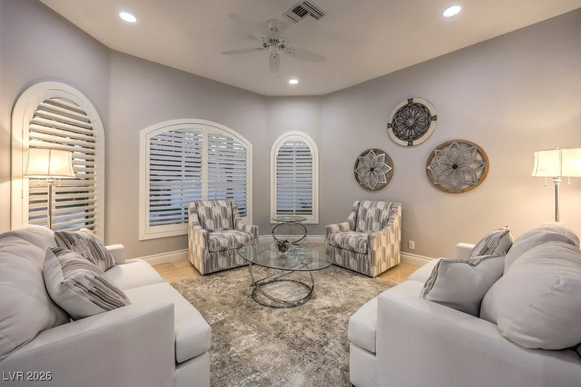
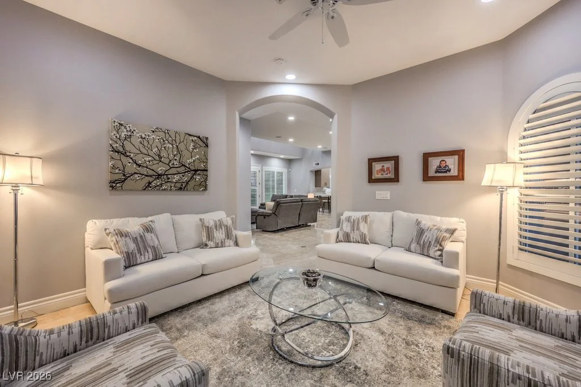
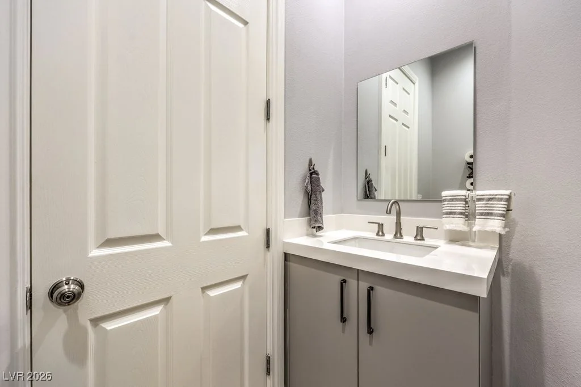
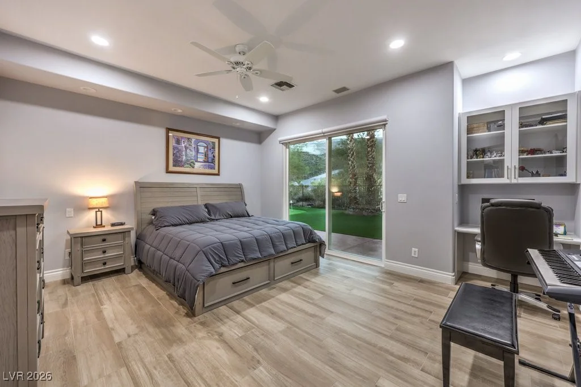
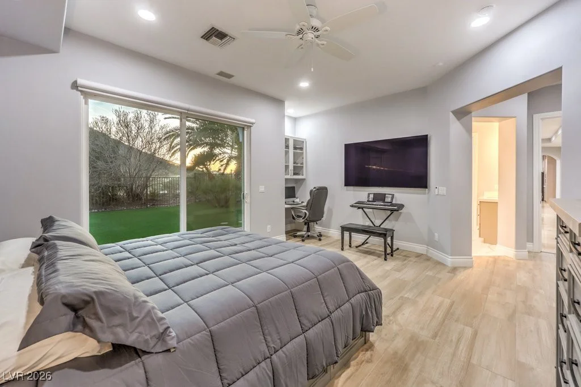
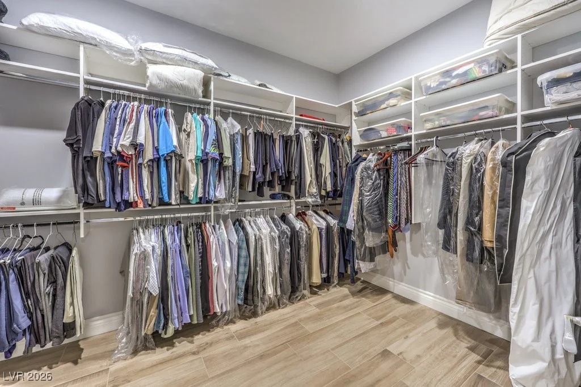
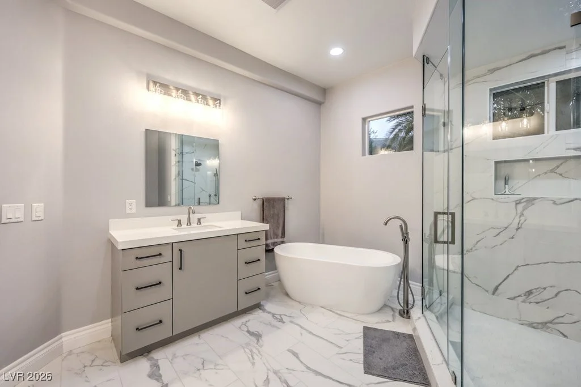
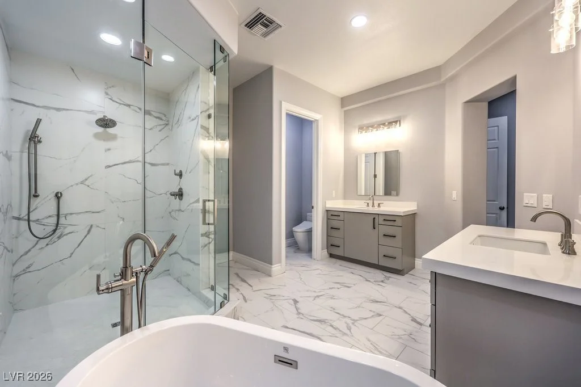
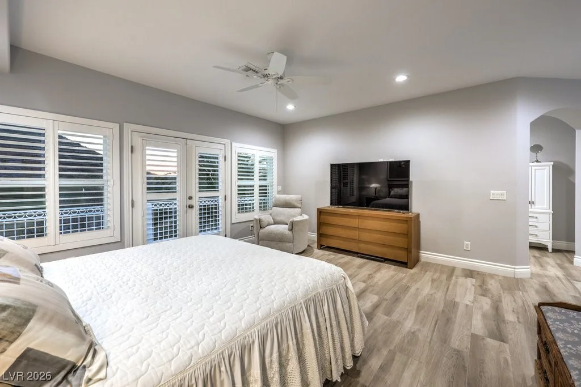
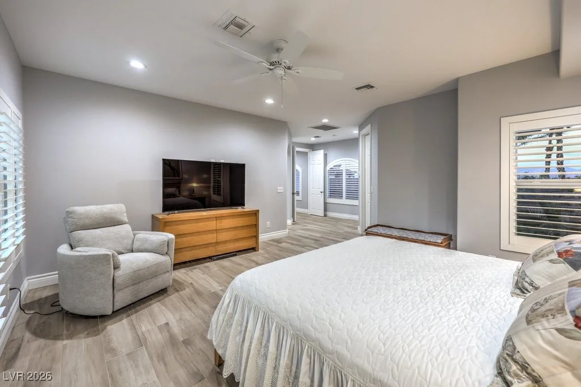
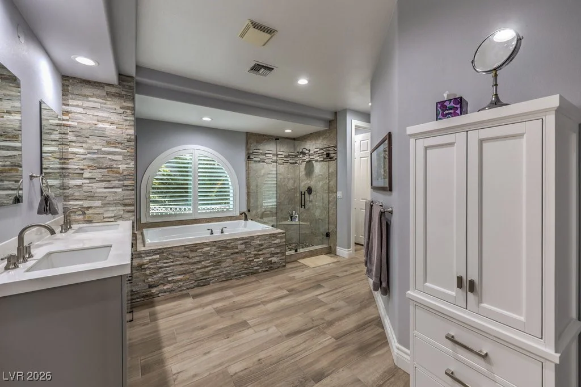
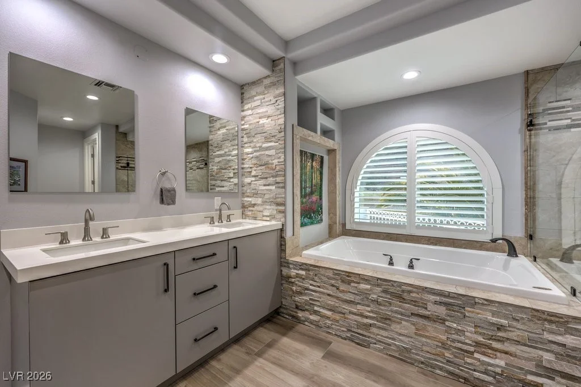


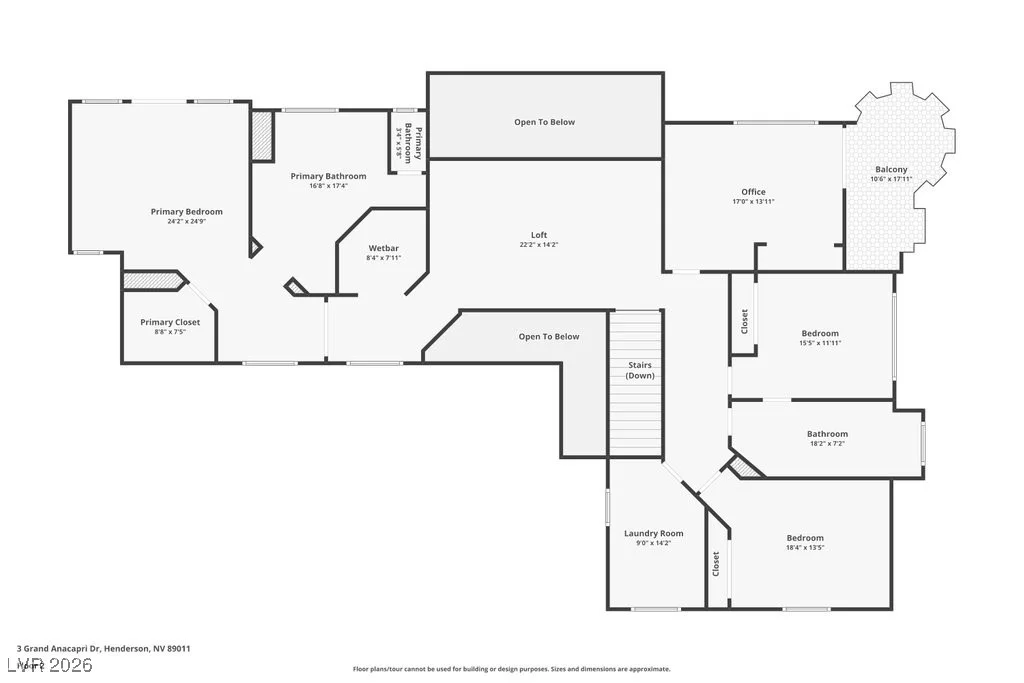
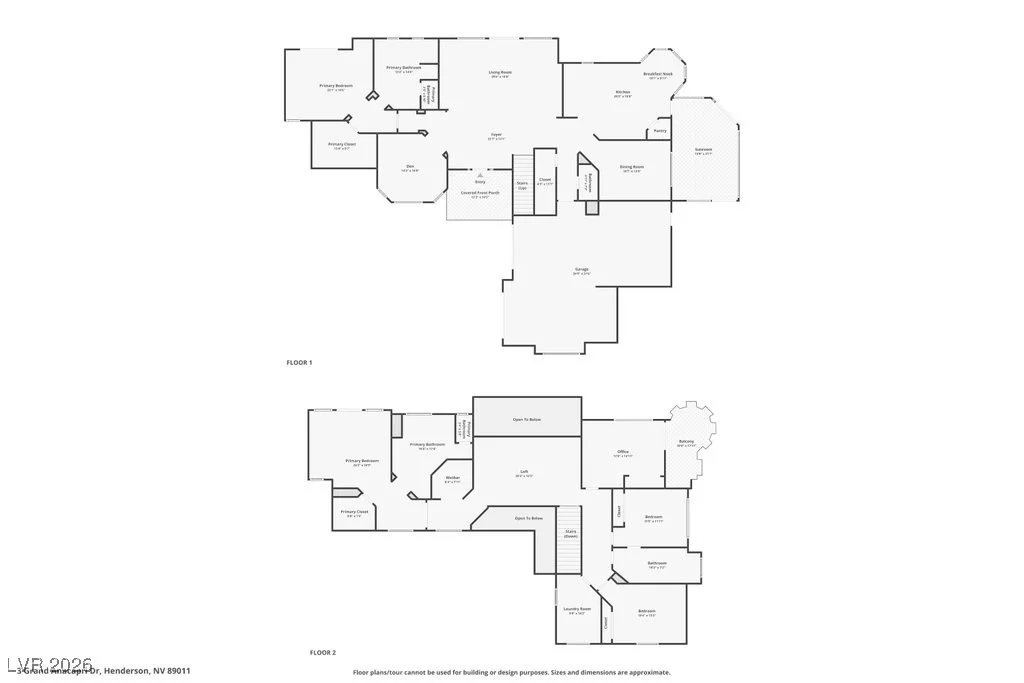

- Single-Family Homes
- 5
- 4
- 3
- 4460 sqft
- 1999
Description
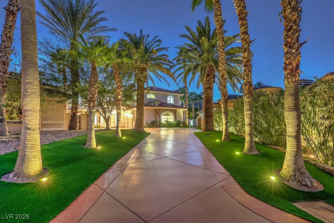
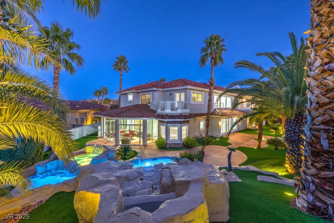
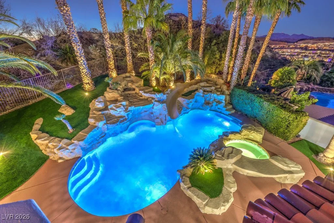
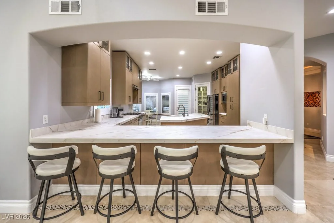
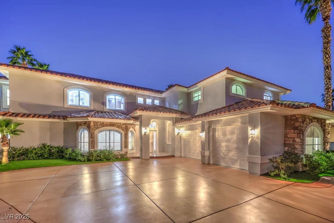
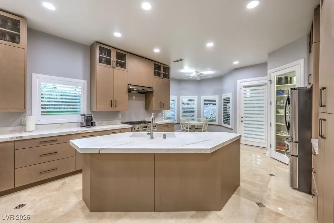
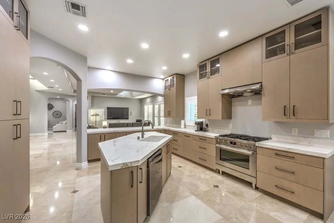
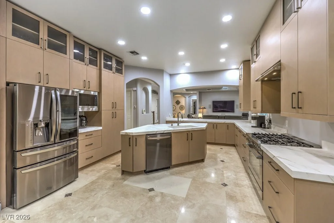
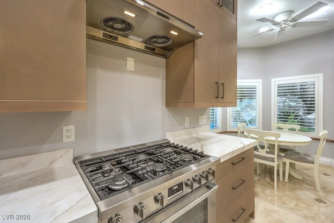
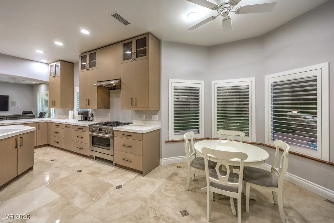
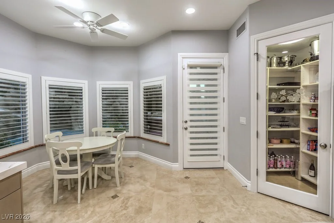
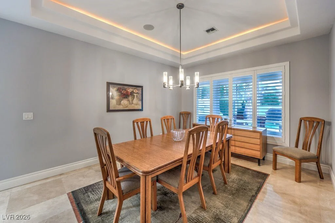
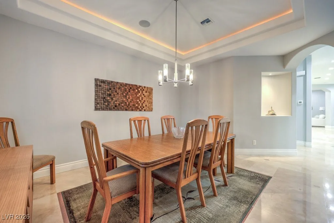
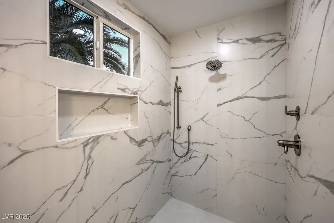
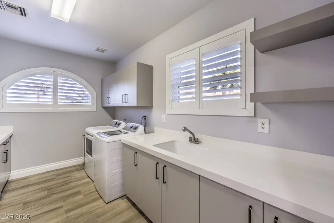
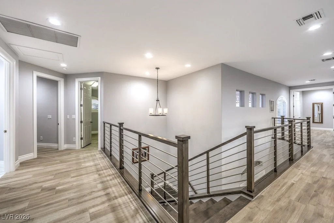
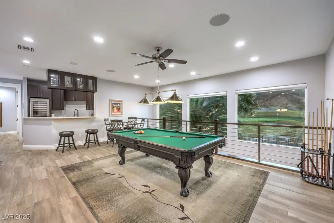
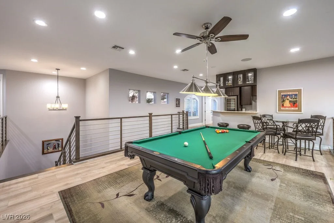
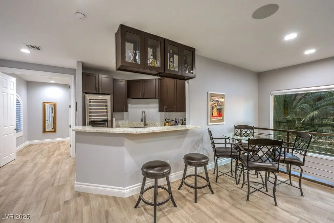
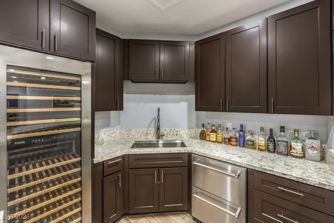
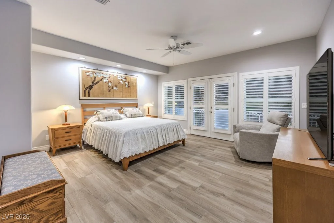
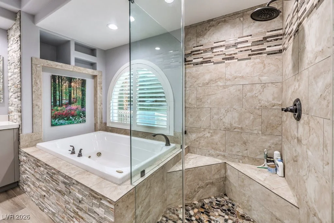
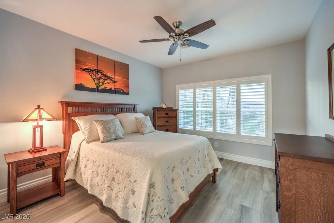
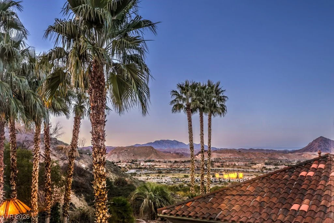
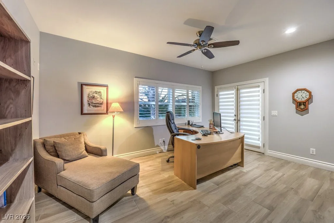
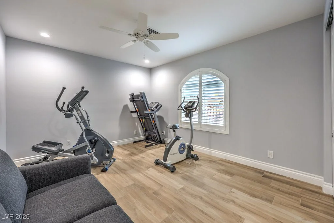
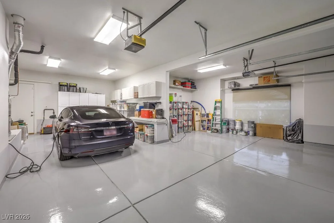
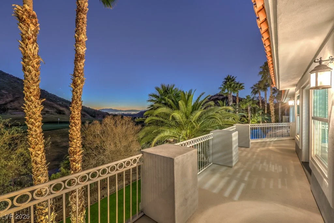
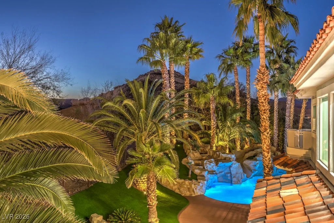
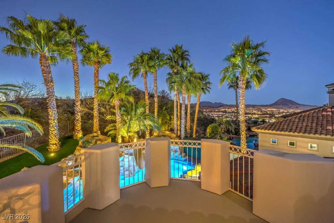
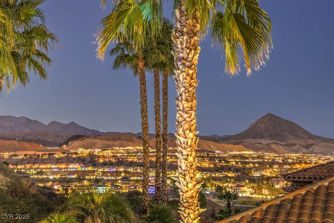
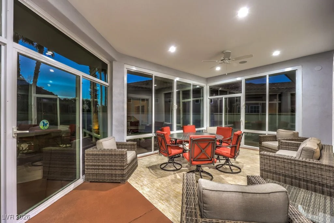
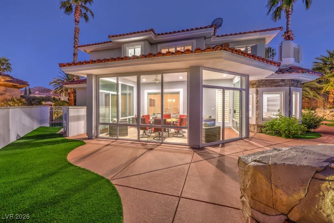
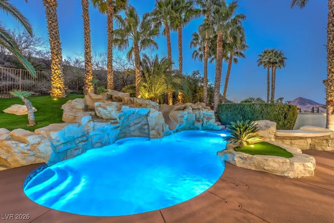
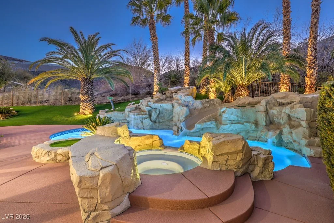
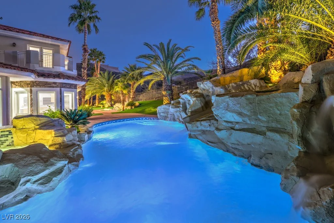
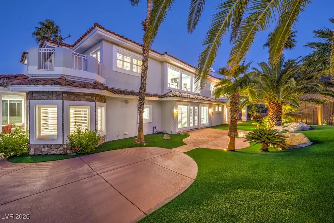
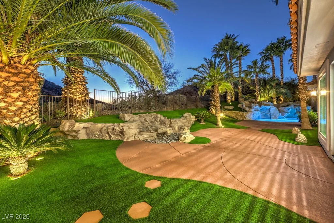
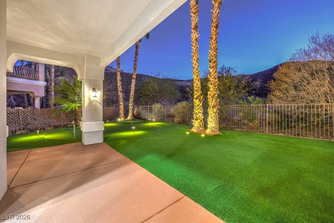
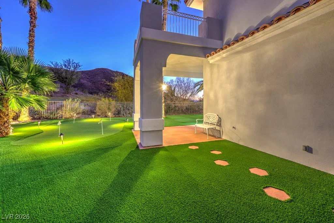
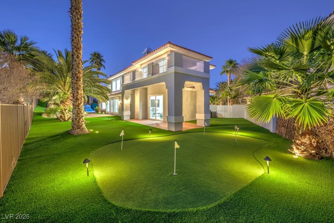
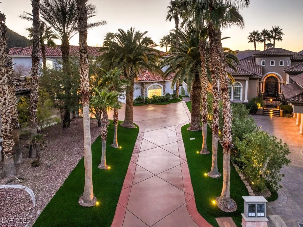
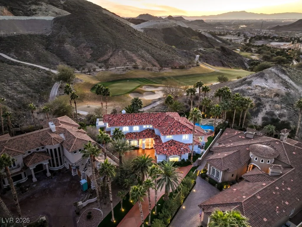
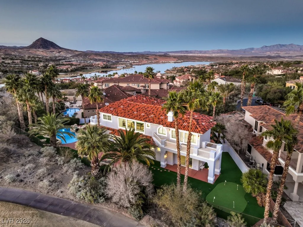
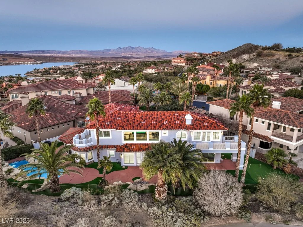
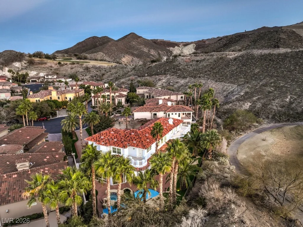
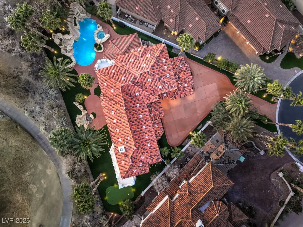
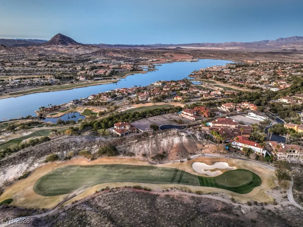
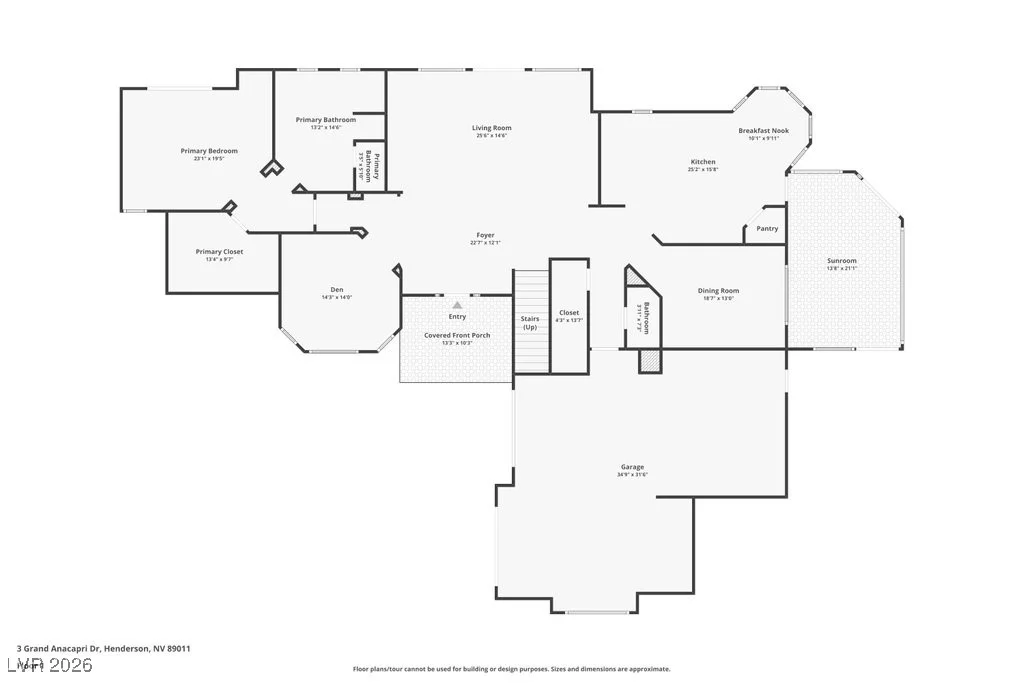
SOΜE ΗΟMEЅ MAKE AN ΙMPRESSIOΝ; ΟTHERS LEAVE ONE. Discover an unparalleled living experience behind the guard gates of South Shore at Lake Las Vegas, where this extensively reimagined golf-front residence awaits. This home offers the rare advantage of a completed luxury property, boasting over $750,000 in thoughtful renovations and improvements. Enjoy a beautifully remodeled chef’s kitchen, a redesigned loft, and an integrated whole-home Sonos audio system, all designed for modern comfort and sophisticated entertaining. The main-level primary suite provides convenience and luxury, while updated major systems ensure peace of mind. Sweeping golf course and mountain views frame a resort-style backyard, featuring an oversized pool with a thrilling water slide, elegant waterfalls, and a private putting green. An enclosed patio seamlessly blends indoor and outdoor living, creating an ideal space for relaxation and gatherings. This exceptional residence combines one of South Shore’s premier golf-front locations with enhancements that would be difficult and costly to replicate today, making it ready for immediate enjoyment from the moment you arrive.
Address
-
Address: 3 Grand Anacapri Drive
-
City: Henderson
-
State/county: NV
-
Zip/Postal Code: 89011
-
Area: Lake Las Vegas
Details
Updated on September 22, 2026 at 6:05 pmHOA Fees
-
LLV Master $153 / month
-
Secondary HOA $379 / month
-
Total monthly equivalent $532 / month
-
Property ID 2753323
-
Price $2,299,000
-
Property Size 4460 sqft
-
Land Area 0.31 acres
-
Bedrooms 5
-
Rooms 12
-
Bathrooms 4
-
Garages 3
-
Year Built 1999
-
Type Single-Family Homes
-
Property Status For Sale
Additional details
-
Golf Course Community Yes
-
Mountain Views Yes
-
Private Pool Yes
-
Pool / Backyard Yes
-
Heated Pool Yes
-
Spa / Hot Tub Yes
-
3 Car Garage Yes
-
Workshop Yes
-
Loft Yes
-
Putting Green Yes
-
Chef’s Kitchen Yes
Features
360° Virtual Tour
Mortgage Calculator
-
Down Payment
-
Loan Amount
-
Monthly Mortgage Payment
-
Property Tax
-
Home Insurance
-
PMI
-
Monthly HOA Fees
Contact Information
View ListingsSimilar Listings
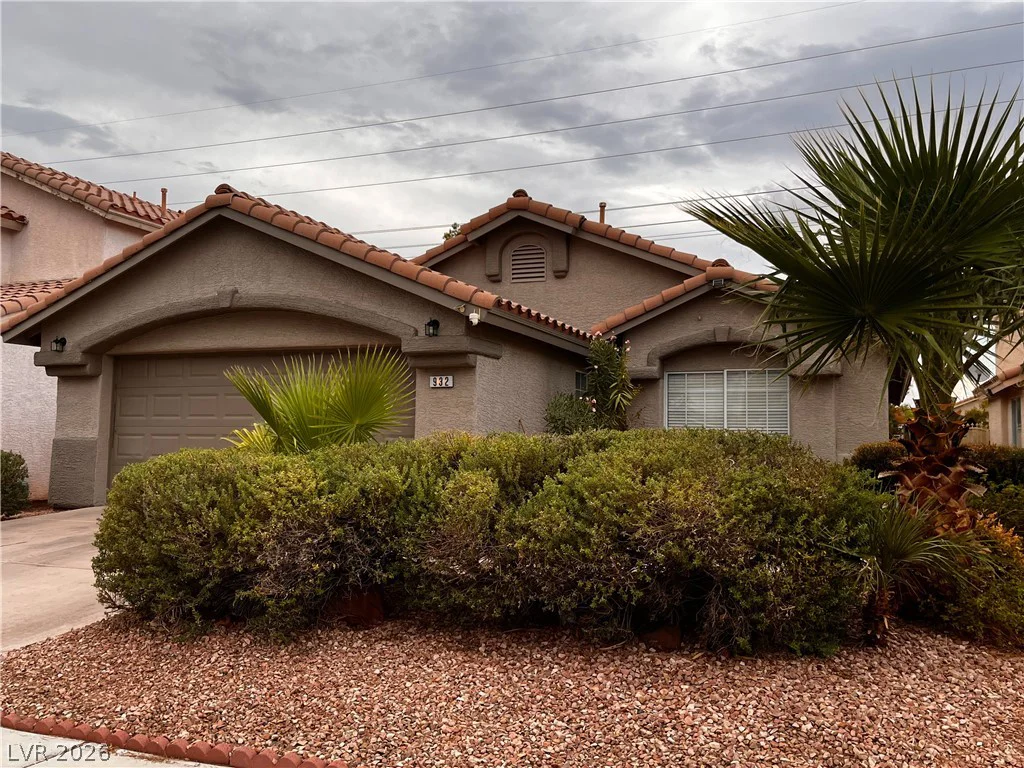
932 Rainbow Rock, Las Vegas, NV 89123
- $419,900
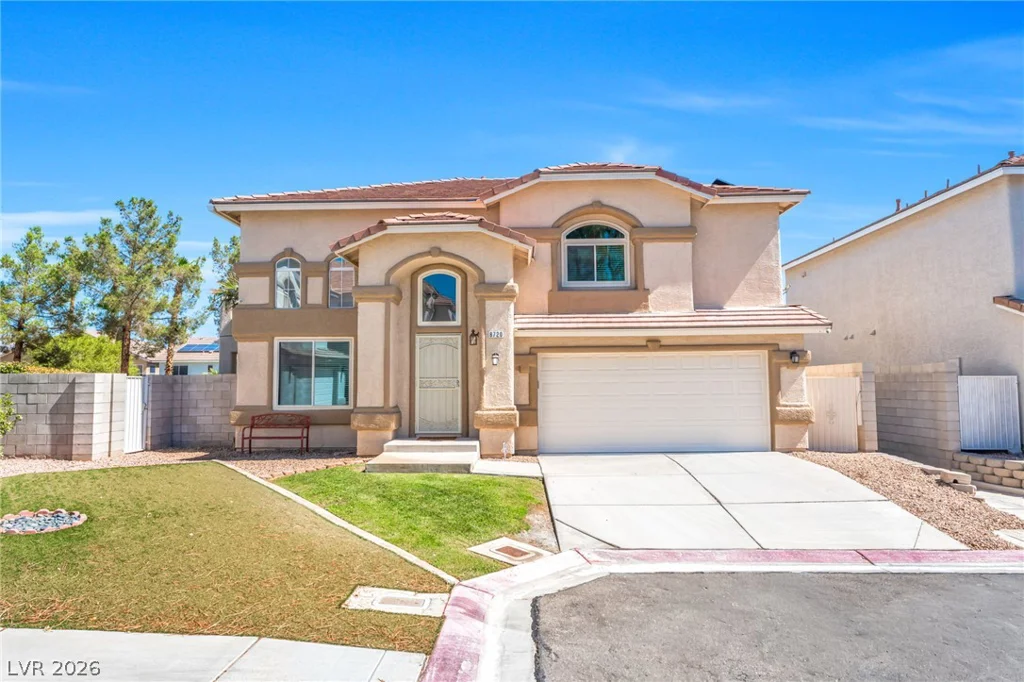
8720 Breezy Brown, Las Vegas, NV 89143
- $500,000
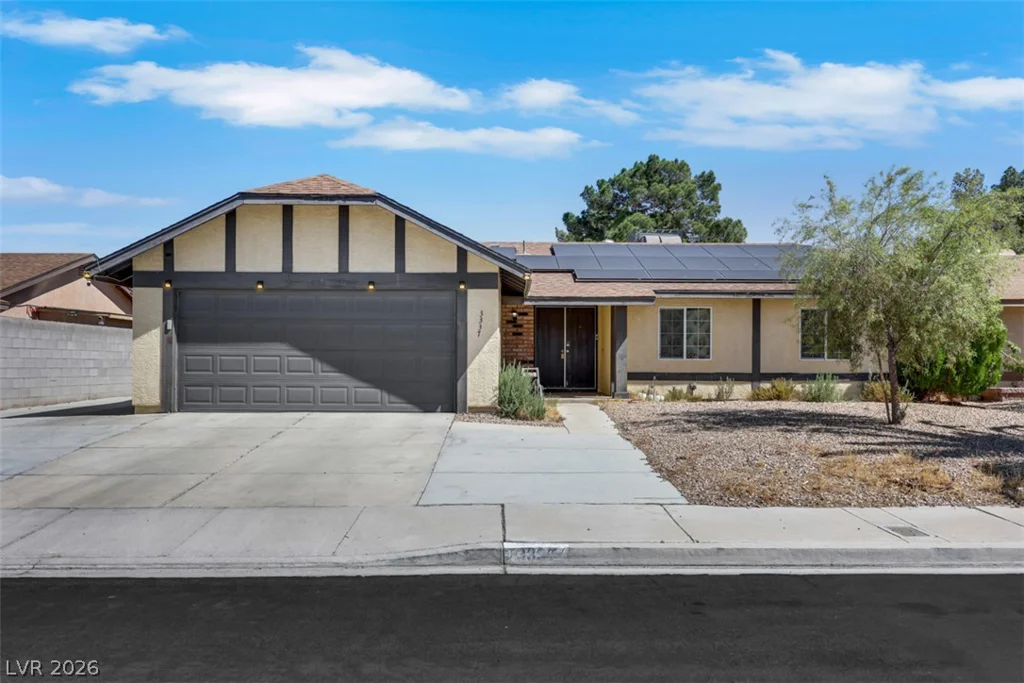
3337 Irv Marcus, Las Vegas, NV 89108
- $420,000
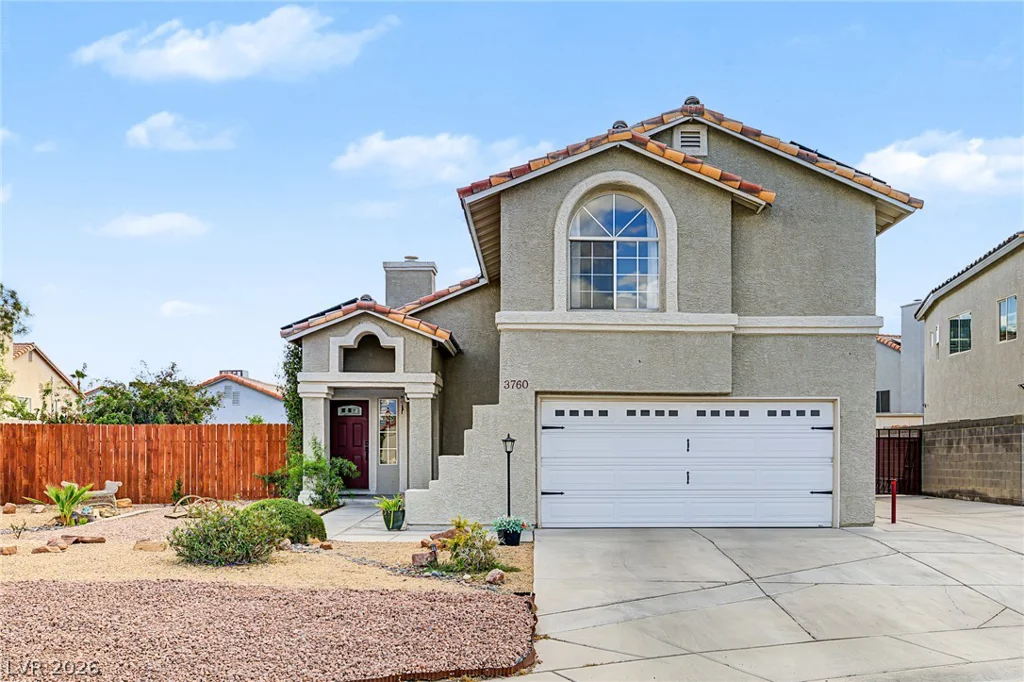
3760 Calumet Farm, North Las Vegas, NV 89031
- $500,000