
298 Spring Aster, Henderson, NV 89011
- $1,050,000
- Single-Family Homes
- 3
- 3
- 3
- 2302 sqft
- 2024
Description
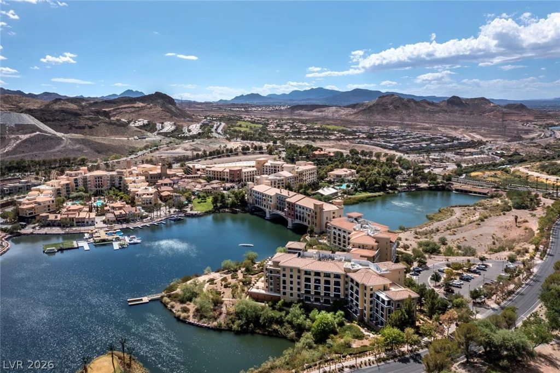
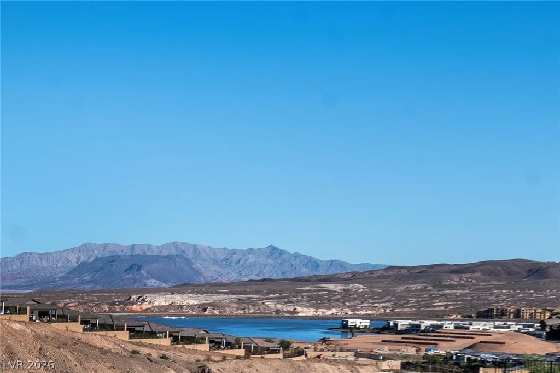
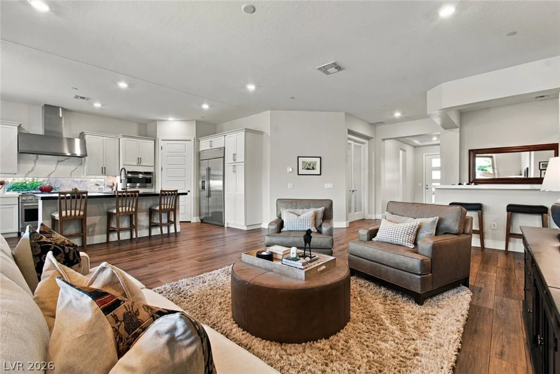
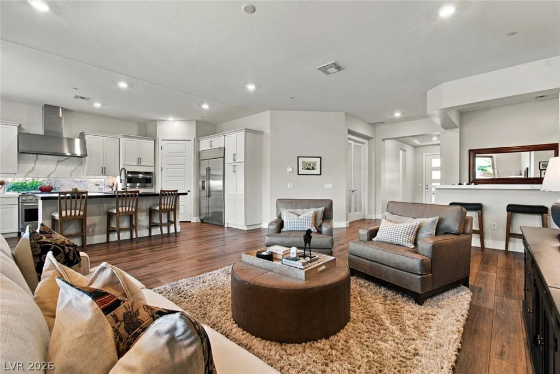
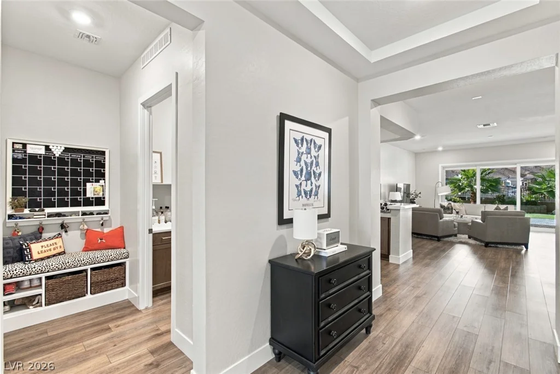
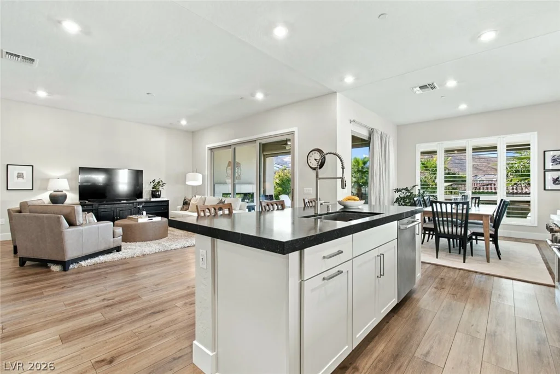
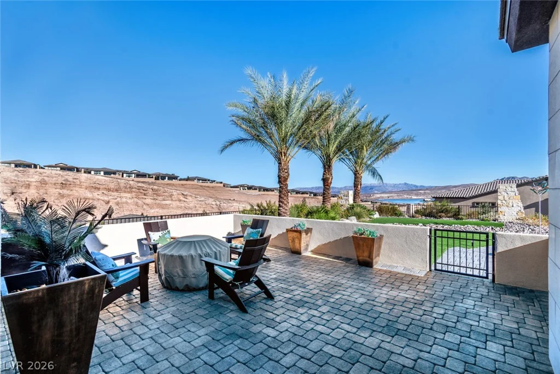
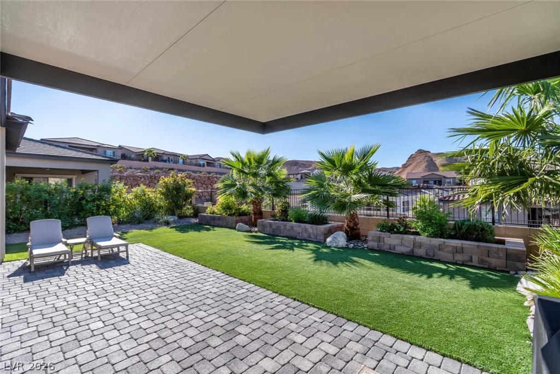
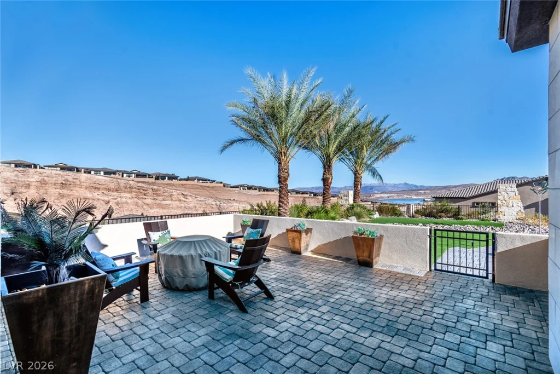
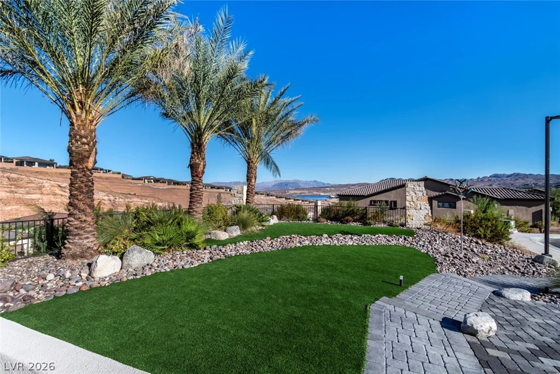
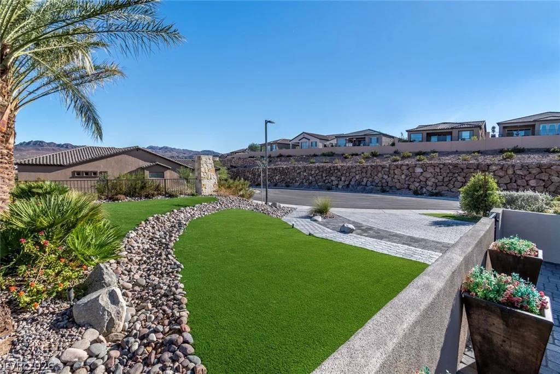
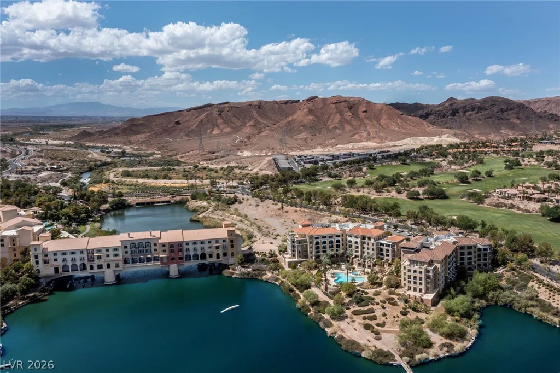
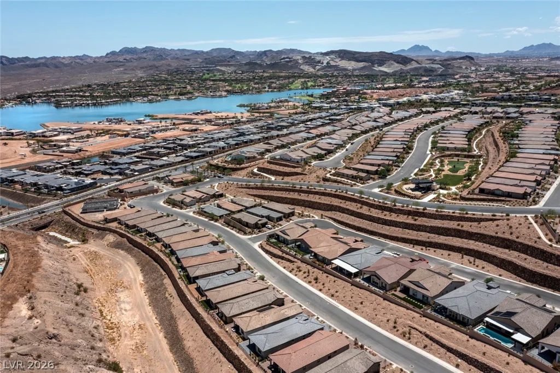
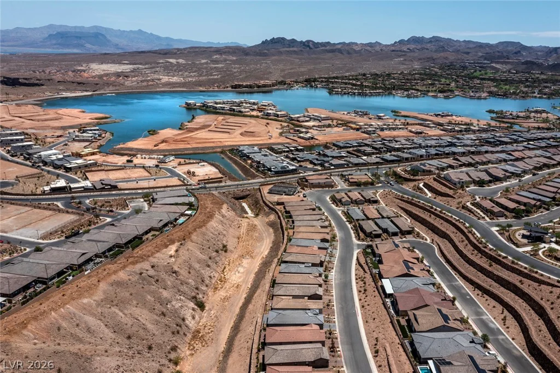
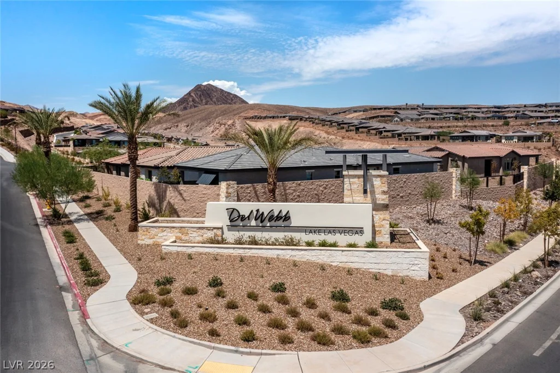
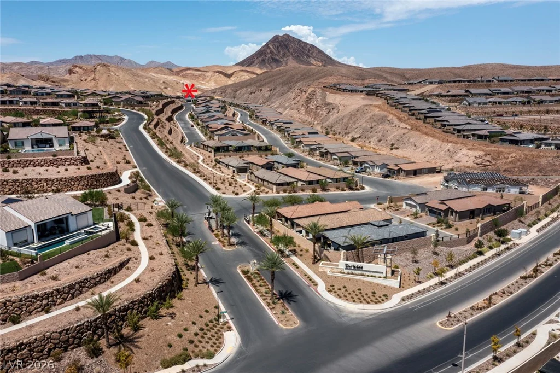
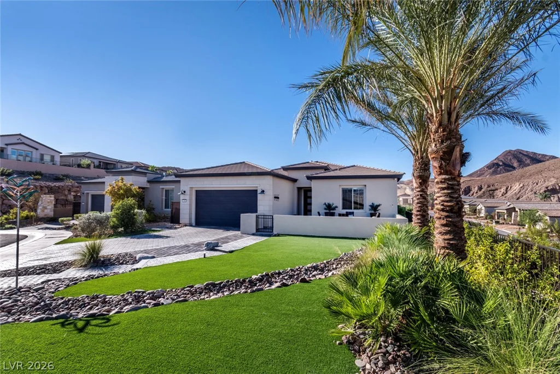
Stunning Pulte Gardengate open floor plan available in Del Webb at Lake Las Vegas. This property sits on an oversized cul-de-sac homesite with only one other neighbor and offers beautiful views of Lake Las Vegas.
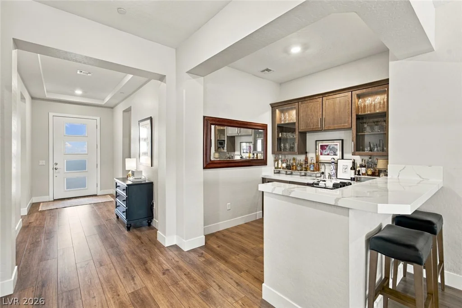
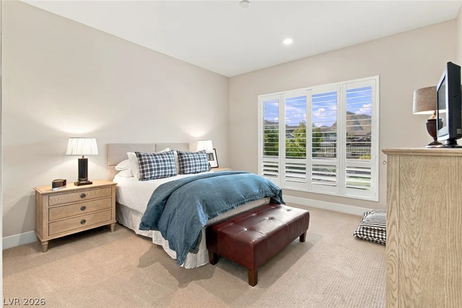
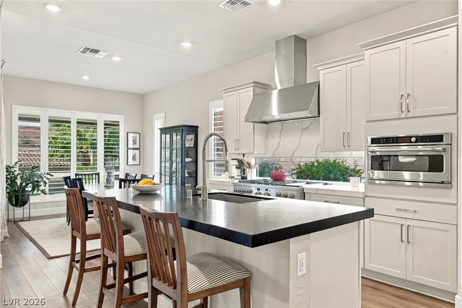
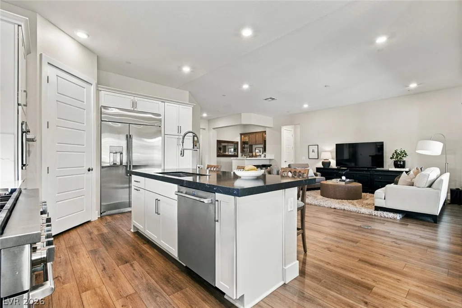
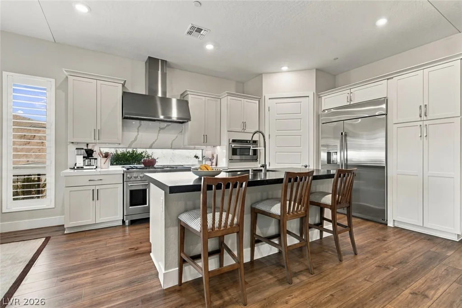
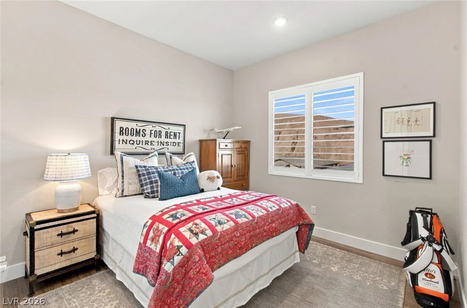
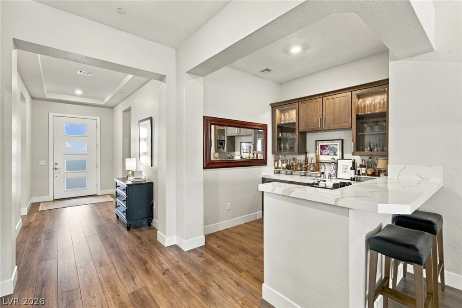
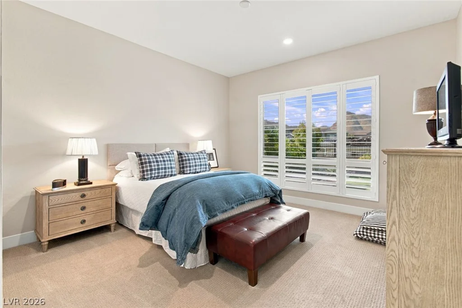
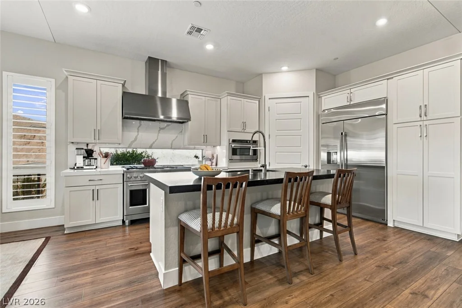
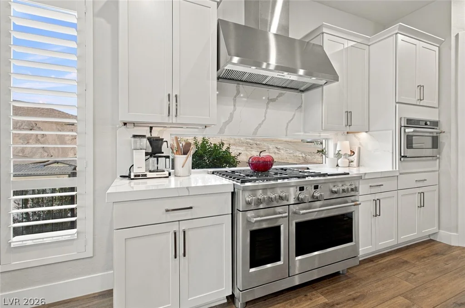
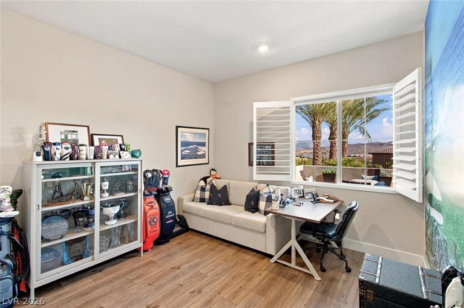
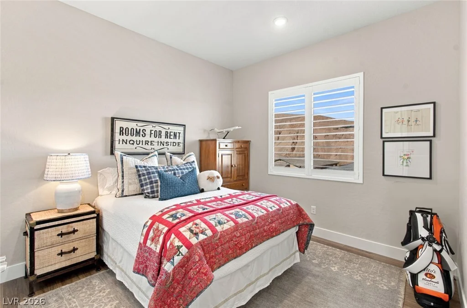
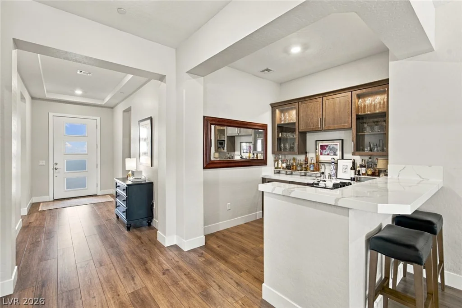
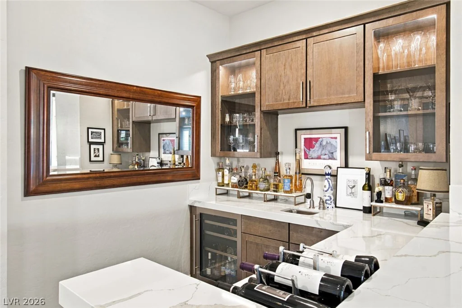
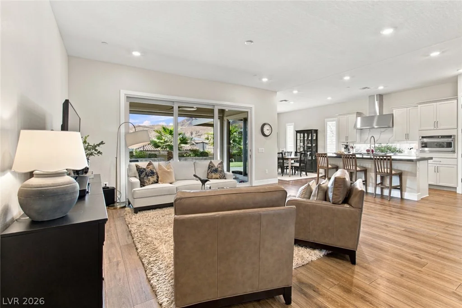
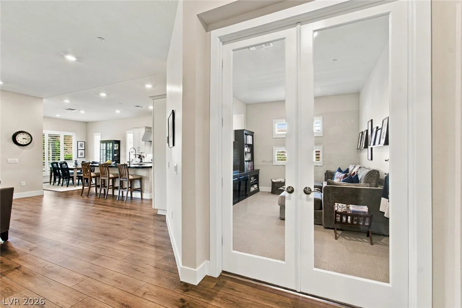
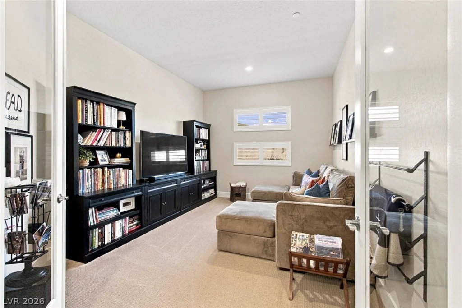
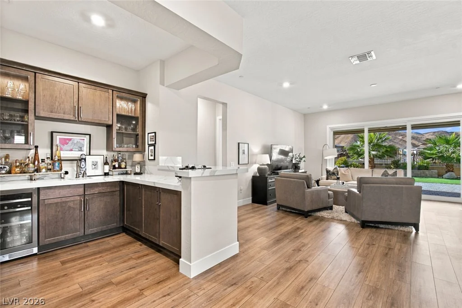
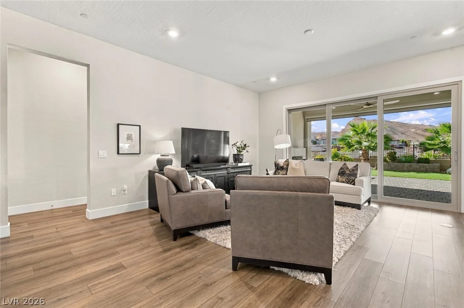
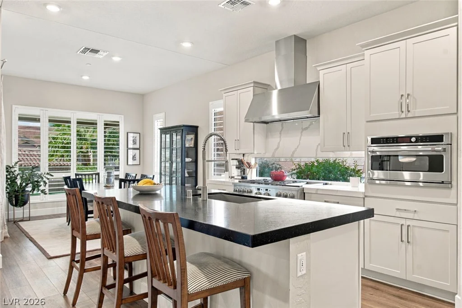
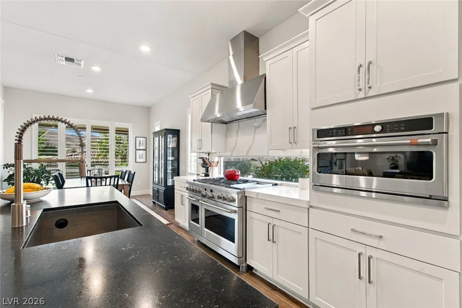
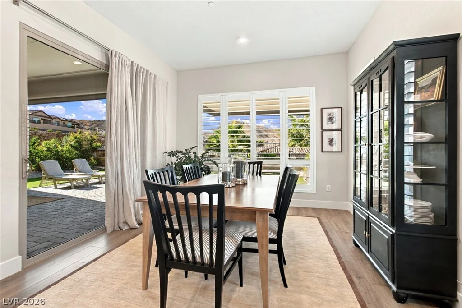
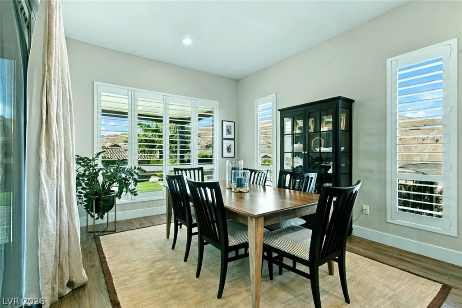
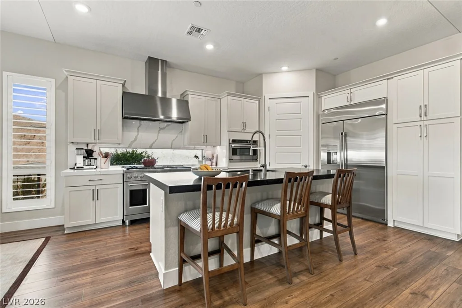
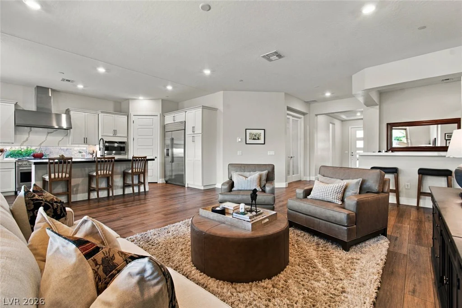
Step through the front door into a massive, light-filled open-concept living area. The home features 3 bedrooms plus a 17×12 enclosed den with dual doors. The great room includes a full bar, formal dining area, and a well-appointed kitchen with slab quartz counters, custom cabinets, and stainless steel appliances including a built-in refrigerator, range oven with 5-burner cooktop, and pantry.
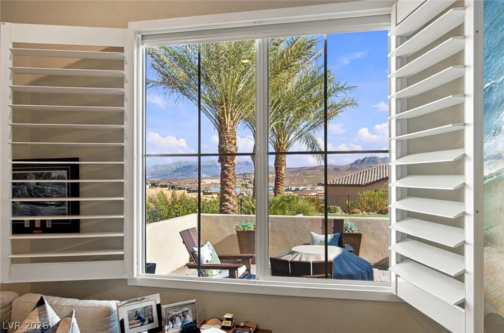
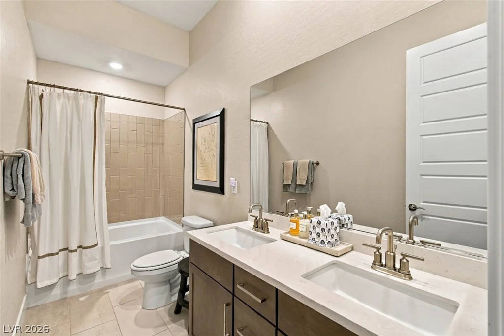
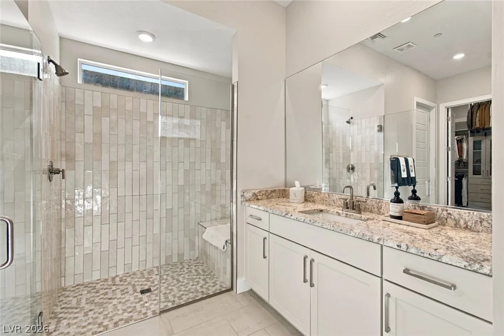
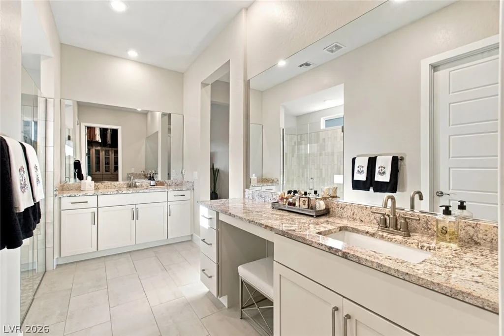
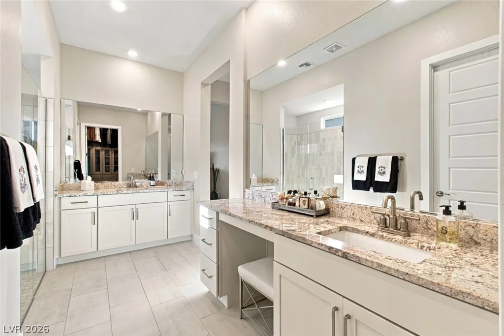
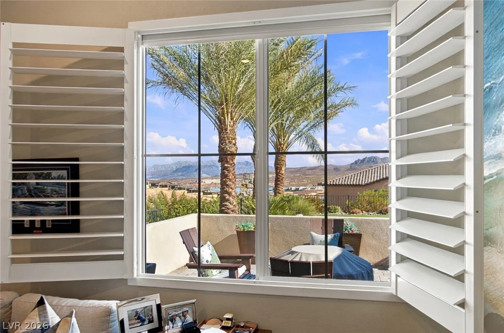
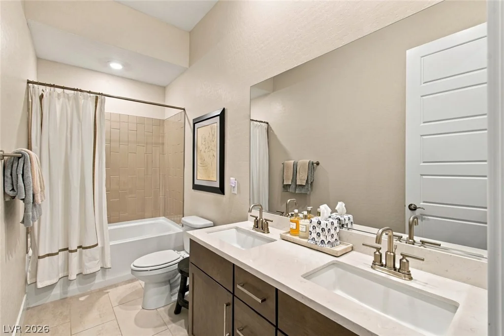
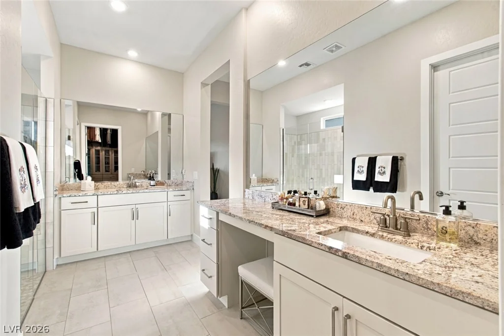
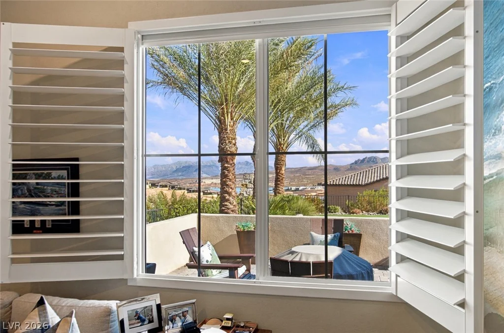
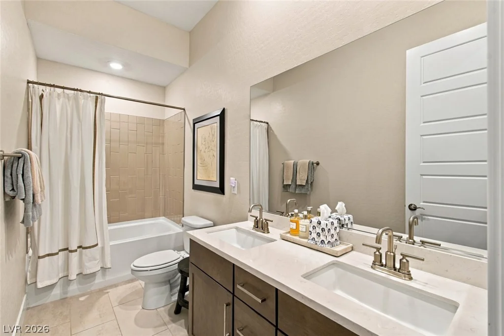
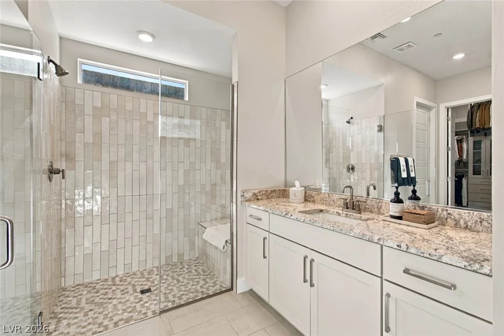
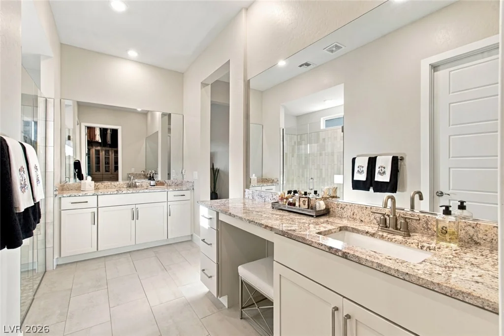
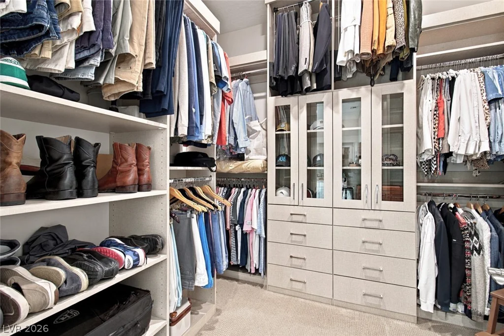
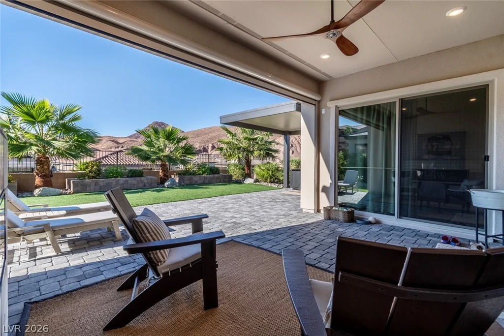
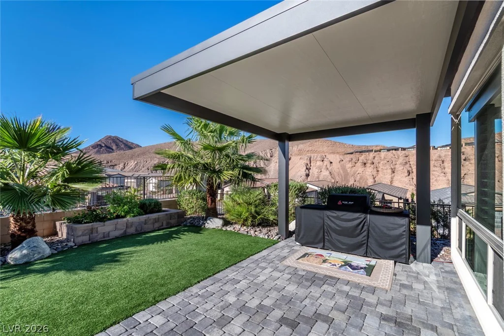
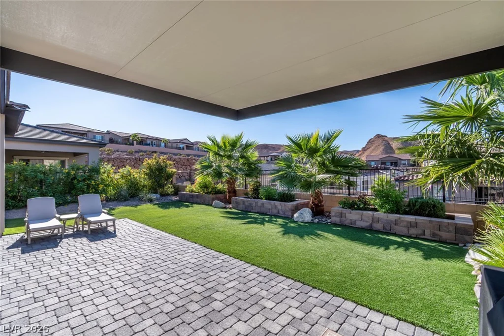
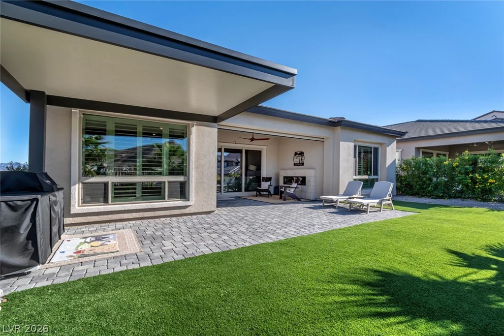
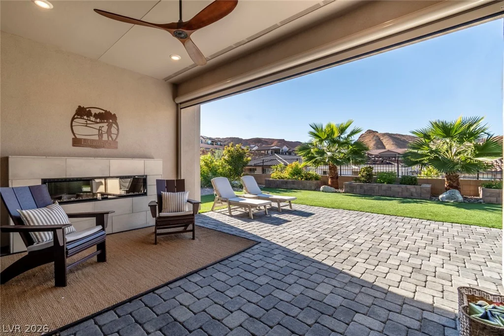
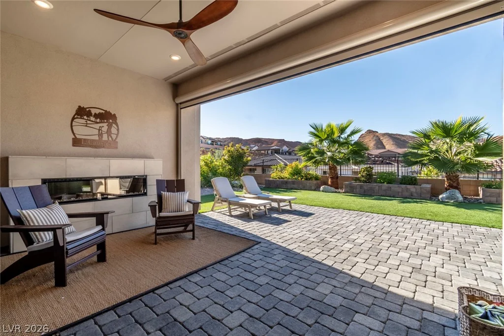
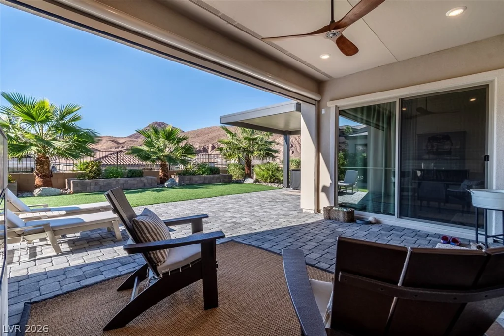
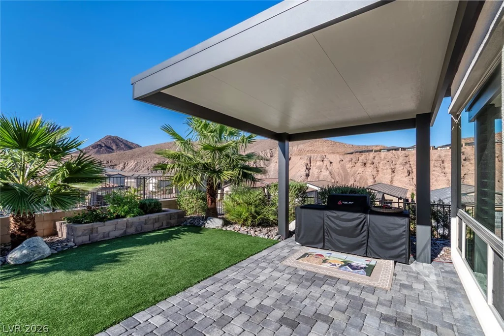
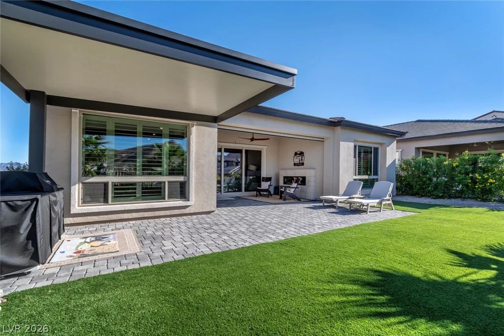
The primary bedroom offers an enormous spa shower, separate vanities, and a spacious walk-in closet. Relax on the covered patio while enjoying stunning mountain views in the beautifully professionally landscaped backyard.
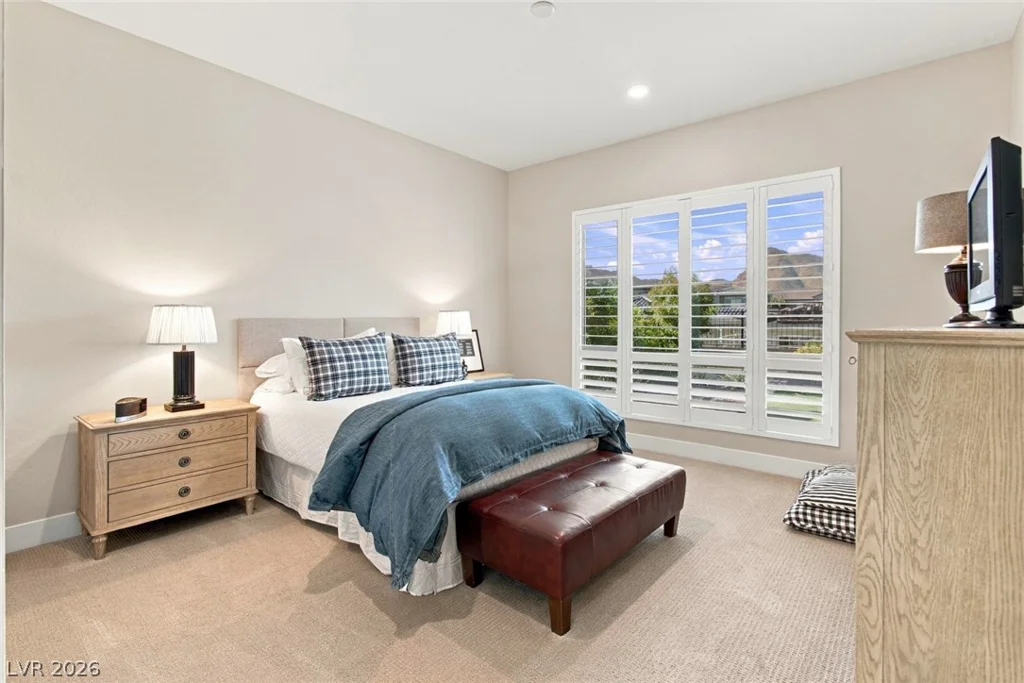
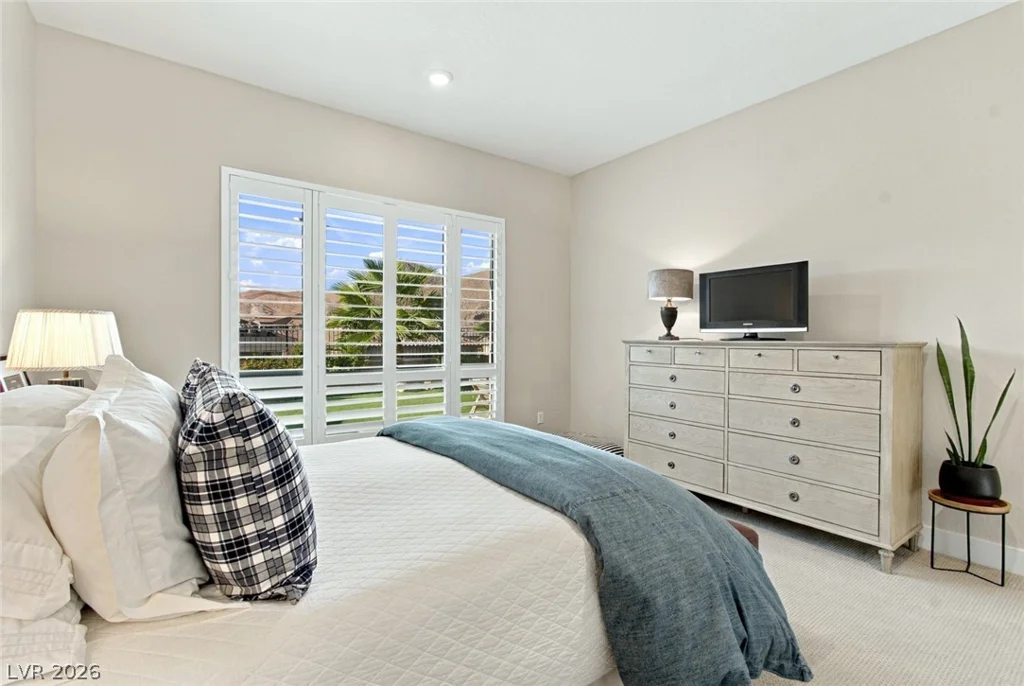
Additional features include 4″ shutters, an epoxied 3-car garage with 2-ft extension, tankless water heater, mini-split high-SEER A/C, and cathedralized cellulose insulation.
The community offers a state-of-the-art clubhouse with an active social calendar, 2 pools, hot tub, pickleball courts, and more. Transferable initiation fee to the Sporting House (valued at $25,000) is included.
Address
-
Address: 298 Spring Aster Court
-
City: Henderson
-
State/county: NV
-
Zip/Postal Code: 89011
-
Area: Del Webb at Lake Las Vegas, Lake Las Vegas
Details
Updated on October 19, 2026 at 6:20 amHOA Fees
-
Lake Las Veegas $153 / month
-
Secondary HOA $235 / month
-
Total monthly equivalent $388 / month
-
Property ID 2827620
-
Price $1,050,000
-
Property Size 2302 sqft
-
Land Area 0.19 acres
-
Bedrooms 3
-
Rooms 7
-
Bathrooms 3
-
Garages 3
-
Year Built 2024
-
Type Single-Family Homes
-
Property Status For Sale
Additional details
-
Mountain Views Yes
-
Community Pool Yes
-
3 Car Garage Yes
-
Den / Office Yes
-
Open Floor Plan Yes
-
Covered Patio Yes
-
Stainless Steel Appliances Yes
-
Age Restricted / 55+ Yes
Features
360° Virtual Tour
Mortgage Calculator
-
Down Payment
-
Loan Amount
-
Monthly Mortgage Payment
-
Property Tax
-
Home Insurance
-
PMI
-
Monthly HOA Fees
Contact Information
View ListingsSimilar Listings
2738 Briarcliff, Henderson, NV 89074
- $499,950
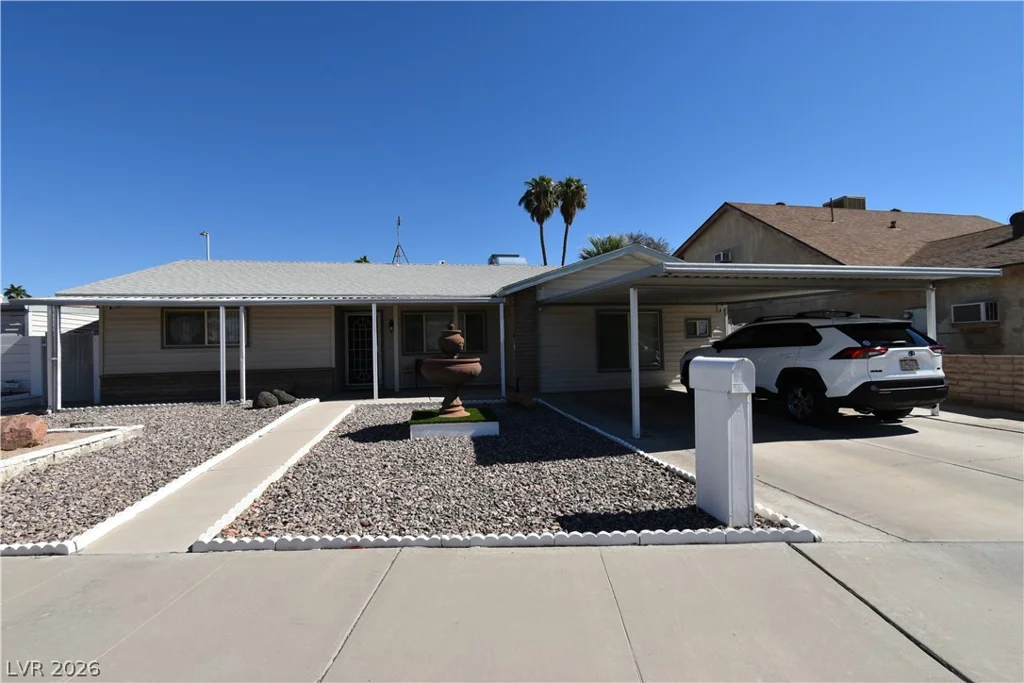
3746 Casa Colorado, Las Vegas, NV 89121
- $430,000
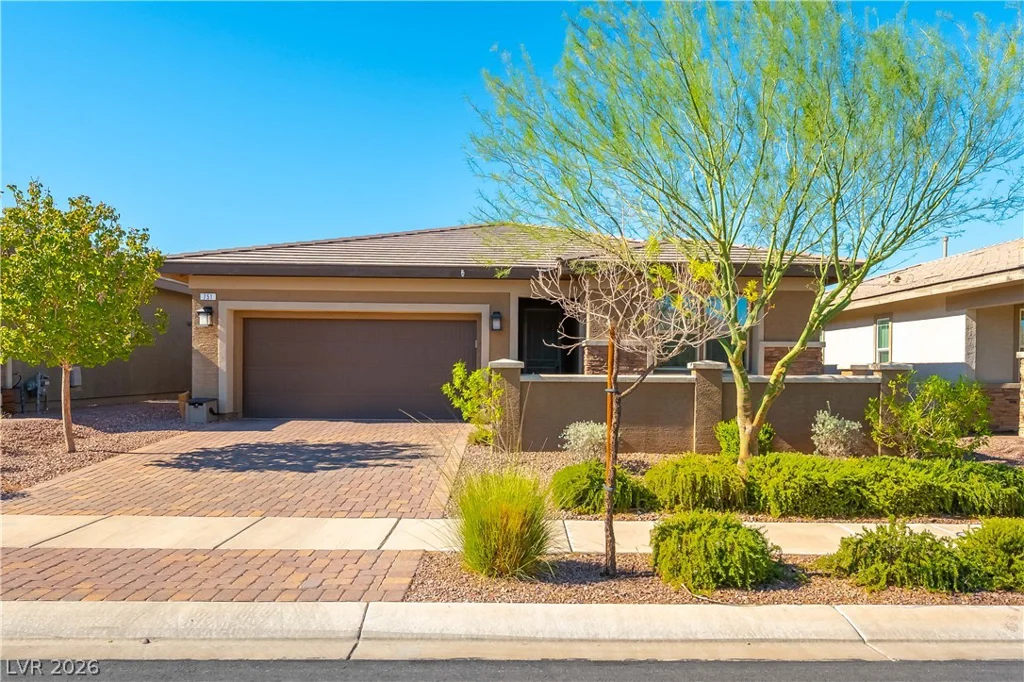
751 Drammatico, Henderson, NV 89011
- $530,000
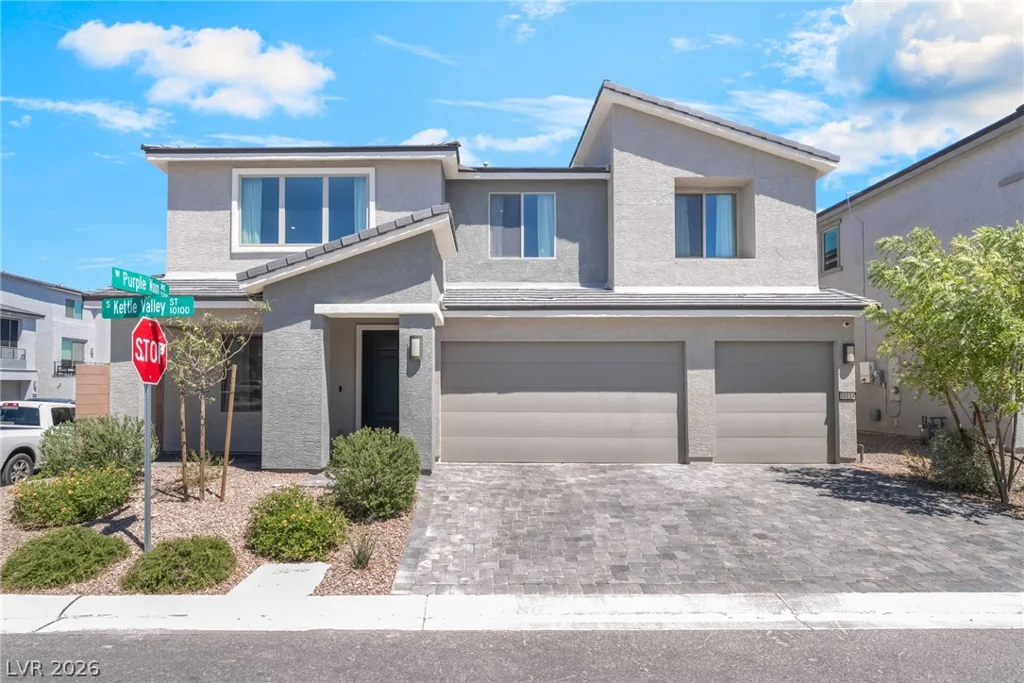
10114 Kettle Valley, Las Vegas, NV 89141
- $699,000