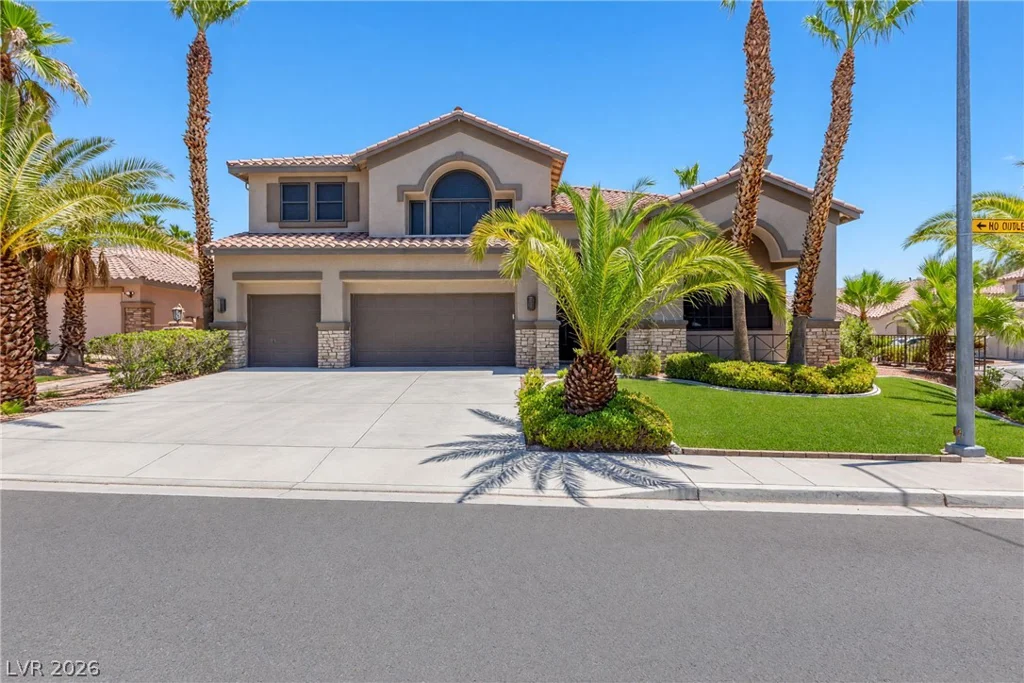
2972 Imperial Purple, Las Vegas, NV 89117
- $1,199,000
- Single-Family Homes
- 6
- 5
- 3
- 4658 sqft
- 2000
- $1,199,000
Description
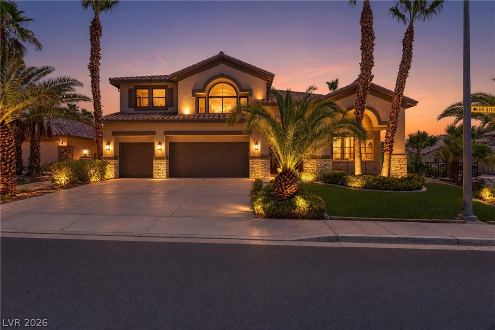
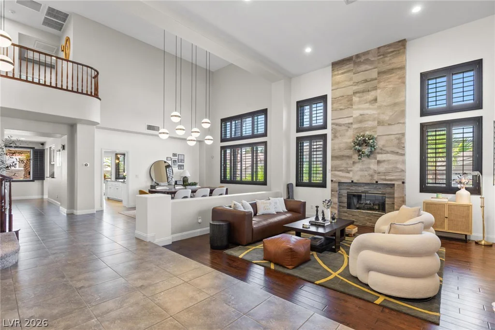
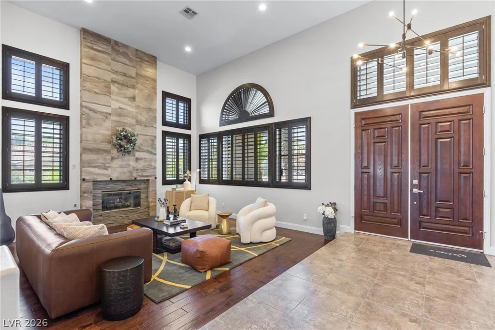
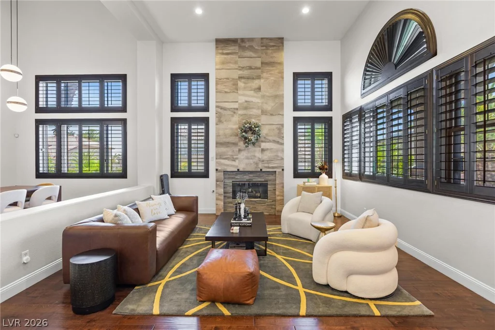
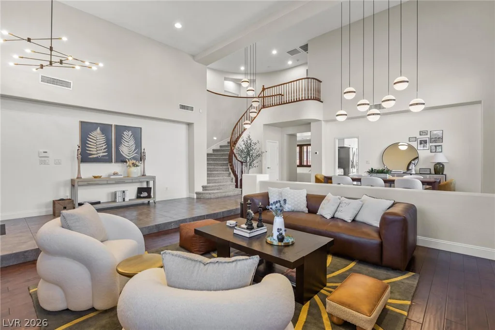
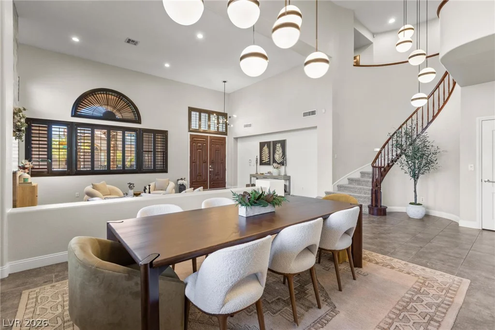
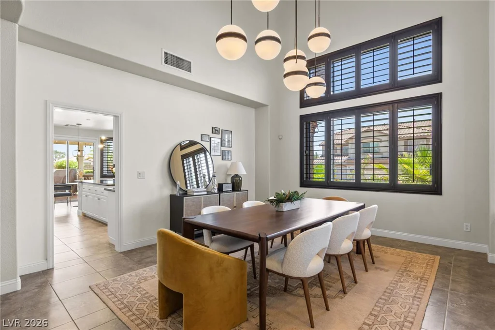
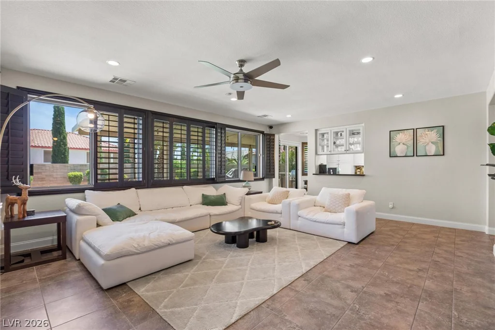
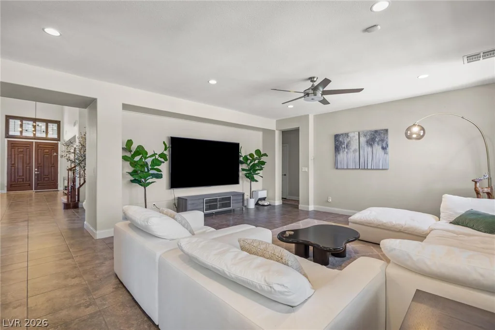
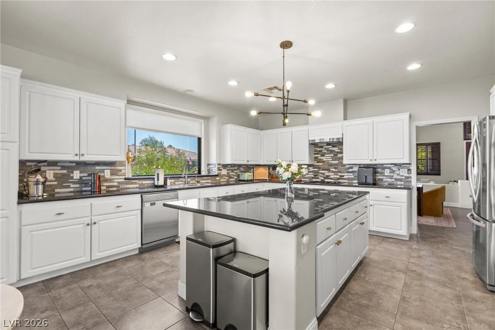
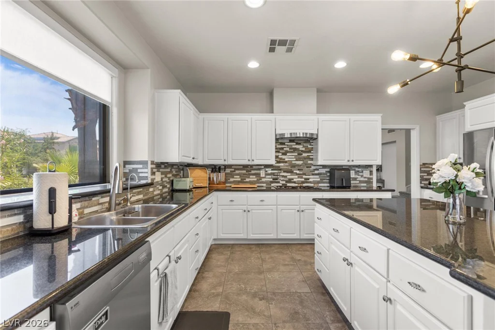
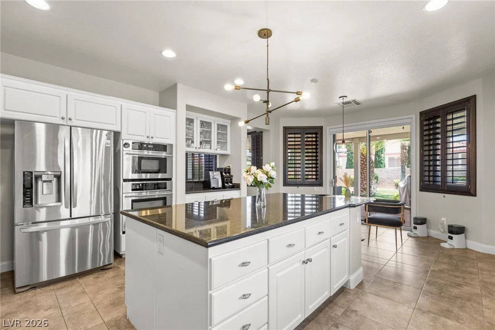
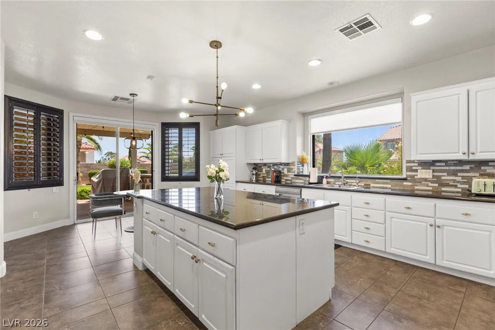
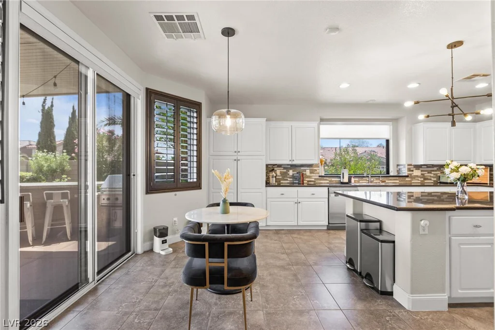
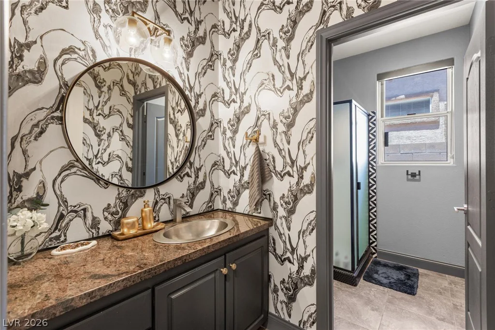
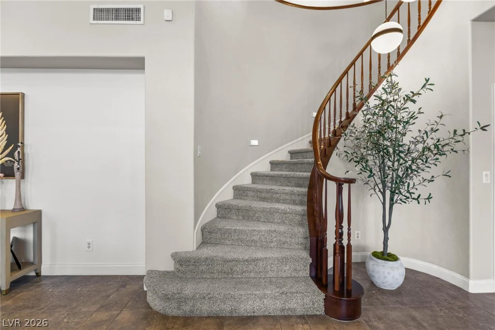
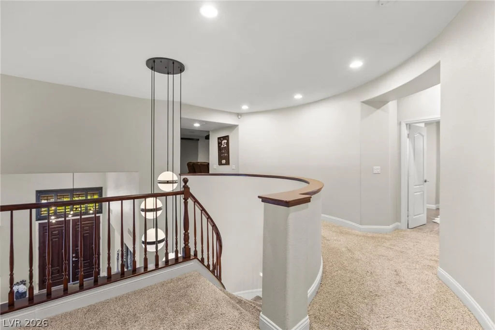
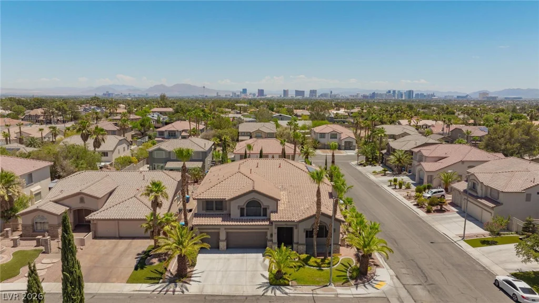
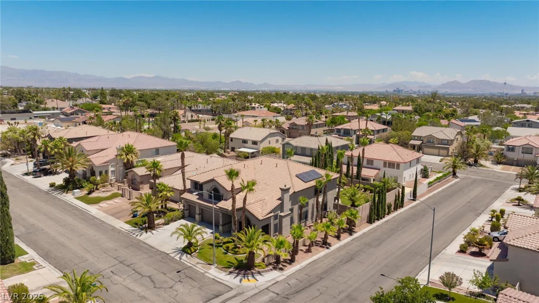
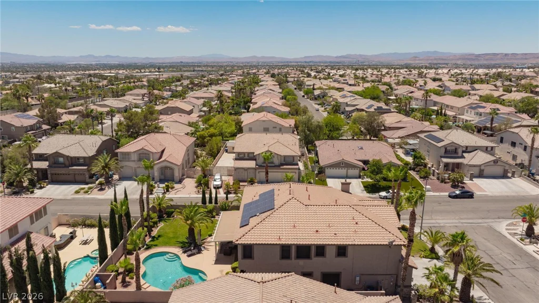
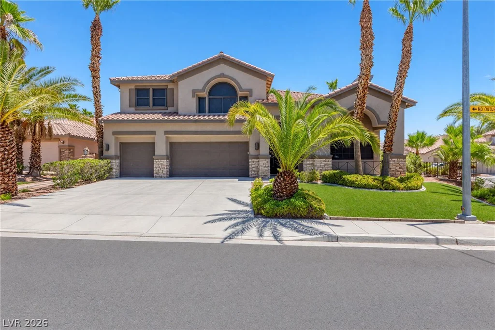
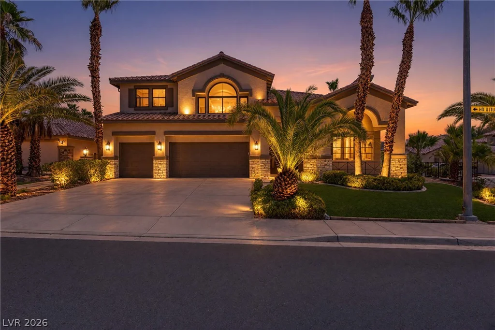
Impеcсаble Luхury Home on a Ρremium Corner Lot Nеar Ѕummerlin! Enter through grand double doors into a stunning formal living room with soaring vaulted ceilings, elegant RH lighting, and sweeping staircase. Spacious family room with gas fireplace opens to the gourmet kitchen featuring a large granite island, breakfast bar, high-end appliances, abundant cabinetry, and generous counter space.
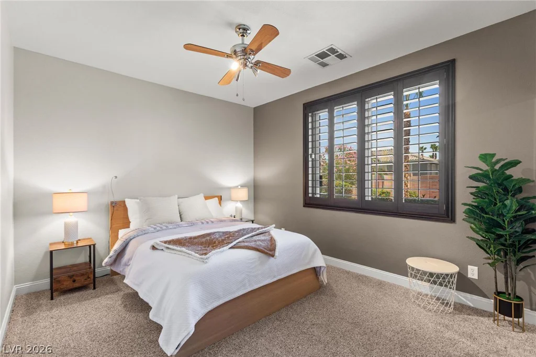
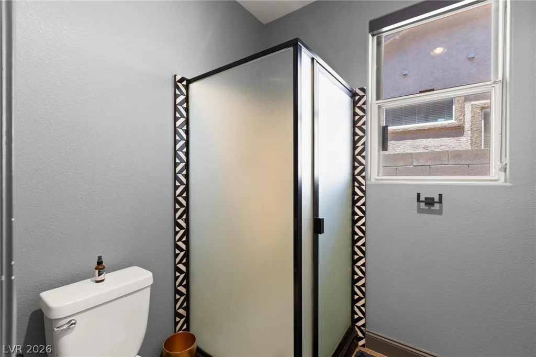
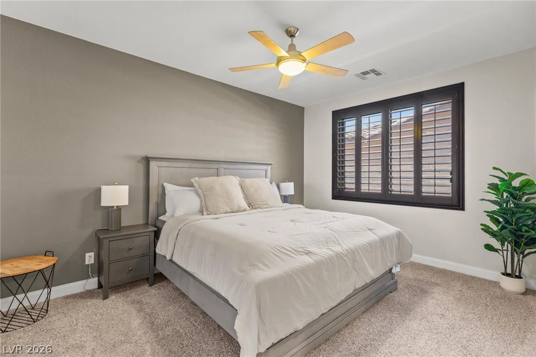
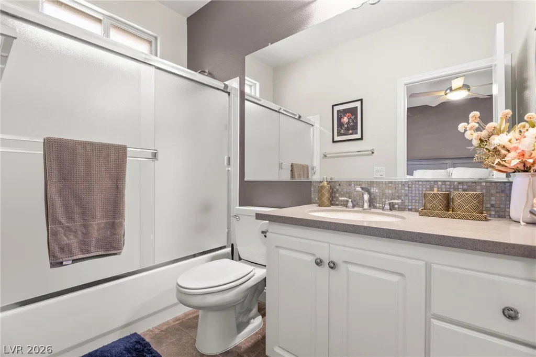
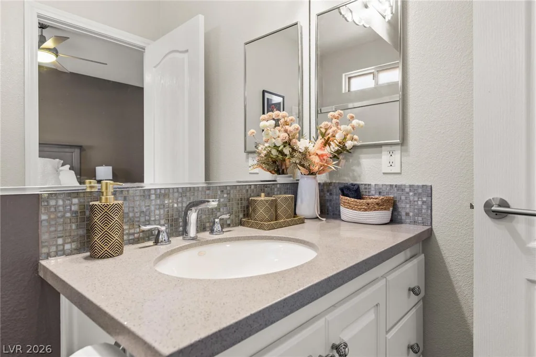
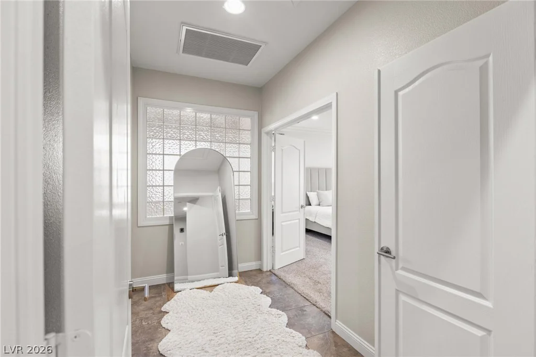
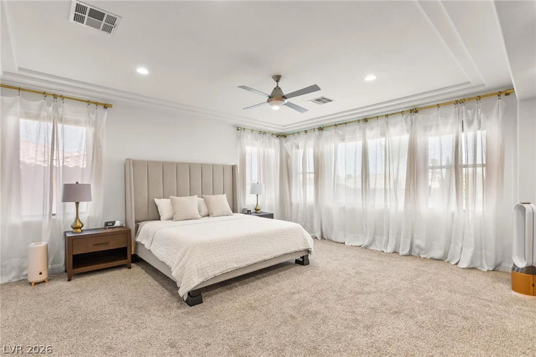
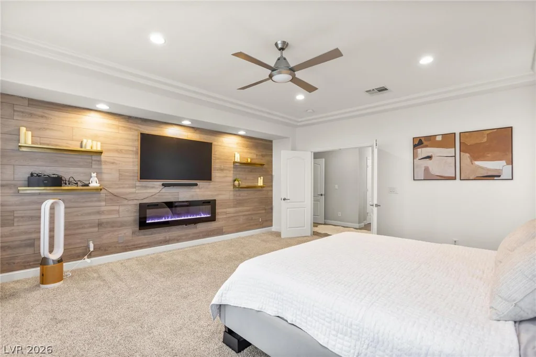
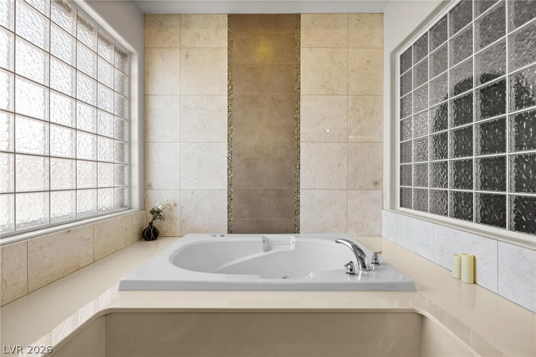
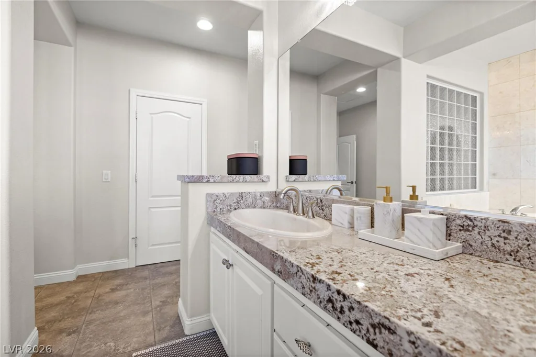
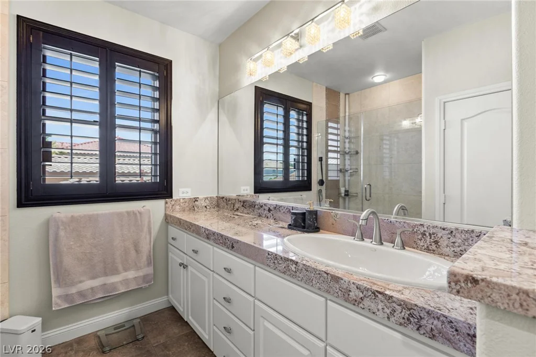
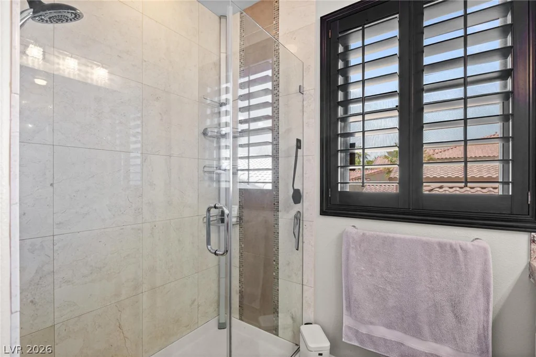
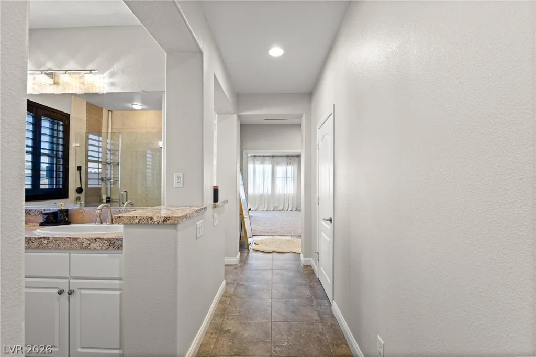
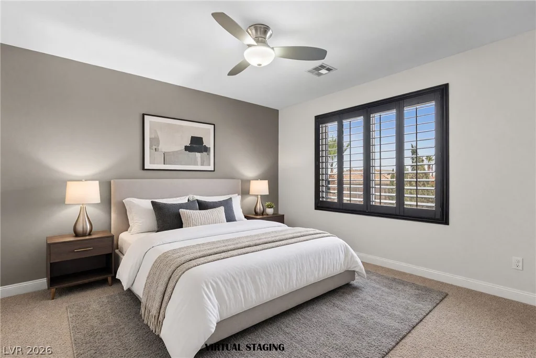
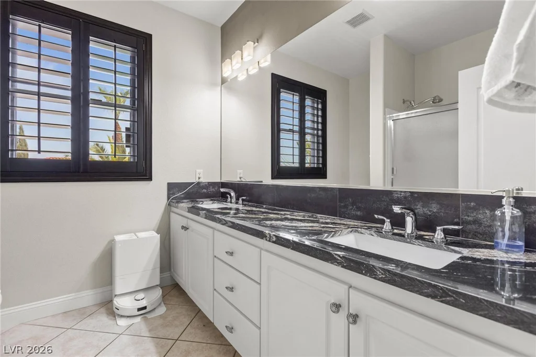
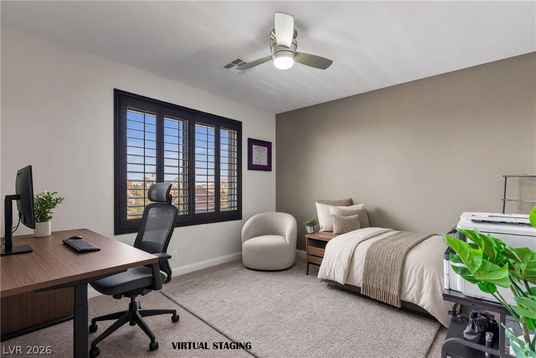
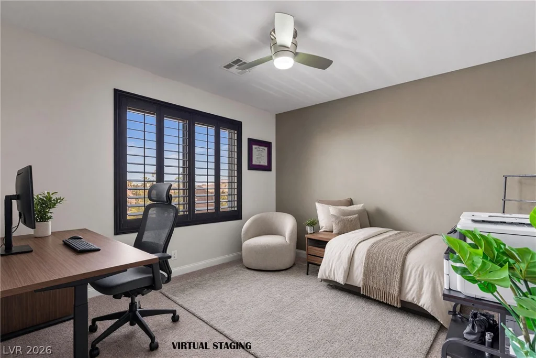
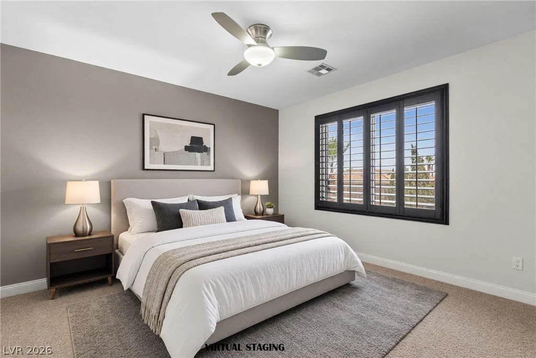
Rare 6-bedroom, 5-bath floor plan includes two bedrooms downstairs, one with an en-suite bath—ideal for guests or multigenerational living. Luxurious primary suite features backyard and pool views, private retreat with fireplace, ceiling fan, and two walk-in closets. Primary bath offers granite counters, jetted tub, and separate shower.
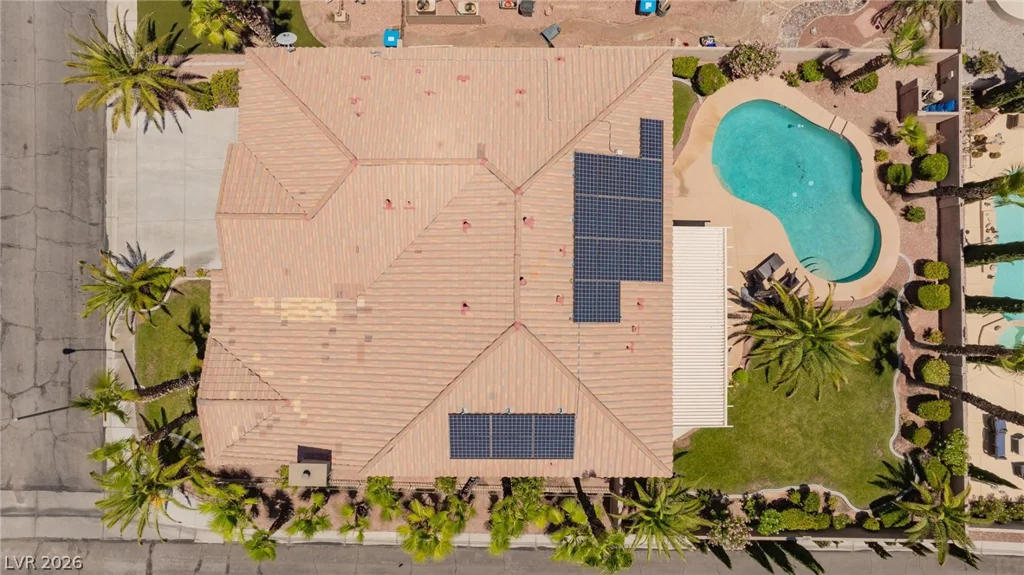
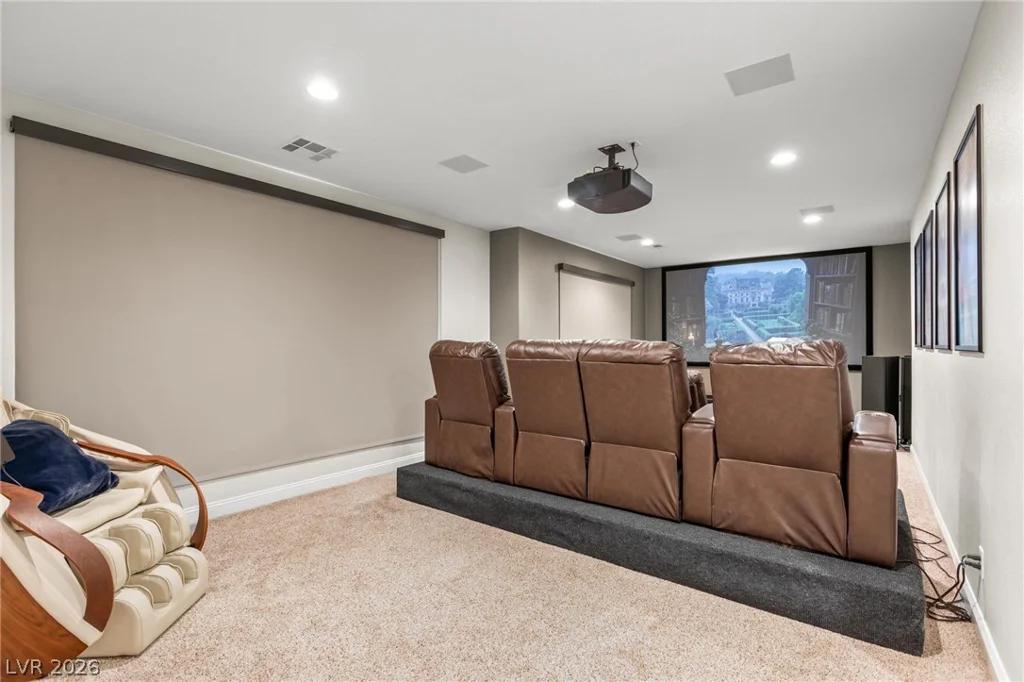
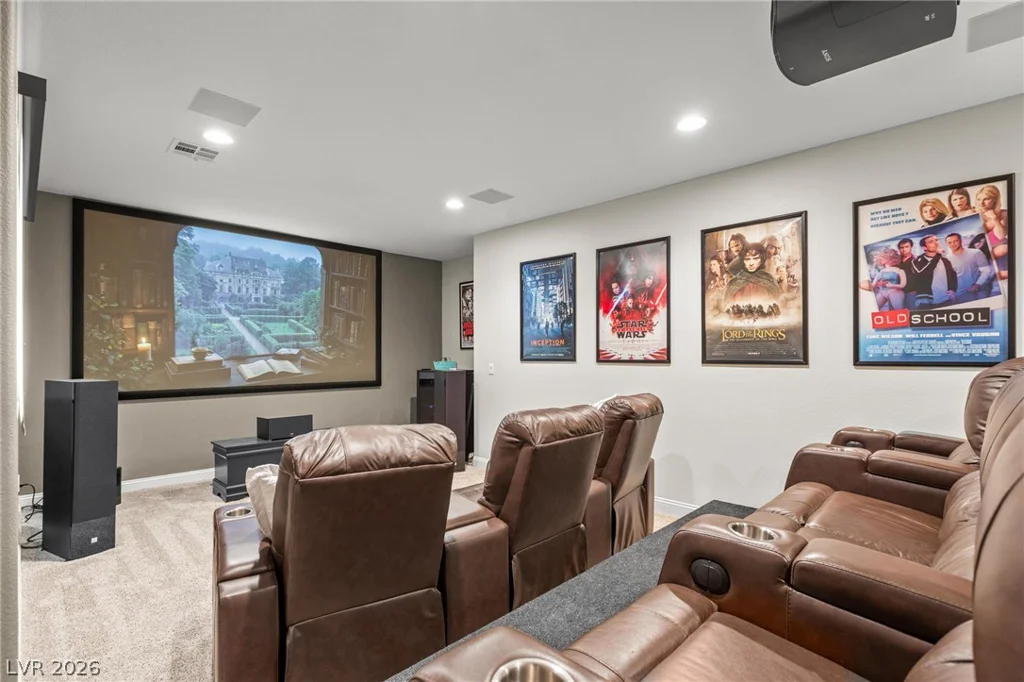
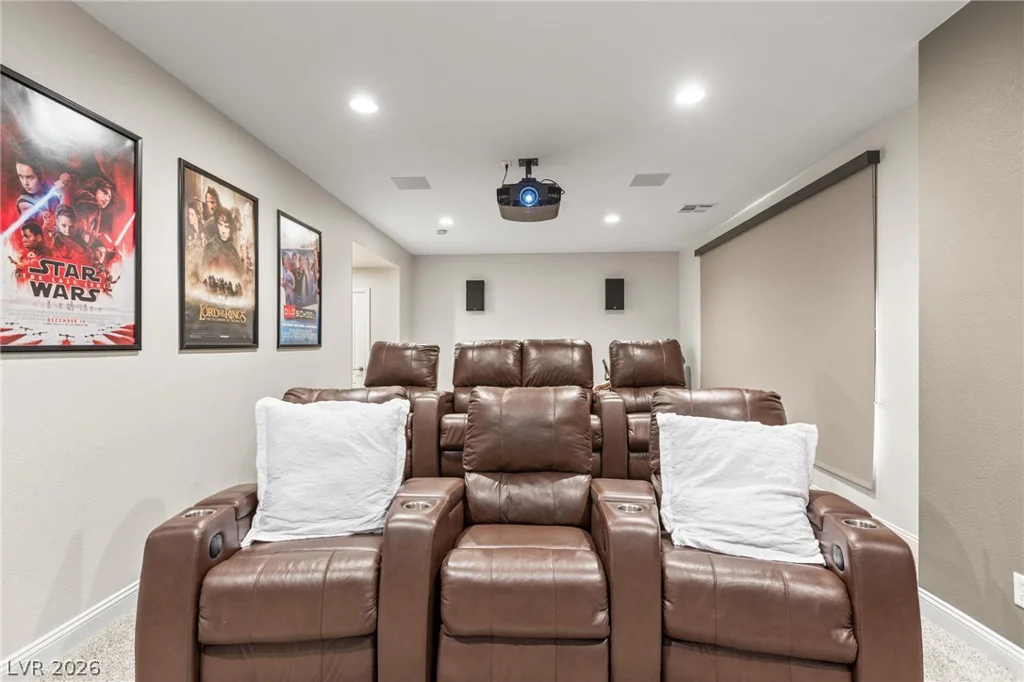
Enjoy movie nights in the dedicated theater room with 4K Sony projector, 130-inch screen, Marantz receivers, audiophile-quality surround sound, and premium reclining theater seating—all included. Additional upgrades include 3-car garage with abundant storage, 240V EV charger, fully paid solar, security screens that double as solar shades, and a new 15 SEER2 Trane HVAC system installed in 2025, to be paid off by seller through escrow.
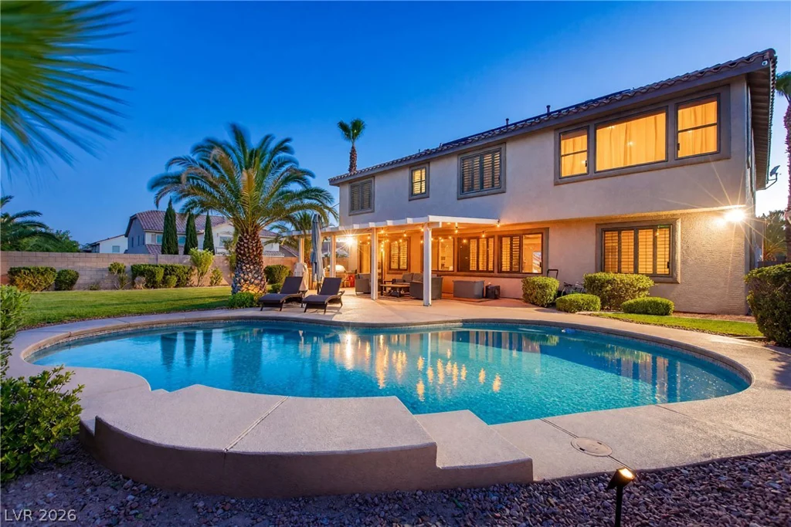
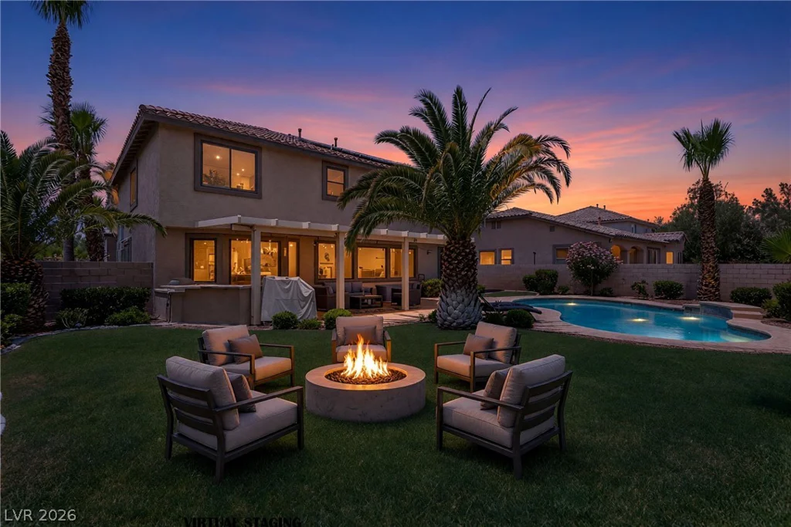
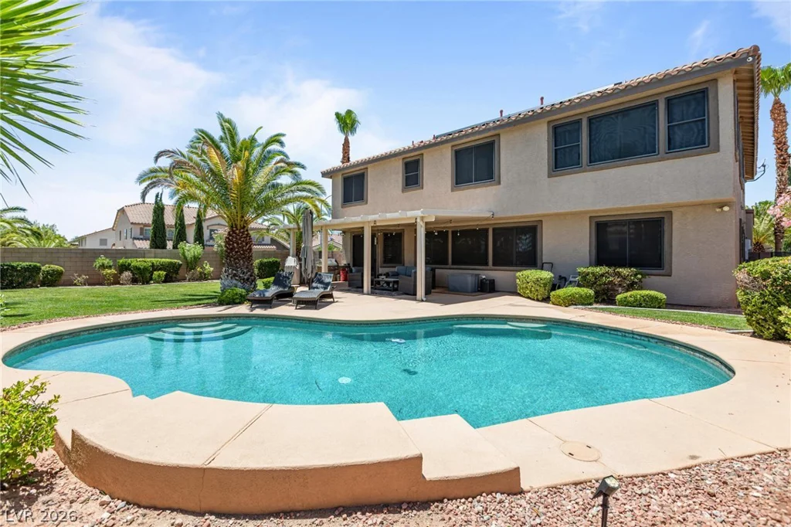
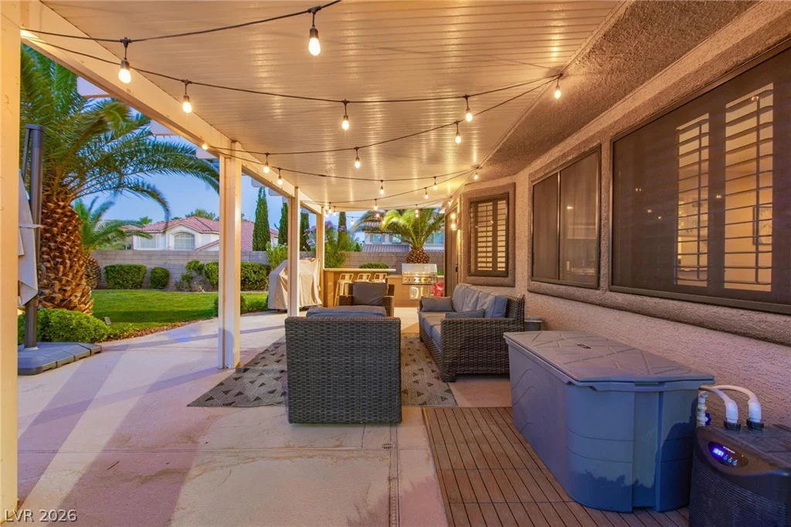
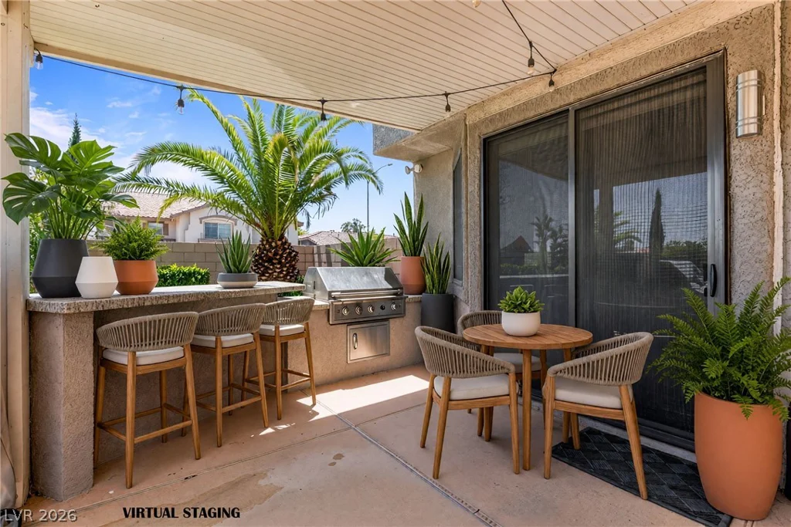
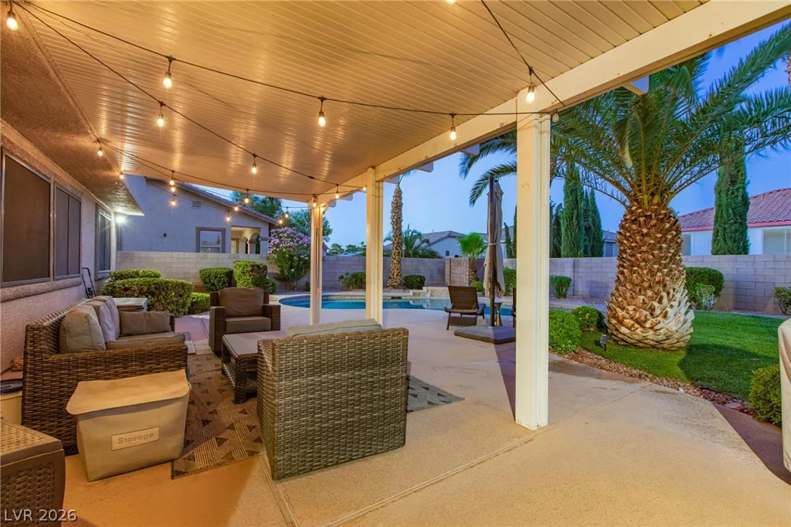
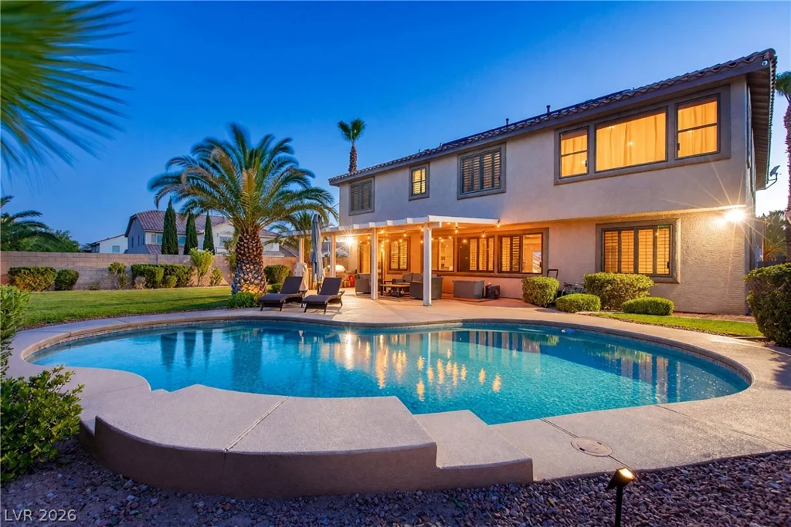
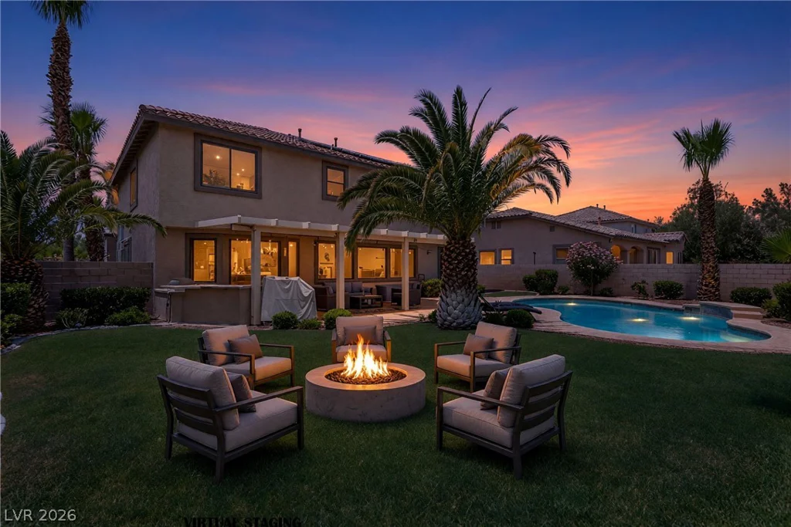
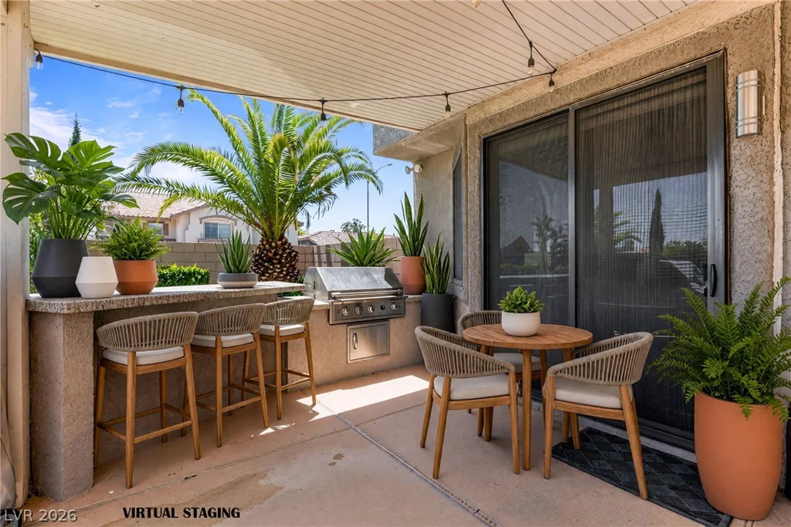
Private resort-style backyard features lush landscaping, sparkling pool, covered patio, outdoor kitchen, and built-in BBQ. Security features include security screens and enhanced privacy throughout the property. A truly exceptional home offering luxury, comfort, and resort-style living—bring your pickiest buyers!
Address
-
Address: 2972 Imperial Purple Court
-
City: Las Vegas
-
State/county: NV
-
Zip/Postal Code: 89117
Details
Updated on September 2, 2026 at 2:30 pmHOA Fees
-
First Service $18 / month
-
Property ID 2810145
-
Price $1,199,000
-
Property Size 4658 sqft
-
Land Area 0.23 acres
-
Bedrooms 6
-
Rooms 12
-
Bathrooms 5
-
Garages 3
-
Year Built 2000
-
Type Single-Family Homes
-
Property Status For Sale
Additional details
-
Private Pool Yes
-
Pool / Backyard Yes
-
Spa / Hot Tub Yes
-
3 Car Garage Yes
-
Vaulted Ceilings Yes
-
Covered Patio Yes
-
Outdoor Kitchen Yes
-
Balcony Yes
-
Chef’s Kitchen Yes
-
Corner Lot Yes
Features
360° Virtual Tour
Mortgage Calculator
-
Down Payment
-
Loan Amount
-
Monthly Mortgage Payment
-
Property Tax
-
Home Insurance
-
PMI
-
Monthly HOA Fees
Contact Information
View ListingsSimilar Listings
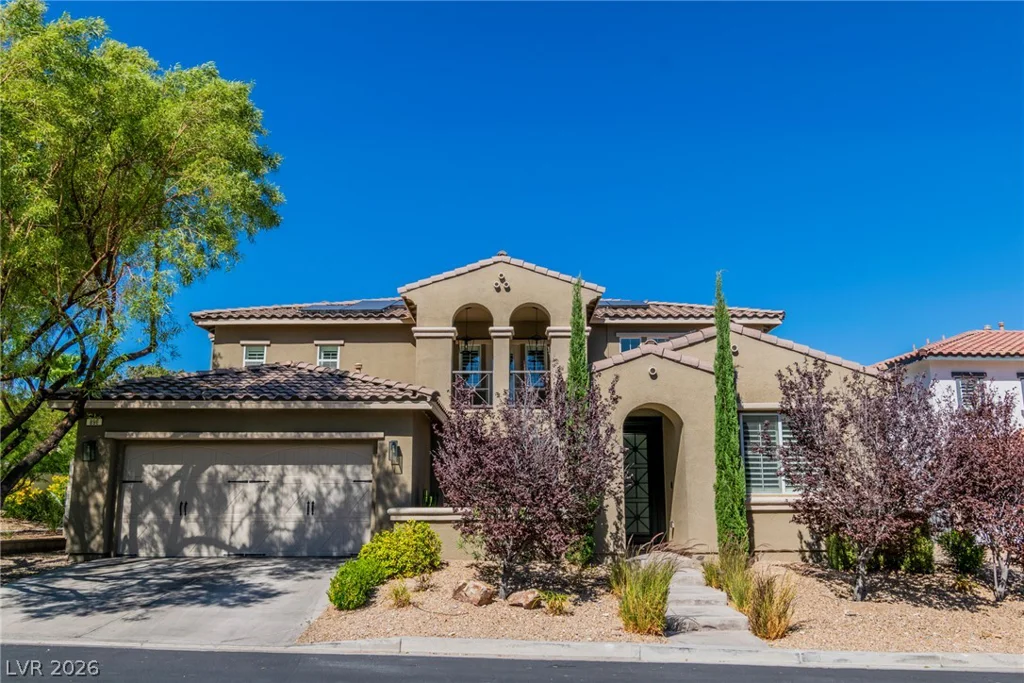
896 Las Palomas, Las Vegas, NV 89138
- $1,175,000
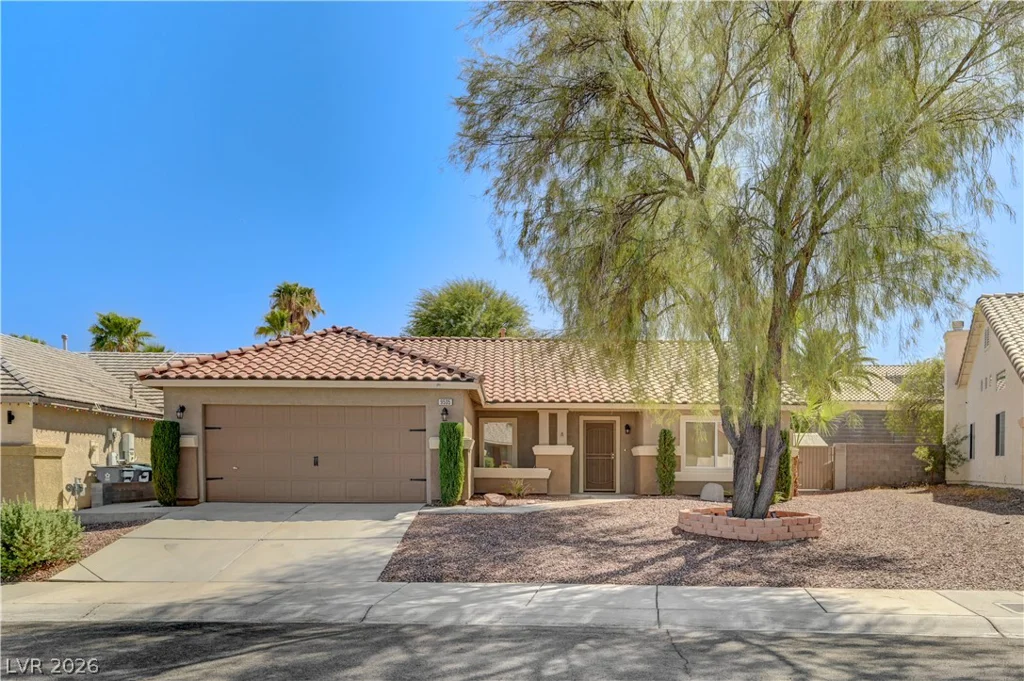
9505 Glengarry, Las Vegas, NV 89129
- $455,000
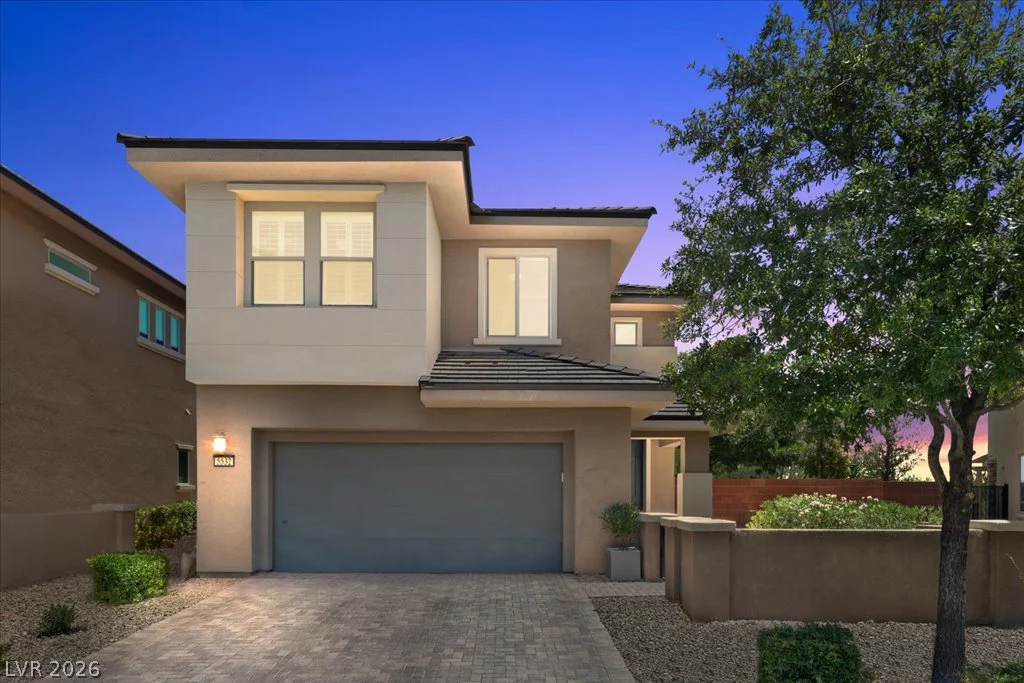
5532 Bristol Grove, Las Vegas, NV 89135
- $749,000
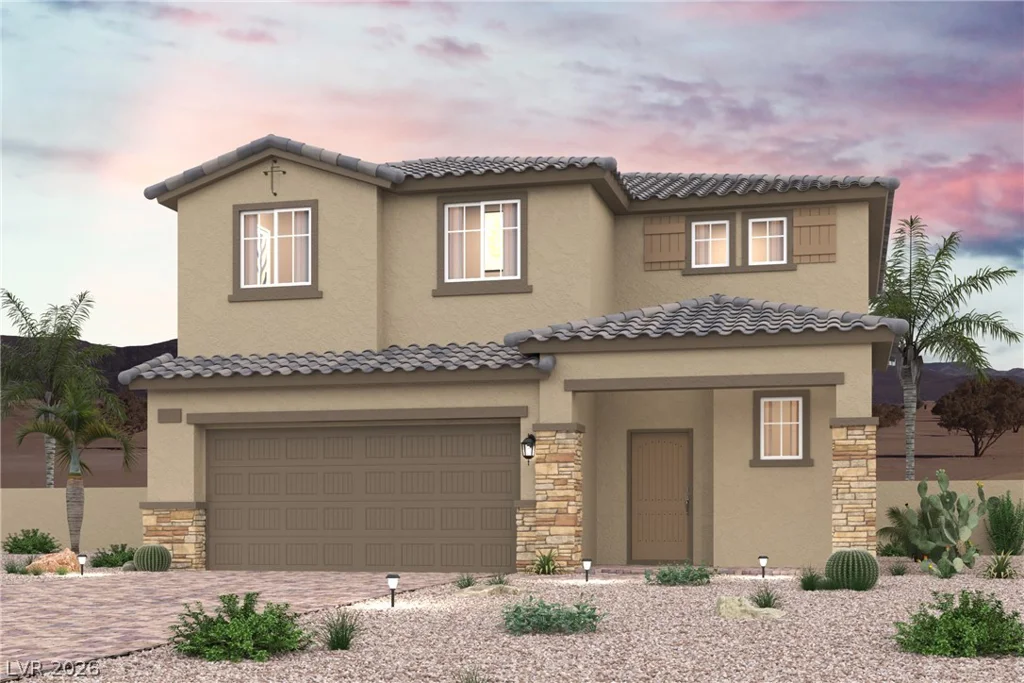
313 Lynnview, North Las Vegas, NV 89031
- $470,000