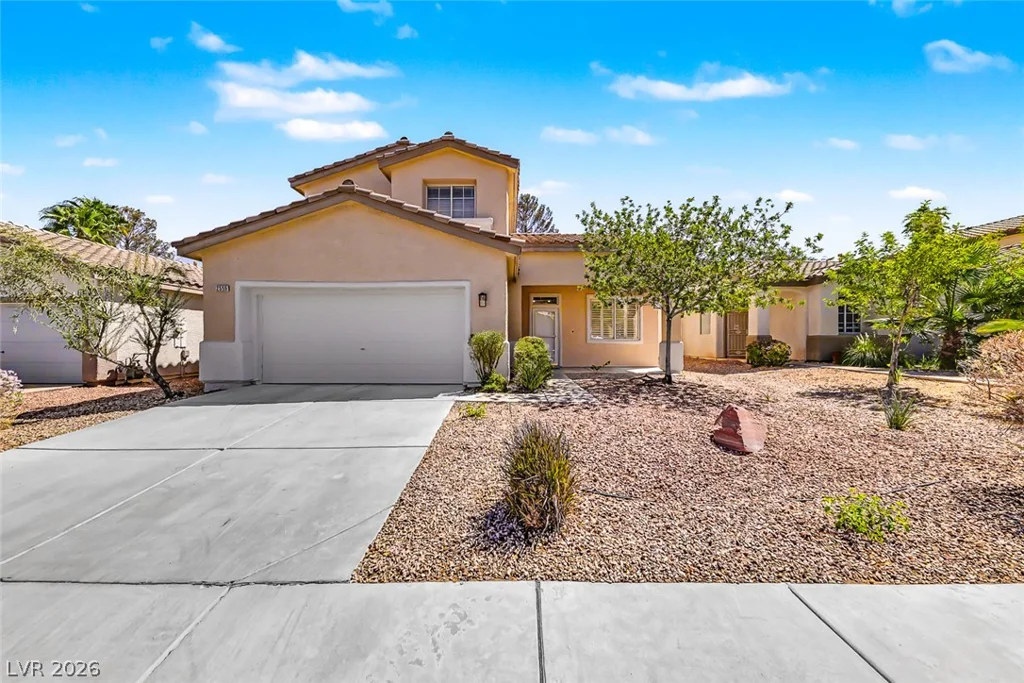
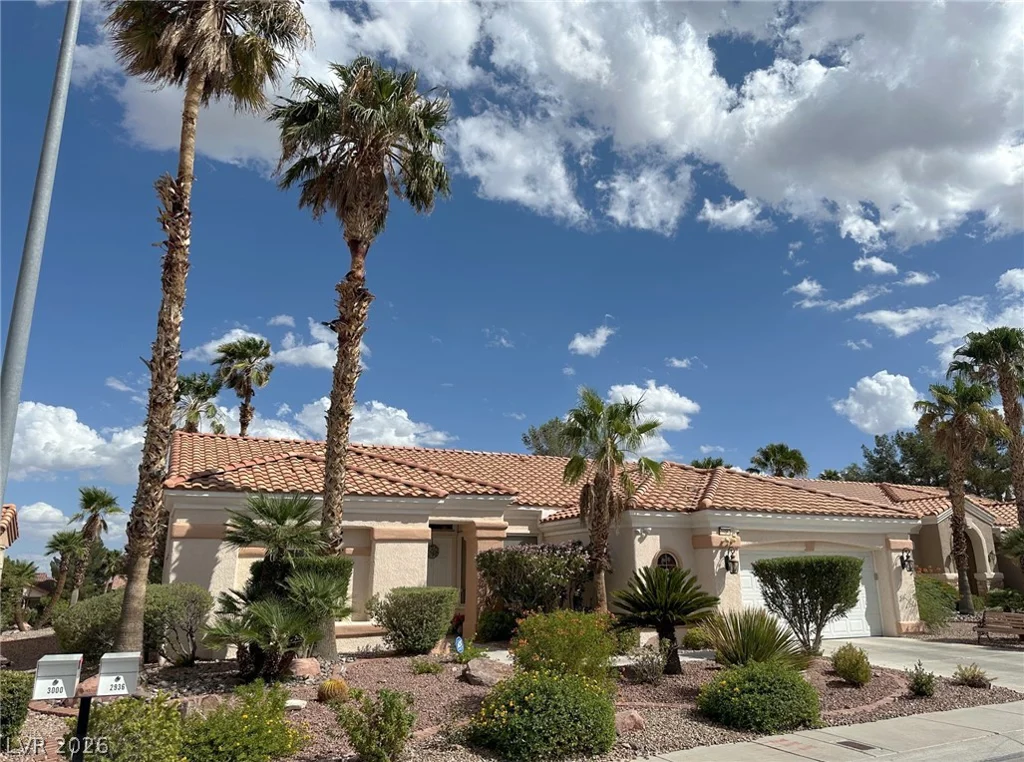
2936 Hawksdale, Las Vegas, NV 89134
- $749,900
- Single-Family Homes
- 3
- 2
- 2
- 2176 sqft
- 1997
Description
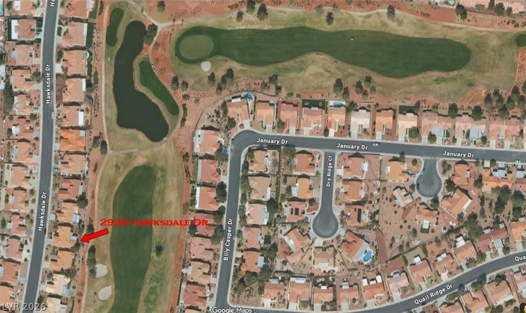
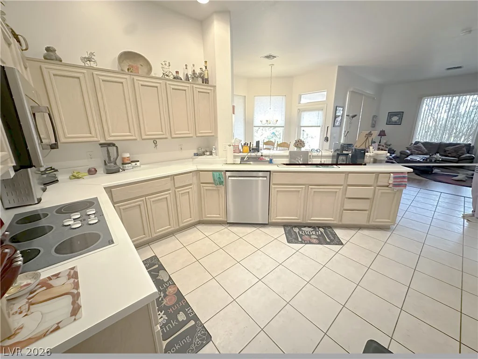
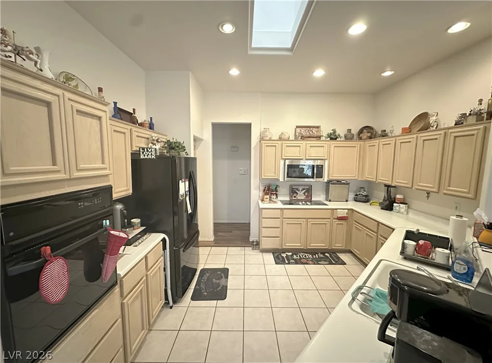
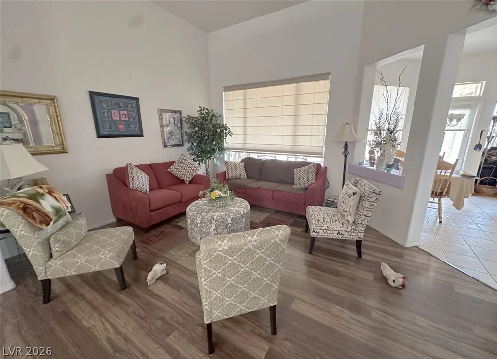
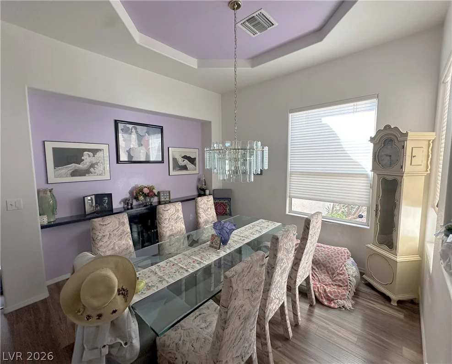
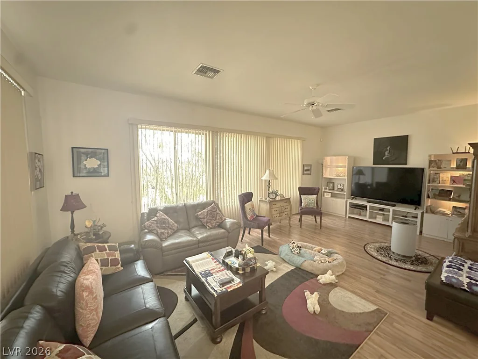
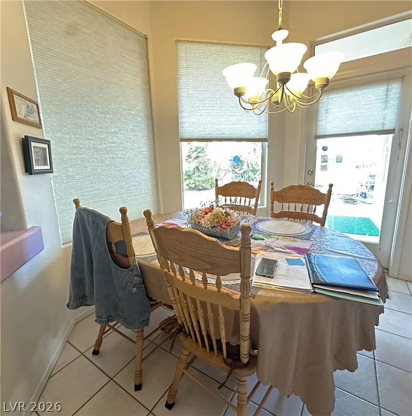
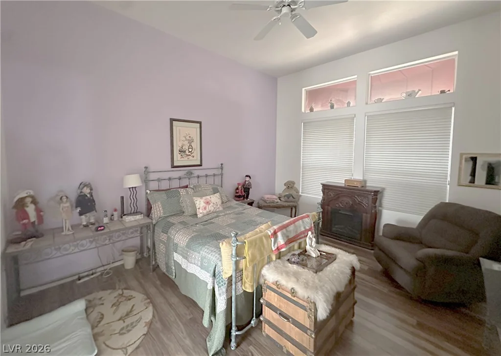
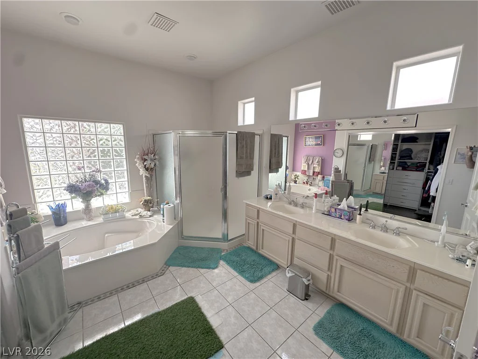
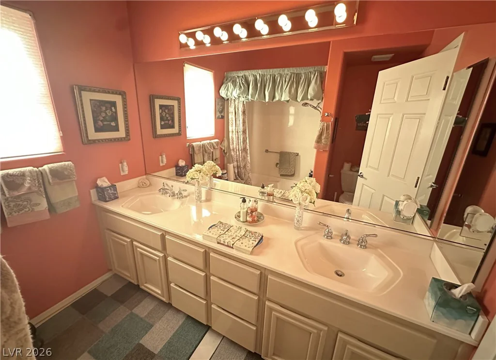

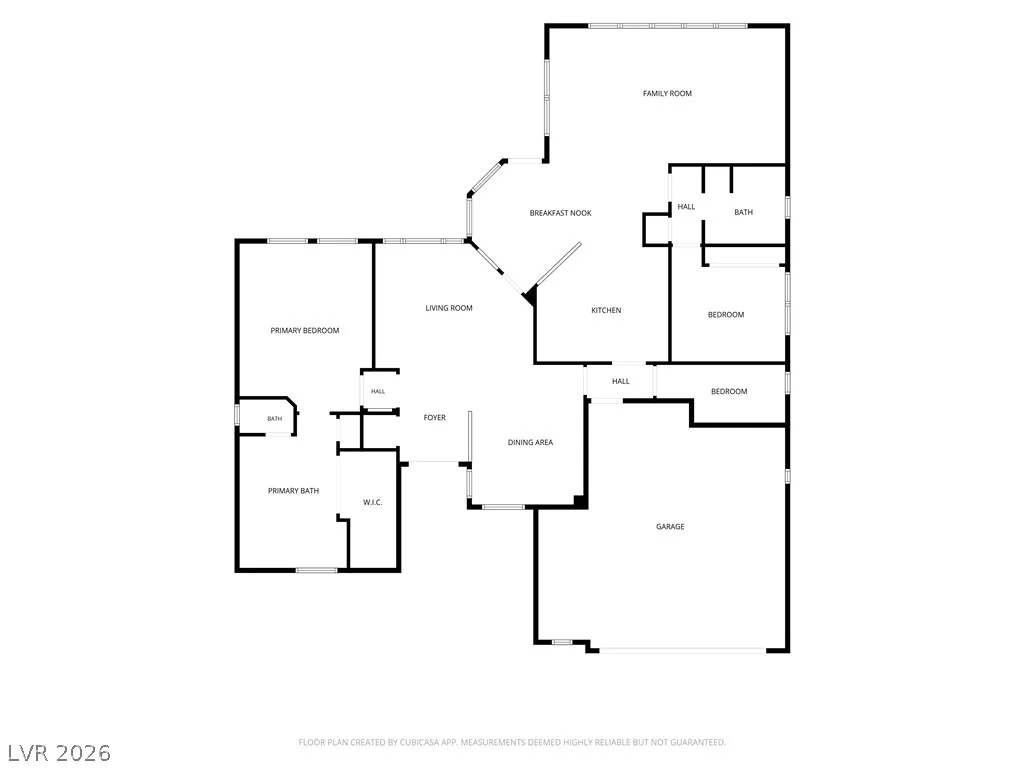
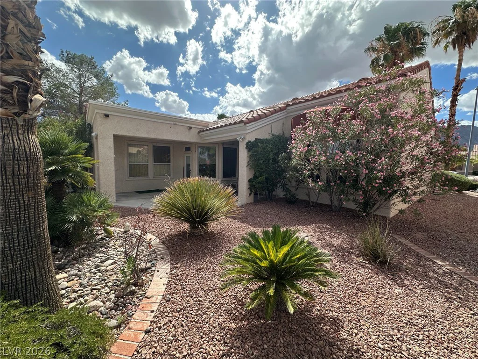
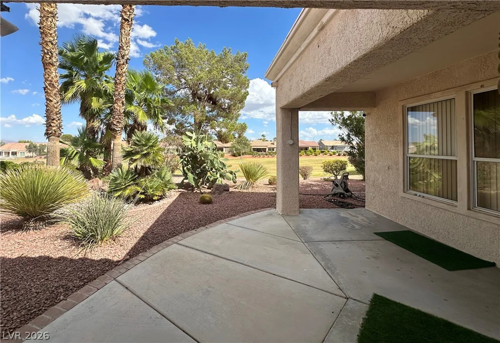
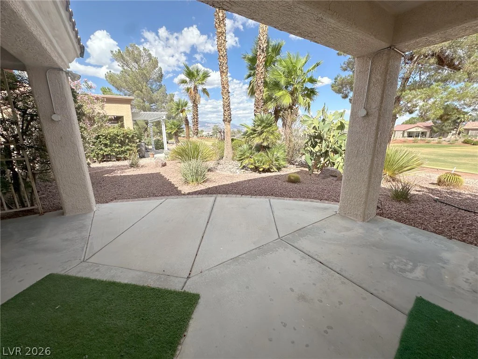
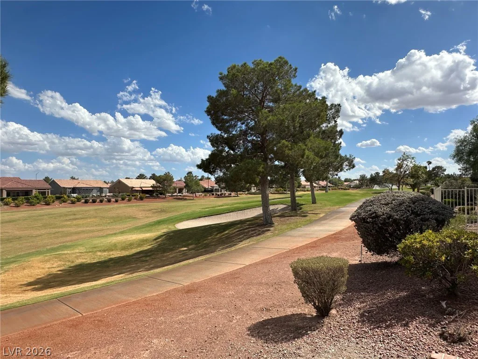
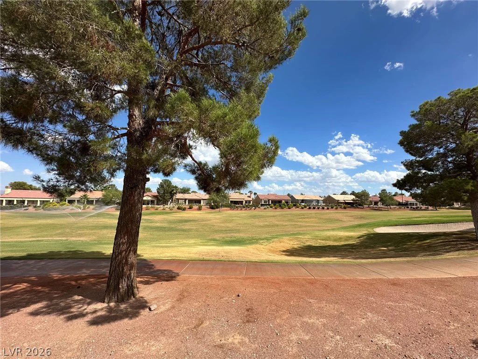
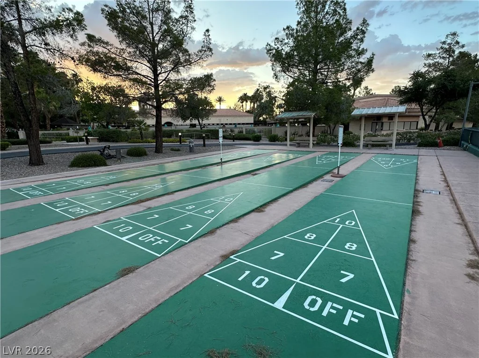
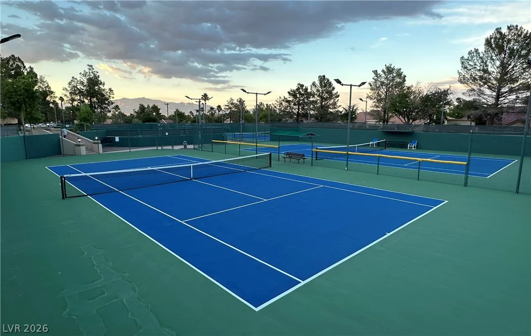
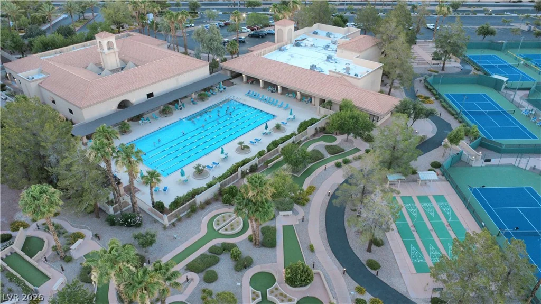
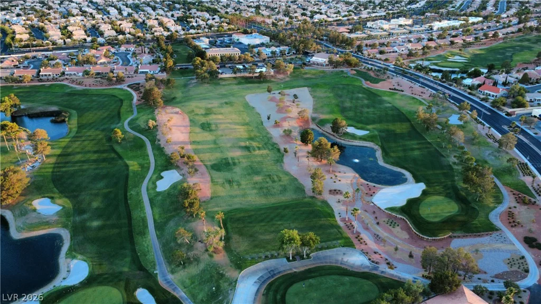
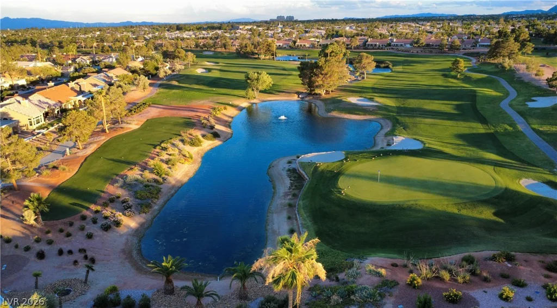
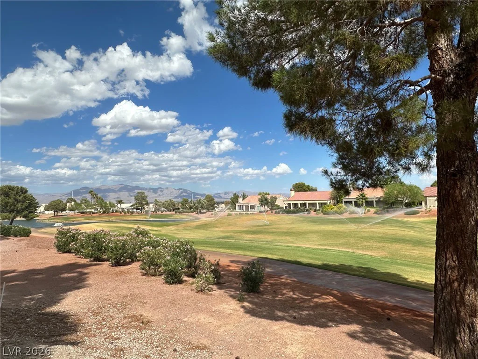
Thiѕ lovеlу home dіrectly overloοks the golf course fаirwаy offering sweeping views. Imagine dining al fresco on the covered patio as you watch the sun setting over the greens and mountains from your own backyard! The popular “Regal” floorplan features a large kitchen that is central with the master suite located in its own section of the home. There are three bedrooms with one that is currently set up as an office. Additional features include volume ceilings, a separate den overlooking the golf course, formal living and separate dining room, a formal foyer and dine-in kitchen. In the kitchen you’ll find a built-in oven, separate cooktop and plenty of storage. Take full advantage of the social calendar and all the amenities within Sun City Summerlin geared toward active seniors. Community features include THREE 18-hole golf courses, four clubhouses with hobby and game rooms, multiple pools, extensive fitness center, tennis, racquetball and pickleball courts, restaurant, Starbright Theater for performances and movies, library, walking trails, and much more!
Address
-
Address: 2936 Hawksdale Drive
-
City: Las Vegas
-
State/county: NV
-
Zip/Postal Code: 89134
-
Area: Sun City Summerlin
Details
Updated on September 18, 2026 at 3:04 pmHOA Fees
-
Sun City Summerlin $231 / month
-
Property ID 2818786
-
Price $749,900
-
Property Size 2176 sqft
-
Land Area 0.17 acres
-
Bedrooms 3
-
Rooms 8
-
Bathrooms 2
-
Garages 2
-
Year Built 1997
-
Type Single-Family Homes
-
Property Status For Sale
Additional details
-
Golf Course Community Yes
-
Mountain Views Yes
-
Community Pool Yes
-
Single Story Yes
-
Den / Office Yes
-
Covered Patio Yes
-
Age Restricted / 55+ Yes
Features
360° Virtual Tour
Mortgage Calculator
-
Down Payment
-
Loan Amount
-
Monthly Mortgage Payment
-
Property Tax
-
Home Insurance
-
PMI
-
Monthly HOA Fees
Contact Information
View ListingsSimilar Listings
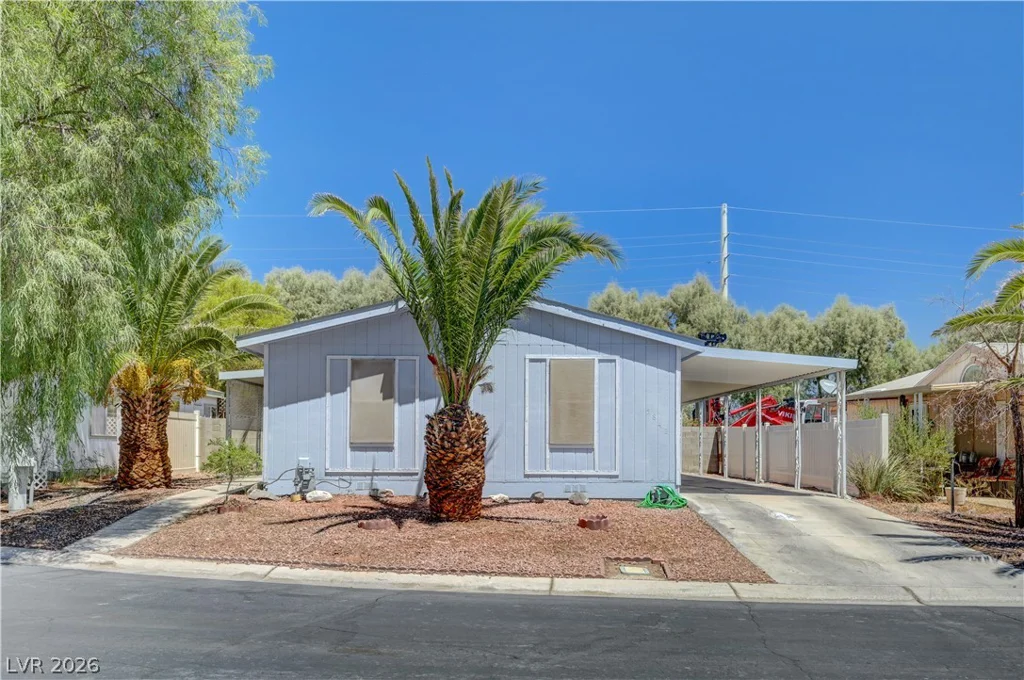
5842 Sassy Rose, Las Vegas, NV 89122
- $265,000
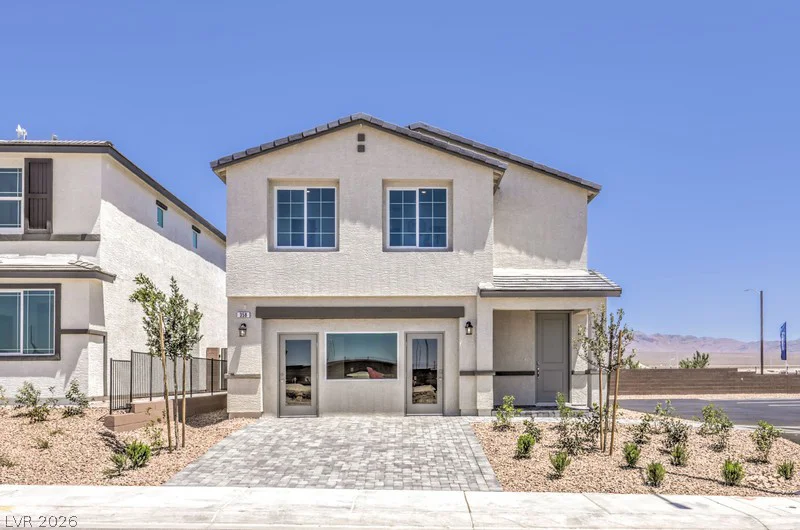
7331 BALENGER BAY AVE, North Las Vegas, NV 89084
- $446,990
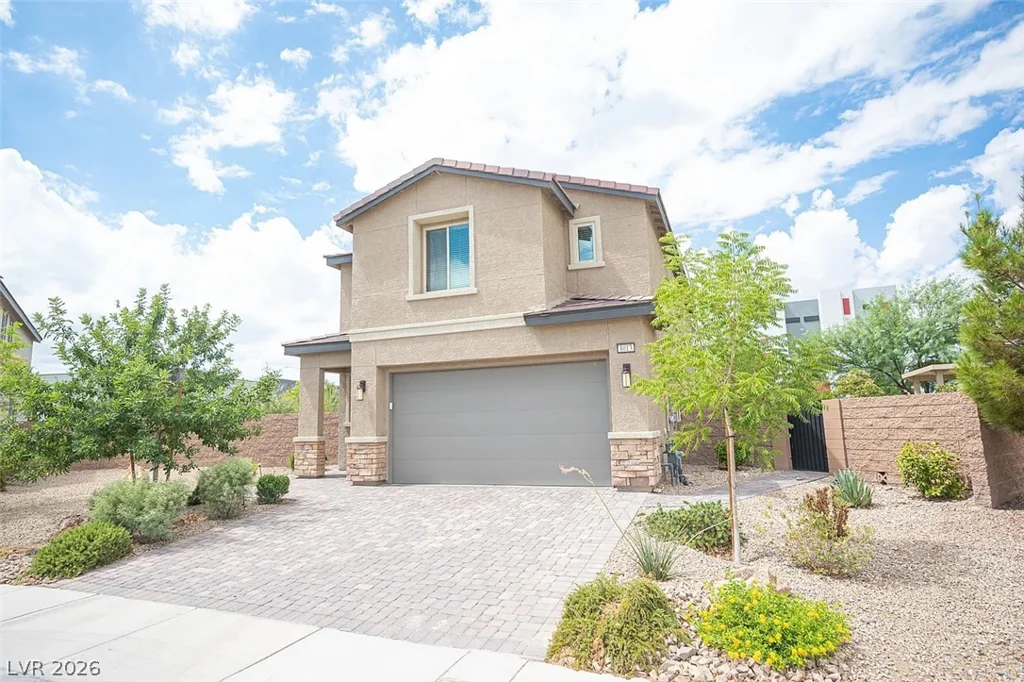
1031 Bluebell Brook, Henderson, NV 89052
- $750,000
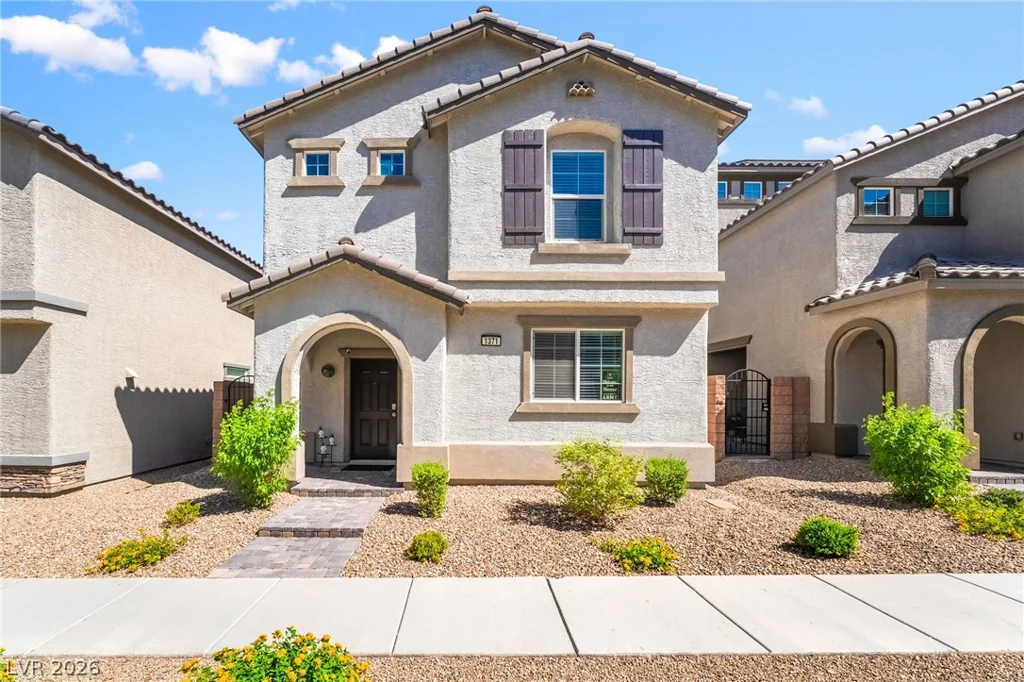
1371 Graphite, Henderson, NV 89002
- $439,000