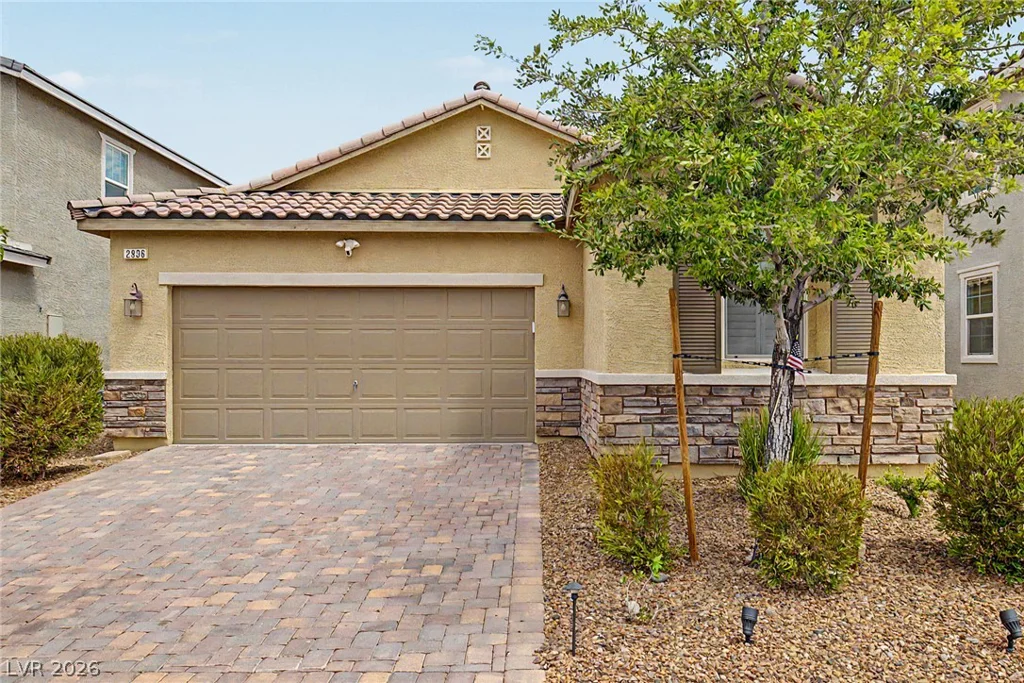
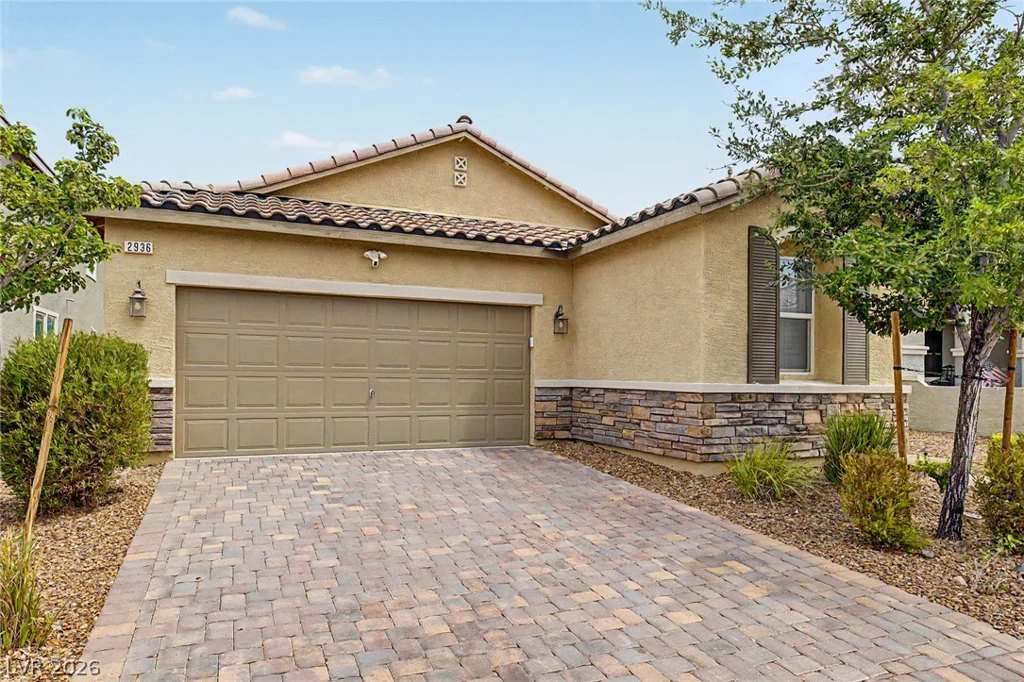
2936 Duverney, Henderson, NV 89044
- $570,000
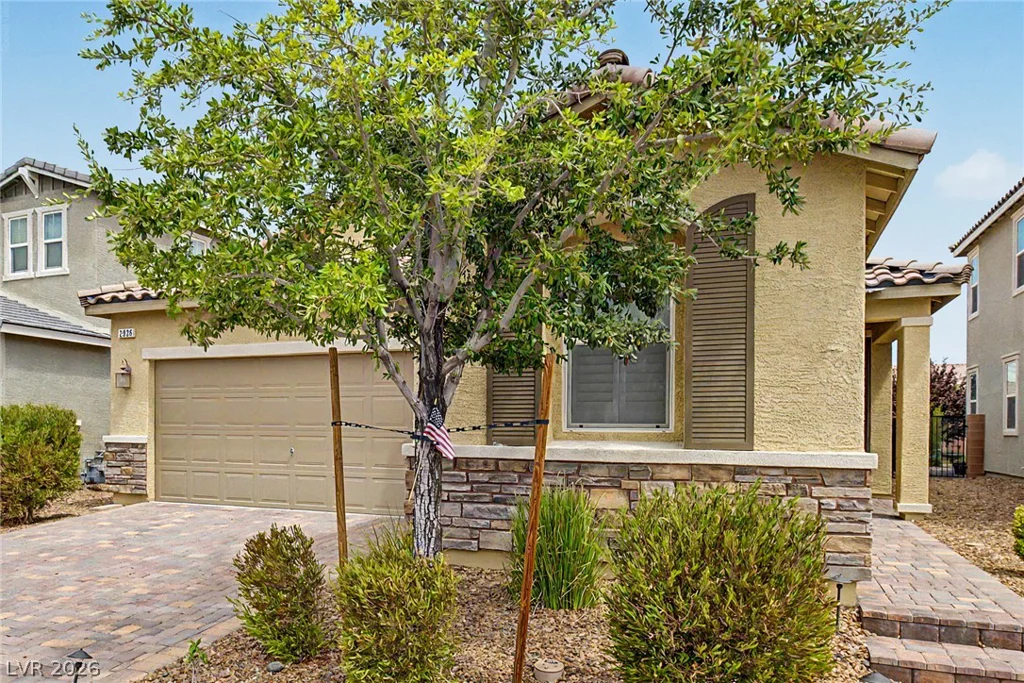
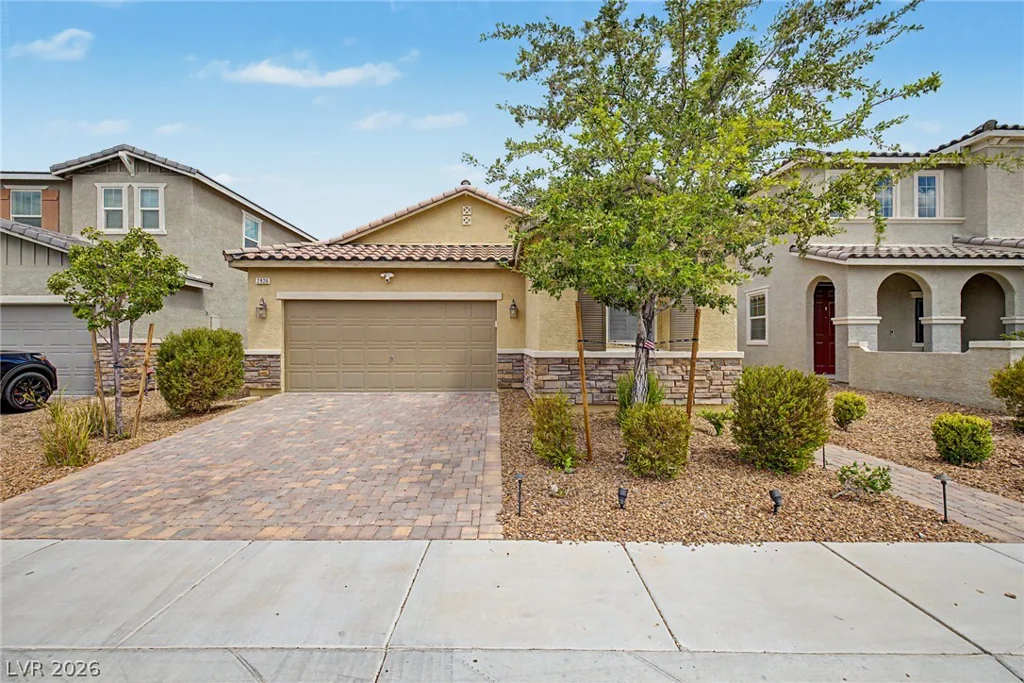
- Single-Family Homes
- 3
- 3
- 2
- 1844 sqft
- 2018
Description
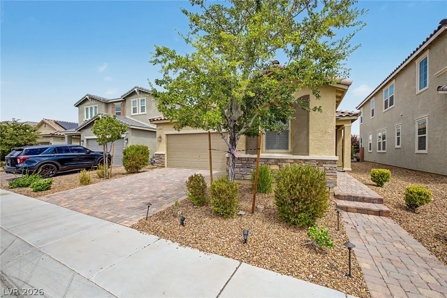
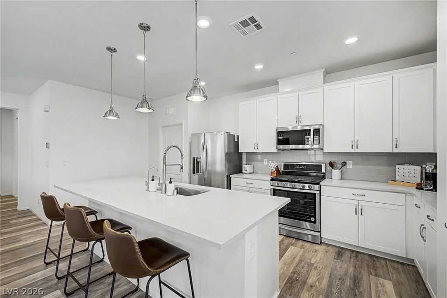
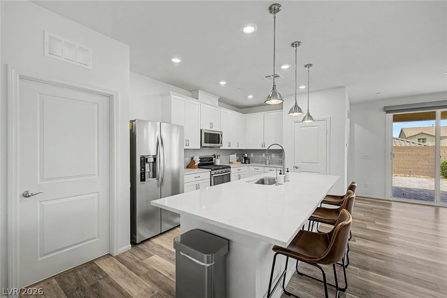
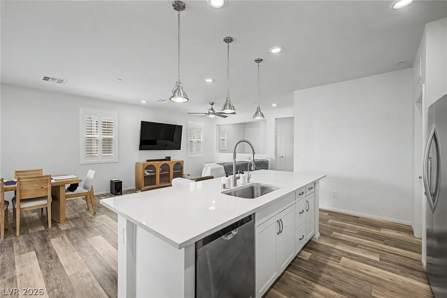
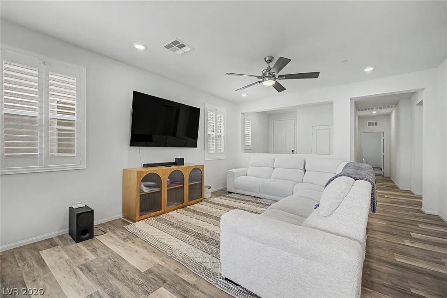
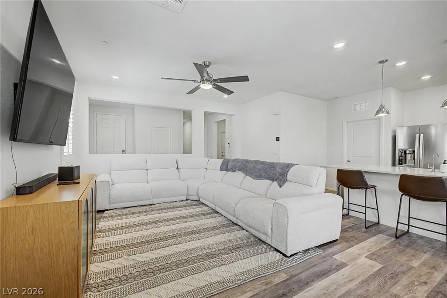
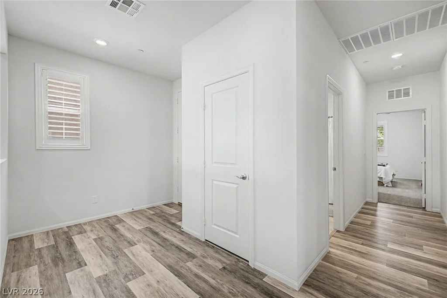
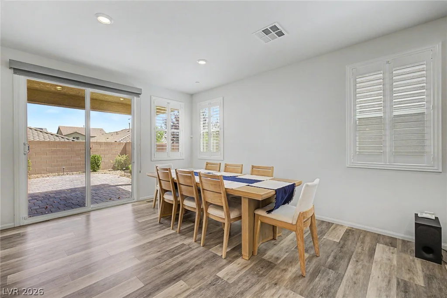
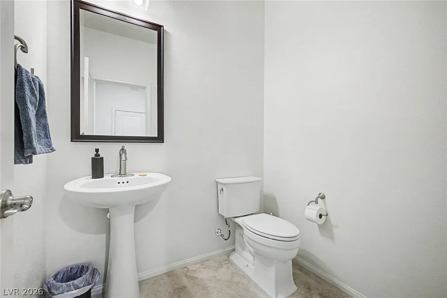
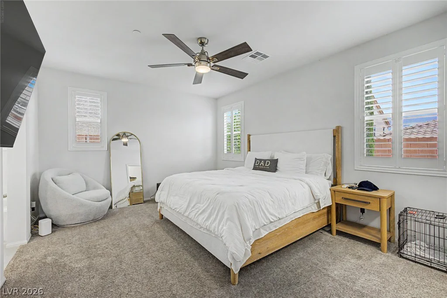
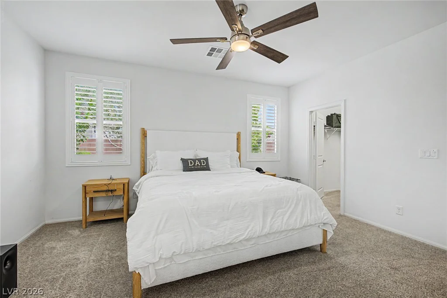
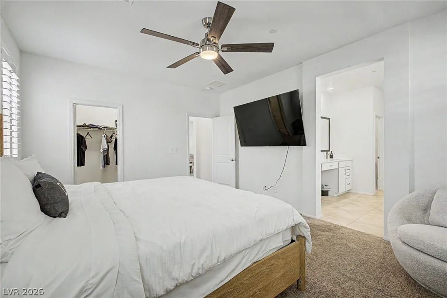
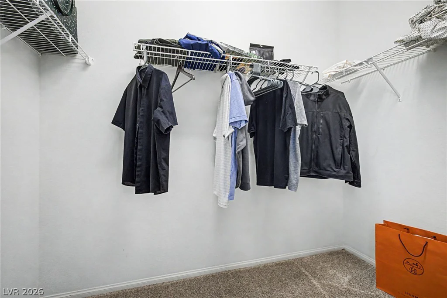
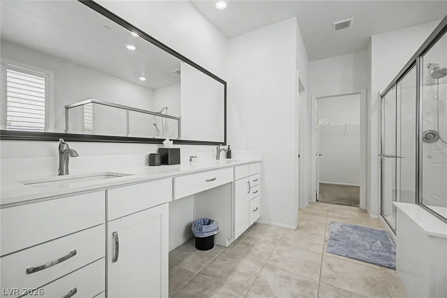
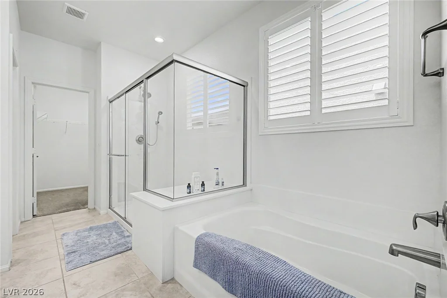
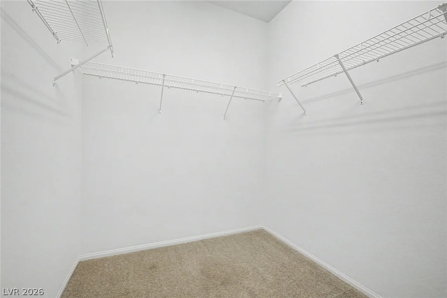
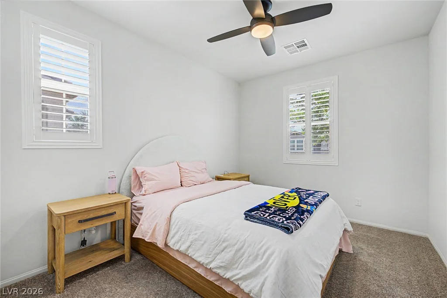
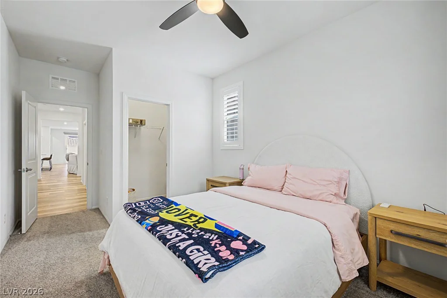
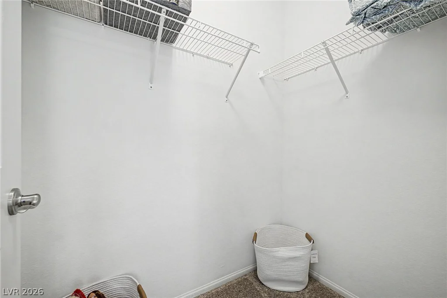
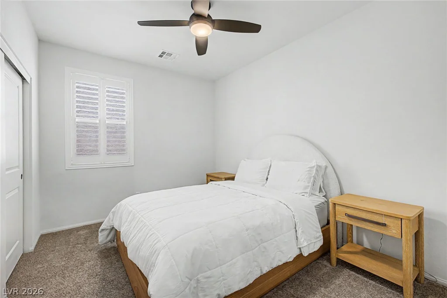
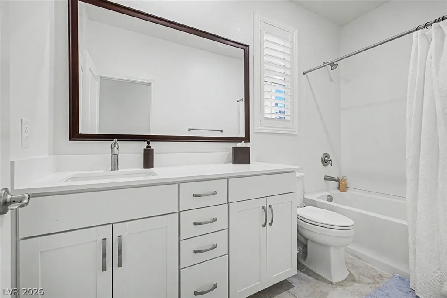
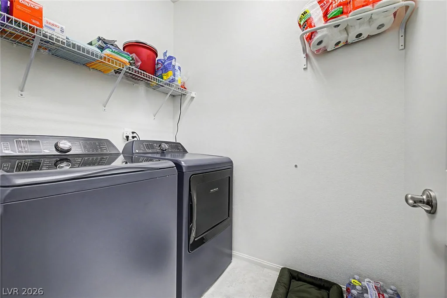
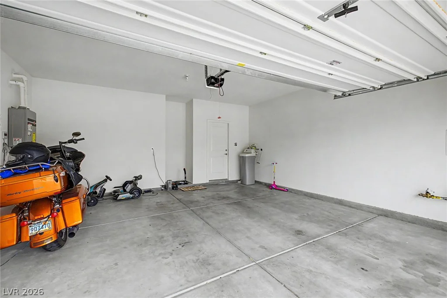
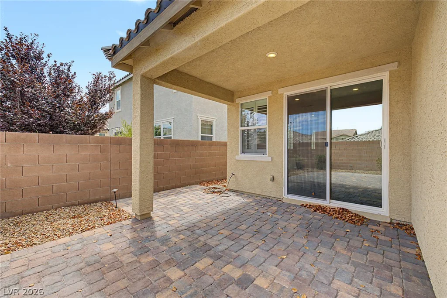
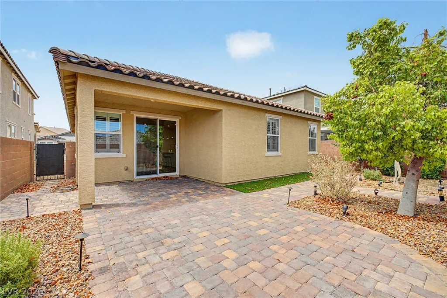
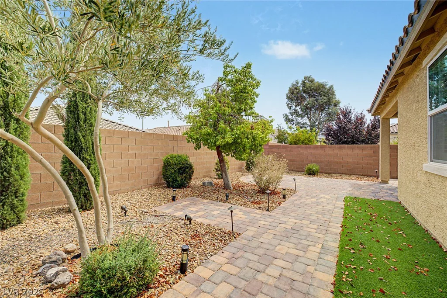
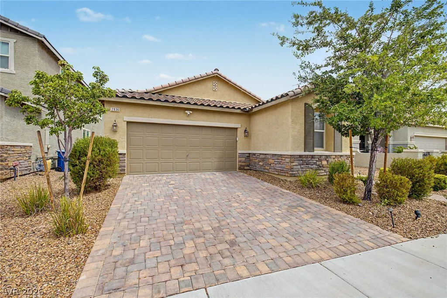
Highly upgraded single story home with lots of modern amenities. The bright and airy kitchen is a culinary dream, featuring gleaming quartz countertops, high-end stainless steel appliances, abundant storage with elegant white cabinetry, a convenient pantry, and a large island complete with a breakfast bar, perfect for casual dining or entertaining. Throughout the home, custom shutters add a touch of refined charm, complementing the sophisticated interior. The primary bedroom suite is a true sanctuary, boasting two spacious walk-in closets and an opulent en-suite bathroom. This private retreat includes dual sinks, a dedicated makeup vanity, a large separate soaking tub and shower, and stunning 42-inch vanities that extend to all three bathrooms. A separate laundry area provides practical convenience with shelving and additional storage space. Enjoy the continuous comfort of endless hot water with an upgraded tankless water heater. Step outside to a beautifully manicured backyard, designed for low-maintenance living with tasteful desert landscaping, an inviting brick-covered patio, and a delightful sitting area, ideal for relaxation and outdoor enjoyment. This property has been enjoyed as a second home, awaiting its new owners to create lasting memories.
Address
-
Address: 2936 Duverney Avenue
-
City: Henderson
-
State/county: NV
-
Zip/Postal Code: 89044
-
Area: Inspirada
Details
Updated on August 11, 2026 at 10:42 pmHOA Fees
-
Inspirada Master $85 / month
-
Property ID 2801278
-
Price $570,000
-
Property Size 1844 sqft
-
Land Area 0.11 acres
-
Bedrooms 3
-
Rooms 6
-
Bathrooms 3
-
Garages 2
-
Year Built 2018
-
Type Single-Family Homes
-
Property Status For Sale
Additional details
-
Community Pool Yes
-
Community Spa / Hot Tub Yes
-
Covered Patio Yes
-
Quartz Countertops Yes
-
Stainless Steel Appliances Yes
Features
360° Virtual Tour
Mortgage Calculator
-
Down Payment
-
Loan Amount
-
Monthly Mortgage Payment
-
Property Tax
-
Home Insurance
-
PMI
-
Monthly HOA Fees
Contact Information
View ListingsSimilar Listings
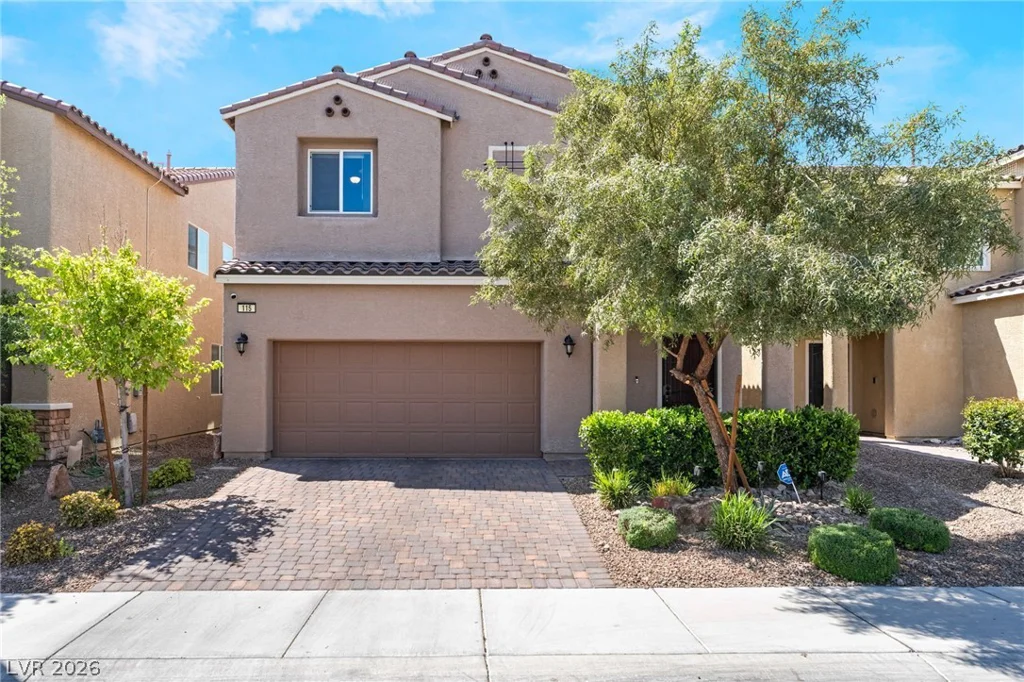
115 Broken Wagon, North Las Vegas, NV 89031
- $437,900
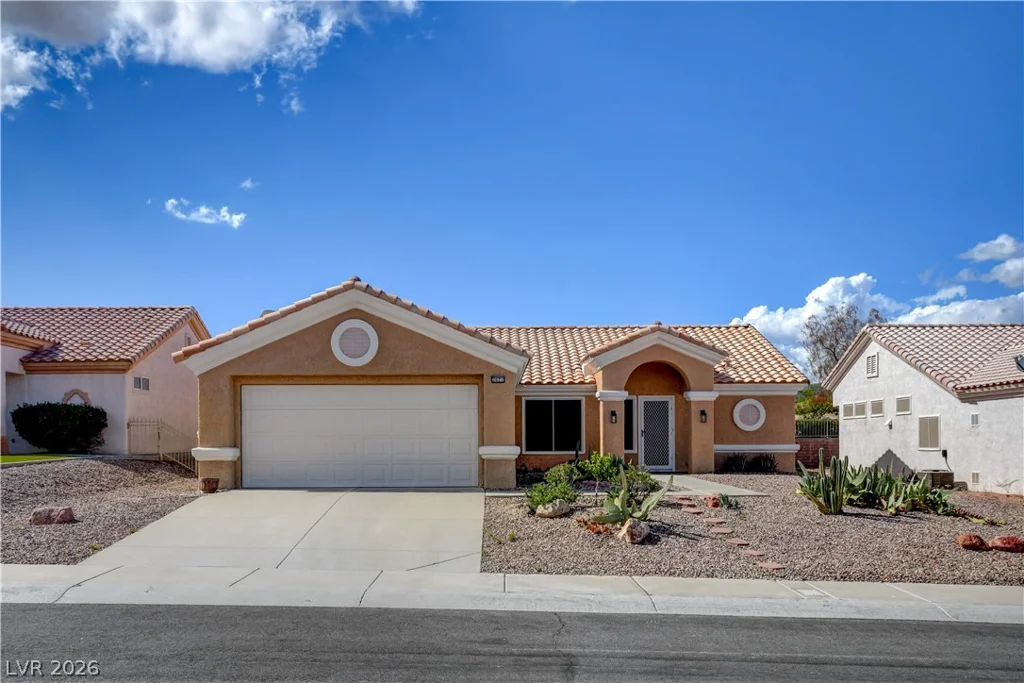
2621 Lotus Hill, Las Vegas, NV 89134
- $475,000
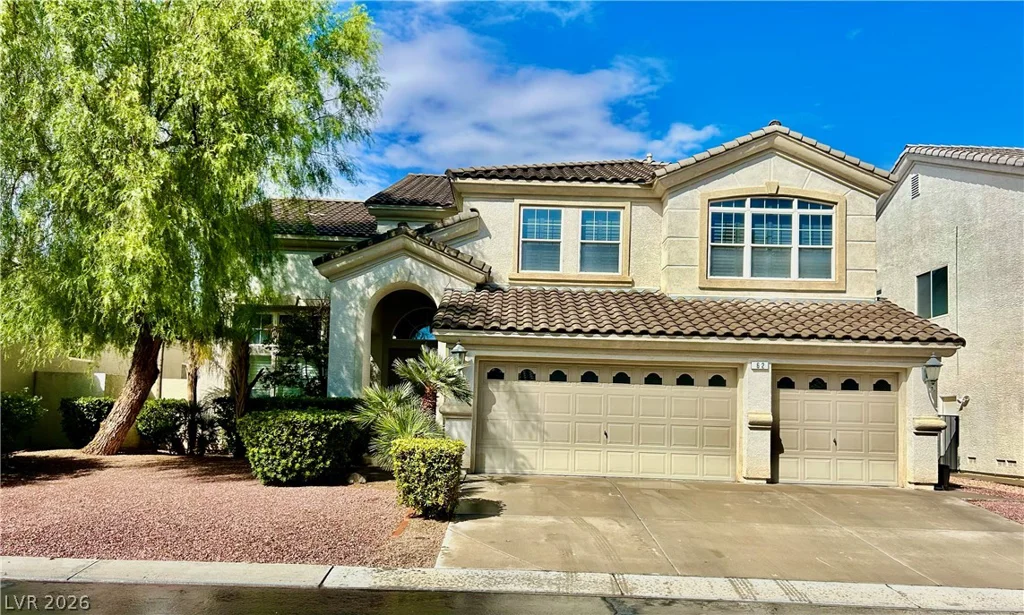
62 Perennial Border, Las Vegas, NV 89148
- $799,900