2919 Reiger, Las Vegas, NV 89117
- $1,850,000
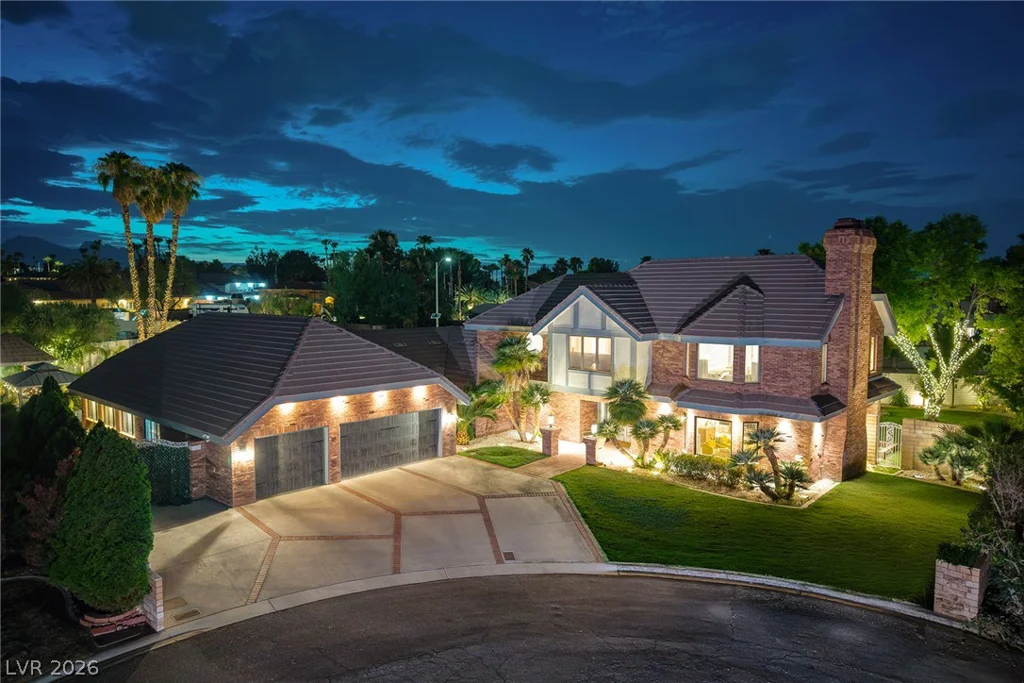
- Single-Family Homes
- 4
- 5
- 3
- 4805 sqft
- 1985
Description
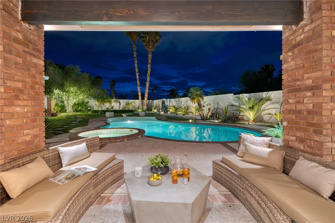
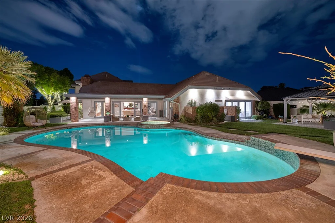
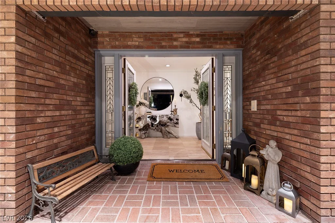
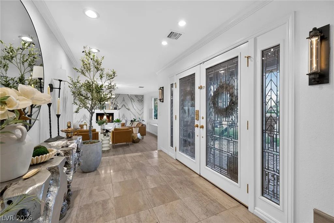
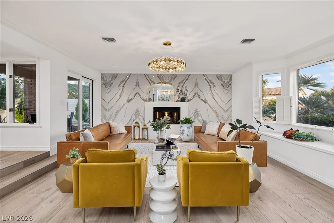
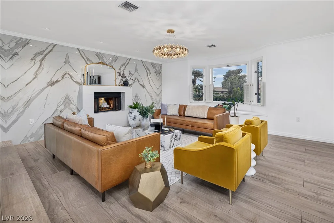
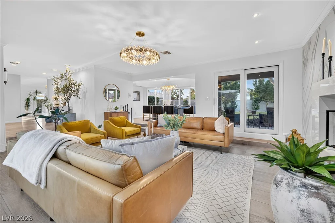
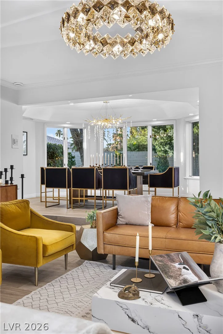
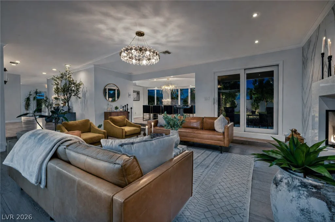
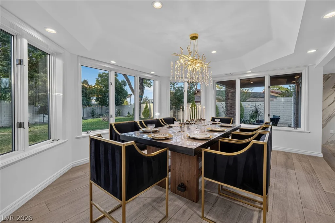
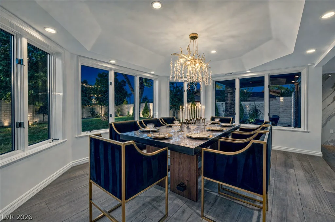
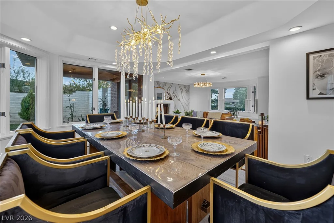
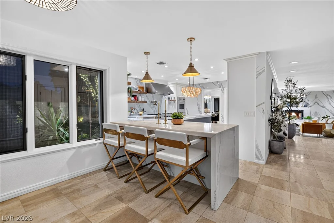
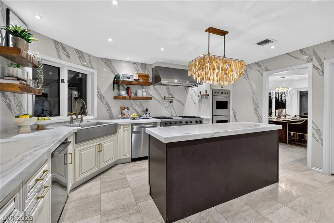
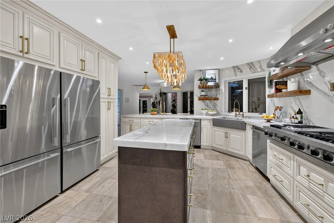
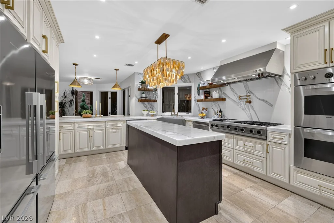
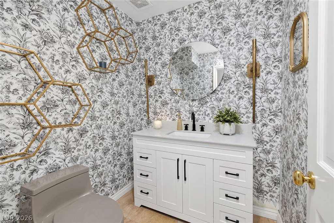
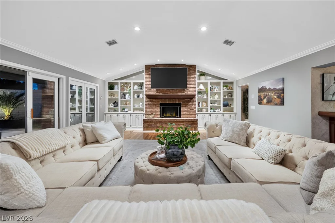
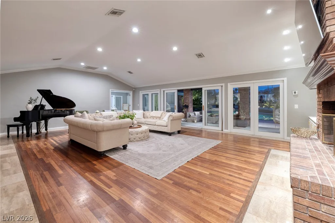
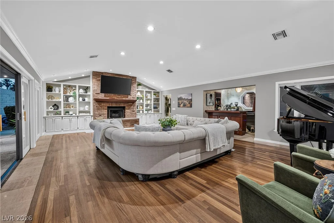
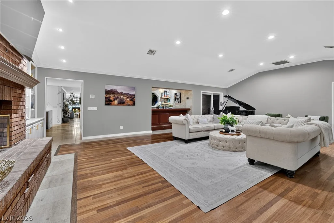
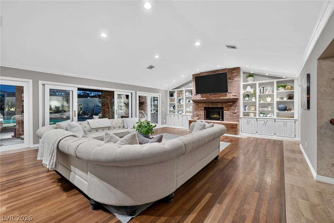
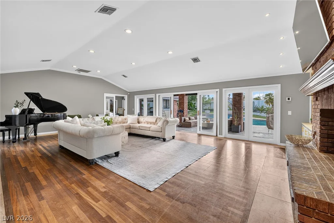
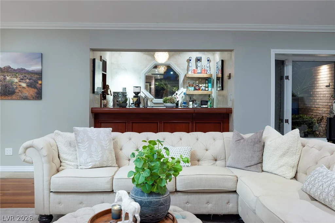
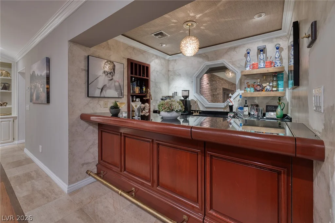
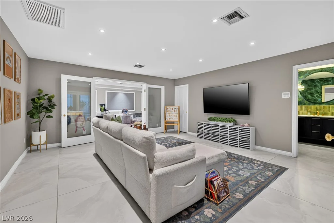
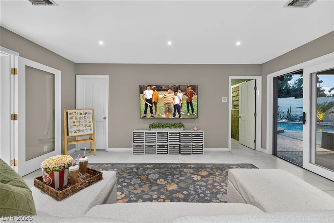
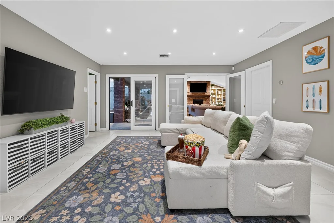
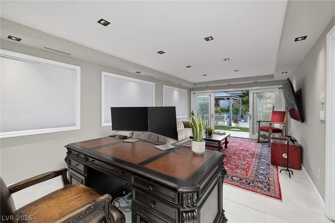
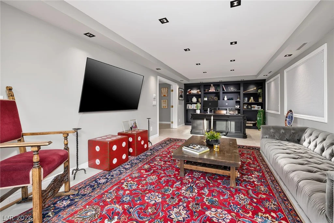
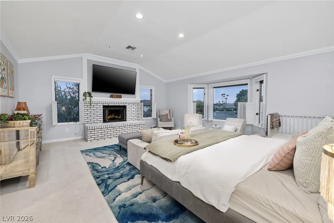
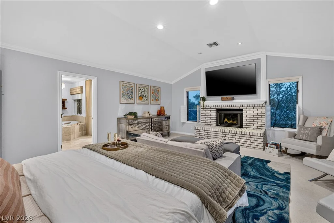
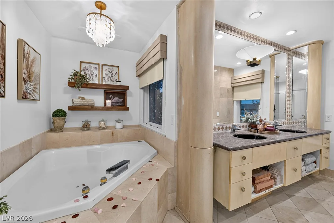
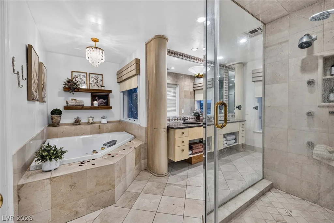
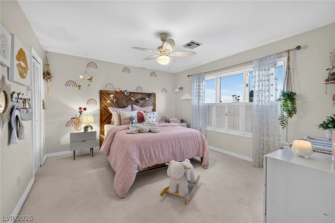
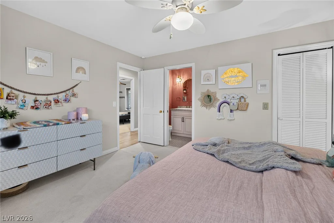
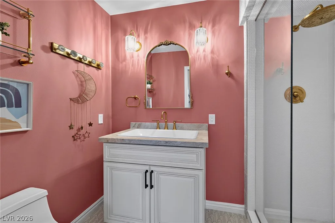
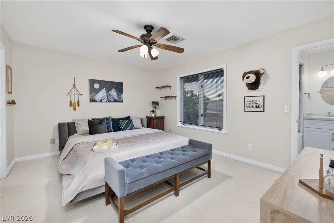
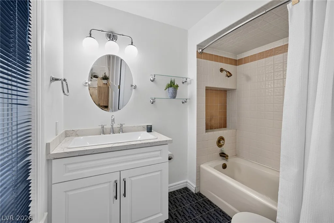
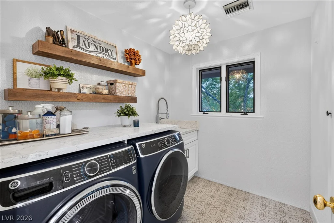
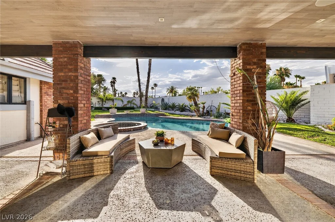
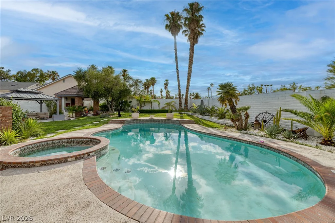
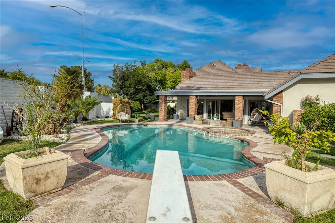
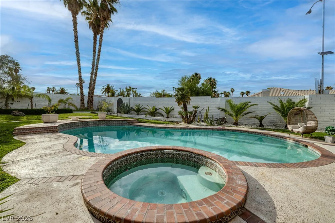
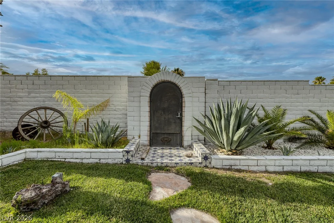
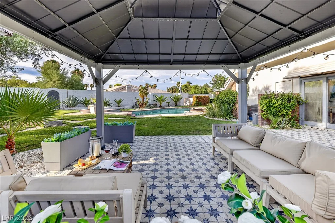
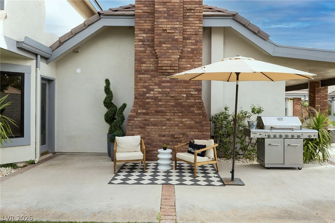
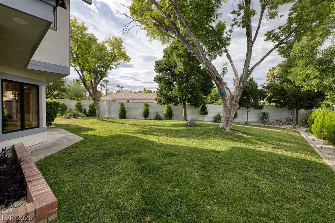
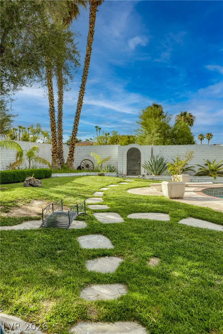
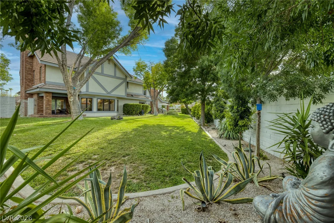
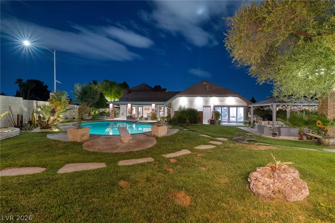
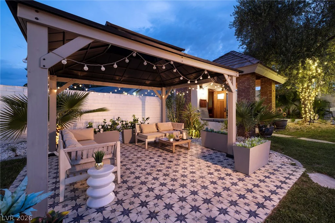
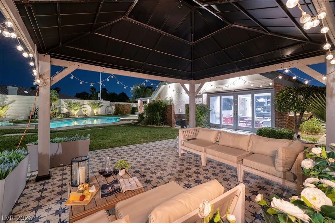
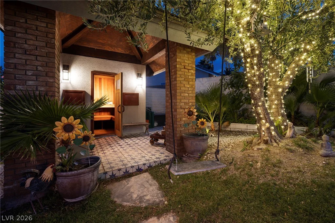
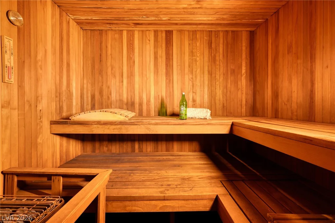
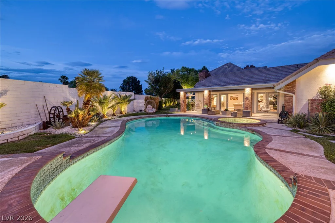
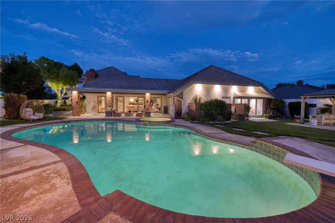
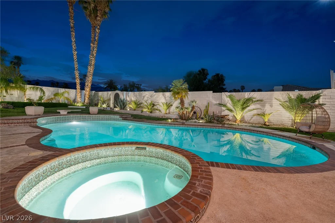
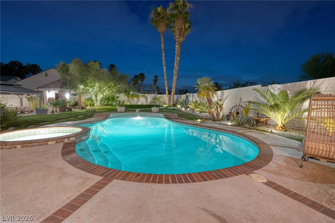
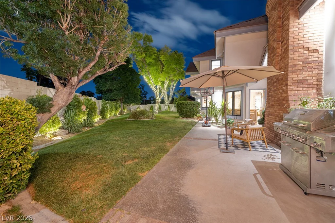
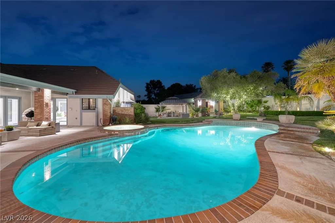
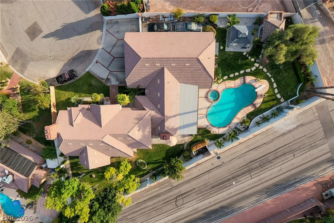
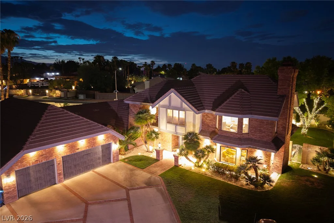
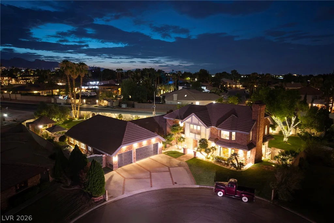
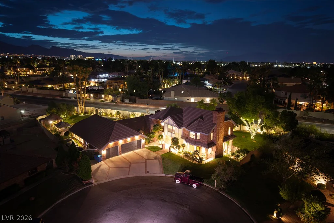
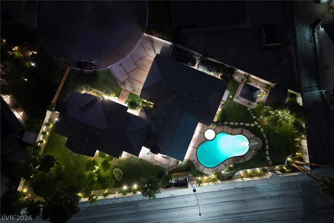
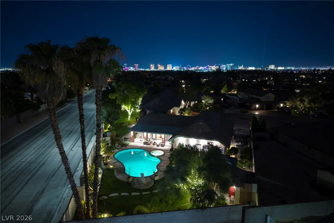
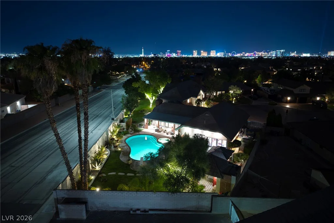
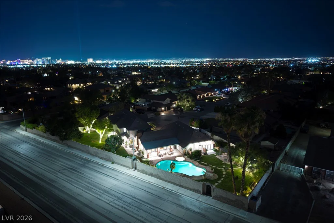
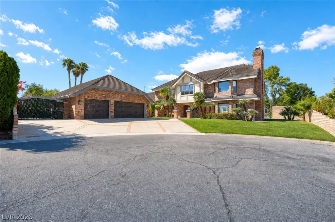
A rarе oррortunitу to own a meticulοusly crafted custοm eѕtate designed by renowned architect Richard Luke, privately tucked away at the end of an exclusive cul-de-sac on nearly half an acre. Offering 4,805 square feet of thoughtfully curated living space, this exceptional residence combines timeless architecture, refined updates, and an unparalleled lifestyle—all with no HOA and gated RV parking. 4805 SF | 4 Bed+ Office | 5 Bath | 3 Car + RV | .45 Acres. Updated Chef’s Kitchen with Marble Countertops and Bar Seating, Professional Viking 6-Burner Range and Double Ovens, Double Bosch Dishwashers, Walk-in Pantry, Breakfast Nook. Formal Living Room with Stunning Finishes and Private Patio. Formal Dining and Family Room. Wet Bar with Bar Seating and Wine Chiller. Separate Office. 2nd Level Primary Retreat w/ Sitting Area, Fireplace, Walk-in Closet & Spa Bath w/ Separate Jetted Tub, Oversized Shower & Dual Vanities. All bedrooms are En-Suites with 3 upstairs and 1 down (could be multi-gen suite). The resort-inspired grounds create a private sanctuary unlike any other. Set on approximately .45 acres of lush, professionally landscaped grounds with REAL GRASS and anchored by a spectacular oversized swimming pool deep enough for a diving board—a rare luxury in today’s custom homes. A detached sauna provides the perfect retreat for relaxation and wellness, while expansive outdoor living areas offer endless opportunities for entertaining or enjoying the tranquility of the estate. AC in Garage with Storage and Epoxy Flooring. Mins to Shops, 5-Star Restaurants & Top-Rated Schools. In addition, Nevada has NO State Individual, Corporate, Estate or Inheritance Tax offering significant savings for Residents.
Address
-
Address: 2919 Reiger Court
-
City: Las Vegas
-
State/county: NV
-
Zip/Postal Code: 89117
Details
Updated on September 4, 2026 at 6:33 pm-
Property ID 2813332
-
Price $1,850,000
-
Property Size 4805 sqft
-
Land Area 0.45 acres
-
Bedrooms 4
-
Rooms 7
-
Bathrooms 5
-
Garages 3
-
Year Built 1985
-
Type Single-Family Homes
-
Property Status For Sale
Additional details
-
No HOA Yes
-
Private Pool Yes
-
Pool / Backyard Yes
-
Heated Pool Yes
-
Spa / Hot Tub Yes
-
RV Parking Yes
-
3 Car Garage Yes
-
Workshop Yes
-
Den / Office Yes
-
Covered Patio Yes
-
Chef’s Kitchen Yes
-
Walk-in Pantry Yes
Features
360° Virtual Tour
Mortgage Calculator
-
Down Payment
-
Loan Amount
-
Monthly Mortgage Payment
-
Property Tax
-
Home Insurance
-
PMI
-
Monthly HOA Fees
Contact Information
View ListingsSimilar Listings

212 Belle Isle, Henderson, NV 89012
- $629,999

10090 Desert Azure, Las Vegas, NV 89178
- $849,000

5072 Serene Skies, Las Vegas, NV 89130
- $449,000

1217 Silent Sunset, North Las Vegas, NV 89084
- $612,000