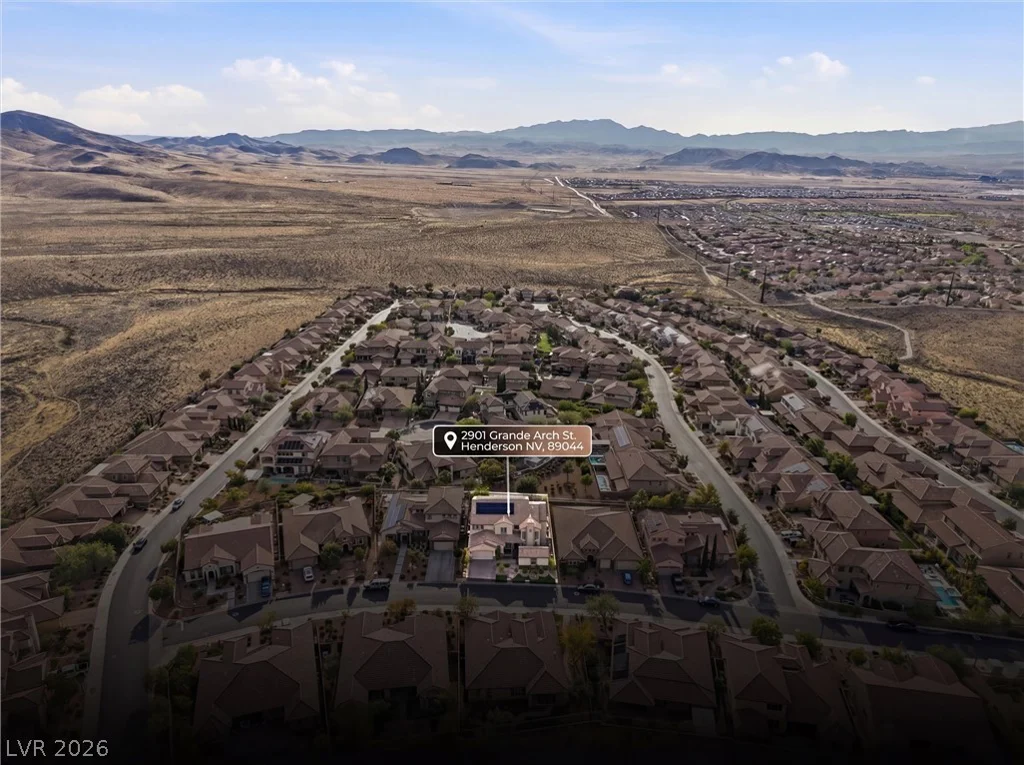
2901 Grande Arch, Henderson, NV 89044
- $1,249,900
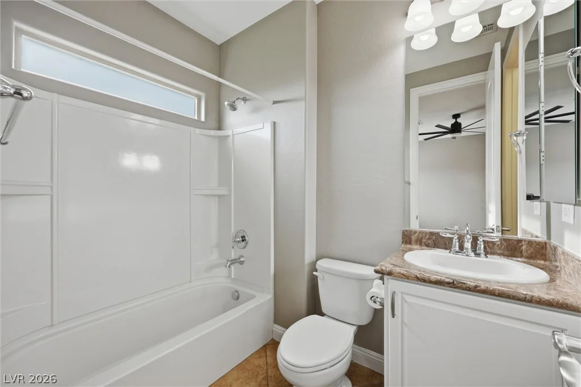
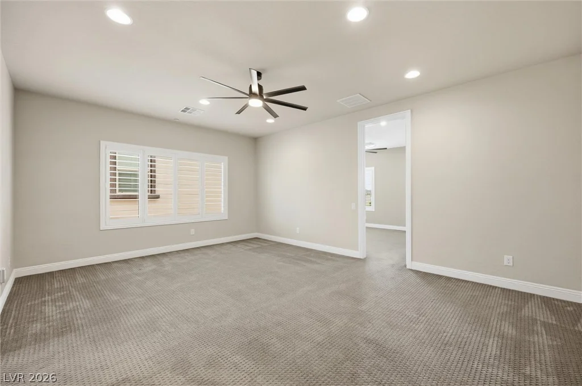
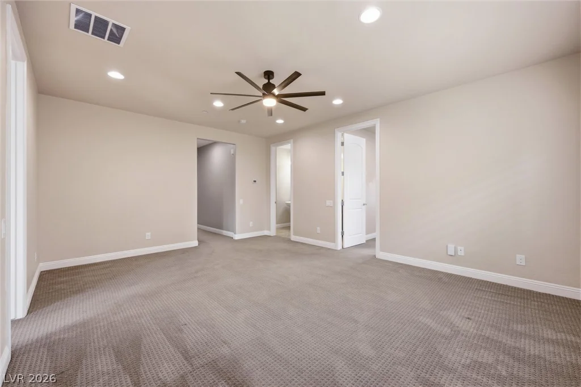
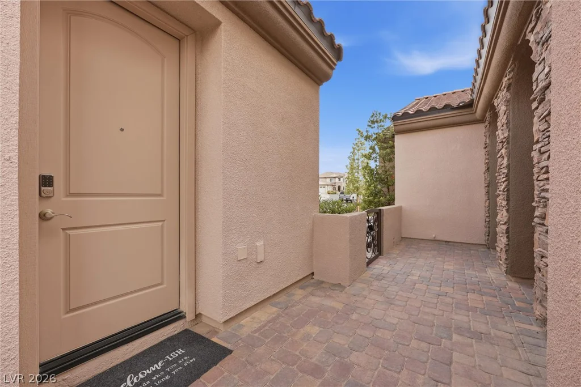
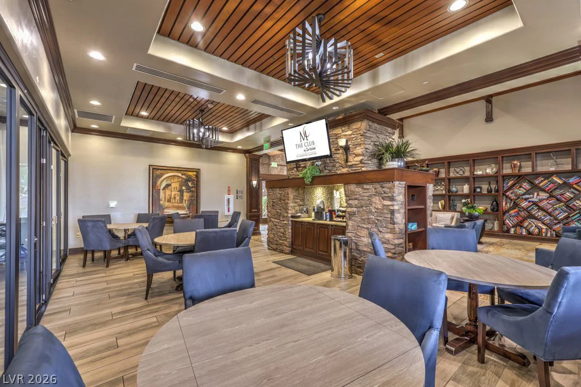

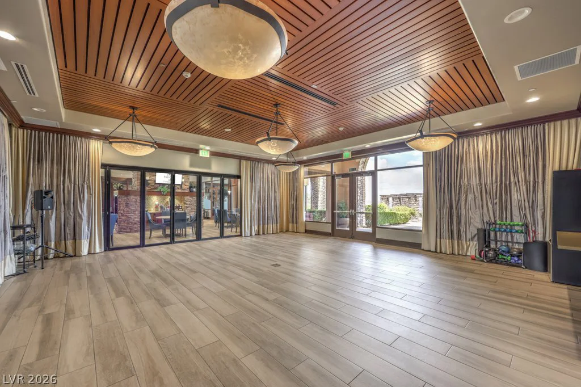



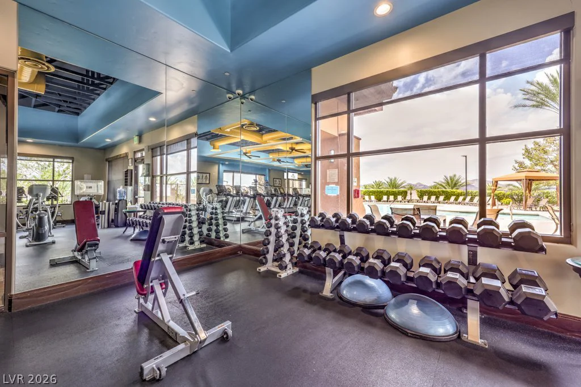
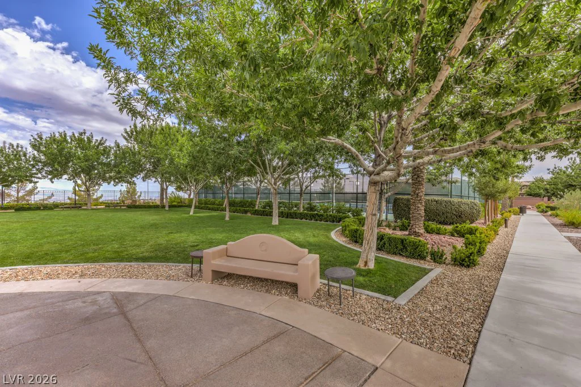
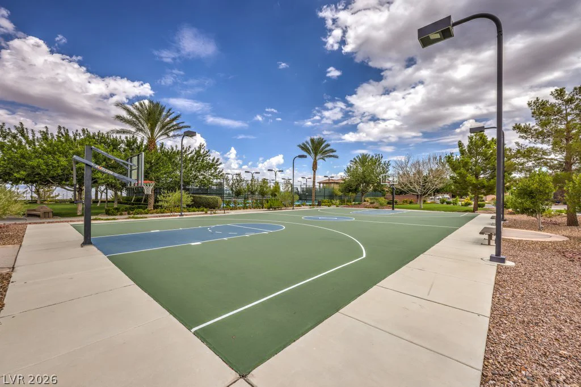
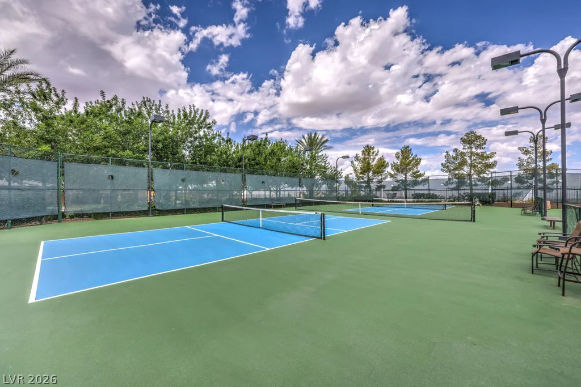
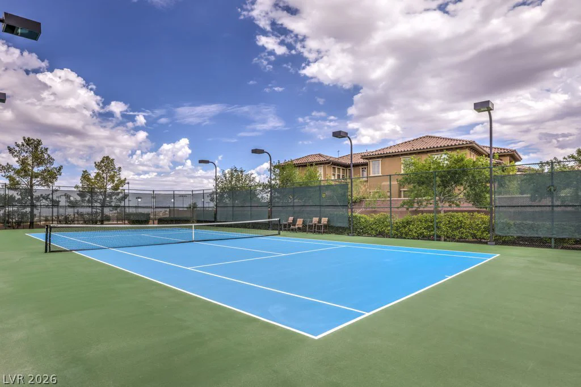
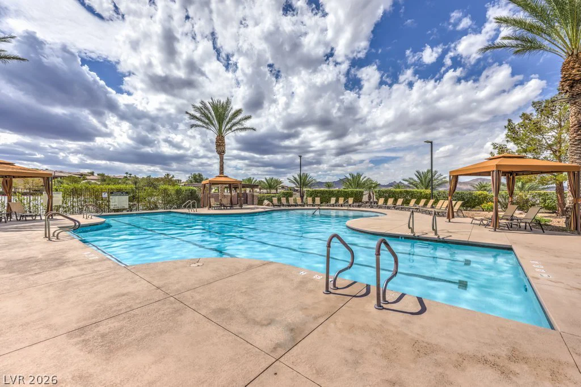
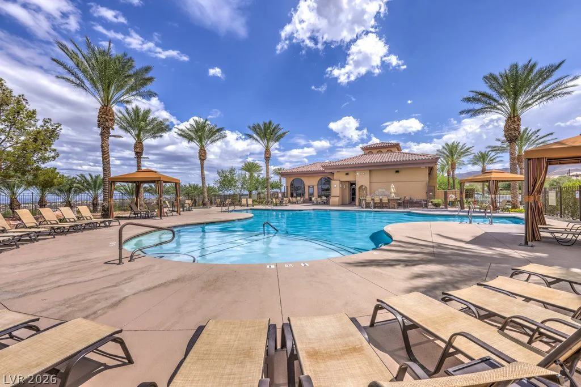
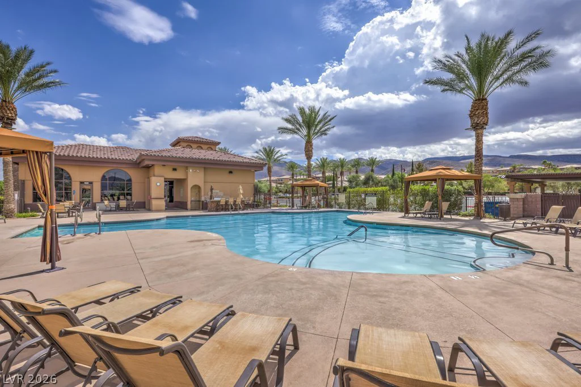
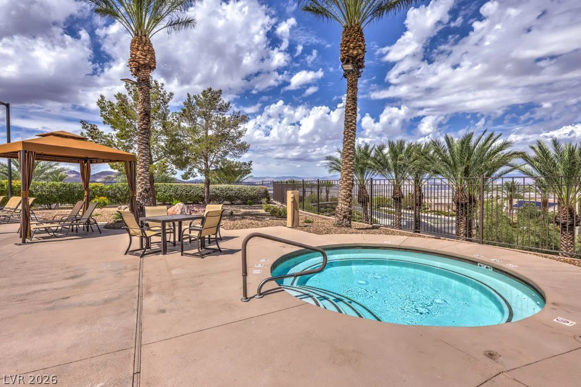
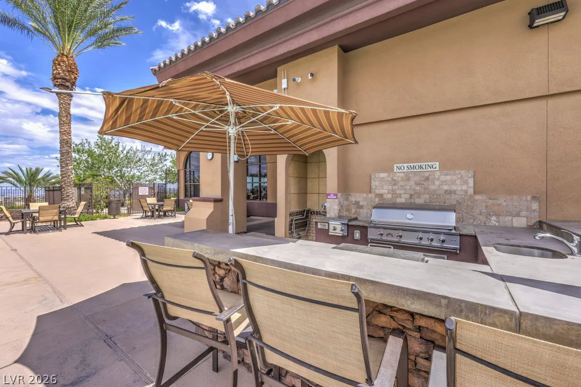
- Single-Family Homes
- 6
- 6
- 2
- 4270 sqft
- 2013
Description
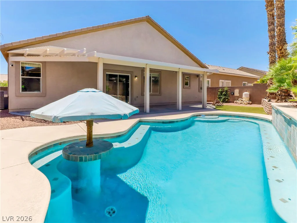
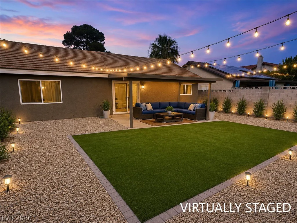
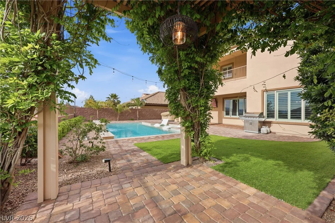
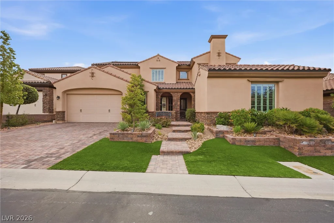
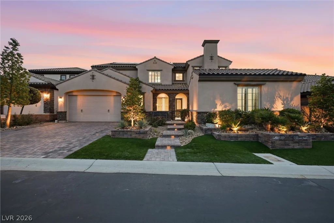
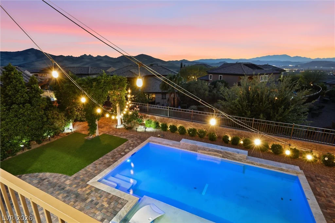
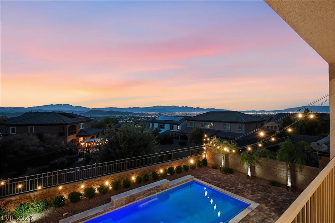
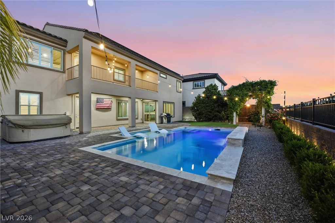
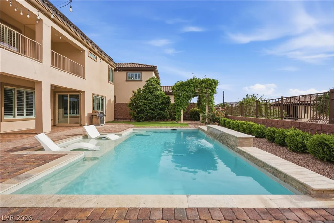
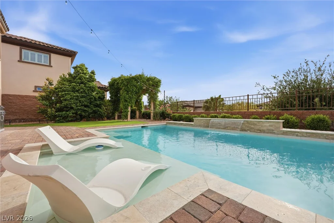
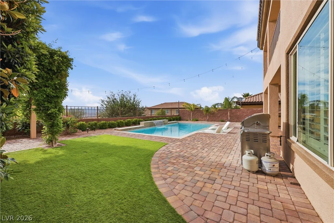
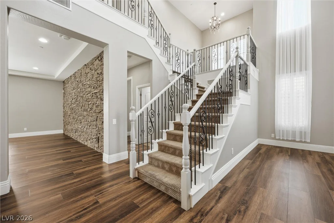
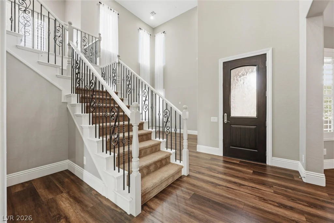
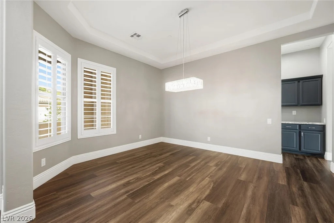
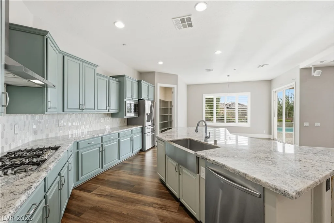
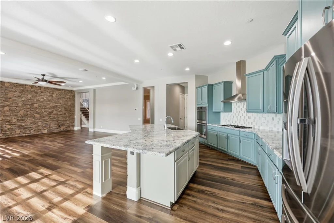
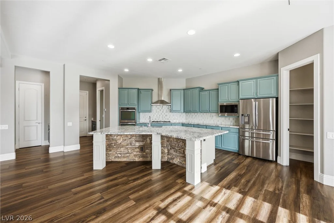
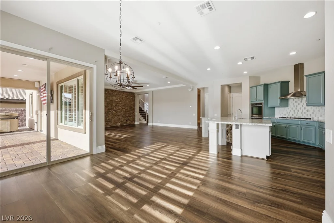
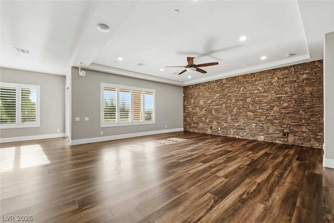
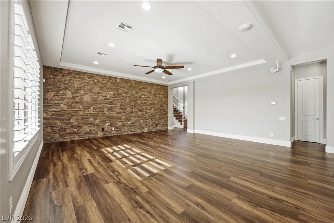
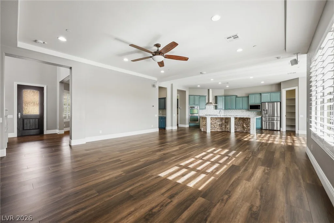
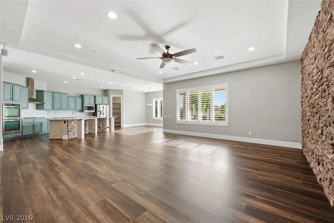
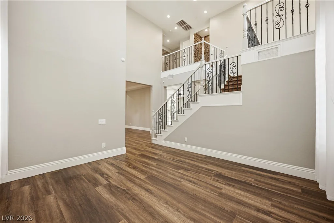
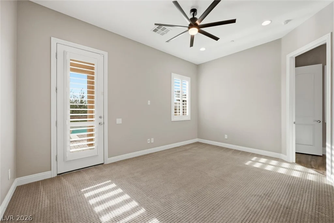
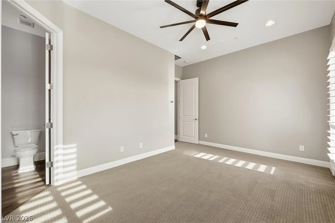
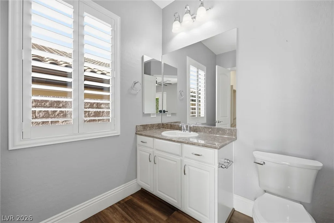
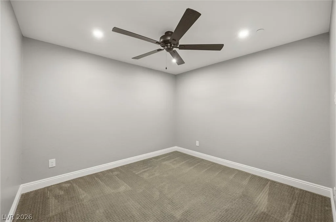
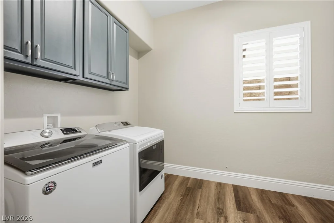
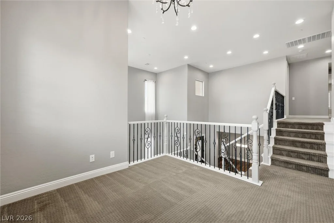
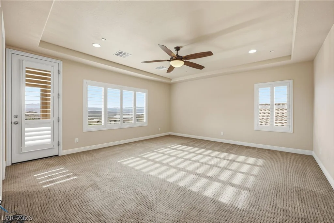
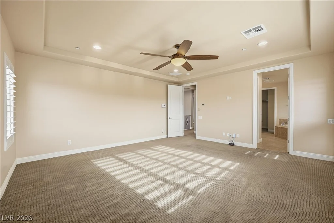
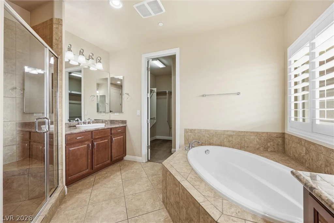
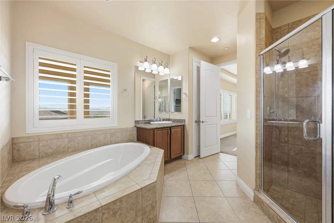
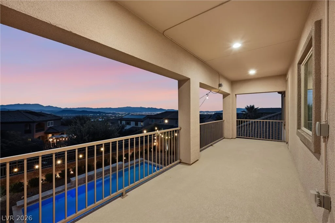
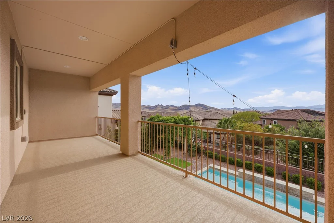
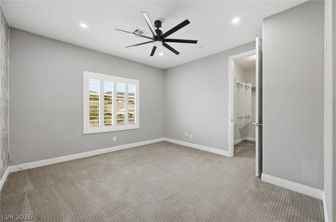
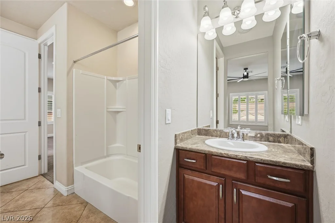
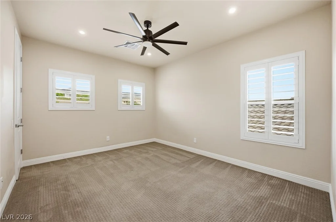
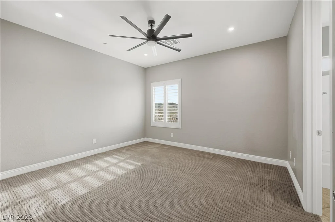
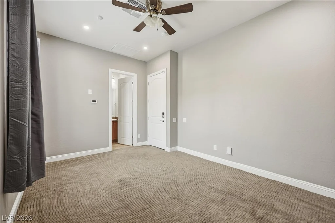
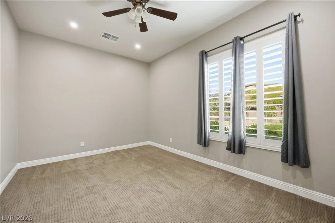
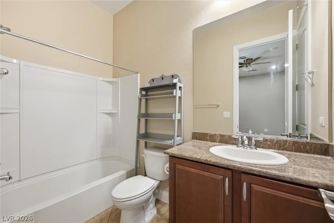
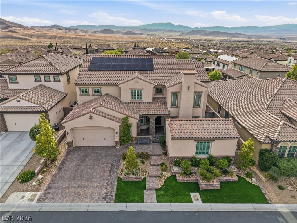
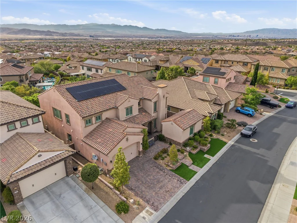
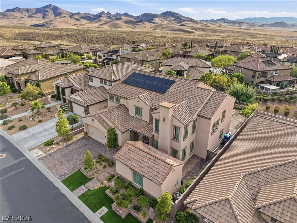
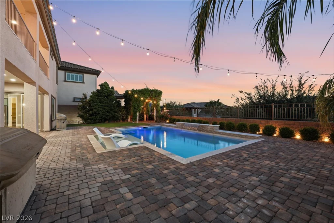
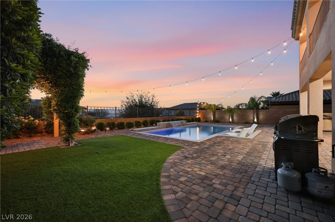
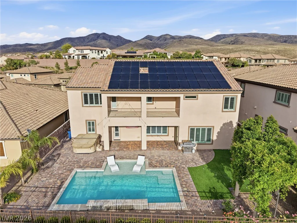
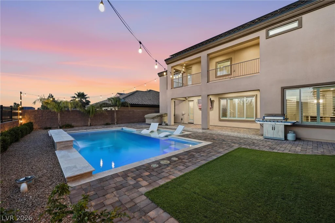
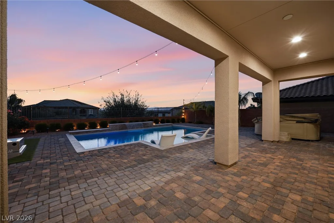
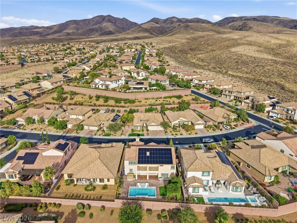
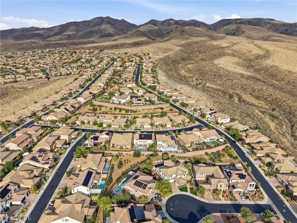
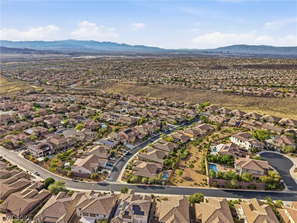
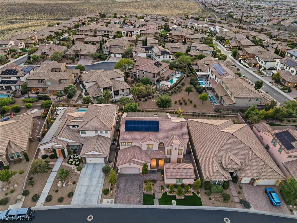
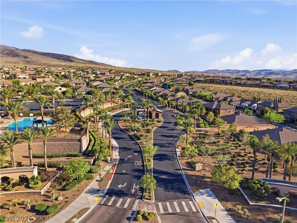
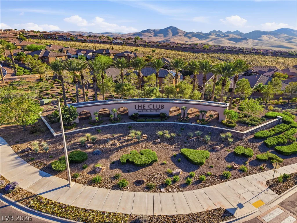
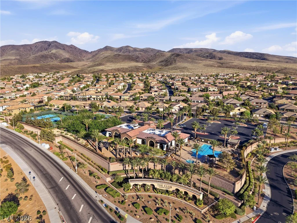
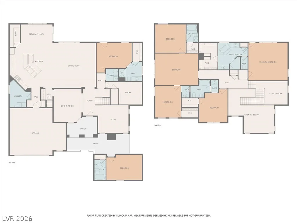
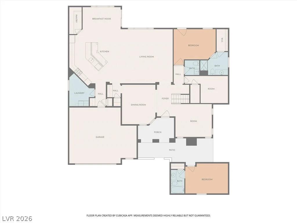
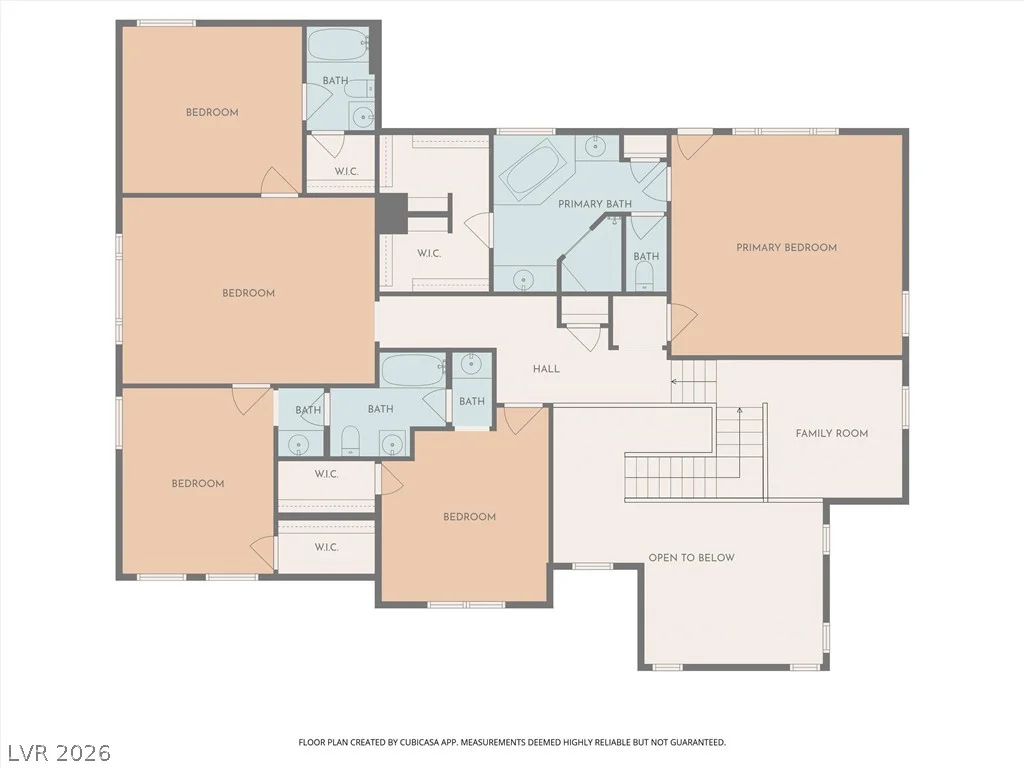
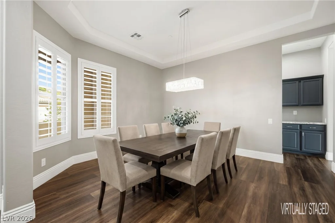
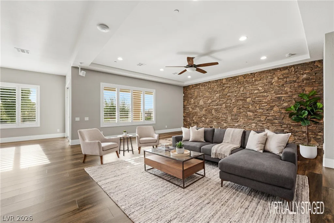
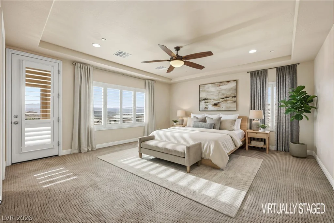
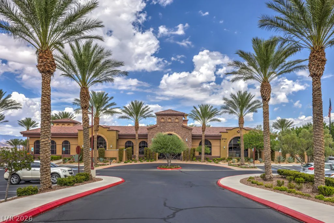
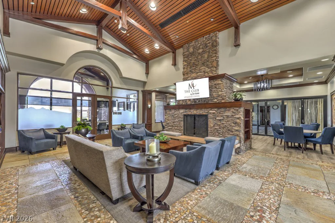
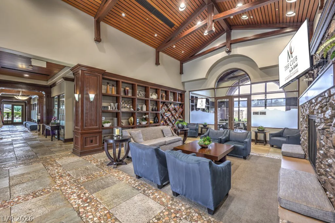
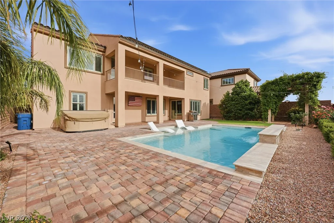
Luxury estate in guard gated Club Madeira with 4,270 sq ft, 6 beds and 3 office/dens. Gourmet kitchen featuring double ovens, a 5-burner cooktop, microwave, island with breakfast bar, quartz counters, walk-in pantry, and breakfast nook. The great room is highlighted by a picturesque window overlooking the serene backyard. A formal dining room with access to the kitchen through a butler’s pantry. A mid-level loft/office area and 10×10 room beneath the stairs. The primary suite features a walk-in closet, tub and shower, and a large balcony with views. Generous sized secondary beds each offer a walk-in closet and bathroom access. Upstairs bedrooms connect to a versatile den/game room. Amenities include owned solar panels, shutters, wrought iron staircase, wood flooring, stacked stone accent walls, water softener, electric car charger. The backyard is perfect for sunsets and entertainment with lush greenery, heated pool, covered patios, outdoor speakers, views and no rear neighbor.
Address
-
Address: 2901 Grande Arch Street
-
City: Henderson
-
State/county: NV
-
Zip/Postal Code: 89044
-
Area: Anthem Country Club
Details
Updated on July 21, 2026 at 10:31 pmHOA Fees
-
Club Madeira $317 / month
-
Property ID 2789132
-
Price $1,249,900
-
Property Size 4270 sqft
-
Land Area 0.20 acres
-
Bedrooms 6
-
Rooms 14
-
Bathrooms 6
-
Garages 2
-
Year Built 2013
-
Type Single-Family Homes
-
Property Status Sold
Additional details
-
Guard Gated Yes
-
Mountain Views Yes
-
Private Pool Yes
-
Pool / Backyard Yes
-
Heated Pool Yes
-
Community Pool Yes
-
Community Spa / Hot Tub Yes
-
EV Charging Yes
-
Loft Yes
-
Den / Office Yes
-
Covered Patio Yes
-
Chef’s Kitchen Yes
-
Walk-in Pantry Yes
-
Solar Panels Yes
-
Paid Off Solar Yes
Features
360° Virtual Tour
Mortgage Calculator
-
Down Payment
-
Loan Amount
-
Monthly Mortgage Payment
-
Property Tax
-
Home Insurance
-
PMI
-
Monthly HOA Fees
Contact Information
View ListingsSimilar Listings

5205 Coral Glow, Las Vegas, NV 89149
- $689,000


2383 Monterey Pine, Las Vegas, NV 89156
- $430,000