2884 Gables Vale, Las Vegas, NV 89121
- $555,000
- Single-Family Homes
- 4
- 3
- 3
- 3260 sqft
- 2008
Description
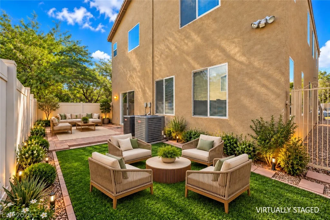
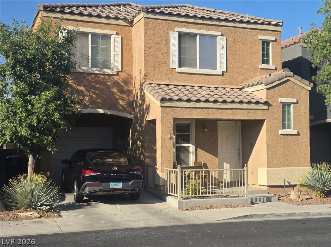
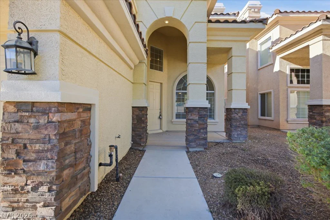
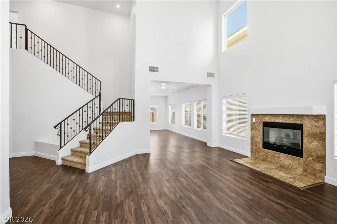
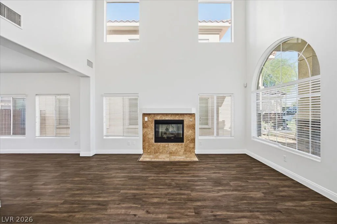
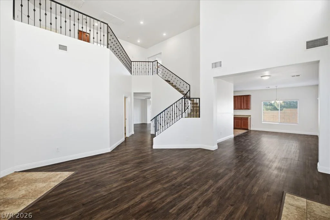
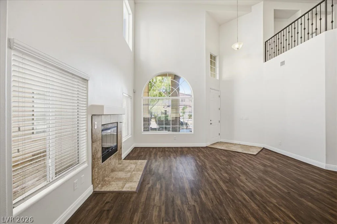
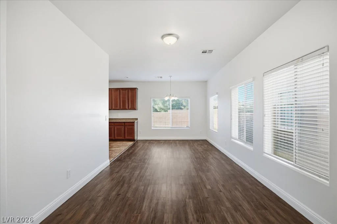
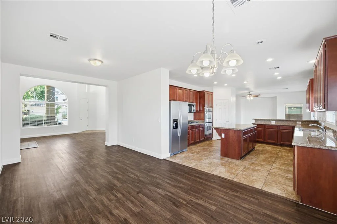
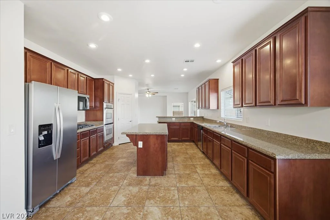
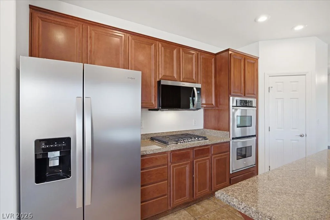
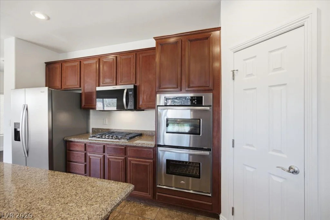
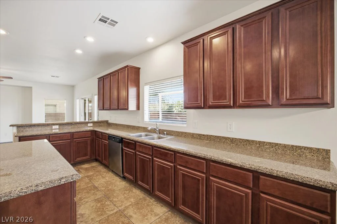
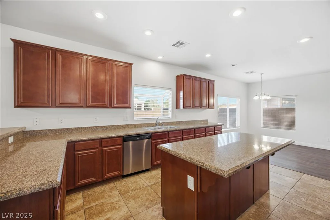
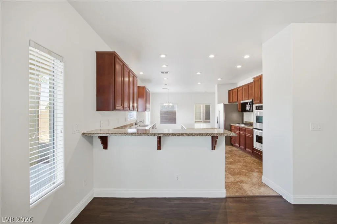
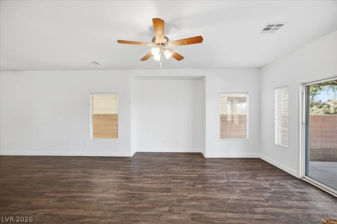
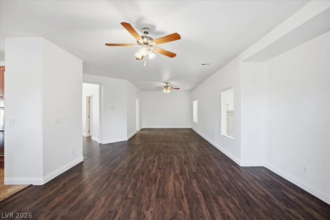
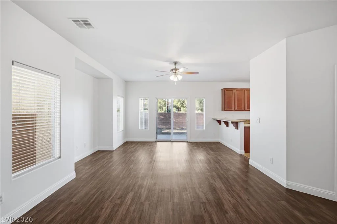
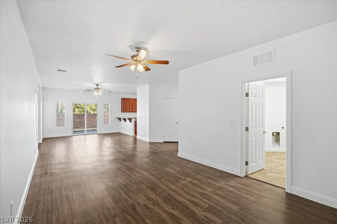
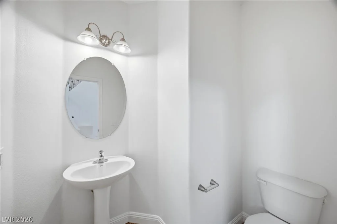
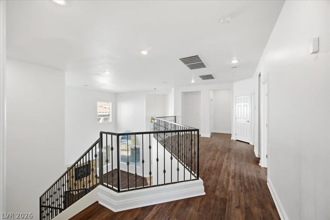
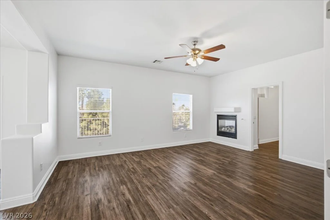
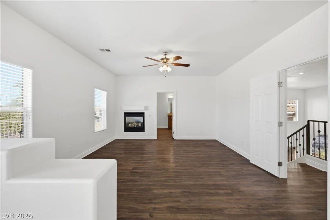
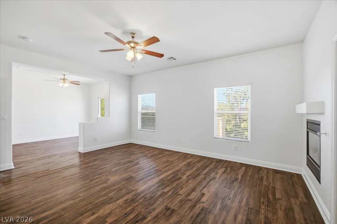
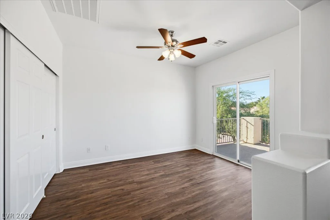
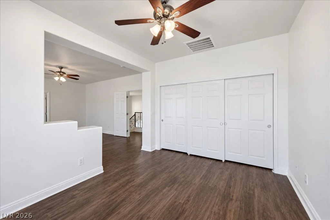
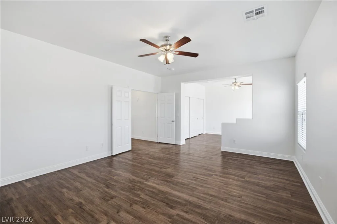
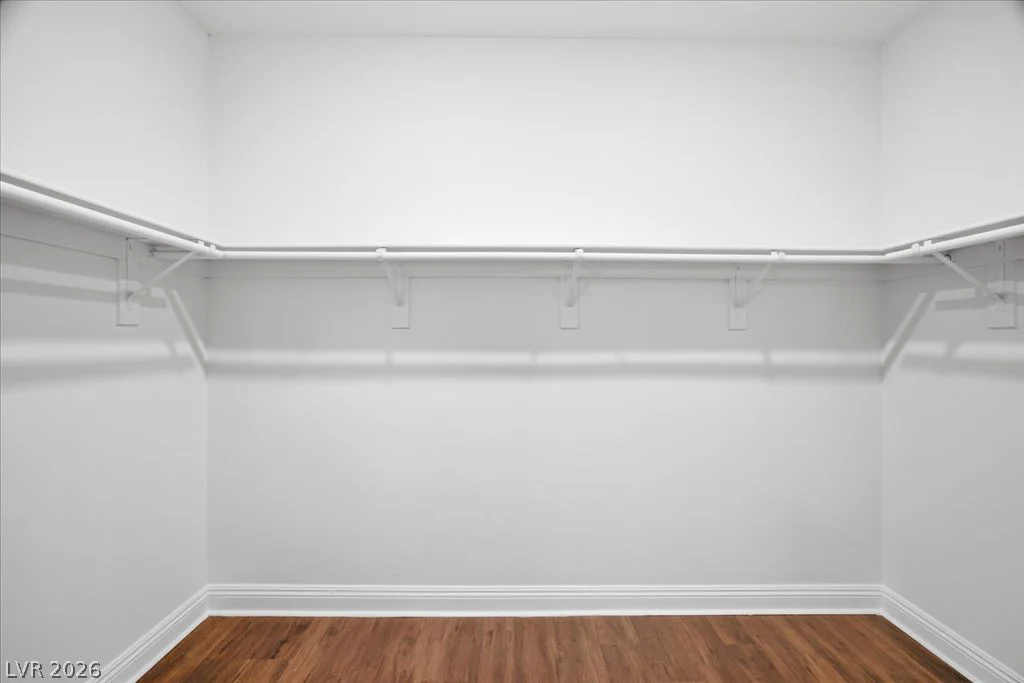
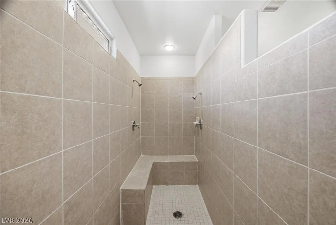
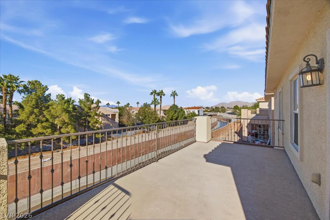
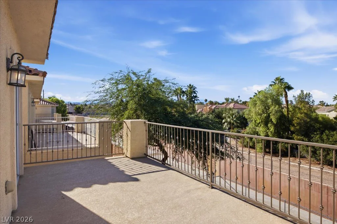
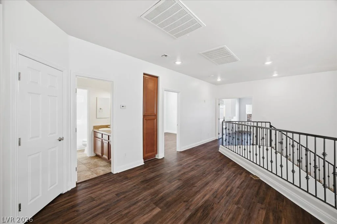
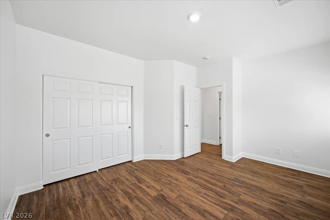
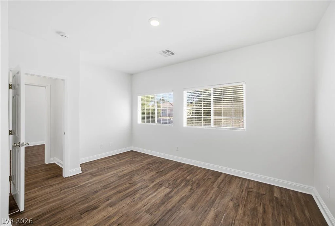
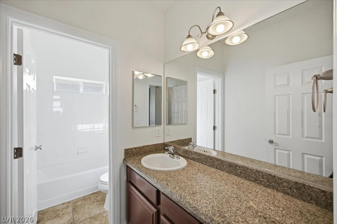
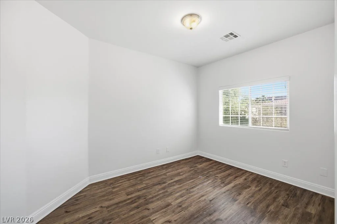
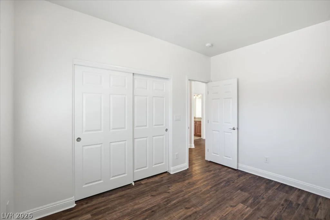
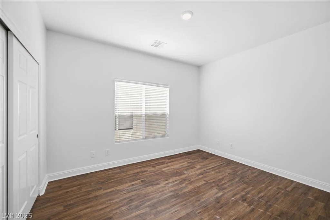
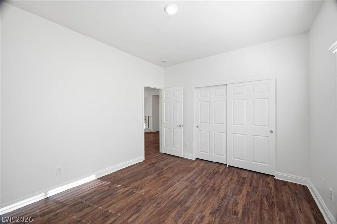
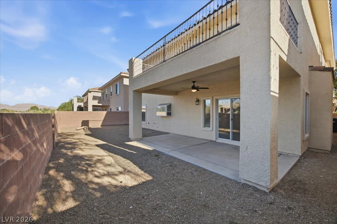
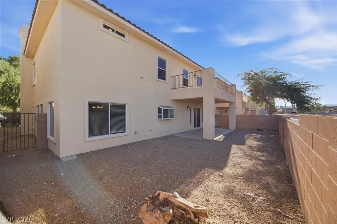
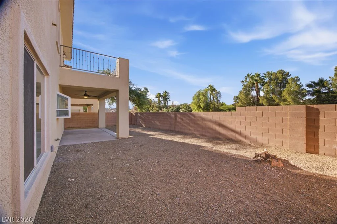
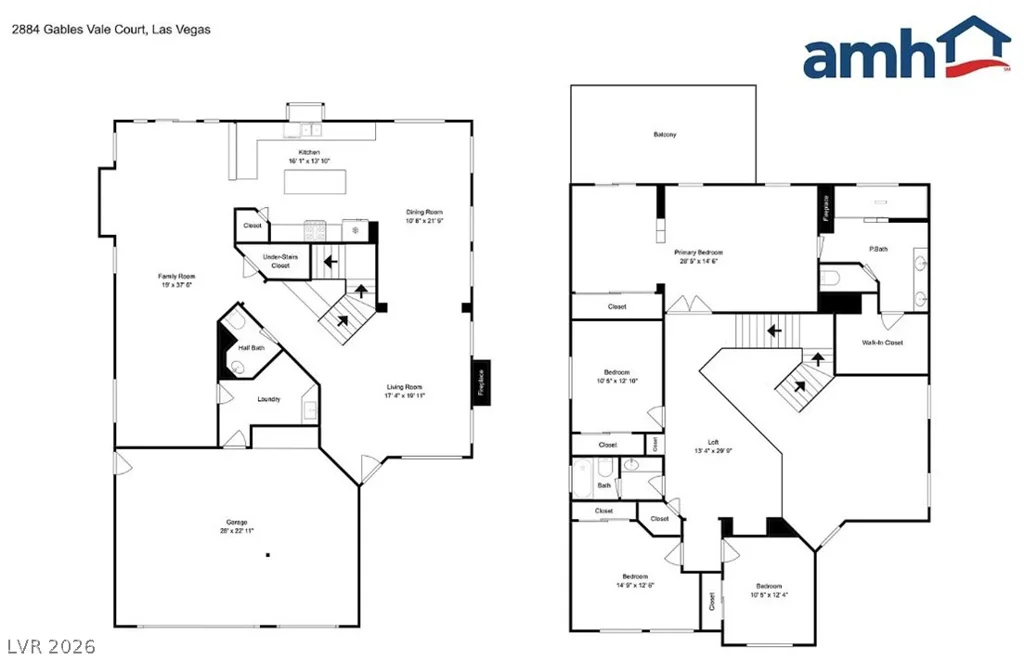
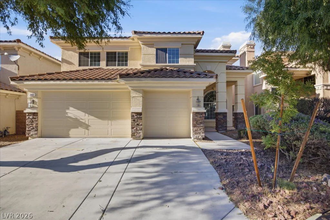
Welcome to this spacious and inviting two-story home located in the gated Gables Estates community! Offering 3,260 sq. ft. of living space, 4 bedrooms, 3 bathrooms, a versatile upstairs loft, and a 3-car garage, this home combines generous living areas with a functional layout designed for comfort and entertaining. Step inside to discover soaring ceilings, abundant natural light, beautiful wood-look flooring, and a striking fireplace that anchors the impressive living area. The expansive kitchen features granite countertops, stainless steel appliances, double ovens, a center island, breakfast bar, and an abundance of cabinetry and counter space. Upstairs, the oversized primary suite offers a relaxing retreat complete with a cozy fireplace, sitting area, walk-in closet, and private balcony with scenic neighborhood and mountain views. The spacious loft provides additional flexibility for a home office, media room, or recreation space. Enjoy outdoor living with a covered patio, private backyard, and low-maintenance desert landscaping ready for your personal touch. Conveniently located near shopping, dining, and major roadways, this home offers an exceptional opportunity to enjoy spacious living within a gated Las Vegas community!
Address
-
Address: 2884 Gables Vale Court
-
City: Las Vegas
-
State/county: NV
-
Zip/Postal Code: 89121
Details
Updated on October 16, 2026 at 1:21 amHOA Fees
-
Gables Estates HOA $228 / month
-
Property ID 2827168
-
Price $555,000
-
Property Size 3260 sqft
-
Land Area 0.14 acres
-
Bedrooms 4
-
Rooms 5
-
Bathrooms 3
-
Garages 3
-
Year Built 2008
-
Type Single-Family Homes
-
Property Status For Sale
Additional details
-
Mountain Views Yes
-
3 Car Garage Yes
-
Loft Yes
-
Den / Office Yes
-
Covered Patio Yes
-
Balcony Yes
-
Granite Countertops Yes
-
Stainless Steel Appliances Yes
Features
360° Virtual Tour
Mortgage Calculator
-
Down Payment
-
Loan Amount
-
Monthly Mortgage Payment
-
Property Tax
-
Home Insurance
-
PMI
-
Monthly HOA Fees
Contact Information
View ListingsSimilar Listings
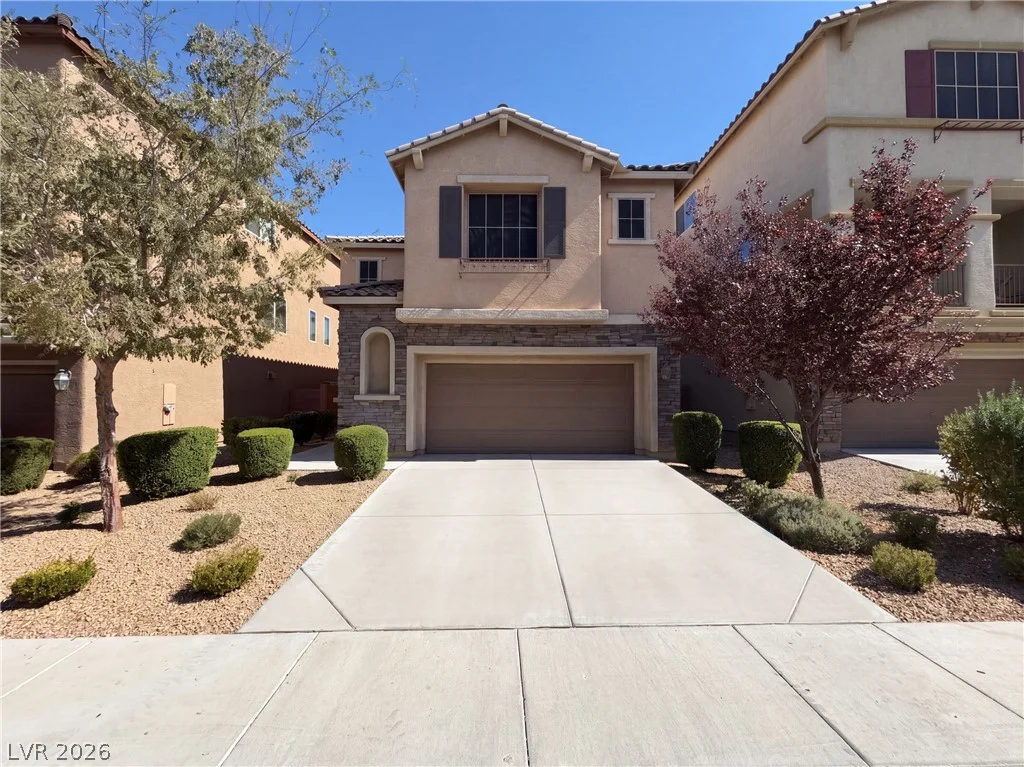
10852 Grey Seal Bay, Las Vegas, NV 89179
- $540,000
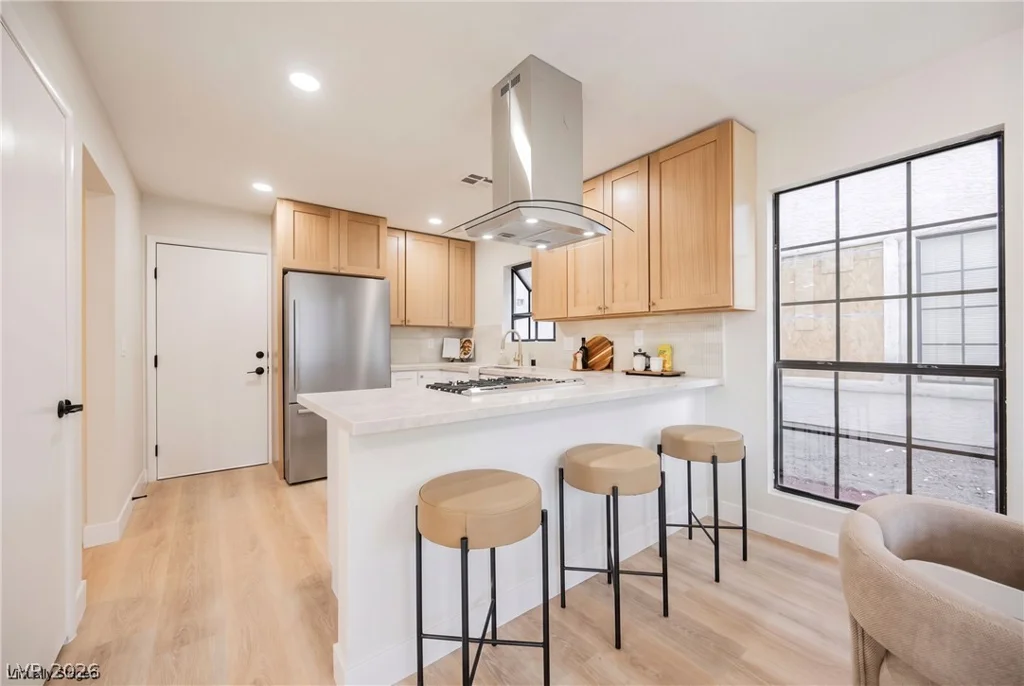
4877 Fiesta Lakes, Las Vegas, NV 89130
- $429,995
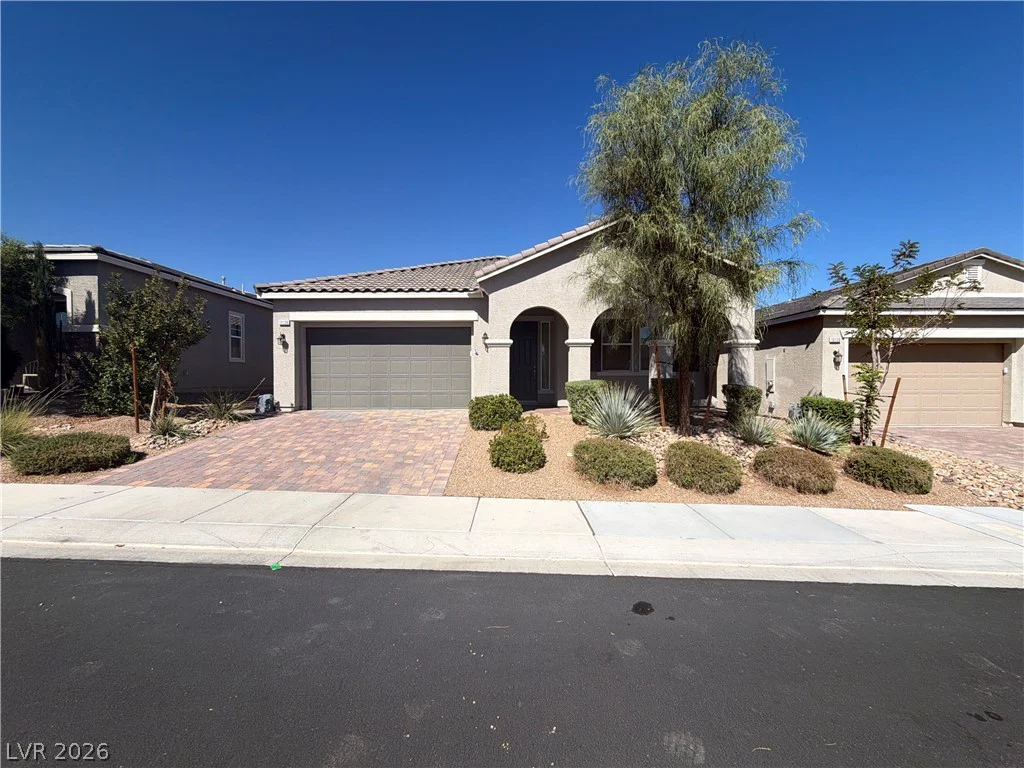
10138 Tamberlaine, Las Vegas, NV 89178
- $551,000
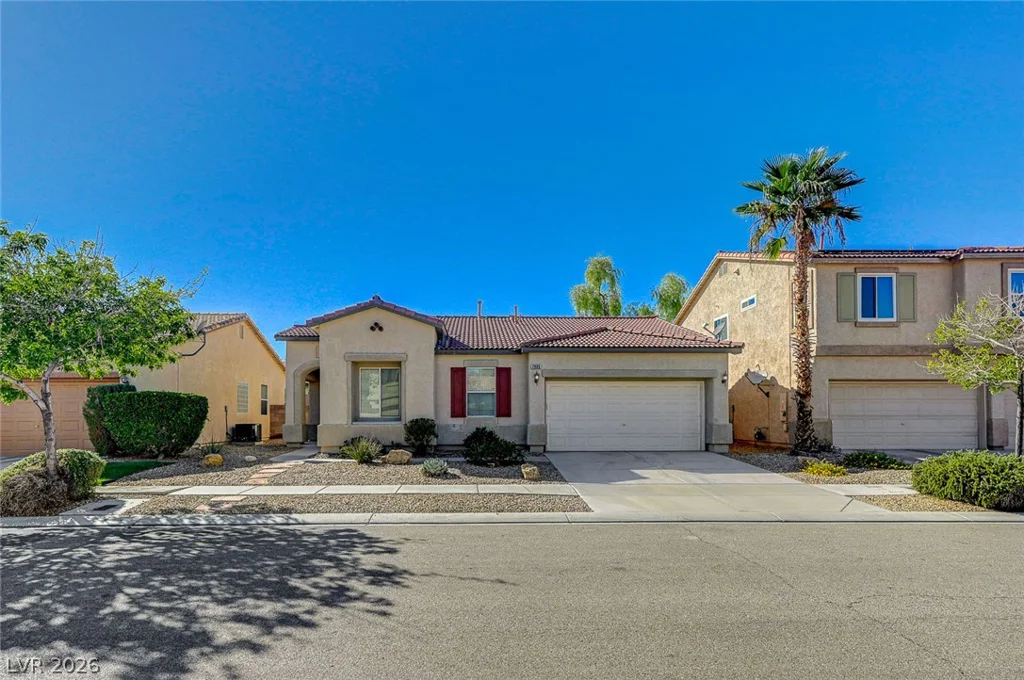
7905 Sagebrush Bend, Las Vegas, NV 89113
- $448,000