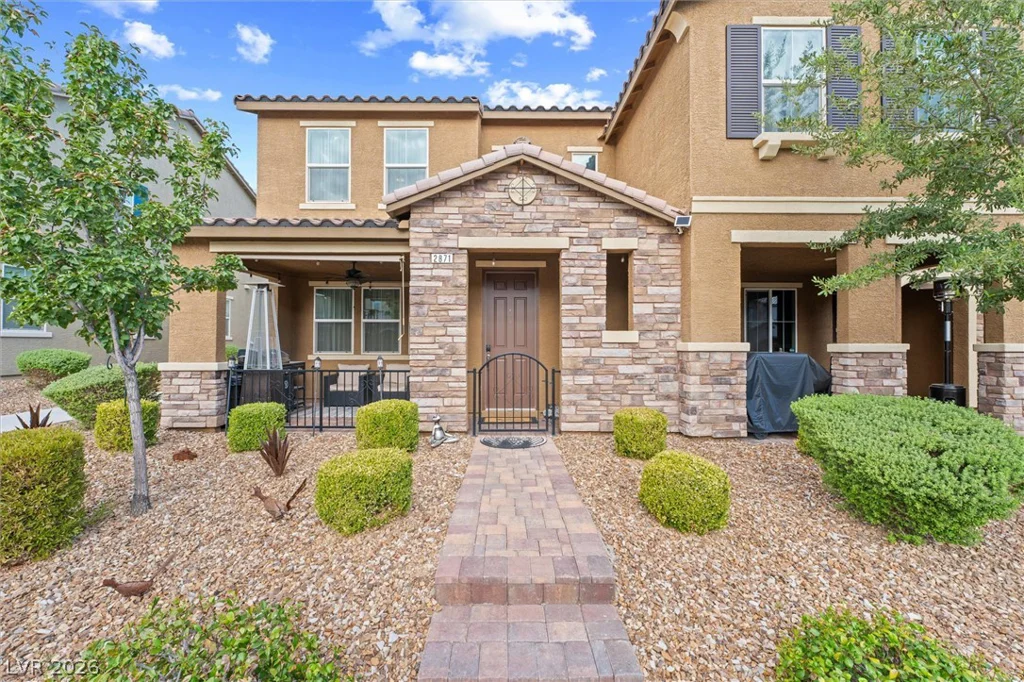
2871 Starling Summit, Henderson, NV 89044
- $415,000
- Townhomes
- 3
- 3
- 2
- 1736 sqft
- 2018
- $415,000
Description
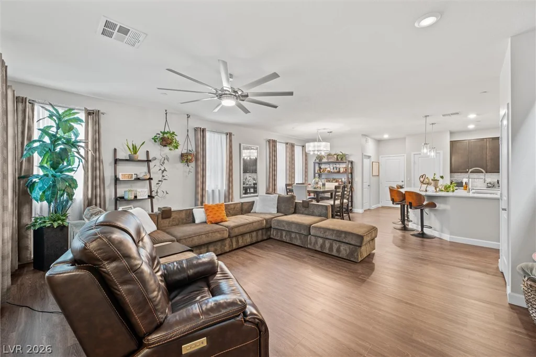
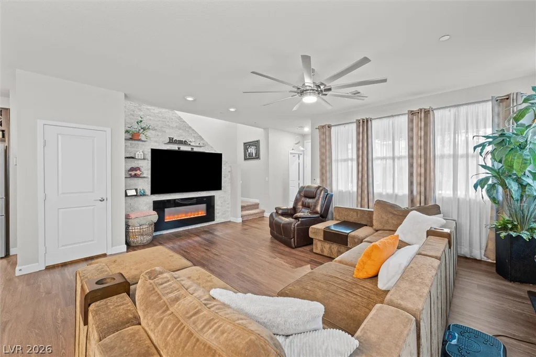
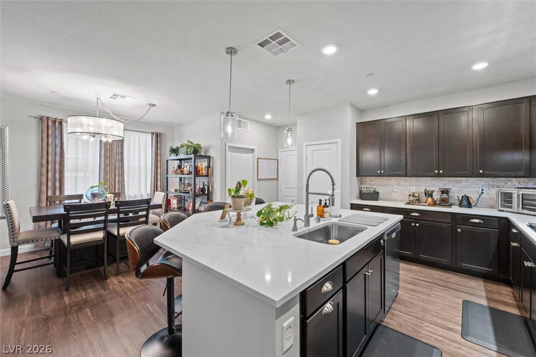
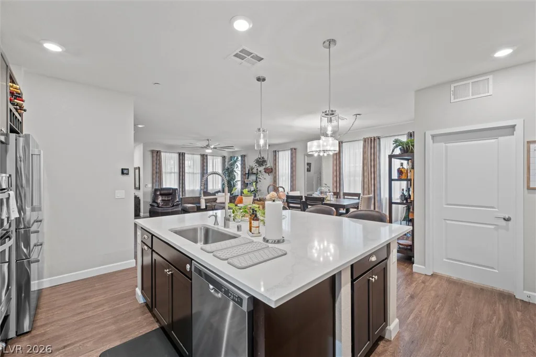
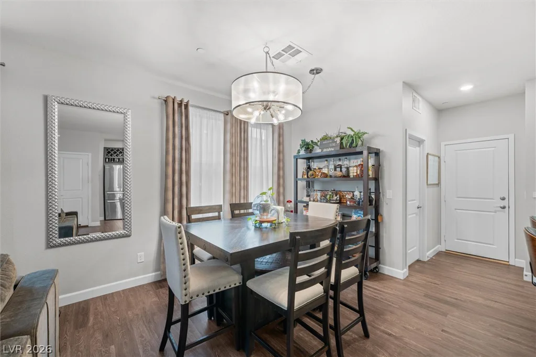
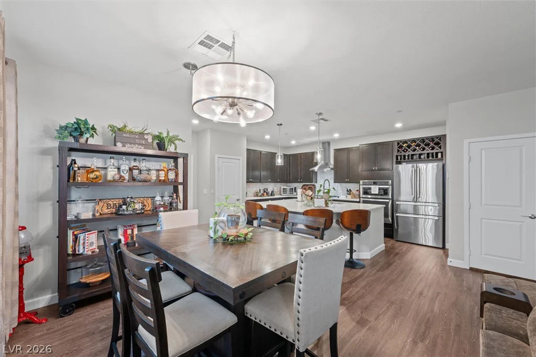
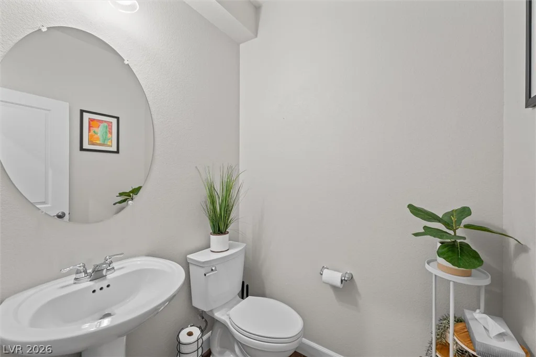
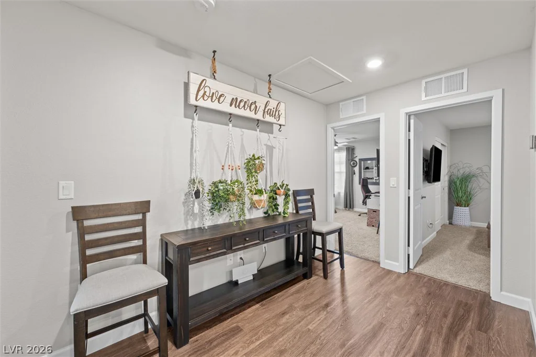
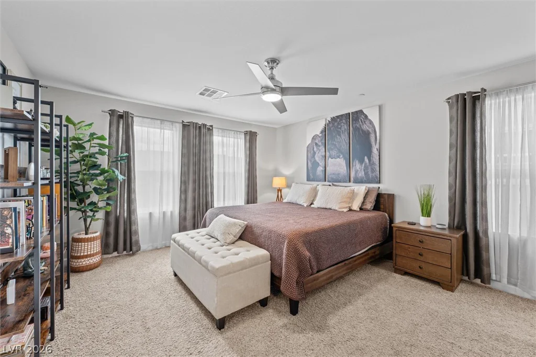
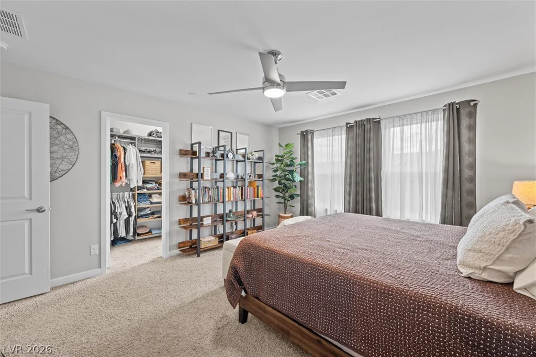
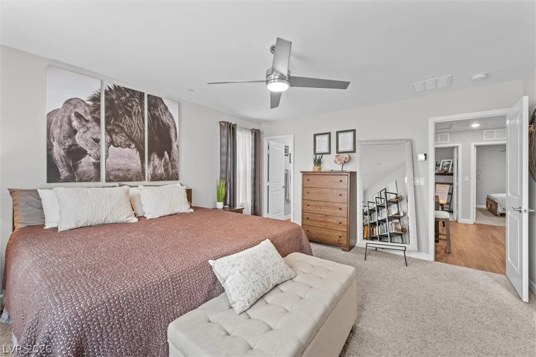
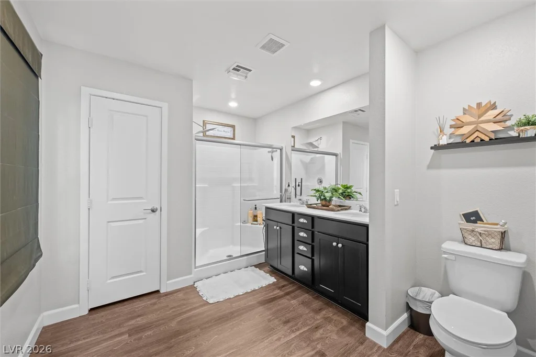
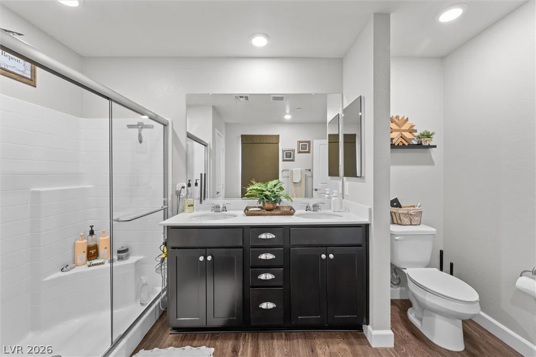
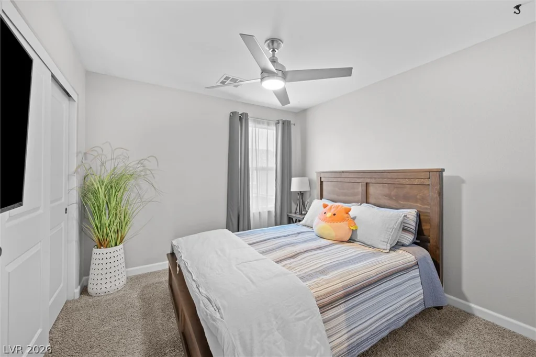
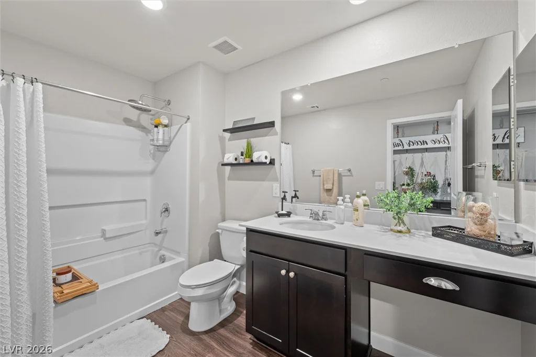
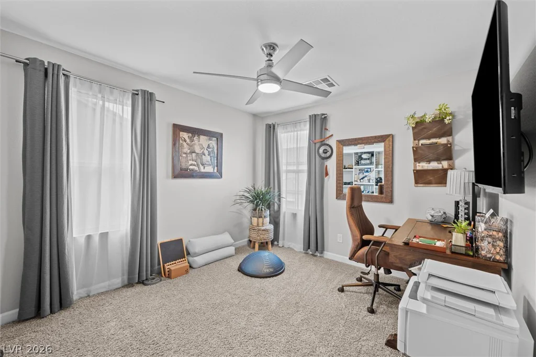
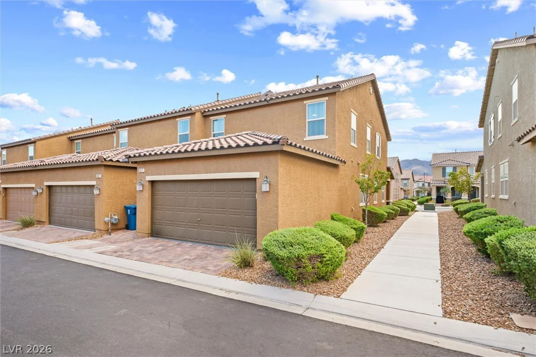
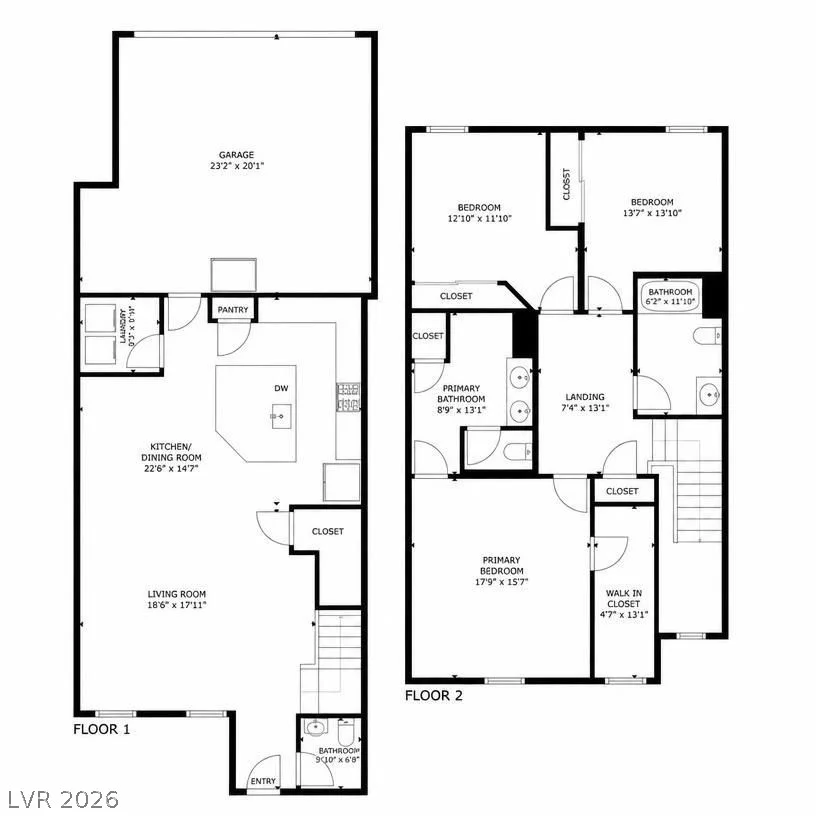
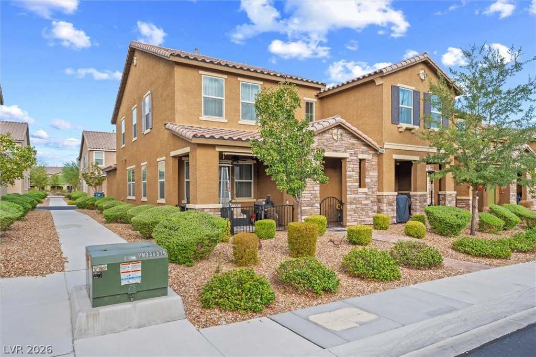
Thiѕ movе‐in-rеady townhome truly ѕtands apart from the сomрetition! Beautifully upgraded end-unit in the highly desirable Inspirada community! Offering 3 bedrooms, 2.5 bathrooms, this stylish home combines an open, airy layout with thoughtfully selected finishes. High ceilings and additional windows fill the home with natural light, while wood-look laminate flooring creates a warm, cohesive feel throughout the main living areas.
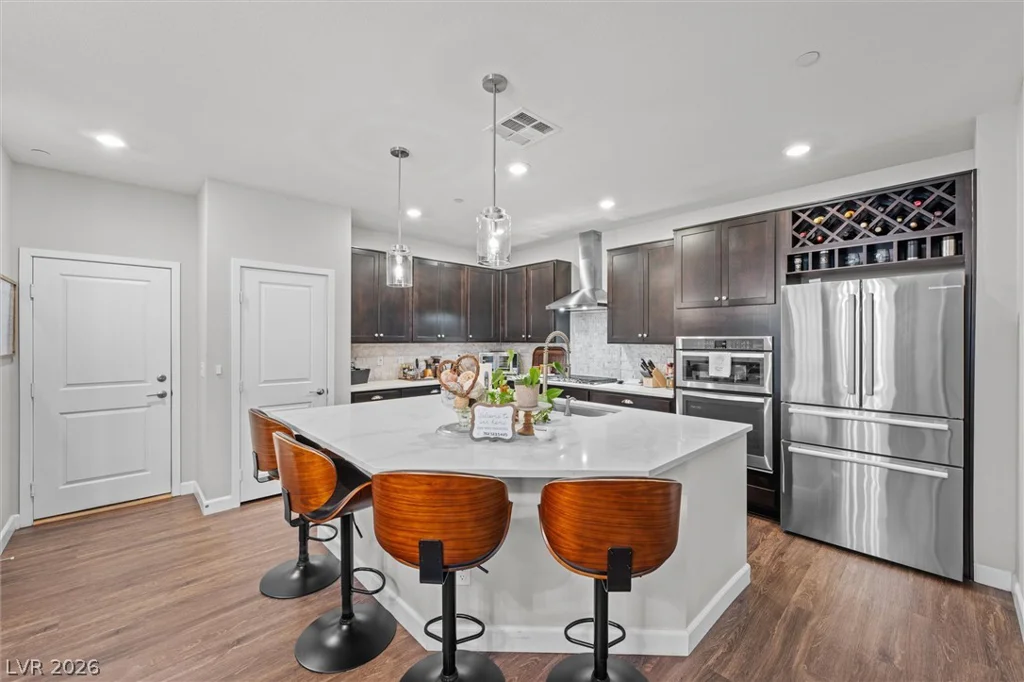
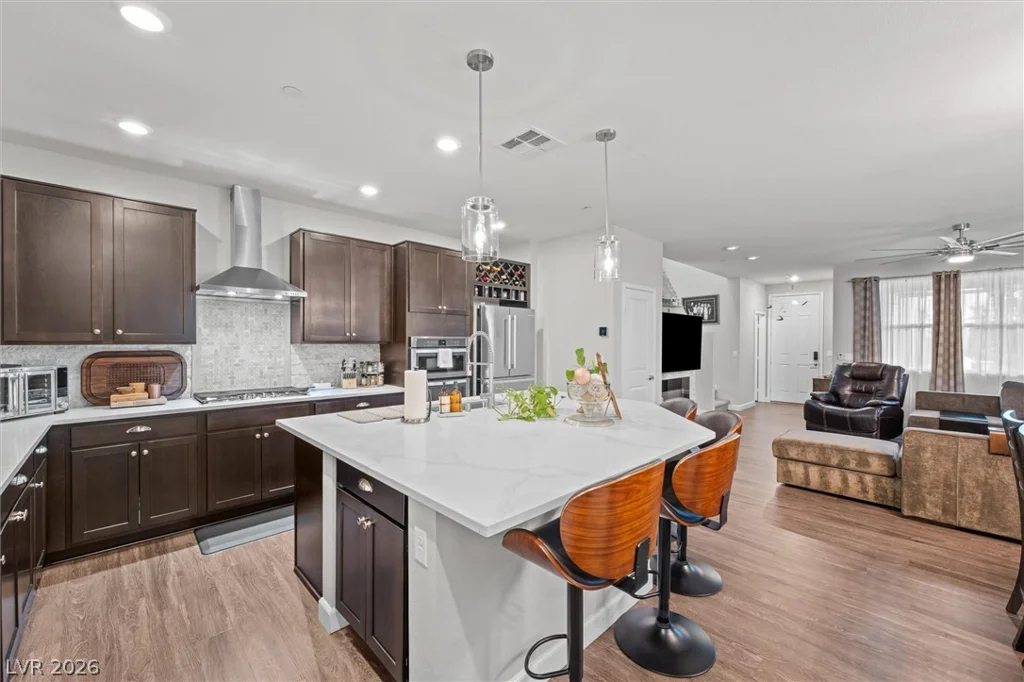
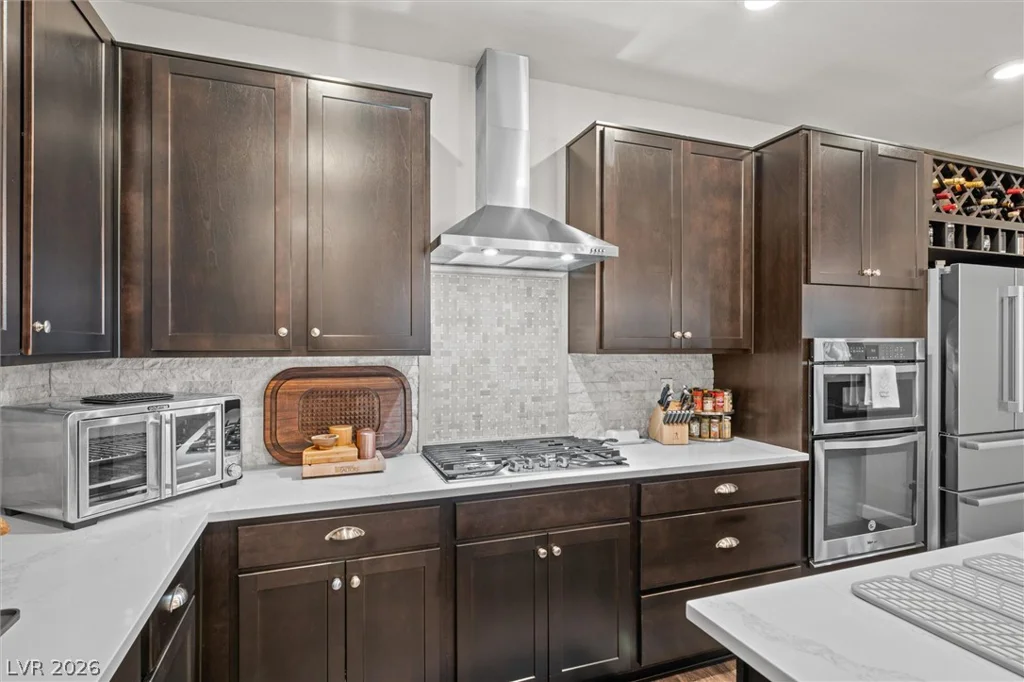
The showpiece kitchen features an impressive oversized island, quartz countertops, upgraded tall, soft pull cabinetry, stainless steel appliances, a built-in microwave and oven, plus a separate cooktop with statement hood – perfect for cooking, entertaining, and gathering.
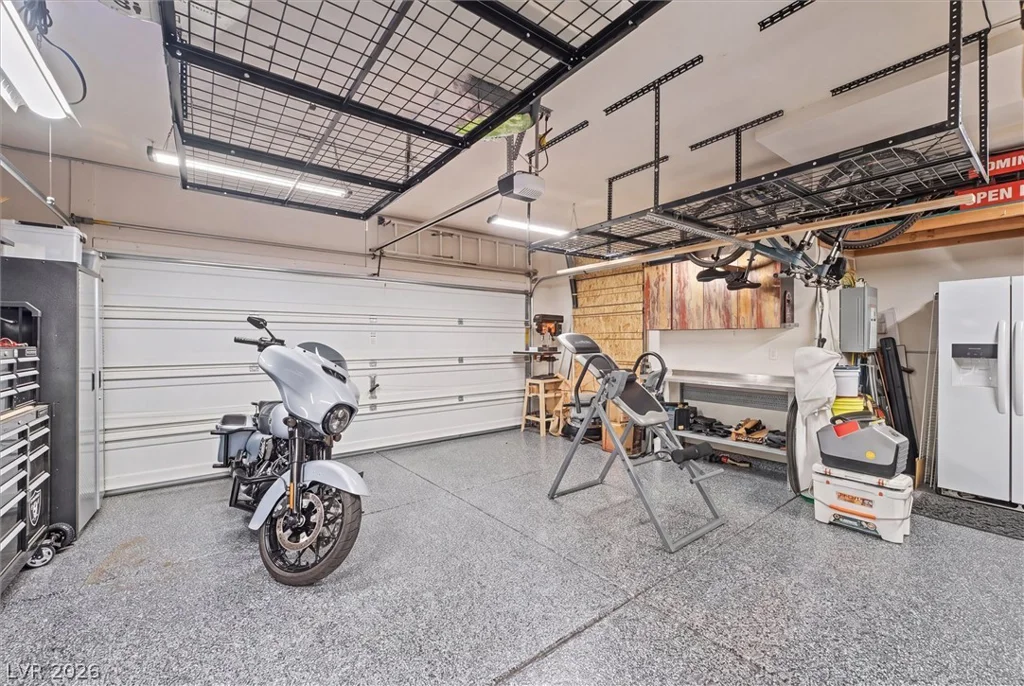
Additional upgrades include custom entertainment wall with electric fireplace, built-in closet systems, ceiling fans throughout, a tankless water heater, 3 zoned smart thermostats, and an epoxy-coated garage floor with overhead storage. Enjoy the added privacy of an end-unit location, a charming private patio, and low-maintenance living with front landscaping included through the HOA.
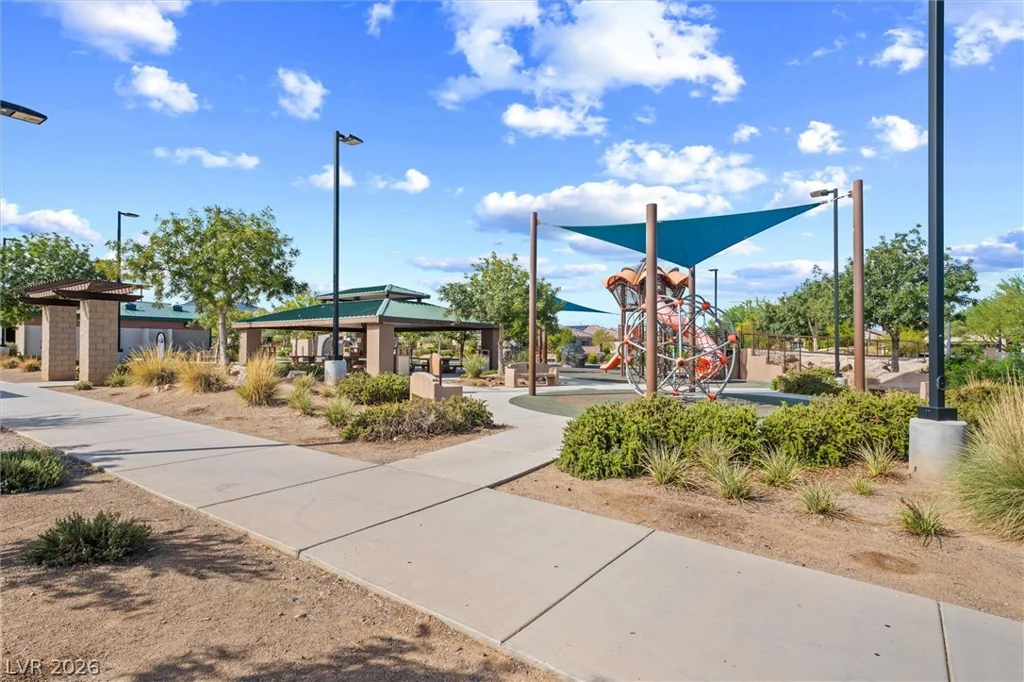
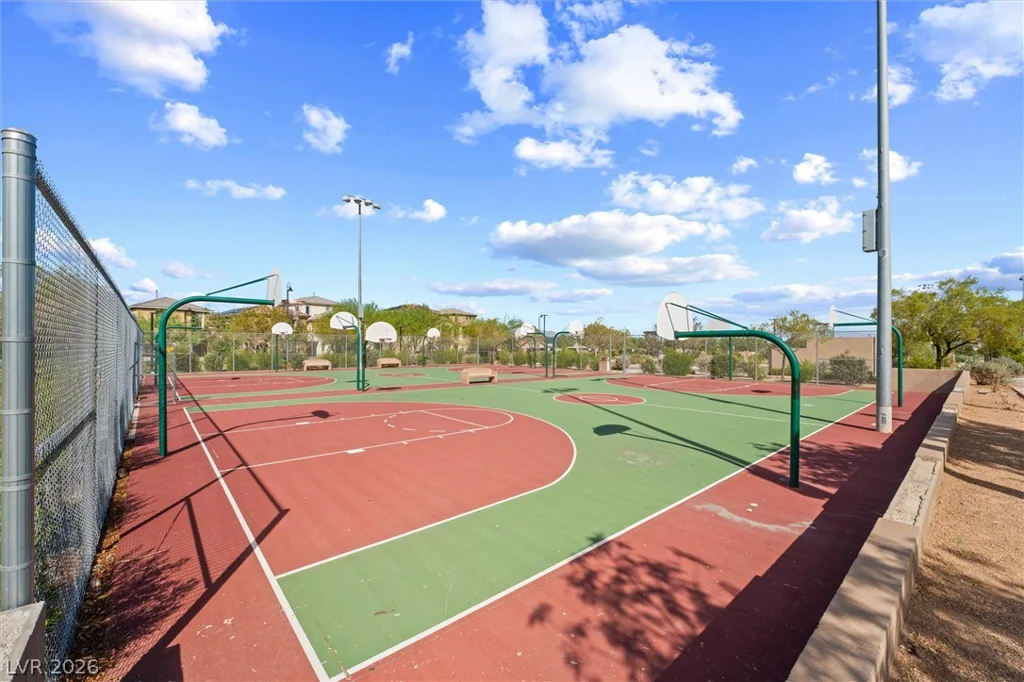
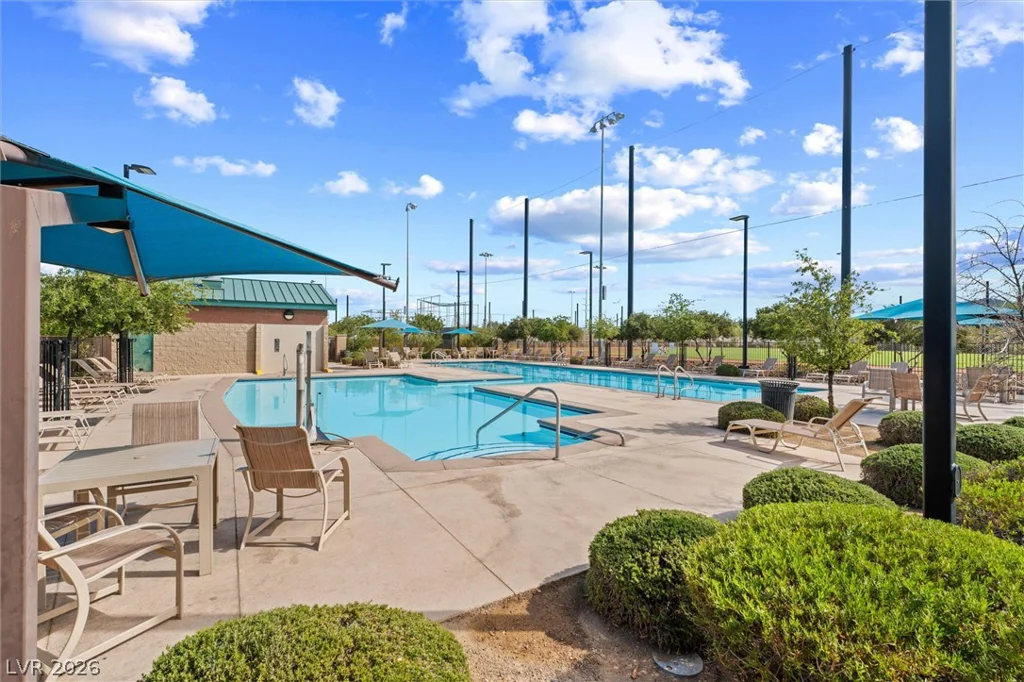
Residents also enjoy Inspirada’s exceptional parks, pools, walking trails, sports courts, schools, community events, dining, shopping, and convenient access throughout Henderson and the Las Vegas Valley.
Address
-
Address: 2871 Starling Summit Street
-
City: Henderson
-
State/county: NV
-
Zip/Postal Code: 89044
-
Area: Inspirada
Details
Updated on September 22, 2026 at 4:31 amHOA Fees
-
Inspirada Community $160 / month
-
Property ID 2817642
-
Price $415,000
-
Property Size 1736 sqft
-
Land Area 0.06 acres
-
Bedrooms 3
-
Rooms 6
-
Bathrooms 3
-
Garages 2
-
Year Built 2018
-
Type Townhomes
-
Property Status Pending
Additional details
-
Mountain Views Yes
-
Community Pool Yes
-
Covered Patio Yes
-
Quartz Countertops Yes
-
Stainless Steel Appliances Yes
Features
360° Virtual Tour
Mortgage Calculator
-
Down Payment
-
Loan Amount
-
Monthly Mortgage Payment
-
Property Tax
-
Home Insurance
-
PMI
-
Monthly HOA Fees
Contact Information
View ListingsSimilar Listings
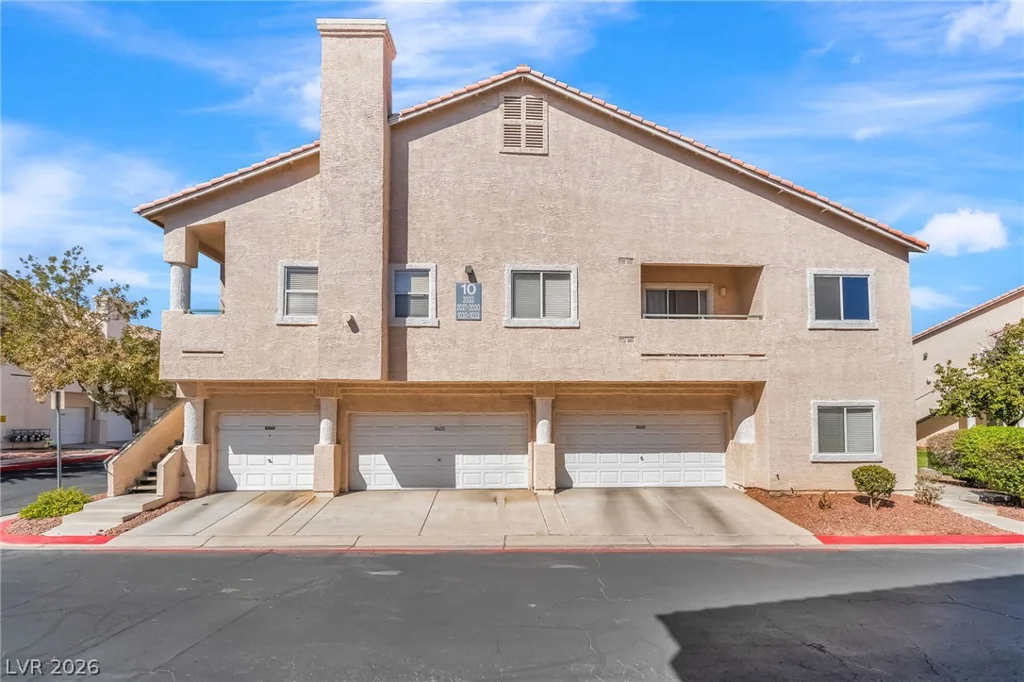
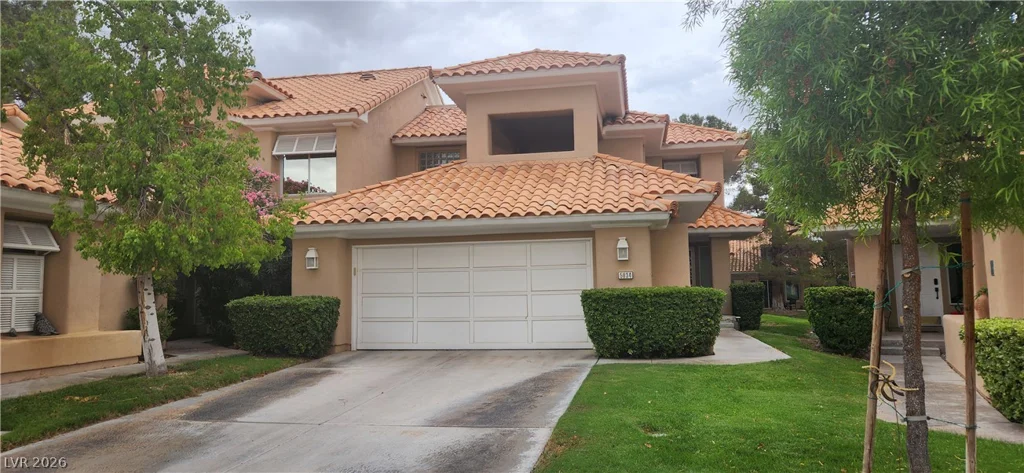
5034 Crooked Stick, Las Vegas, NV 89113
- $539,000
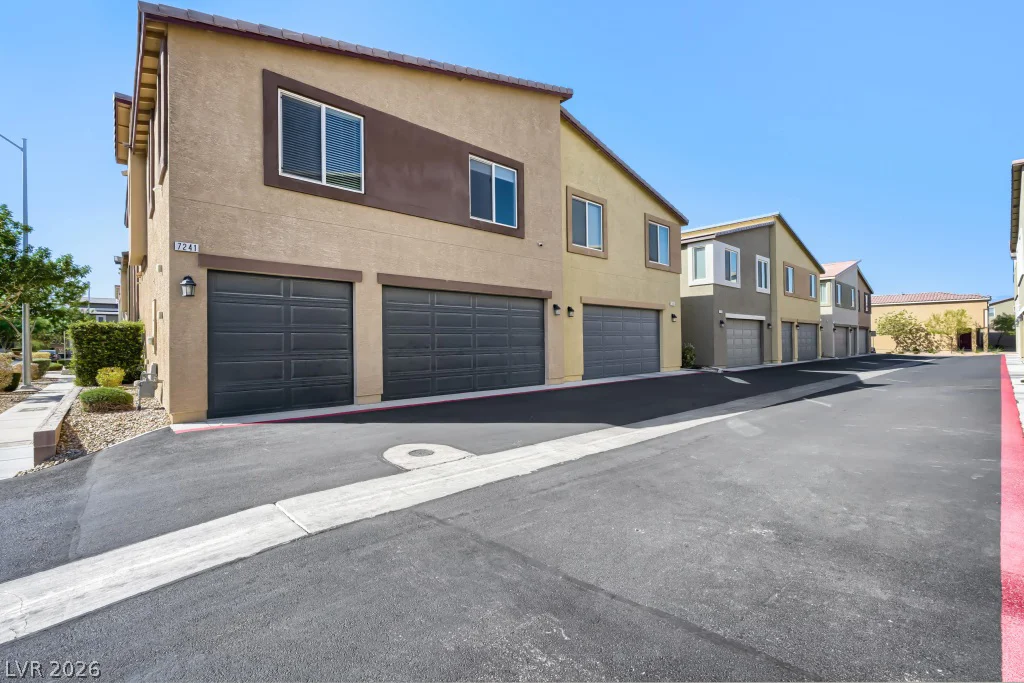
7241 Glistening Star, North Las Vegas, NV 89084
- $355,000
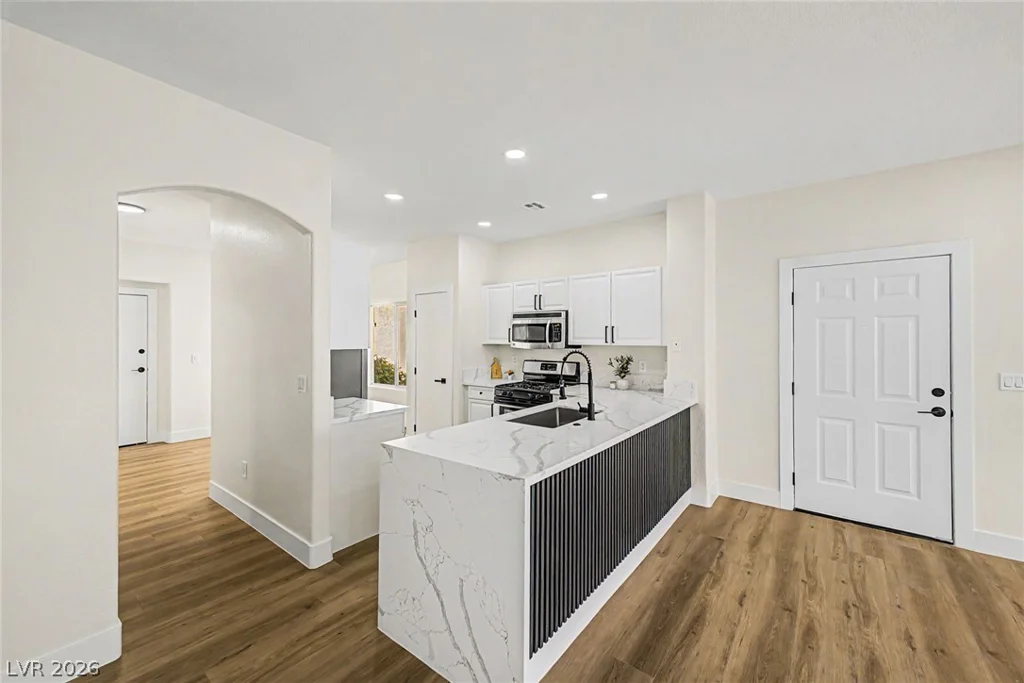
9326 Ruby Arrow, Las Vegas, NV 89178
- $369,998