2868 Vista Del Sol, Las Vegas, NV 89120
- $1,499,999
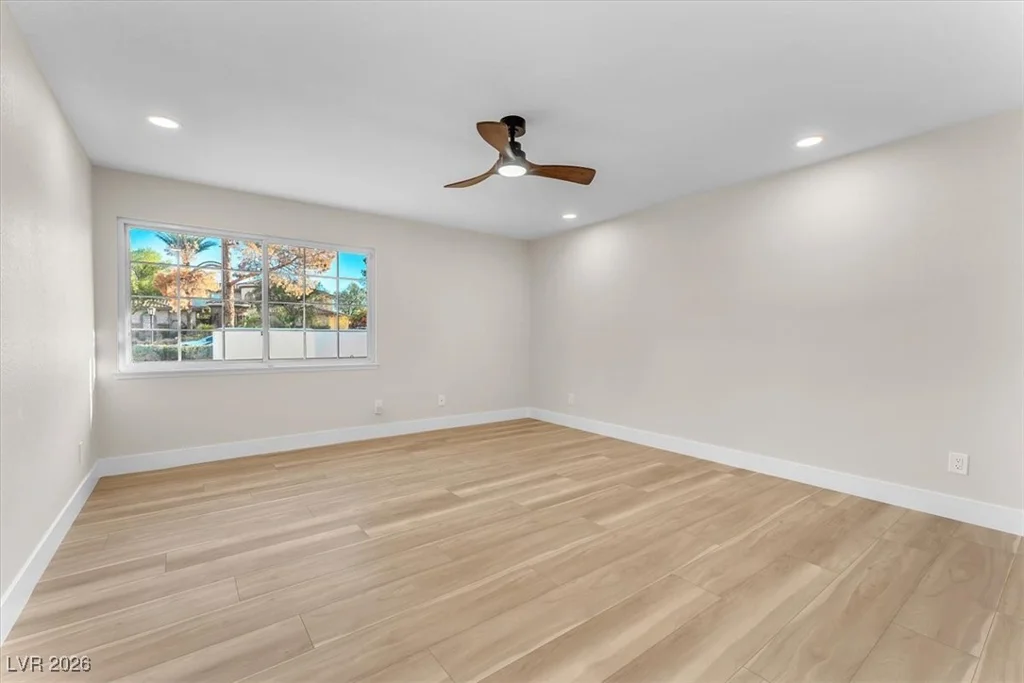
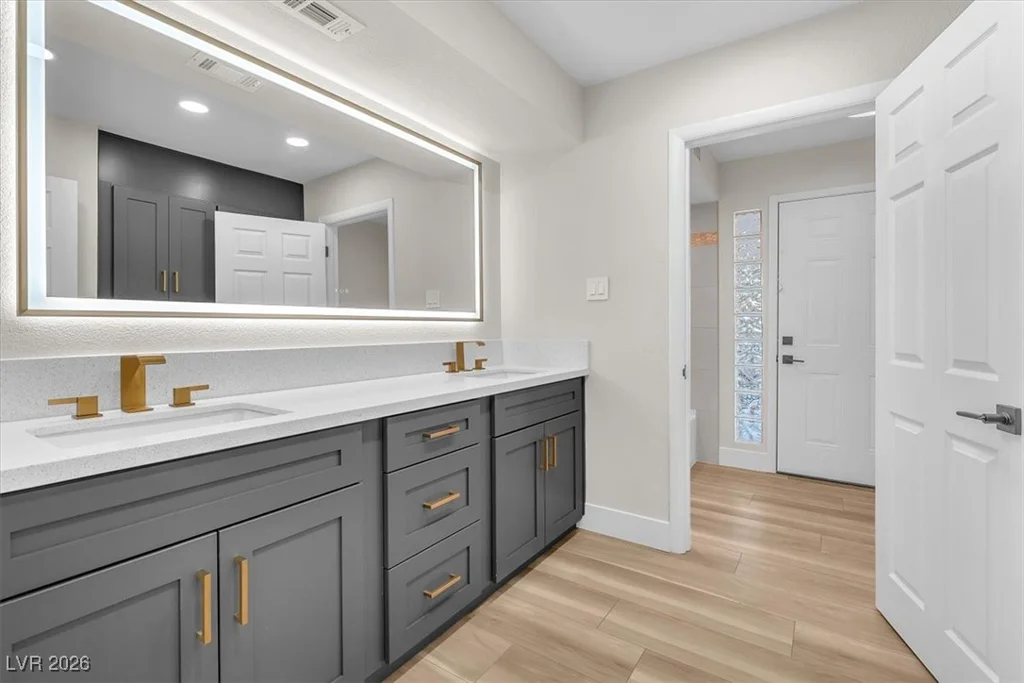
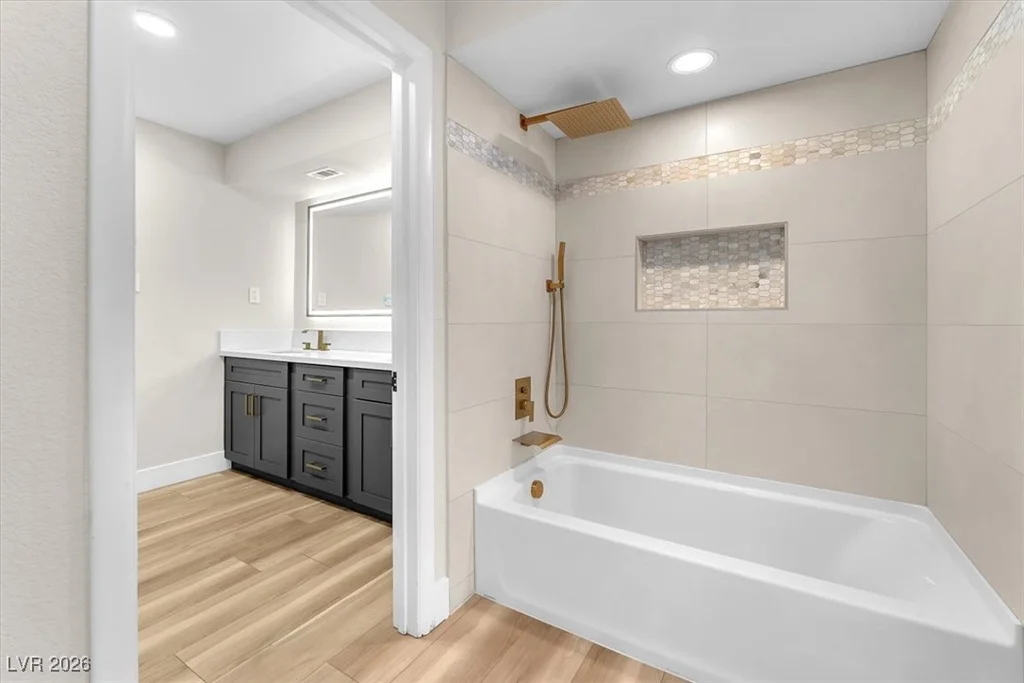
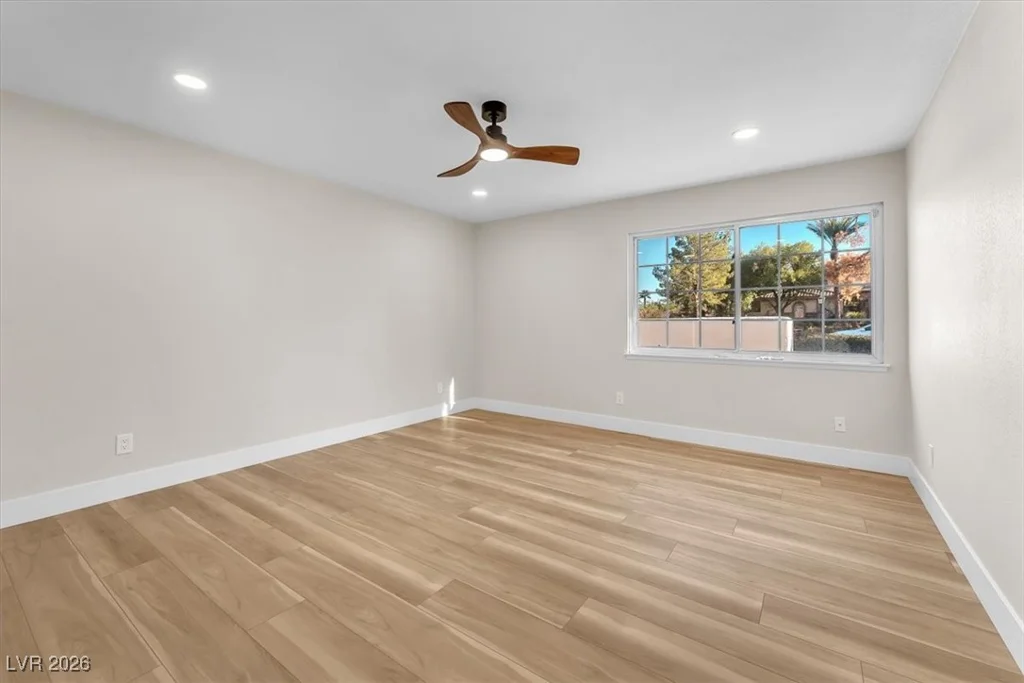
- Single-Family Homes
- 4
- 4
- 3
- 5794 sqft
- 1970
Description
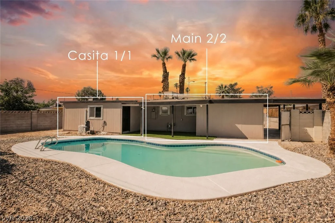
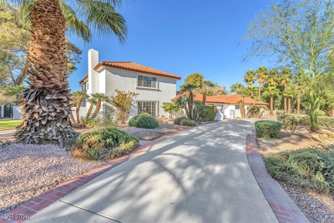
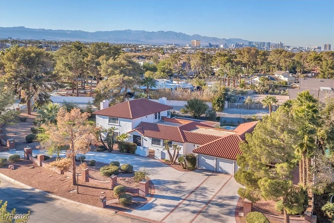
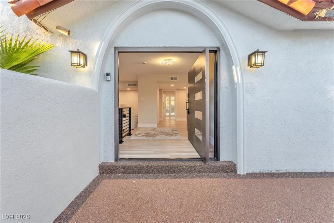
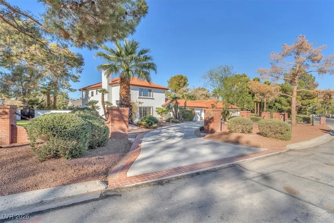
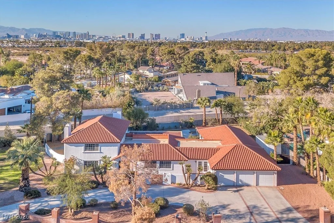
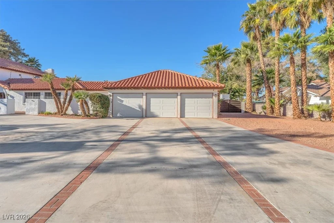
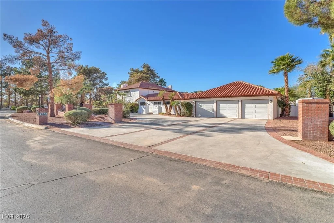
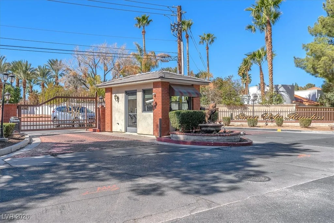
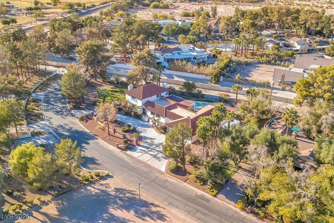
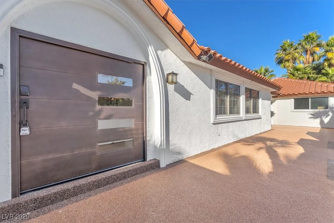
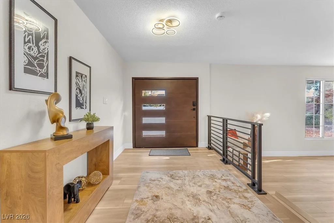
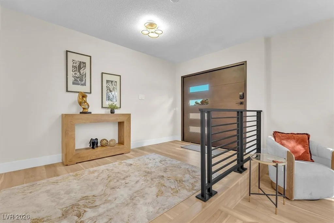
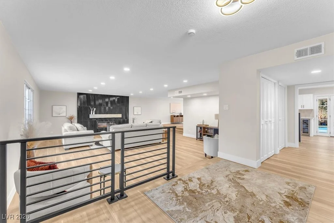
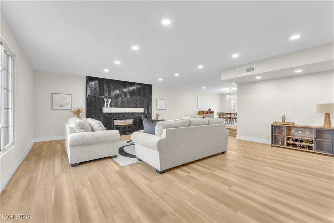
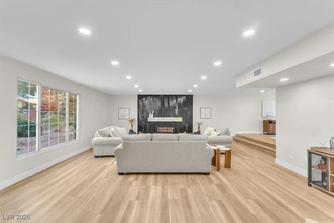
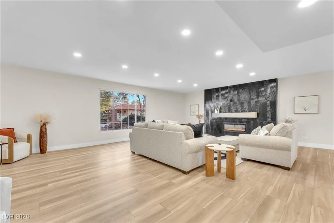
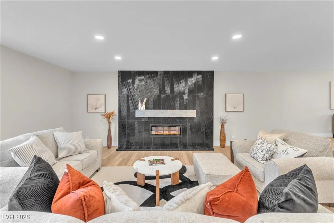
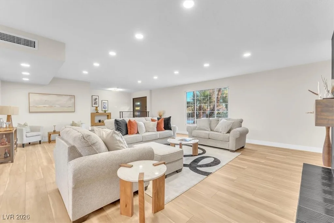
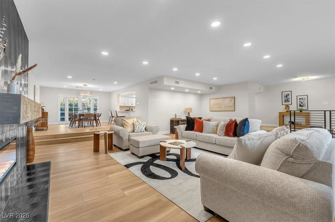
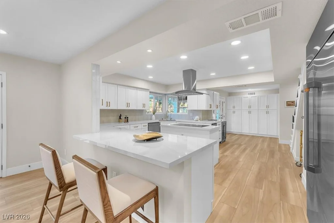
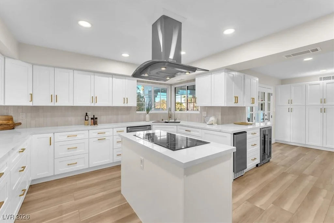
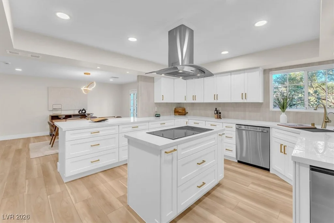
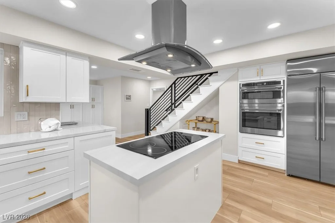
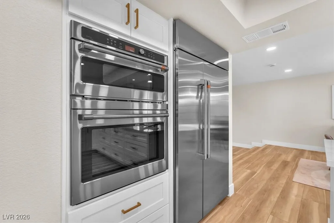
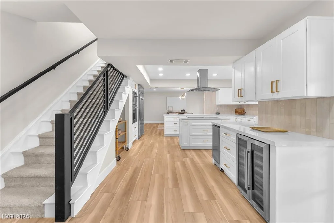
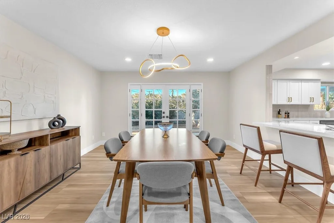
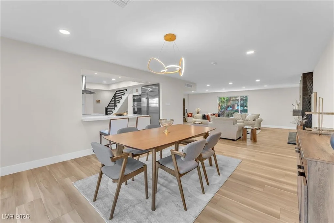
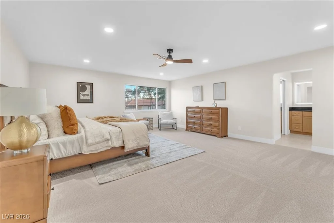
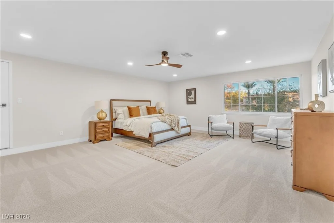
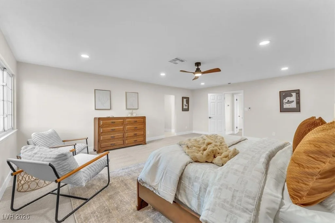
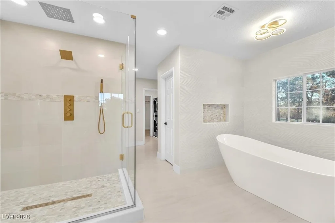
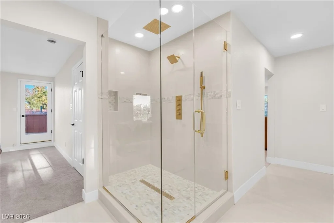
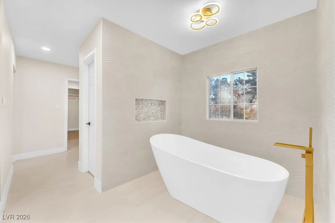
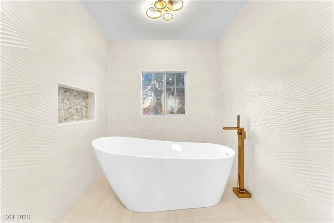
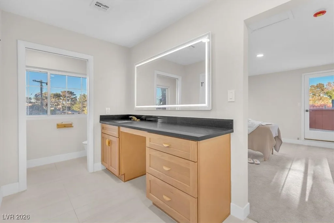
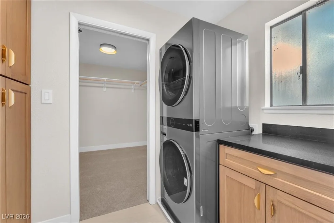
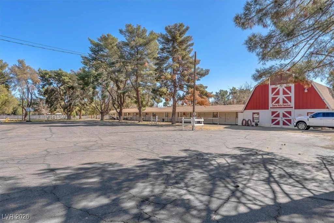
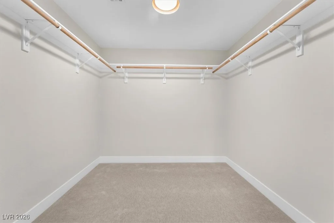
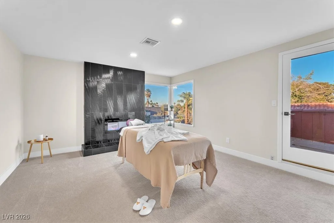
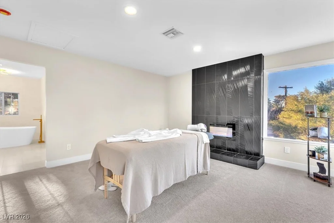
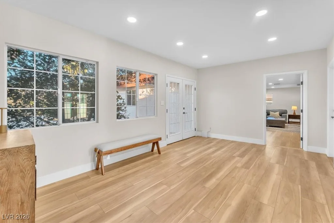
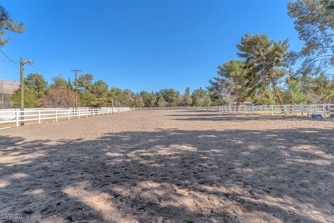
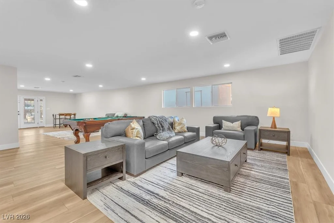
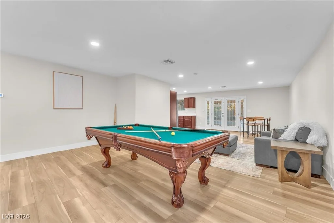
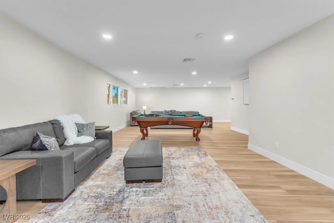
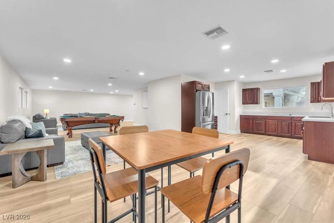
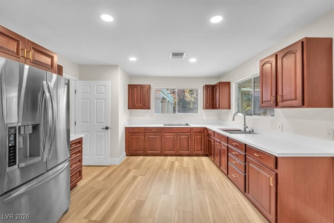
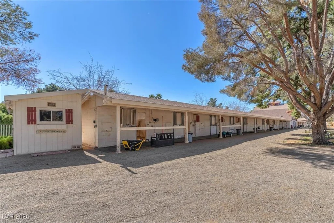
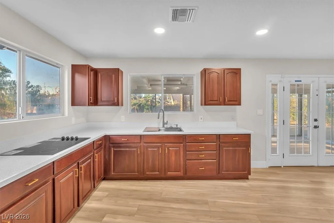
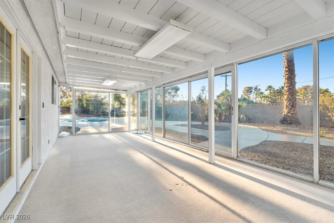
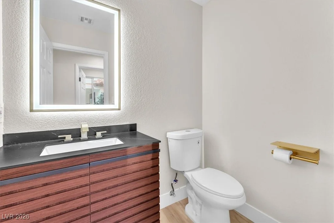
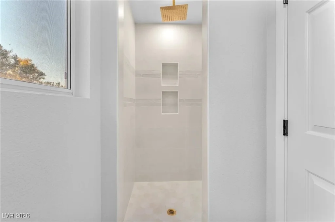
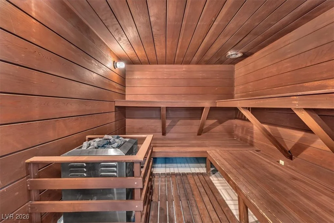
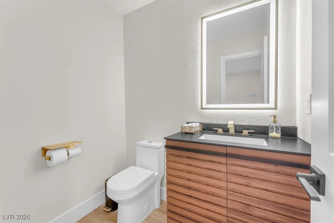
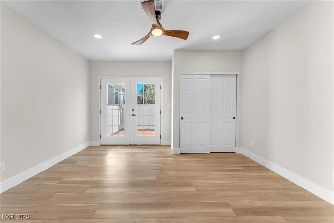
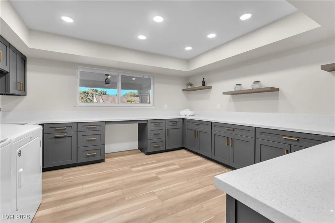
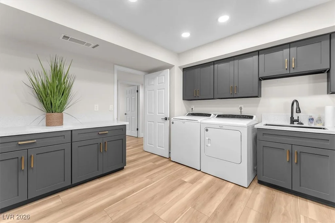
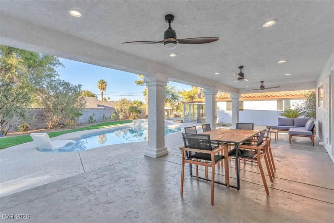
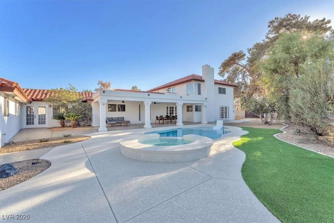
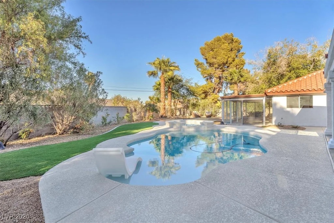
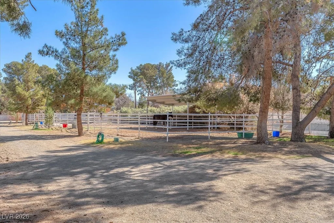
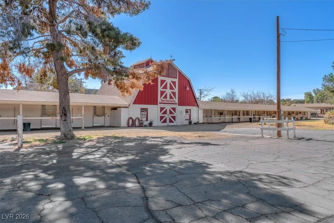
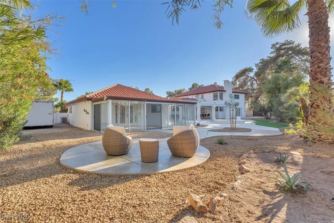
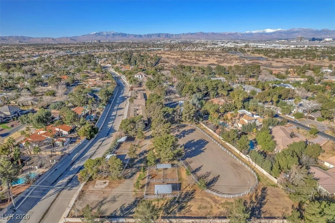
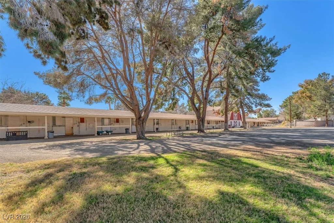
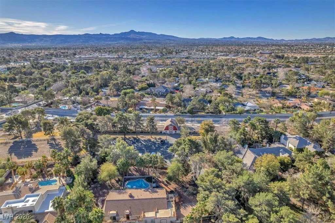
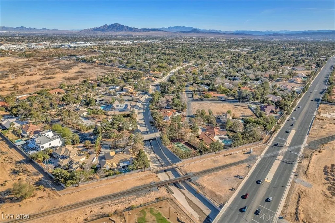
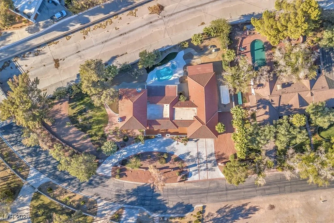
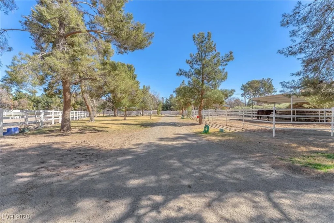
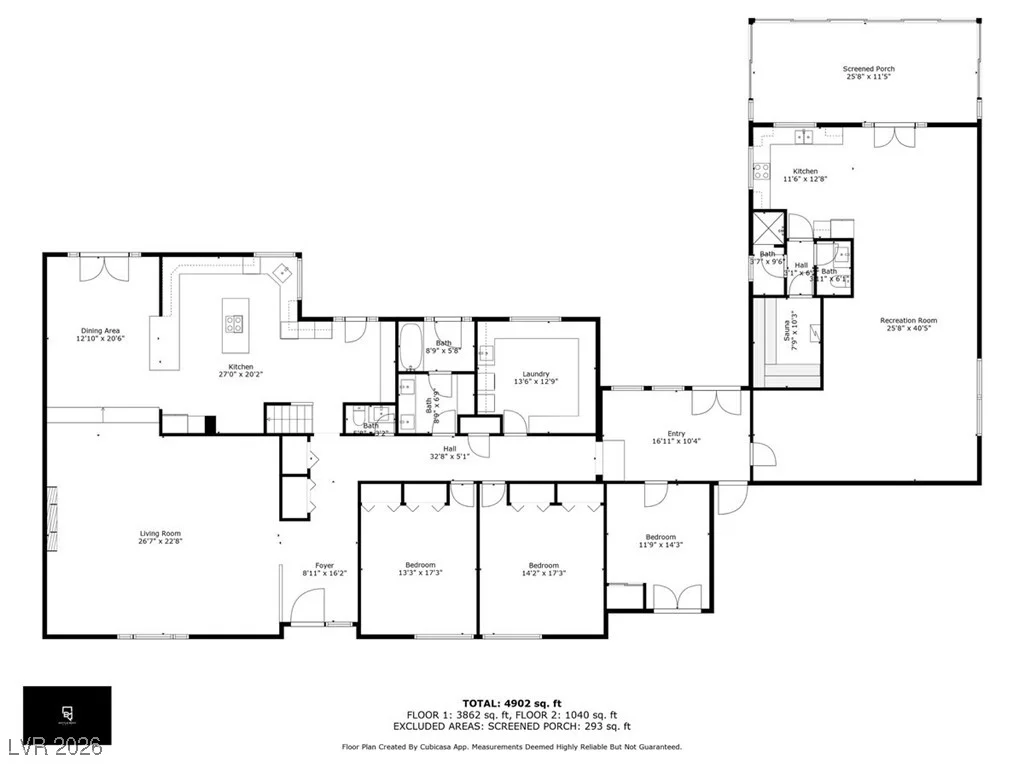
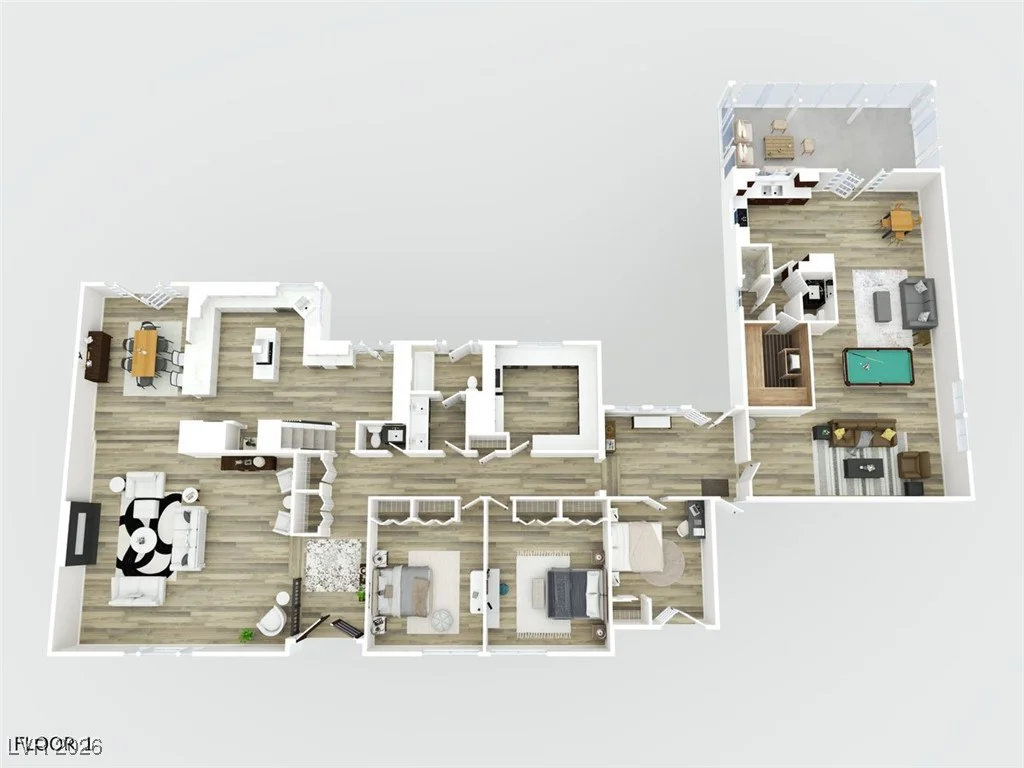
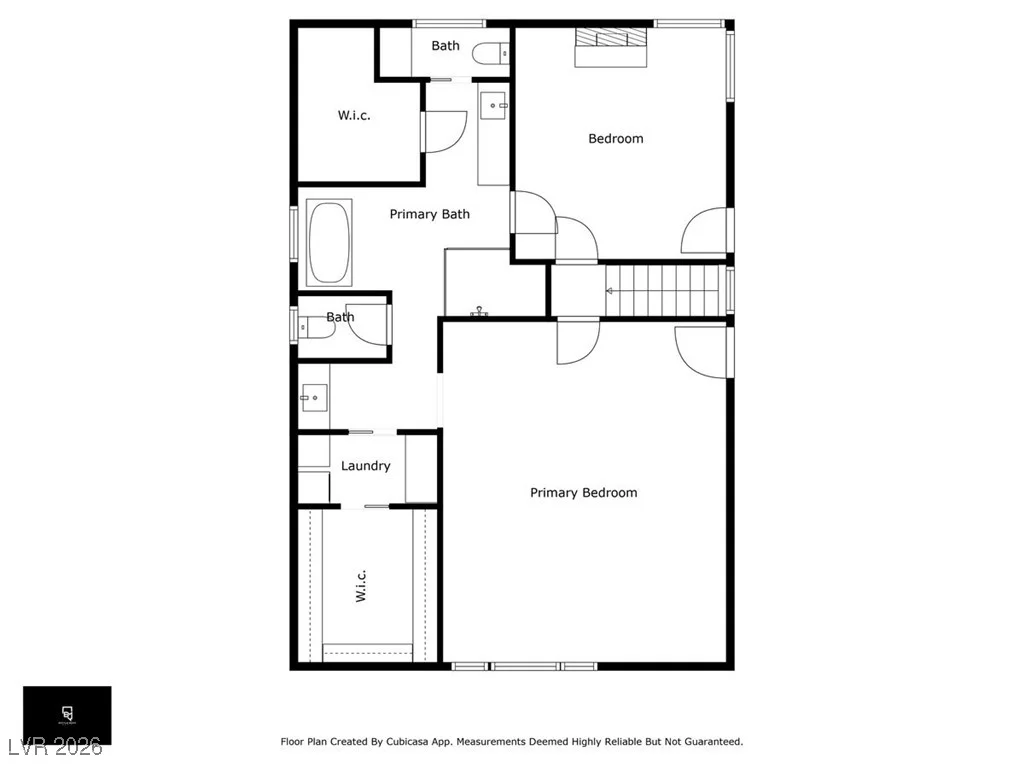
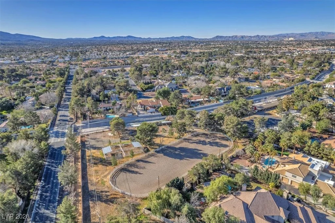
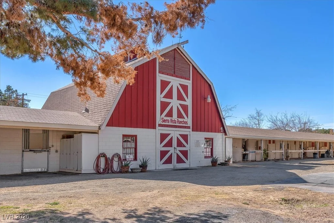
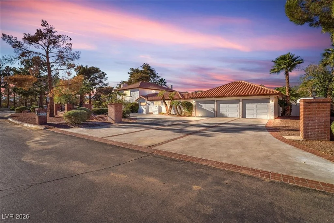
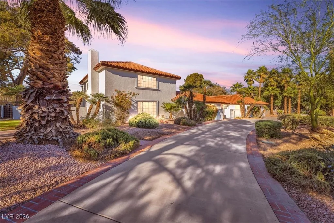
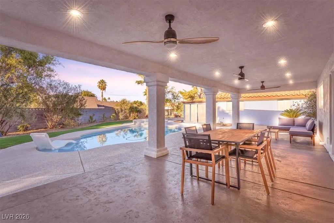
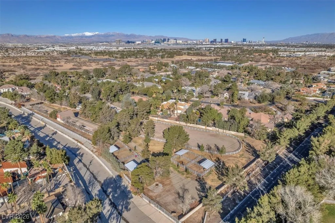
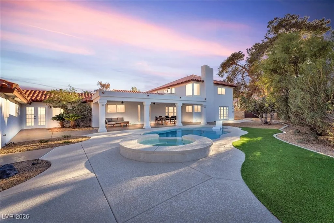
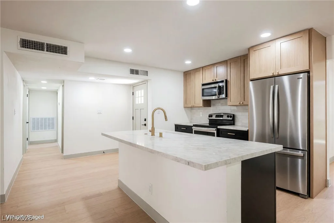
Makе Offеr! Μotivаted Seller!! Fully Renοvated Home!Guard Gatеd Equеstrian Community!4BD/4Bth-Option 5th Room/Office w/ Floor to Ceiling Tile Wall & eFireplace access Private Rooftop, Double Entrance Parking-3 Car Garage,RV Parking- Pebble stone floors at Courtyard entry, Large Custom Pivot front Door-Sunken Large family Rm,Floor to Ceiling Tile Wall w/ eFireplace-Stainless Steel Cafe’ Smart Appliances,Built-in Refrigerator,Dual oven/Microwave,R/O Drinking Water system, Ice Maker, Beverage Center,Custom Iron Stair Rails- Oversized laundry/Craft room w/plenty of cabinet/storage space;Ceiling fans throughout,4th BD w/ French Doors, Private Patio; Primary Room on 2nd flr w/ Dual Closets, Dual Sinks,Dual Smart toilets, Multi Color LED Rain Shower, Separate Bathtub,New Smart Washer/Dryer & Rooftop deck;Mudroom,Oversized Guest House/Casita w/Lg Sauna, Kitchen, 3/4 Bth; Brand new heated Pool/Spa w/Smart Control features & Enclosed Sunroom-Community Barn/Groom/Stables/Riding Arena,Riding Trails-3 Miles from Airport.
Address
-
Address: 2868 Vista Del Sol Avenue
-
City: Las Vegas
-
State/county: NV
-
Zip/Postal Code: 89120
Details
Updated on September 22, 2026 at 3:03 amHOA Fees
-
Sierra Vista Ranchos $398 / month
-
Property ID 2753982
-
Price $1,499,999
-
Property Size 5794 sqft
-
Land Area 0.83 acres
-
Bedrooms 4
-
Rooms 12
-
Bathrooms 4
-
Garages 3
-
Year Built 1970
-
Type Single-Family Homes
-
Property Status For Sale
Additional details
-
Private Pool Yes
-
Pool / Backyard Yes
-
Heated Pool Yes
-
Spa / Hot Tub Yes
-
RV Parking Yes
-
3 Car Garage Yes
-
EV Charging Yes
-
Casita Yes
-
Den / Office Yes
-
Covered Patio Yes
-
Courtyard Yes
-
Rooftop Deck Yes
-
Corner Lot Yes
Features
360° Virtual Tour
Mortgage Calculator
-
Down Payment
-
Loan Amount
-
Monthly Mortgage Payment
-
Property Tax
-
Home Insurance
-
PMI
-
Monthly HOA Fees
Contact Information
View ListingsSimilar Listings
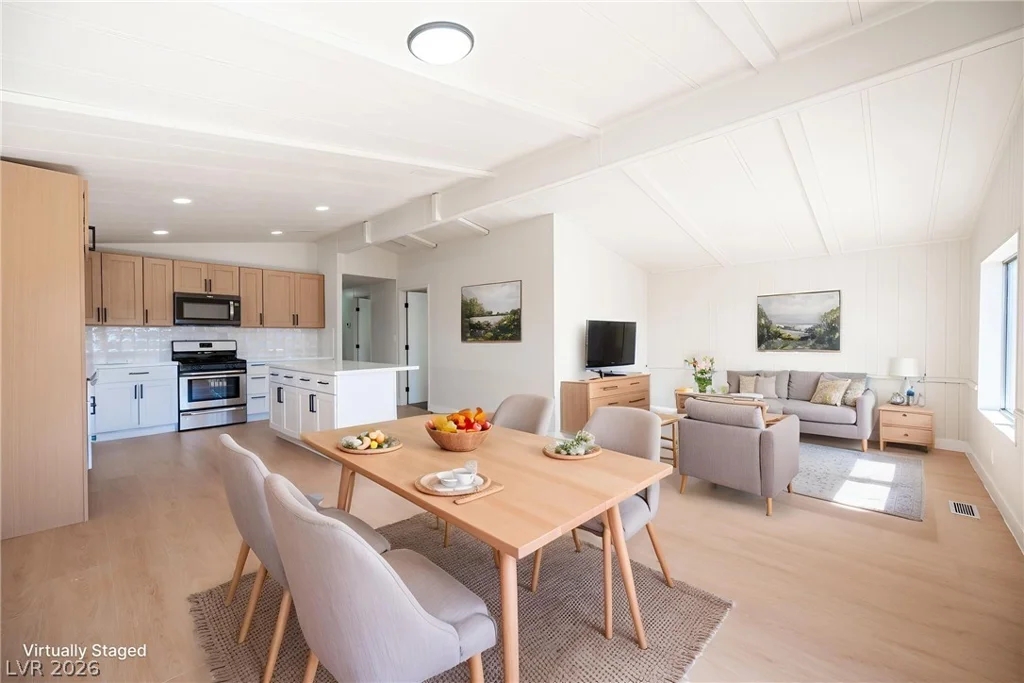
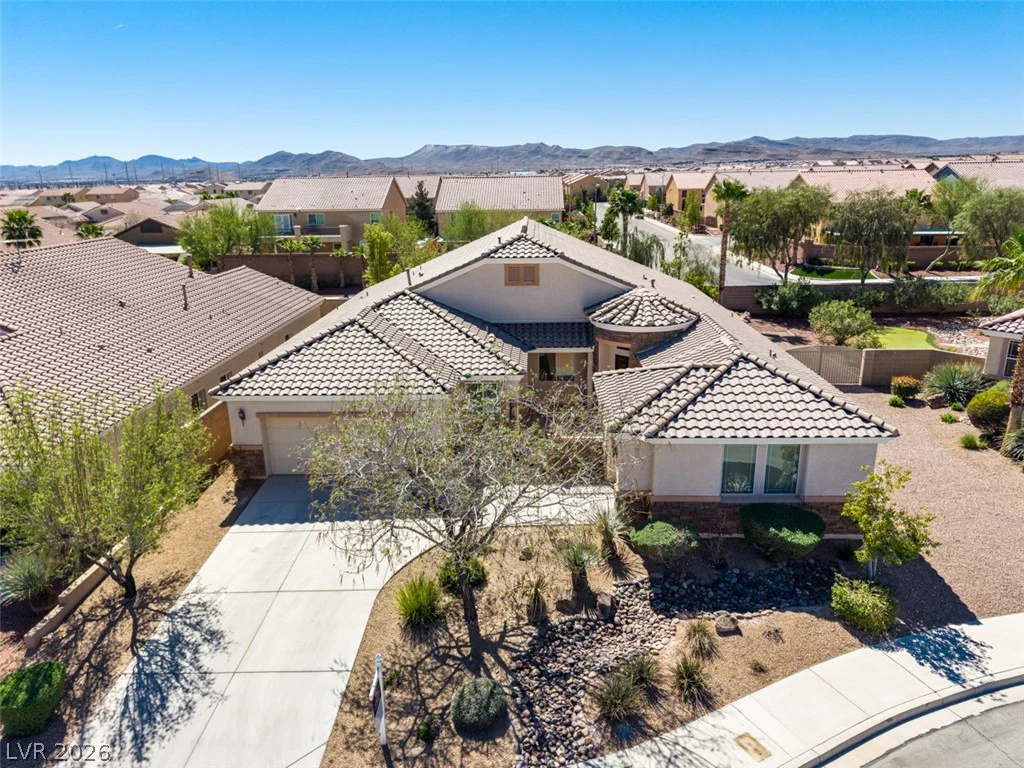
3414 Isle Royale, Las Vegas, NV 89122
- $239,500
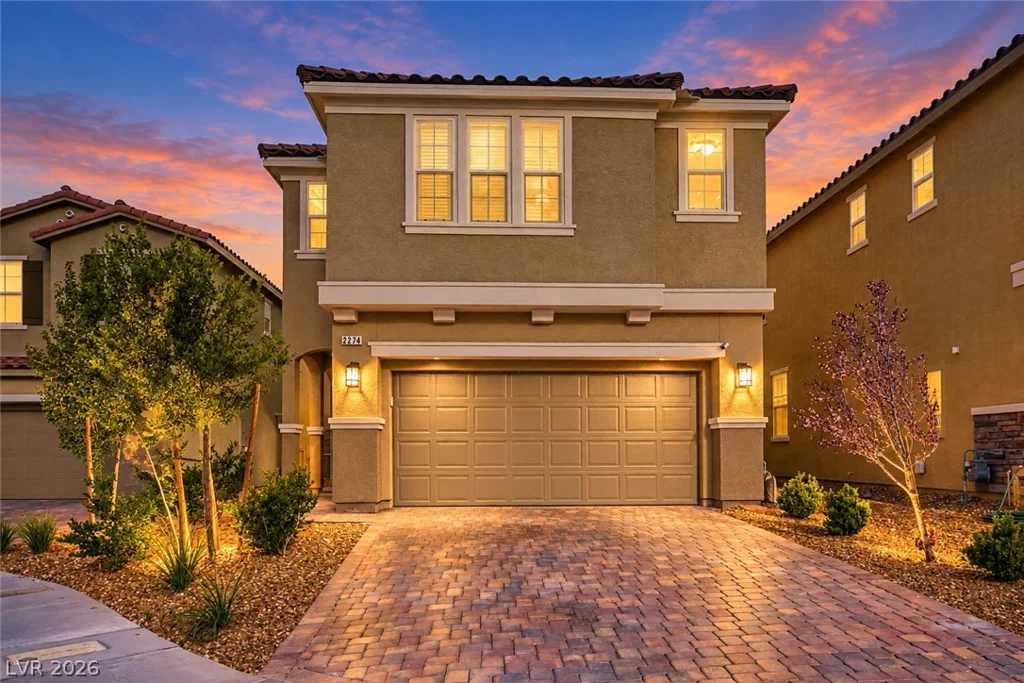
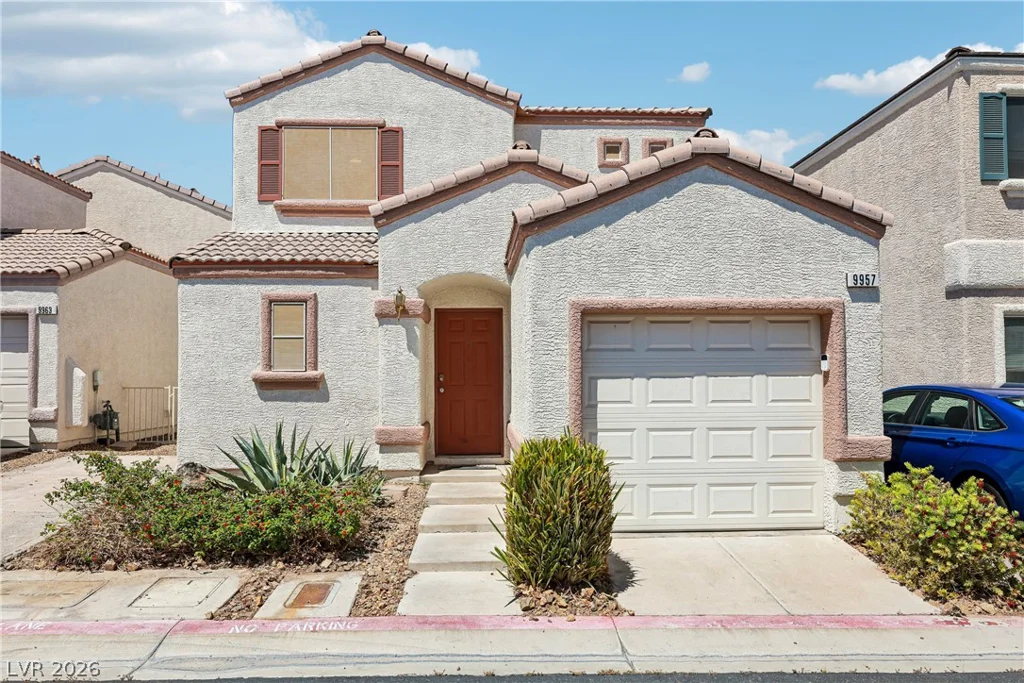
412 Gilday, North Las Vegas, NV 89030
- $399,995