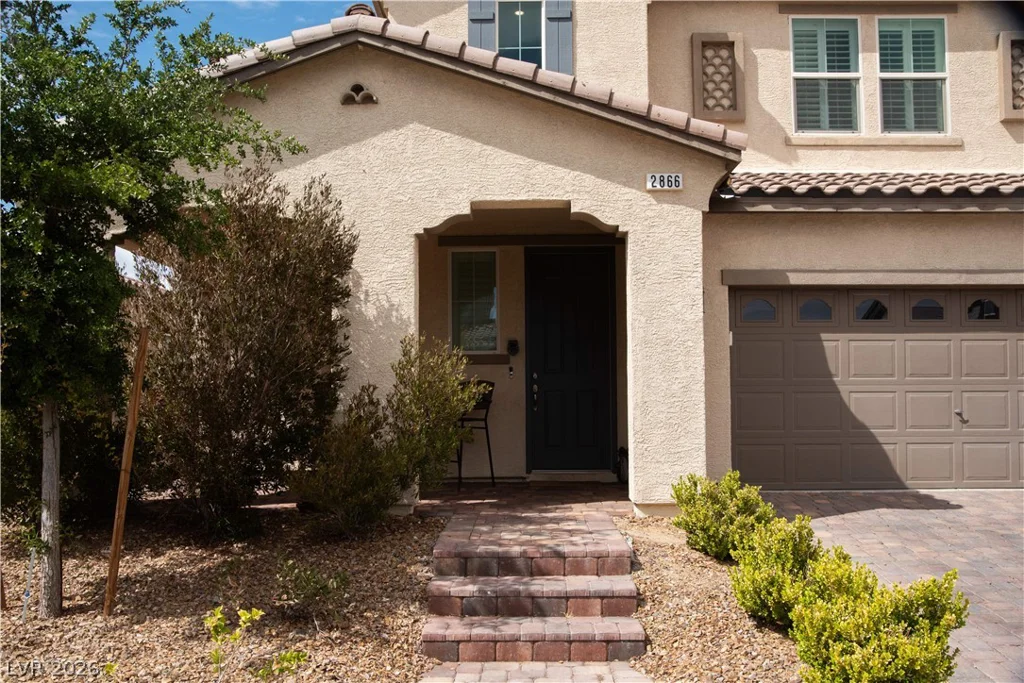
2866 Santa Caterina, Henderson, NV 89044
- $970,000

- Single-Family Homes
- 5
- 4
- 1
- 3894 sqft
- 2019
Description
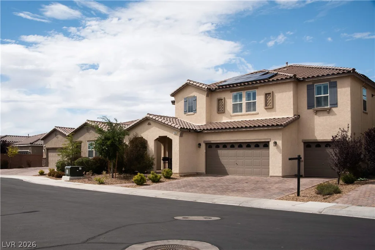
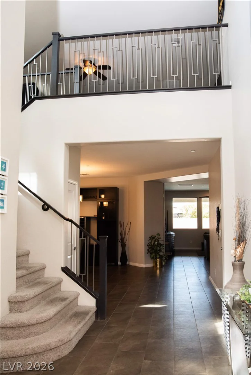
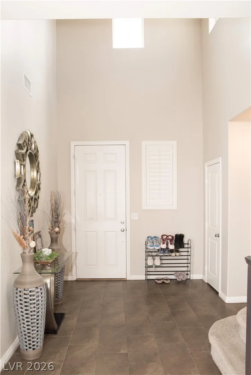
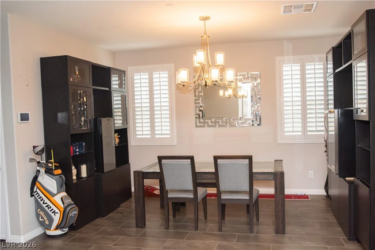
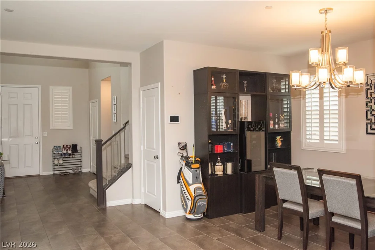
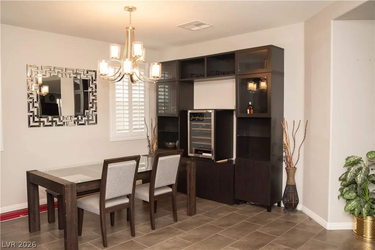
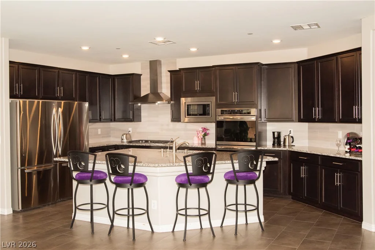
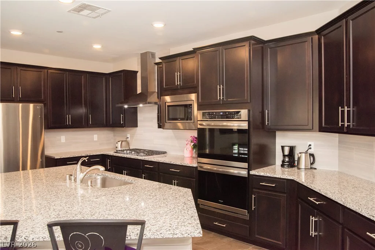
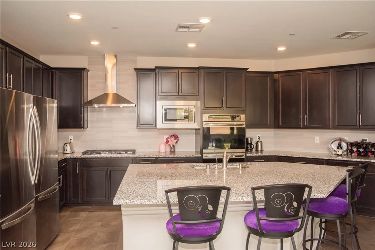
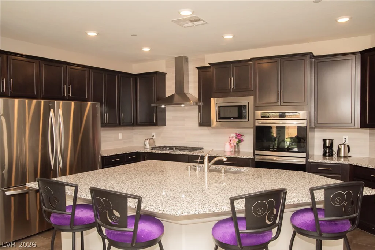
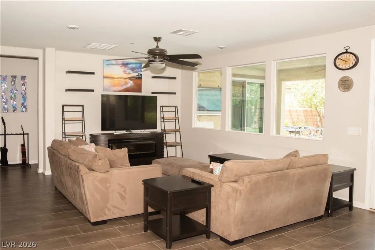
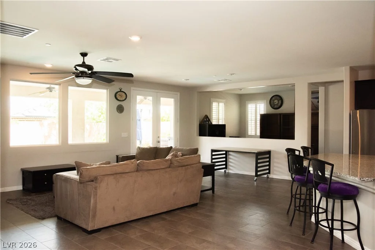
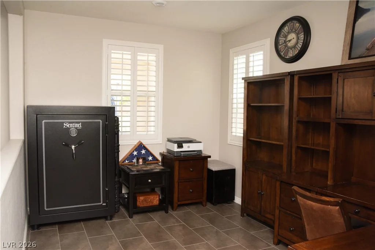
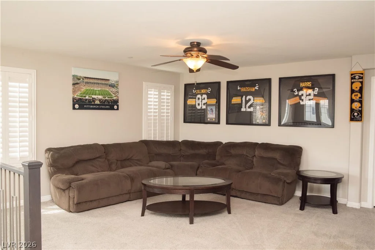
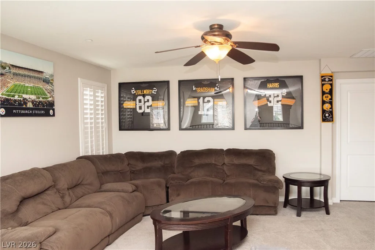
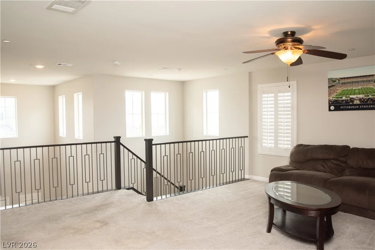
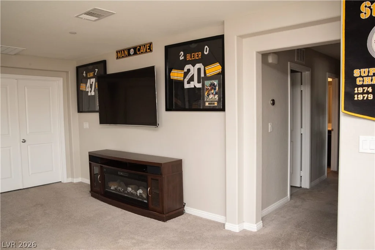
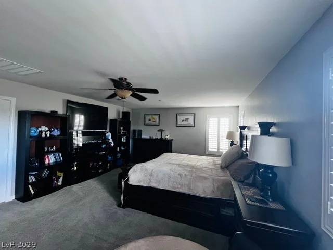
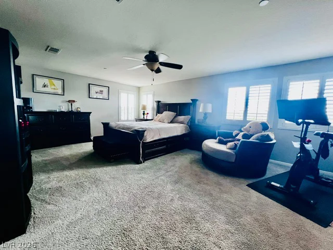
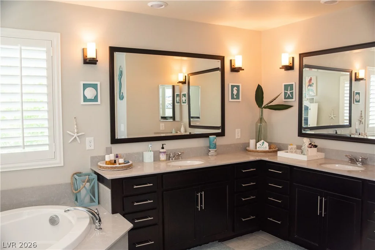
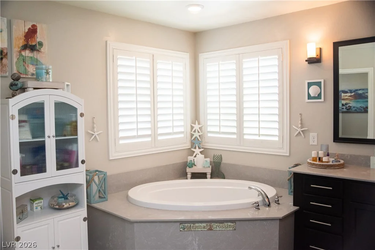
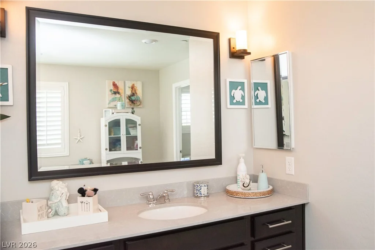
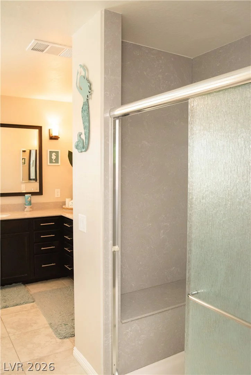
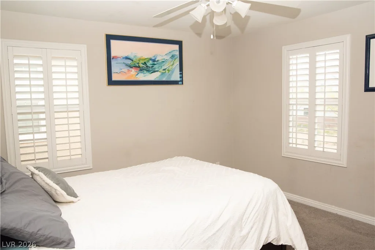
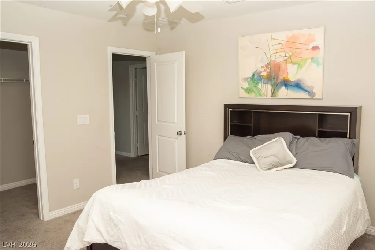
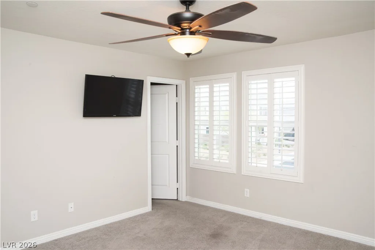
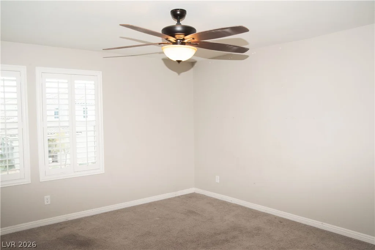
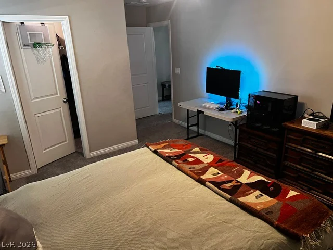

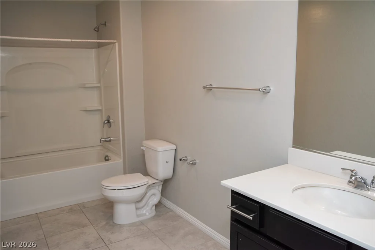
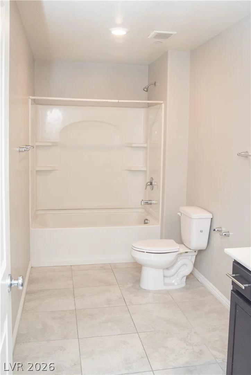
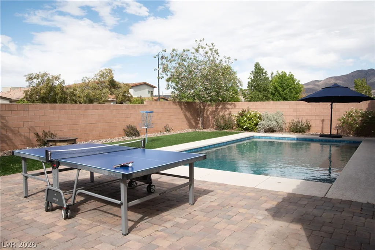
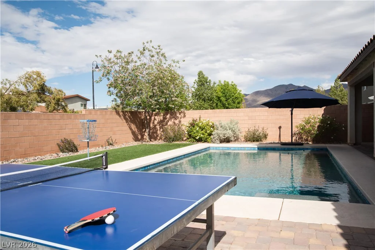
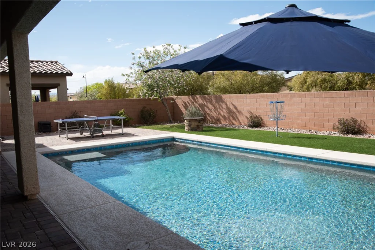
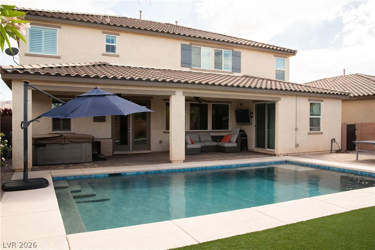
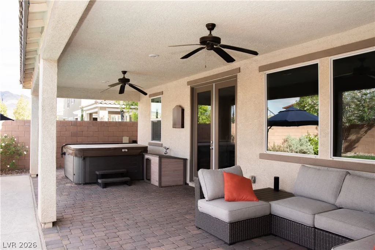
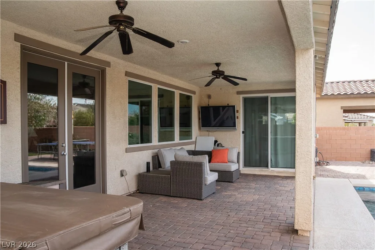
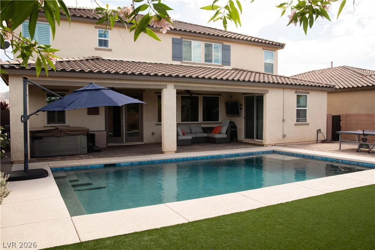
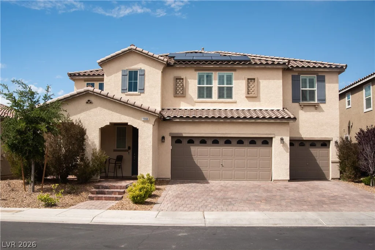
This perfect five bedroom family home is an entertainer’s dream. Just imagine hosting parties in the spacious kitchen while enjoying a wonderful breeze coming through the back doors doors leading to your very own backyard oasis. This home has not one, but two living rooms, one a very spacious upstairs loft, the other a great room with a view of the backyard and lovely heated in ground swimming pool. There is so much storage space in this home; every bedroom has a walk-in closet (the primary has both a his and a hers walk-in closet). There is a huge storage closet under the stairs, an entryway coat closet, a huge kitchen pantry and super generous three car garage. The downstairs bedroom suite has an entry foyer, a huge walk-in closet an en-suite bath and an oversized coat/linen closet, serving as a second primary suite or mother-in-law quarters. This room has sliding doors to the outside back yard oasis leading out to the pool. In addition to the home’s solar panel system, the seller has installed a 240 outlet for convenient EV car charger connection in the garage. There is a custom trim light kit which is changeable for holiday celebrations, and outdoor patio misters to add a col spot in the gorgeous retreat of a backyard with majestic mountain views.
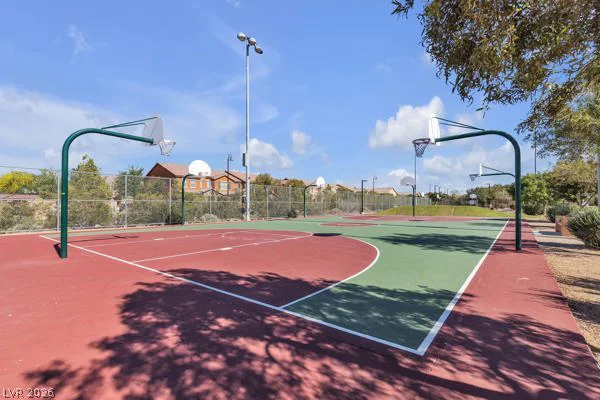
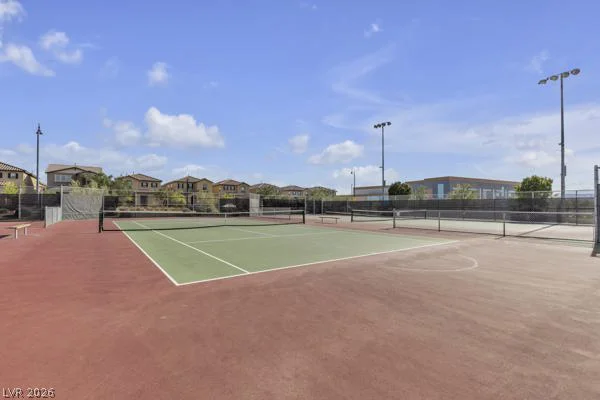
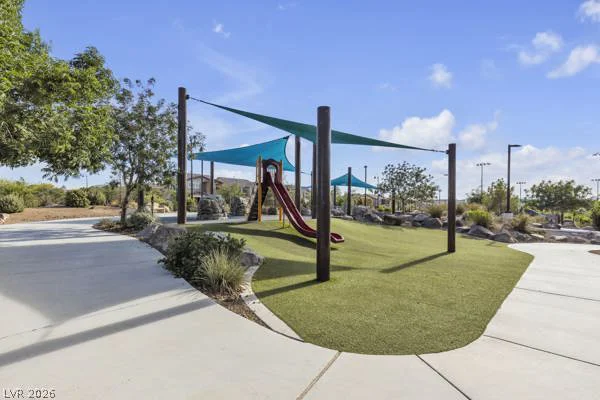
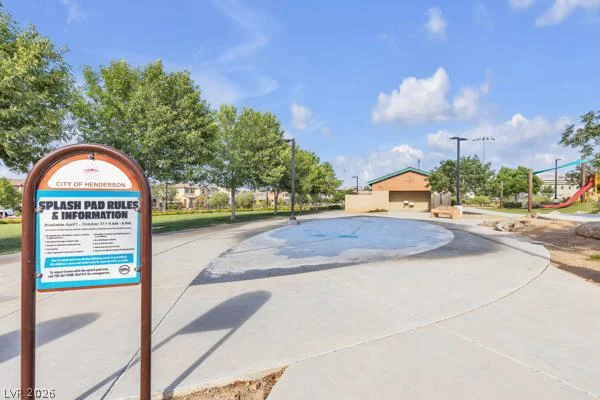
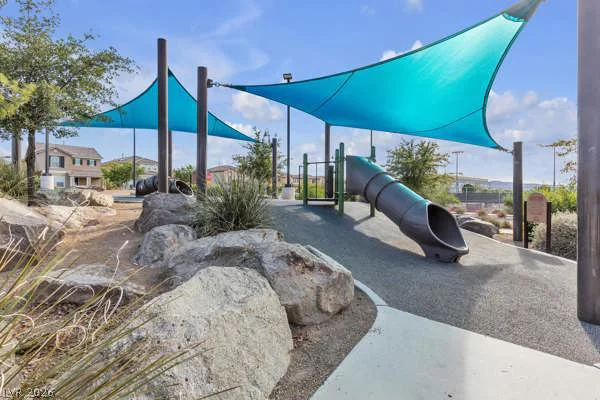
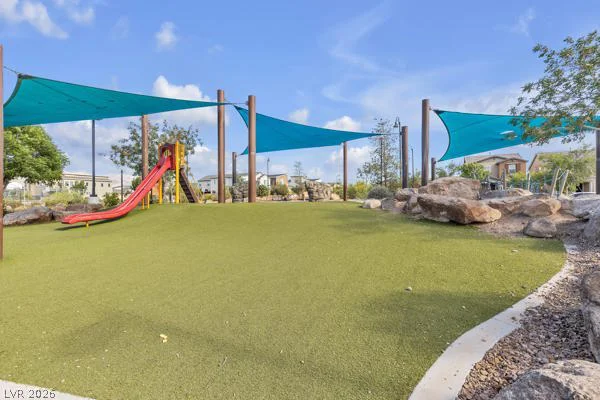
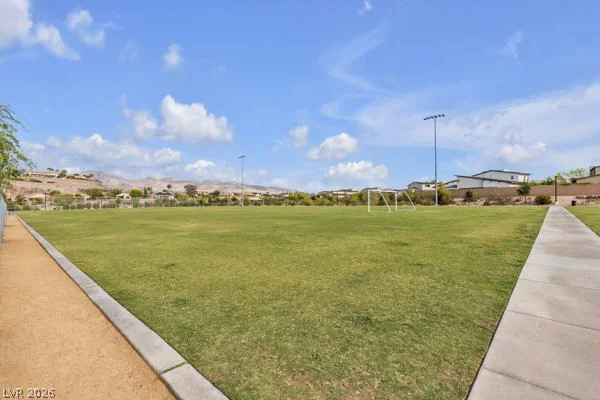
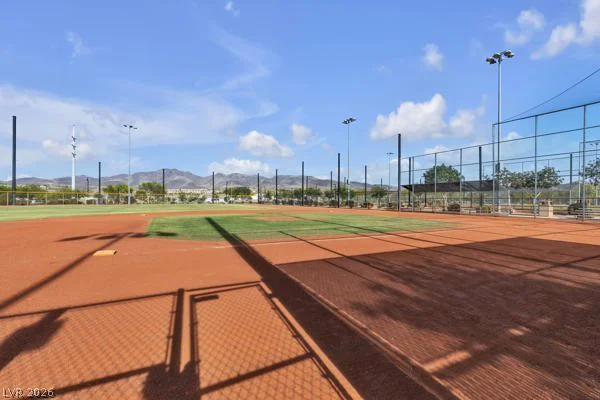
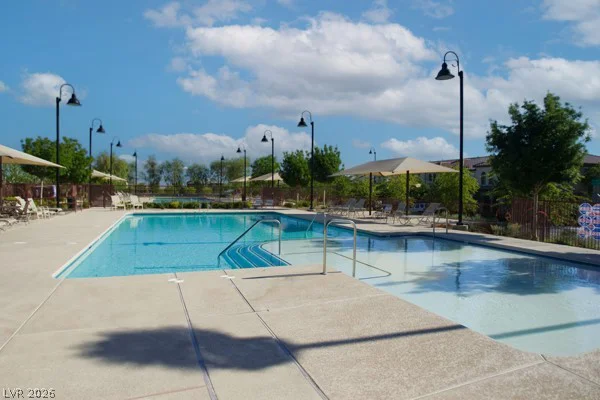
Neighborhood amenities include: park, tennis courts, swimming pools walking trails.
Address
-
Address: 2866 Santa Caterina Drive
-
City: Henderson
-
State/county: NV
-
Zip/Postal Code: 89044
-
Area: Inspirada
Details
Updated on October 4, 2026 at 12:01 amHOA Fees
-
CCMC $423 / quarter
-
Property ID 2811346
-
Price $970,000
-
Property Size 3894 sqft
-
Land Area 0.17 acres
-
Bedrooms 5
-
Rooms 10
-
Bathrooms 4
-
Garage 1
-
Year Built 2019
-
Type Single-Family Homes
-
Property Status For Sale
Additional details
-
Mountain Views Yes
-
Private Pool Yes
-
Pool / Backyard Yes
-
Heated Pool Yes
-
Community Pool Yes
-
EV Charging Yes
-
Loft Yes
-
Covered Patio Yes
-
Solar Panels Yes
Features
360° Virtual Tour
Mortgage Calculator
-
Down Payment
-
Loan Amount
-
Monthly Mortgage Payment
-
Property Tax
-
Home Insurance
-
PMI
-
Monthly HOA Fees
Contact Information
View ListingsSimilar Listings
10648 Medicine Bow, Las Vegas, NV 89183
- $528,500
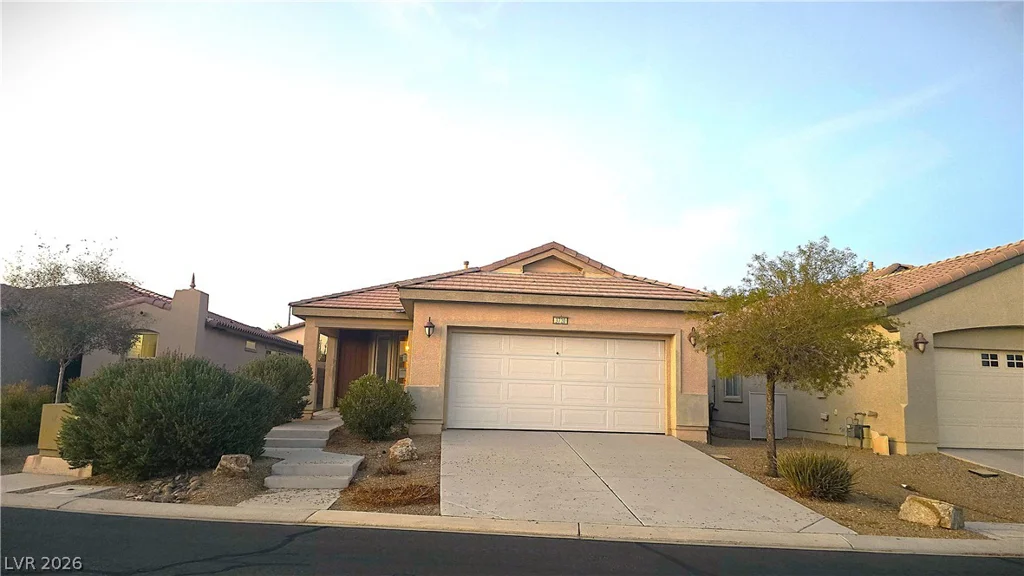
3720 Garnet Heights, North Las Vegas, NV 89081
- $314,900
2221 Santa Rosa, Las Vegas, NV 89104
- $330,000
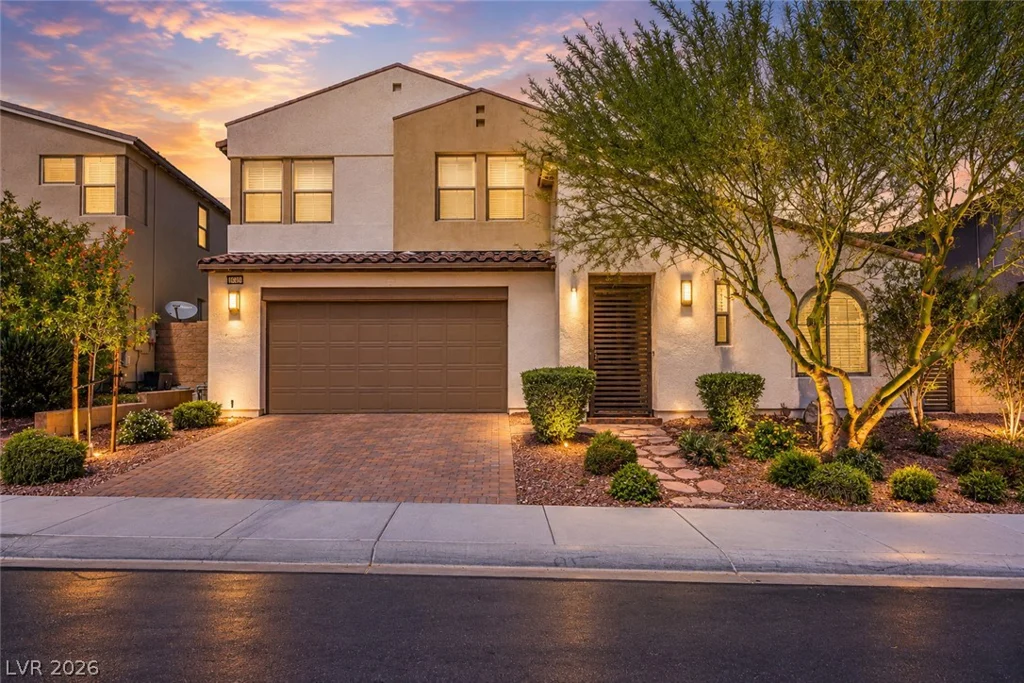
10310 Sierra Skye, Las Vegas, NV 89166
- $825,000