2842 Azure Breeze, Las Vegas, NV 89183
- $394,900


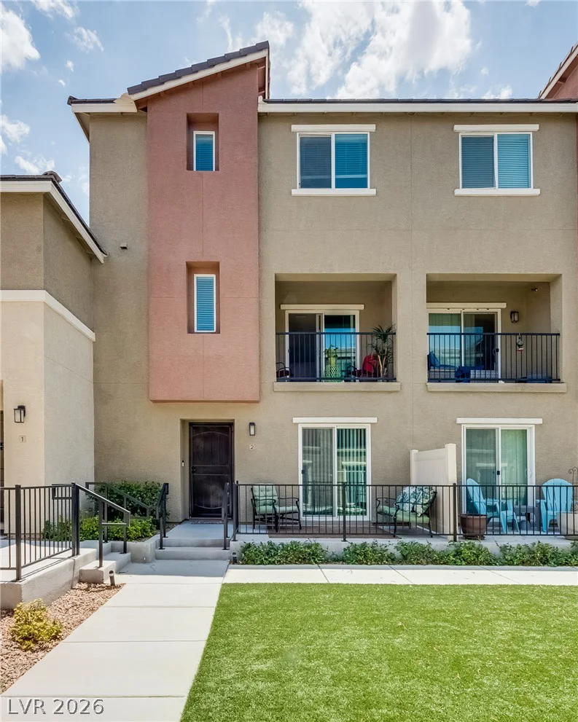
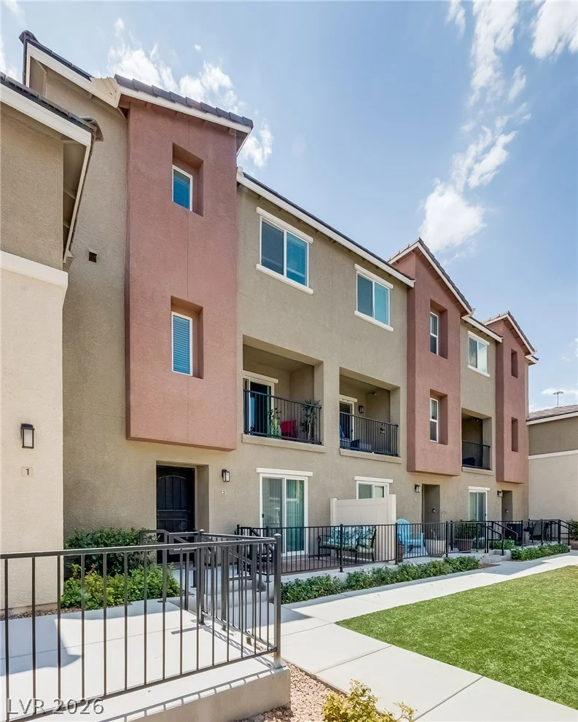
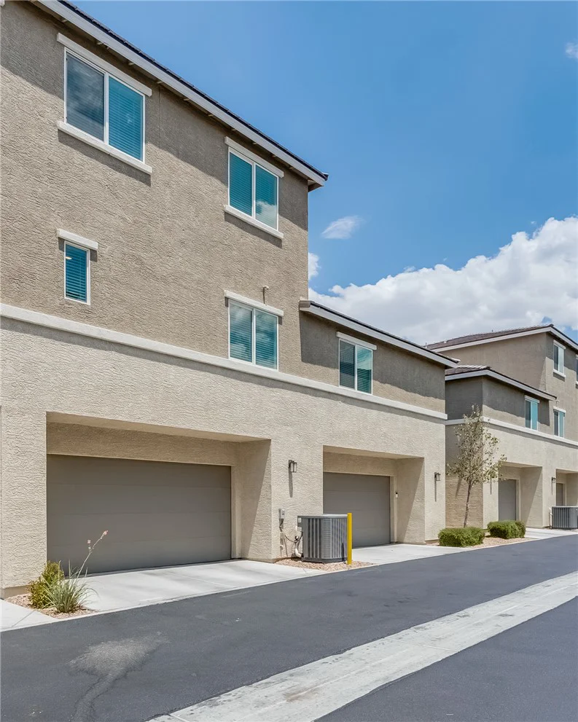
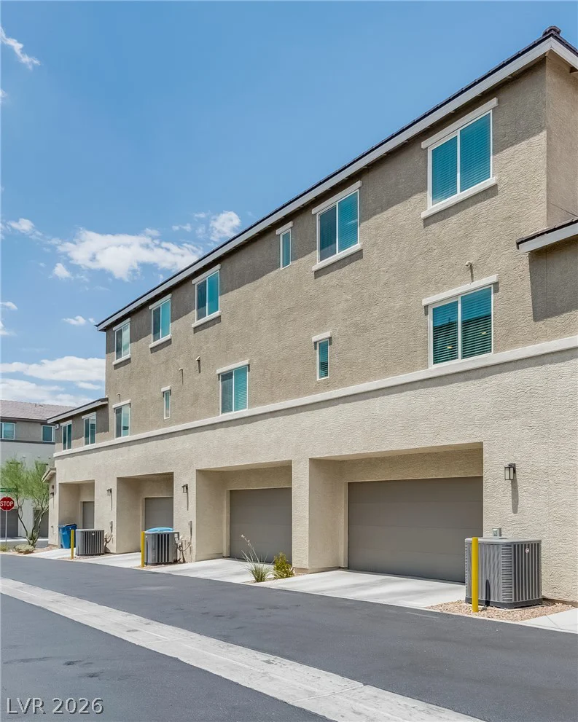
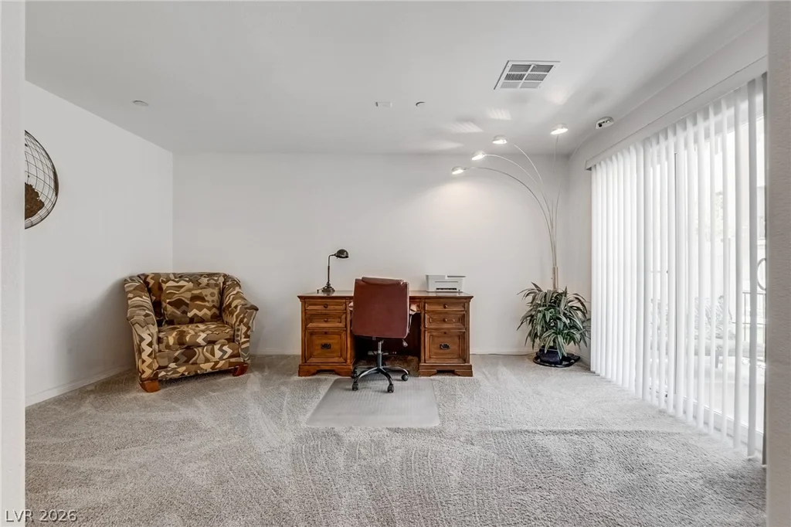
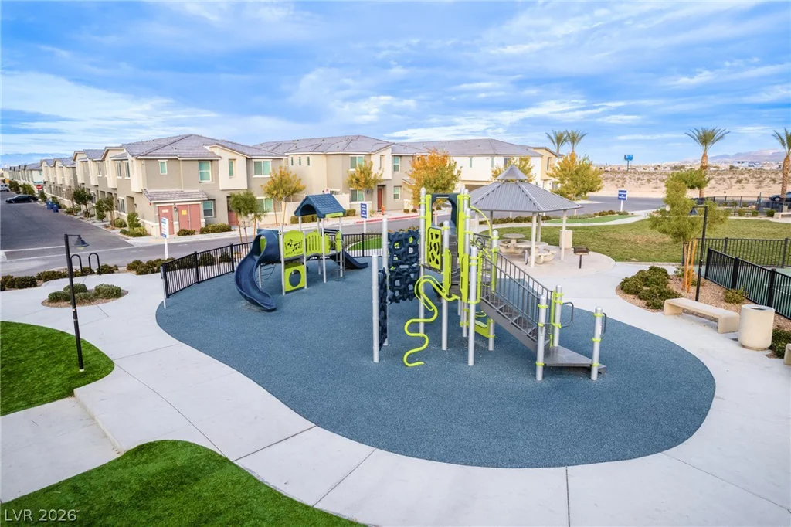
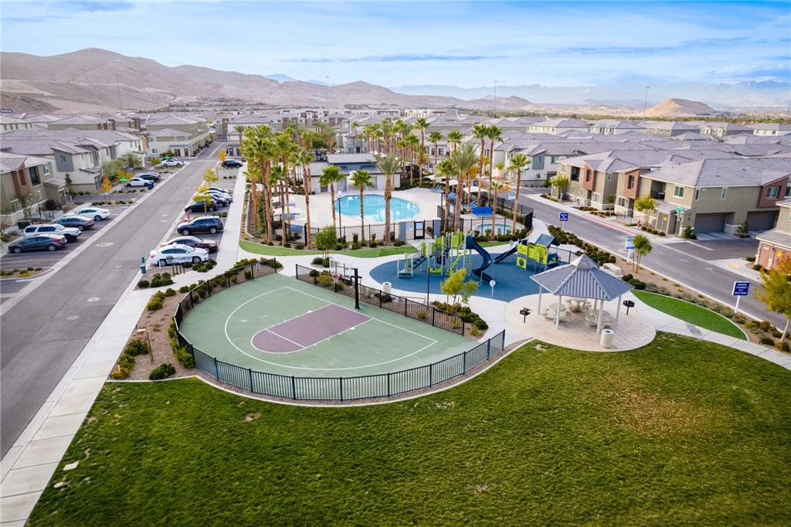
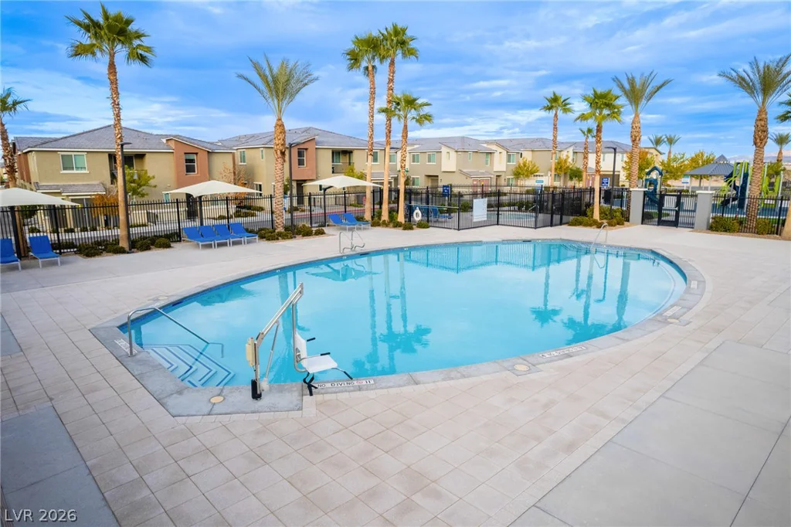
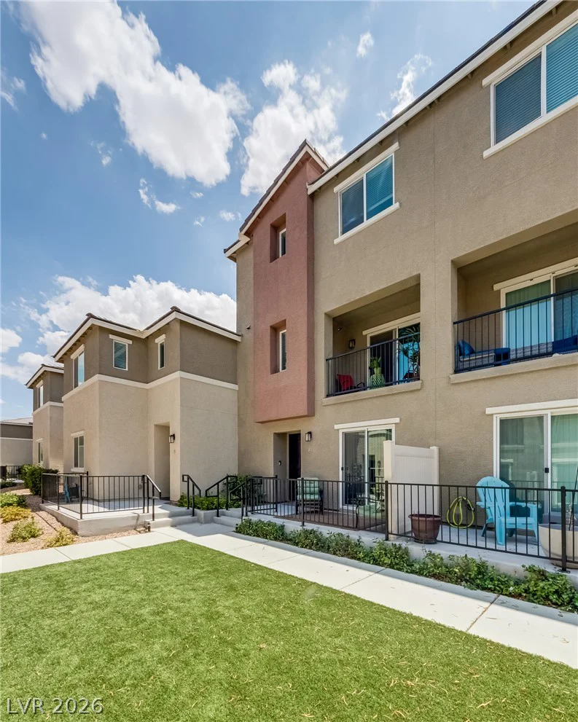
- Townhomes
- 3
- 3
- 2
- 1885 sqft
- 2021
Description
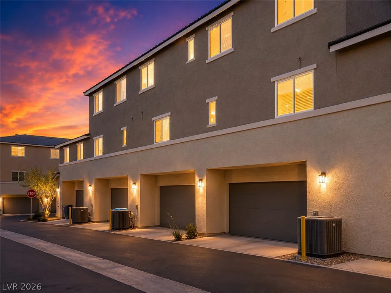
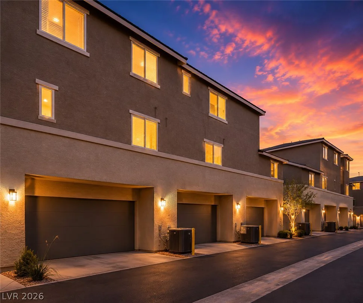
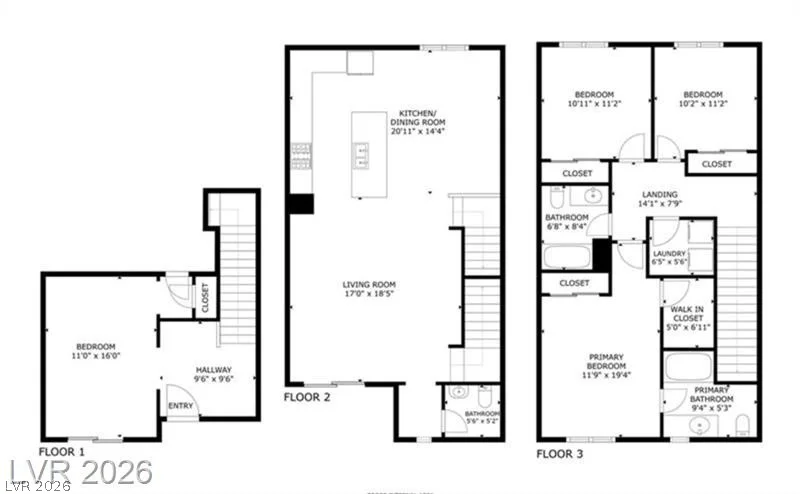
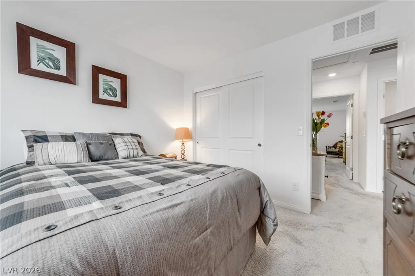
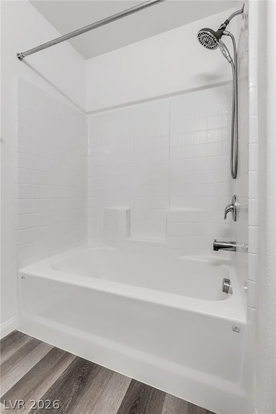
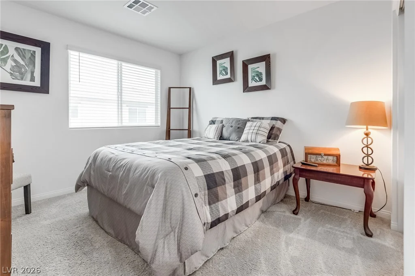
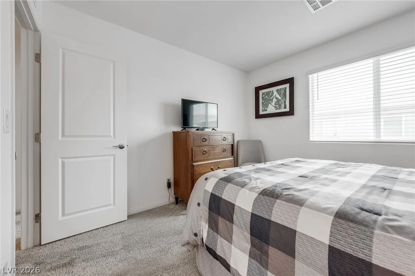
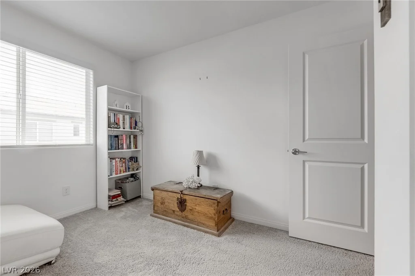
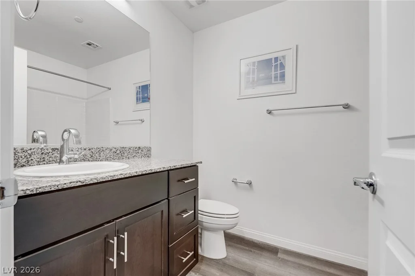
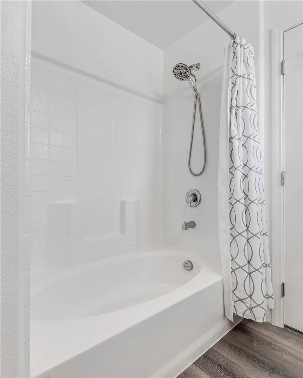
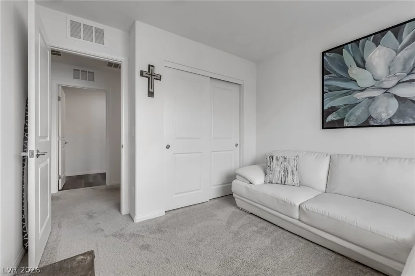
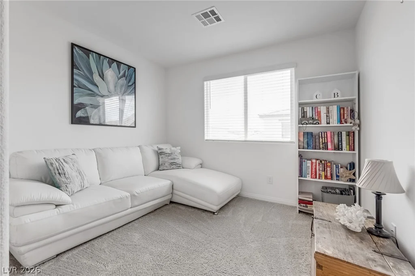
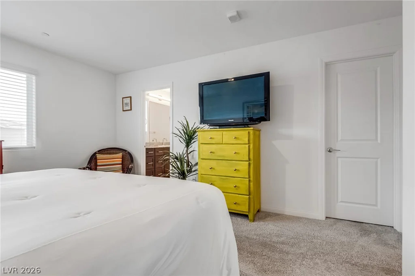
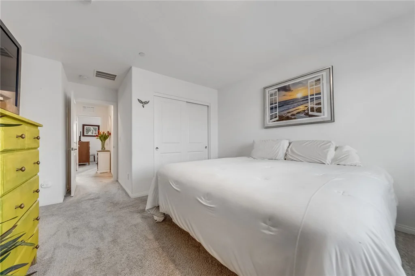
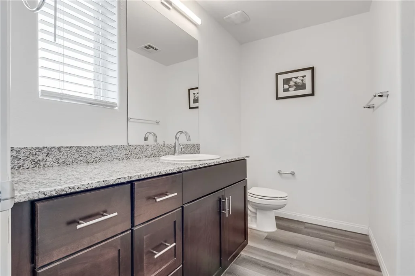
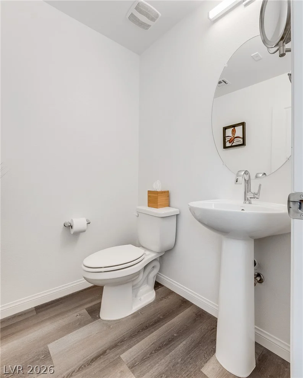
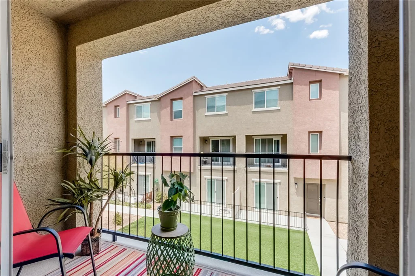
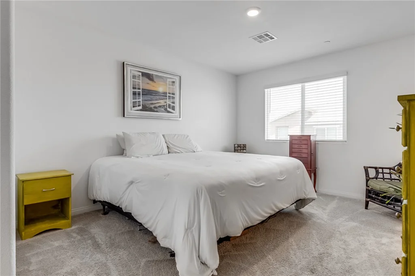
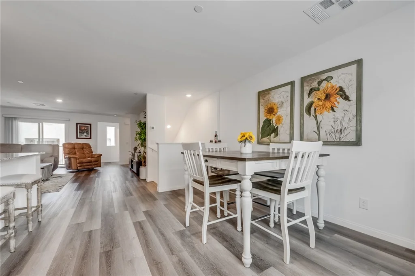
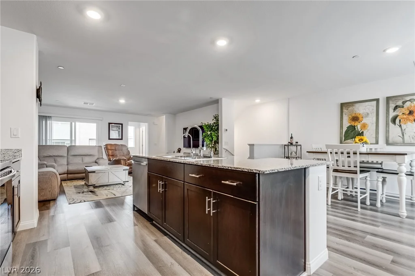
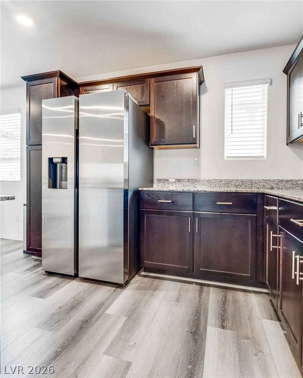
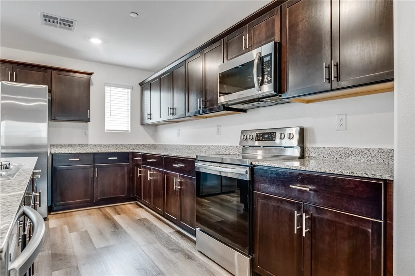
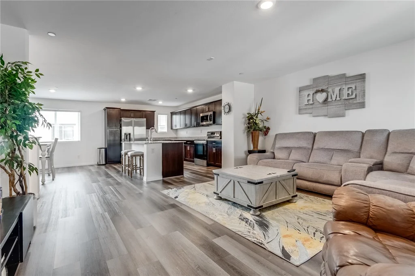
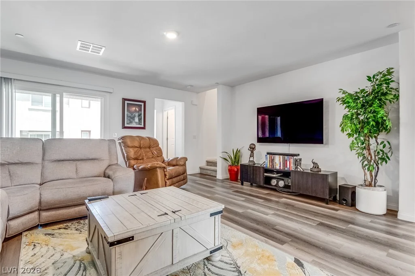
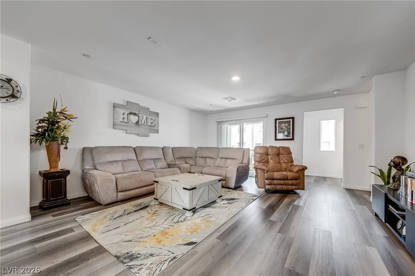
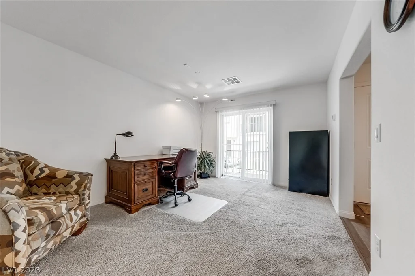
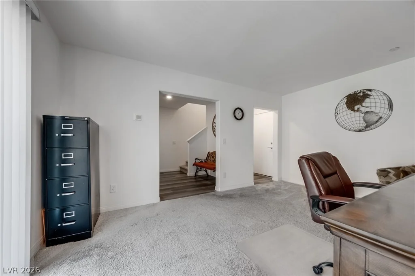
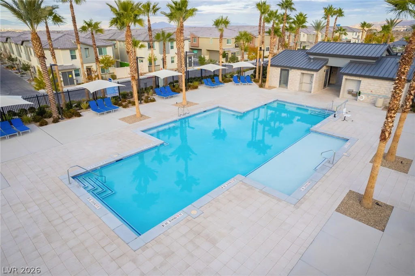
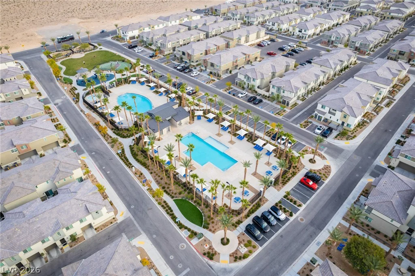
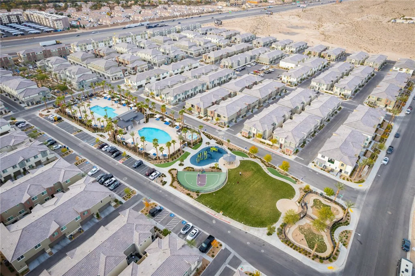
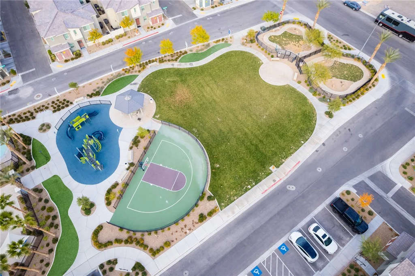
NEΑRLΥ 1,900 ЅQ FT • 3-ЅTORY LIVIΝG • STEPS FROM ΤHΕ POOL • WHOLE-HOME WATER SYSTEM! Not all townhomes are created equal. If you’ve been comparing homes in this community, take a closer look at what this unit offers: nearly 1,900 square feet of living space, a spacious 3-story design, 3 bedrooms, 2.5 baths, an attached 2-car garage, and a location just steps from the community pool. Built in 2021 and beautifully maintained, the home offers an open, modern layout with room to live, work, entertain, and spread out. The spacious kitchen features abundant cabinetry and generous counter space, flowing directly into the living and dining areas. A premium whole-home water filtration and softening system is already installed—an upgrade you won’t have to add after closing. Upstairs, the primary suite features a walk-in closet and private bath, while the additional bedrooms provide flexibility for guests, a home office, or additional living space. The attached 2-car garage adds everyday convenience and storage. The location is hard to beat—near St. Rose Parkway, Las Vegas Boulevard, and I-15, with convenient access to shopping, dining, parks, schools, the airport, Henderson, and the Strip. MORE SPACE. GREAT LOCATION. MOVE-IN READY. Before deciding based on price alone, come experience the space, layout, and lifestyle this home offers. Schedule your private showing and compare it for yourself.
Address
-
Address: 2842 Azure Breeze Lane 2
-
City: Las Vegas
-
State/county: NV
-
Zip/Postal Code: 89183
-
Area: Enterprise
Details
Updated on August 29, 2026 at 6:31 pmHOA Fees
-
Mosaic Touchstone $371 / month
-
Property ID 2802790
-
Price $394,900
-
Property Size 1885 sqft
-
Land Area 0.15 acres
-
Bedrooms 3
-
Rooms 7
-
Bathrooms 3
-
Garages 2
-
Year Built 2021
-
Type Townhomes
-
Property Status For Sale
Additional details
-
Community Pool Yes
-
Community Spa / Hot Tub Yes
-
Den / Office Yes
-
Covered Patio Yes
-
Balcony Yes
-
Move-In Ready Yes
Features
360° Virtual Tour
Mortgage Calculator
-
Down Payment
-
Loan Amount
-
Monthly Mortgage Payment
-
Property Tax
-
Home Insurance
-
PMI
-
Monthly HOA Fees
Contact Information
View ListingsSimilar Listings
4650 Ranch House, North Las Vegas, NV 89031
- $350,000
8212 Diamond Star, Las Vegas, NV 89145
- $348,000
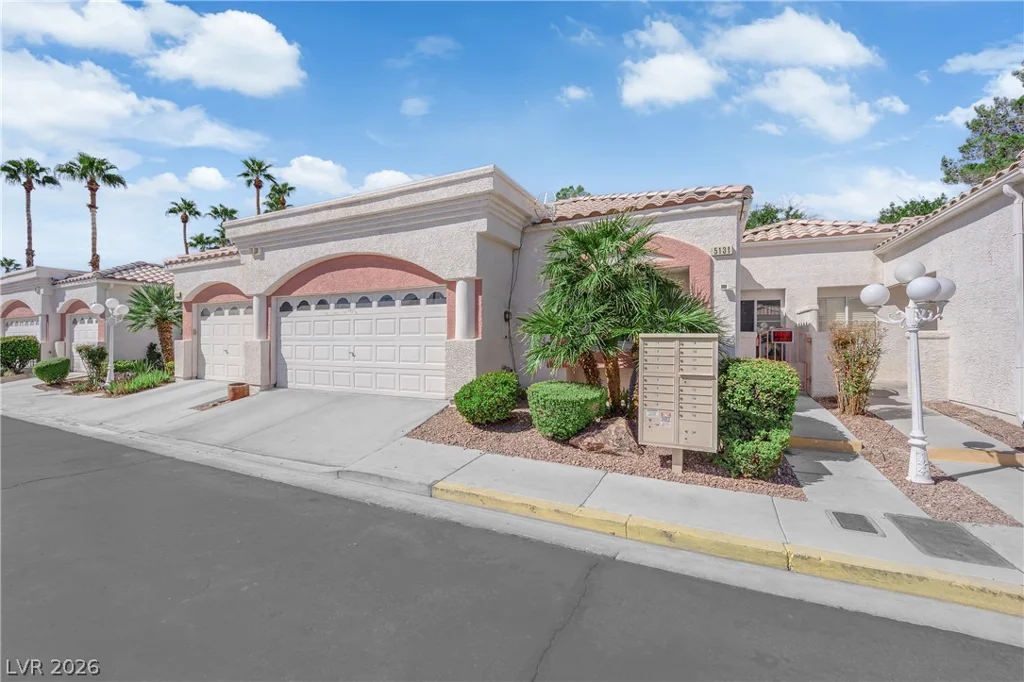
5131 Briar Meadow, Las Vegas, NV 89118
- $299,999