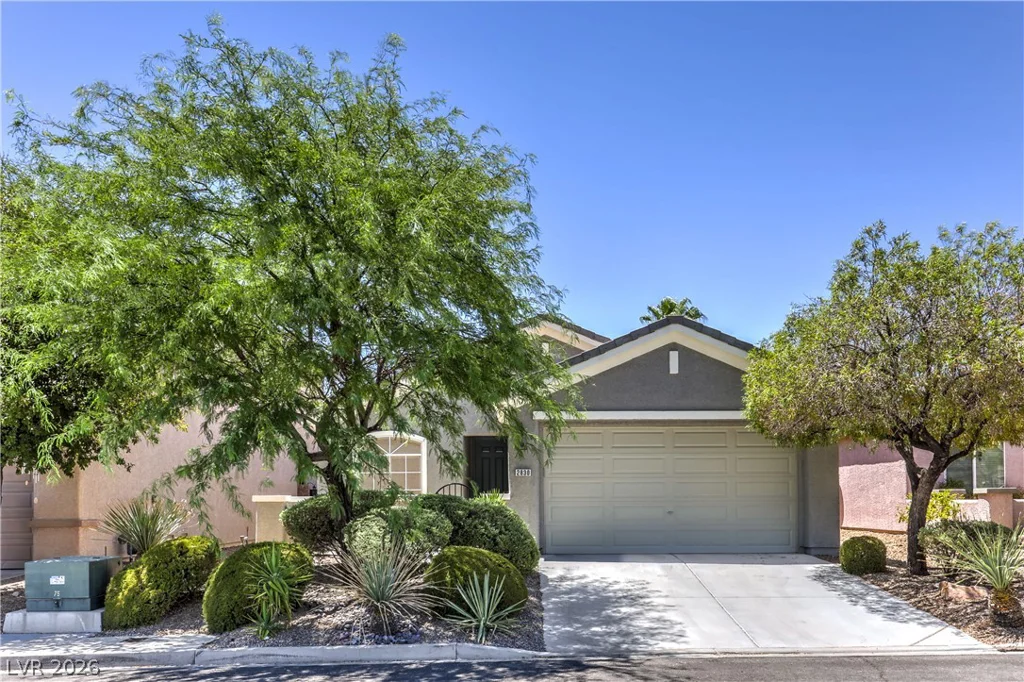
2830 Lochbroom, Henderson, NV 89044
- $489,900
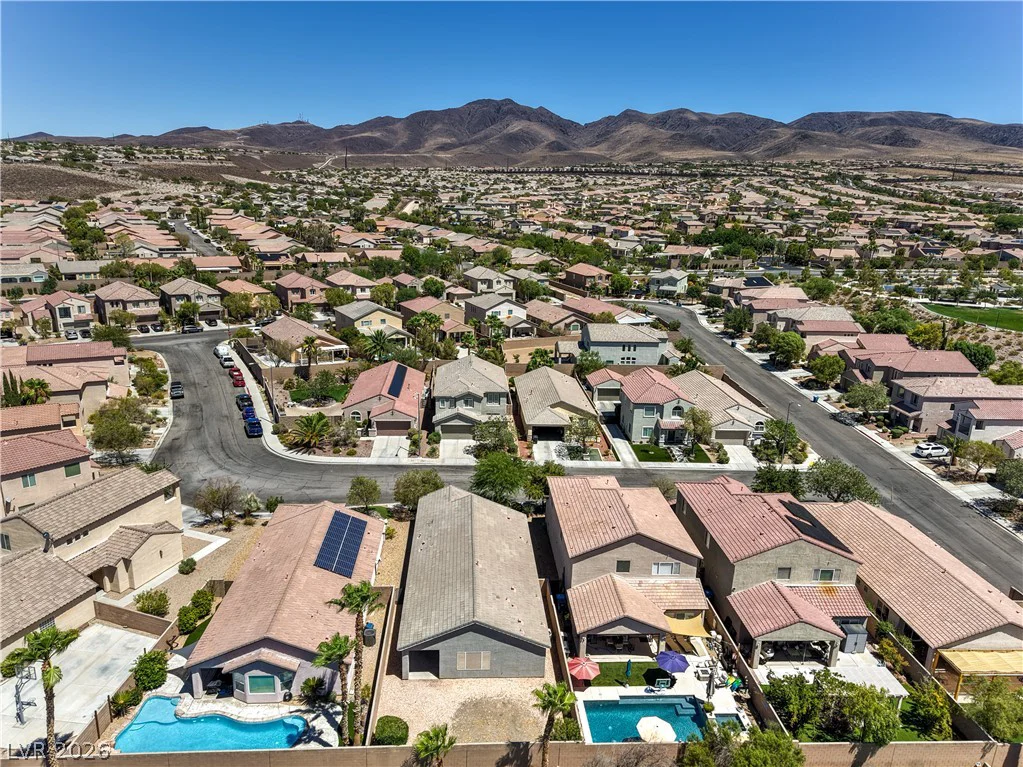
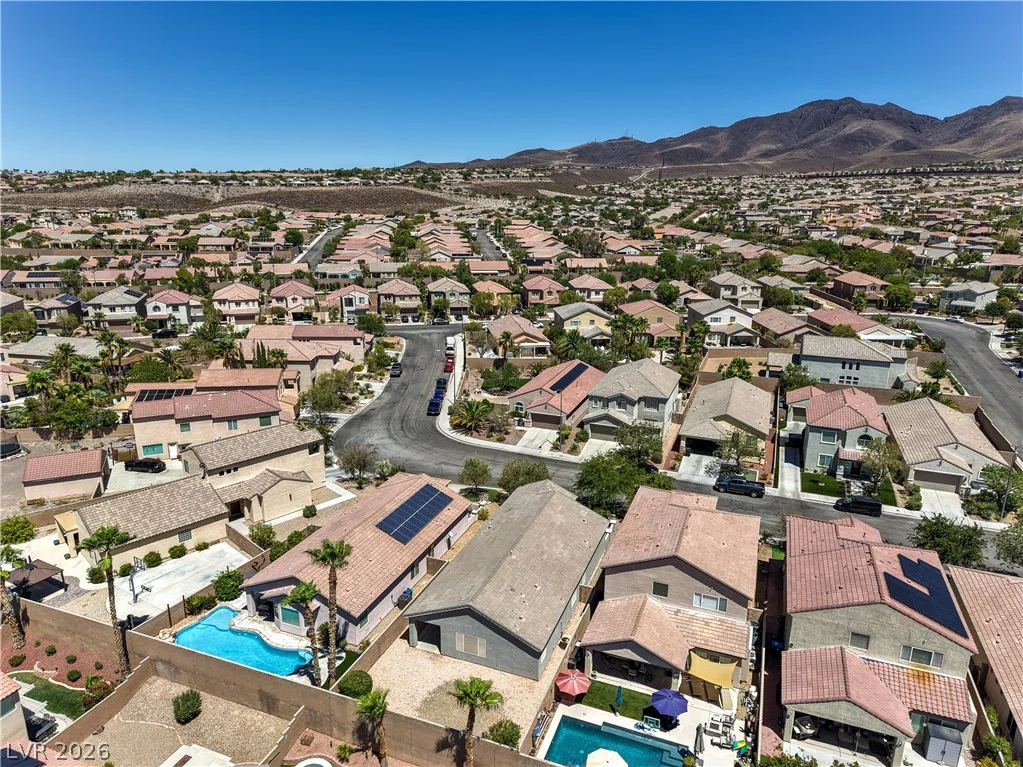

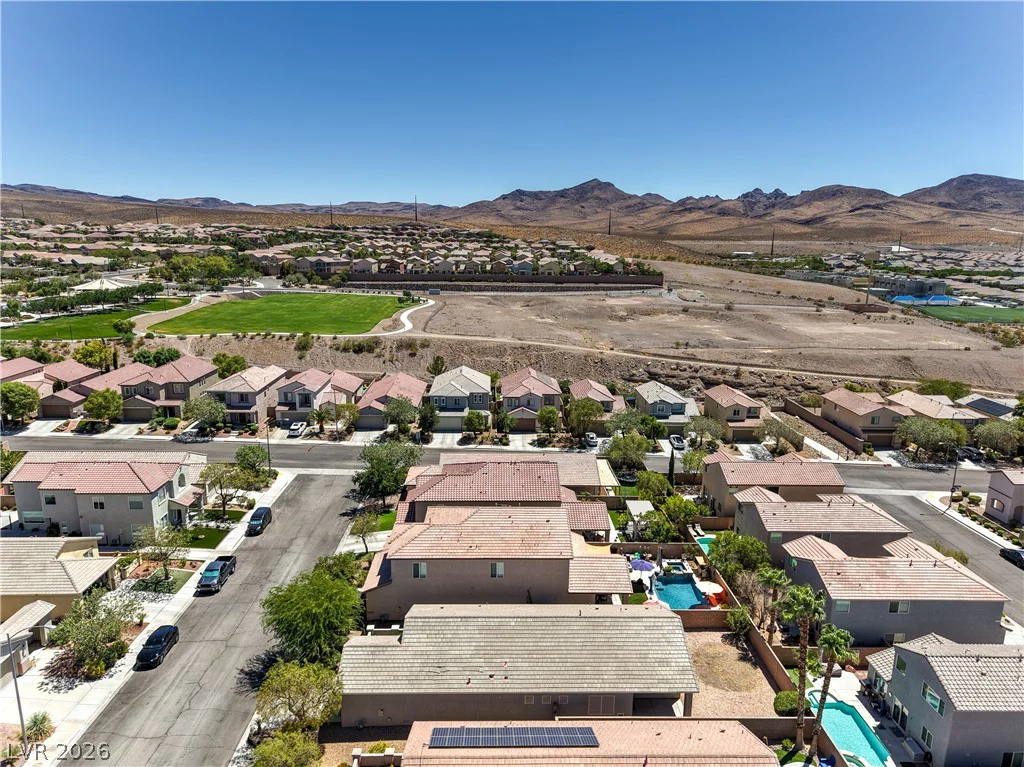
- Single-Family Homes
- 3
- 2
- 2
- 1904 sqft
- 2004
Description
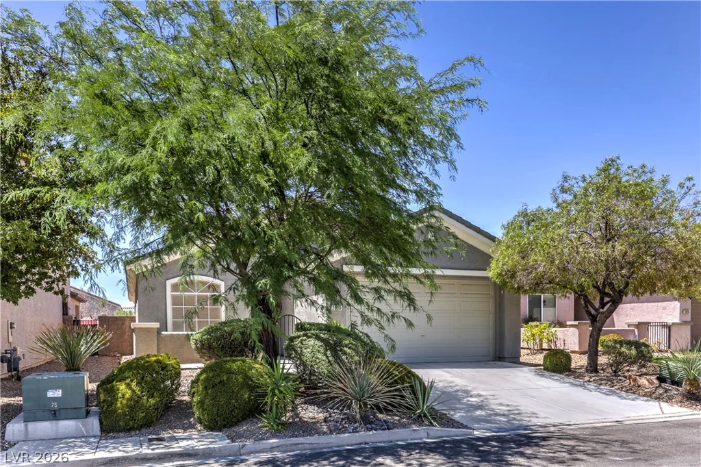
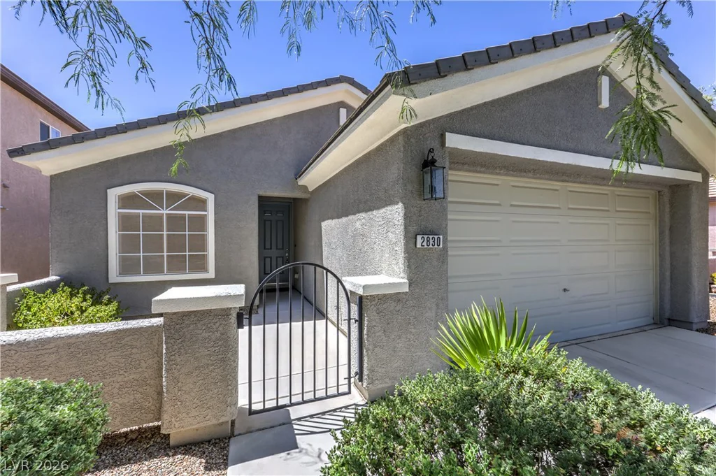
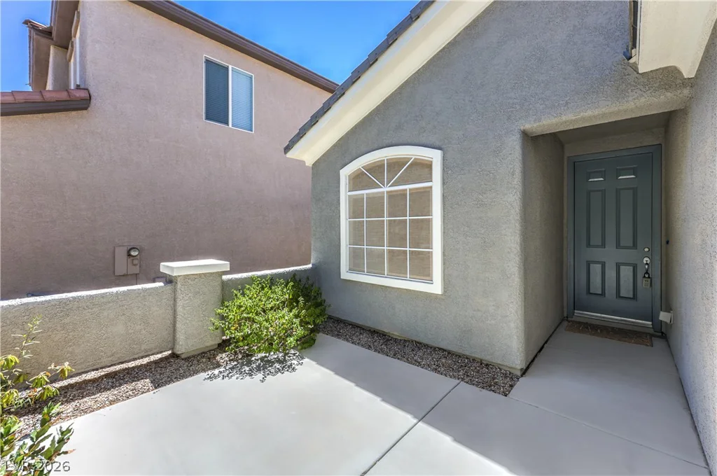
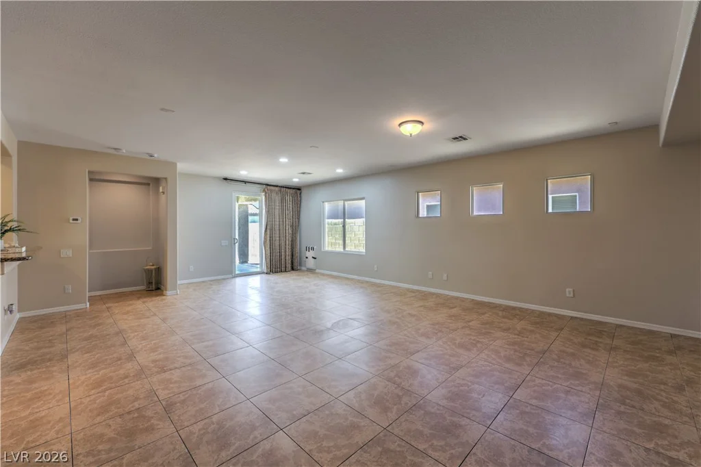
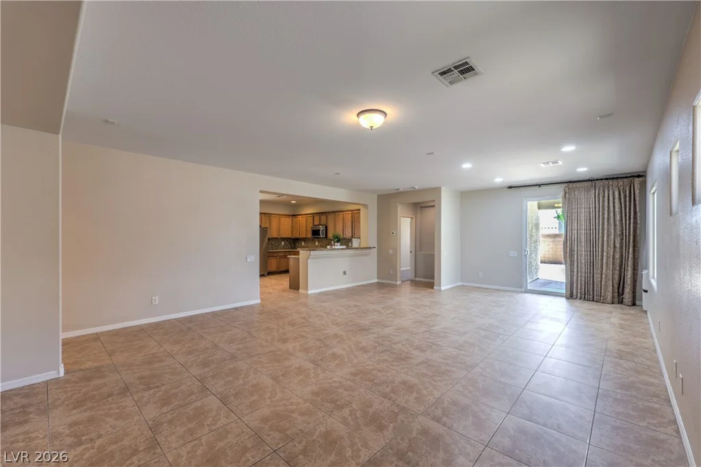
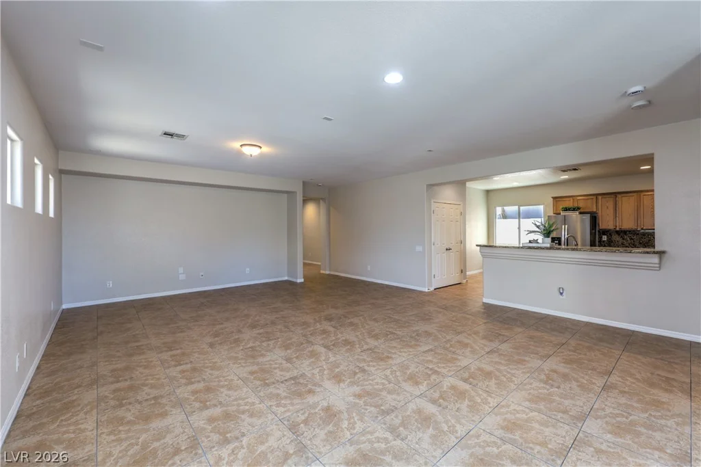
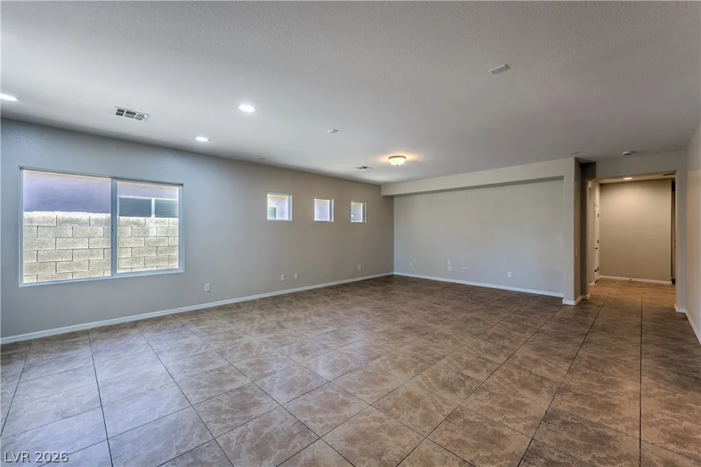
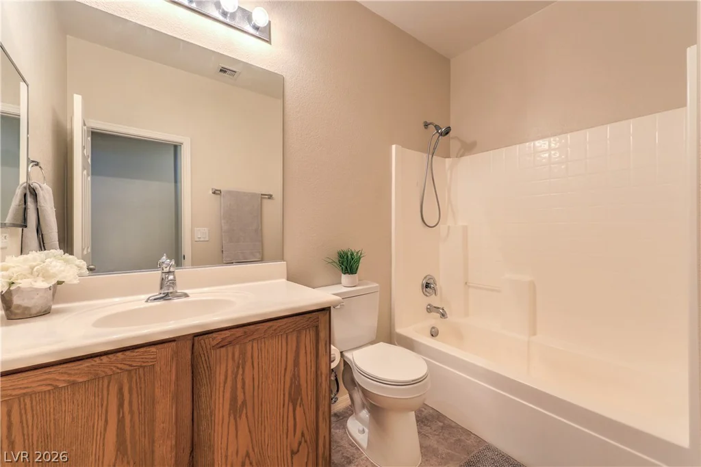
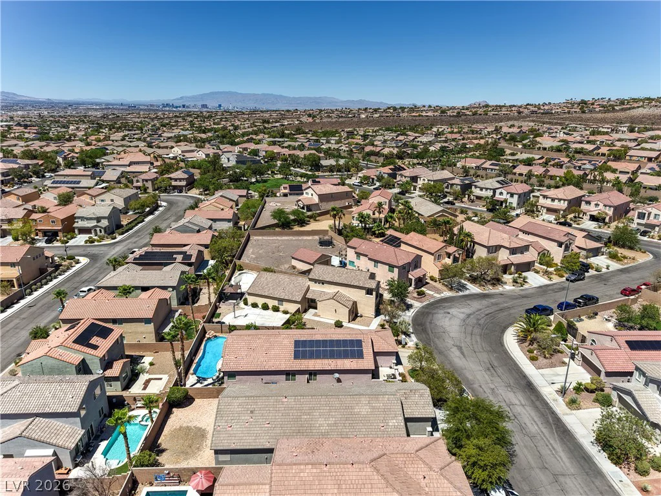
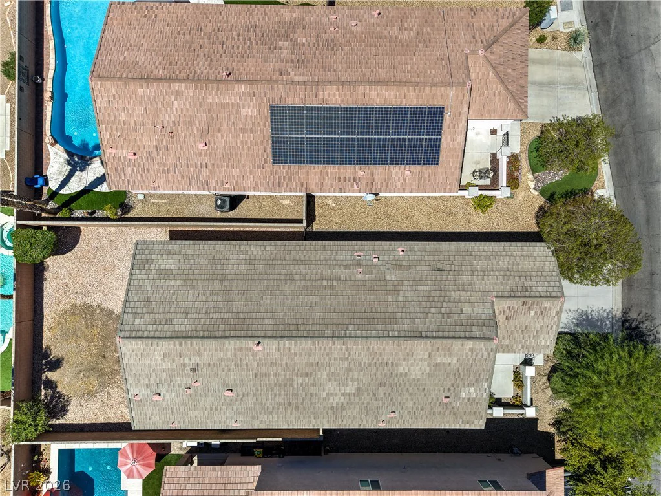
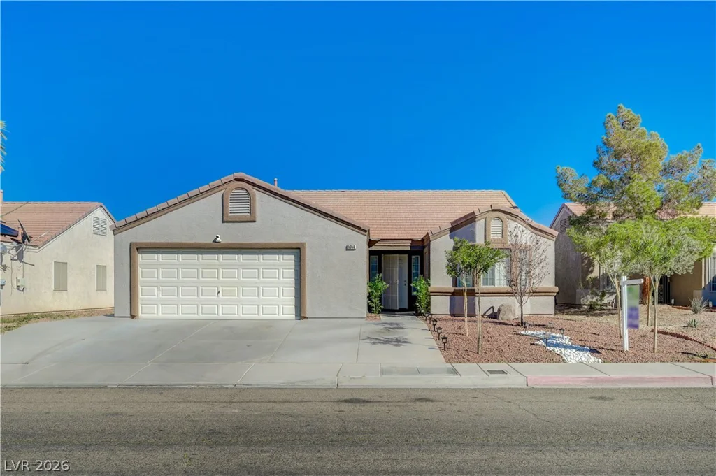
Welcοme tο **2830 Ꮮochbrοom Way**, a beautіfully maintained sіngle‐story home in the highly desirable **Anthem Highlands** community of Henderson. This spacious **3-bedroom, 2-bath** home offers **1,904 square feet** of living space on a **5,663-square-foot lot**, featuring an open floor plan, soaring ceilings, and quality finishes throughout.
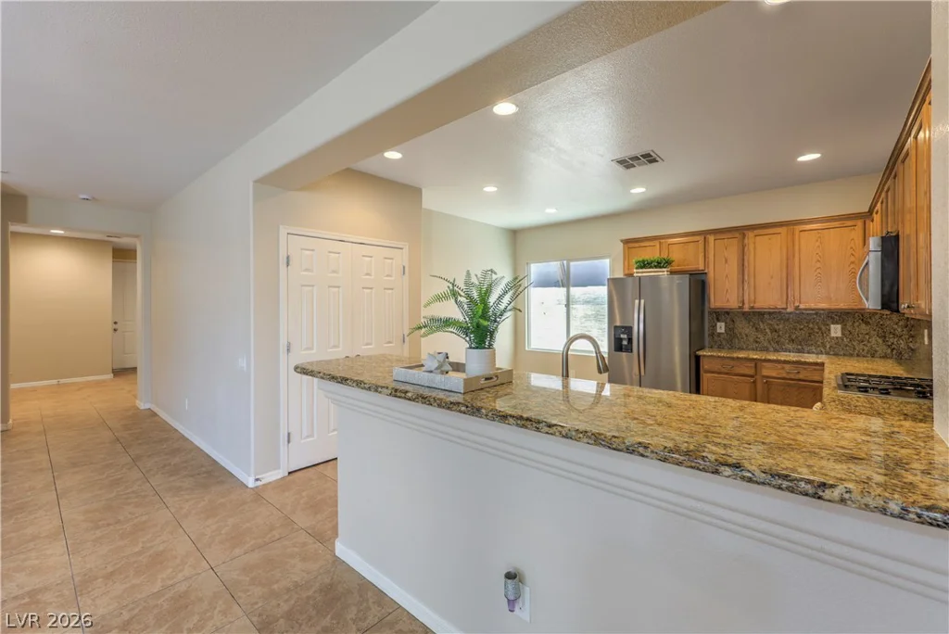
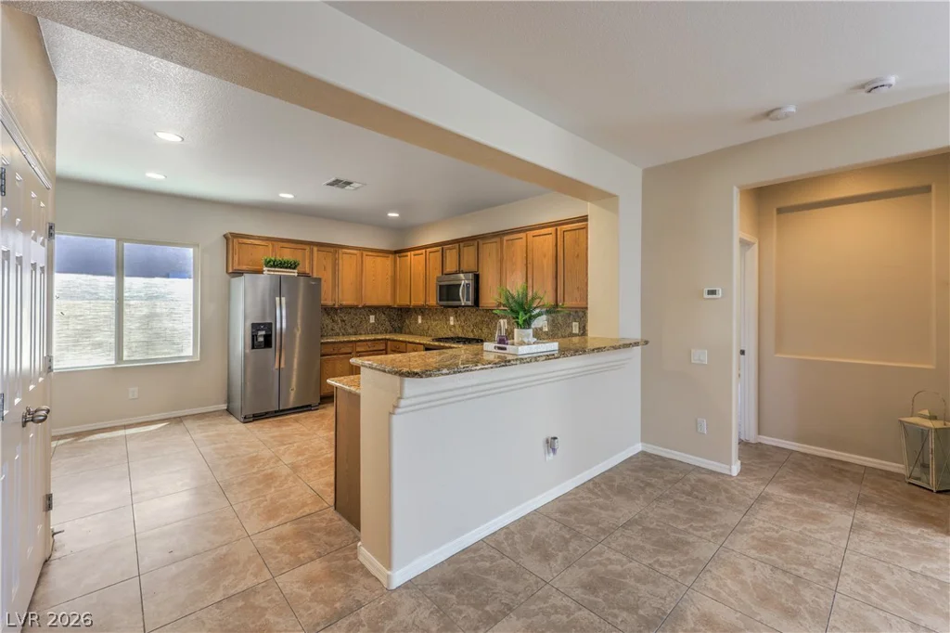
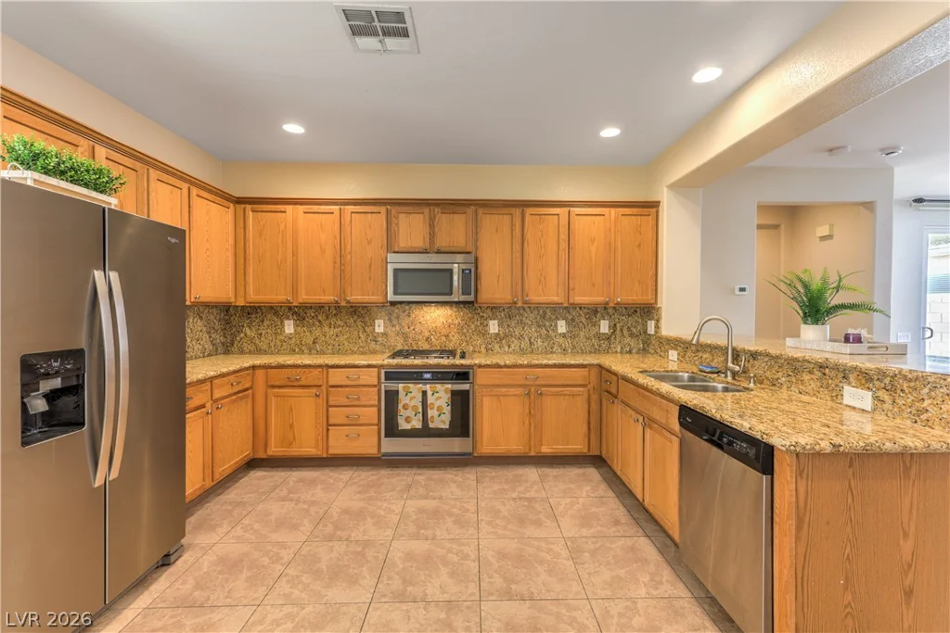
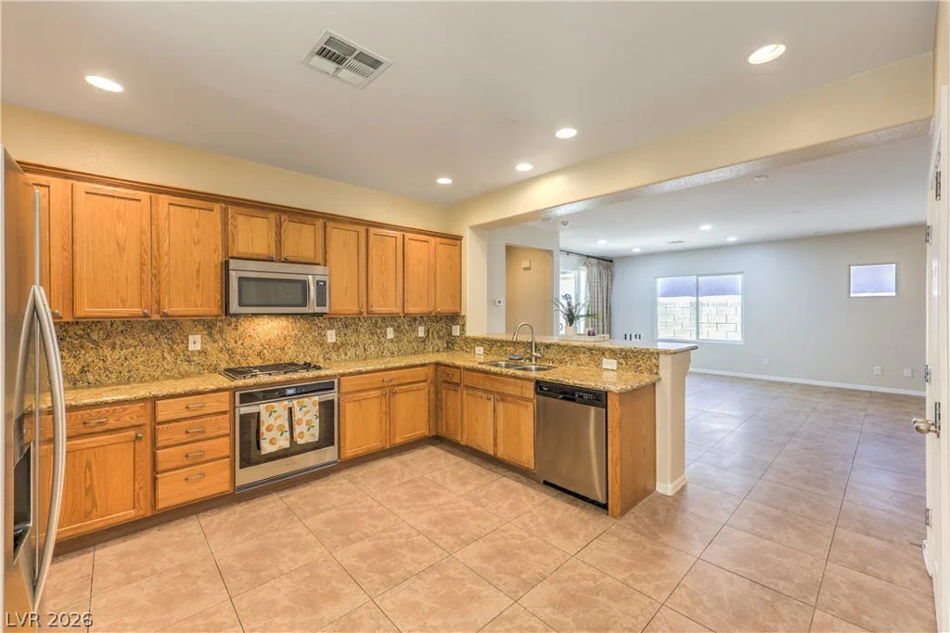
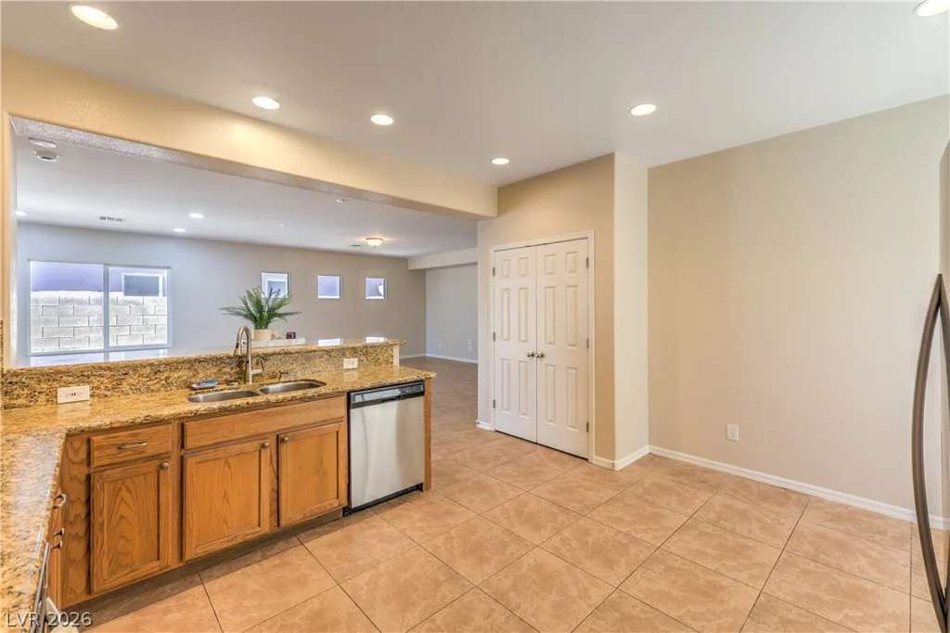
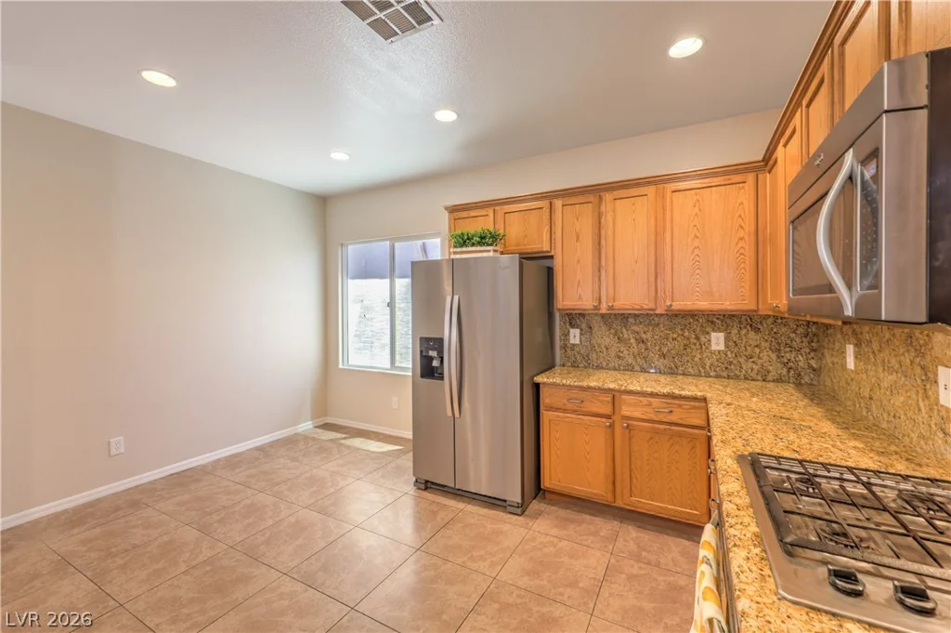
An inviting **courtyard entry** welcomes you into a bright and open living area that’s perfect for everyday living and entertaining. The kitchen features **granite countertops**, **stainless steel appliances** (all included), abundant cabinetry, and overlooks the dining and family rooms for seamless entertaining.
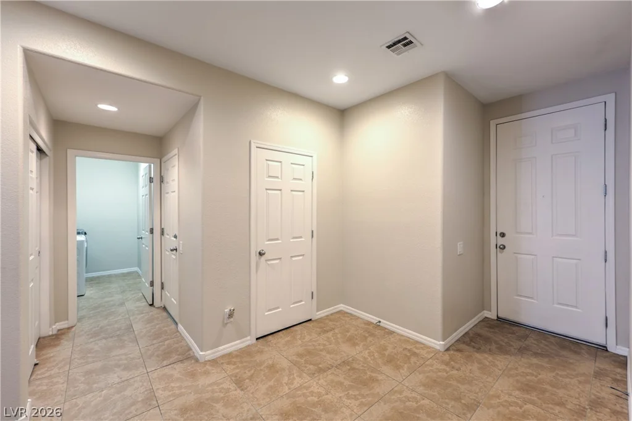
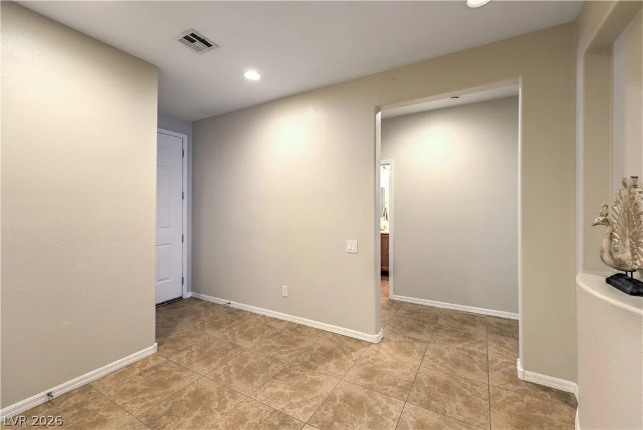
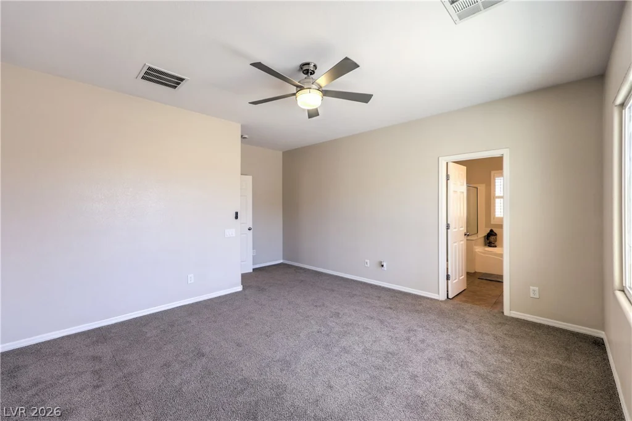
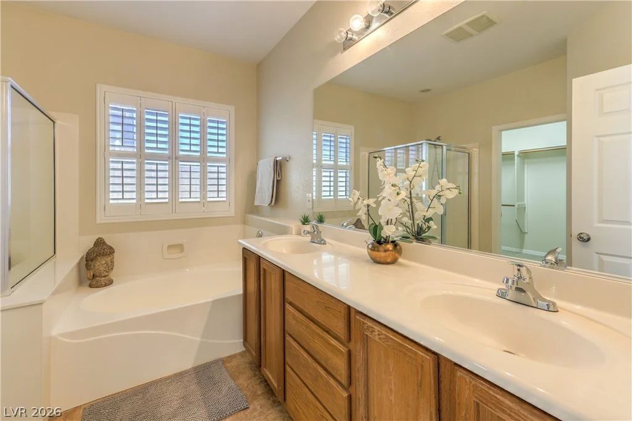
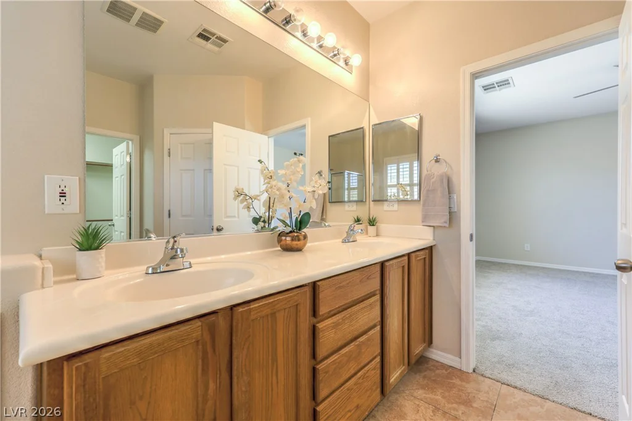
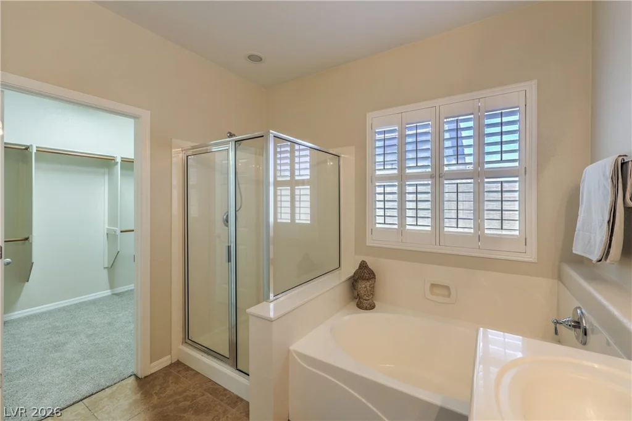
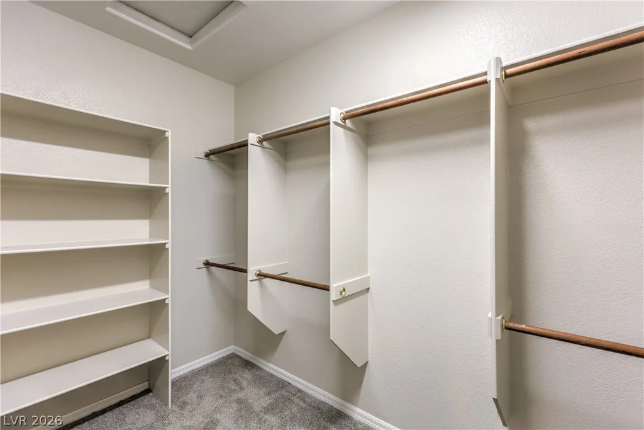
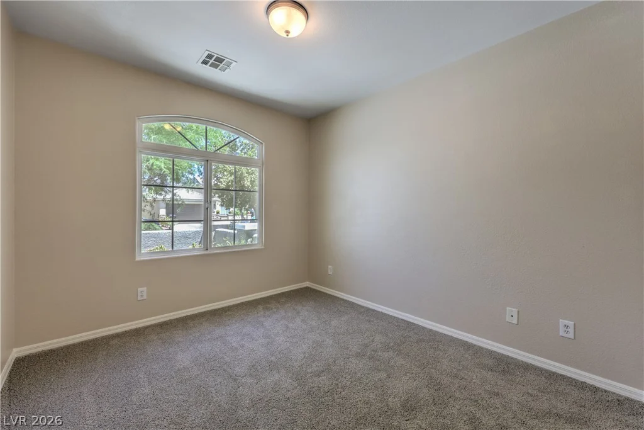
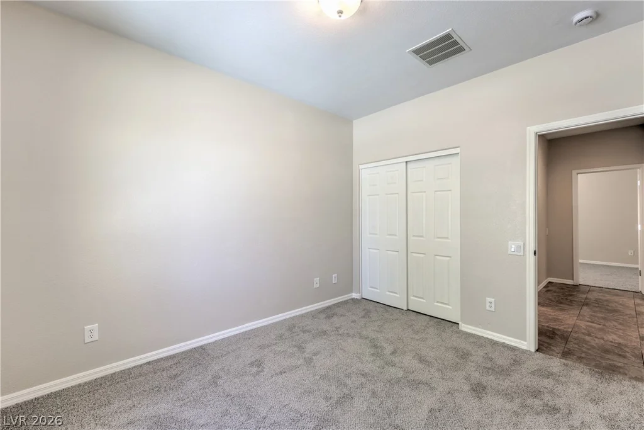
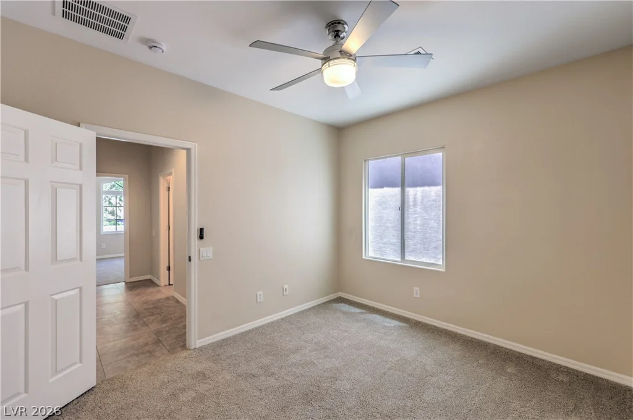
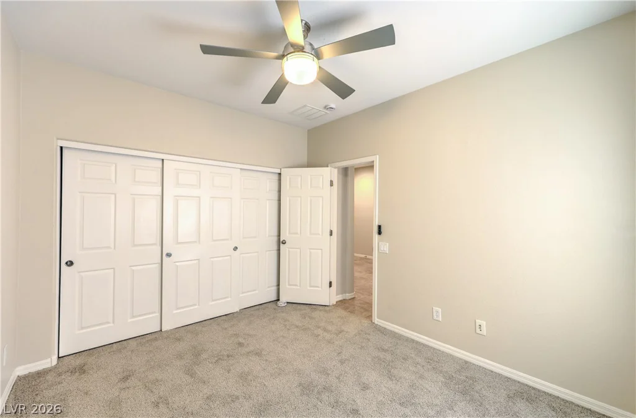
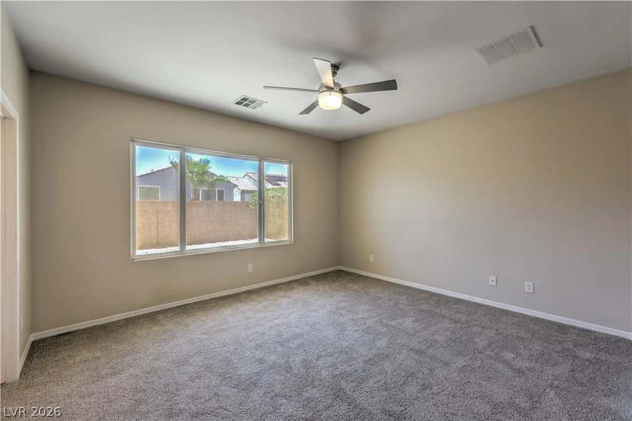
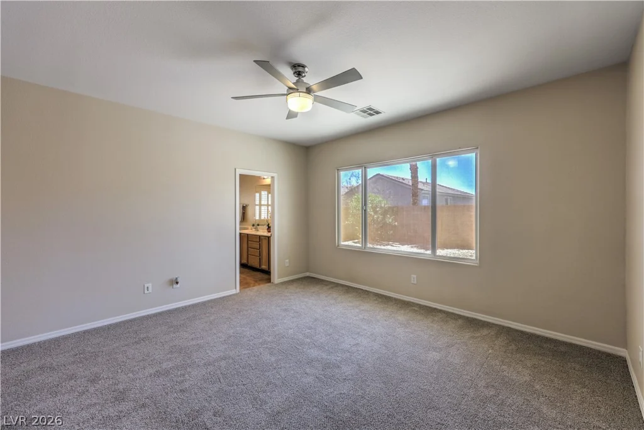
The home has been updated with **new carpet** in the bedrooms and **20-inch tile flooring** throughout the main living areas. The spacious primary suite offers a relaxing retreat with a large ensuite bath, while two additional bedrooms provide flexibility for family, guests, or a home office.
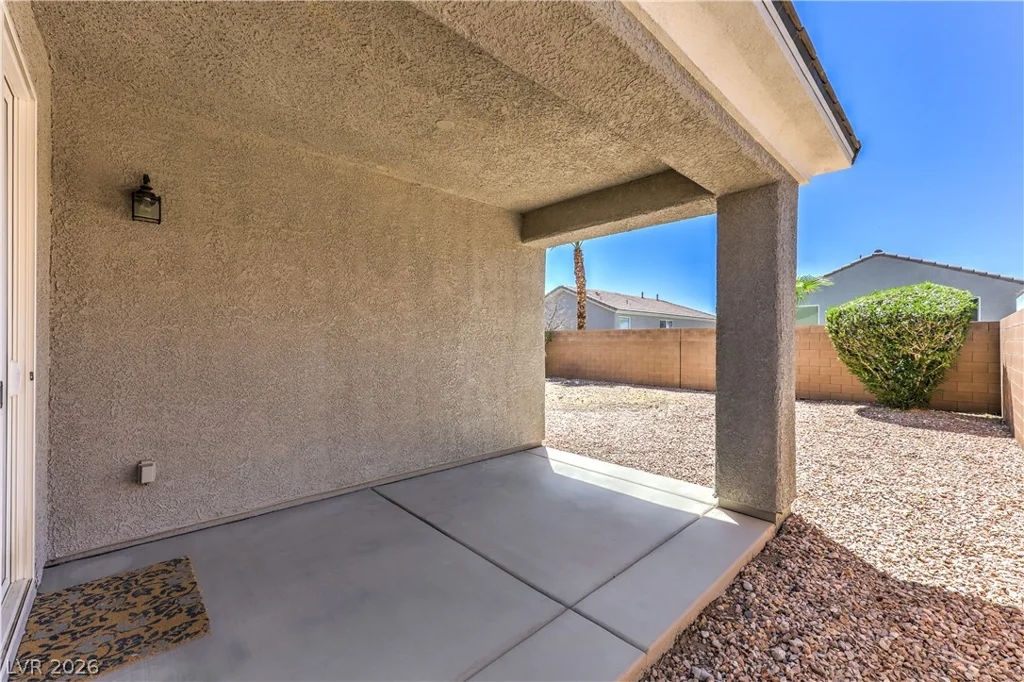
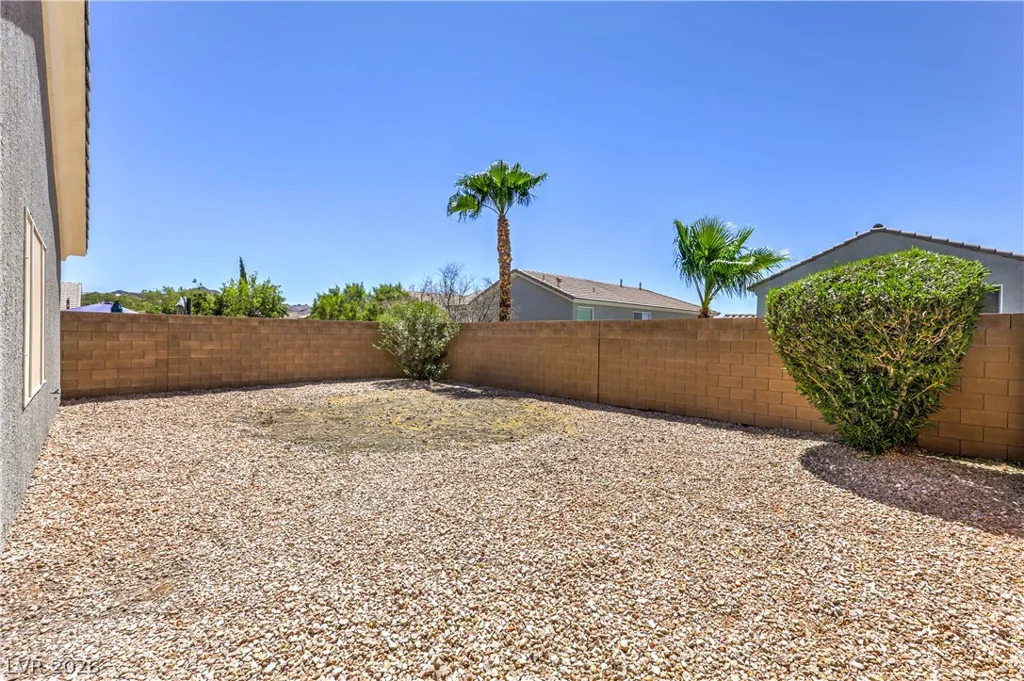
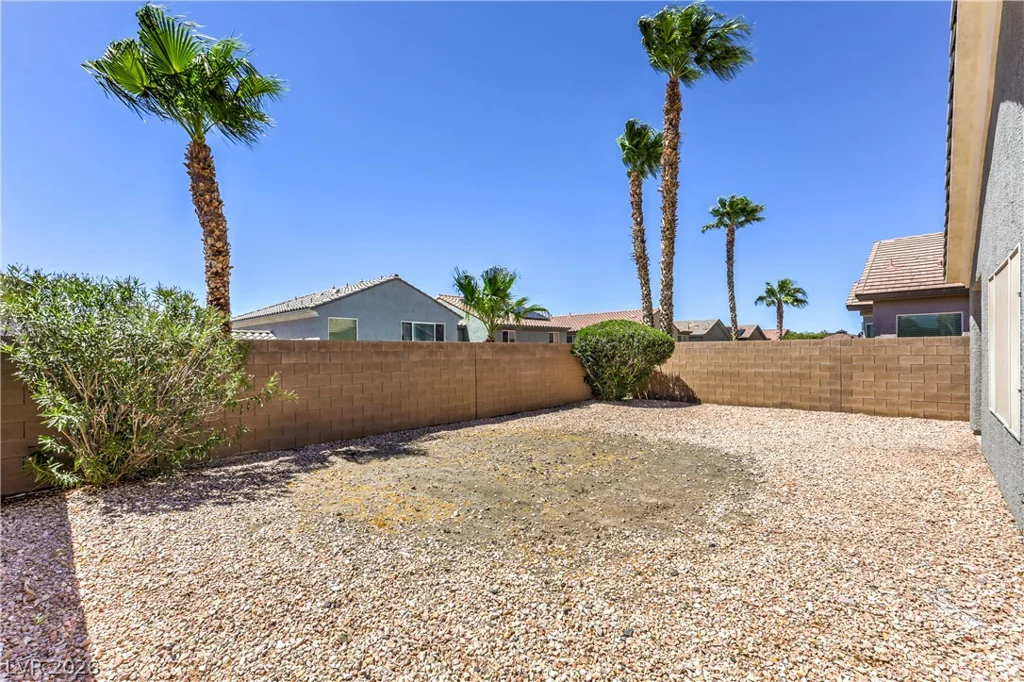
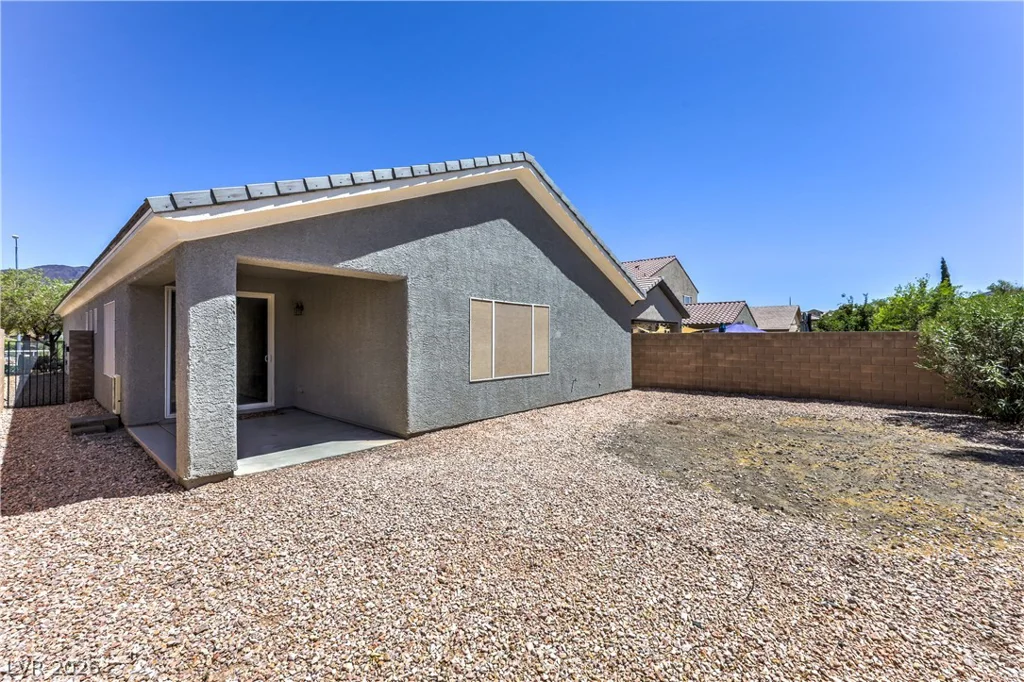
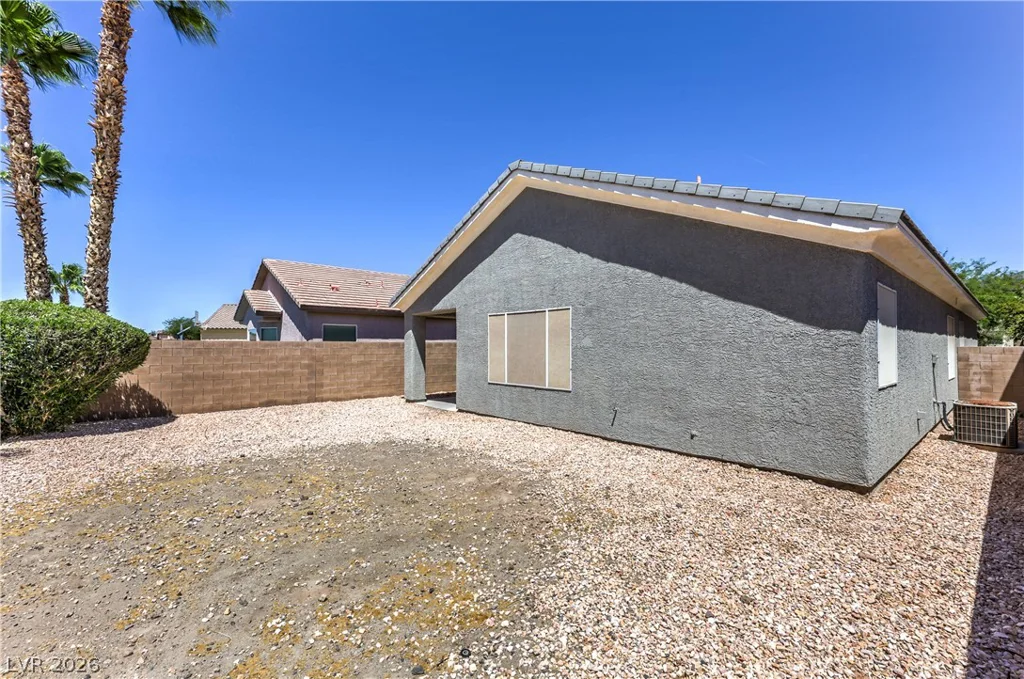
Step outside to a **large backyard** complete with a **covered patio**, offering plenty of room for outdoor dining, relaxing, or creating your own backyard oasis. The **2-car garage** provides ample storage and convenience.
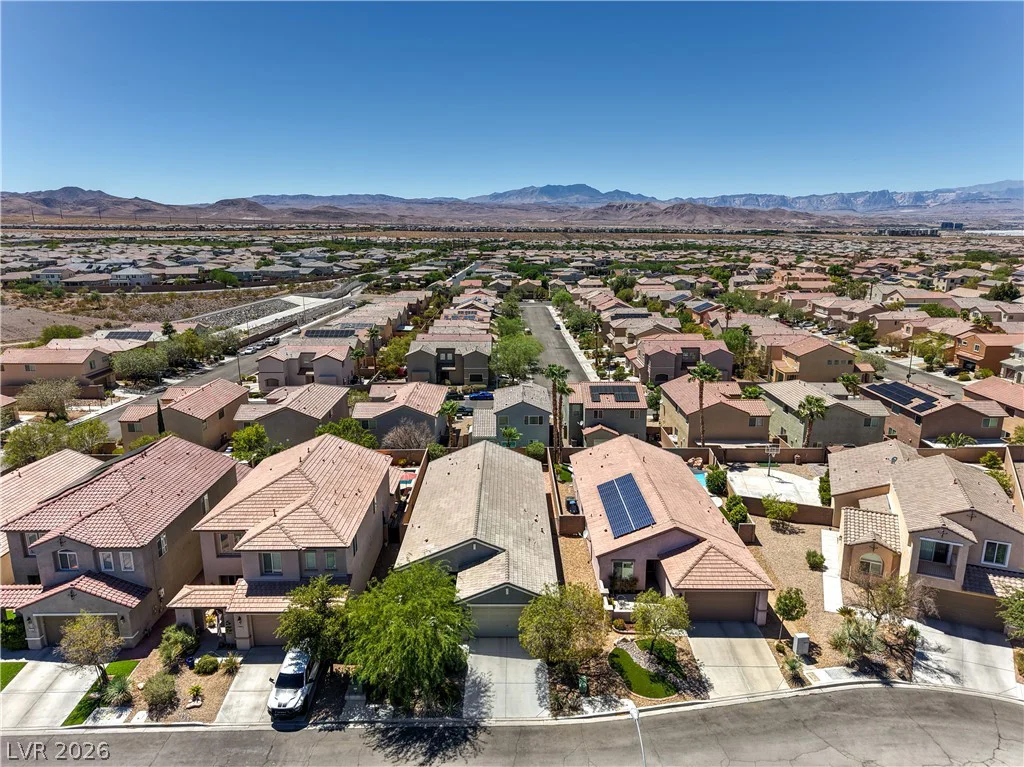
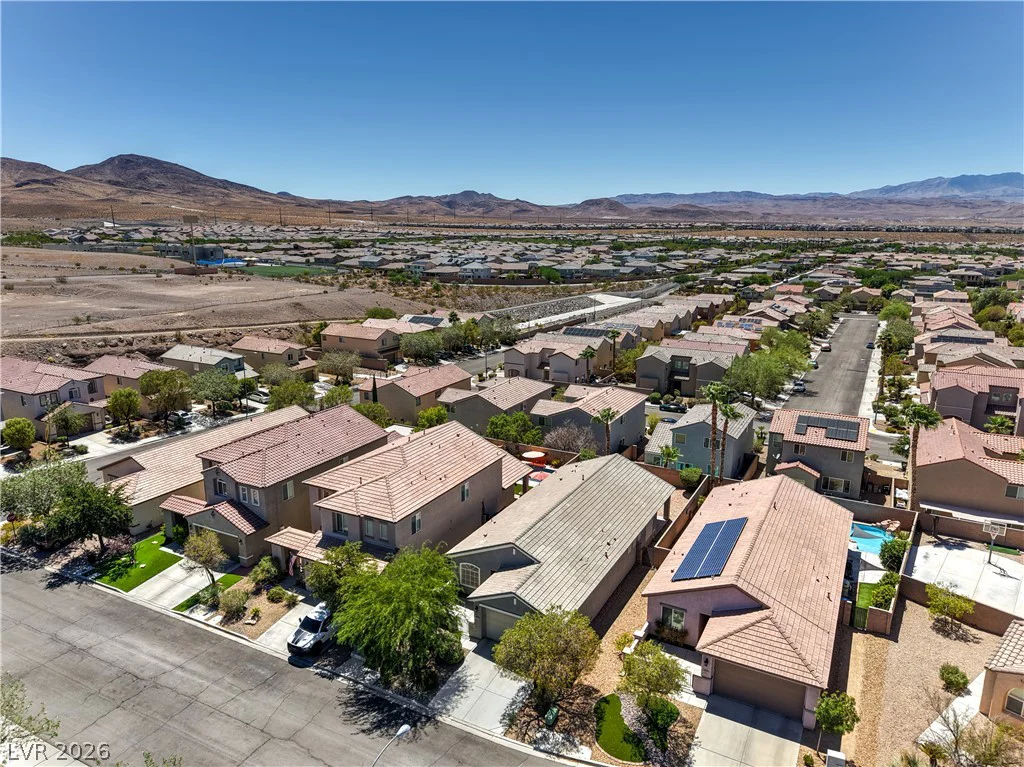
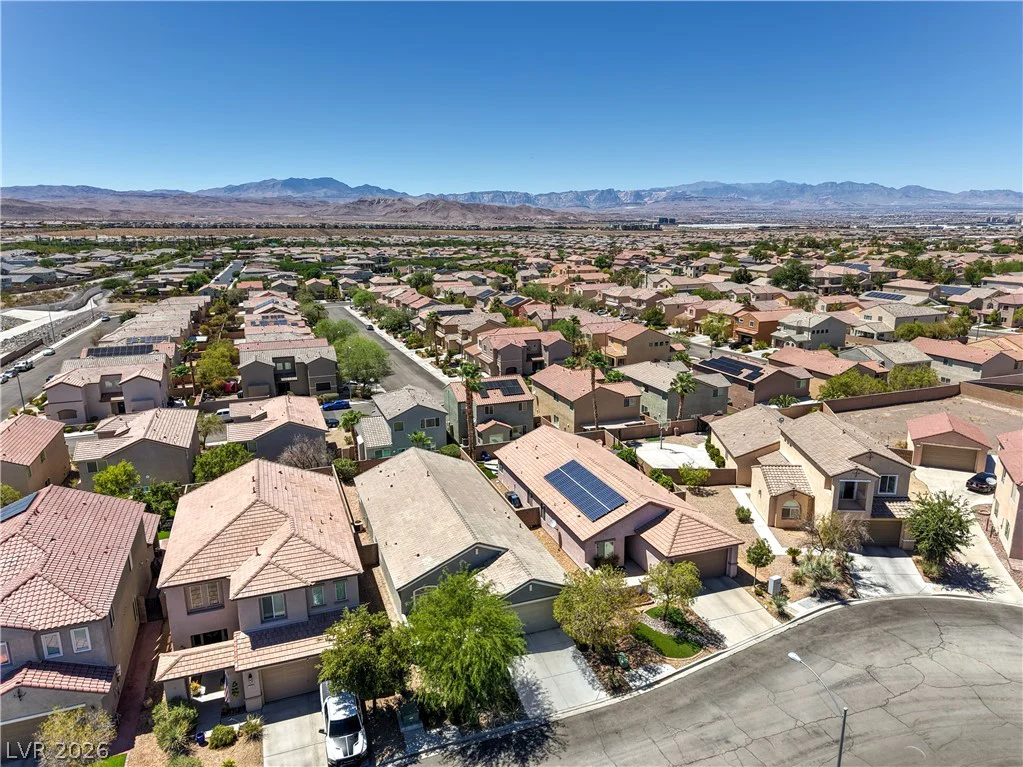
Located in one of Henderson’s premier master-planned communities, Anthem Highlands offers easy access to parks, walking trails, shopping, dining, top-rated schools, golf, and major freeways.
Move-in ready and loaded with desirable features, this is a wonderful opportunity to own a beautiful single-story home in one of Henderson’s most sought-after neighborhoods.
Address
-
Address: 2830 Lochbroom Way
-
City: Henderson
-
State/county: NV
-
Zip/Postal Code: 89044
-
Area: Anthem Country Club
Details
Updated on September 6, 2026 at 8:00 pmHOA Fees
-
Anthem Highlands $215 / quarter
-
Property ID 2806384
-
Price $489,900
-
Property Size 1904 sqft
-
Land Area 0.13 acres
-
Bedrooms 3
-
Rooms 7
-
Bathrooms 2
-
Garages 2
-
Year Built 2004
-
Type Single-Family Homes
-
Property Status For Sale
Additional details
-
Den / Office Yes
-
Open Floor Plan Yes
-
Covered Patio Yes
-
Granite Countertops Yes
-
Stainless Steel Appliances Yes
-
Move-In Ready Yes
Features
360° Virtual Tour
Mortgage Calculator
-
Down Payment
-
Loan Amount
-
Monthly Mortgage Payment
-
Property Tax
-
Home Insurance
-
PMI
-
Monthly HOA Fees
Contact Information
View ListingsSimilar Listings
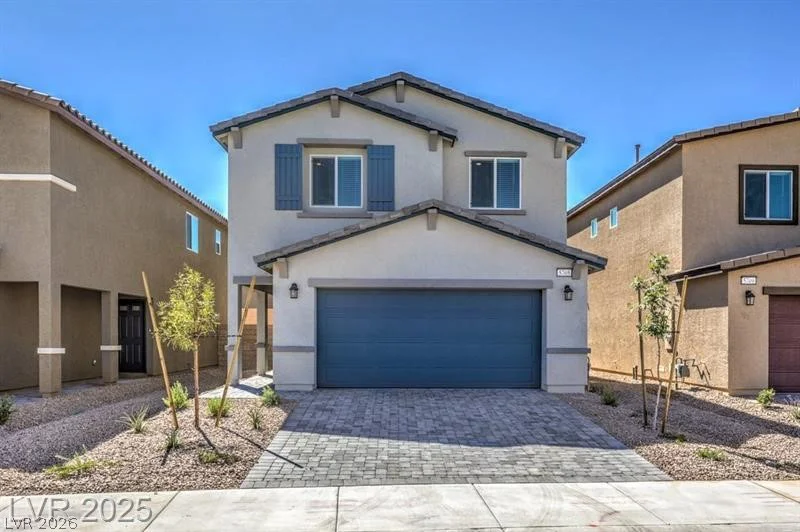
3532 Via Lucca, Las Vegas, NV 89141
- $472,990
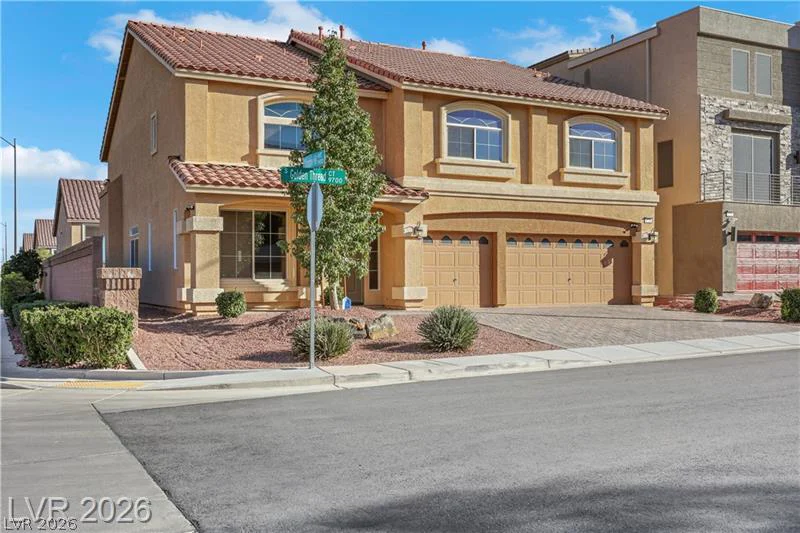
9728 Golden Thread, Las Vegas, NV 89141
- $710,000
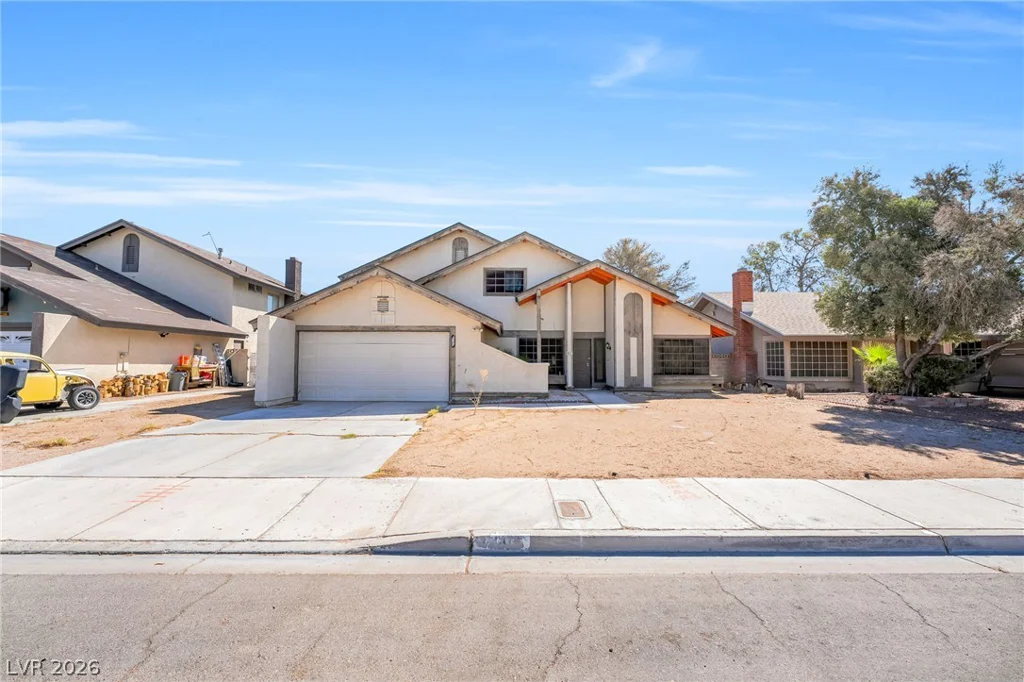
4640 Freshwater, Las Vegas, NV 89103
- $399,999
5358 Ferrell, North Las Vegas, NV 89031
- $382,000