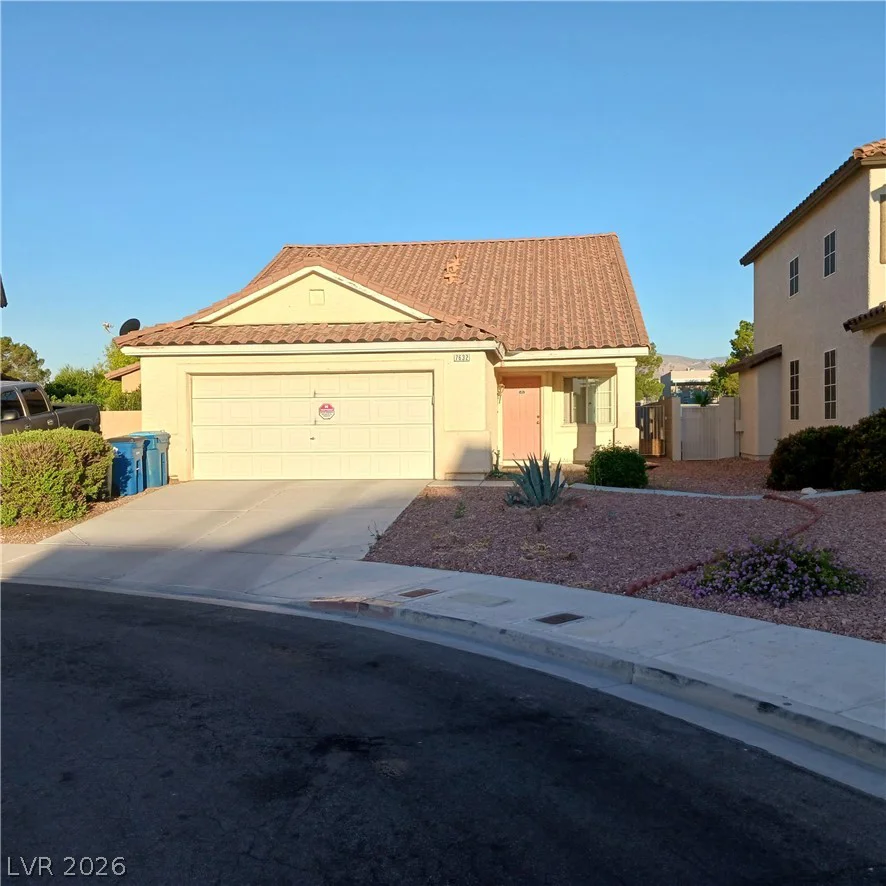
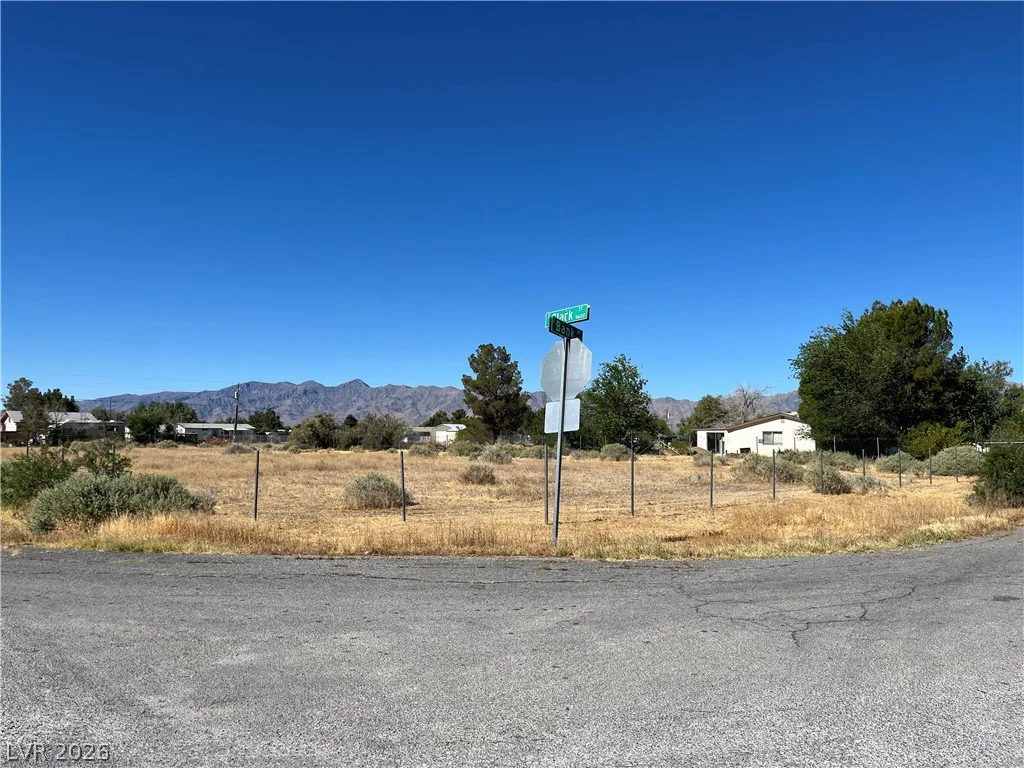
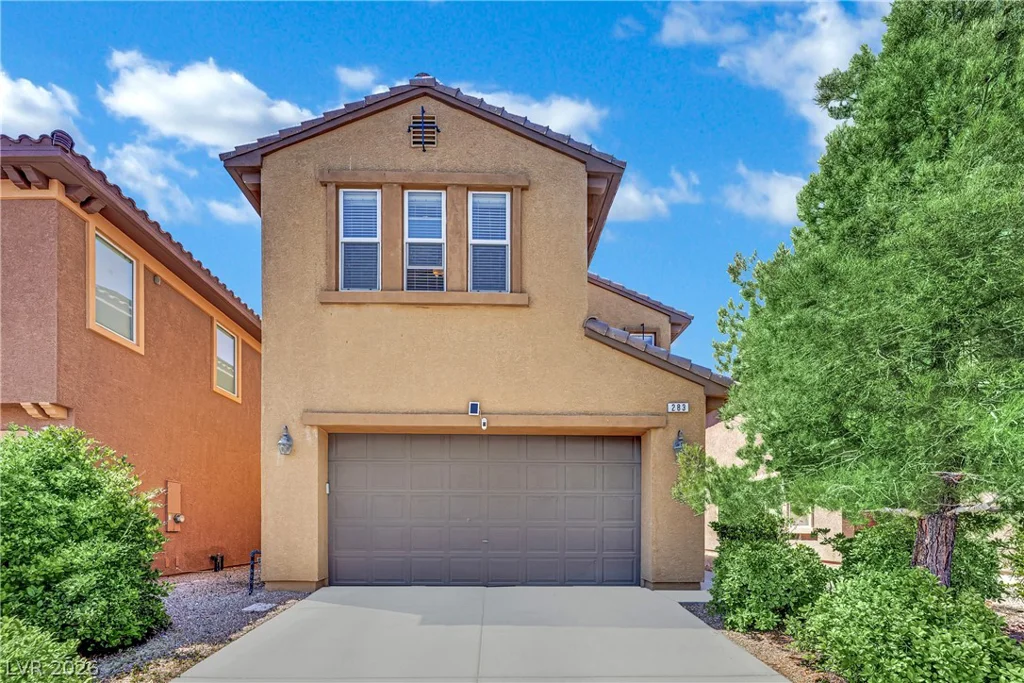
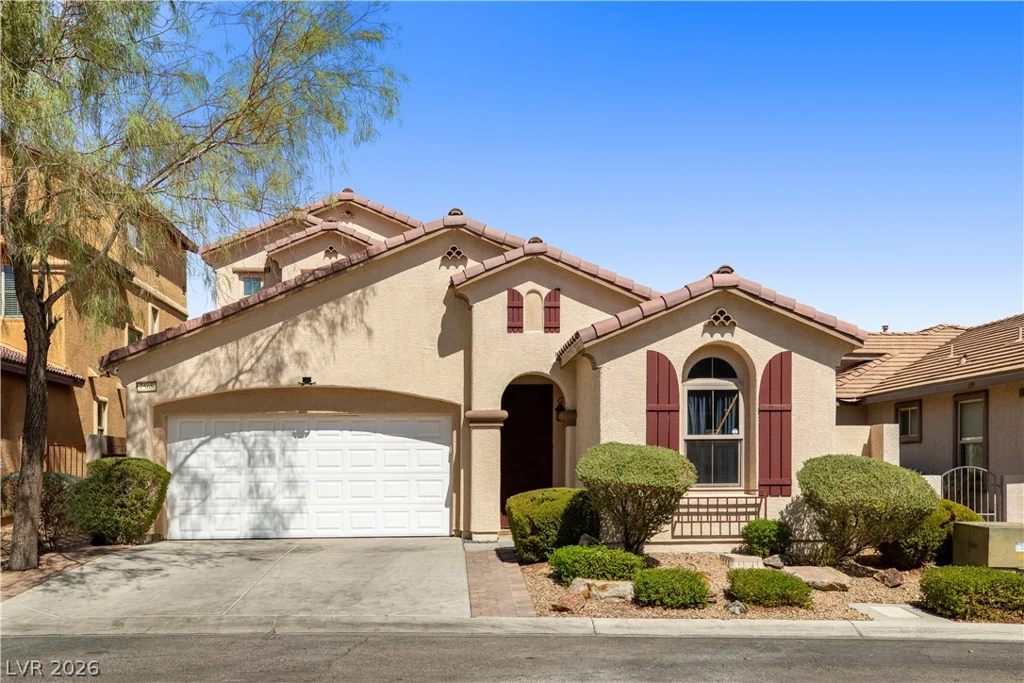
283 Trailing Putt Way, Las Vegas, NV 89148
- $470,000
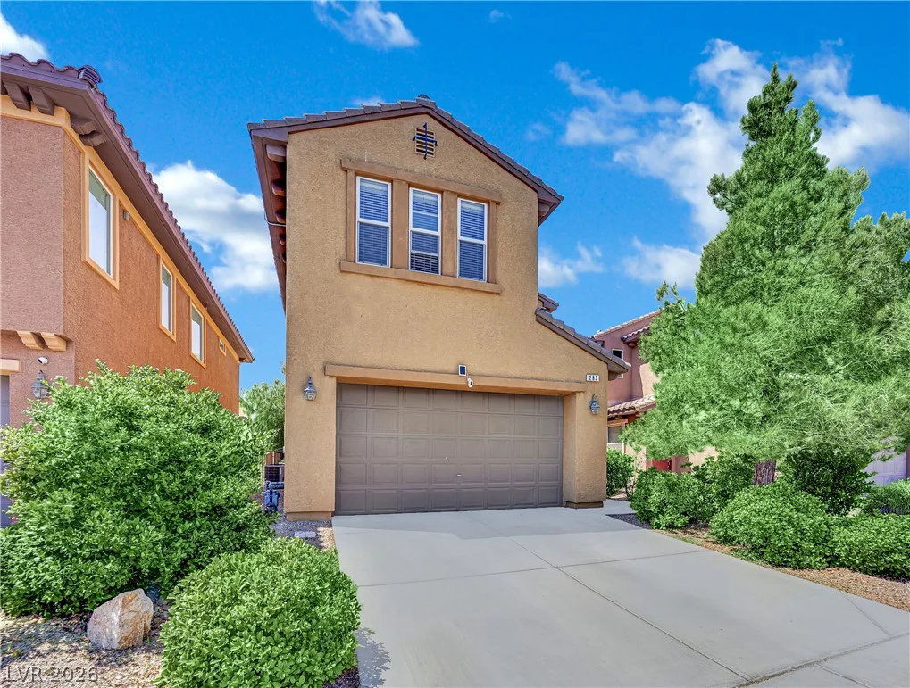
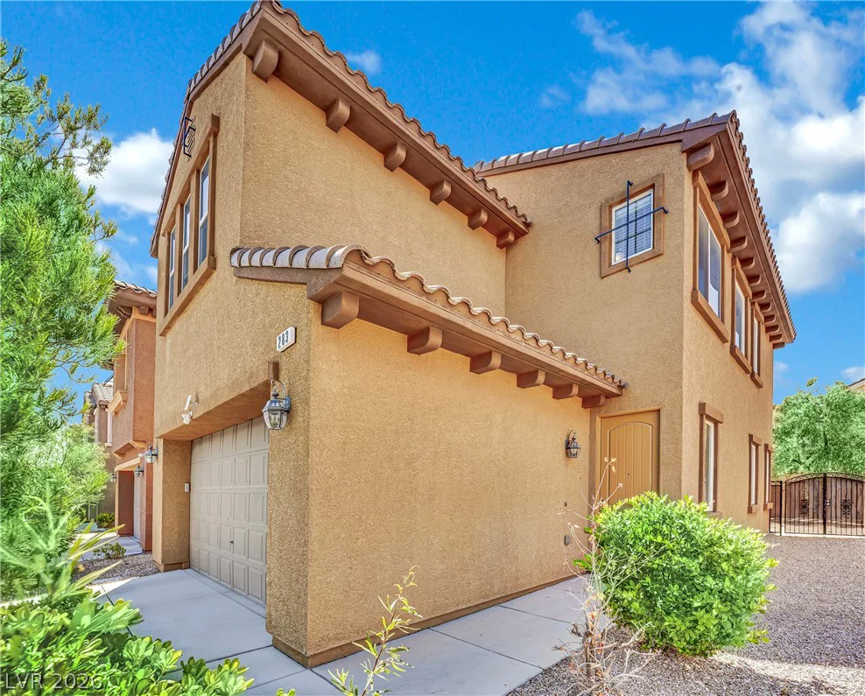
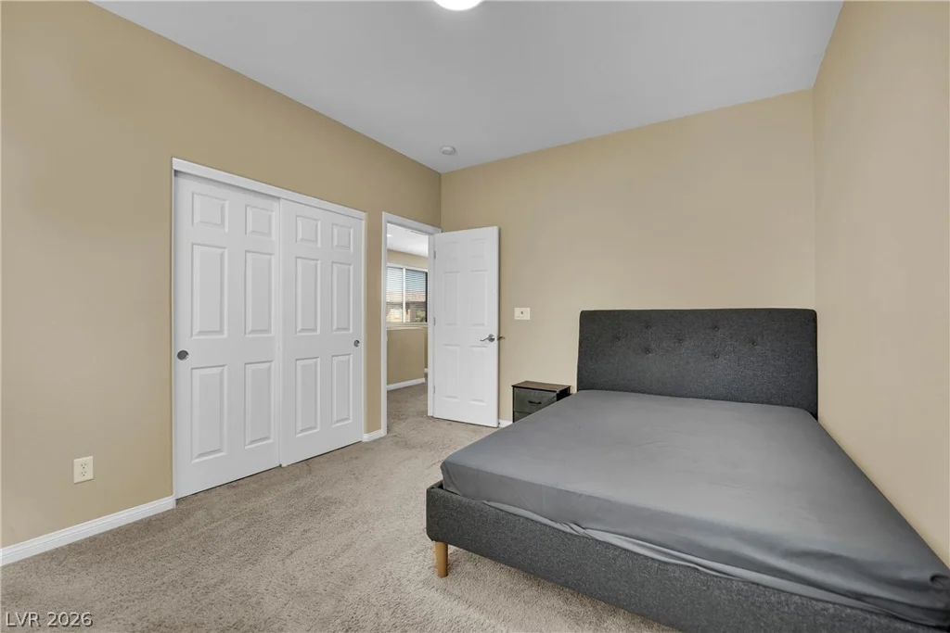
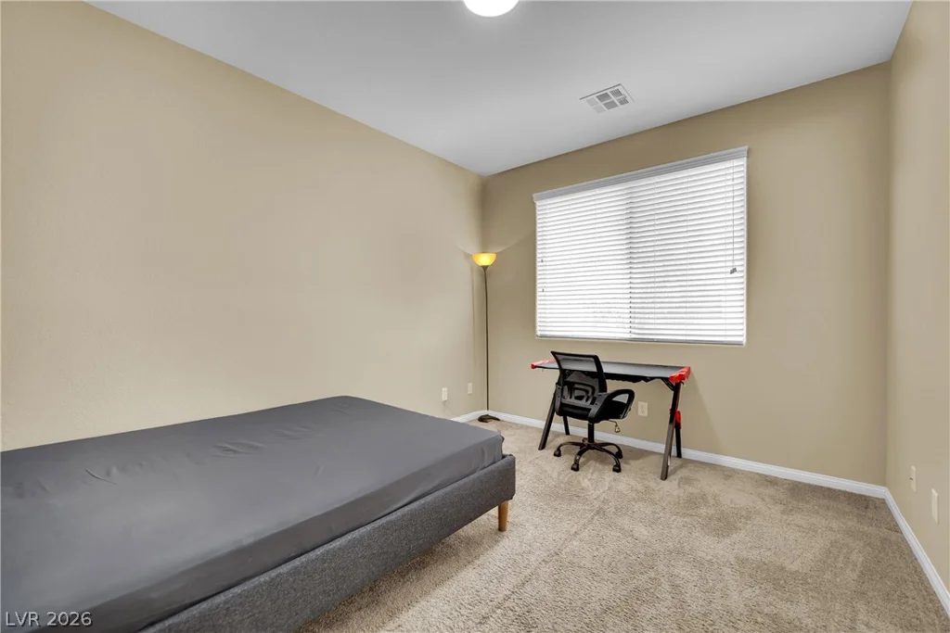
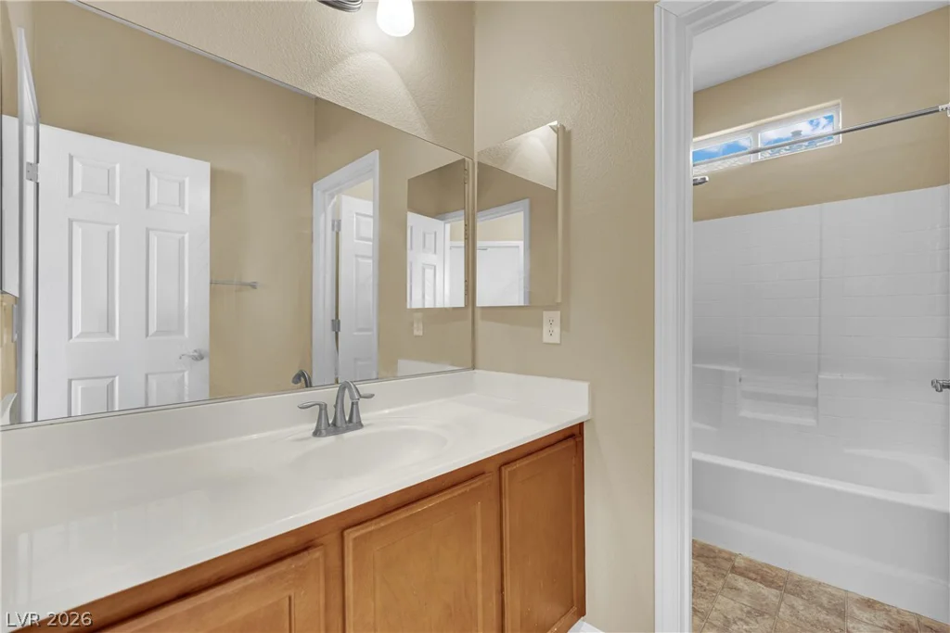
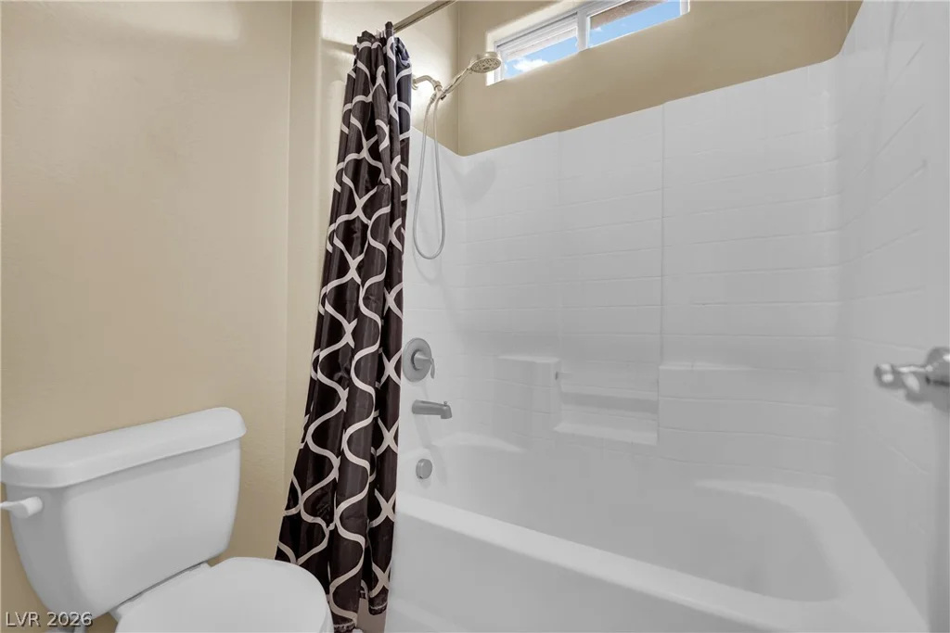
- Single-Family Homes
- 3
- 3
- 2
- 1714 sqft
- 2009
- $470,000
Description
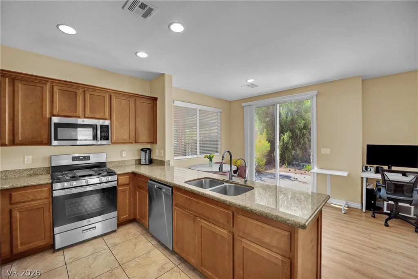
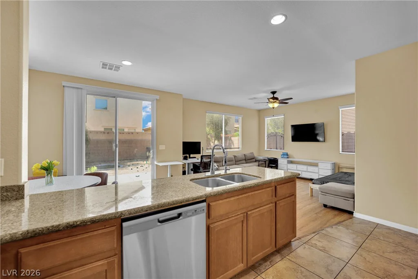
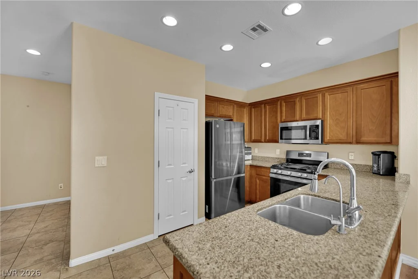
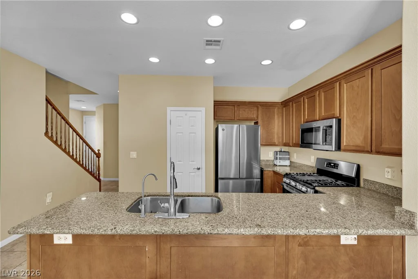
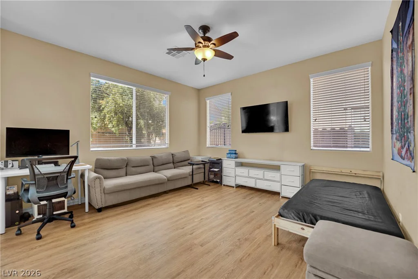
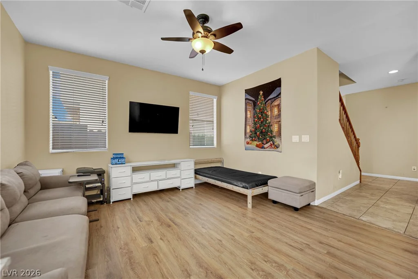
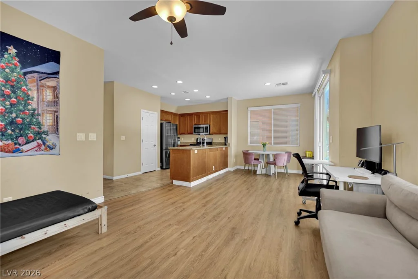
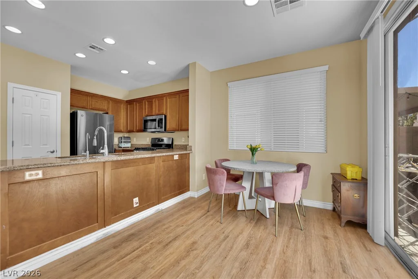
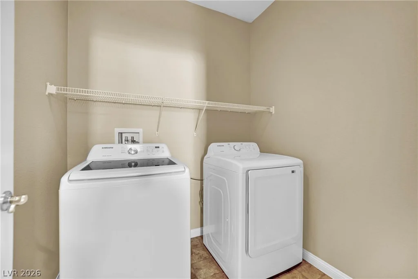
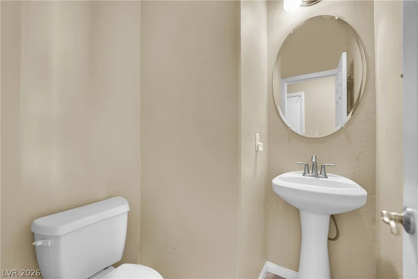
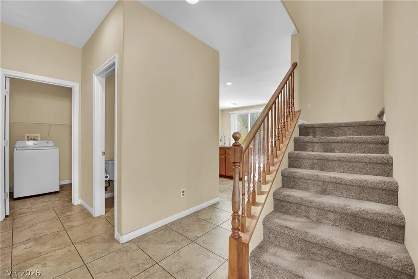
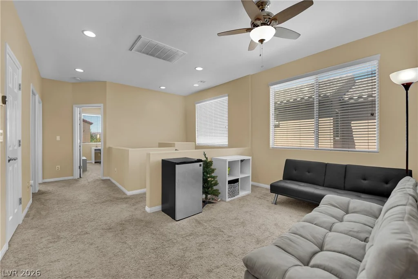
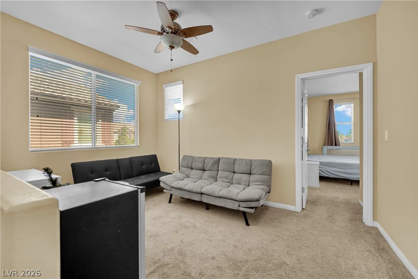
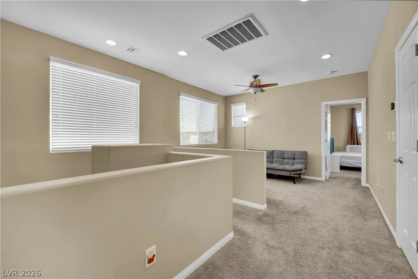
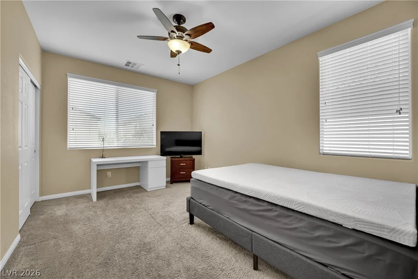
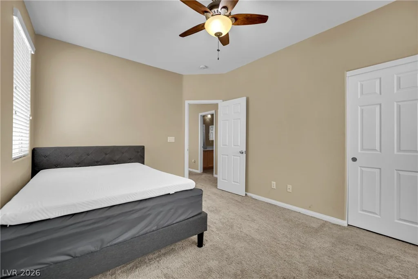
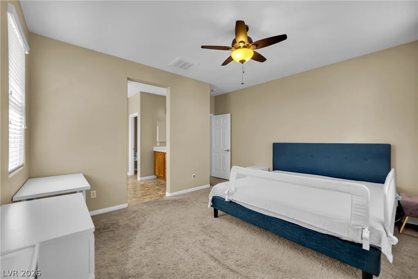
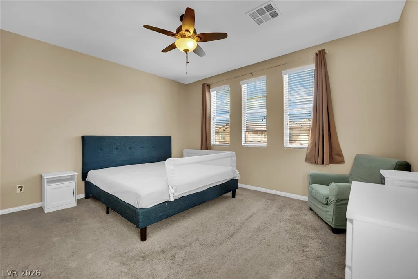
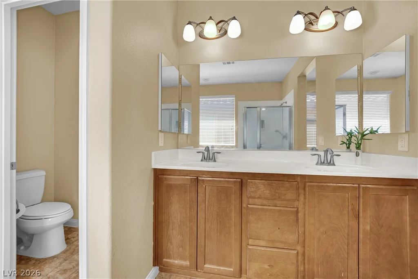
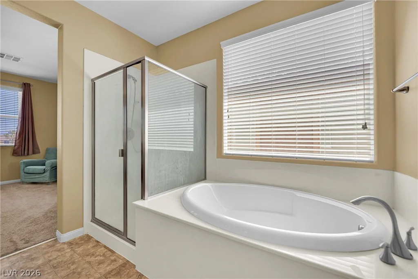
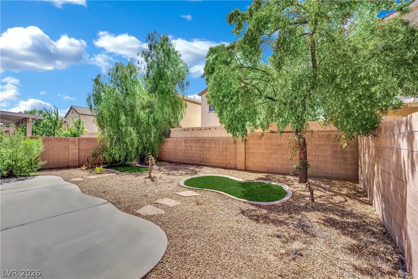
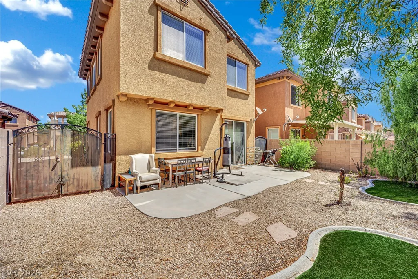
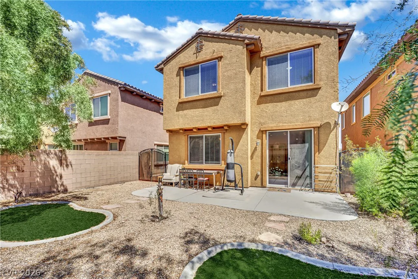
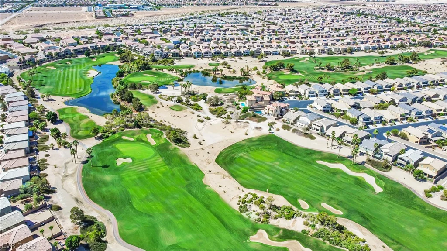
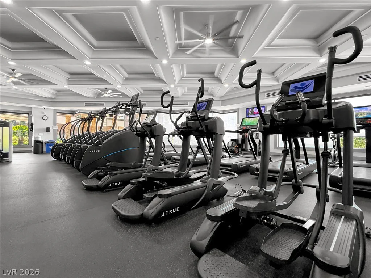
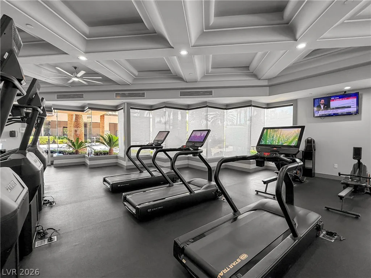
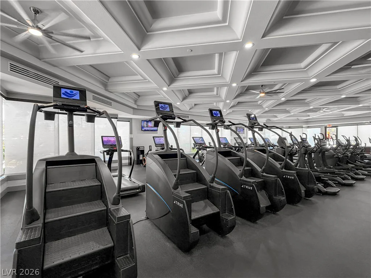
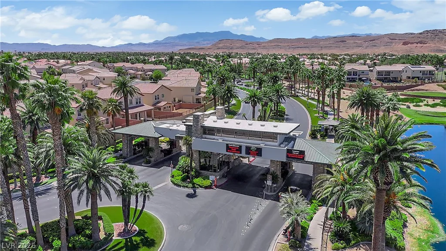
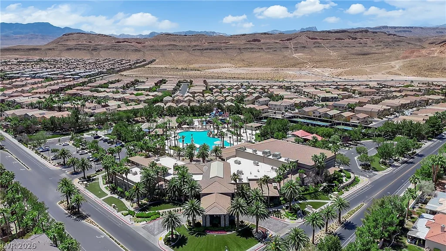
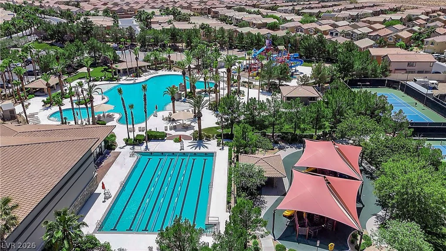
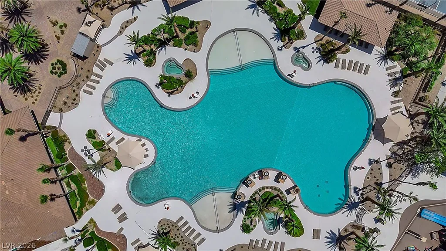
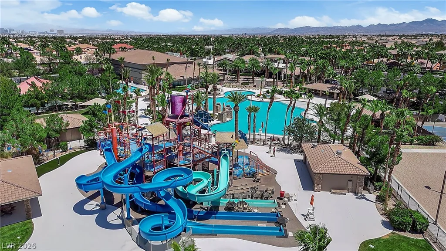
Discover unparalleled living in the highly sought-after guard-gated Rhodes Ranch Golf Community, where luxury meets convenience in this charming two-story residence. This home boasts 3 bedrooms and 2.5 bathrooms, offering 1714 square feet of meticulously designed living space. Energy efficiency is a key advantage, with a productive solar panel system significantly reducing utility expenses and promoting sustainable living. Step inside to an open-concept layout where the living room, dining area, and kitchen flow seamlessly, creating an inviting atmosphere for both relaxation and entertaining. The kitchen is a chef’s delight, featuring sleek granite countertops, a convenient pantry, and modern stainless-steel appliances, including a microwave. Blinds and ceiling fans throughout the interior enhance comfort and style. The primary suite serves as a private sanctuary, complete with an en suite bath that offers dual sinks, a luxurious soaking tub, and a separate shower for a spa-like experience. Outside, a low-maintenance backyard with patio access provides the perfect setting for outdoor enjoyment and serene moments. Residents of this vibrant community enjoy access to an impressive array of amenities, including a state-of-the-art fitness center, a variety of sports courts, and a renowned resort-style pool with its own exclusive water park. This Southwest Las Vegas gem provides an exceptional lifestyle within a thriving neighborhood. Experience the perfect blend of comfort, style, and community in this remarkable home.
Address
-
Address: 283 Trailing Putt Way
-
City: Las Vegas
-
State/county: NV
-
Zip/Postal Code: 89148
-
Area: Enterprise, Rhodes Ranch
Details
Updated on June 13, 2026 at 4:52 pm-
Property ID 2783248
-
Price $470,000
-
Property Size 1714 sqft
-
Bedrooms 3
-
Rooms 7
-
Bathrooms 3
-
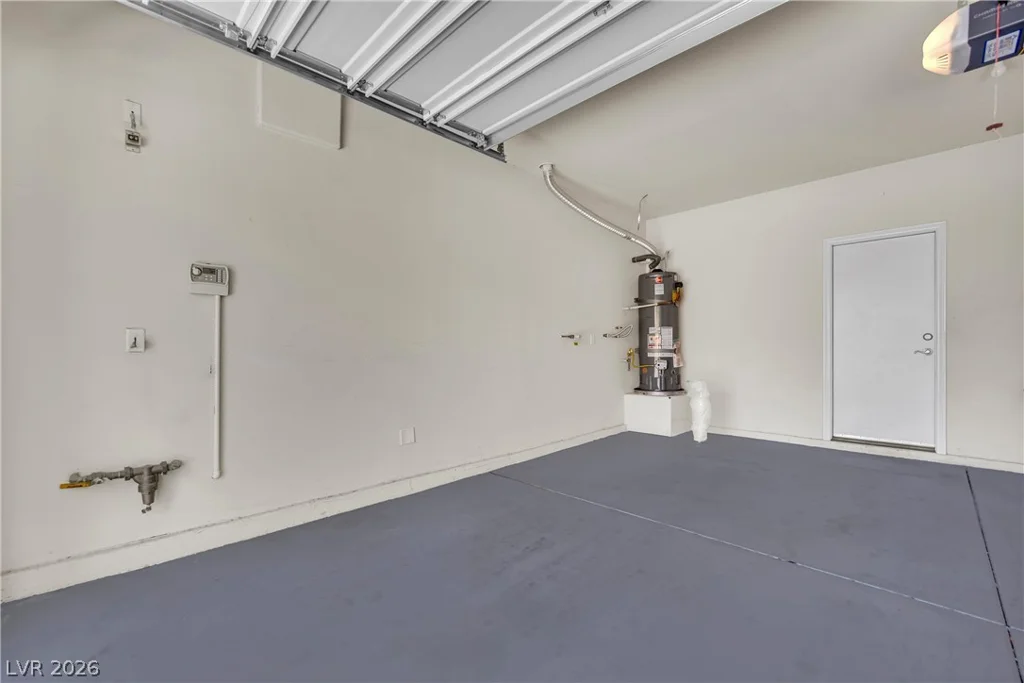
Garages 2
-
Year Built 2009
-
Type Single-Family Homes
-
Property Status For Sale
Additional details
-
Guard Gated Yes
-
Golf Course Community Yes
-
Community Pool Yes
-
Open Floor Plan Yes
-
Granite Countertops Yes
-
Stainless Steel Appliances Yes
-
Solar Panels Yes
Features
360° Virtual Tour
Mortgage Calculator
-
Down Payment
-
Loan Amount
-
Monthly Mortgage Payment
-
Property Tax
-
Home Insurance
-
PMI
-
Monthly HOA Fees
Contact Information
View ListingsSimilar Listings
6158 Hays Cove, Las Vegas, NV 89148
- $620,000
9526 Barnsley Point, Las Vegas, NV 89178
- $535,000

5205 Coral Glow, Las Vegas, NV 89149
- $689,000