2808 Sterling Cove, Las Vegas, NV 89128
- $1,495,000
- Single-Family Homes
- 5
- 4
- 3
- 3049 sqft
- 1991
Description
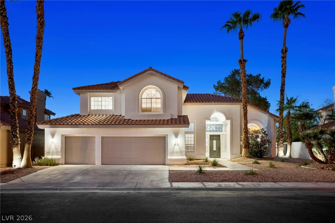
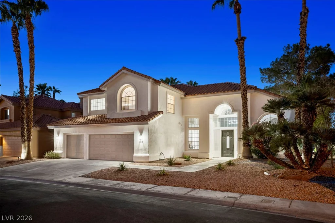
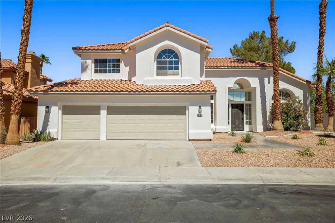
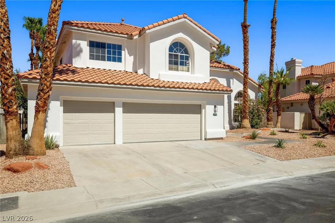
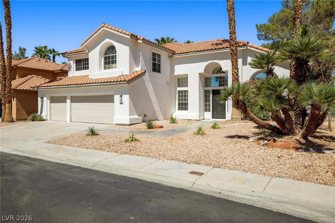
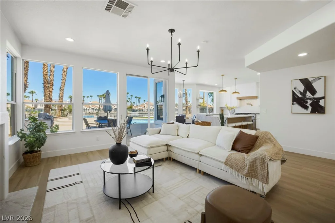
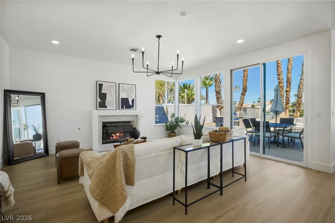
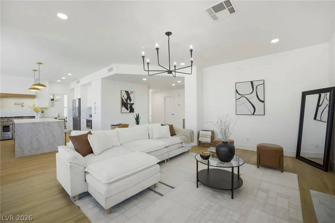
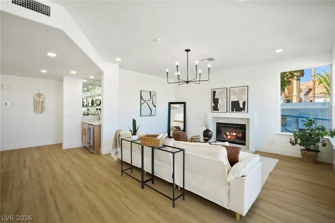
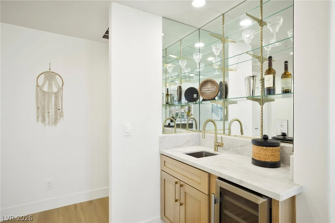
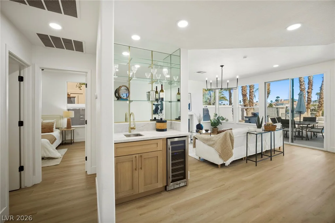
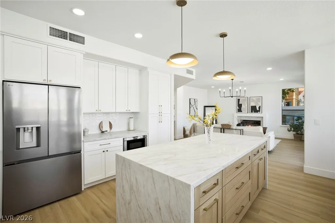
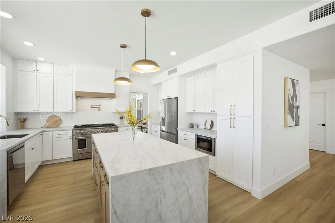
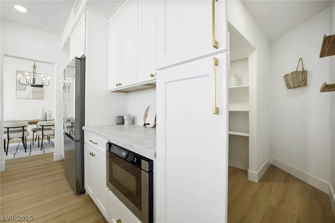
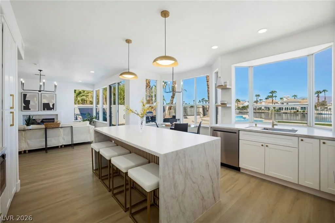
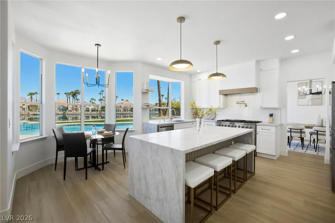
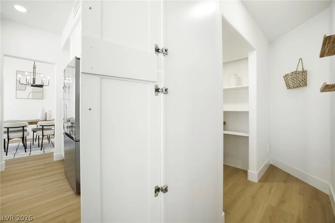
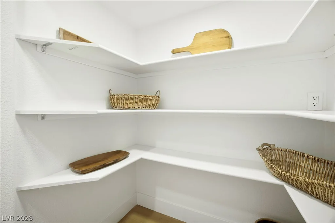
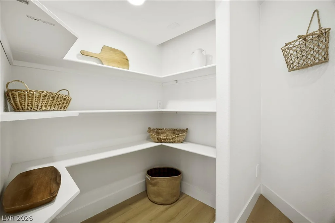
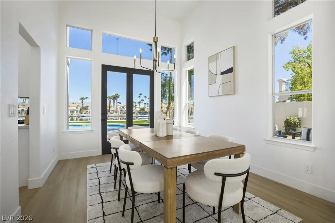
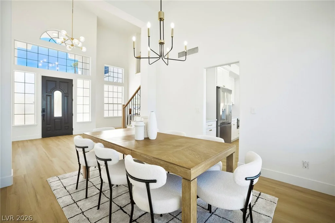
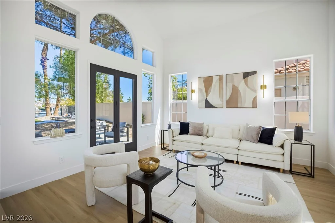
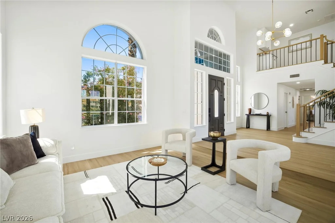
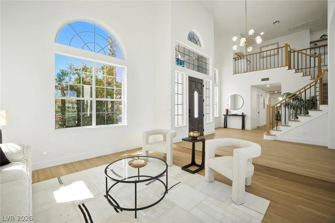
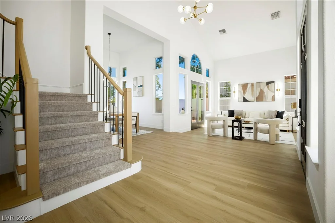
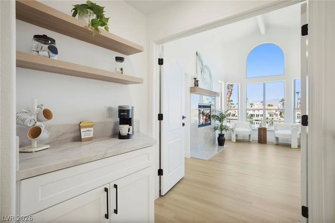
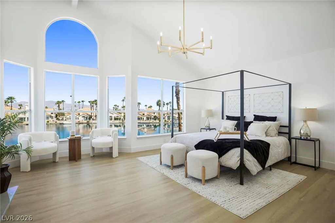
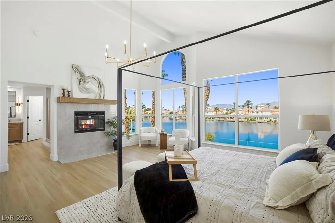
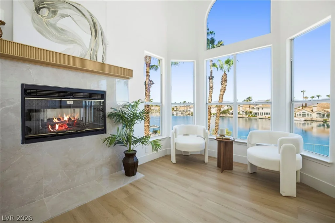
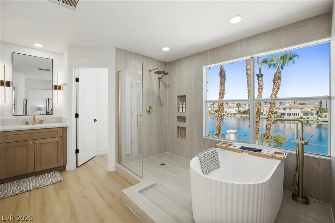
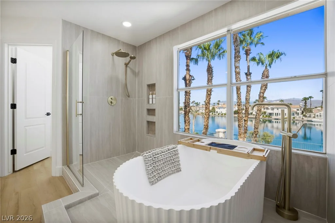
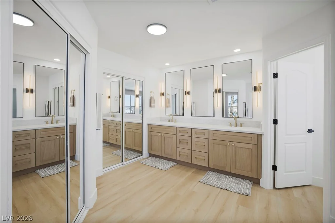
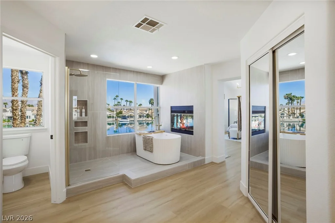
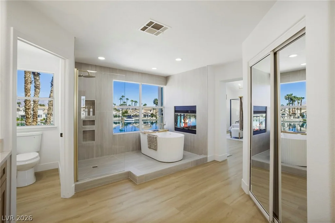
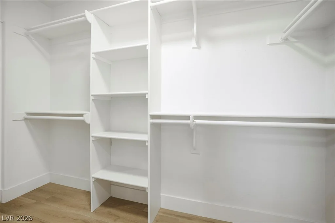
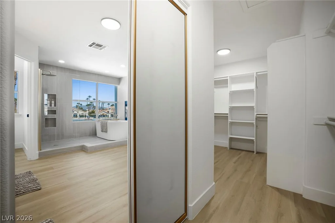
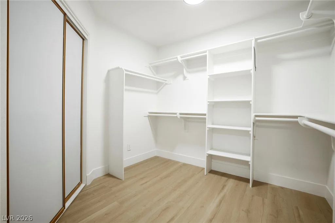
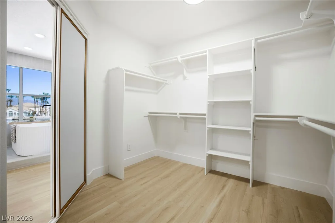
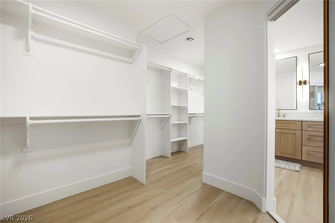
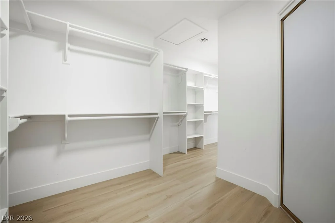
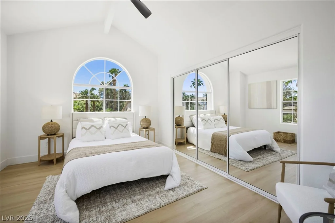
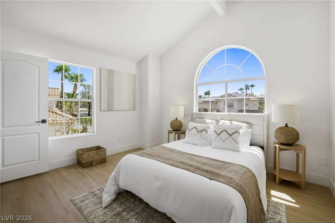
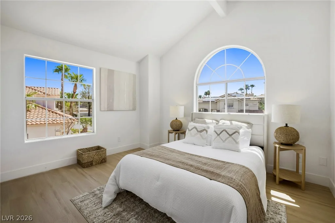
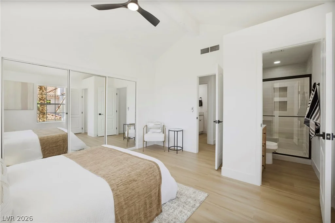
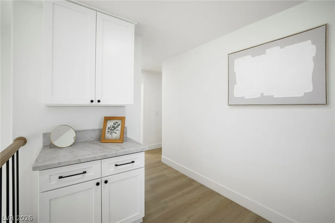
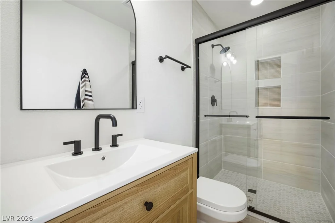
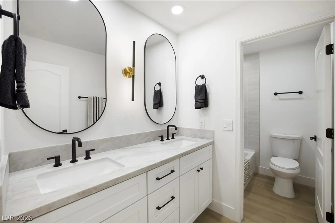
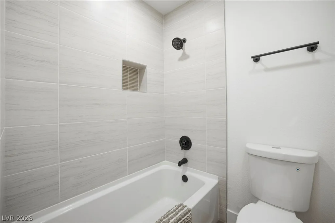
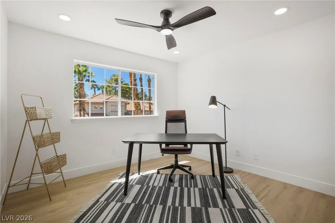
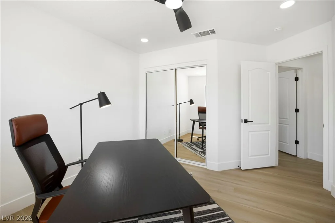
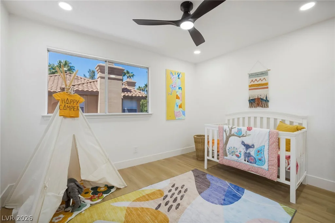
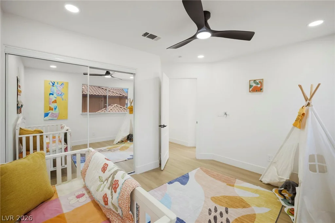
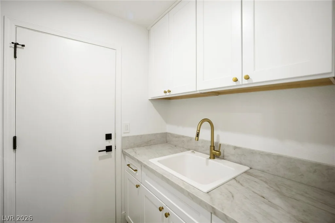
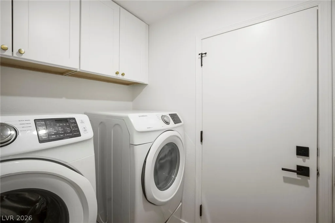
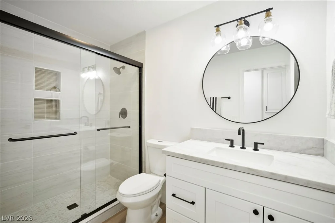
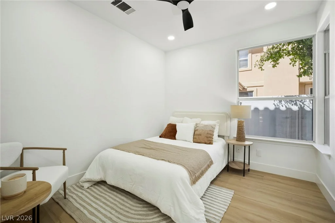
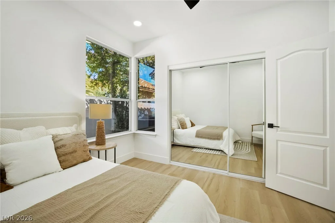
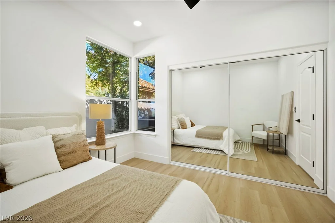
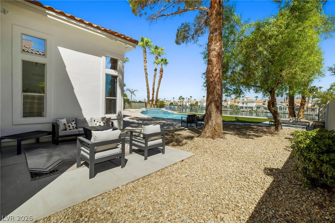
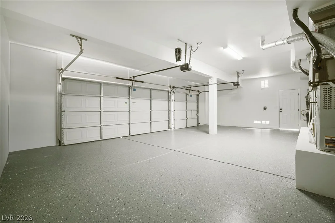
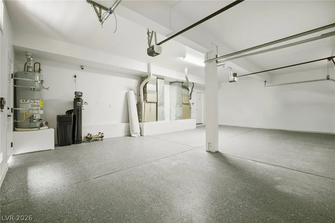
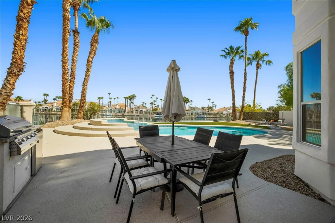
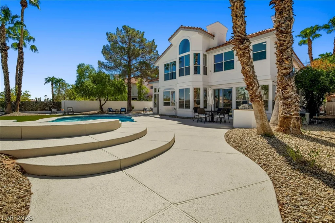
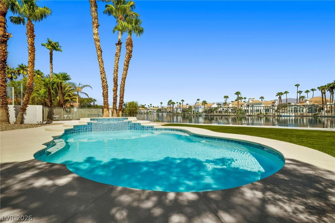
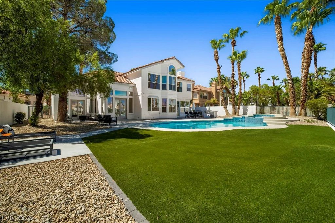
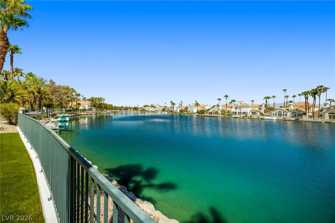
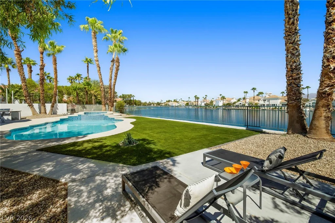
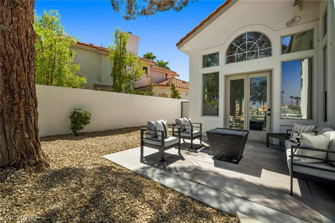
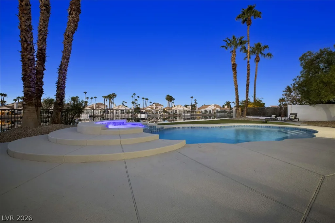
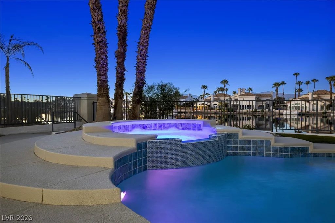
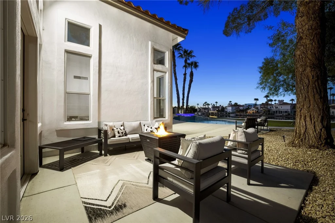
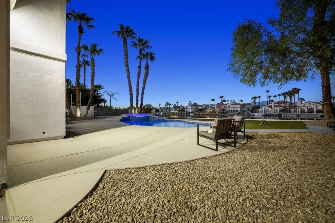
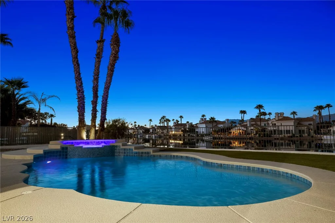
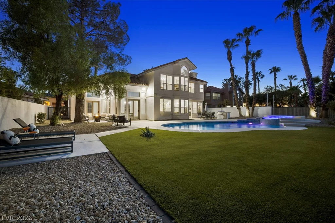
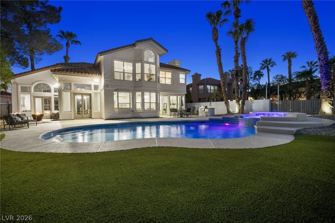
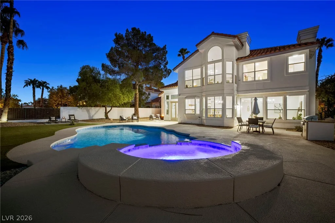
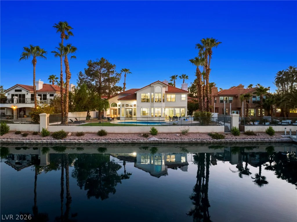
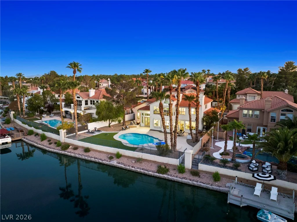
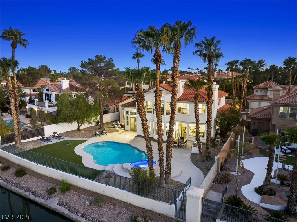
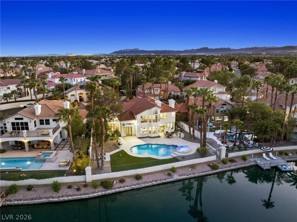
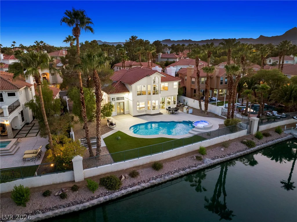
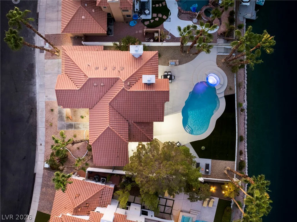
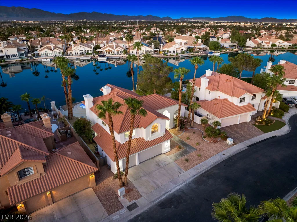
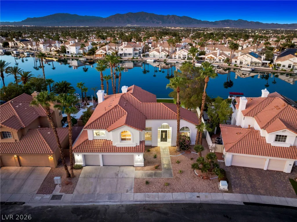
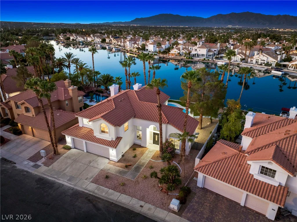
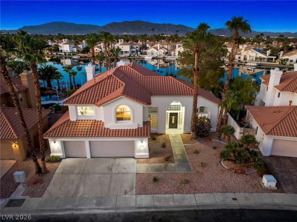
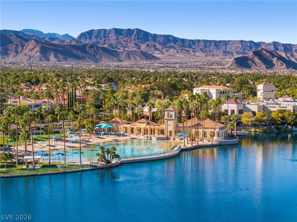
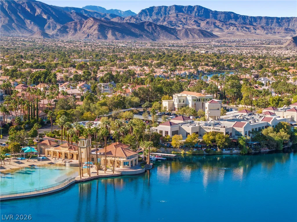
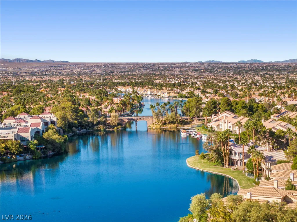
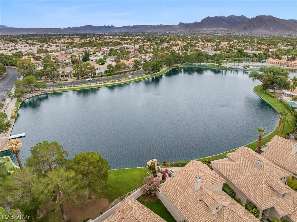
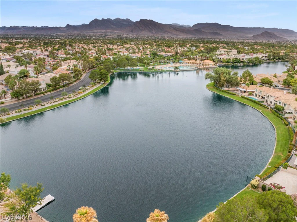
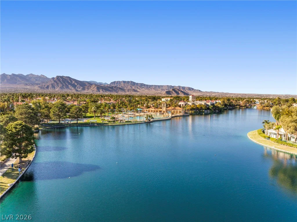
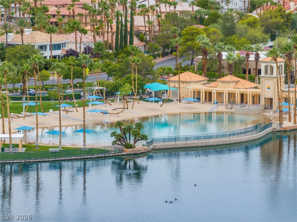
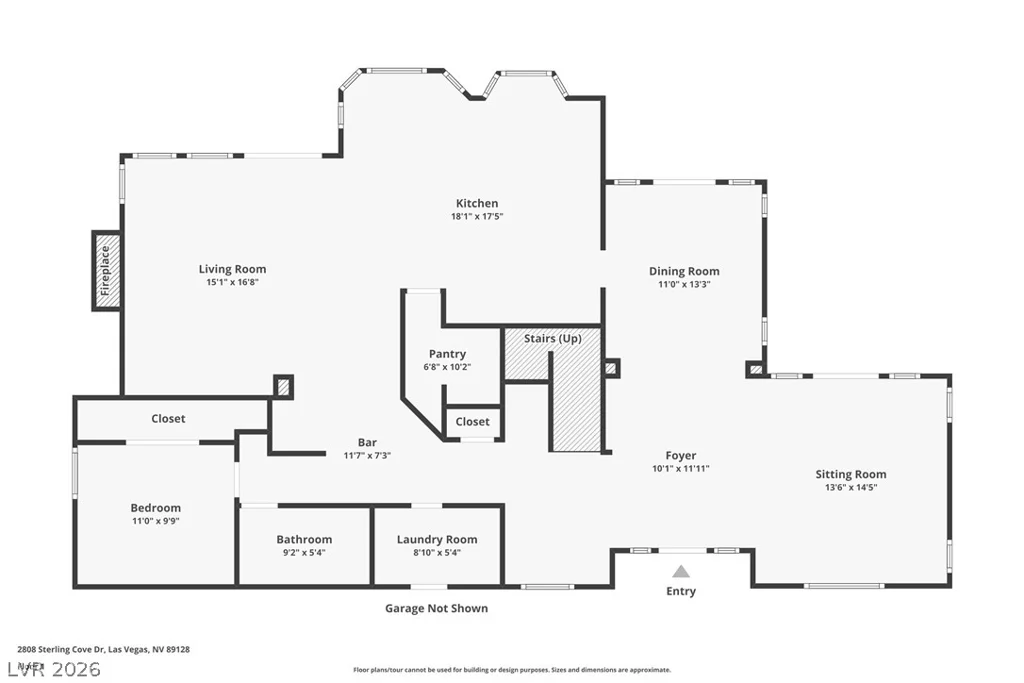
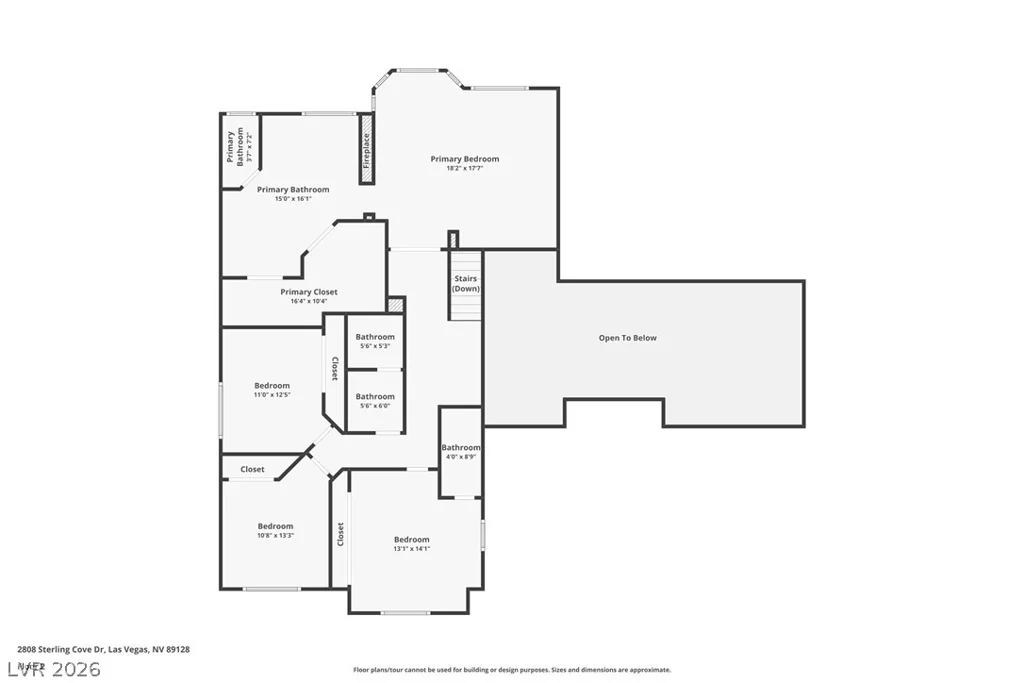
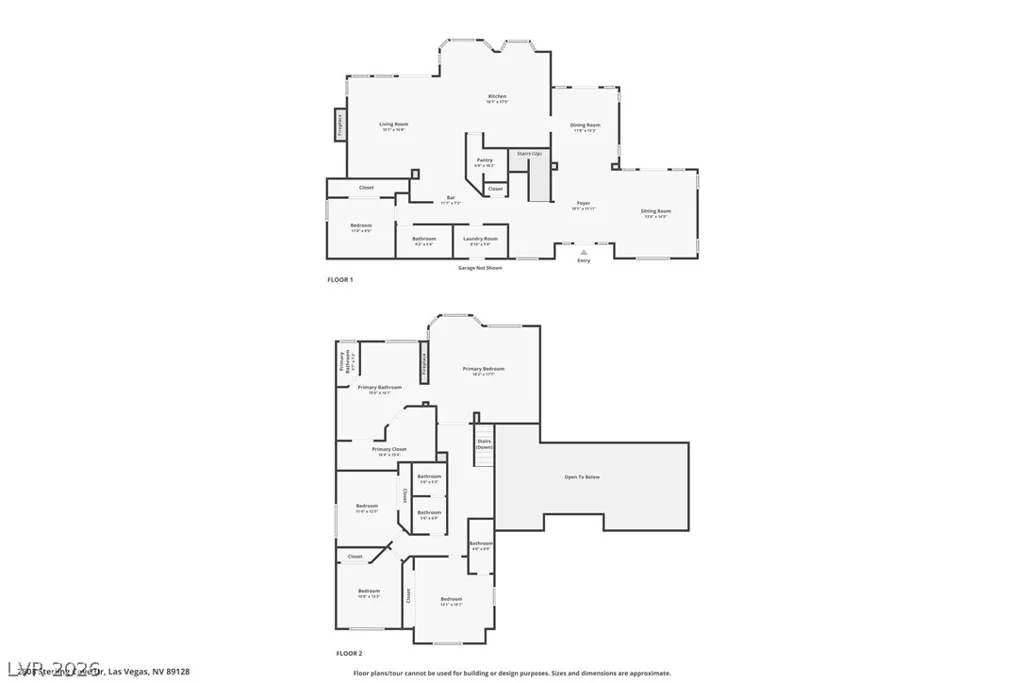
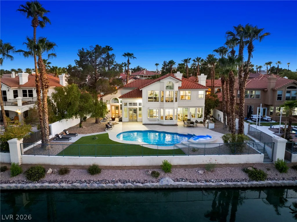
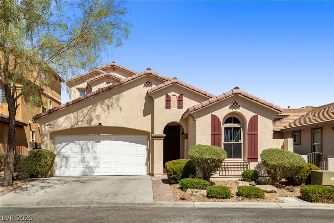
Exрerіеnce wаterfront living at itѕ finest in this beаutiful 5 bеd, 4 bath fully renovated luxury home on Lake Jacqueline, the largest sought-after lake in Desert Shores. At nearly 3100 sf, the inviting curb appeal and mature landscaping make a lasting first impression. Inside, you’ll walk into unobstructed views of the lake with a spacious foyer, soaring ceilings, formal living and dining and stylish finishes.The generous family room features a wet bar and fireplace, creating the perfect space for relaxing or entertaining. The chef-inspired kitchen offers designer touches with two-tiered cabinetry, large island, waterfall counters, high-end 8-burner range, drawer microwave, pot-filler, plus the conveniences of a lazy susan, cabinet pull-outs, and spacious Hidden Pantry. Enter into the impressive primary suite overlooking the water from a bay window sitting area and adjacent coffee/tea bar. The spa-like bathroom features dual sinks, custom lighting, large shower with fluted tub, 2-way FP and dual entry walk-in closet. A 2nd ensuite bedroom provides added comfort with additional BR’s up and one down offering flexibility for guests, an office, or multigenerational living. Step outside to your own private retreat with unmatched water and mountain views featuring multiple patios, new BBQ, sparkling pool/spa with new plaster and tile and new HVACs, pool equip, & Water Heater/Softener. This exceptional Desert Shores home offers space, style, and a low-maintenance lifestyle all in one unforgettable setting!
Address
-
Address: 2808 Sterling Cove Drive
-
City: Las Vegas
-
State/county: NV
-
Zip/Postal Code: 89128
Details
Updated on September 14, 2026 at 5:02 amHOA Fees
-
Desert Shores $120 / month
-
Secondary HOA $100 / month
-
Total monthly equivalent $220 / month
-
Property ID 2818091
-
Price $1,495,000
-
Property Size 3049 sqft
-
Land Area 0.21 acres
-
Bedrooms 5
-
Rooms 10
-
Bathrooms 4
-
Garages 3
-
Year Built 1991
-
Type Single-Family Homes
-
Property Status For Sale
Additional details
-
Water Views Yes
-
Mountain Views Yes
-
Private Pool Yes
-
Pool / Backyard Yes
-
Spa / Hot Tub Yes
-
Community Pool Yes
-
3 Car Garage Yes
-
Den / Office Yes
-
Covered Patio Yes
Features
360° Virtual Tour
Mortgage Calculator
-
Down Payment
-
Loan Amount
-
Monthly Mortgage Payment
-
Property Tax
-
Home Insurance
-
PMI
-
Monthly HOA Fees
Contact Information
View ListingsSimilar Listings
9526 Barnsley Point, Las Vegas, NV 89178
- $535,000
7568 Schuders, Las Vegas, NV 89178
- $489,000

5205 Coral Glow, Las Vegas, NV 89149
- $689,000

2154 Eaglepath, Henderson, NV 89074
- $520,000