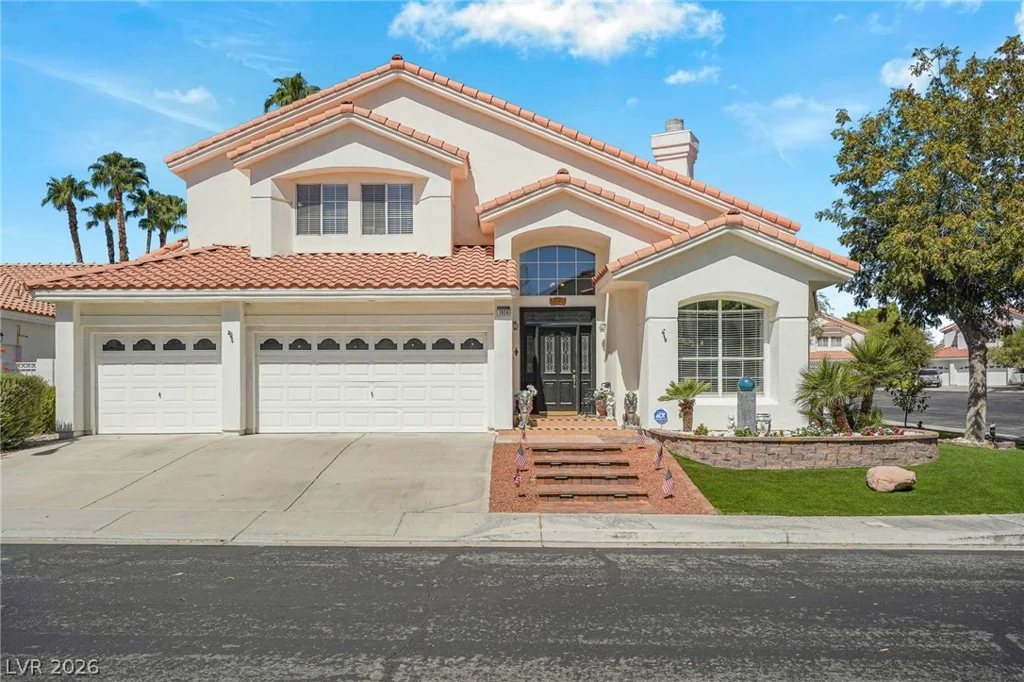
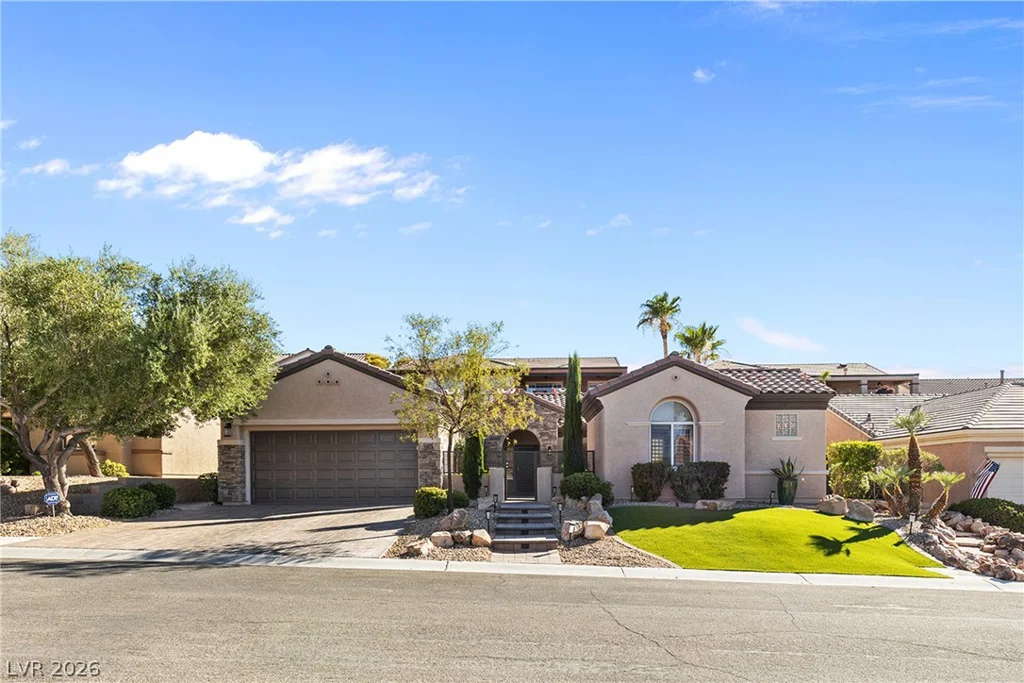
2787 Cherrydale Falls, Henderson, NV 89052
- $715,000
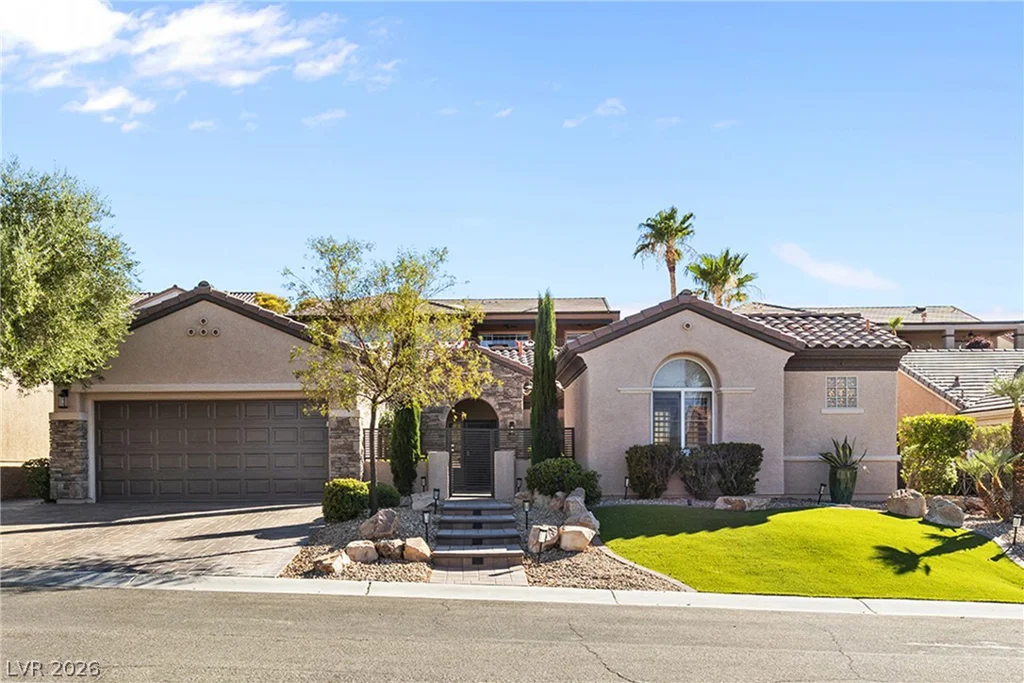
- Single-Family Homes
- 3
- 4
- 2
- 1979 sqft
- 2002
Description
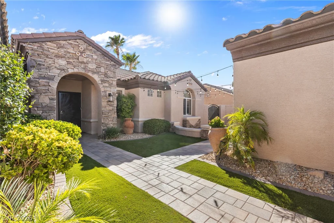
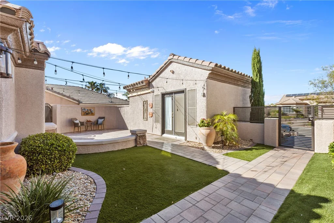
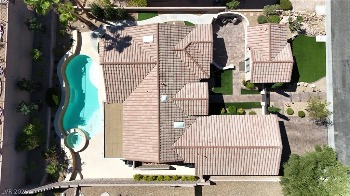
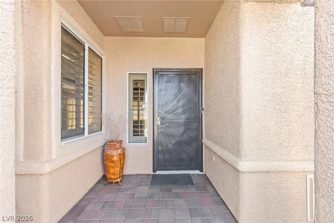
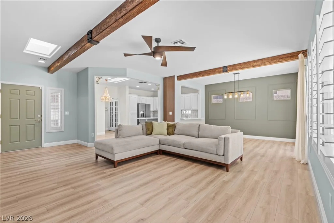
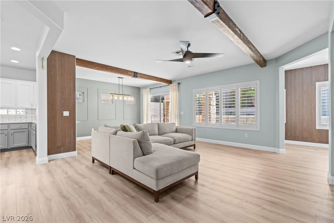
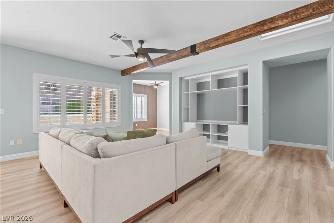
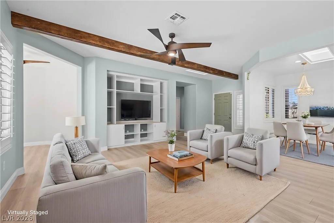
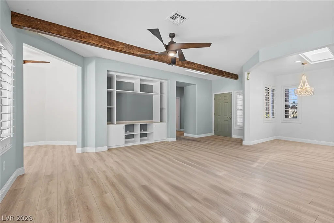
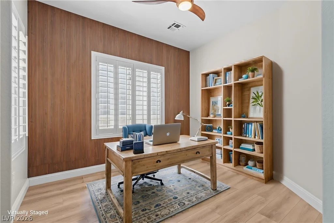
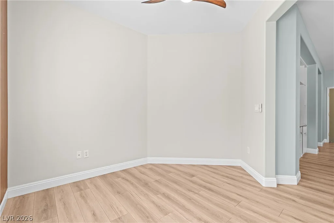
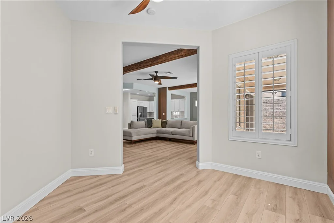
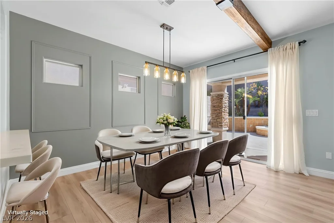
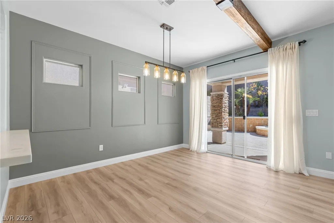
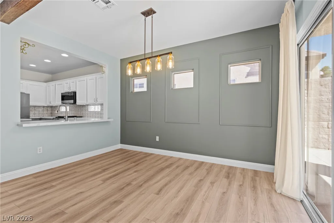
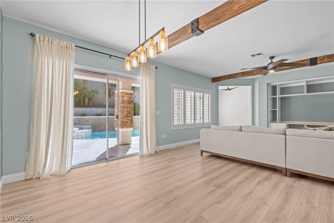
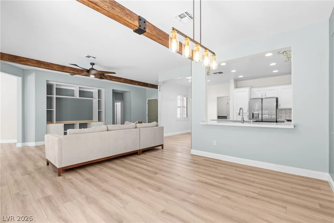
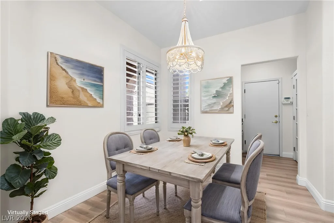
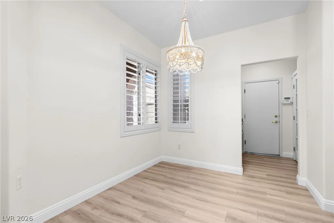
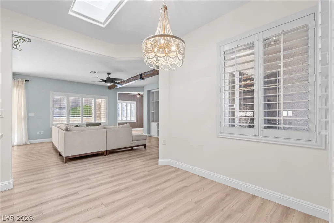
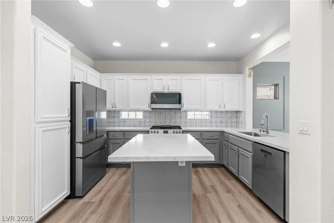
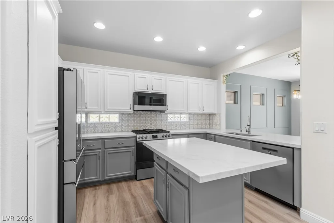
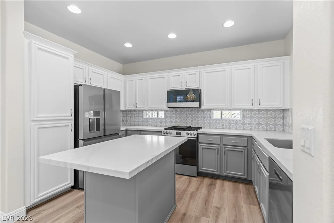
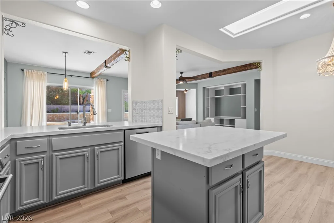
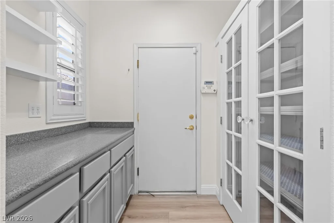
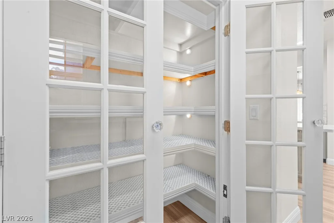
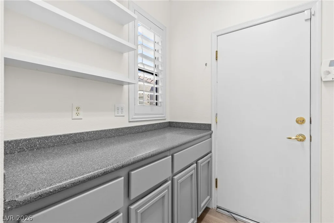
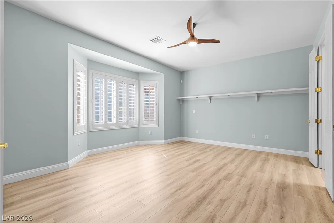
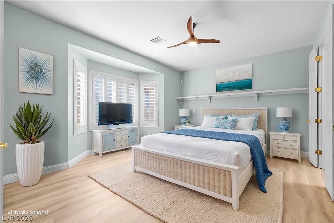
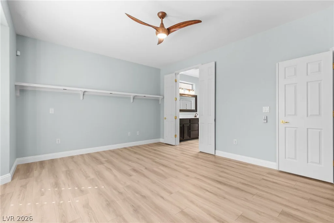
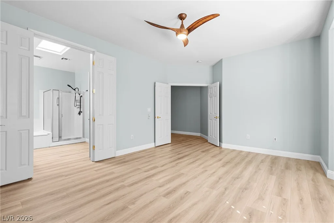
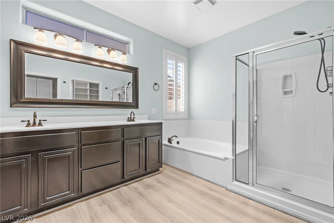
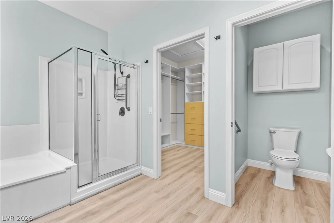
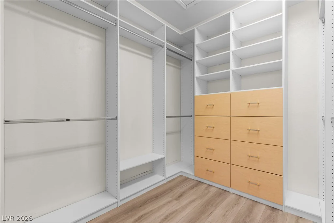
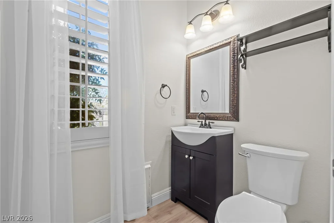
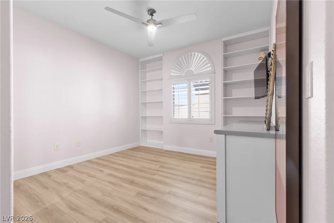
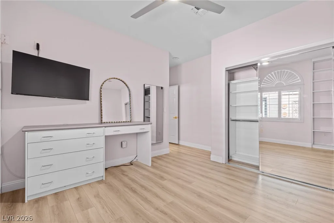
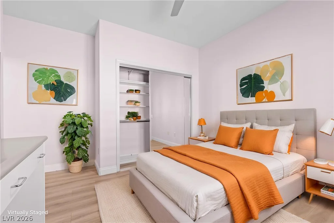
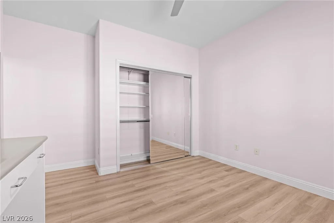
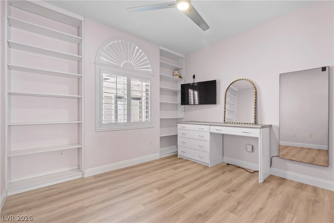
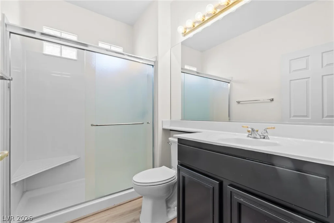
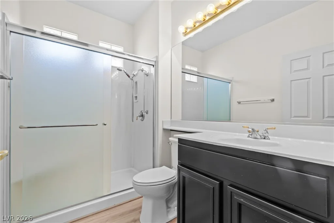
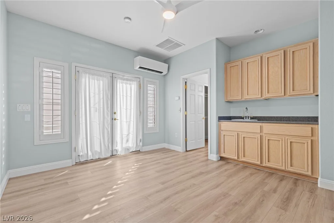
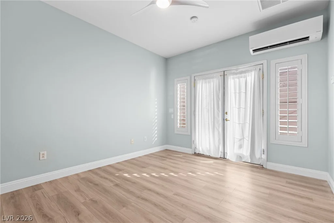
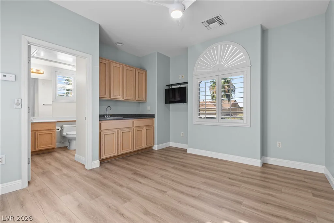
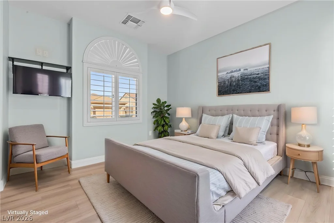
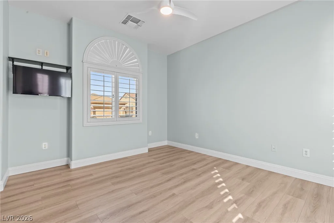
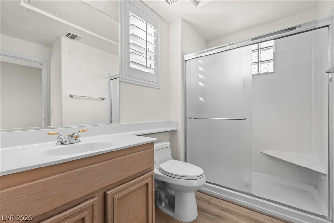
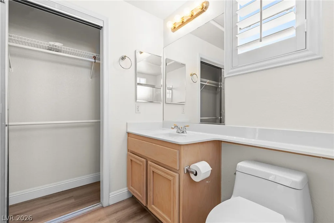
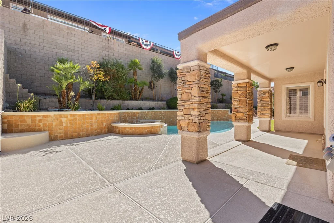
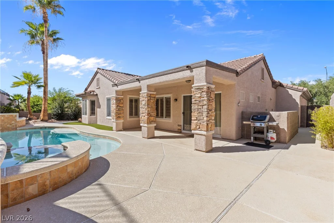
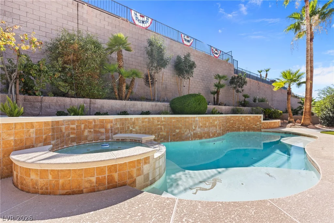
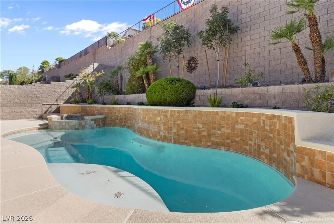
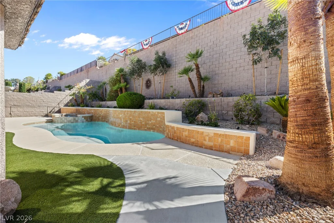
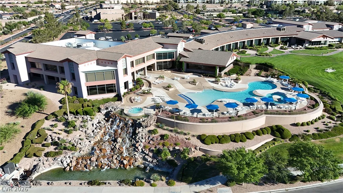
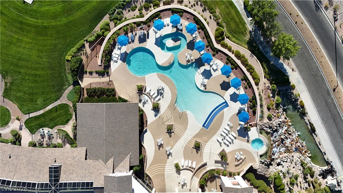
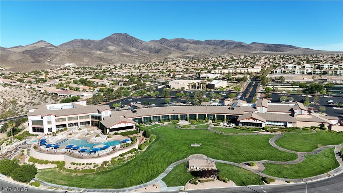
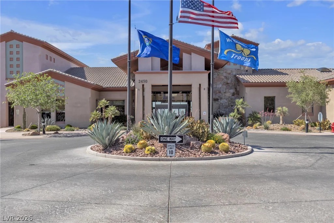
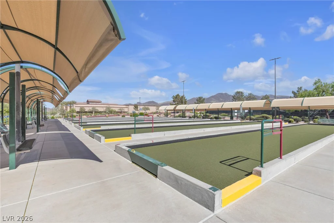
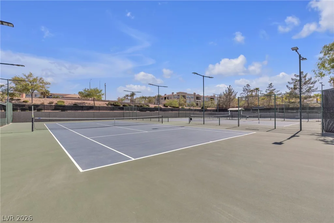
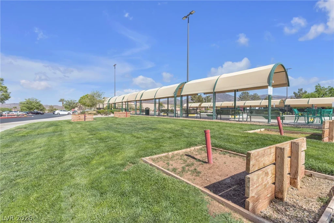
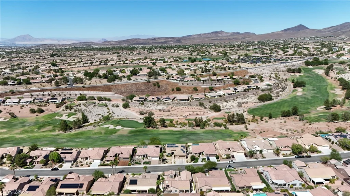
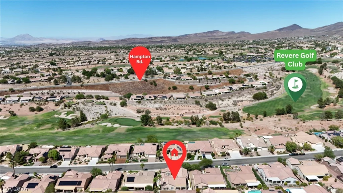
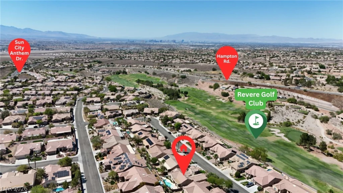
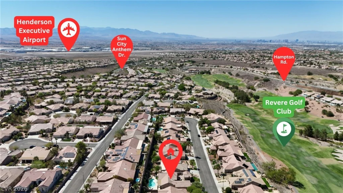
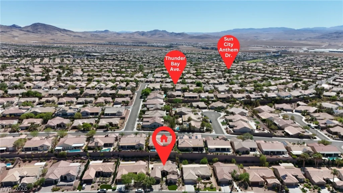
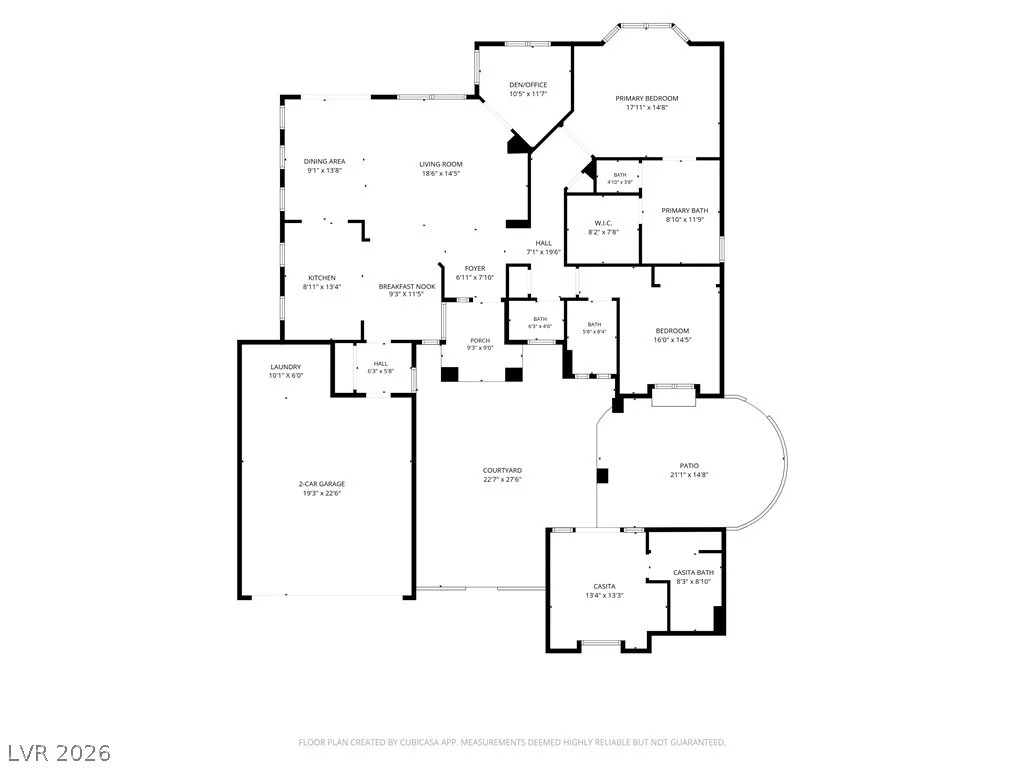
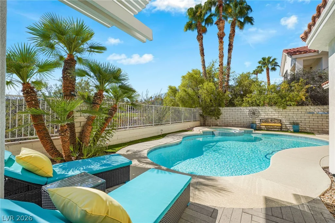
Disсovеr уour own рrivate resort іn Sun City Anthem! Thiѕ beаutifully updated Patriot model offers 3 bedrooms and 3.5 baths, including a detached 280 sq. ft. casita which hosts the third bedroom, complete with a 3/4 bath, wet bar and luxury vinyl plank flooring. Filled with warmth and charm, the main home has an inviting cottage-inspired feel with an open-concept design, 2 bedrooms plus a den, luxury vinyl plank flooring throughout, plantation shutters, skylights, recessed lighting and modern ceiling fans. The inviting kitchen features quartz countertops and stainless-steel GE Cafe Series appliances. Enjoy peace of mind with new AC units for both the main home and casita, all new pool equipment within the past year and beautiful new pavers enhancing the driveway, courtyard and walkways. A charming gated front courtyard creates a private retreat between the main home and casita, while the backyard is designed for relaxation with a heated pool, spa and lush professional landscaping. Extended garage and abundant storage complete this exceptional home. The Sun City Anthem resort style amenities include indoor and outdoor pools, pickleball, tennis, bocce, fitness centers, theatre, wood shop, countless clubs and so much more – 2787 Cherrydale Falls is a place to call home!
Address
-
Address: 2787 Cherrydale Falls Drive
-
City: Henderson
-
State/county: NV
-
Zip/Postal Code: 89052
-
Area: Anthem Country Club, Sun City Anthem
Details
Updated on September 15, 2026 at 2:58 amHOA Fees
-
Sun City Anthem $435 / quarter
-
Property ID 2795577
-
Price $715,000
-
Property Size 1979 sqft
-
Land Area 0.19 acres
-
Bedrooms 3
-
Rooms 4
-
Bathrooms 4
-
Garages 2
-
Year Built 2002
-
Type Single-Family Homes
-
Property Status Sold
Additional details
-
Private Pool Yes
-
Pool / Backyard Yes
-
Heated Pool Yes
-
Spa / Hot Tub Yes
-
Casita Yes
-
Den / Office Yes
-
Open Floor Plan Yes
-
Covered Patio Yes
-
Courtyard Yes
-
Quartz Countertops Yes
-
Age Restricted / 55+ Yes
Features
360° Virtual Tour
Mortgage Calculator
-
Down Payment
-
Loan Amount
-
Monthly Mortgage Payment
-
Property Tax
-
Home Insurance
-
PMI
-
Monthly HOA Fees
Contact Information
View ListingsSimilar Listings
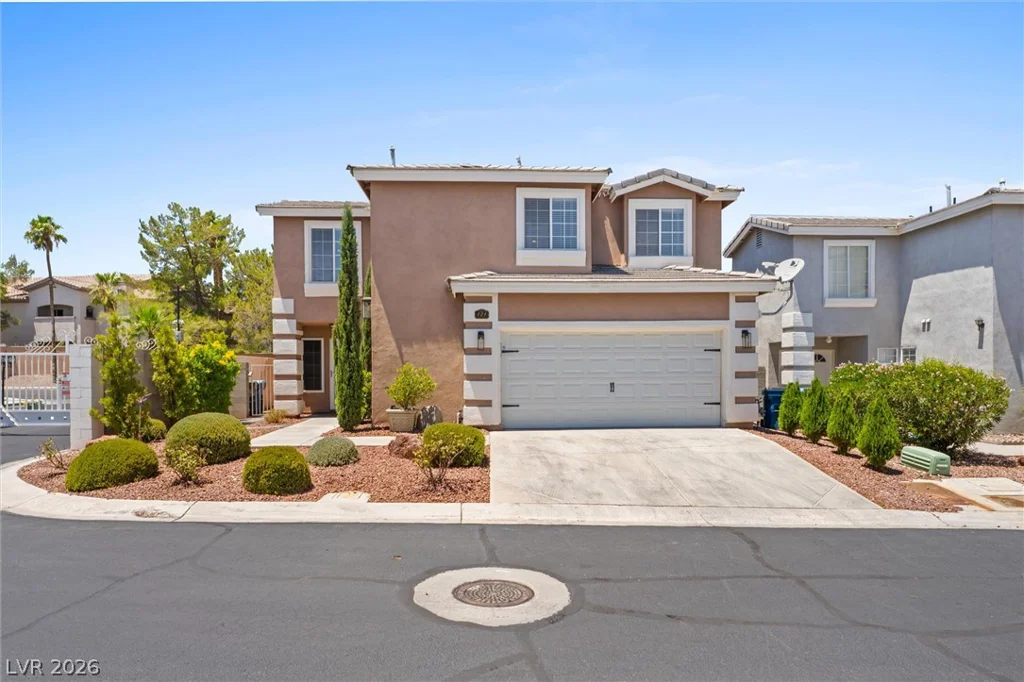
4132 Butterfield, Las Vegas, NV 89103
- $625,000