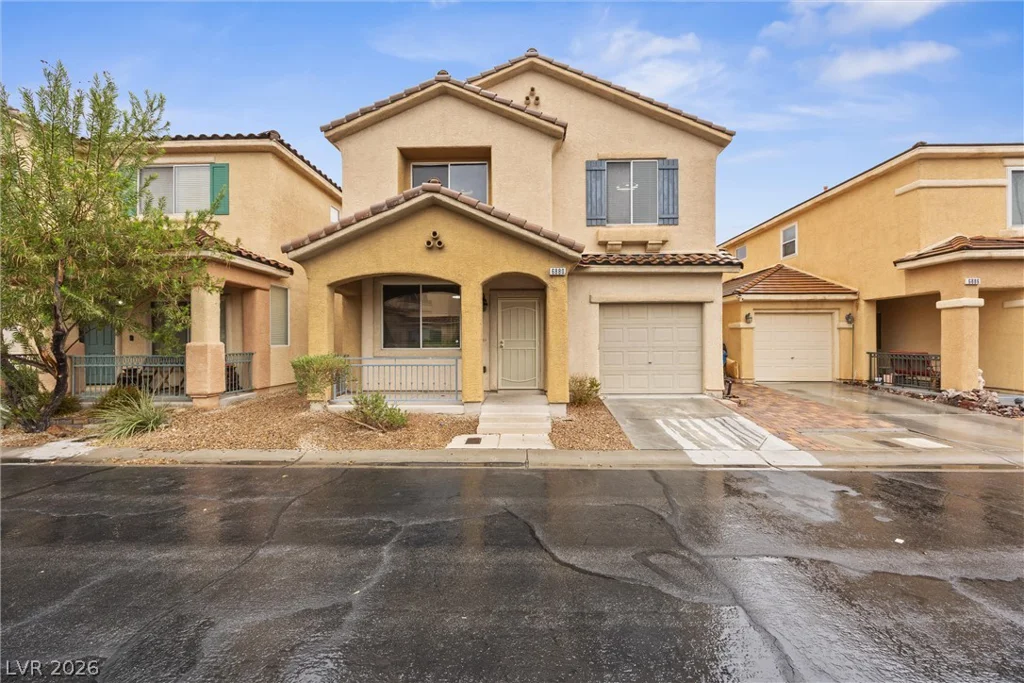
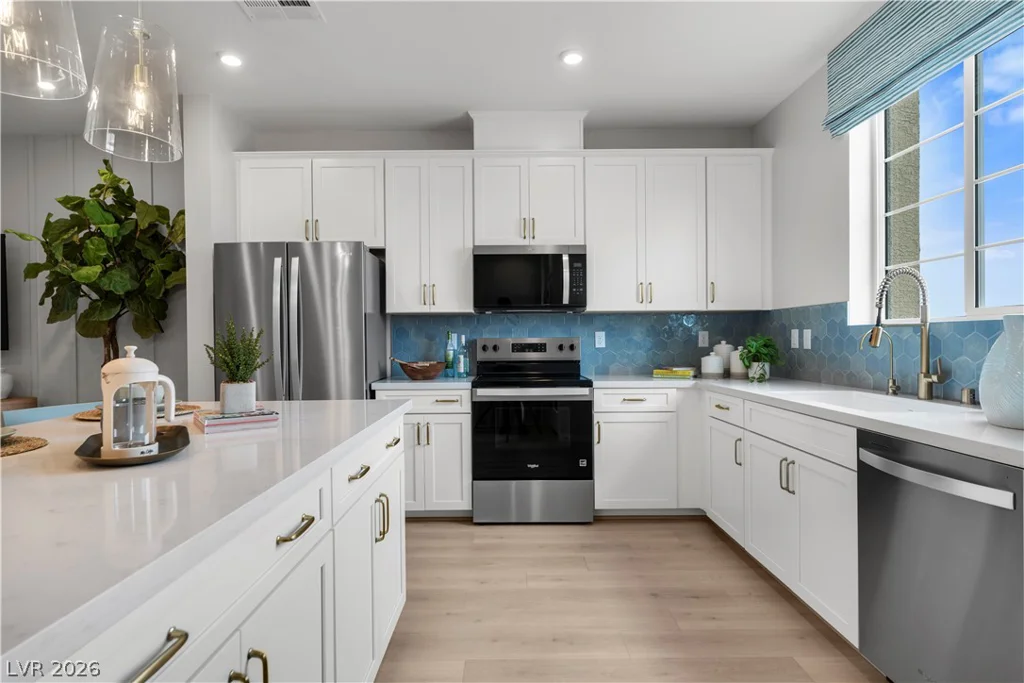
2780 Mingary, Henderson, NV 89044
- $100,900

Description
The private courtyard with a fireplace anchors the entrance of this two-story Henderson residence, establishing an inviting and serene atmosphere from the moment of arrival. Spanning 5,005 square feet of living area, the home features coffered high ceilings and two fireplaces, with the second fireplace situated in the living room to create a warm setting for gatherings.
Inside, the kitchen is equipped with stainless steel appliances, black granite countertops, a microwave, and cabinetry. The flexible floor plan includes four bedrooms and a spacious upstairs loft, offering versatile spaces for daily living. The bedrooms are designed with attached bathrooms, including three full bathrooms and two half bathrooms. In the primary bedroom, occupants can enjoy separate tub and shower options along with direct access to the backyard.
Living spaces extend outdoors to a covered patio that runs the length of the house, complete with a BBQ stub for outdoor grilling. The backyard retreat features a pool, while an upstairs private balcony offers a dedicated space to relax and take in the surrounding views. This property also includes blinds, ceiling fan(s), a three-car garage, and is situated on a 0.18-acre lot within a gated community in Anthem.
Address
-
Address: 2780 Mingary Avenue
-
City: Henderson
-
State/county: NV
-
Zip/Postal Code: 89044
-
Area: Anthem Country Club
Details
Updated on October 2, 2026 at 7:31 amHOA Fees
-
Earlstone Estates $97 / month
-
Secondary HOA $71 / month
-
Total monthly equivalent $168 / month
-
Property ID 2823479
-
Price $100,900
-
Property Size 5005 sqft
-
Land Area 0.18 acres
-
Bedrooms 4
-
Rooms 11
-
Bathrooms 5
-
Garages 3
-
Year Built 2007
-
Type Single-Family Homes
-
Property Status For Sale
Additional details
-
Gated Community Yes
-
Strip Views Yes
-
Mountain Views Yes
-
Private Pool Yes
-
Pool / Backyard Yes
-
Heated Pool Yes
-
Spa / Hot Tub Yes
-
3 Car Garage Yes
-
Loft Yes
-
Covered Patio Yes
-
Courtyard Yes
-
Balcony Yes
-
Granite Countertops Yes
-
Stainless Steel Appliances Yes
Features
Mortgage Calculator
-
Down Payment
-
Loan Amount
-
Monthly Mortgage Payment
-
Property Tax
-
Home Insurance
-
PMI
-
Monthly HOA Fees
Contact Information
View ListingsSimilar Listings
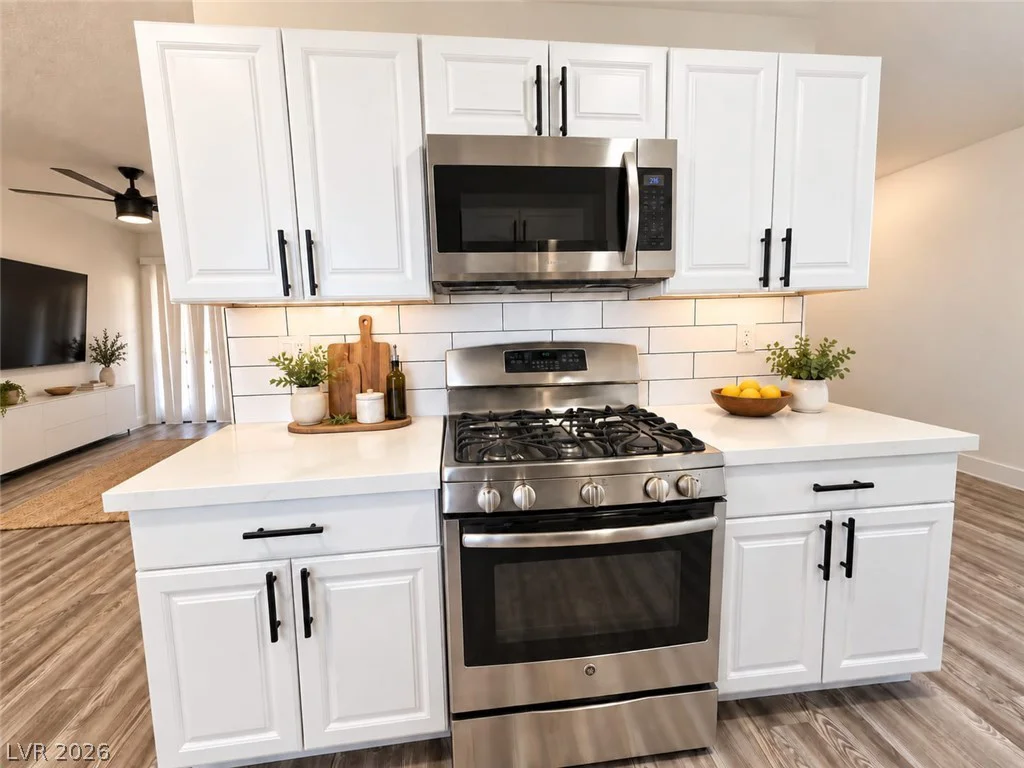
4284 Annie Oakley, Las Vegas, NV 89121
- $454,900

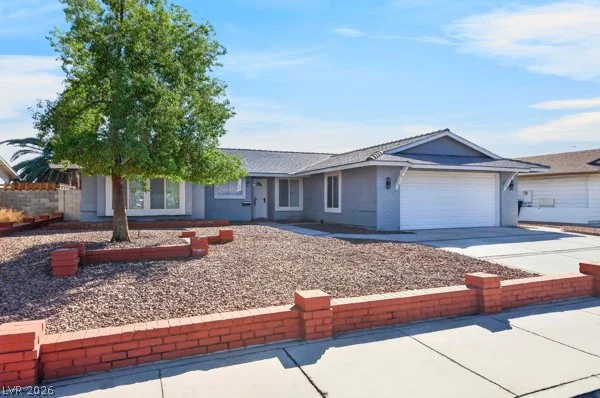
2709 Tropicbird, North Las Vegas, NV 89084
- $668,800