2728 Lindsey Springs, Las Vegas, NV 89142
- $445,000
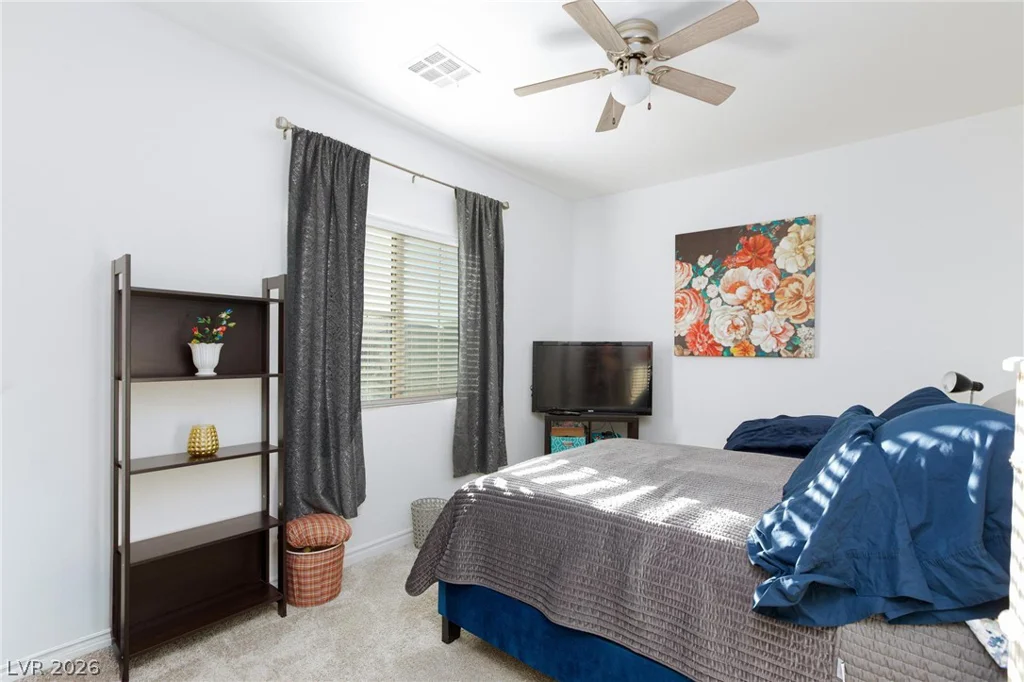
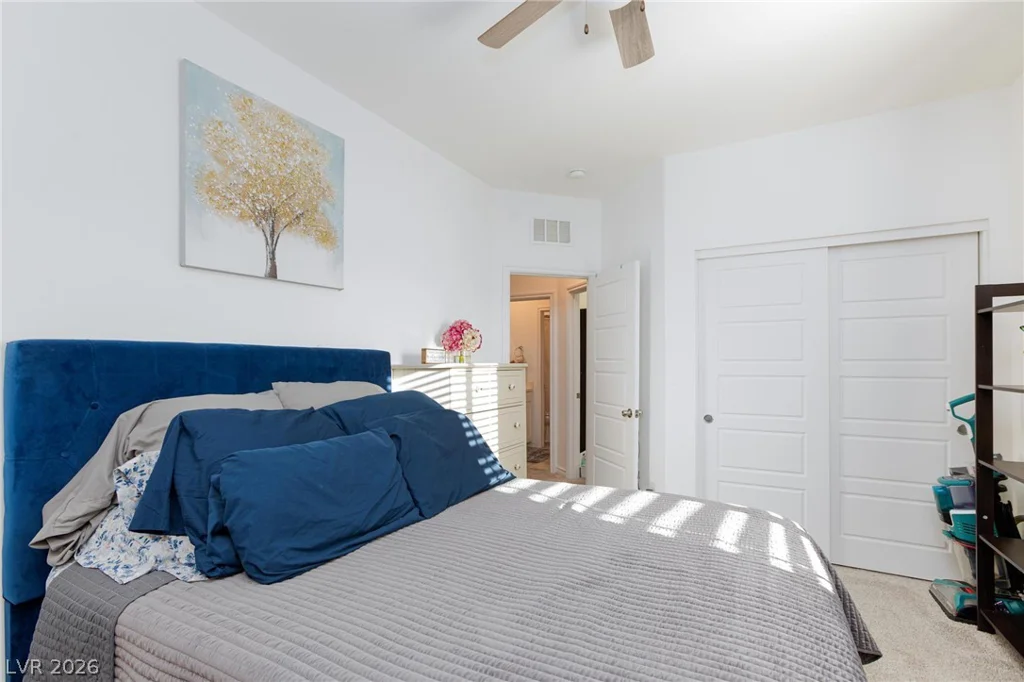
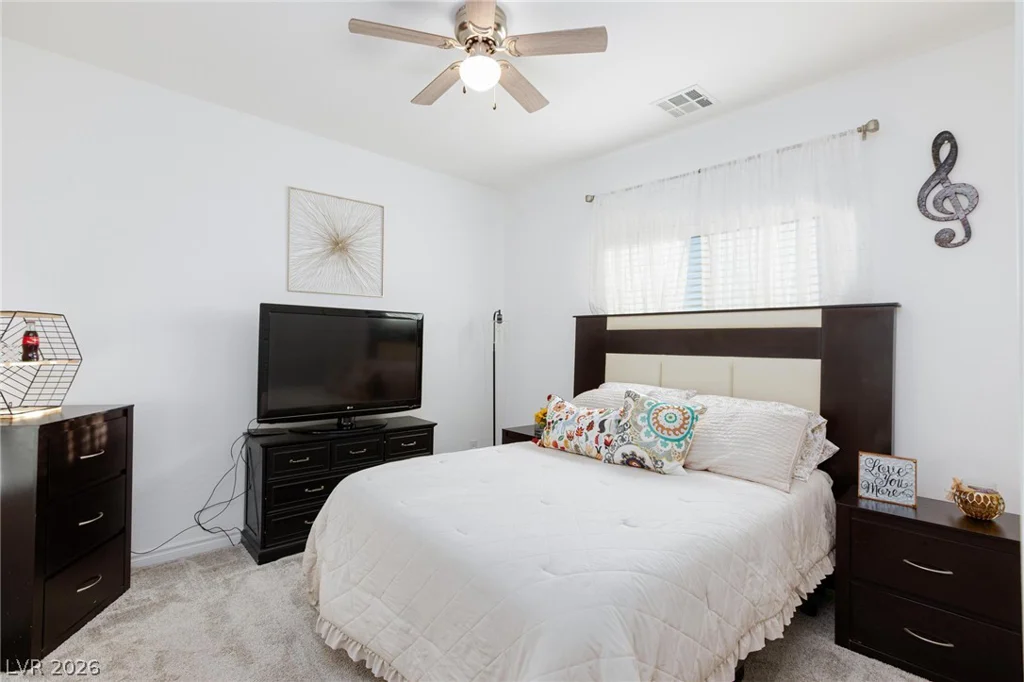
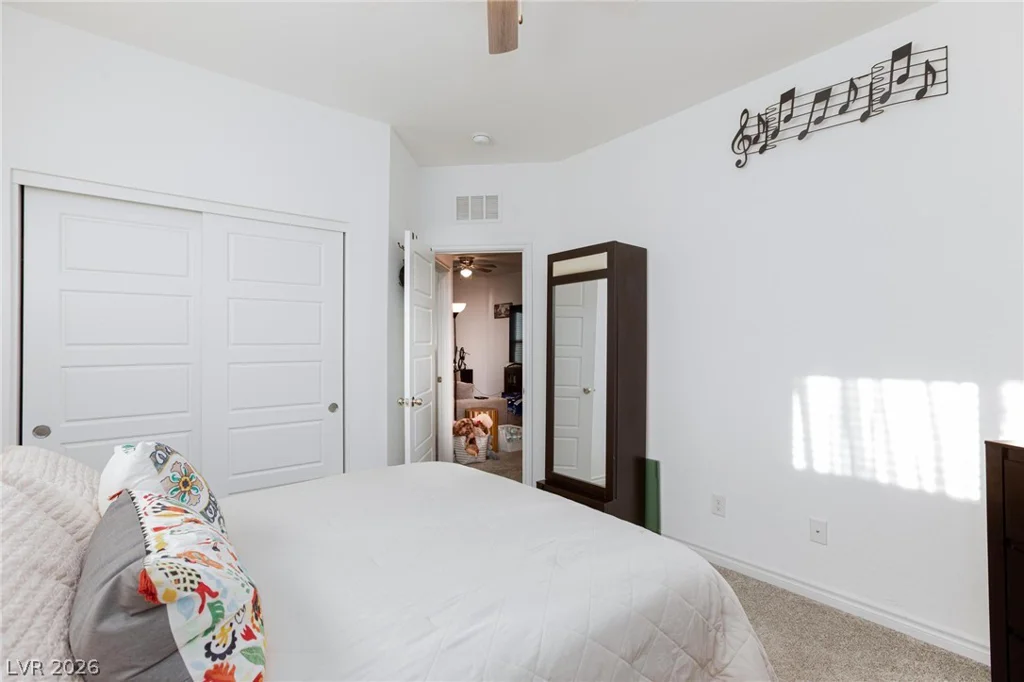
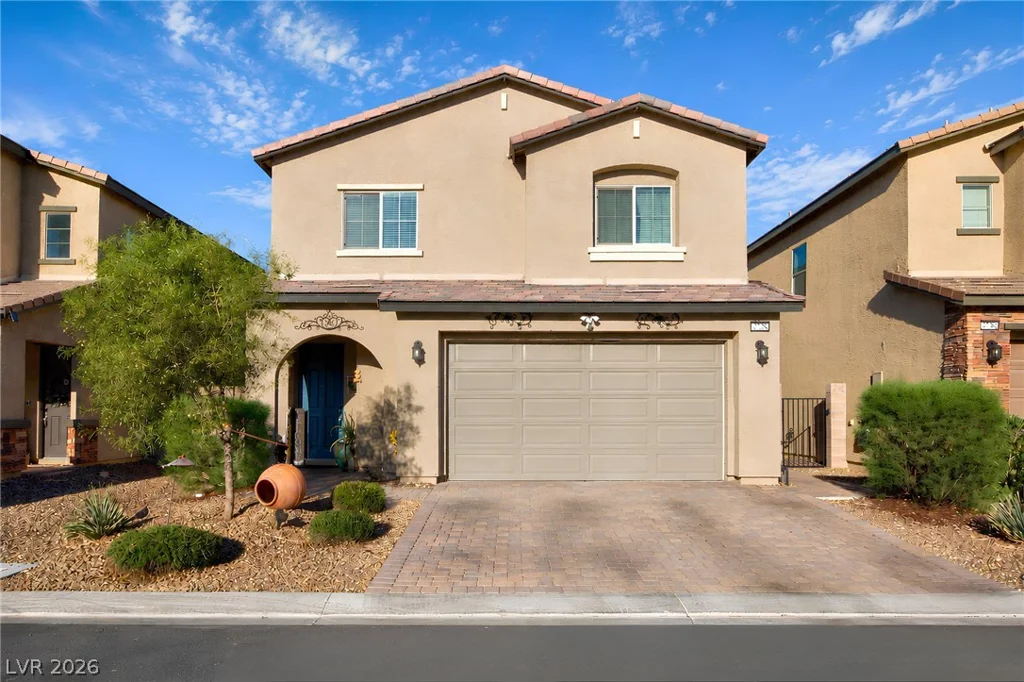
- Single-Family Homes
- 3
- 3
- 2
- 1960 sqft
- 2021
- $445,000
Description
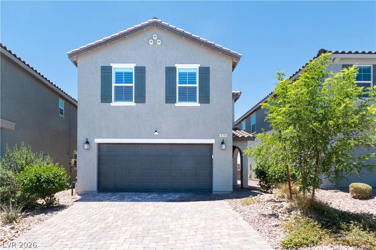
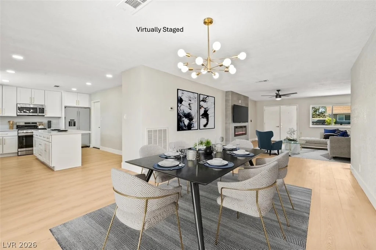
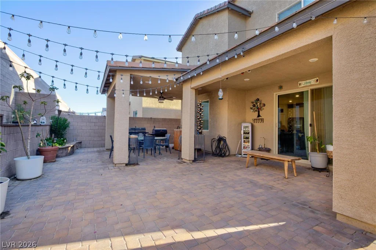
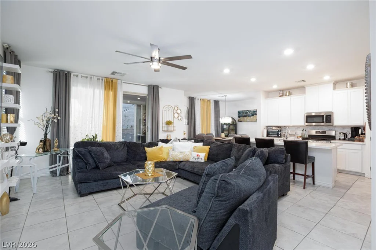
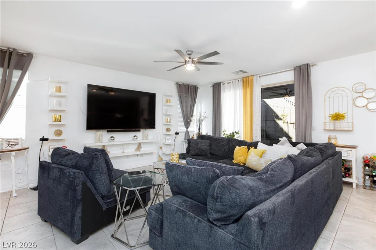
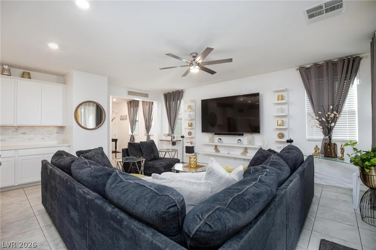
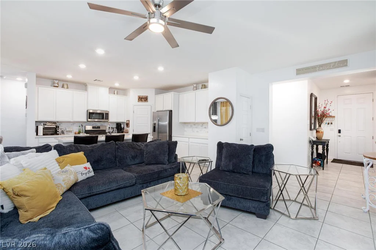
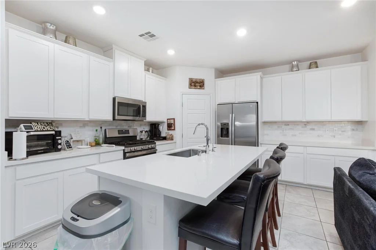
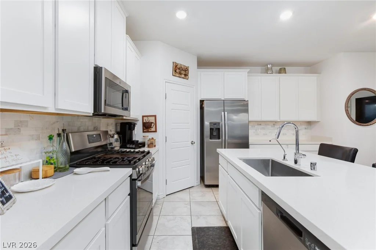
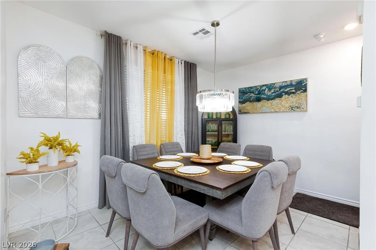
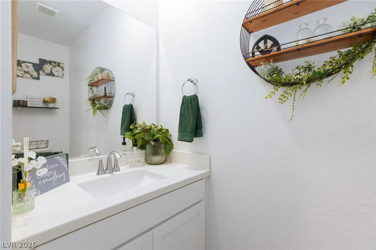
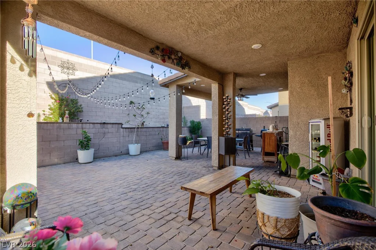
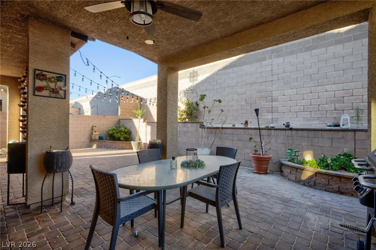
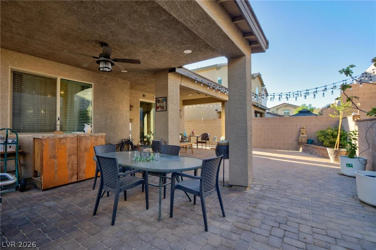
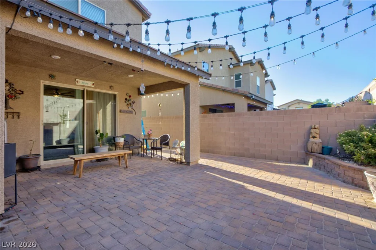
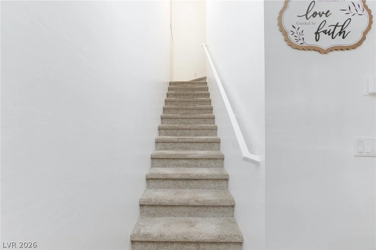
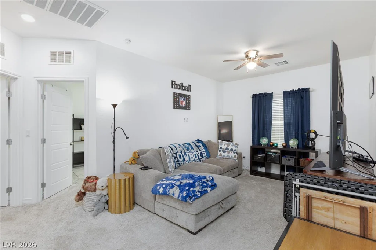
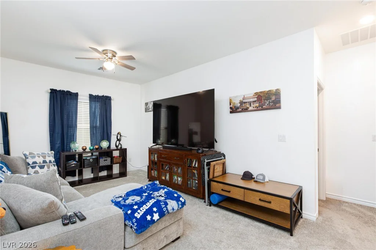
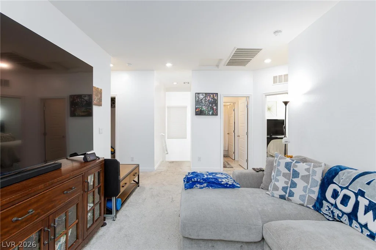
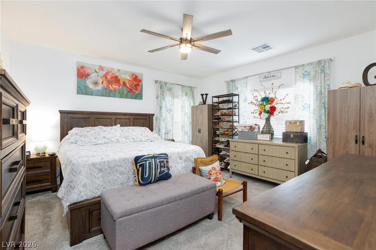
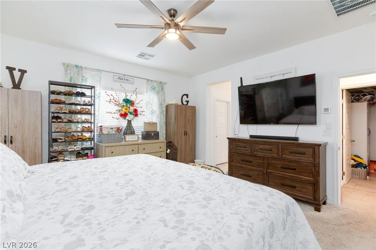
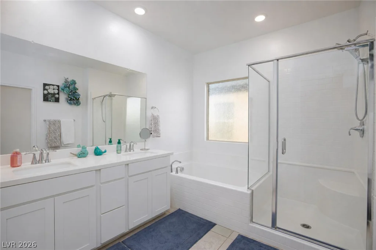
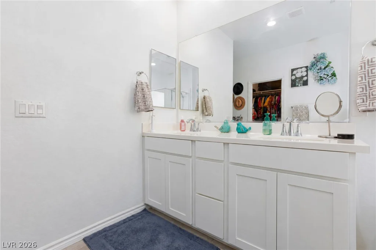
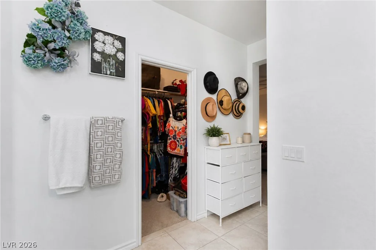
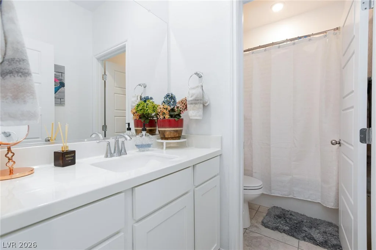
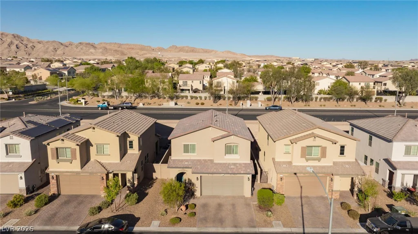
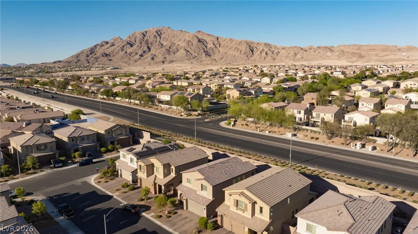
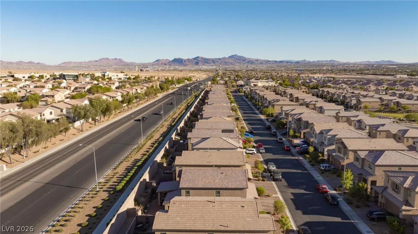
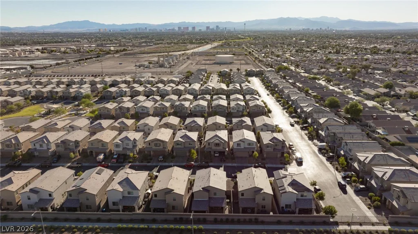
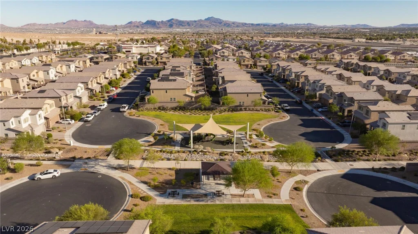
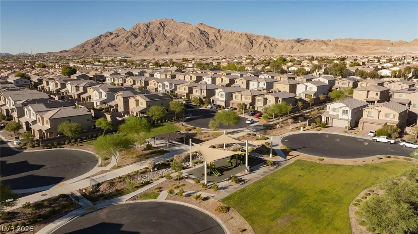
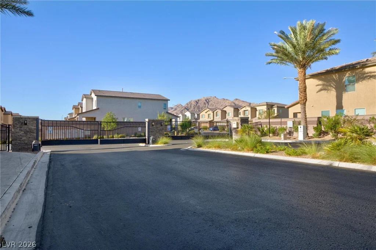
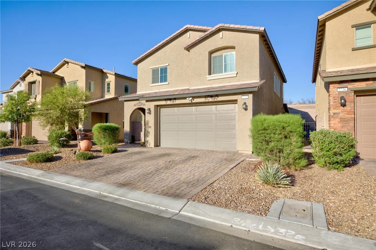
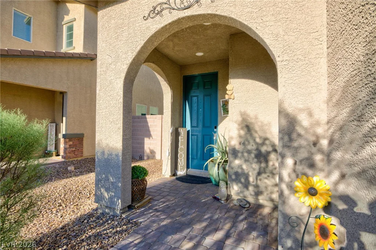
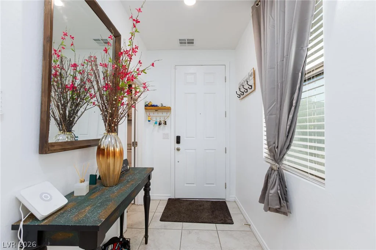
Incredible Backyard! Newer Home! Exceptionally Well Maintained! The backyard is truly the showstopper, thoughtfully designed for year-round enjoyment with a beautifully extended covered patio that creates an exceptional outdoor living space. With no rear neighbors, you’ll enjoy added privacy, while the covered patio provides welcome afternoon shade, making it the perfect place to relax, entertain, or dine outdoors during beautiful Las Vegas evenings. Inside, this thoughtfully maintained home features a bright, open-concept floor plan with a spacious upstairs loft that can easily serve as a home office, media room, playroom, or fitness area. Attractive tile flooring extends throughout the entire first level and all wet areas, while ceiling fans in every room provide added comfort year-round. Situated in an elevated section of the community, you’ll enjoy scenic neighborhood walks with panoramic views of the Las Vegas Strip, the valley, and the surrounding mountains. The home is conveniently located near the Hollywood Regional Park and Aquatic Center, offering a wide variety of recreational amenities, and is just minutes from a fire station and a new Las Vegas Metropolitan Police Department substation. If you’ve been searching for a move-in-ready home that combines modern design, a private backyard, and a convenient location with nearby parks and everyday amenities, this is your next home!
Address
-
Address: 2728 Lindsey Springs Street
-
City: Las Vegas
-
State/county: NV
-
Zip/Postal Code: 89142
Details
Updated on September 25, 2026 at 6:13 pmHOA Fees
-
Edgewood North CAMCO $80 / month
-
Property ID 2798261
-
Price $445,000
-
Property Size 1960 sqft
-
Land Area 0.09 acres
-
Bedrooms 3
-
Rooms 4
-
Bathrooms 3
-
Garages 2
-
Year Built 2021
-
Type Single-Family Homes
-
Property Status For Sale
Additional details
-
Strip Views Yes
-
Loft Yes
-
Den / Office Yes
-
Open Floor Plan Yes
-
Covered Patio Yes
-
Move-In Ready Yes
Features
360° Virtual Tour
Mortgage Calculator
-
Down Payment
-
Loan Amount
-
Monthly Mortgage Payment
-
Property Tax
-
Home Insurance
-
PMI
-
Monthly HOA Fees
Contact Information
View ListingsSimilar Listings
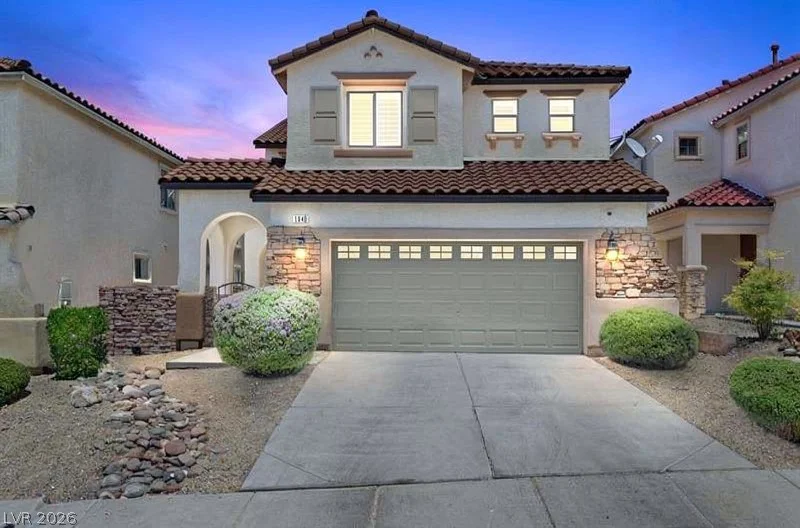
1640 Yellow Tulip, Henderson, NV 89012
- $590,000
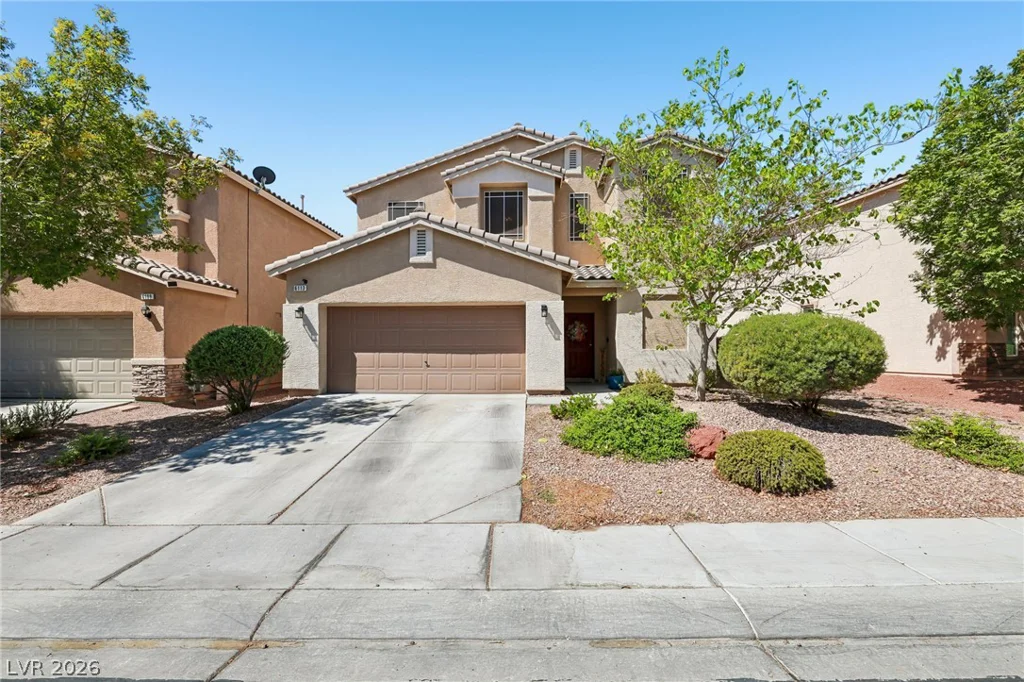
6113 Paddleboat, North Las Vegas, NV 89031
- $499,900
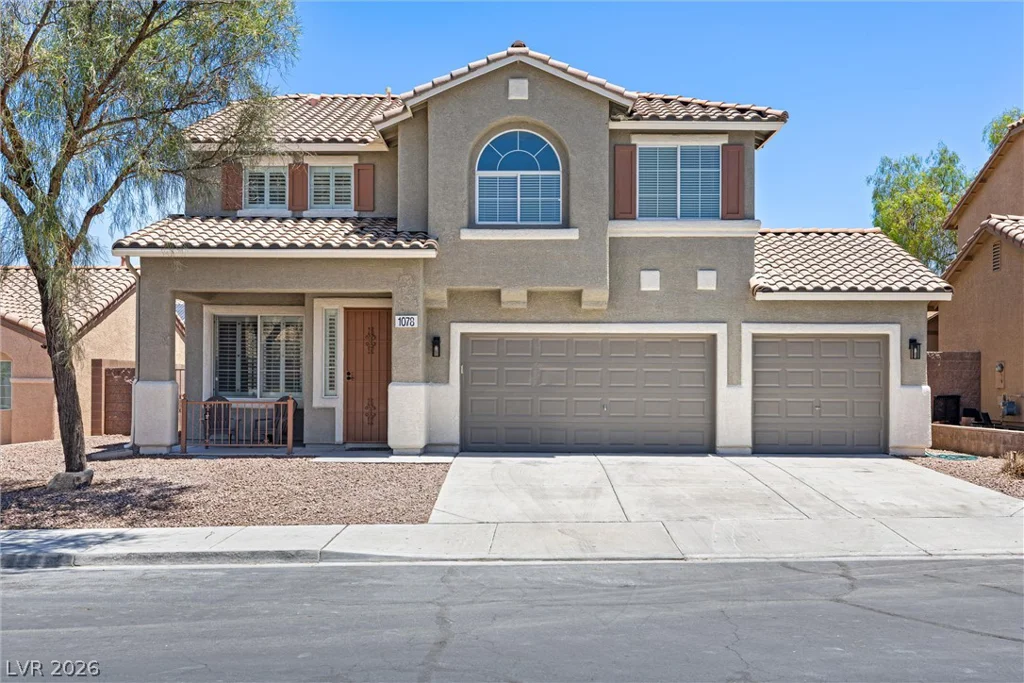
1078 Silver Star, Henderson, NV 89002
- $569,900