
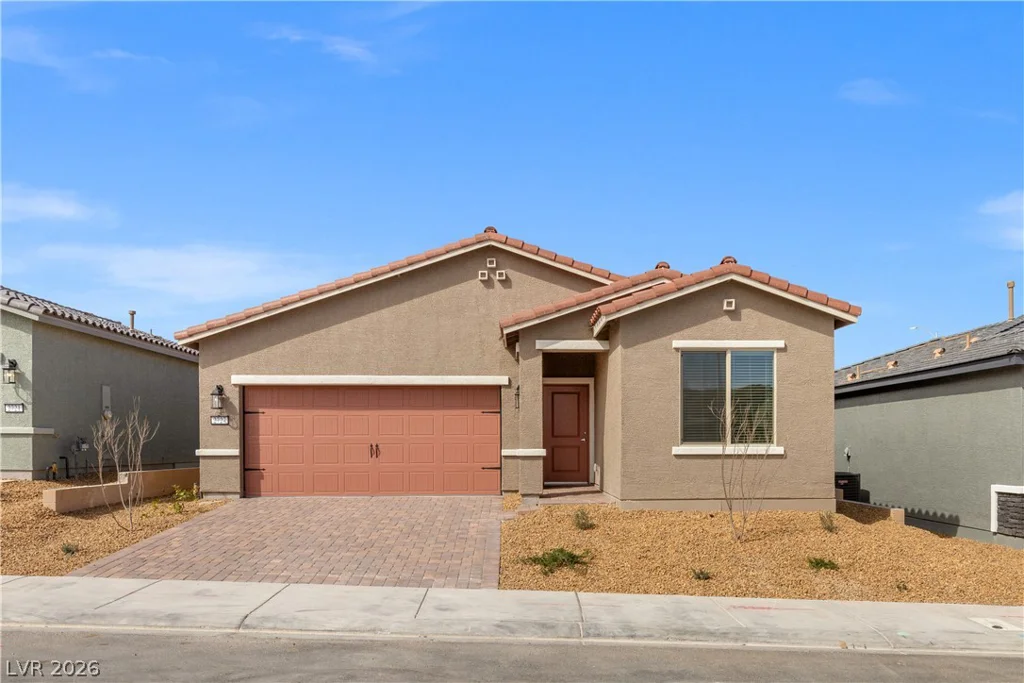
2727 Avril Point, Las Vegas, NV 89156
- $399,900
- Single-Family Homes
- 2
- 2
- 2
- 1242 sqft
- 2025
Description
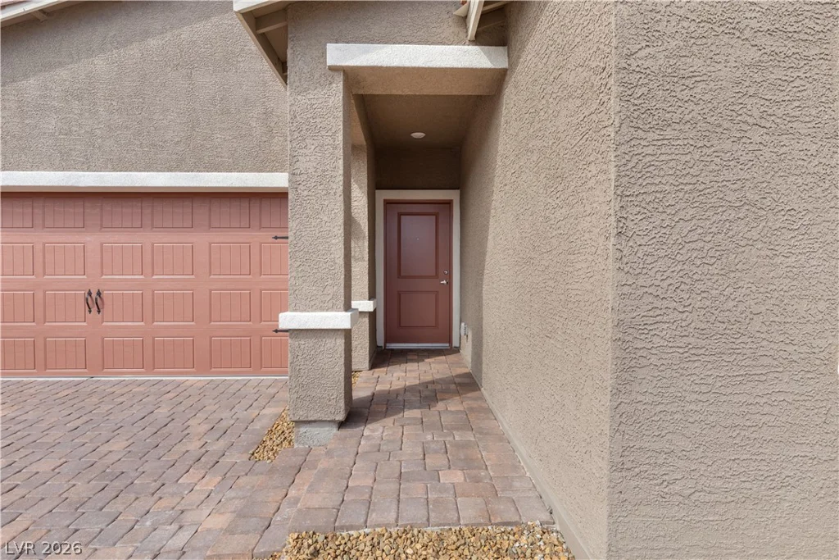
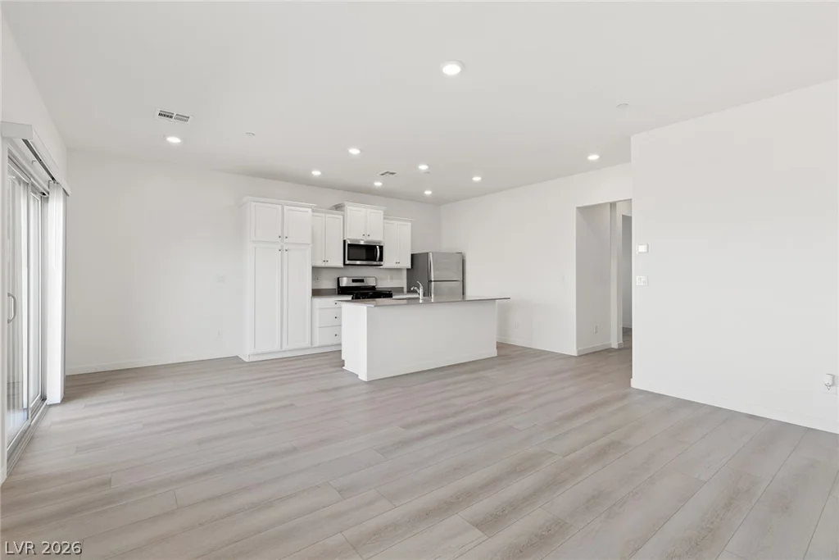
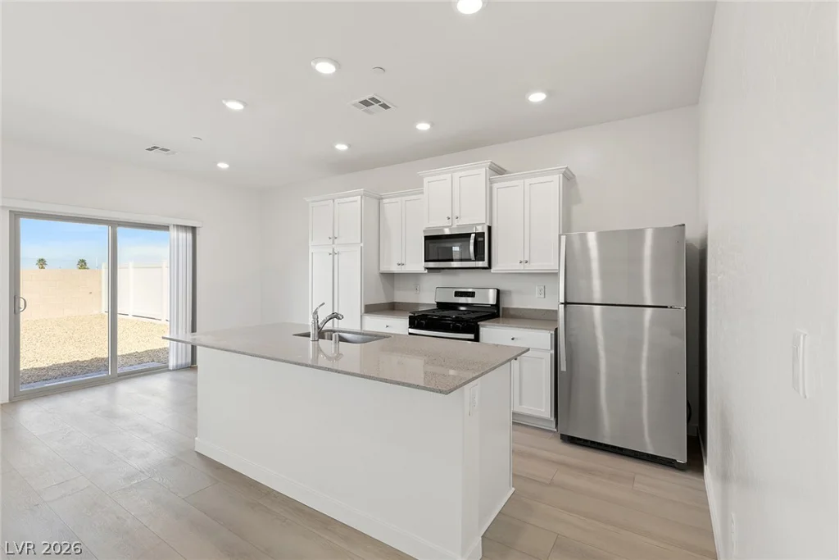
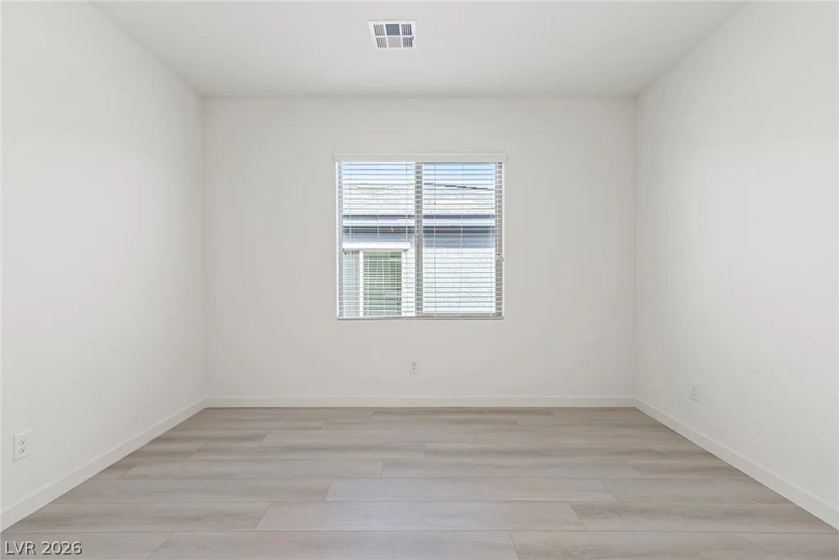
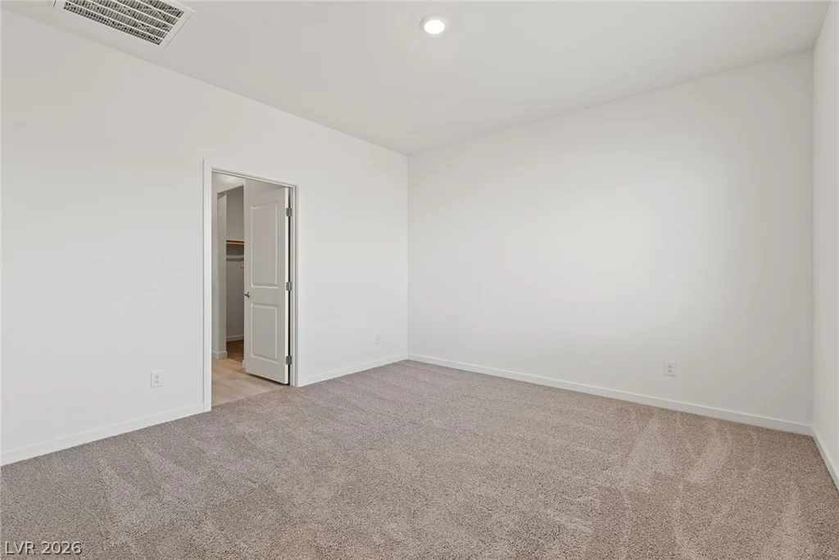
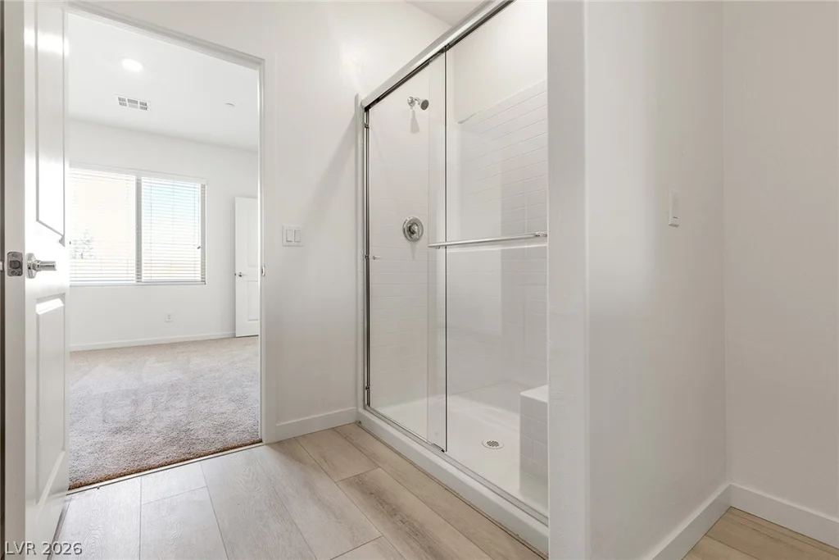
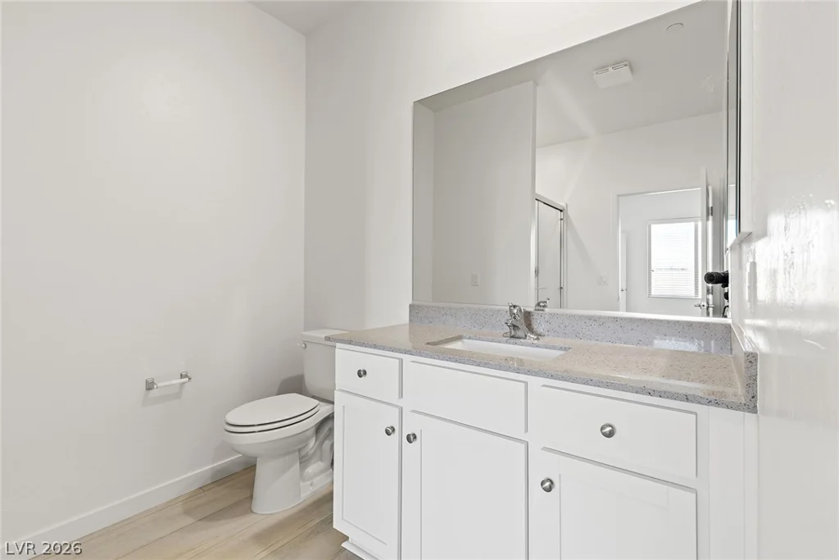
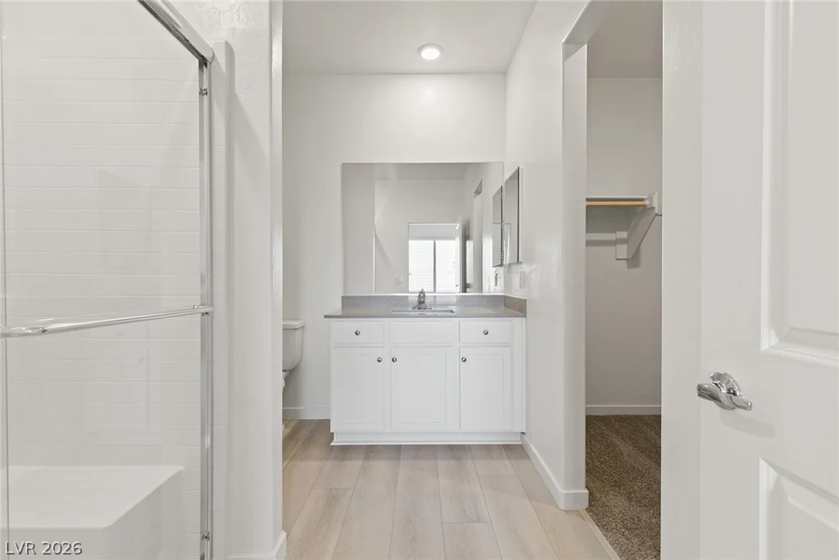
The Ash floor plan is a one-story home featuring two bedrooms and two bathrooms. The open-concept layout seamlessly connects the upgraded kitchen, dining room and spacious living area, creating an inviting space for both entertaining and quiet moments. With a tranquil master retreat and versatile den, the Ash provides ample opportunities to personalize and make it your own, all while offering an exceptional living experience. In this floor plan, you will find features such as extra-wide doorways, walk-in showers, widened hallways, and low-maintenance desert landscaping. With washer and dryers included and blinds on all operable windows, effortless living and everyday ease have never been easier.
Address
-
Address: 2727 Avril Point Street
-
City: Las Vegas
-
State/county: NV
-
Zip/Postal Code: 89156
Details
Updated on July 24, 2026 at 3:30 amHOA Fees
-
Hollywood Springs HO $95 / month
-
Property ID 2802908
-
Price $399,900
-
Property Size 1242 sqft
-
Land Area 0.11 acres
-
Bedrooms 2
-
Rooms 6
-
Bathrooms 2
-
Garages 2
-
Year Built 2025
-
Type Single-Family Homes
-
Property Status For Sale
Additional details
-
Den / Office Yes
-
Open Floor Plan Yes
-
Covered Patio Yes
-
New Construction Yes
-
Age Restricted / 55+ Yes
Features
Community / HOA / Lifestyle
Condition / Sale Type
Interior / Layout
Outdoor / Yard / Pool
360° Virtual Tour
Mortgage Calculator
Monthly
-
Down Payment
-
Loan Amount
-
Monthly Mortgage Payment
-
Property Tax
-
Home Insurance
-
PMI
-
Monthly HOA Fees
Contact Information
View ListingsSimilar Listings

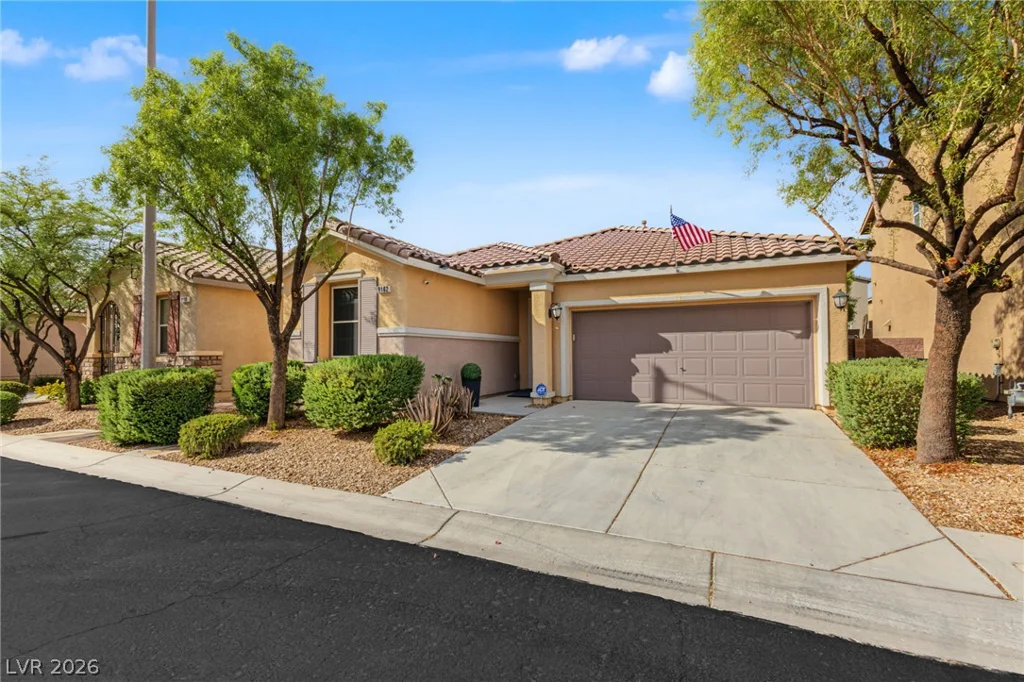
9182 Parkstone, Las Vegas, NV 89178
- $480,000
6 minutes ago
6684 Coronado Crest, Las Vegas, NV 89139
- $564,900
10 minutes ago
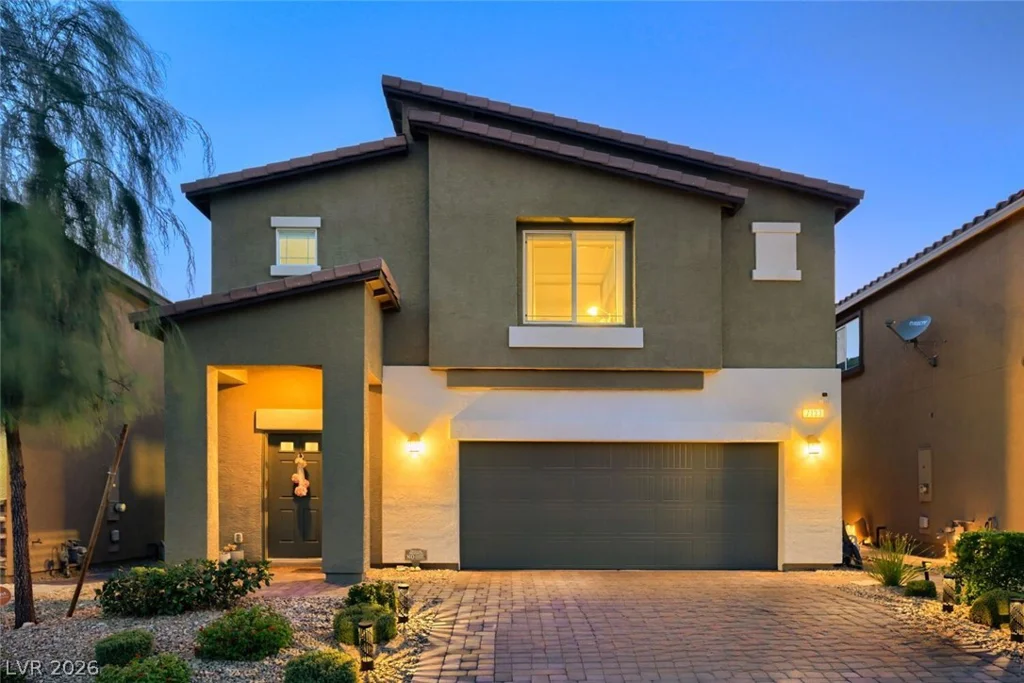
7133 Liberty Landing, Las Vegas, NV 89166
- $625,000
36 minutes ago
Information is deemed reliable but is not guaranteed. Prices, availability, measurements, features, taxes, HOA information, schools, and other property details are subject to change and should be independently verified by the buyer.


