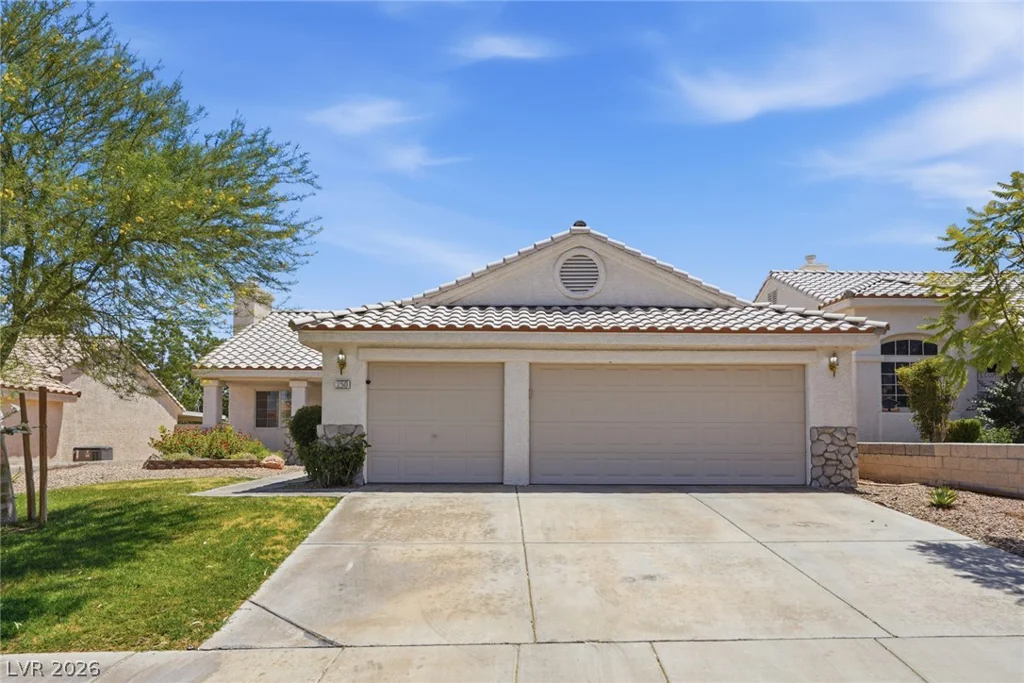
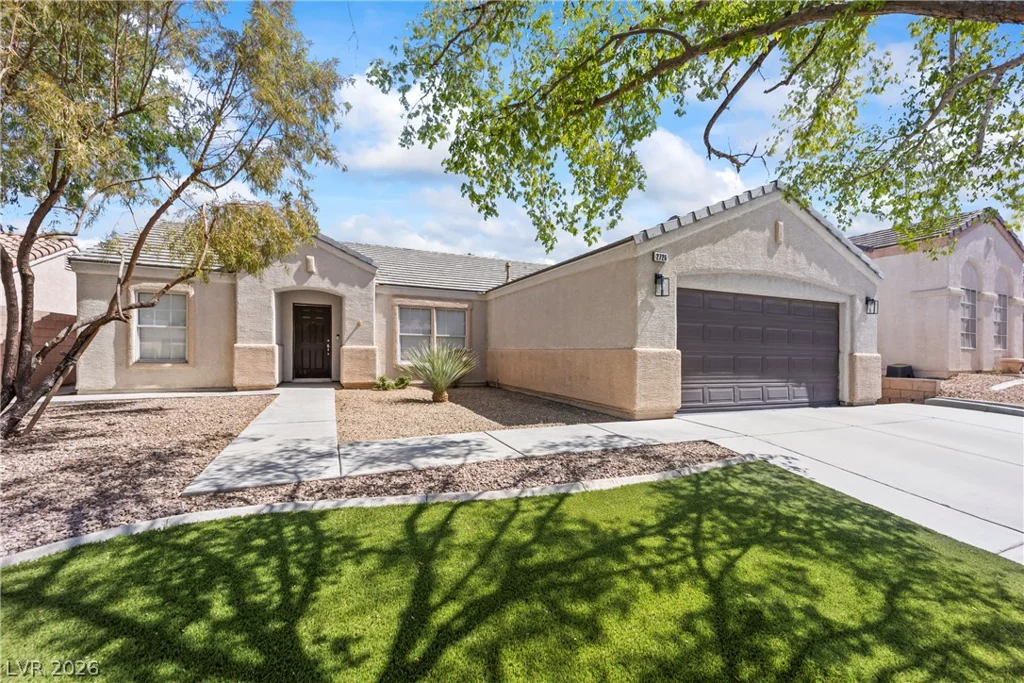
2726 Watkins Glen, Henderson, NV 89052
- $542,000
- Single-Family Homes
- 3
- 2
- 2
- 1705 sqft
- 2000
Description
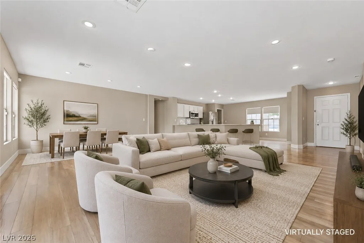
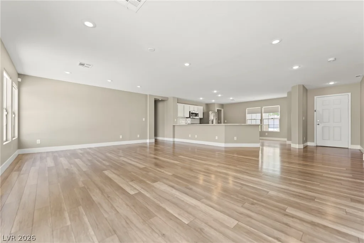
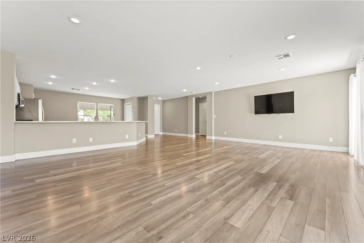
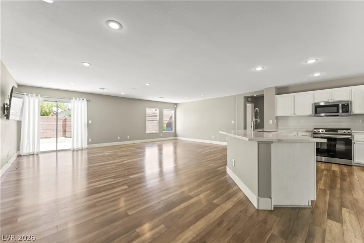
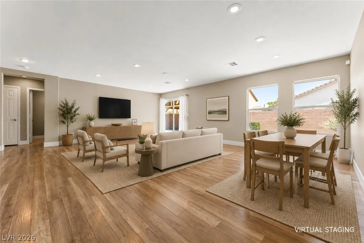
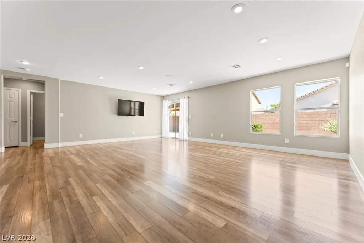
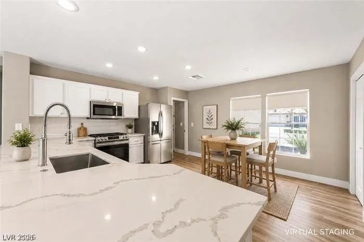
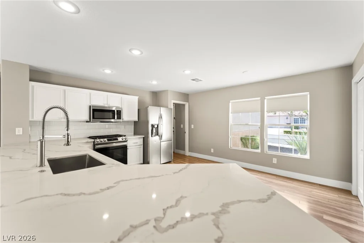
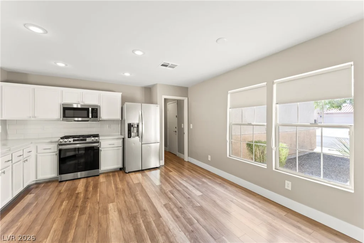
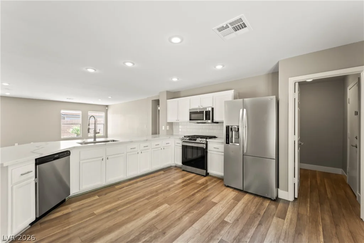
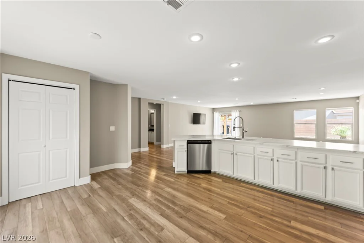
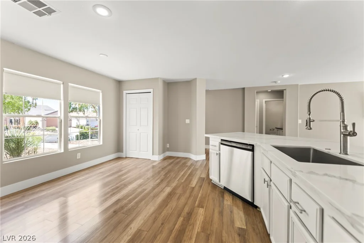
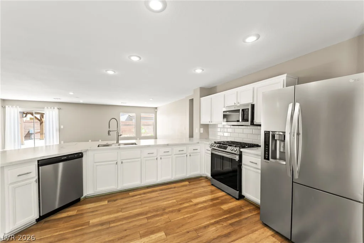
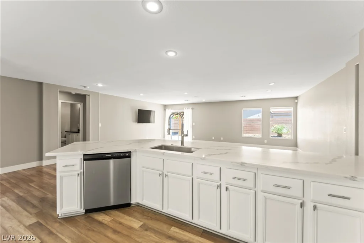
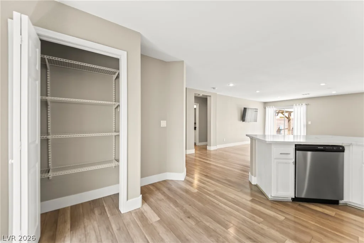
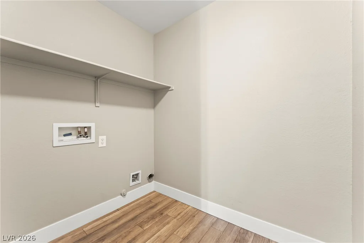
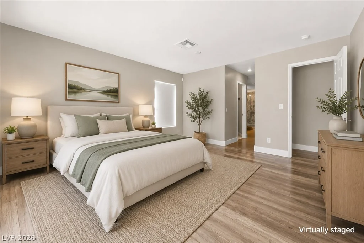
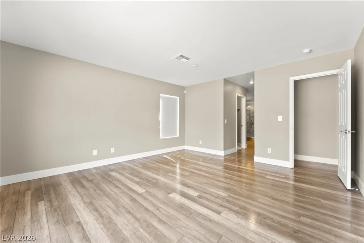
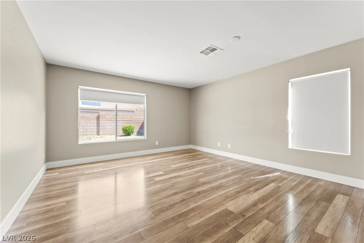
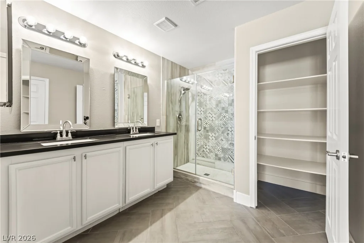
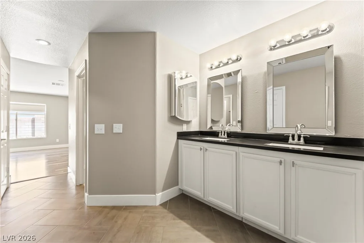
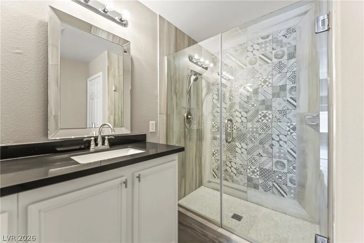
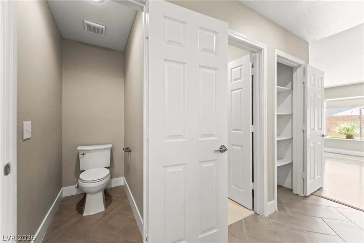
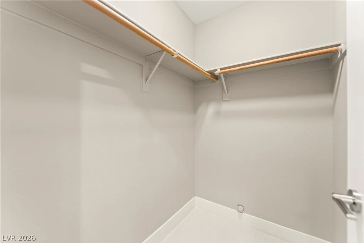
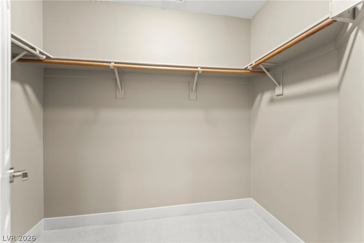
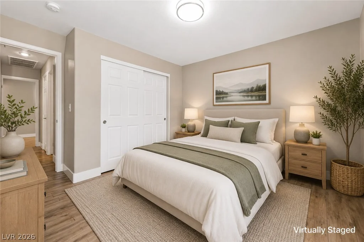
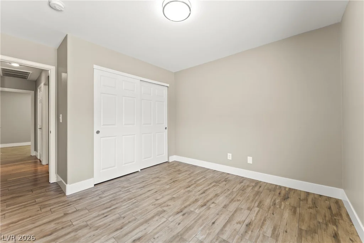
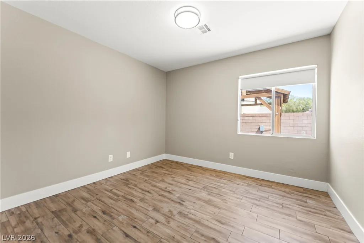
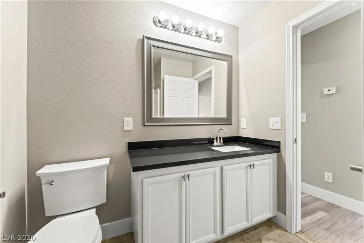
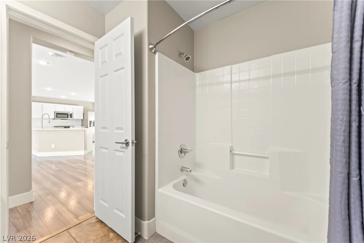
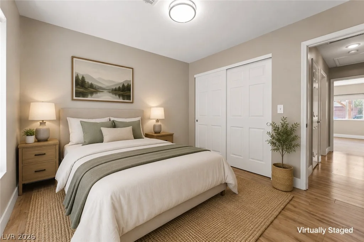
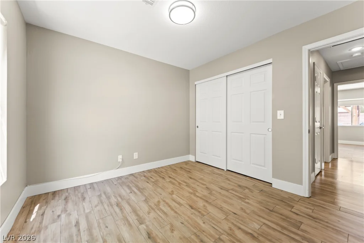
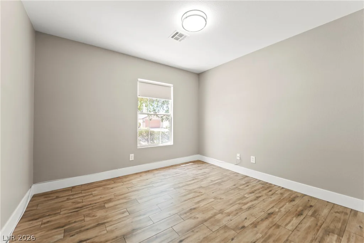
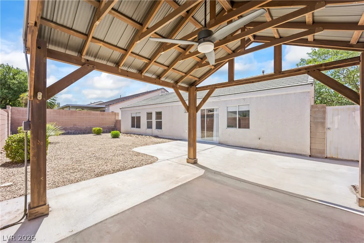
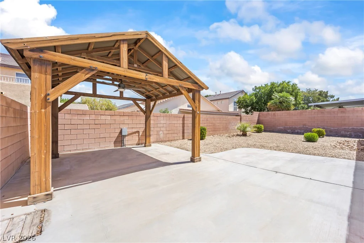
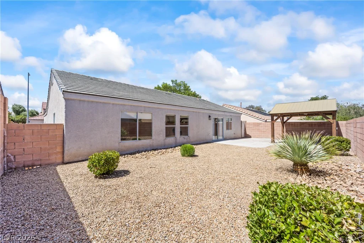
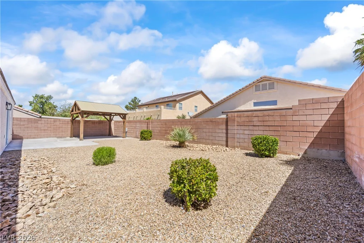
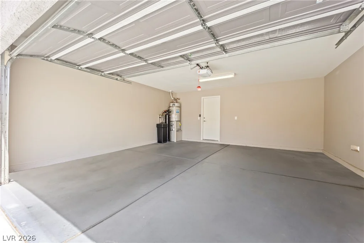
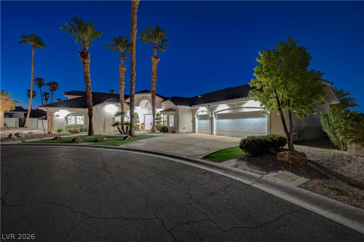
Movе-іn rеady rеnovated home in thе desirable Green Vаlleу Ranch area featuring no HOA & convenient access to shopping, dining, parks, entertainment, & freeway routes. The open-concept floor plan creates a comfortable setting for everyday living & entertaining. The modern kitchen features double-thickness quartz countertops, brand-new oven, range, microwave, & contemporary finishes for a bright, updated feel. Extensive renovations include designer interior paint throughout the home & garage, updated fixtures, door hardware, & 5-inch baseboards creating a polished, cohesive aesthetic. The spacious primary suite offers two walk-in closets & a completely remodeled oversized walk-in shower with a spa-inspired feel. Additional features include a water softener & included 58-inch TV. Outdoors, low-maintenance landscaping & a massive pergola with overhead fan provide an inviting setting for relaxing or entertaining year-round. Turnkey living in one of Henderson’s most sought-after locations.
Address
-
Address: 2726 Watkins Glen Avenue
-
City: Henderson
-
State/county: NV
-
Zip/Postal Code: 89052
Details
Updated on August 29, 2026 at 12:15 am-
Property ID 2789695
-
Price $542,000
-
Property Size 1705 sqft
-
Land Area 0.14 acres
-
Bedrooms 3
-
Rooms 5
-
Bathrooms 2
-
Garages 2
-
Year Built 2000
-
Type Single-Family Homes
-
Property Status For Sale
Additional details
-
No HOA Yes
-
Open Floor Plan Yes
-
Quartz Countertops Yes
-
Fully Remodeled Yes
-
Turnkey / Furnished Yes
Features
360° Virtual Tour
Mortgage Calculator
-
Down Payment
-
Loan Amount
-
Monthly Mortgage Payment
-
Property Tax
-
Home Insurance
-
PMI
-
Monthly HOA Fees
Contact Information
View ListingsSimilar Listings
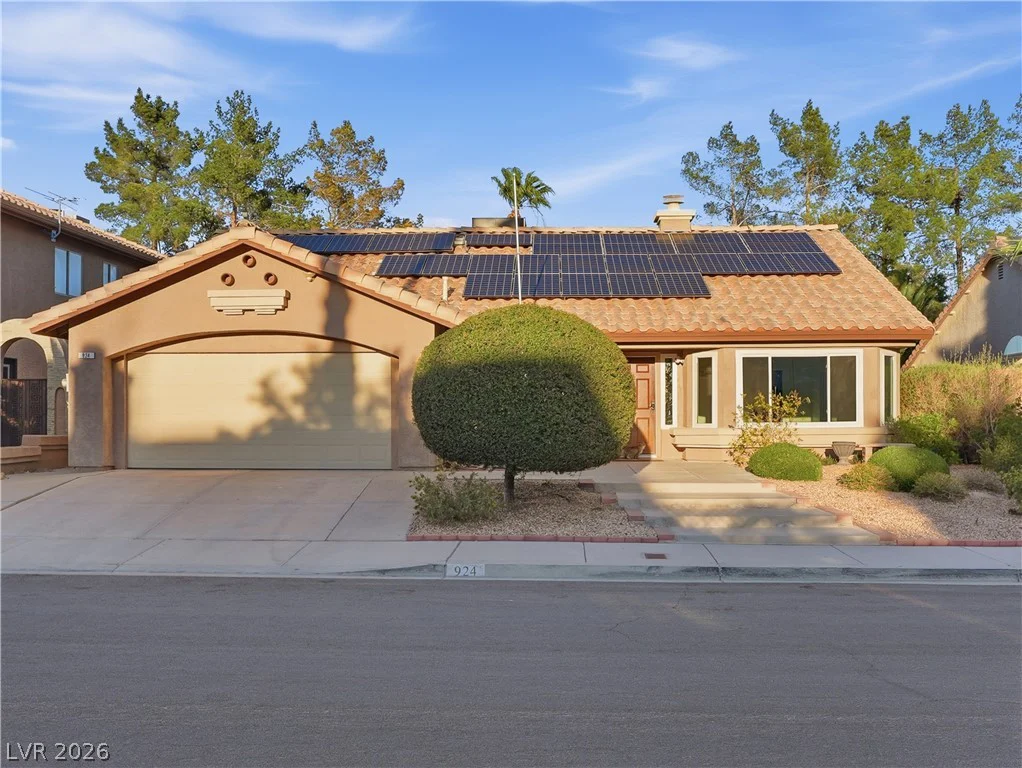
924 Sitting Bull, Henderson, NV 89014
- $469,000
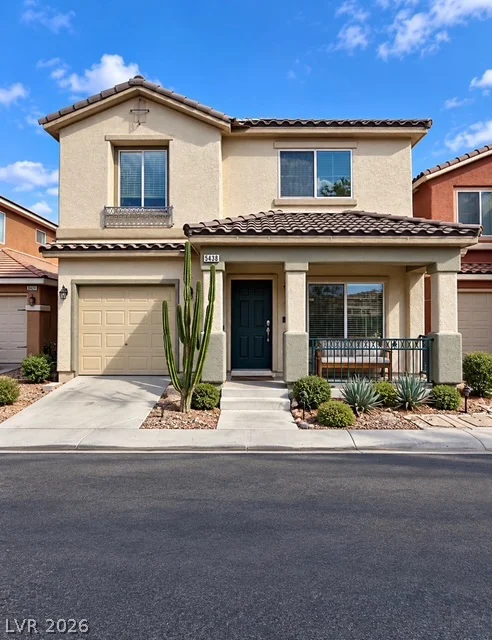
5438 Cross Meadows, Las Vegas, NV 89122
- $343,000
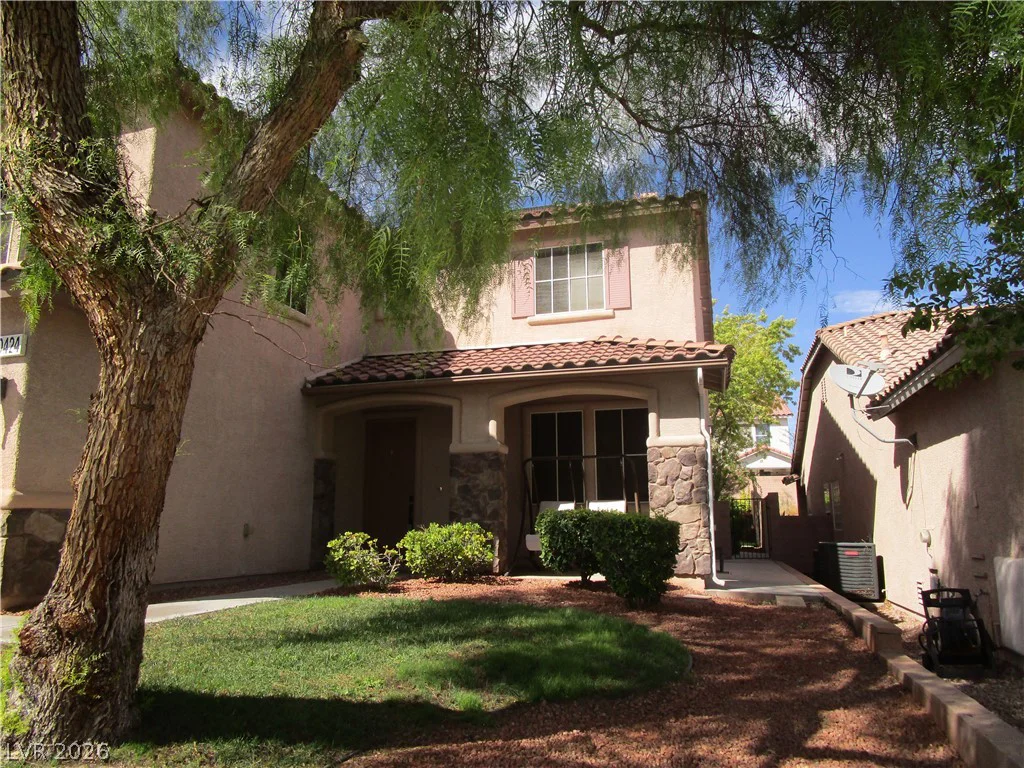
10424 Grassyrock, Las Vegas, NV 89129
- $749,900
2000 Alexa Breanne, Las Vegas, NV 89117
- $1,299,000