2719 High Echelon, North Las Vegas, NV 89086
- $465,000
- $465,000
Description
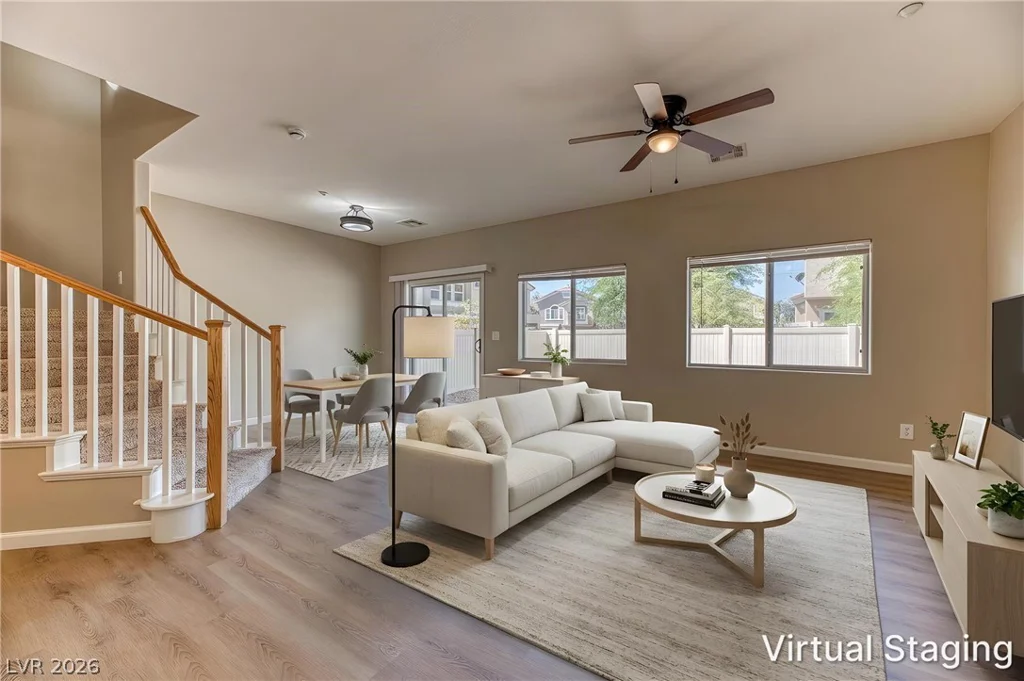
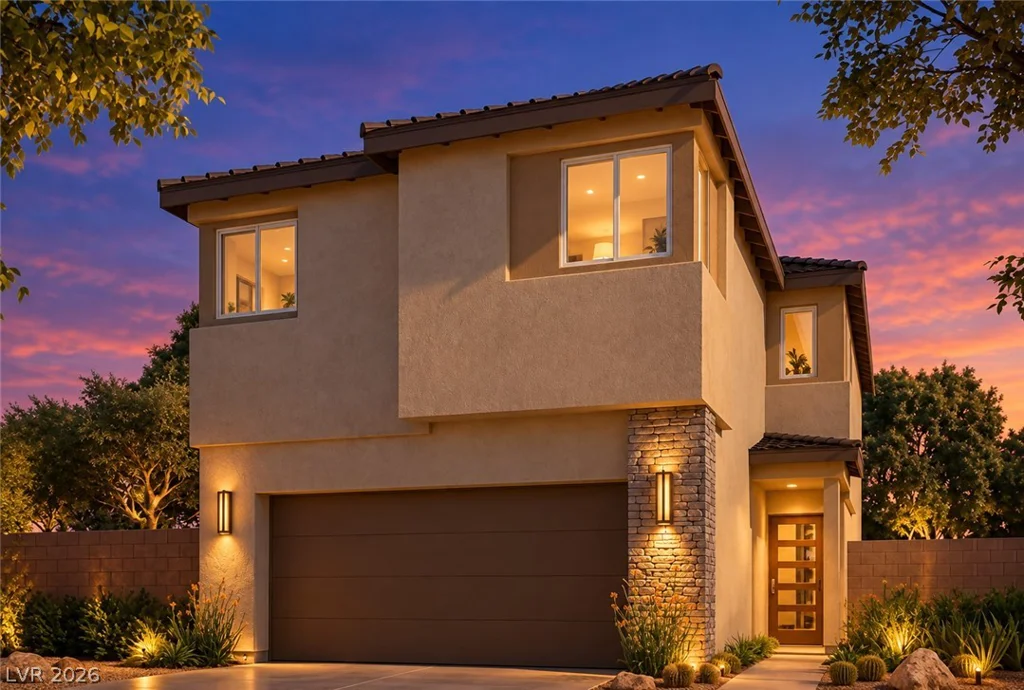
Welcome to 2719 High Echelon Road! This meticulously maintained, single-owner 2-story home in North Las Vegas offers an exceptional lifestyle upgrade with a rare VA assumable loan opportunity!
Step inside to an inviting, open-concept main floor designed for effortless living and entertaining. The spacious great room flows seamlessly into a dining area and an upgraded gourmet kitchen boasting 42″ white cabinets, white quartz countertops and upgraded tile, over the island. Upgrades throughout the main level feature an impressive 8′ front door, tray ceilings, additional puck lighting, and a water softener.
Upstairs, a massive, fabulous loft provides the perfect second living area while creating privacy by separating the owner’s suite from the two secondary bedrooms. The luxurious owner’s suite serves as a true retreat, featuring an en-suite bath and a oversized walk-in closet. An additional secondary bath includes a double-sink upgrade, and the upper-level laundry room adds ultimate daily convenience.
Outside, step into your fully finished backyard complete with lush fruit trees—saving you time and expense! Complete with a 2-car garage and access to a serene community park, this home sits in an unbeatable location near local shopping, dining, and swift access to the 215 freeway.
Don’t miss out on this turnkey property—schedule your showing today!
Address
-
Address: 2719 High Echelon Road
-
City: North Las Vegas
-
State/county: NV
-
Zip/Postal Code: 89086
Details
Updated on September 25, 2026 at 6:32 pmHOA Fees
-
Palmer Ranch $35 / month
-
Property ID 2821314
-
Price $465,000
-
Property Size 1808 sqft
-
Land Area 0.09 acres
-
Bedrooms 3
-
Rooms 7
-
Bathrooms 3
-
Garages 2
-
Year Built 2023
-
Type Single-Family Homes
-
Property Status Coming Soon
Additional details
-
Assumable Loan Yes
-
Loft Yes
-
Open Floor Plan Yes
-
Chef’s Kitchen Yes
-
Quartz Countertops Yes
-
Turnkey / Furnished Yes
Features
Mortgage Calculator
-
Down Payment
-
Loan Amount
-
Monthly Mortgage Payment
-
Property Tax
-
Home Insurance
-
PMI
-
Monthly HOA Fees
Contact Information
View ListingsSimilar Listings

1997 Thunder Ridge, Henderson, NV 89012
- $749,000
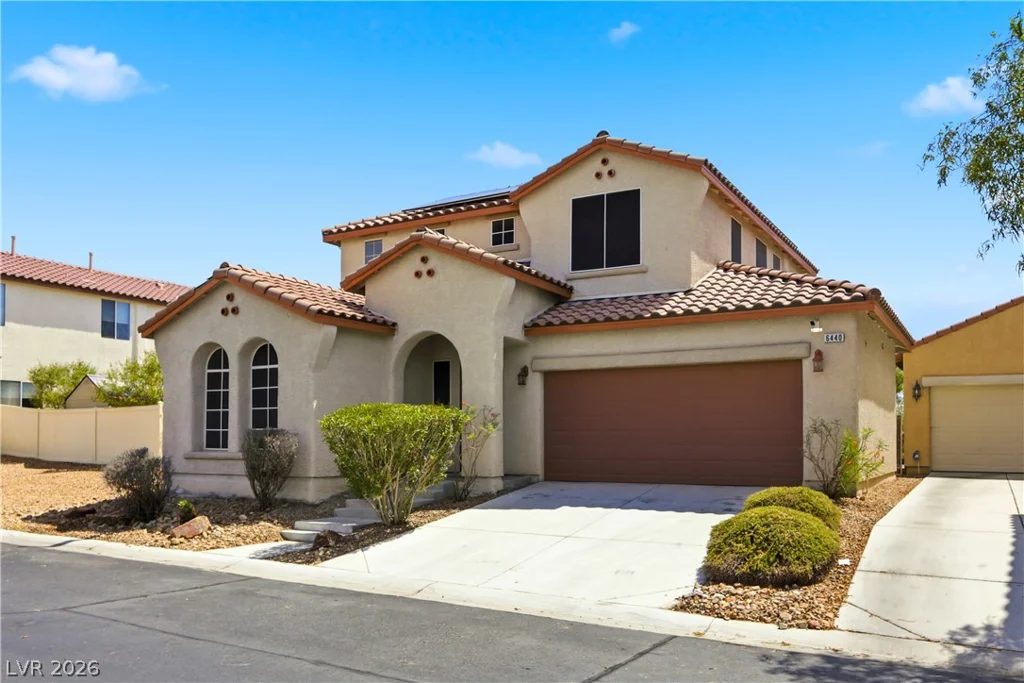
6440 Iguassu Falls, Las Vegas, NV 89149
- $415,000
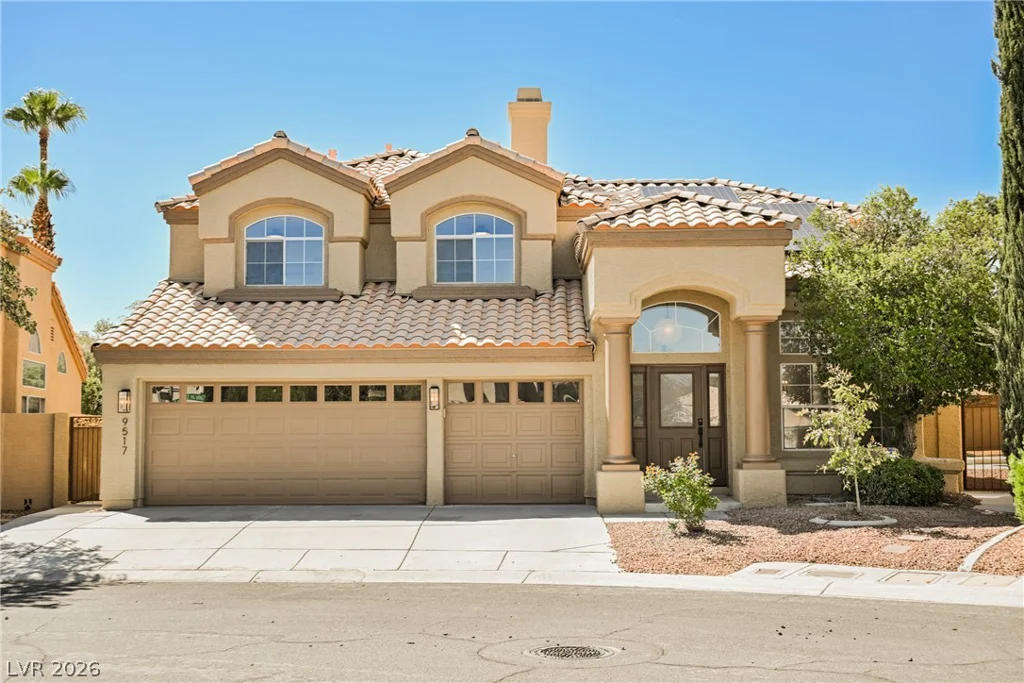
9517 Cynthia Joy, Las Vegas, NV 89134
- $849,900
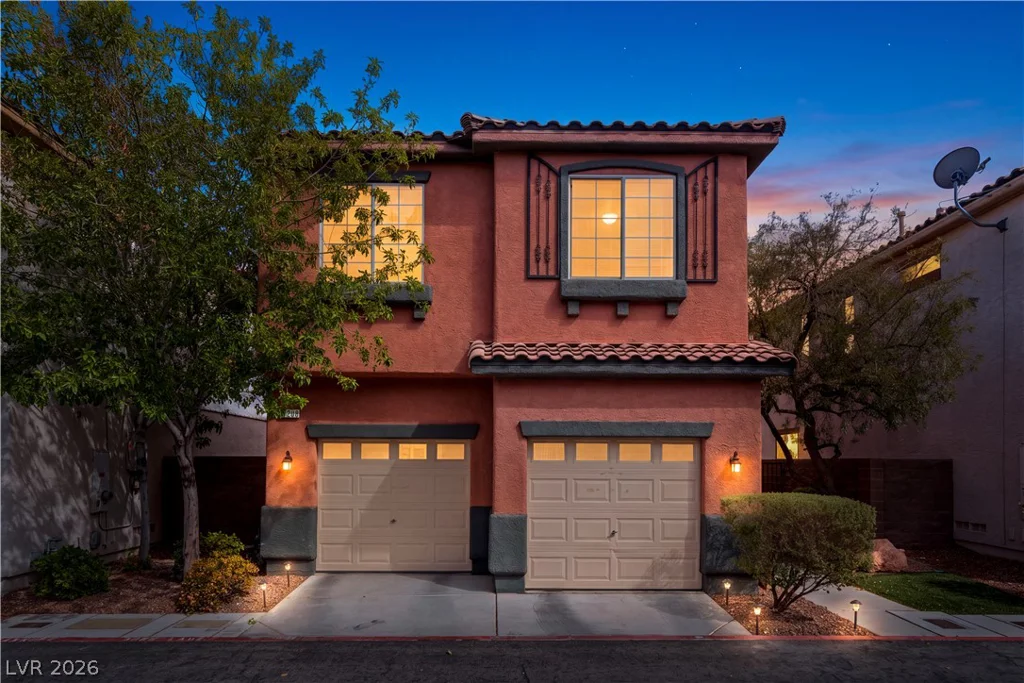
7208 Glen Shire, Las Vegas, NV 89149
- $355,000