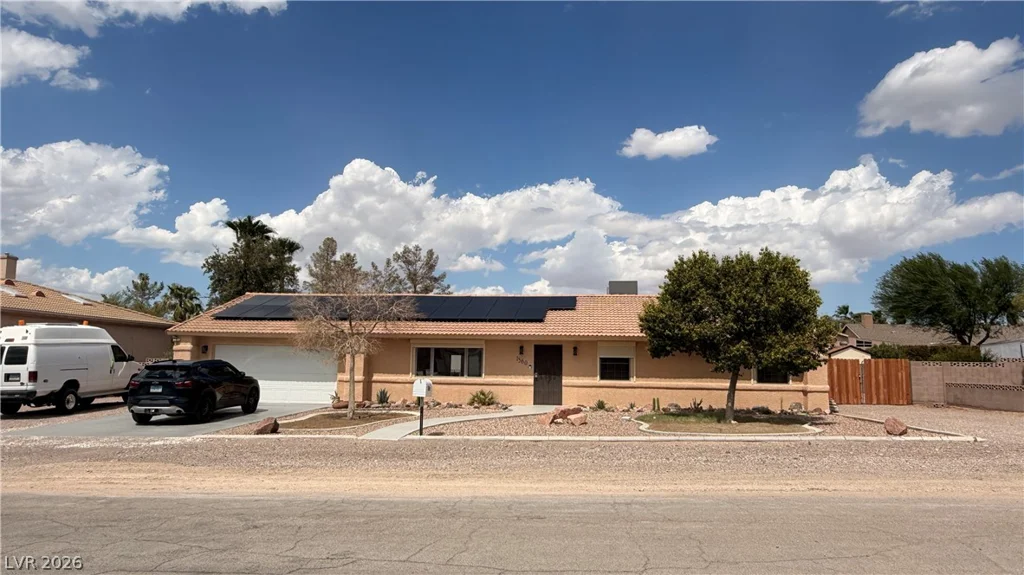
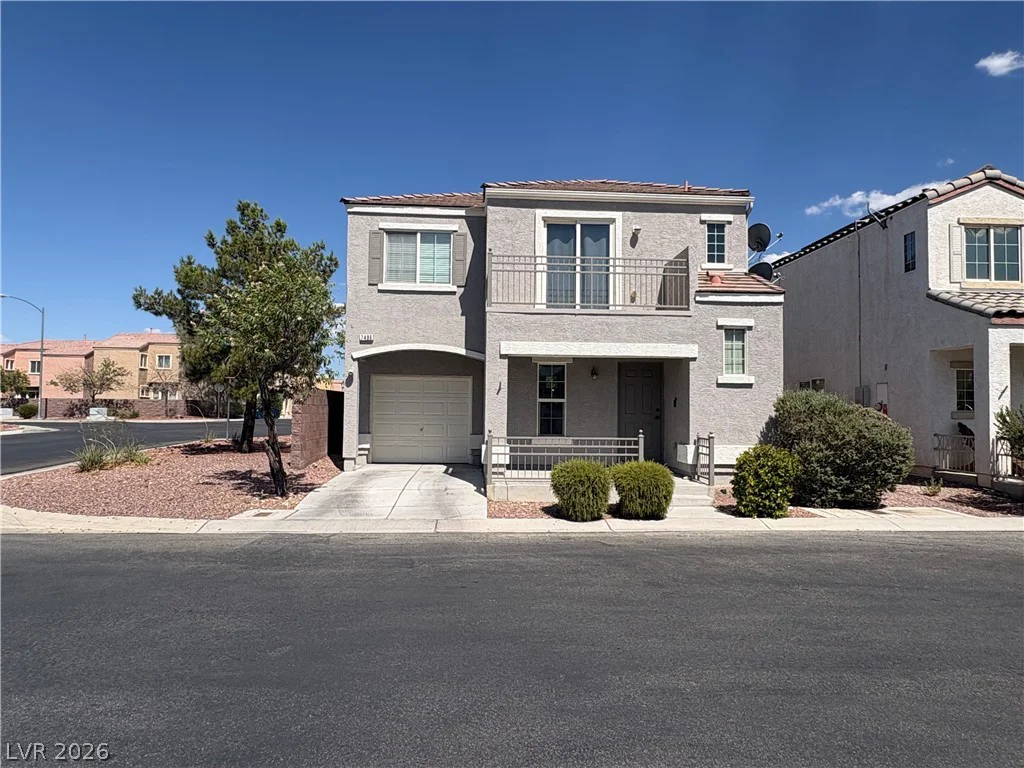
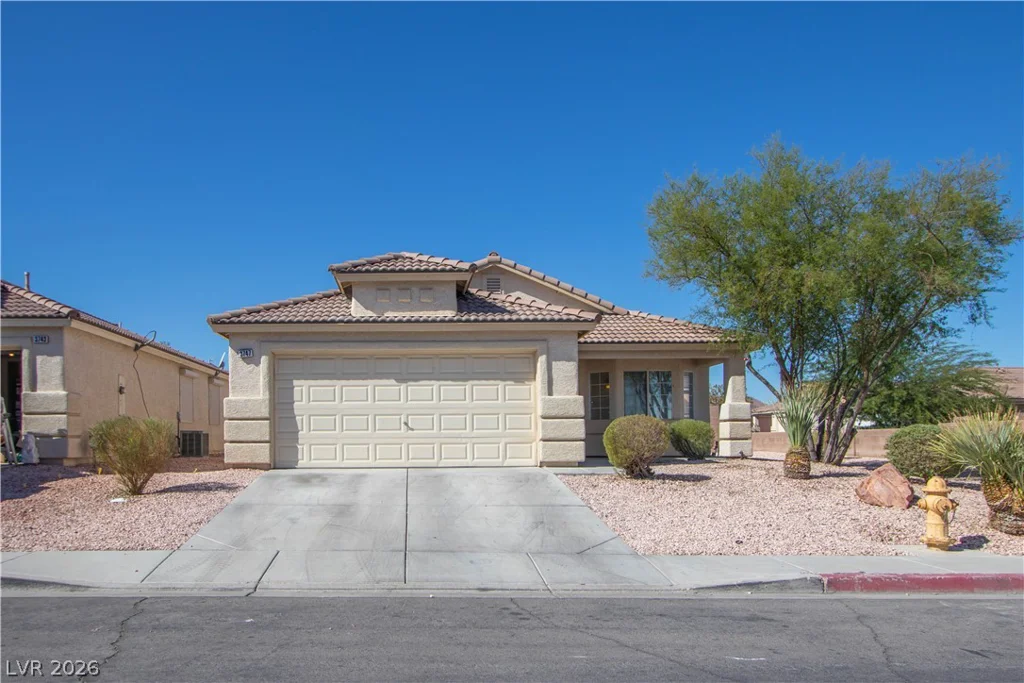
2717 Grande Valley, Las Vegas, NV 89135
- $629,999
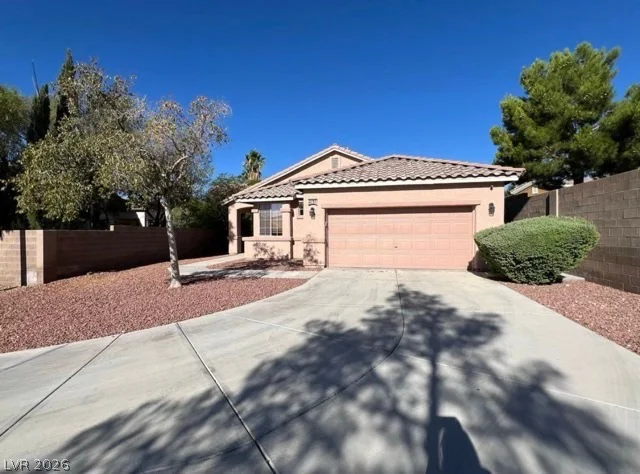
- Single-Family Homes
- 3
- 2
- 2
- 1723 sqft
- 2001
Description
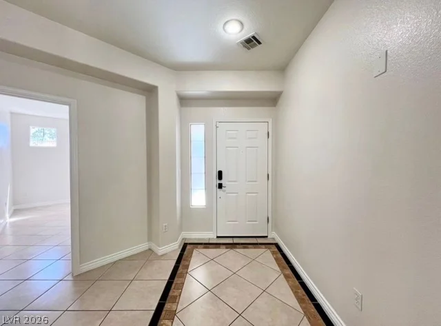
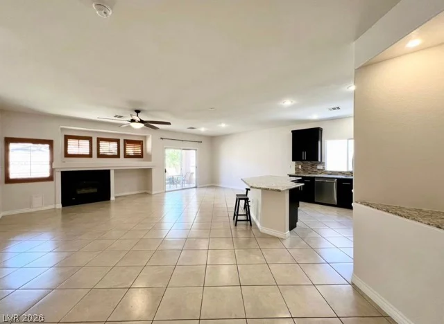
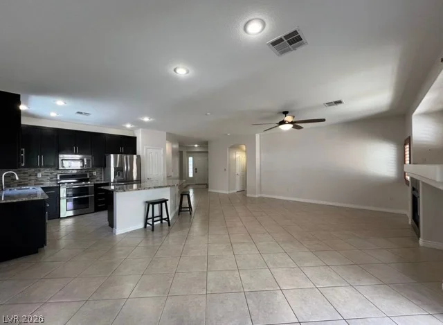
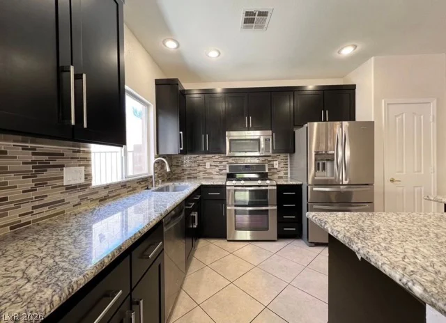
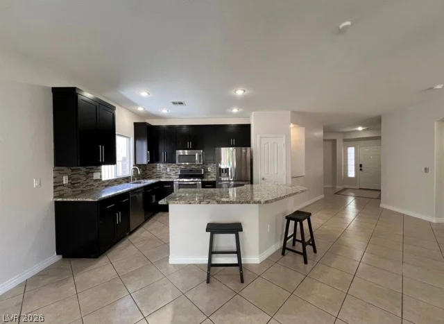
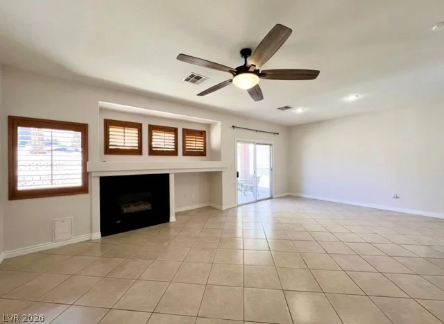
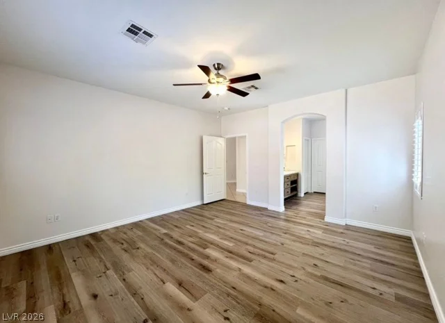
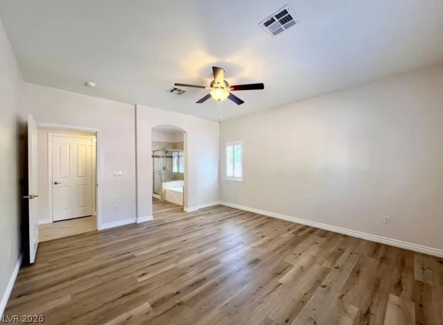
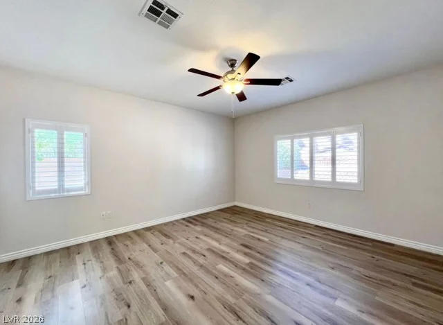
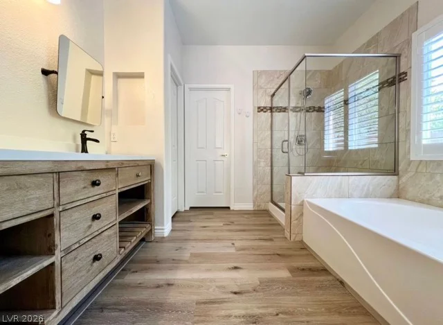
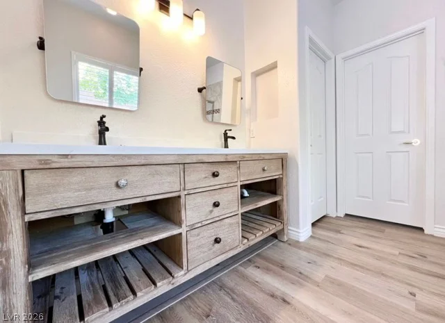
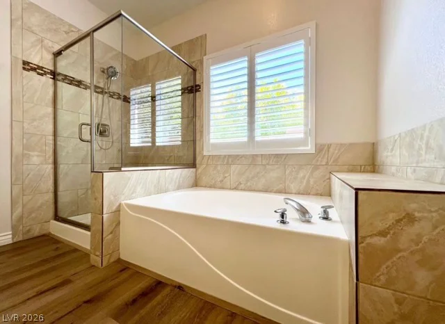
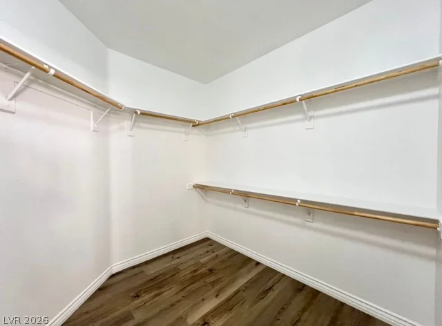
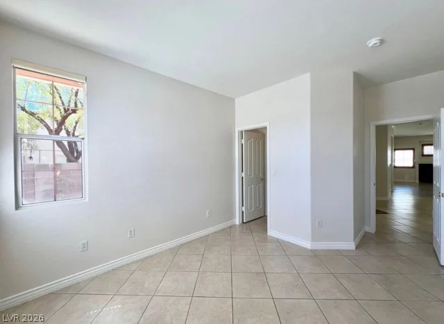
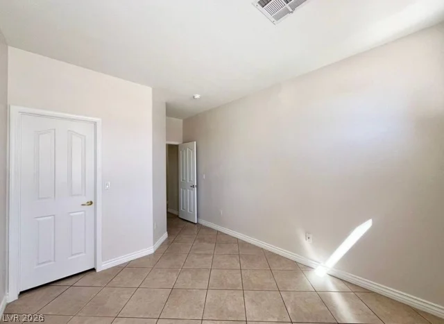
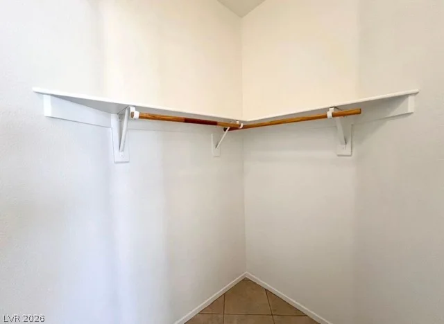
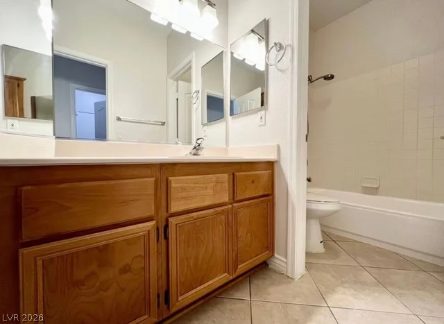
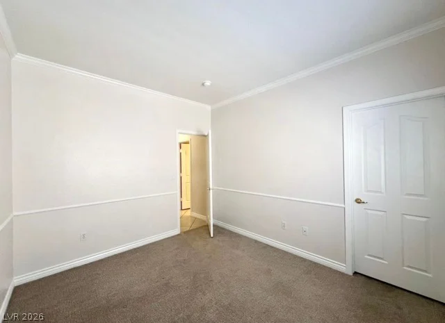
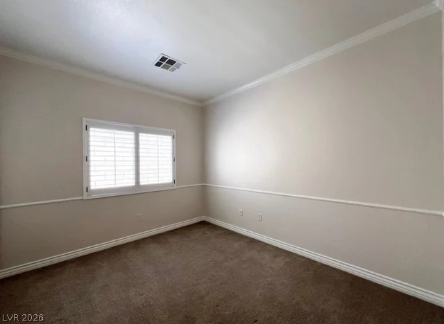
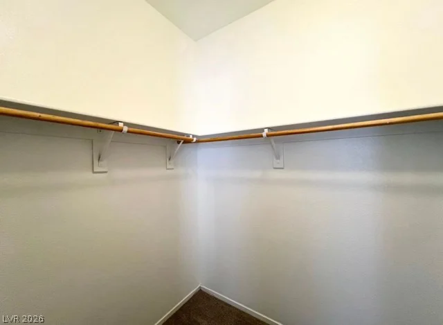
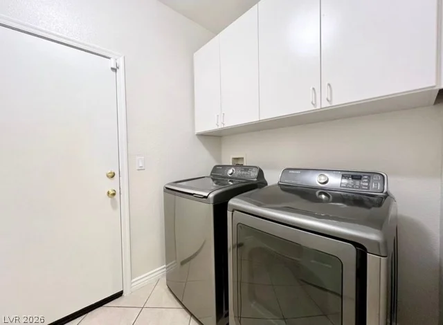
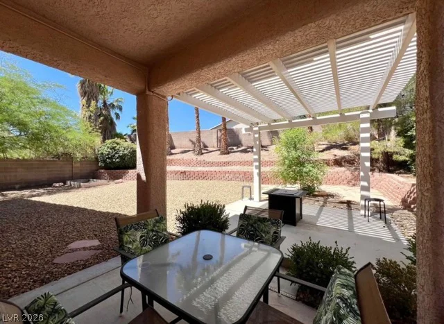
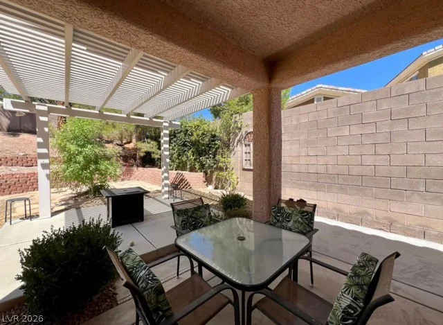
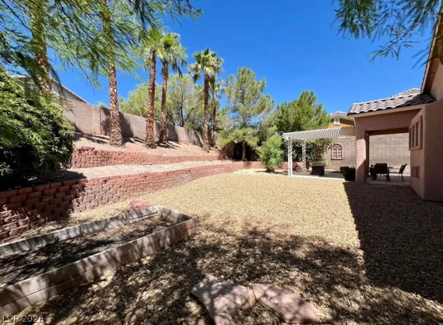
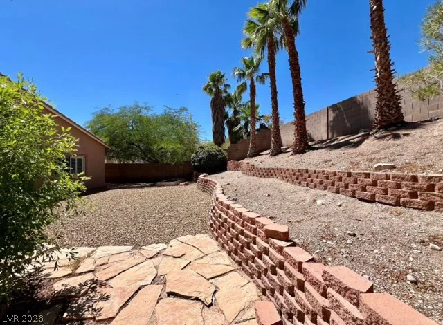
Disсovеr а charmіng upgraded single‐story Summerlin reѕidеnce with 3 bedrooms & 2 full bathrooms. This home is situated in a cul-de-sac on an expansive 8,276 sq ft corner lot. The property welcomes you with an elegant entryway that leads into an open-concept floor plan. This inviting space is full of natural light, seamless tile flooring, a cozy fireplace and plantation shutters throughout, creating an ideal setting for both relaxation and entertaining. The kitchen integrates effortlessly with the main living area, featuring sleek dark cabinetry, granite countertops, and modern stainless steel appliances. The generously sized primary bedroom offers upgraded vinyl plank flooring, large walk-in closet and a dream like bathroom, equipped with a contemporary soaking tub, a sleek glass-enclosed shower, and dual vanities. Step outside to a covered patio, complete with a slatted pergola, providing a cool and serene retreat overlooking a desert landscaped, very private backyard with solar panels installed to enjoy Eco-friendly living while reducing your energy costs.
Address
-
Address: 2717 Grande Valley Drive
-
City: Las Vegas
-
State/county: NV
-
Zip/Postal Code: 89135
Details
Updated on September 19, 2026 at 10:38 pmHOA Fees
-
Summerlin South $76 / month
-
Property ID 2803539
-
Price $629,999
-
Property Size 1723 sqft
-
Land Area 0.19 acres
-
Bedrooms 3
-
Rooms 5
-
Bathrooms 2
-
Garages 2
-
Year Built 2001
-
Type Single-Family Homes
-
Property Status For Sale
Additional details
-
Open Floor Plan Yes
-
Covered Patio Yes
-
Granite Countertops Yes
-
Stainless Steel Appliances Yes
-
Corner Lot Yes
-
Solar Panels Yes
Features
360° Virtual Tour
Mortgage Calculator
-
Down Payment
-
Loan Amount
-
Monthly Mortgage Payment
-
Property Tax
-
Home Insurance
-
PMI
-
Monthly HOA Fees
Contact Information
View ListingsSimilar Listings

1217 Silent Sunset, North Las Vegas, NV 89084
- $612,000

2553 Leighton, Henderson, NV 89052
- $325,000

10116 Black Duck, Las Vegas, NV 89117
- $468,900