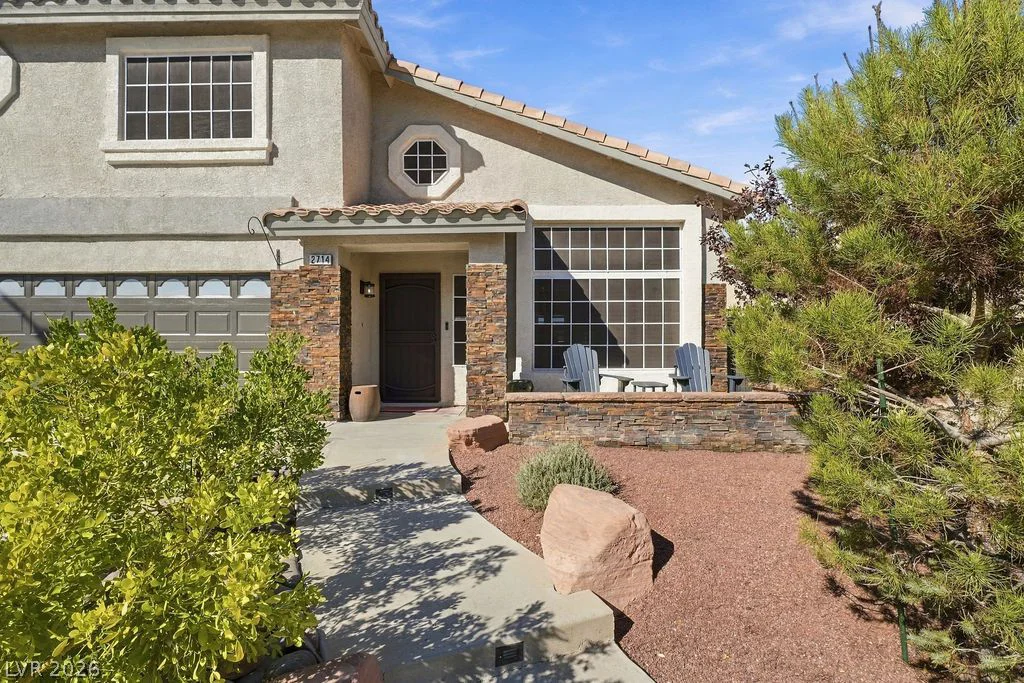
2714 Timber Crossing, Henderson, NV 89074
- $618,777
- Single-Family Homes
- 4
- 3
- 3
- 2213 sqft
- 1995
- $618,777
Description
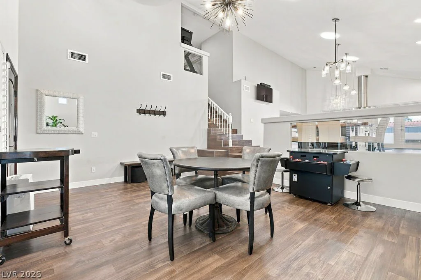
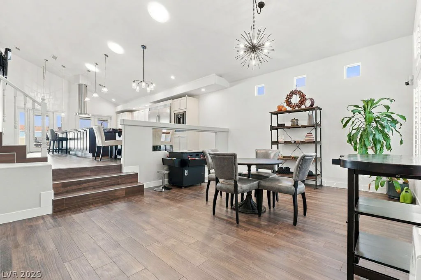
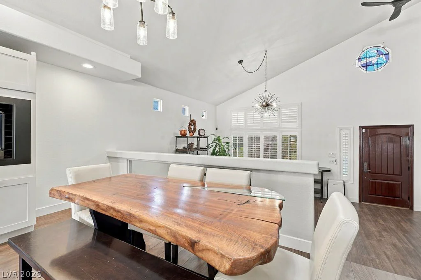
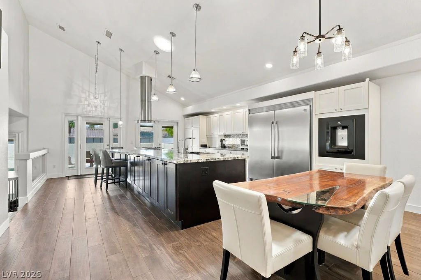
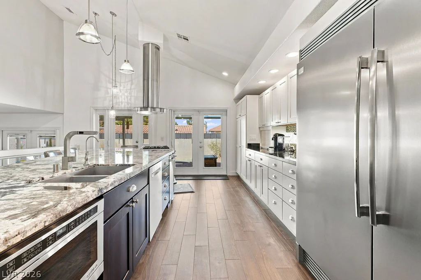
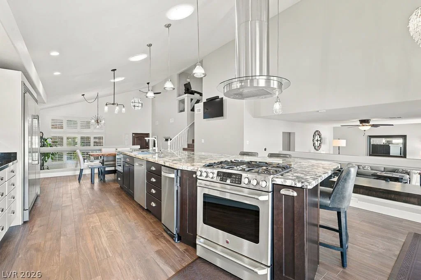
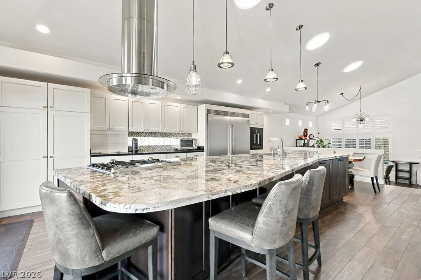
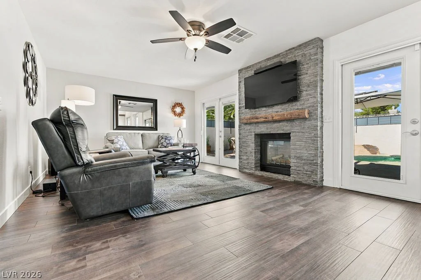
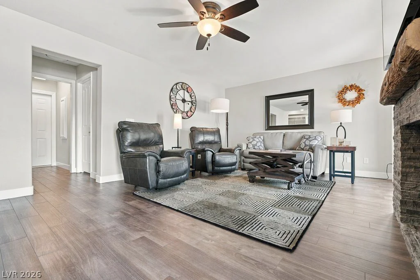
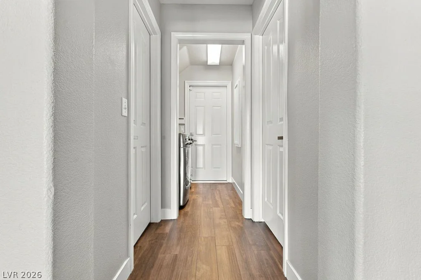
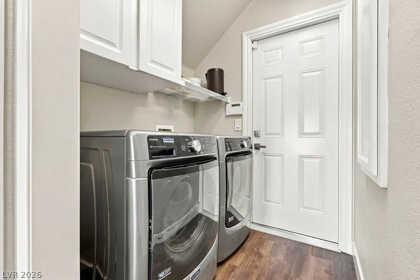
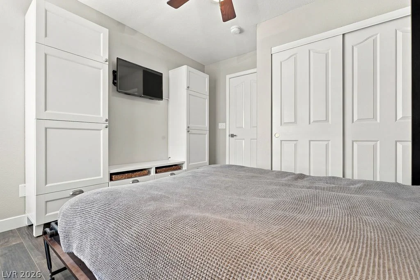
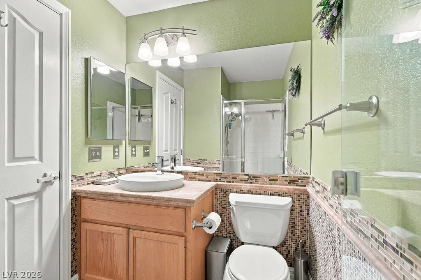
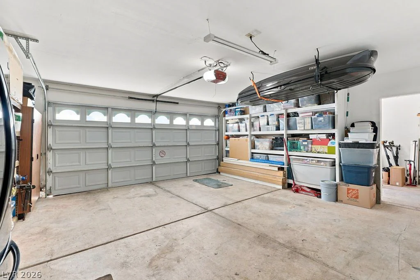
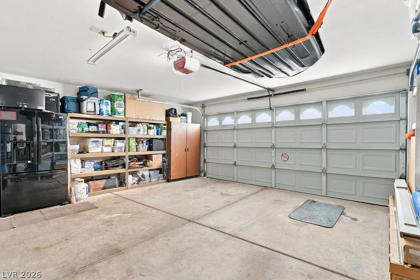
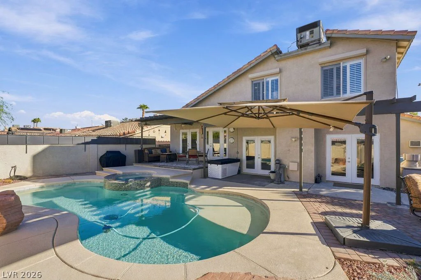
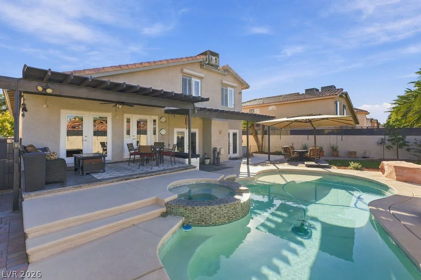
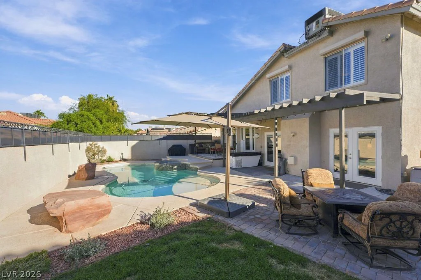
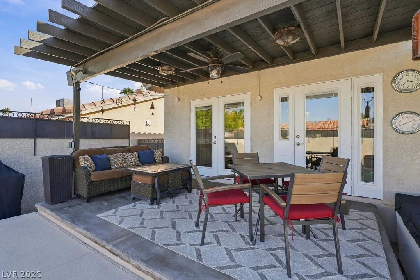
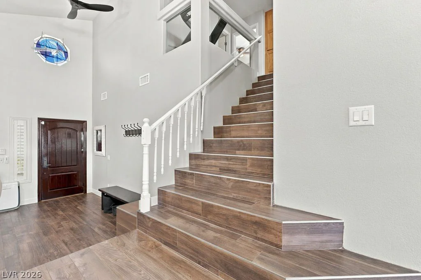
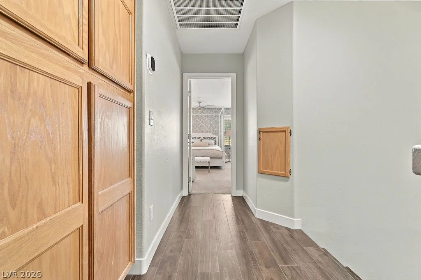
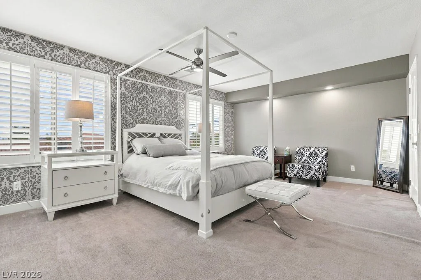
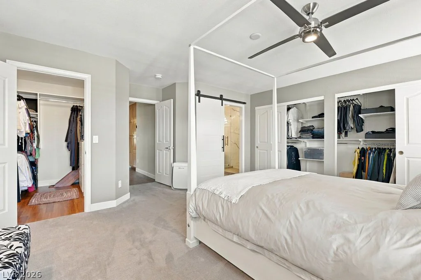
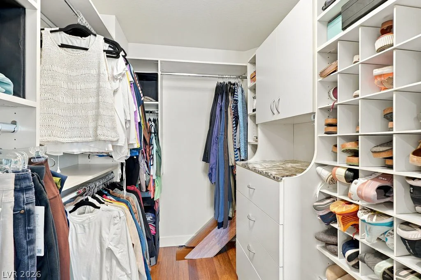
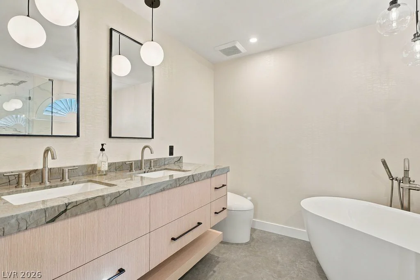
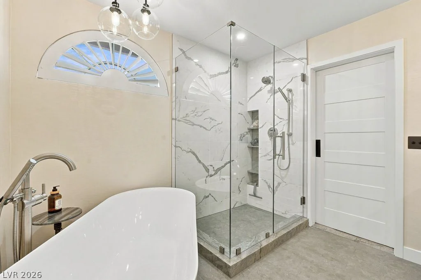
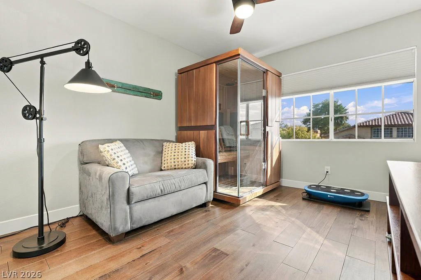
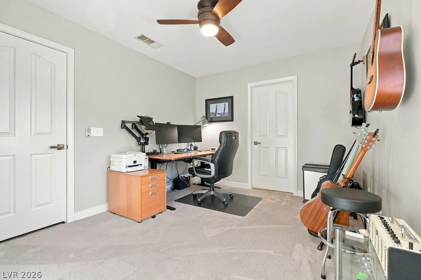
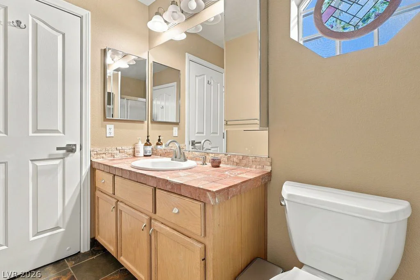
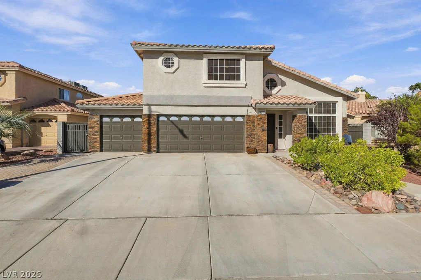
A showstopping kitchen, a spa-inspired primary retreat, and a backyard made for Las Vegas living! Tucked into a Green Valley cul-de-sac, this beautifully upgraded home brings everyday comfort and effortless entertaining together. The reimagined open kitchen centers on an oversized, bookmatched granite island with cabinetry on both sides, complemented by custom cabinets with pullouts, a 65-inch built-in refrigerator/freezer, island microwave, and built-in water bottle filler. Four patio doors across the kitchen and family room connect the living spaces to your outdoor escape. Enjoy a heated pool with wet deck and spa, an expansive covered patio, pavers, and extended privacy walls. The pool was replastered and retiled in 2023, with a Wi-Fi-controlled variable-speed pump added in 2025. Unwind in the primary suite with two custom-organized closets, motorized Rolladen shutters, and a remodeled bath featuring heated tile floors, a freestanding soaking tub, custom shower, floating dual-sink vanity, and Kohler smart toilet. Wood and tile flooring, plantation shutters, four Solatubes, custom lighting, and a tile-accented fireplace with reclaimed barnwood hearth add warmth and character throughout. A welcoming front courtyard, 3-car garage, and exterior paint completed in July 2025 round out the appeal. Less than 15 minutes from Harry Reid International Airport, with convenient access to The District, Green Valley Ranch, shopping, parks, Pittman trails, and I-215. HOA dues include ADT alarm service. From quiet mornings to poolside gatherings, this home is designed to be enjoyed.
Address
-
Address: 2714 Timber Crossing Court
-
City: Henderson
-
State/county: NV
-
Zip/Postal Code: 89074
Details
Updated on October 21, 2026 at 12:22 amHOA Fees
-
Cobblestone $130 / quarter
-
Property ID 2828078
-
Price $618,777
-
Property Size 2213 sqft
-
Land Area 0.14 acres
-
Bedrooms 4
-
Rooms 5
-
Bathrooms 3
-
Garages 3
-
Year Built 1995
-
Type Single-Family Homes
-
Property Status For Sale
Additional details
-
3 Car Garage Yes
-
Covered Patio Yes
Features
360° Virtual Tour
Mortgage Calculator
-
Down Payment
-
Loan Amount
-
Monthly Mortgage Payment
-
Property Tax
-
Home Insurance
-
PMI
-
Monthly HOA Fees
Contact Information
View ListingsSimilar Listings
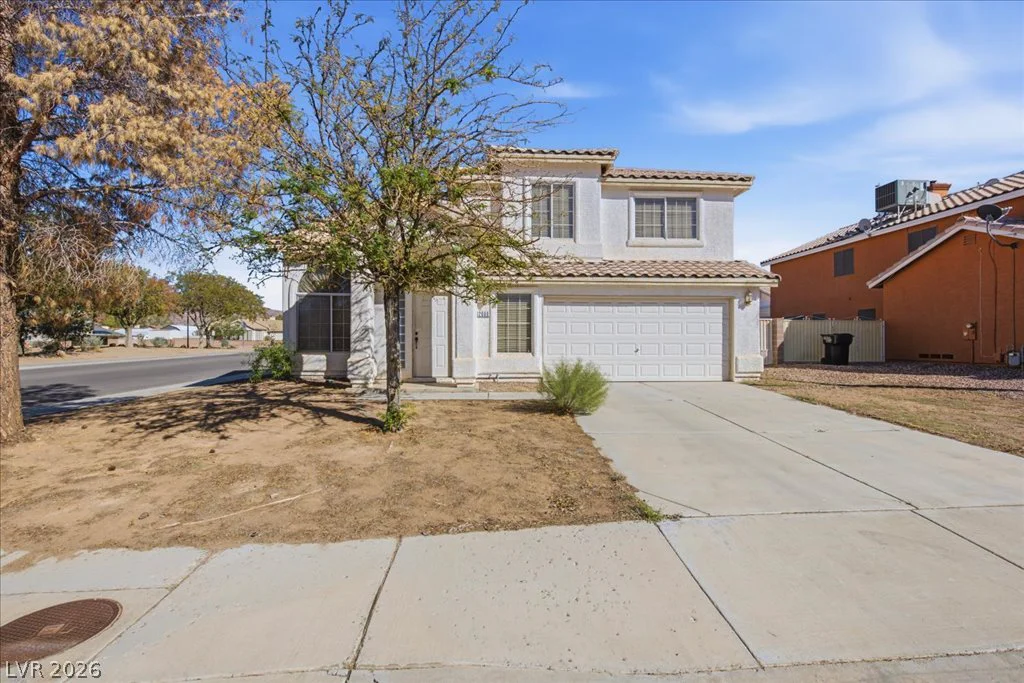
2000 Maple Springs, Henderson, NV 89002
- $374,000
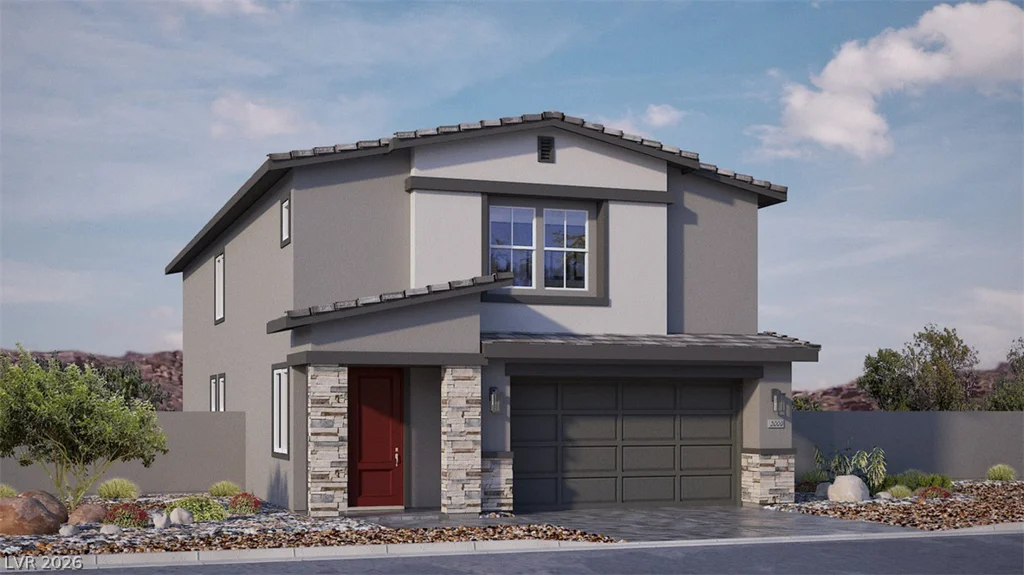
1040 Peacock Plume, Henderson, NV 89011
- $558,350
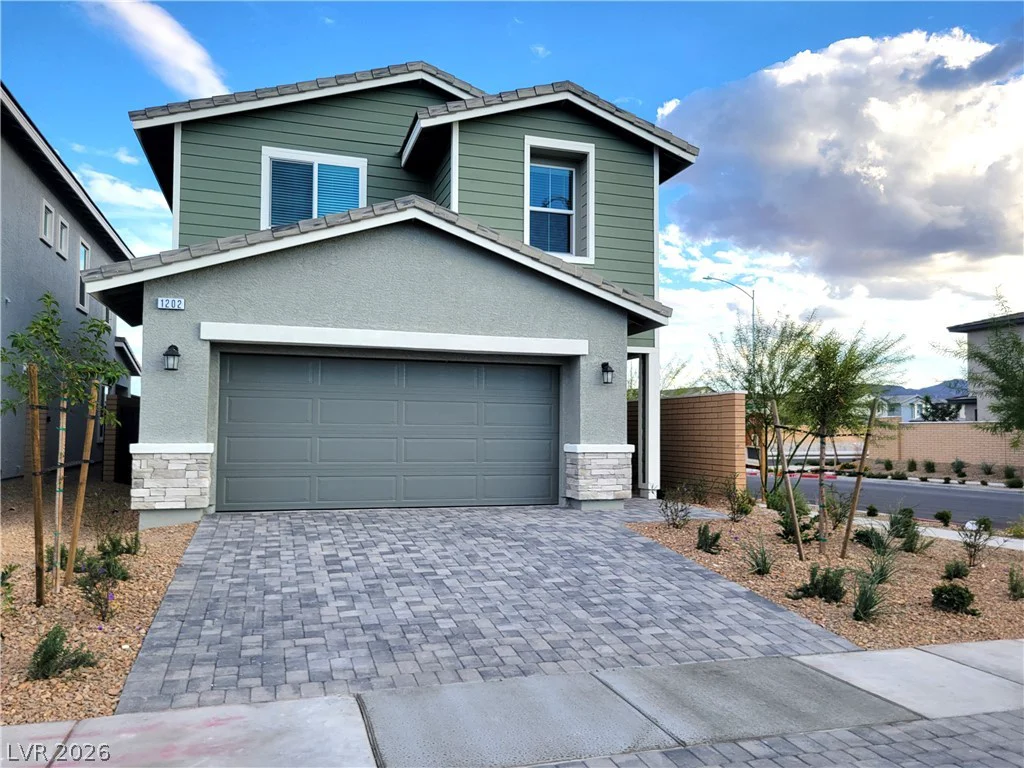
1202 Sun Parakeet, Henderson, NV 89011
- $439,995