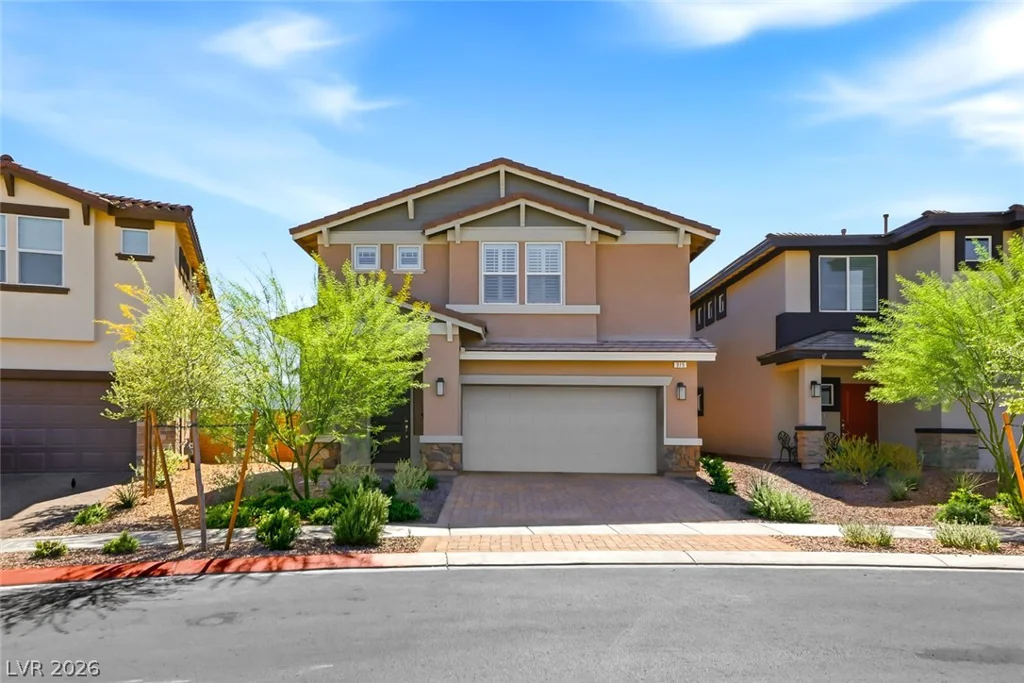
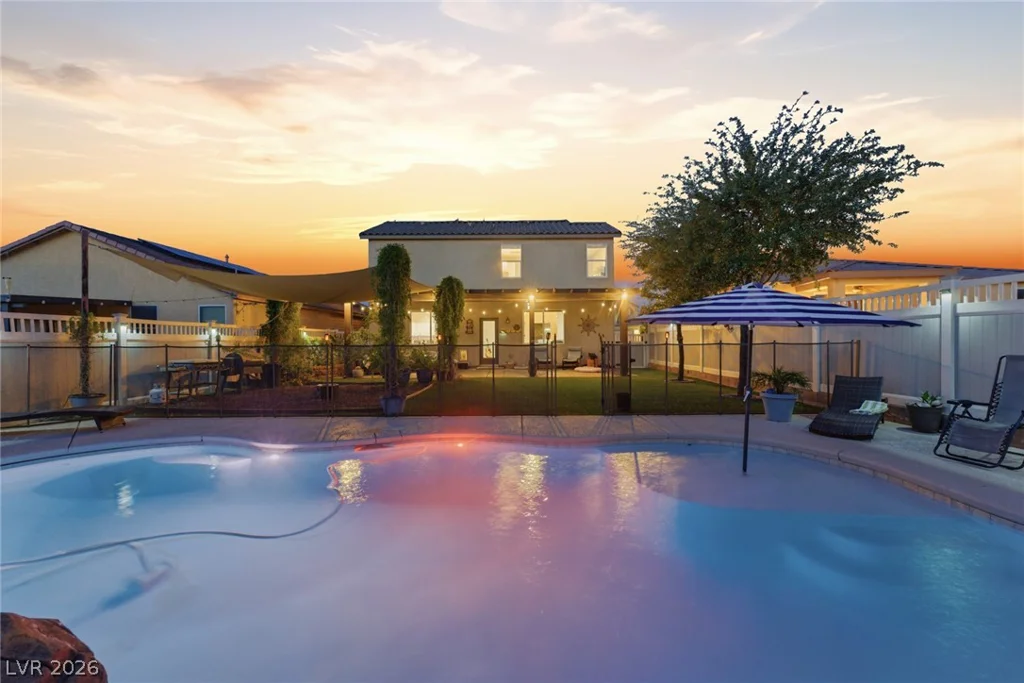
2713 Lucky Lavender, Las Vegas, NV 89183
- $349,888
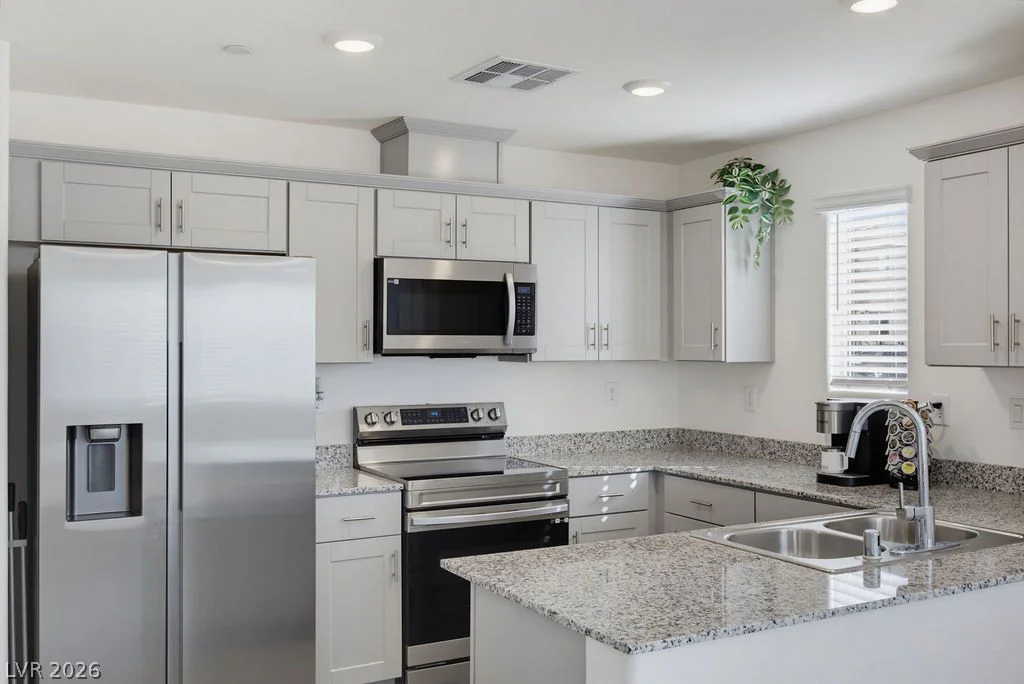
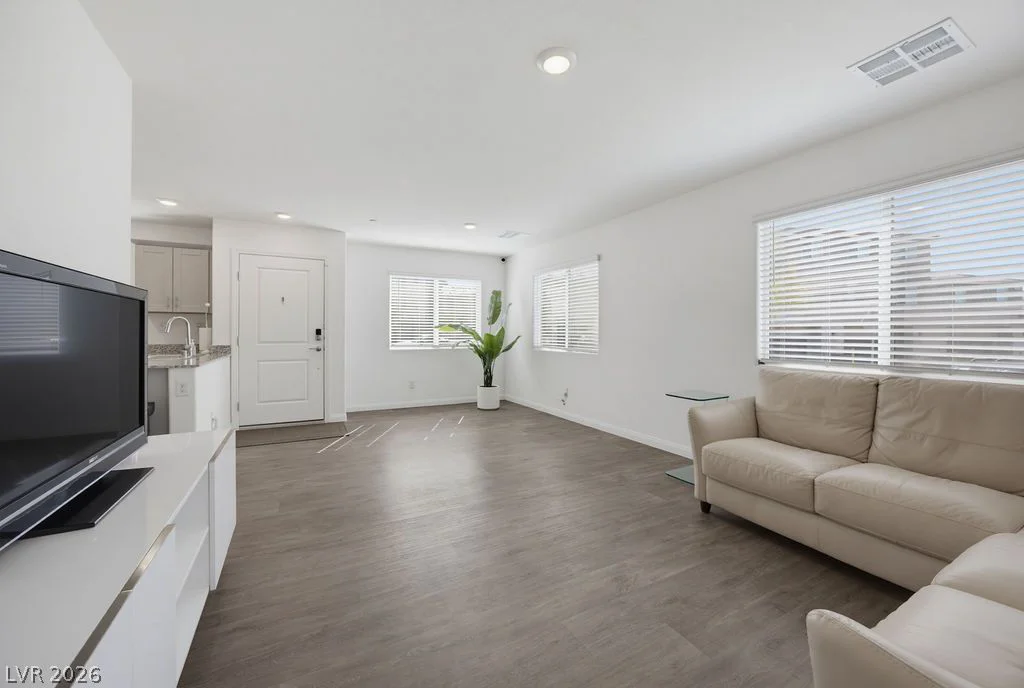
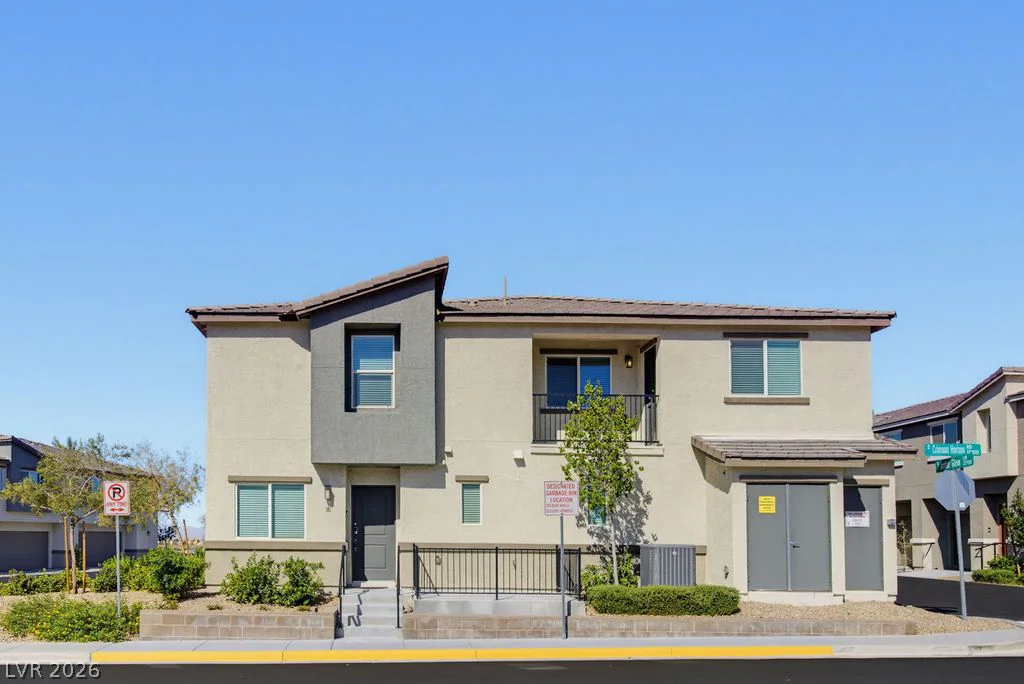
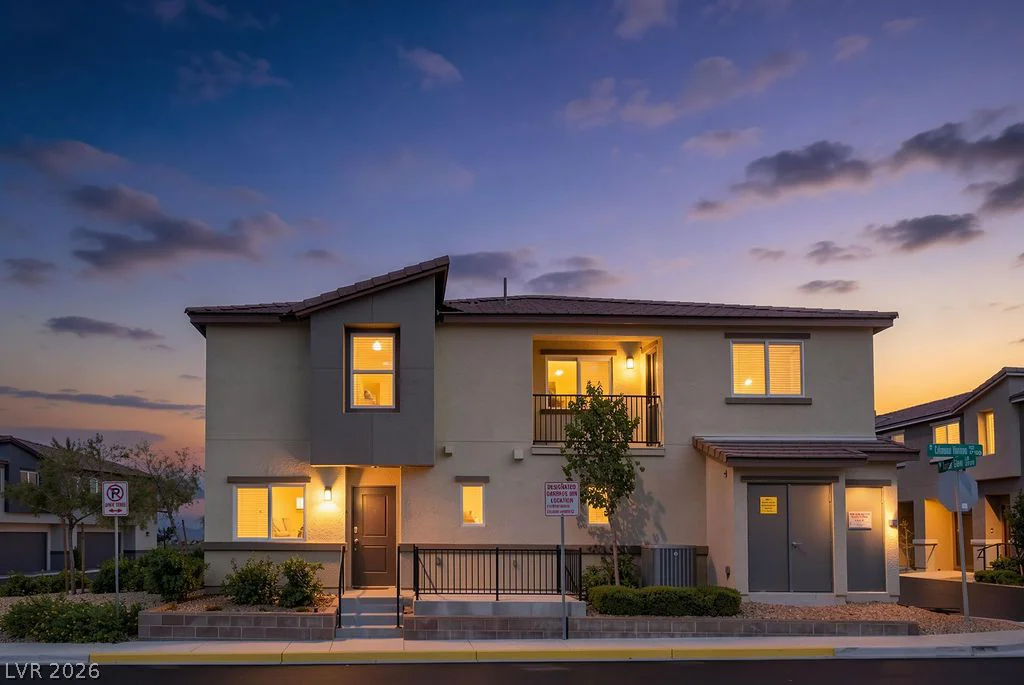
- Townhomes
- 3
- 3
- 2
- 1437 sqft
- 2023
Description
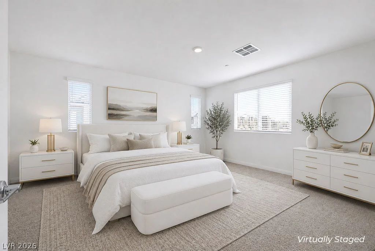
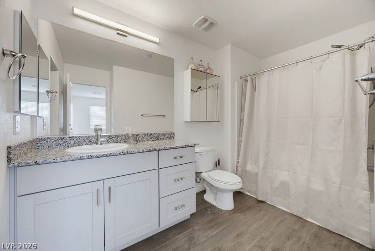
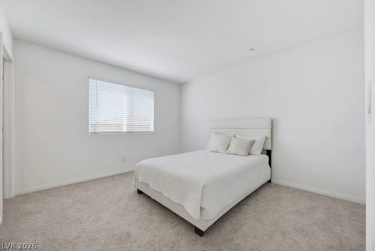
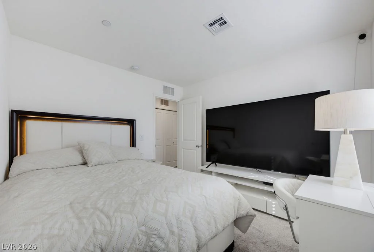
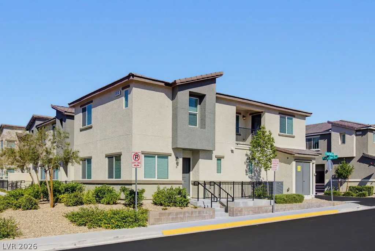
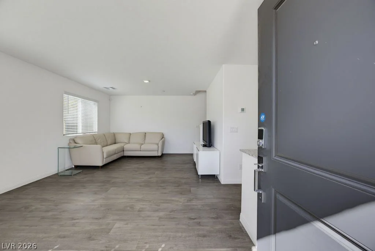
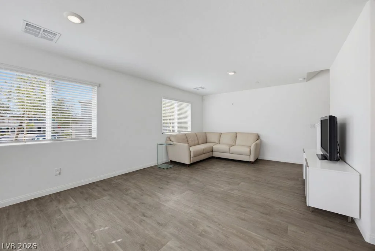
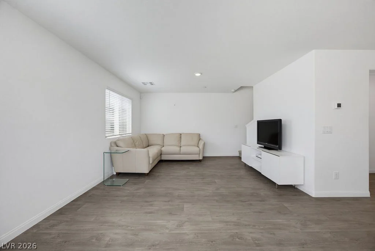
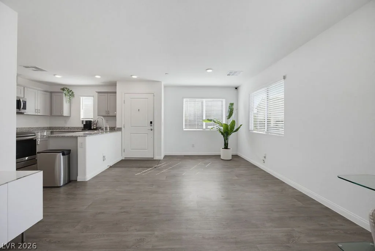
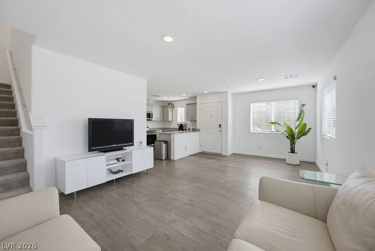
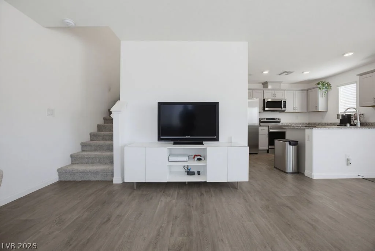
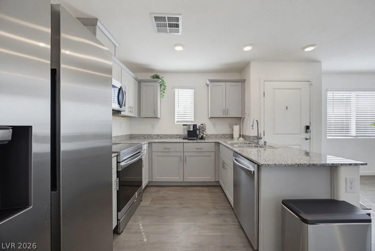
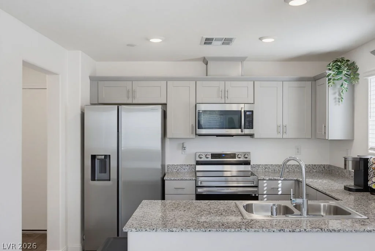
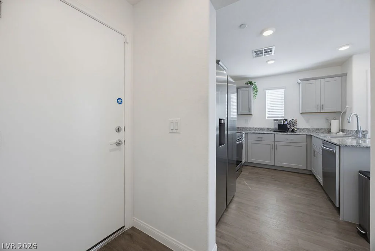
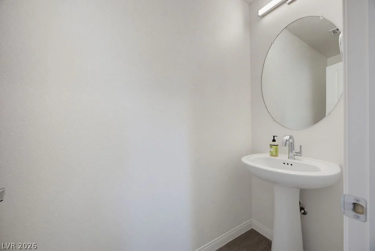
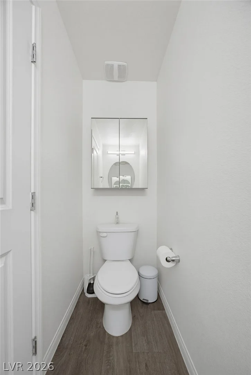
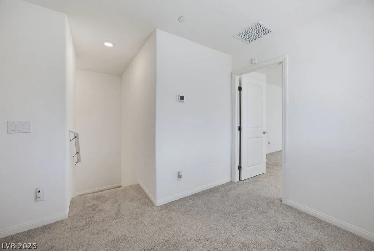
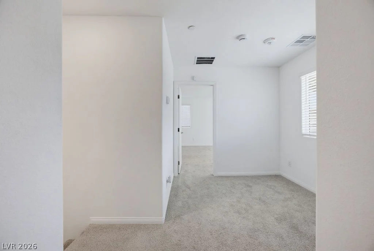
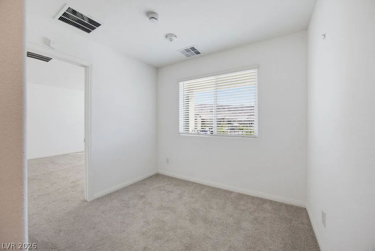
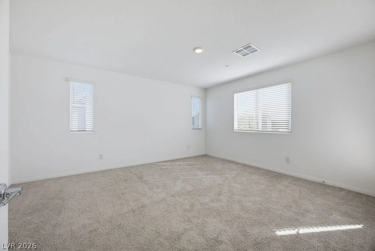
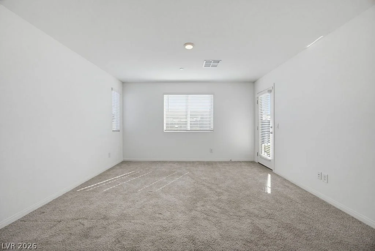
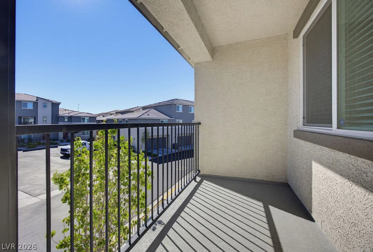
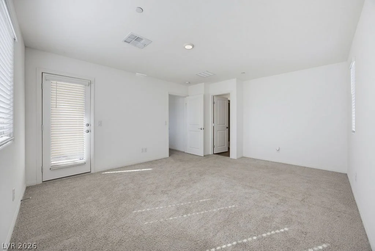
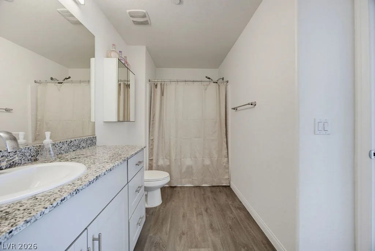
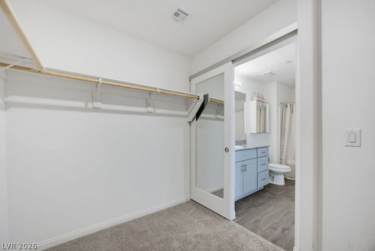
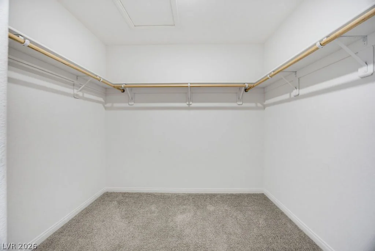
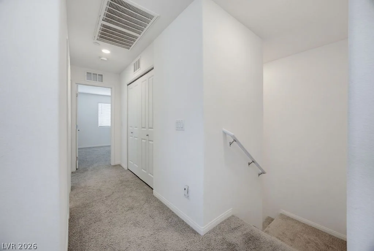
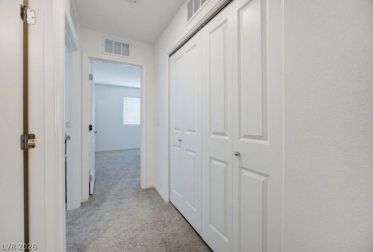
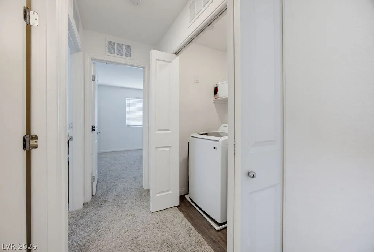
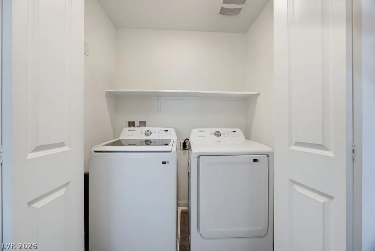
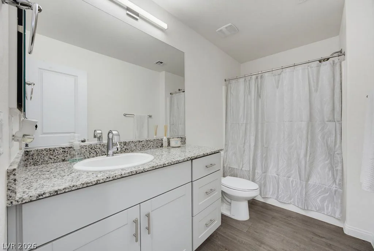
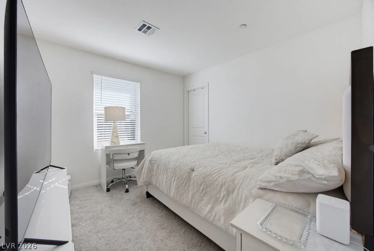

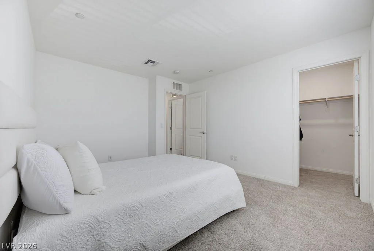
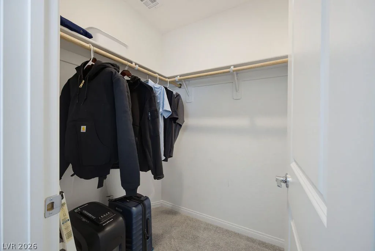
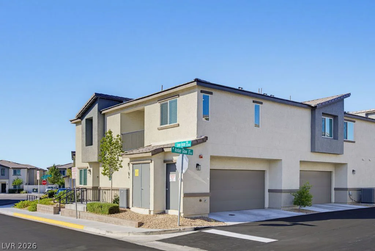
Disсovеr сontemрorary living in thіs inviting two-stοry tοwnhome, where modern design meets everyday comfort. The exterior boasts a sleek stucco finish and a durable tile roof, accented by a private balcony perfect for enjoying the vibrant Las Vegas atmosphere. Inside, the well-lit interior features durable laminate flooring and recessed lighting in the main living areas, creating an open and welcoming ambiance. The kitchen is a culinary dream, equipped with granite countertops, stainless steel appliances, a refrigerator, and a dishwasher, all seamlessly integrated into the open floor plan. Plush carpeting and blinds adorn the tranquil bedrooms, providing serene retreats for ultimate relaxation. The bathrooms offer a blend of functionality and style, with speckled counters, spacious vanities, and vinyl flooring, while the primary bathroom elevates the experience with elegant granite counters. Convenience is key with a dedicated laundry area, complete with a washer and dryer, and built-in shelving in the walk-in closet for optimal organization. This home offers a lifestyle of ease and sophistication in a desirable neighborhood, complemented by fantastic community amenities including a sparkling pool and basketball courts, perfect for recreation and leisure.
Address
-
Address: 2713 Lucky Lavender Court 4
-
City: Las Vegas
-
State/county: NV
-
Zip/Postal Code: 89183
-
Area: Enterprise
Details
Updated on August 24, 2026 at 10:33 pmHOA Fees
-
Mosaic Townhomes $363 / month
-
Property ID 2793586
-
Price $349,888
-
Property Size 1437 sqft
-
Land Area 0.12 acres
-
Bedrooms 3
-
Rooms 8
-
Bathrooms 3
-
Garages 2
-
Year Built 2023
-
Type Townhomes
-
Property Status Sold
Additional details
-
Community Pool Yes
-
Community Spa / Hot Tub Yes
-
Open Floor Plan Yes
-
Courtyard Yes
-
Balcony Yes
-
Granite Countertops Yes
-
Stainless Steel Appliances Yes
Features
360° Virtual Tour
Mortgage Calculator
-
Down Payment
-
Loan Amount
-
Monthly Mortgage Payment
-
Property Tax
-
Home Insurance
-
PMI
-
Monthly HOA Fees
Contact Information
View ListingsSimilar Listings
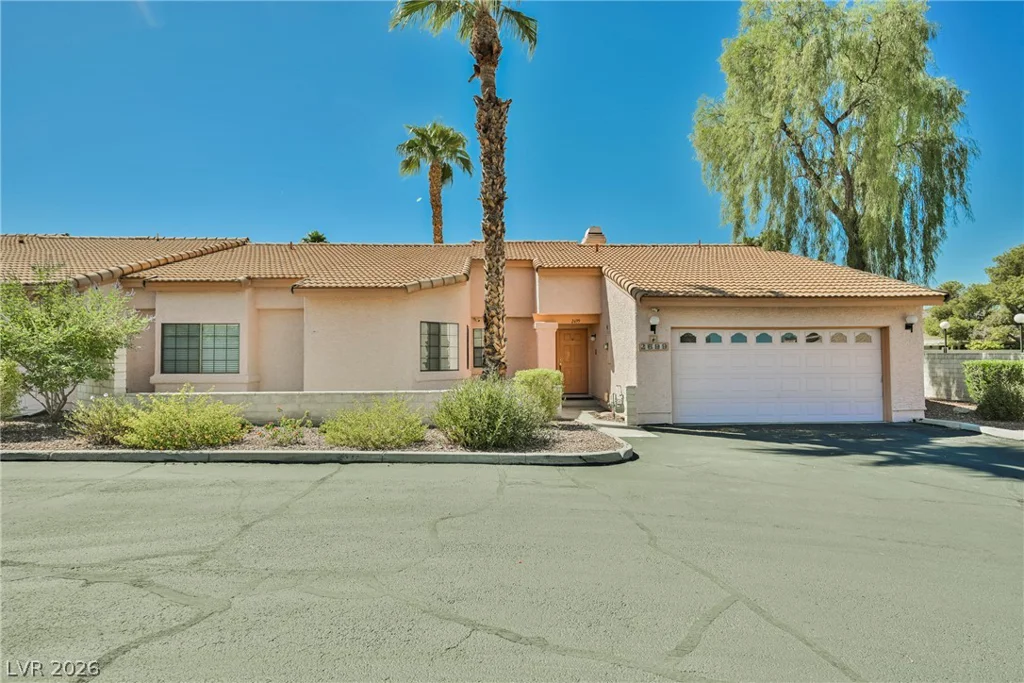
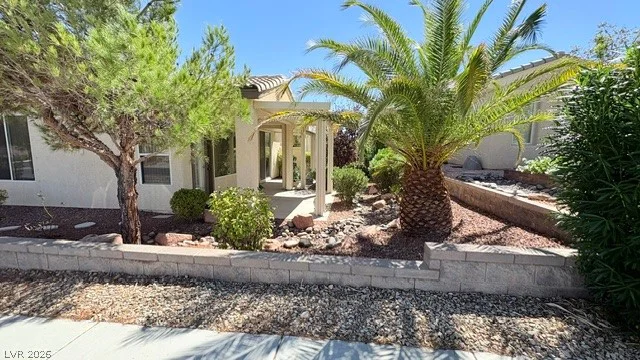
5311 Progresso, Las Vegas, NV 89135
- $412,500
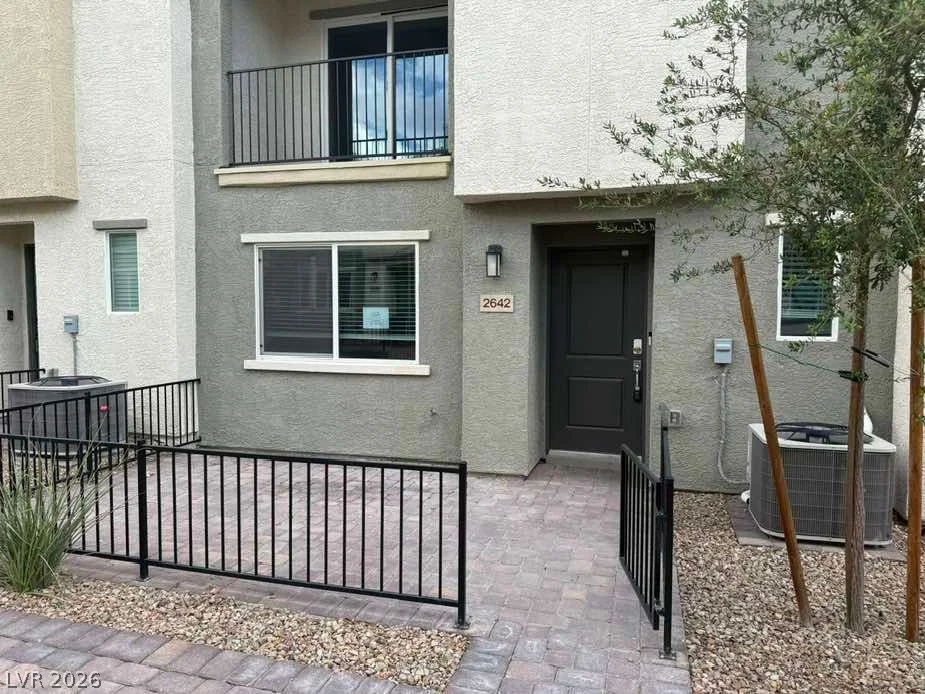
2642 Wimbledon White, North Las Vegas, NV 89086
- $277,500
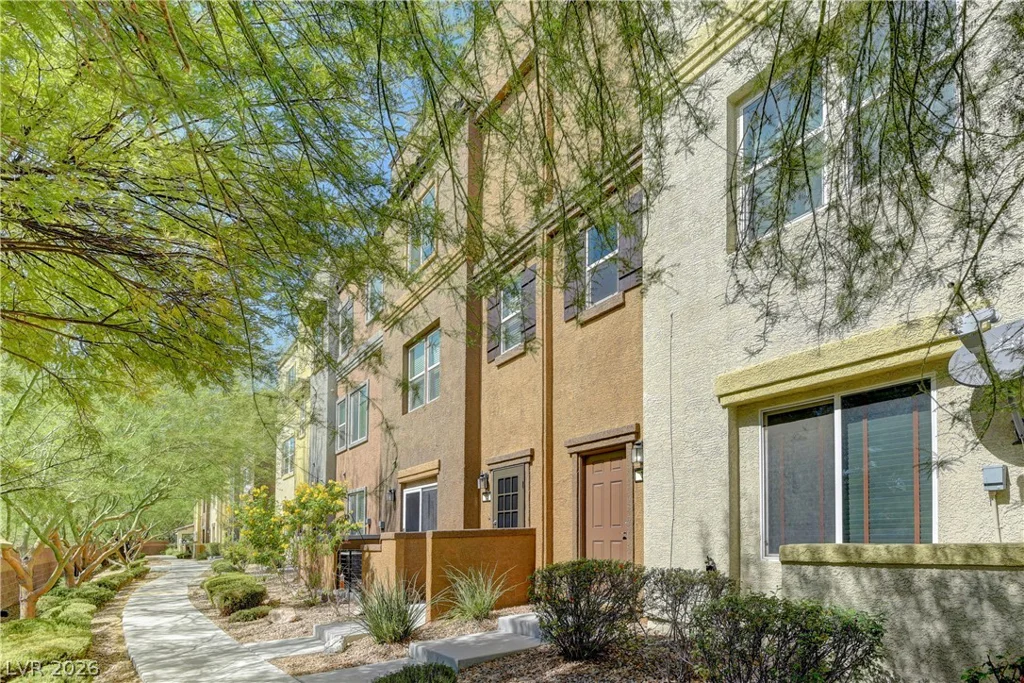
4650 Ranch House, North Las Vegas, NV 89031
- $350,000