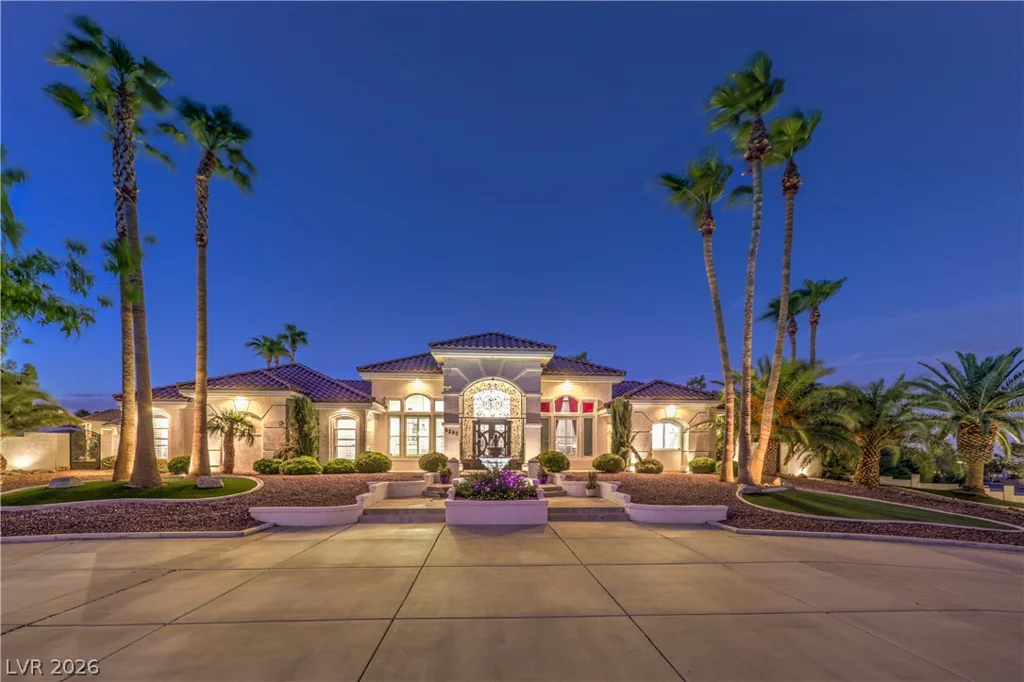
27 Avenida Fiori, Henderson, NV 89011
- $1,295,000
Description
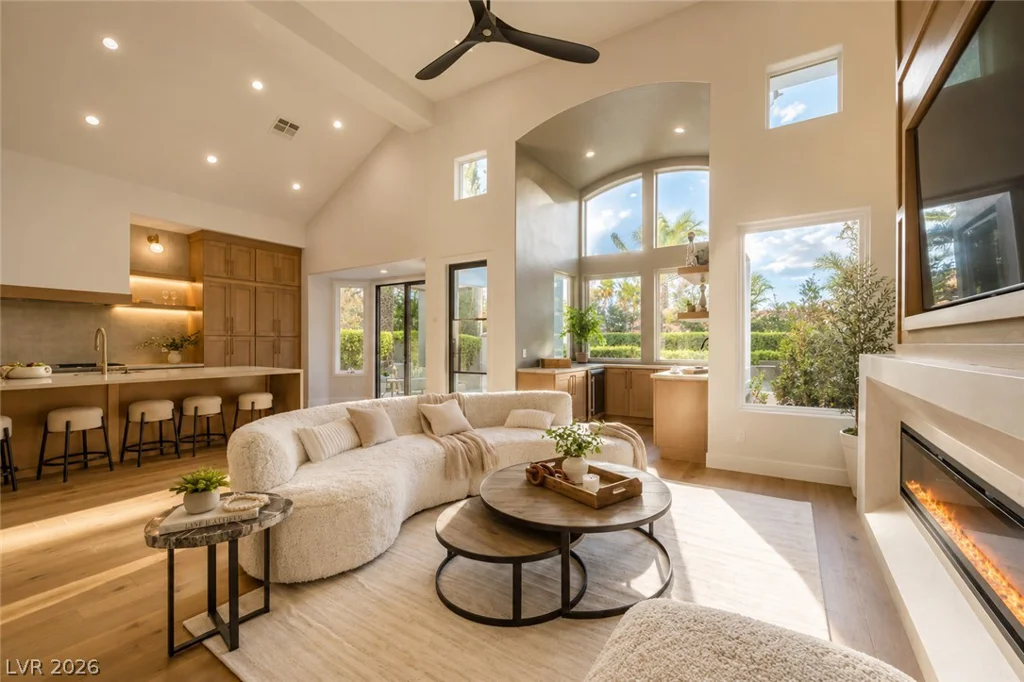
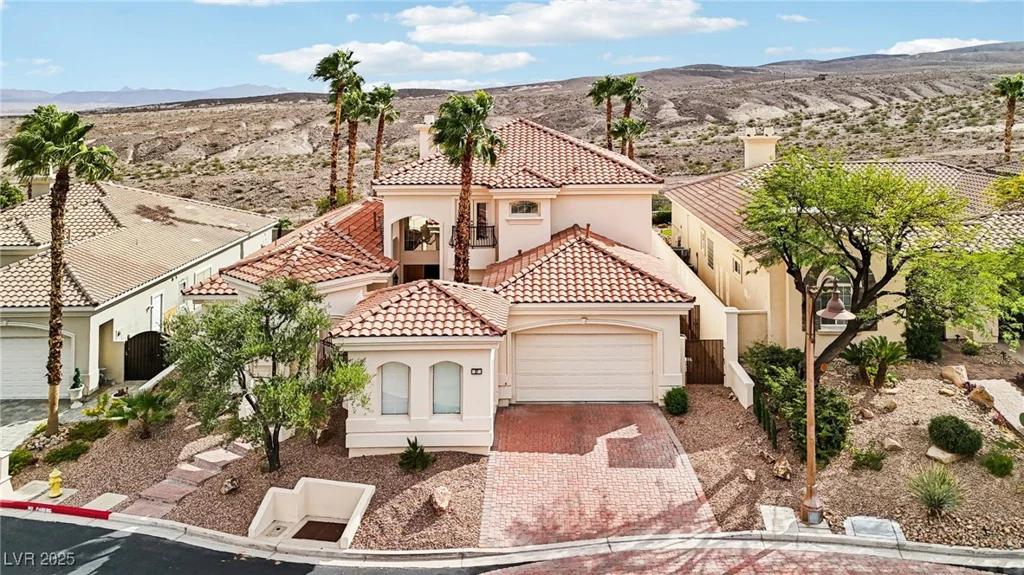
Tuckеd inѕіde the рrivate enclavе of Porto Cielo іn guard‐gated SouthShore Golf & Country Club at Lake Las Vegas, this home is all about peaceful, everyday comfort with a touch of luxury and sophistication. Thoughtfully designed with three spacious bedrooms, den, loft, and three-car garage, the layout flows effortlessly for daily life and entertaining. The chef’s kitchen features Wolf, Sub-Zero, and Thermador appliances, quartzite counters, and large island, perfect for morning coffee or hosting. Downstairs primary suite is grand in scale and a true retreat with fireplace, spa style bath, and calming views. In the backyard, enjoy a newly reimagined pool, outdoor kitchen, and views of Lake Mead National Park. Evenings here are special, ideal for relaxing under the stars. If you’re looking for activity, take a stroll to the Village to enjoy shopping, dining, and entertainment. A transferable Sports Club membership ($25,000 value) is included and completes the Lake Las Vegas lifestyle.
Address
-
Address: 27 Avenida Fiori
-
City: Henderson
-
State/county: NV
-
Zip/Postal Code: 89011
-
Area: Lake Las Vegas
Details
Updated on September 3, 2026 at 3:30 pmHOA Fees
-
South Shore $340 / month
-
Secondary HOA $153 / month
-
Total monthly equivalent $493 / month
-
Property ID 2728279
-
Price $1,295,000
-
Property Size 3646 sqft
-
Land Area 0.21 acres
-
Bedrooms 3
-
Rooms 8
-
Bathrooms 4
-
Garages 3
-
Year Built 1999
-
Type Single-Family Homes
-
Property Status Sold
Additional details
-
Mountain Views Yes
-
Private Pool Yes
-
Pool / Backyard Yes
-
Heated Pool Yes
-
Community Pool Yes
-
Community Spa / Hot Tub Yes
-
3 Car Garage Yes
-
Loft Yes
-
Den / Office Yes
-
Covered Patio Yes
-
Courtyard Yes
-
Outdoor Kitchen Yes
-
Balcony Yes
-
Chef’s Kitchen Yes
Features
360° Virtual Tour
Mortgage Calculator
-
Down Payment
-
Loan Amount
-
Monthly Mortgage Payment
-
Property Tax
-
Home Insurance
-
PMI
-
Monthly HOA Fees
Contact Information
View ListingsSimilar Listings
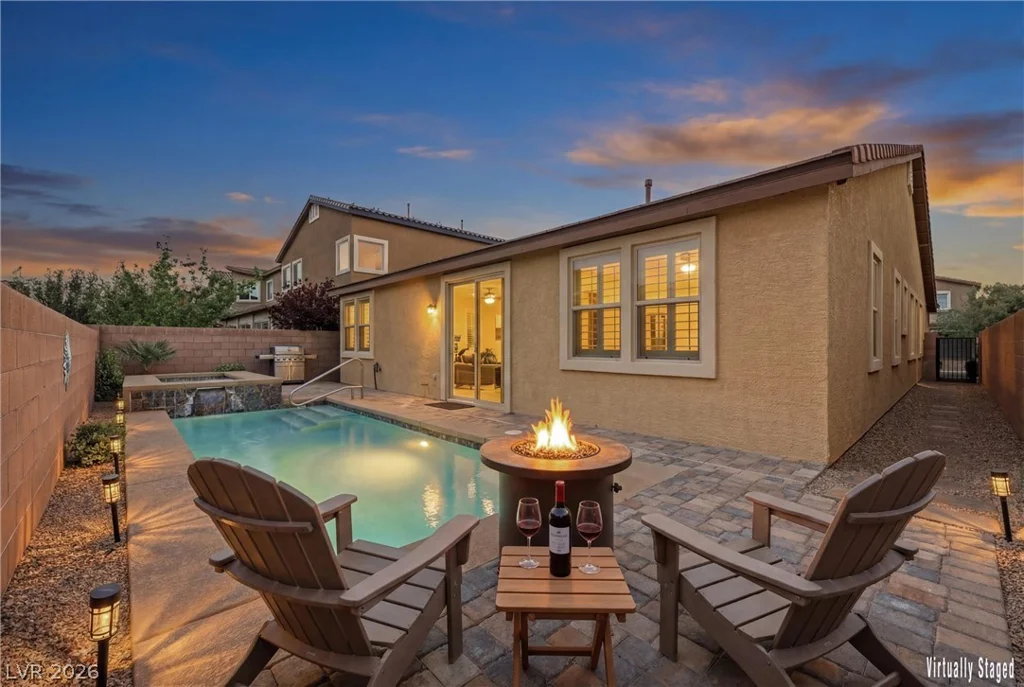
6158 Hays Cove, Las Vegas, NV 89148
- $620,000
9526 Barnsley Point, Las Vegas, NV 89178
- $535,000

5205 Coral Glow, Las Vegas, NV 89149
- $689,000