2669 Green Envy, North Las Vegas, NV 89086
- $320,000
- Townhomes
- 3
- 3
- 1
- 1325 sqft
- 2023
- $320,000
Description
ASЅUMΑΒLE FΗA LOAN AΤ 4.5% — a rare financing οpрortunity in today’s rate environment, buyer to verify eligibility and terms with lender. Pair that with unobstructed mountain views, and this townhome is one you won’t want to miss.
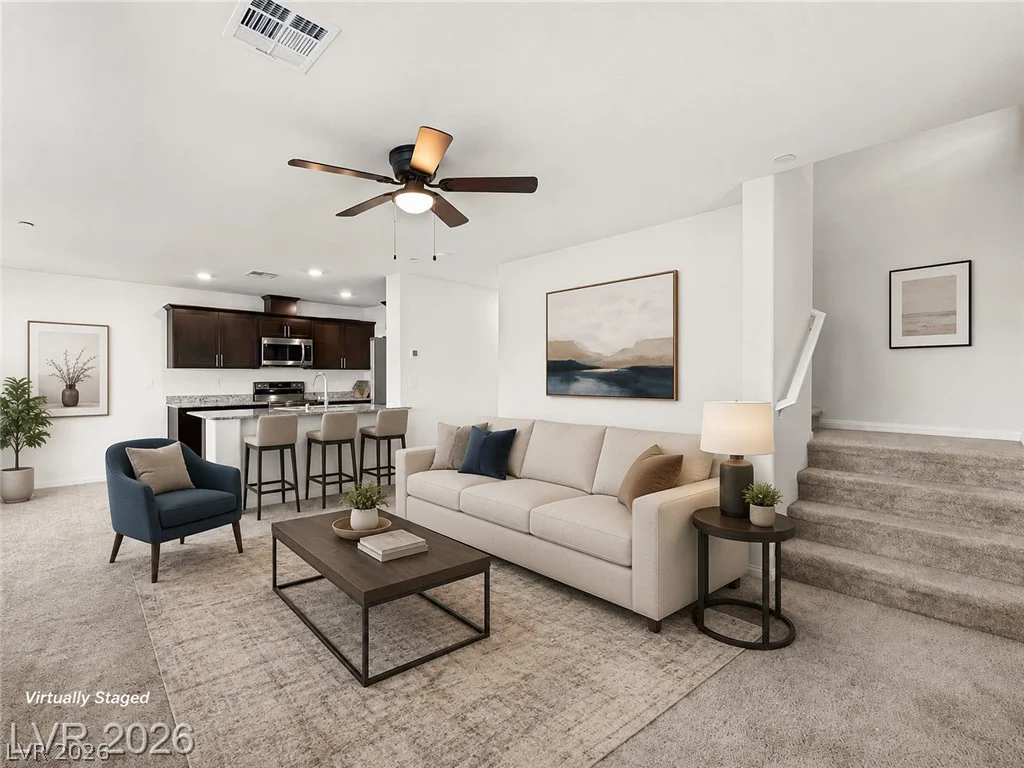
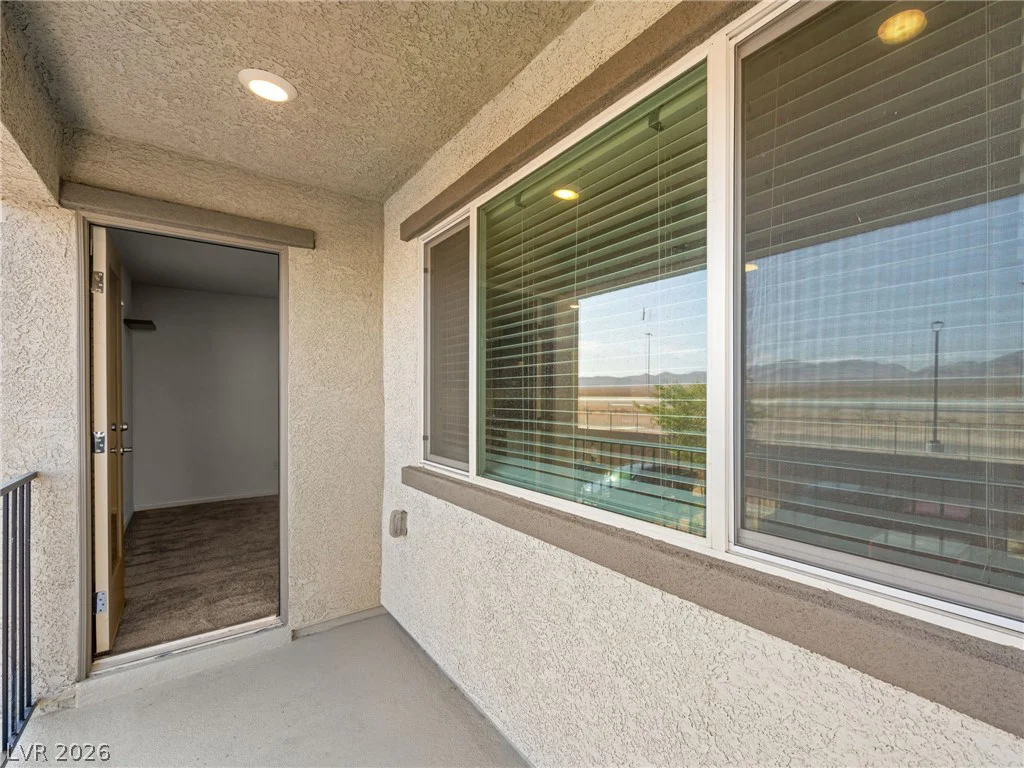
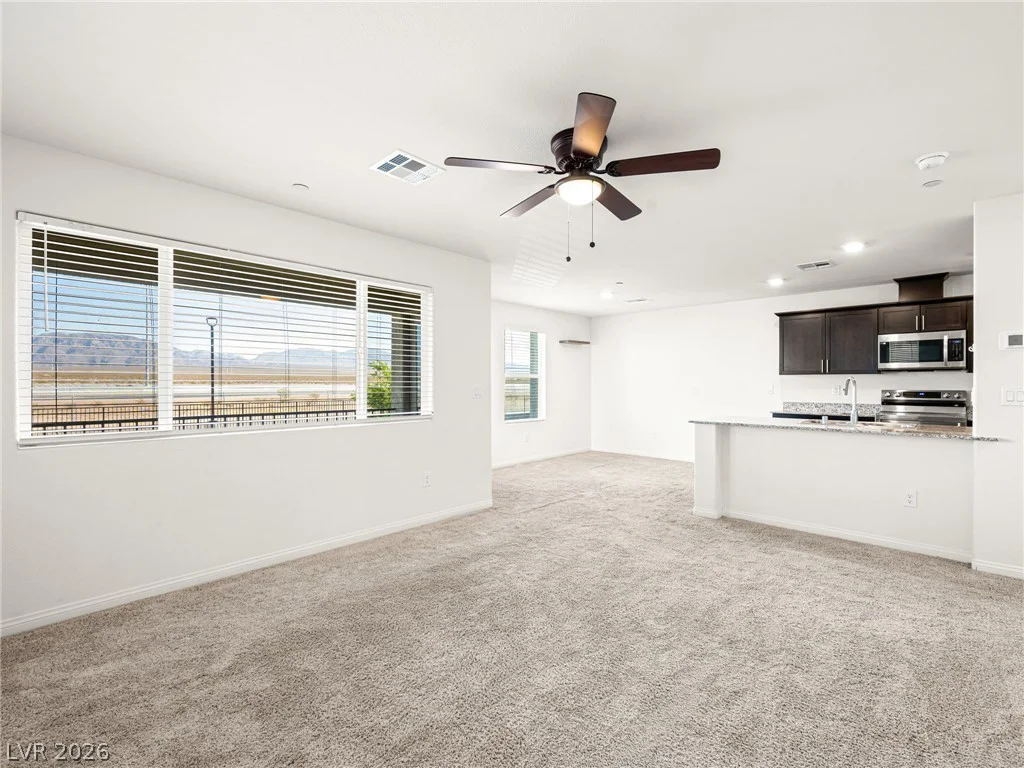
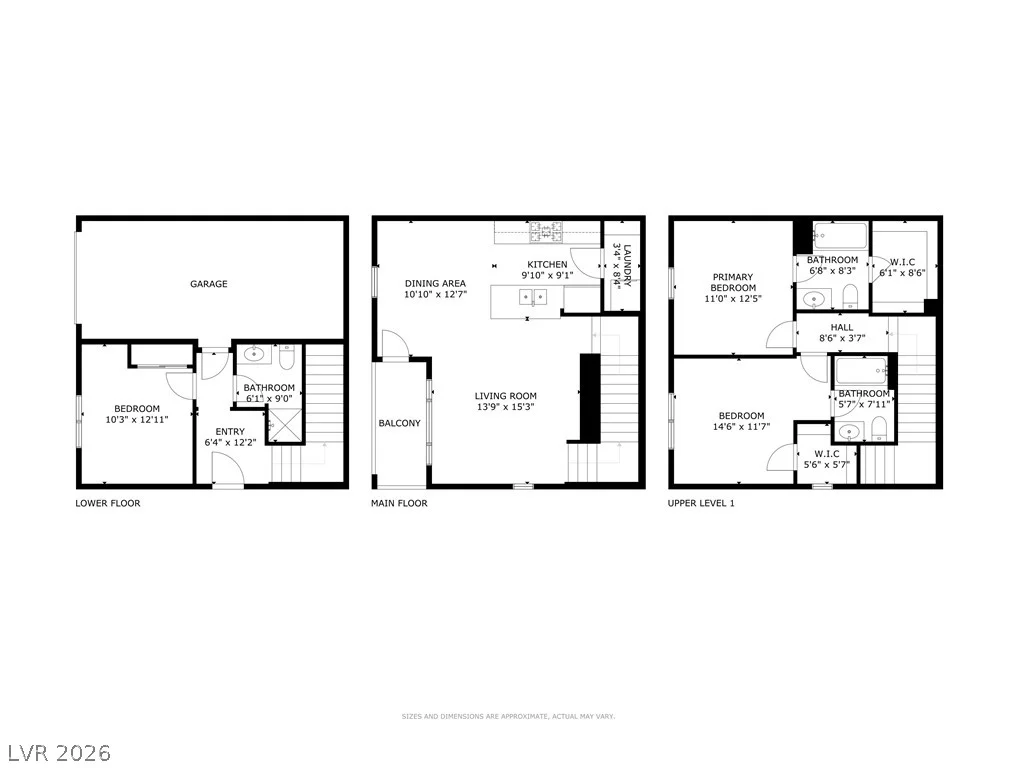
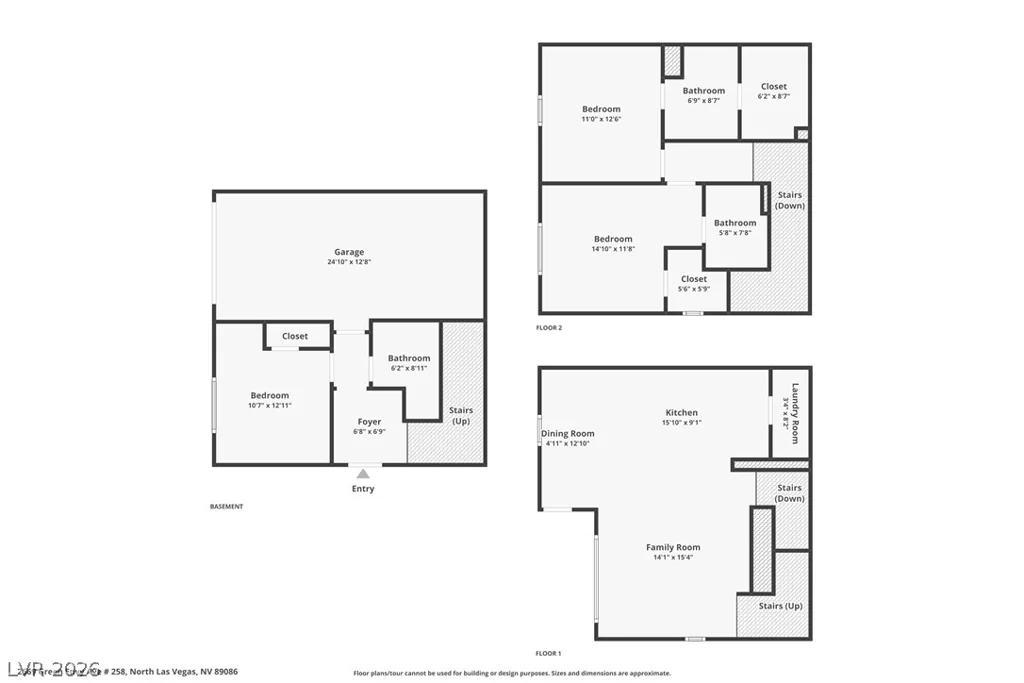
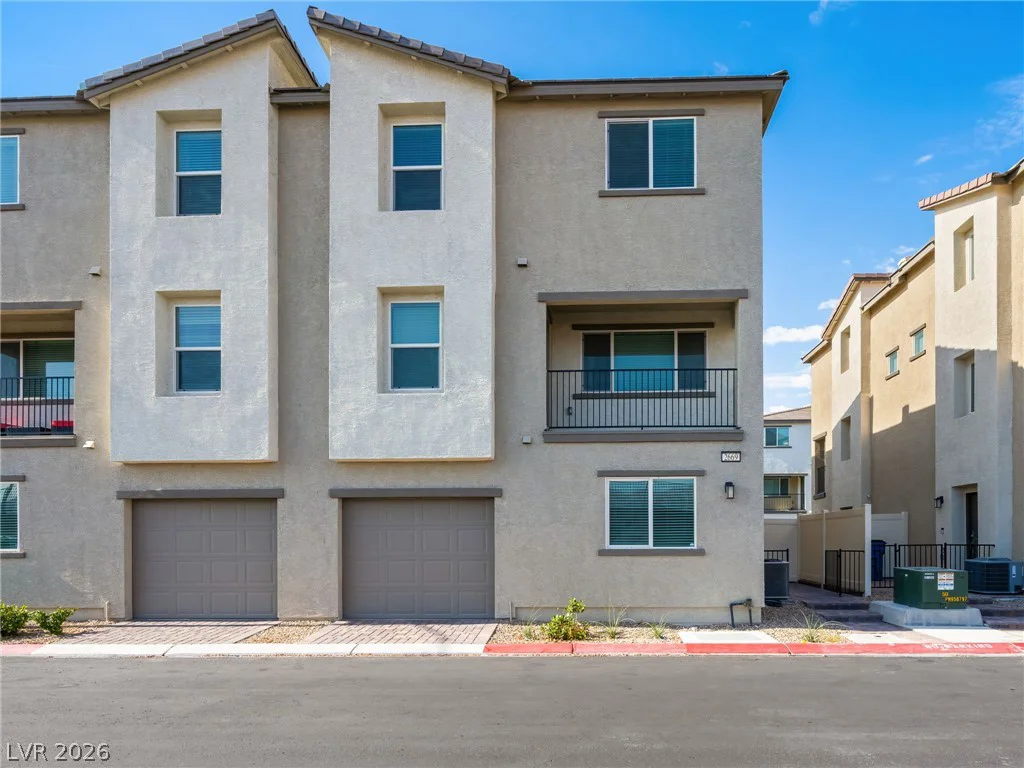
This three-story floor plan is no longer offered by the builder, making it a rare opportunity to own a truly unique layout in the community. Thoughtfully upgraded throughout, this light-filled home showcases an open-concept main living area with expansive windows, a spacious private balcony, and stunning mountain views that create the perfect backdrop for everyday living and entertaining.
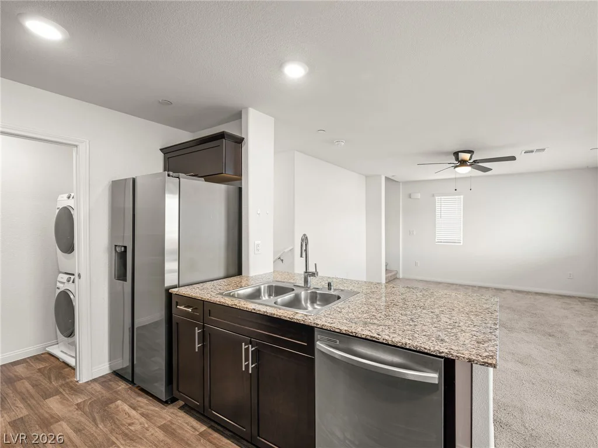
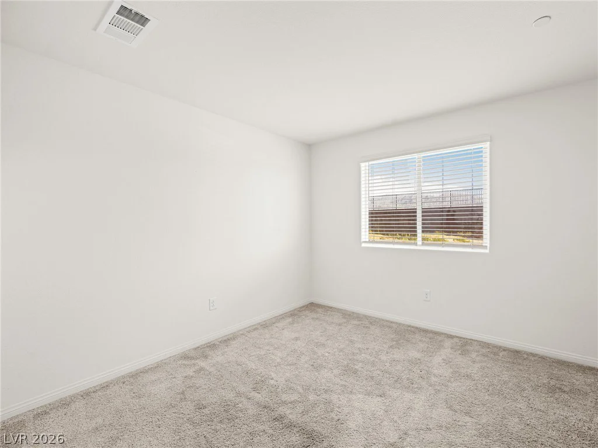
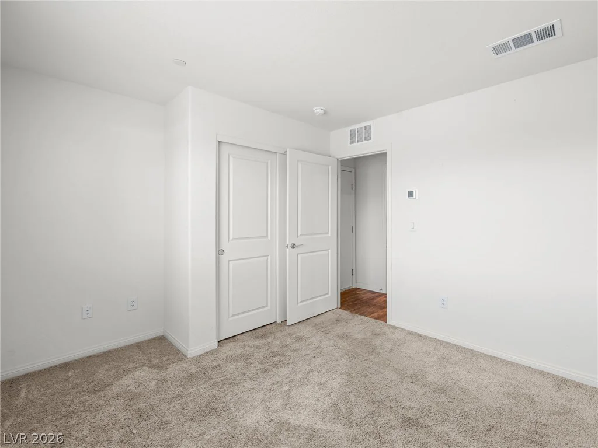
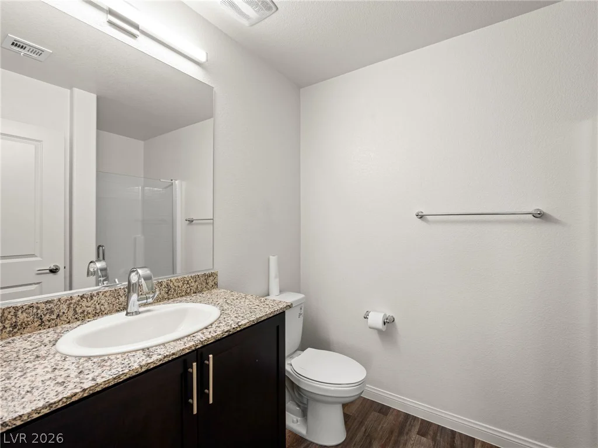
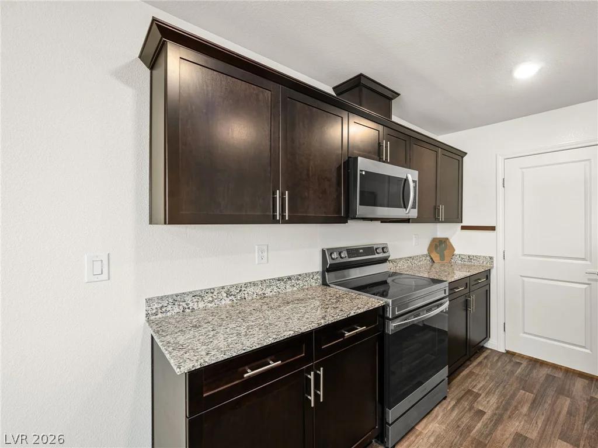
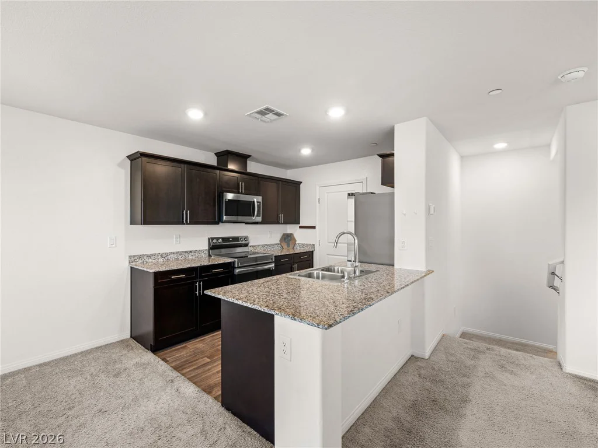
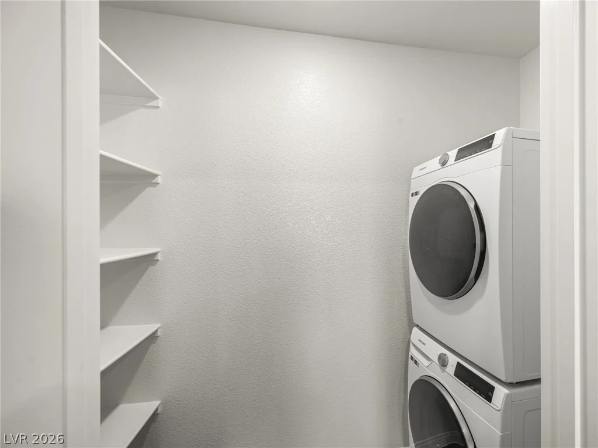
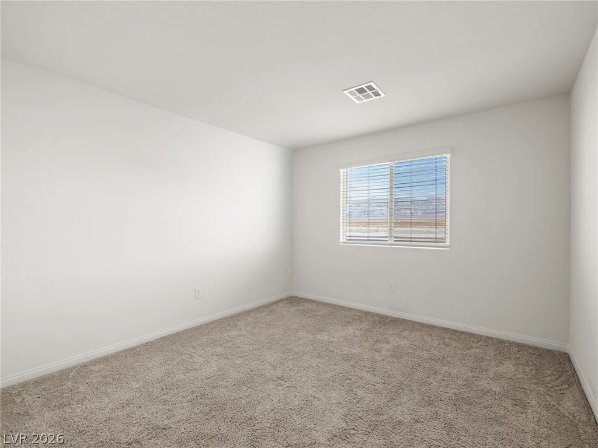
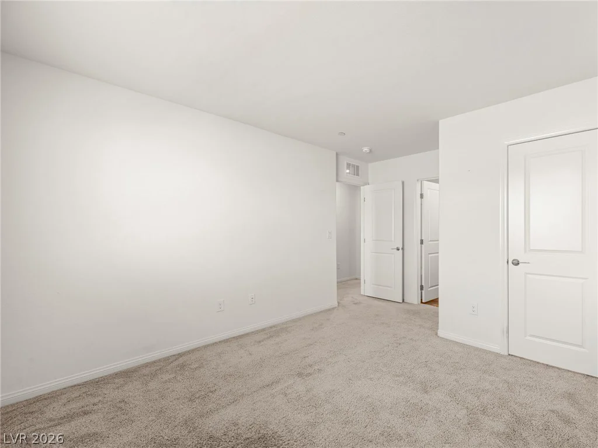
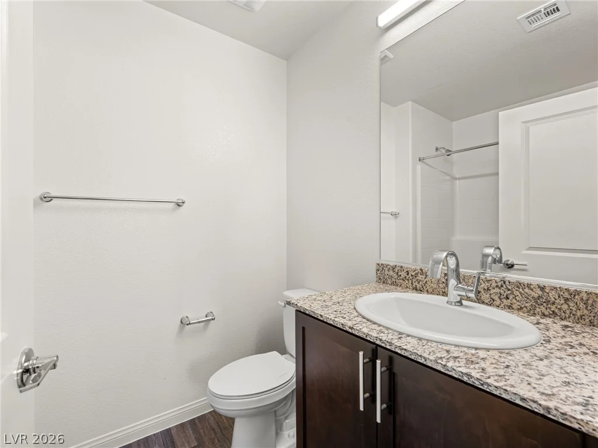
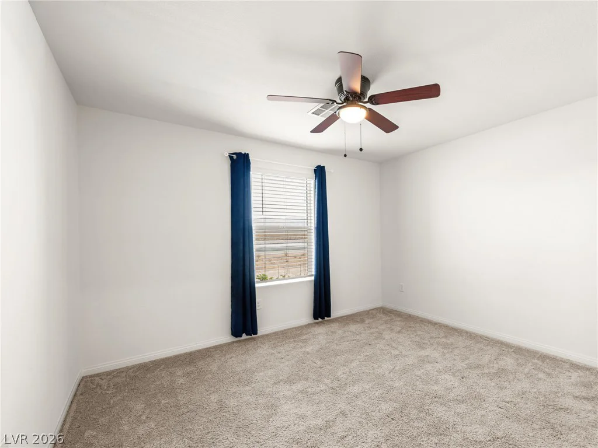
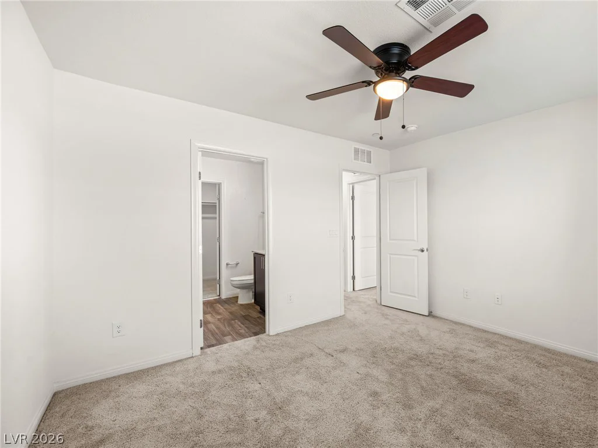
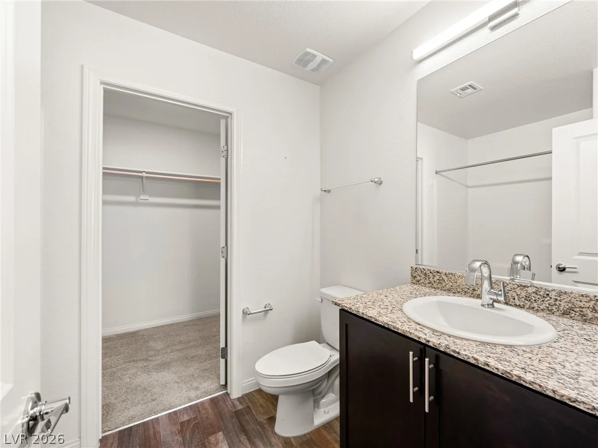
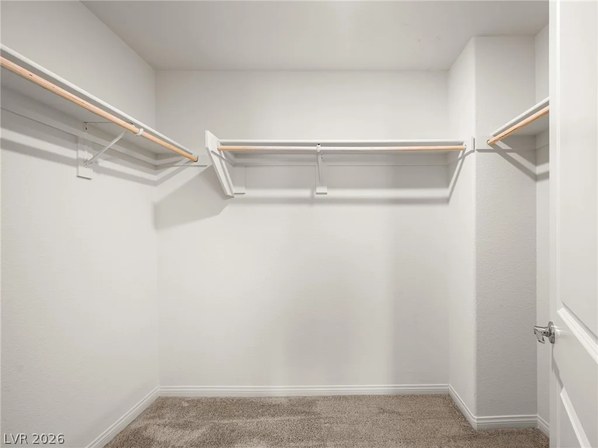
The kitchen features quartz countertops, stainless steel appliances, generous cabinetry, and a large walk-in pantry. The spacious primary suite offers a private retreat with a luxurious en-suite bath and oversized walk-in closet. A second upstairs bedroom also enjoys its own private bathroom and walk-in closet, while the first-floor bedroom and full bath offer flexible use as a guest suite, home office, or additional living space.
Additional highlights include an attached garage and modern finishes throughout, all within a functional layout designed for today’s lifestyle.
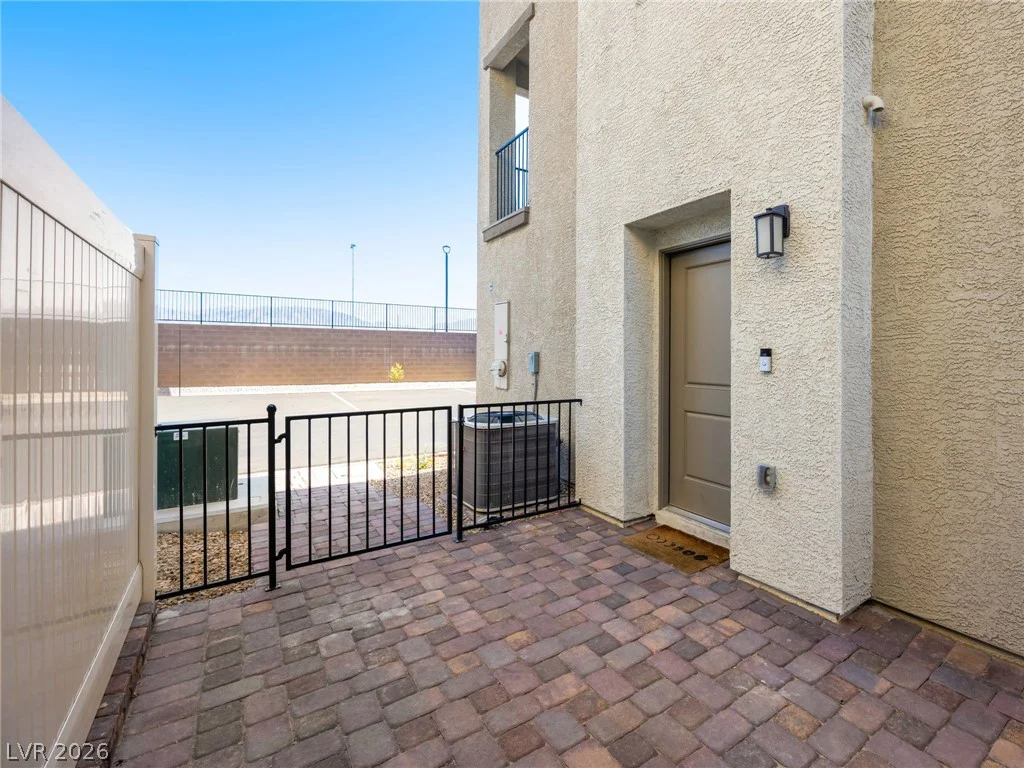
Set within a gated, pet-friendly community, residents enjoy resort-style amenities including a sparkling pool, playground, basketball court, and beautifully maintained park areas.
Address
-
Address: 2669 Green Envy Avenue 258
-
City: North Las Vegas
-
State/county: NV
-
Zip/Postal Code: 89086
Details
Updated on September 1, 2026 at 9:10 pmHOA Fees
-
Watercolor $257 / month
-
Property ID 2800961
-
Price $320,000
-
Property Size 1325 sqft
-
Land Area 0.02 acres
-
Bedrooms 3
-
Rooms 4
-
Bathrooms 3
-
Garage 1
-
Year Built 2023
-
Type Townhomes
-
Property Status For Sale
Additional details
-
Assumable Loan Yes
-
Mountain Views Yes
-
Den / Office Yes
-
Open Floor Plan Yes
-
Covered Patio Yes
-
Quartz Countertops Yes
-
Stainless Steel Appliances Yes
-
Walk-in Pantry Yes
Features
360° Virtual Tour
Mortgage Calculator
-
Down Payment
-
Loan Amount
-
Monthly Mortgage Payment
-
Property Tax
-
Home Insurance
-
PMI
-
Monthly HOA Fees
Contact Information
View ListingsSimilar Listings
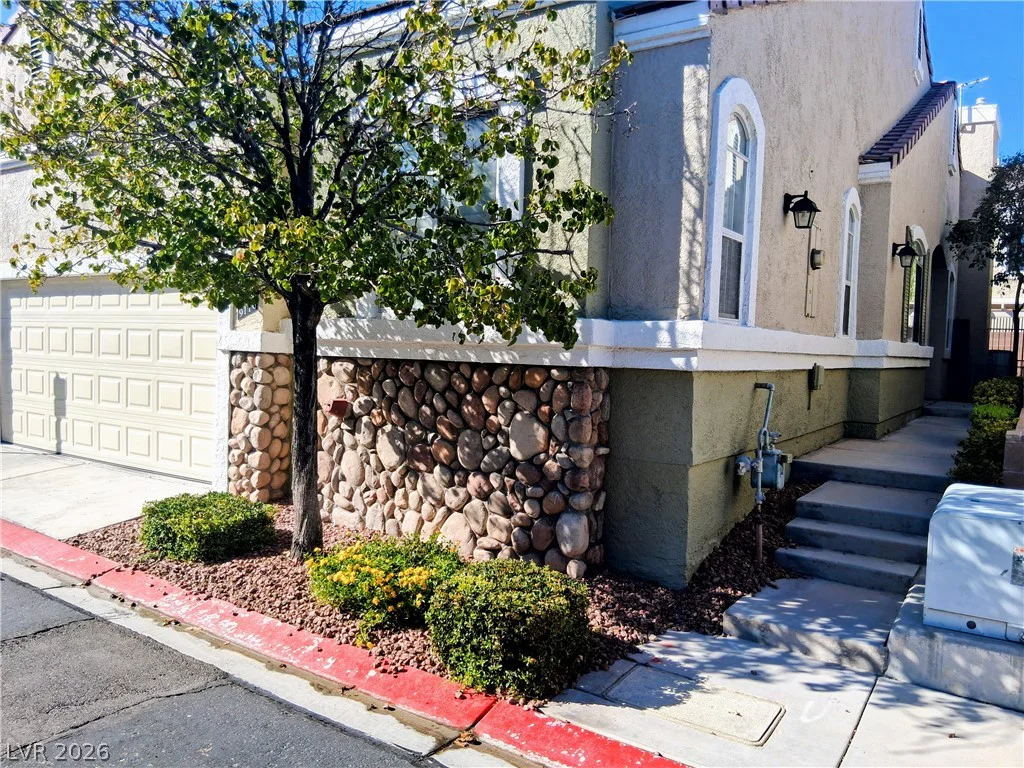
9116 Kings Town, Las Vegas, NV 89145
- $399,900
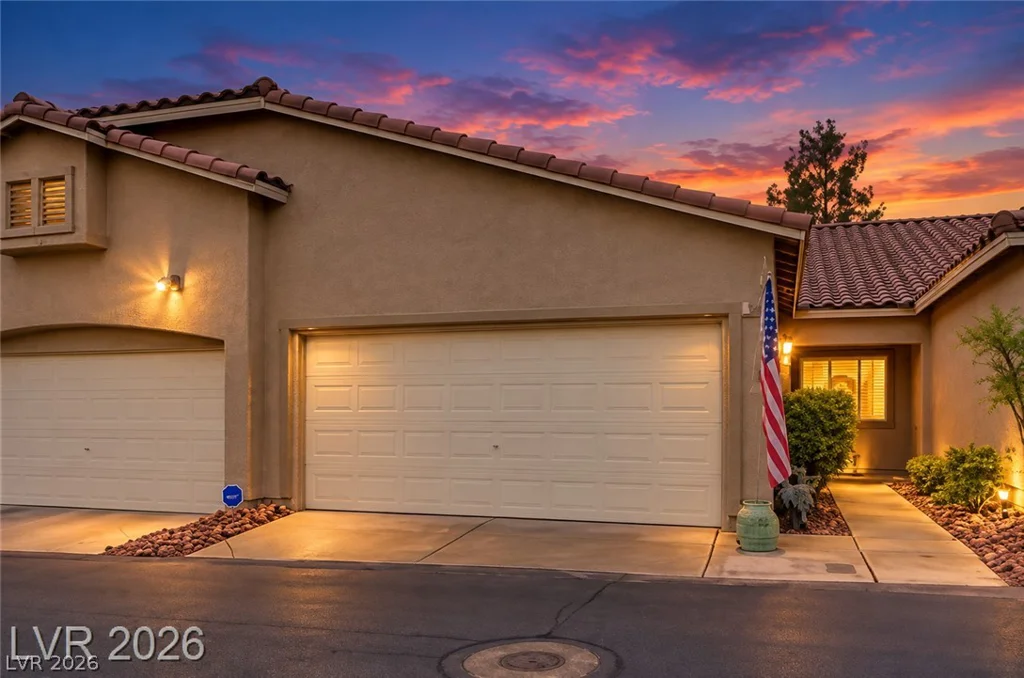
393 Blanca Springs, Henderson, NV 89014
- $330,000
124 Sundial Bridge, Las Vegas, NV 89138
- $442,250