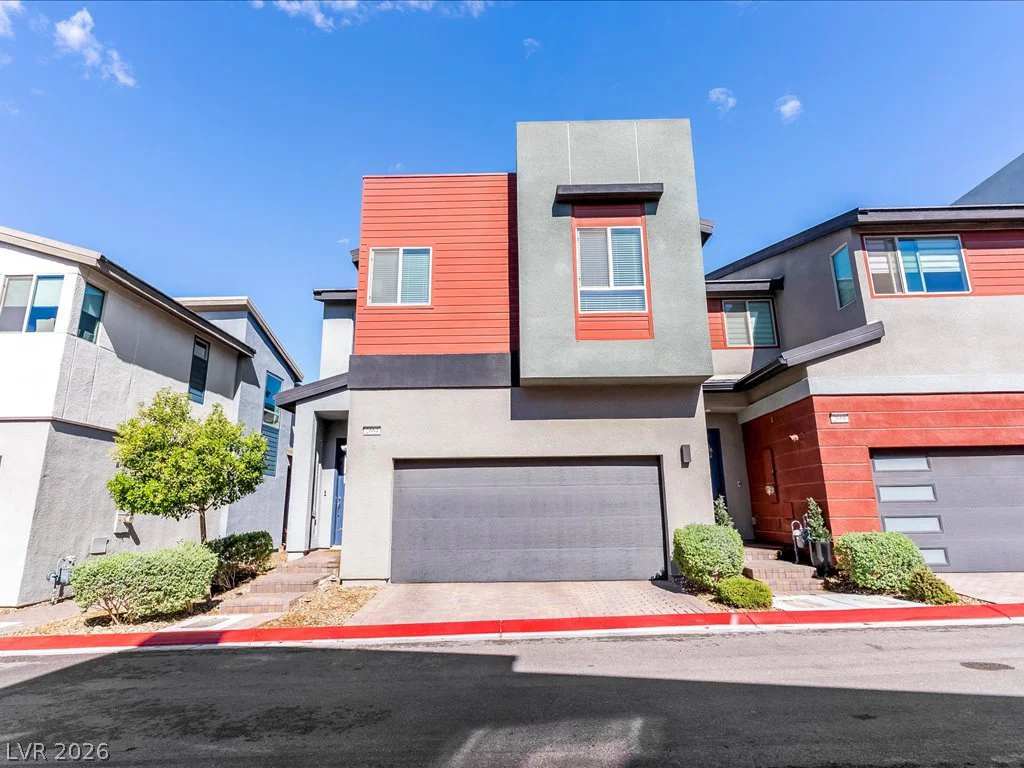
2664 Conifer Canyon, Henderson, NV 89044
- $509,999


- Townhomes
- 3
- 3
- 2
- 1822 sqft
- 2022
Description
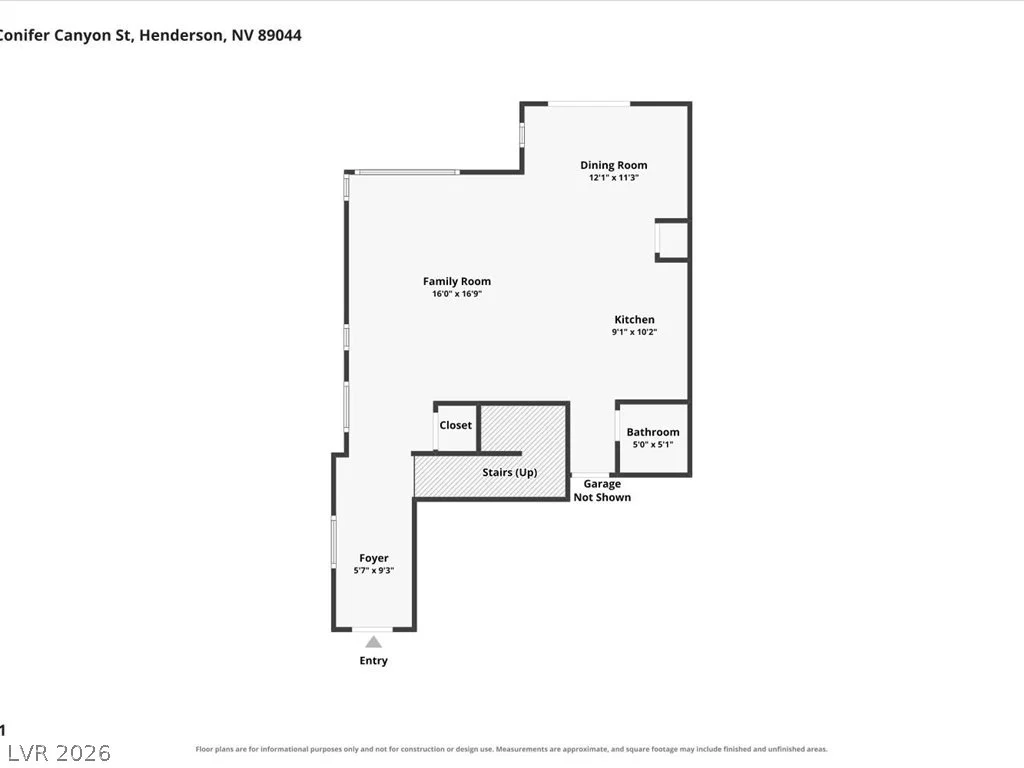
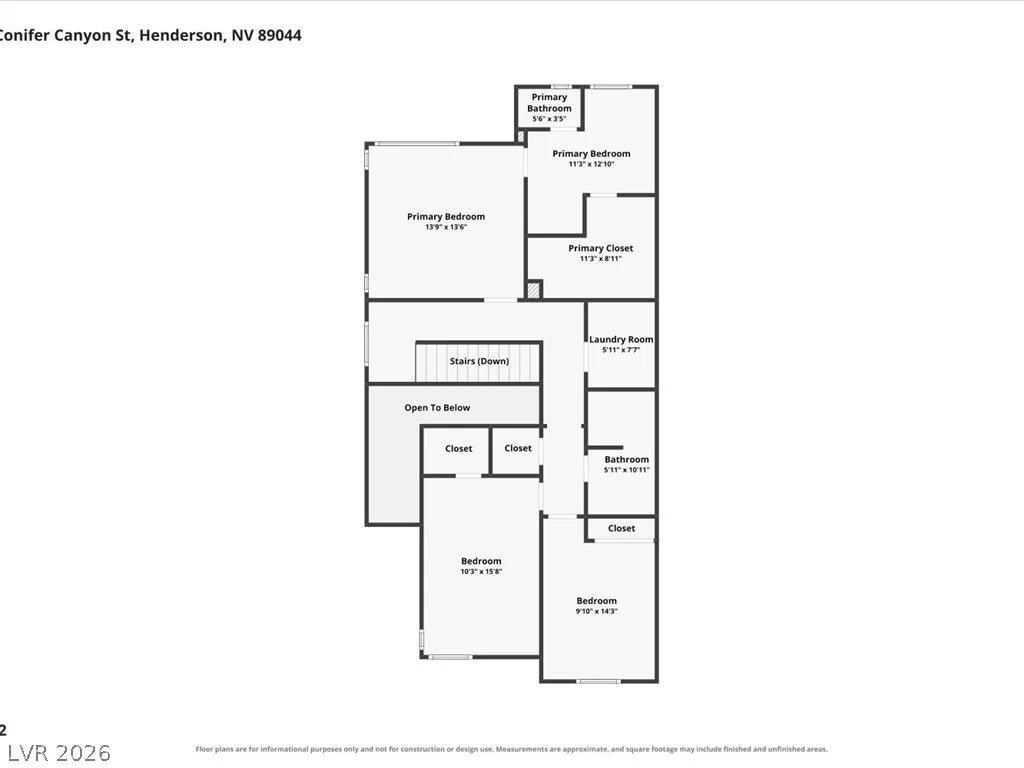
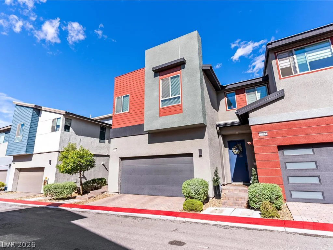
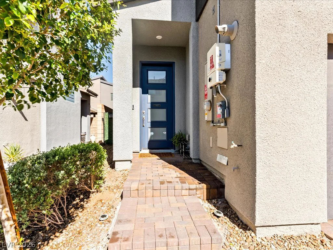
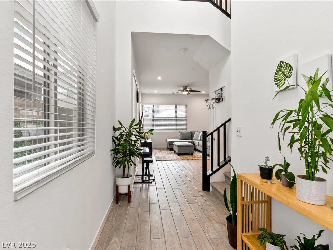
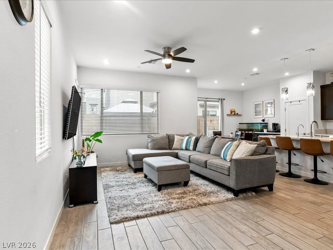
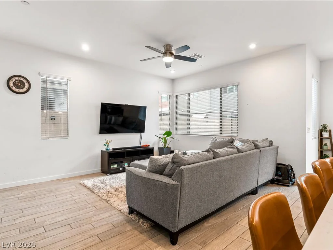
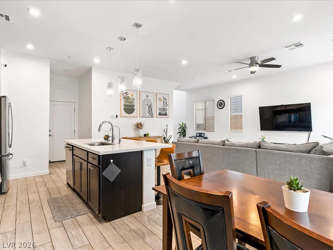
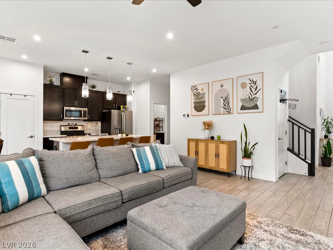
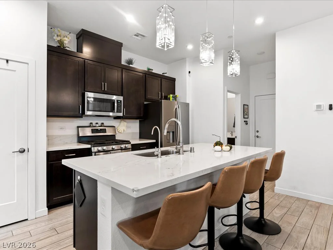
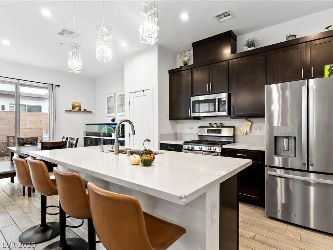
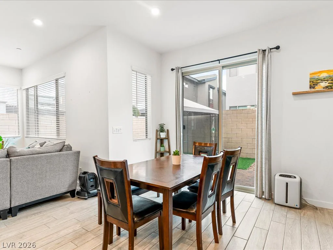
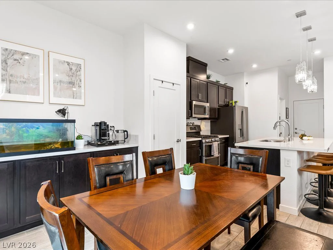
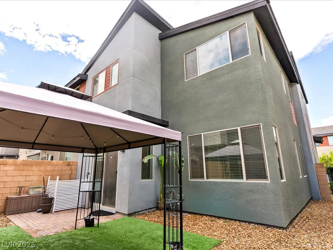
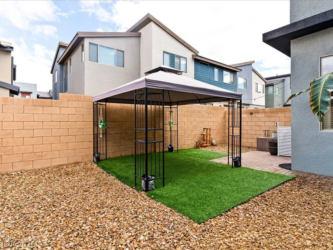
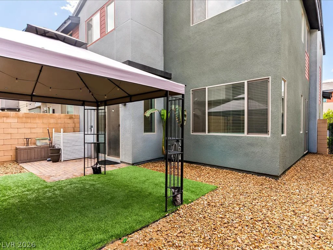
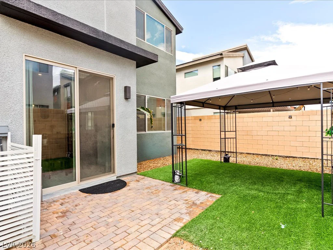
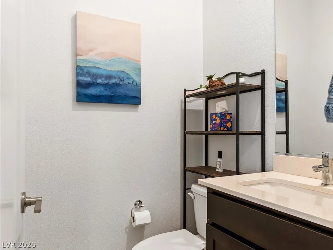
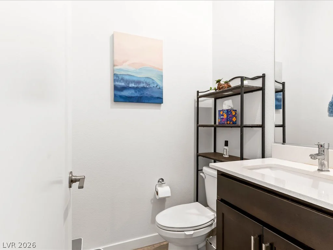
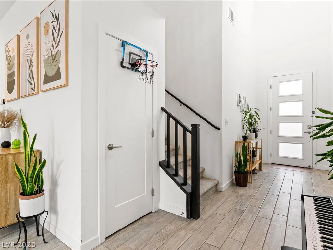
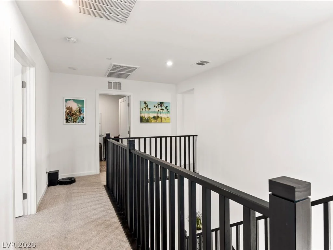
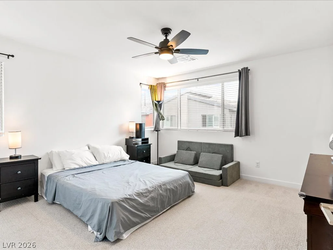
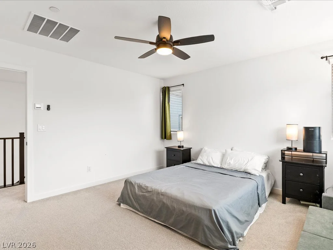
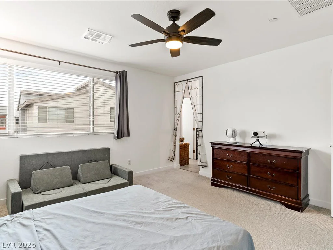
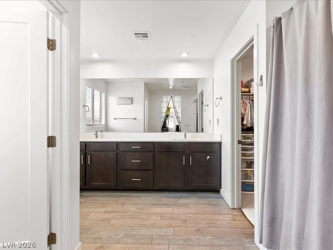
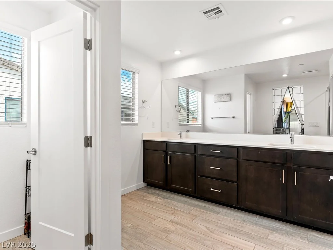
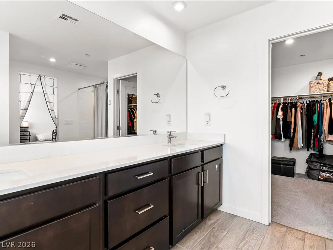
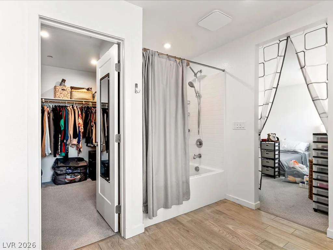
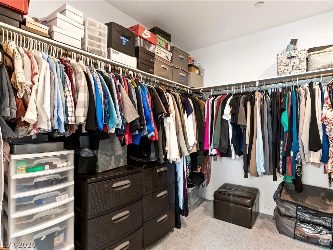
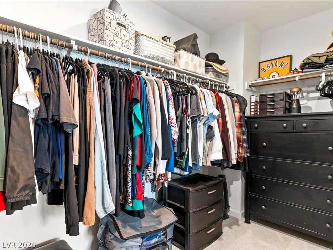
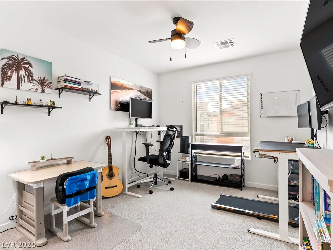
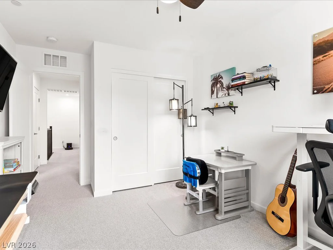
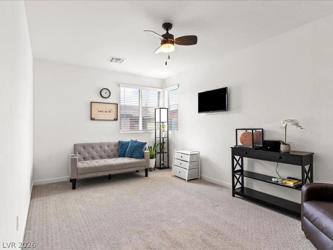
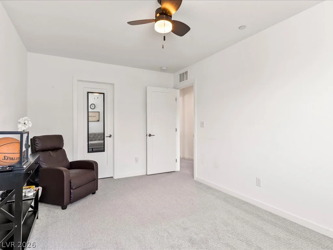
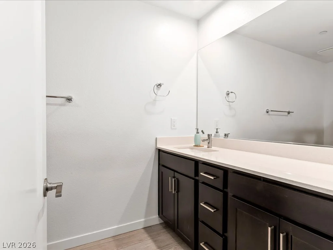
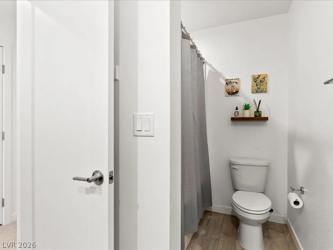
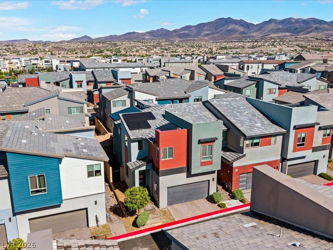
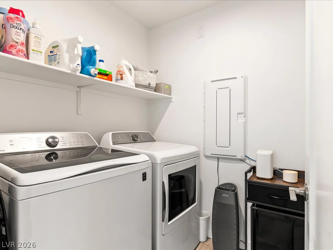
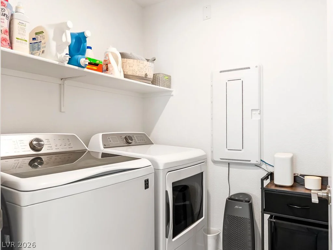
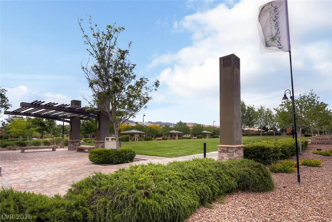
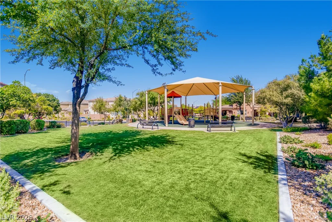
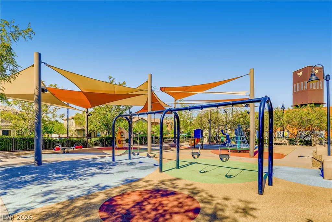
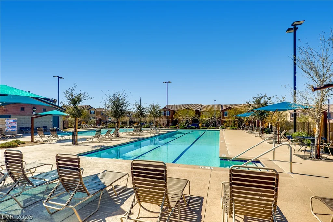
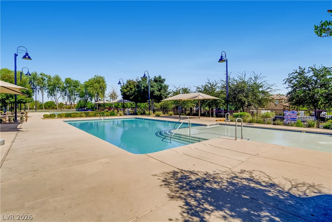
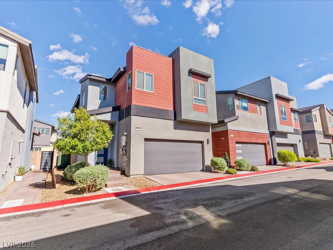
Welcome to elevated living in Inspirada! This beautifully maintained, move-in-ready residence welcomes you with an inviting foyer and a thoughtfully designed open-concept floor plan ideal for both everyday living and effortless entertaining. The heart of the home is the upgraded island kitchen, showcasing elegant quartz countertops, a convenient breakfast bar, stylish pendant lighting, and stainless steel appliances. The seamless flow from the kitchen and living areas leads directly to the backyard, where synthetic grass and paver accents create a beautifully finished, low-maintenance outdoor retreat. Upstairs, the spacious primary suite is privately positioned away from the secondary bedroom and offers a relaxing ensuite bath and walk-in closet. Two generously sized secondary bedrooms and conveniently located laundry room add comfort and functionality to the upper level. All appliances are included for added convenience. Beyond the home, enjoy the exceptional lifestyle Inspirada offers, with community pools, BBQ areas, parks, playgrounds, walking paths, and beautifully landscaped surroundings. With its stylish upgrades, functional layout, and low-maintenance outdoor living, this Inspirada home is an exceptional opportunity. Experience it virtually through the self-guided 3D tour, and discover why this home deserves to be your next address
Address
-
Address: 2664 Conifer Canyon Street
-
City: Henderson
-
State/county: NV
-
Zip/Postal Code: 89044
-
Area: Inspirada
Details
Updated on October 7, 2026 at 11:45 pmHOA Fees
-
South Edge $192 / month
-
Property ID 2824911
-
Price $509,999
-
Property Size 1822 sqft
-
Land Area 0.05 acres
-
Bedrooms 3
-
Rooms 6
-
Bathrooms 3
-
Garages 2
-
Year Built 2022
-
Type Townhomes
-
Property Status For Sale
Additional details
-
Open Floor Plan Yes
-
Covered Patio Yes
-
Quartz Countertops Yes
-
Stainless Steel Appliances Yes
-
Move-In Ready Yes
Features
360° Virtual Tour
Mortgage Calculator
-
Down Payment
-
Loan Amount
-
Monthly Mortgage Payment
-
Property Tax
-
Home Insurance
-
PMI
-
Monthly HOA Fees
Contact Information
View ListingsSimilar Listings
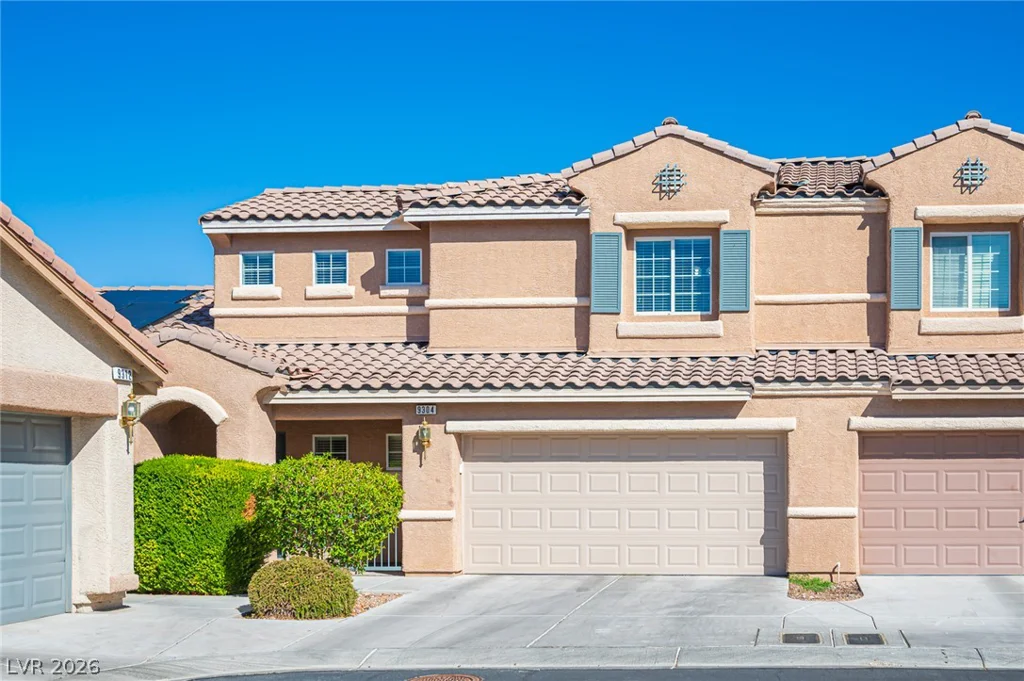
9304 Buttercup, Las Vegas, NV 89149
- $360,000
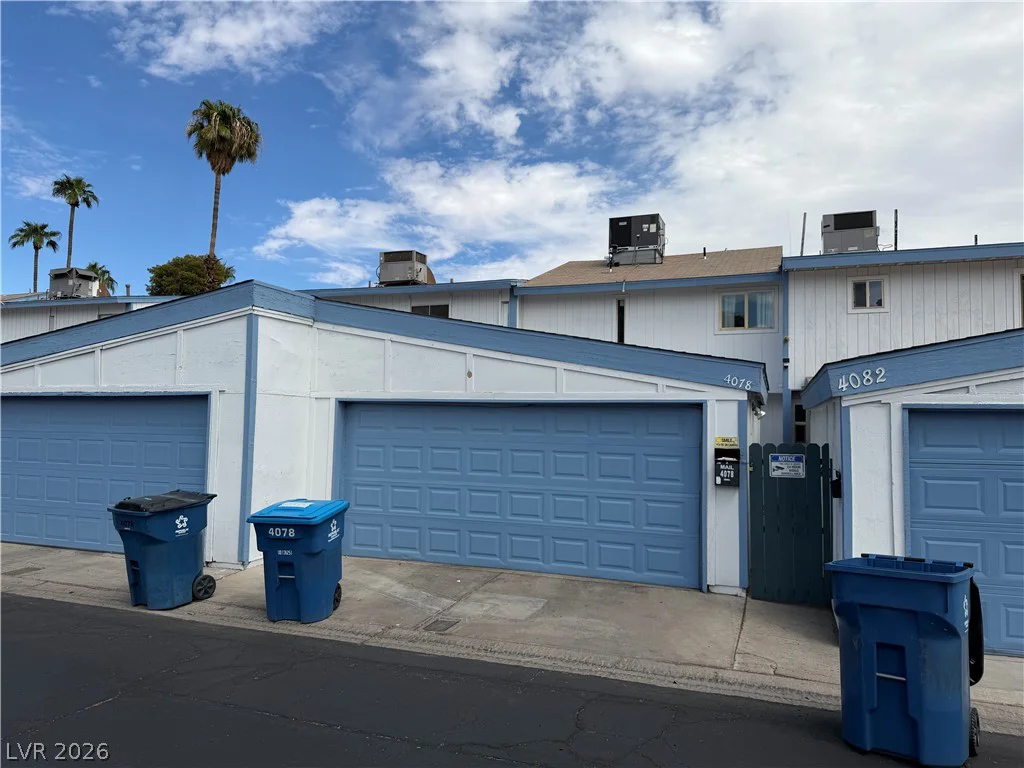
4078 Gold Coast, Las Vegas, NV 89121
- $249,000
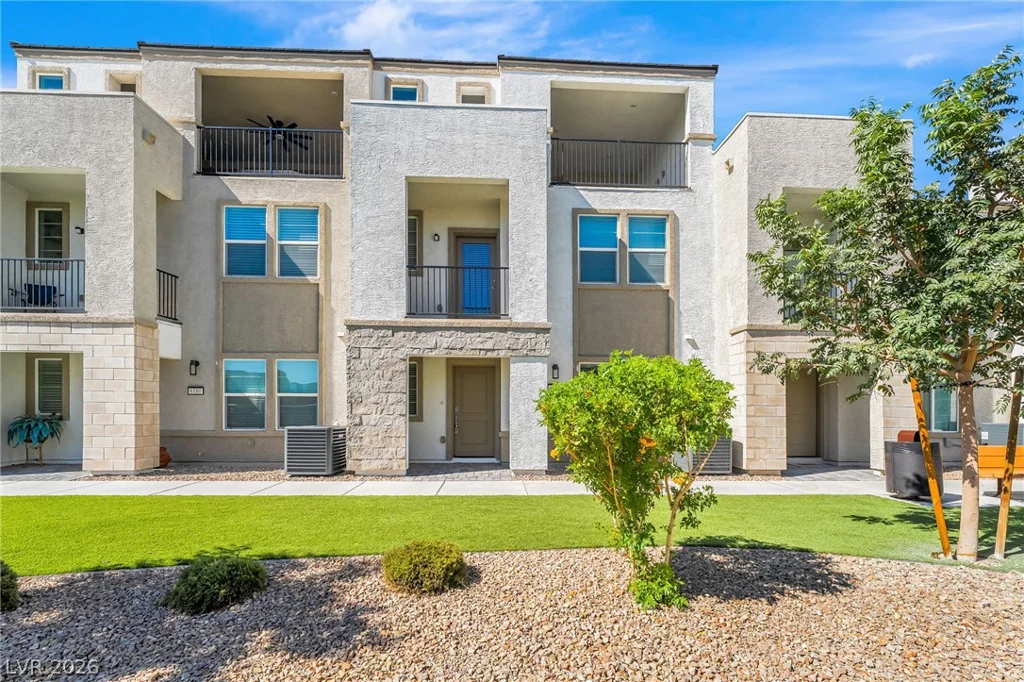
6176 Garden Crest, Las Vegas, NV 89148
- $499,000
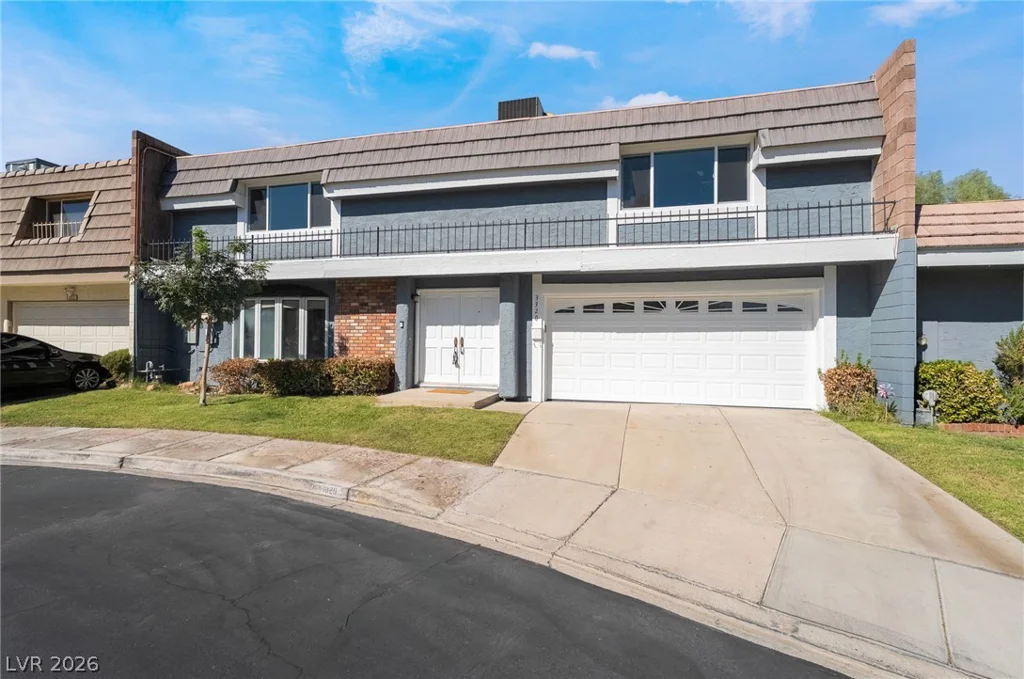
3320 Delderfield, Las Vegas, NV 89121
- $385,000