2659 Lilac Vine, Henderson, NV 89044
- $850,000
- Single-Family Homes
- 3
- 3
- 3
- 2276 sqft
- 2022
Description
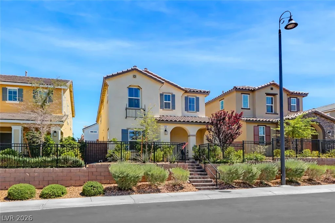
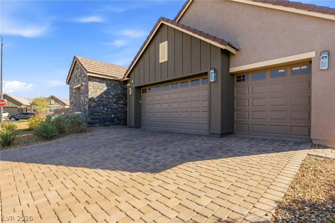
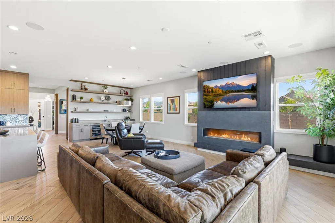
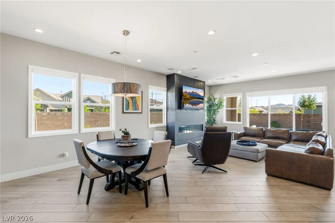
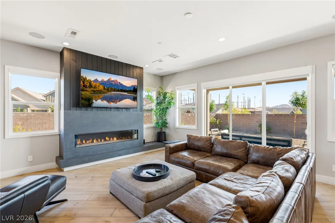
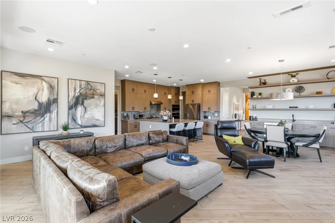
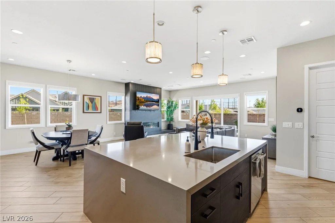
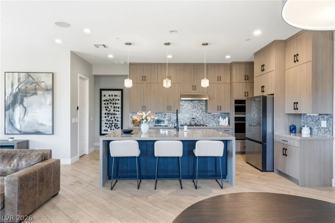
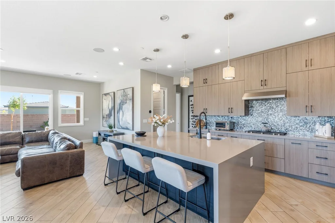
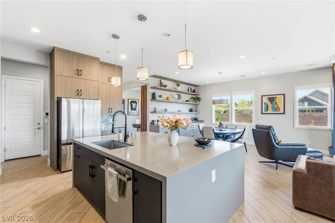
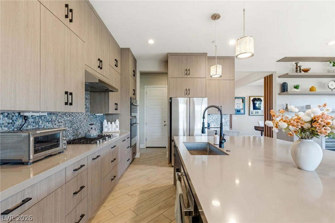
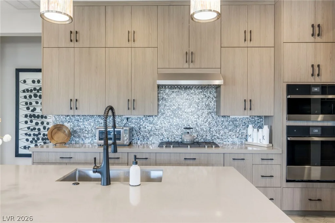
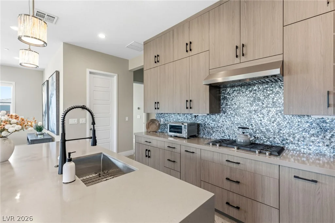
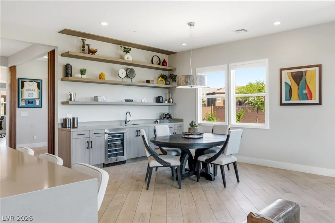
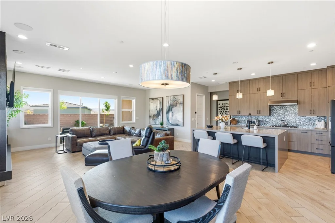
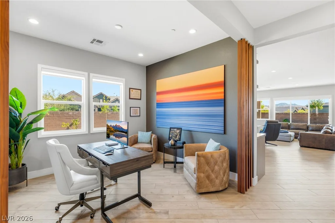
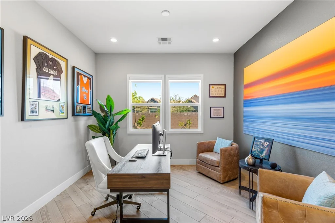
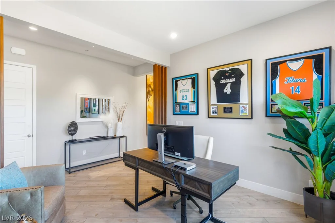
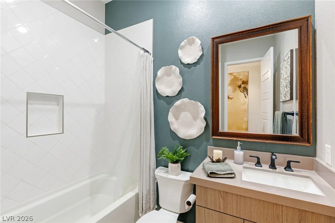
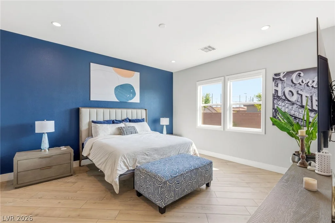
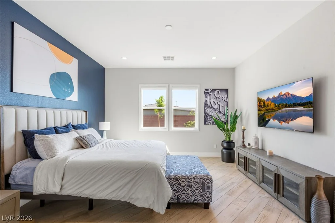
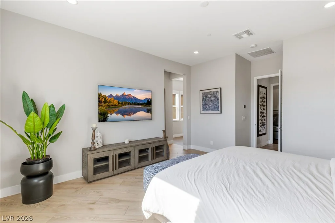
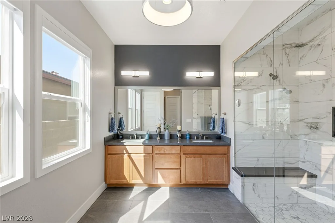
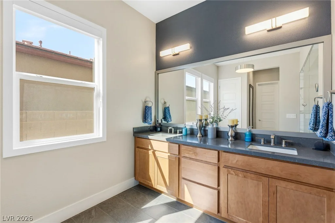
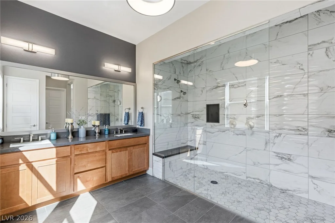
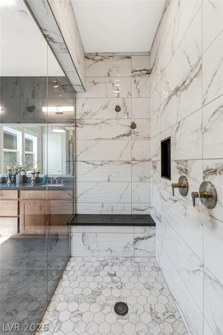
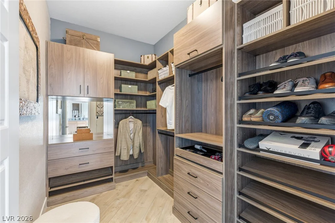
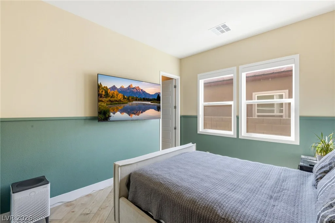
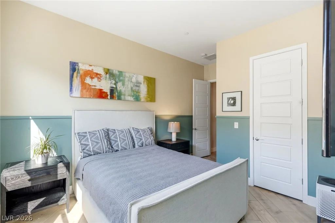
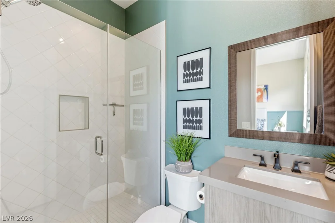
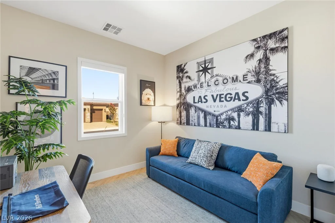
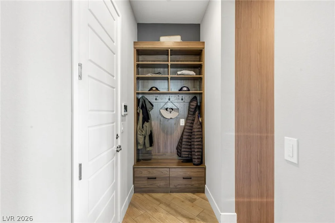
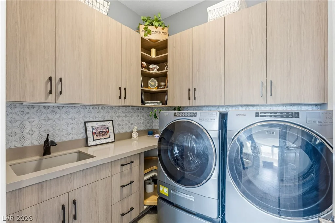
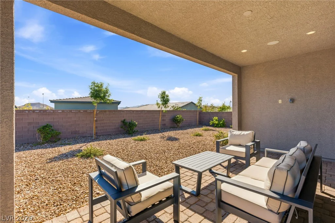
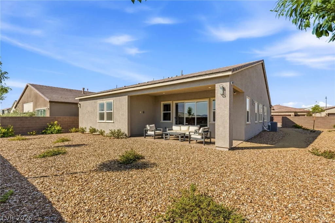
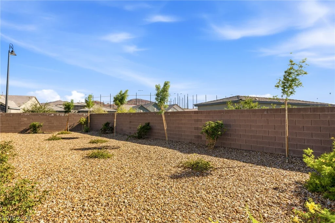
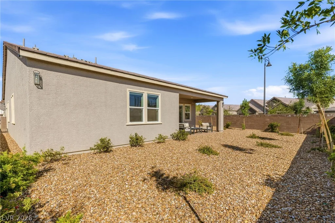
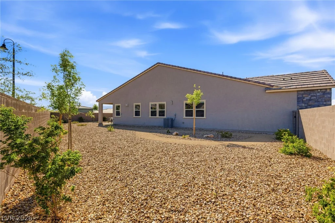
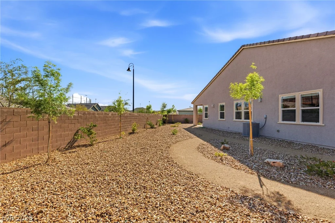
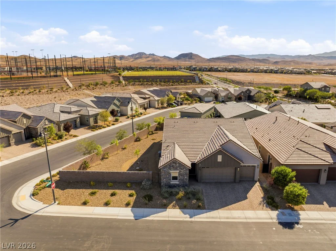
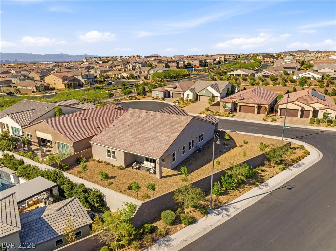
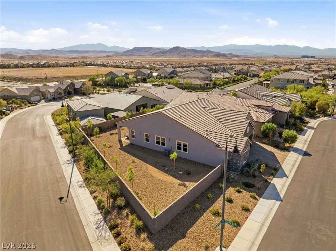
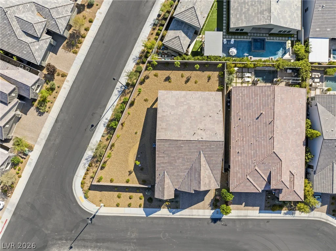
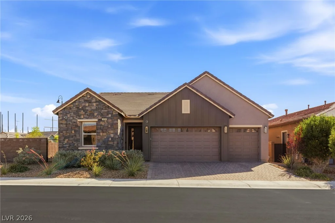
Welcome to this beautifully upgraded single-story home in Inspirada, showcasing a sophisticated modern farmhouse elevation and exceptional attention to detail throughout. The open-concept living and dining area features soaring ceilings and expansive windows that fill the home with natural light, creating a bright and inviting atmosphere. At the heart of the home is a fully remodeled chef’s kitchen, complete with custom ceiling-height cabinetry, JennAir stainless steel appliances, quartz countertops, an elegant glass-tile backsplash, and a large center island ideal for meal preparation and entertaining. The thoughtfully designed floor plan offers excellent privacy and flexibility. A front bedroom and office/den share access to a full hall bath, while the third guest bedroom enjoys its own en-suite bathroom and walk-in closet. The luxurious primary suite serves as a private retreat, featuring a custom walk-in closet and a spa-inspired bathroom with dual vanities and a zero-entry custom glass shower. Situated on an oversized, pool-sized corner lot, the backyard provides exceptional privacy and ample space for outdoor living, entertaining, or future customization. Residents of the Castano community enjoy access to a private pool and park area, along with close proximity to the future Montagna Park, which is planned to include multiple playgrounds, sports courts including pickleball, walking trails, water features, and a dedicated dog park.
Address
-
Address: 2659 Lilac Vine Court
-
City: Henderson
-
State/county: NV
-
Zip/Postal Code: 89044
-
Area: Inspirada
Details
Updated on August 3, 2026 at 10:37 pmHOA Fees
-
Inspirada $375 / quarter
-
Property ID 2793496
-
Price $850,000
-
Property Size 2276 sqft
-
Land Area 0.22 acres
-
Bedrooms 3
-
Rooms 8
-
Bathrooms 3
-
Garages 3
-
Year Built 2022
-
Type Single-Family Homes
-
Property Status Sold
Additional details
-
Mountain Views Yes
-
Community Pool Yes
-
3 Car Garage Yes
-
Den / Office Yes
-
Open Floor Plan Yes
-
Covered Patio Yes
-
Chef’s Kitchen Yes
-
Quartz Countertops Yes
-
Stainless Steel Appliances Yes
-
Fully Remodeled Yes
-
Corner Lot Yes
Features
360° Virtual Tour
Mortgage Calculator
-
Down Payment
-
Loan Amount
-
Monthly Mortgage Payment
-
Property Tax
-
Home Insurance
-
PMI
-
Monthly HOA Fees
Contact Information
View ListingsSimilar Listings


177 White Butte, Henderson, NV 89012
- $464,900