2656 Riceville, Henderson, NV 89052
- $825,000
- Single-Family Homes
- 2
- 2
- 2
- 2032 sqft
- 2001
Description
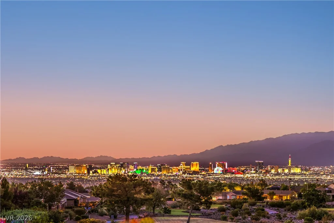
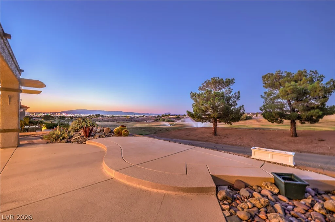
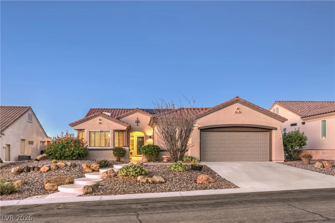
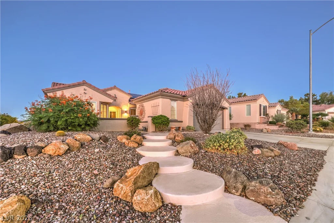
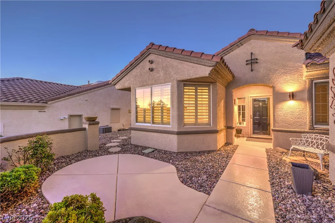
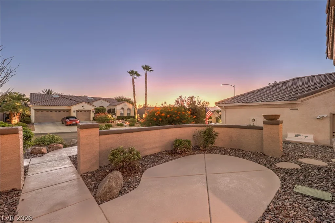
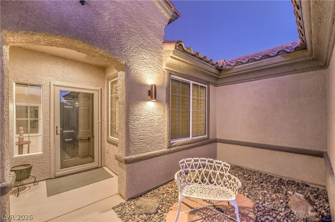
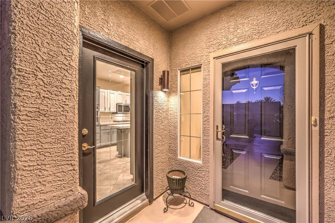
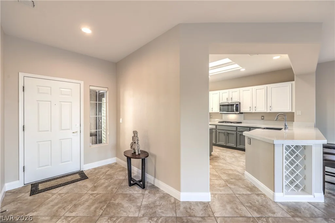
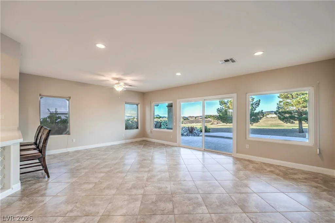
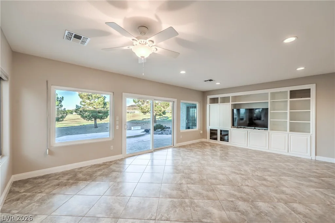
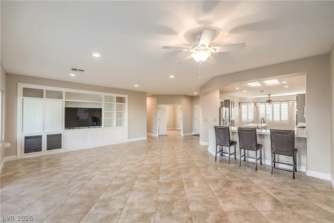
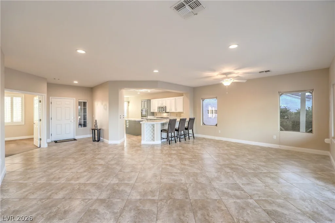
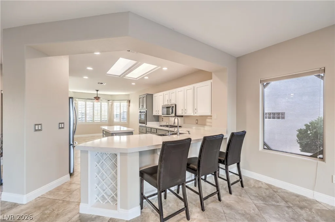
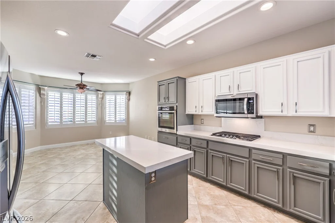
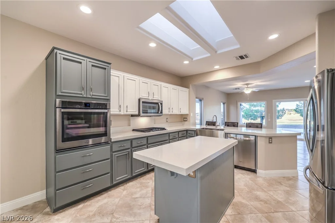
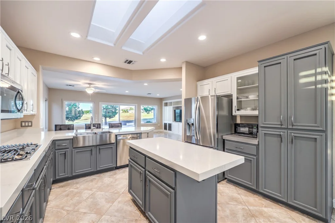
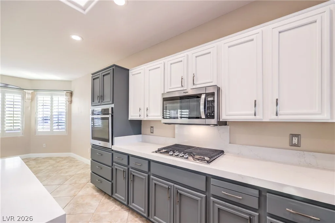
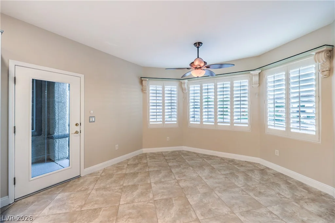
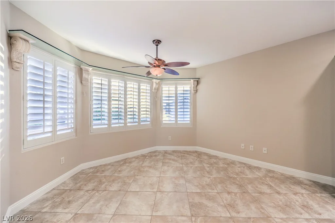
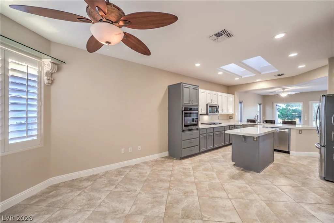
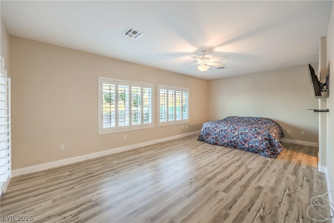
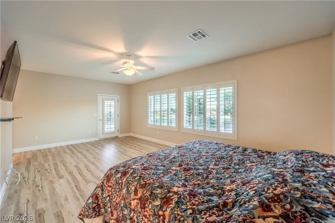
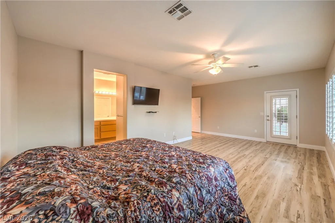
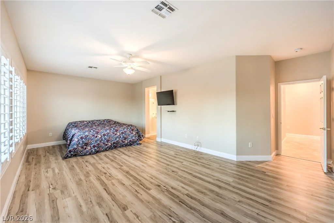
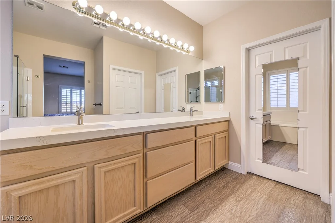
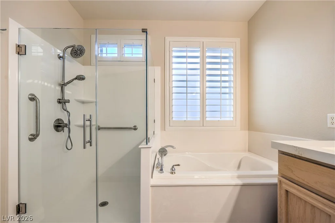
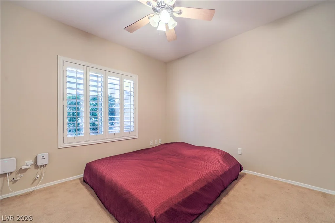
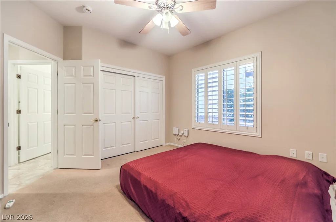
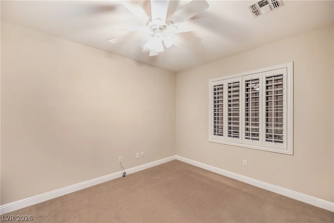
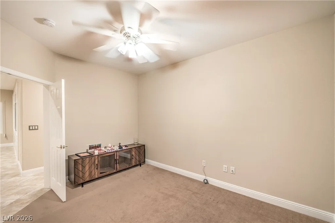
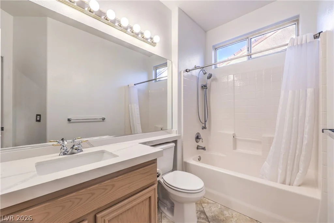
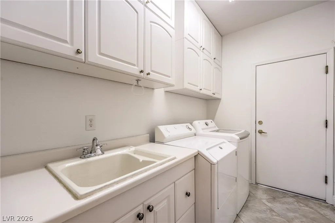
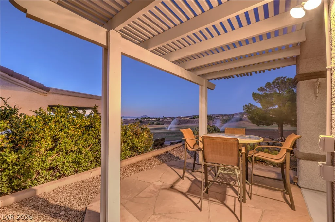
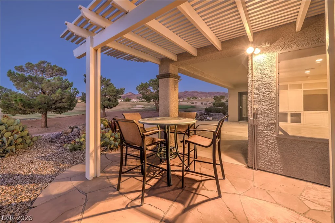
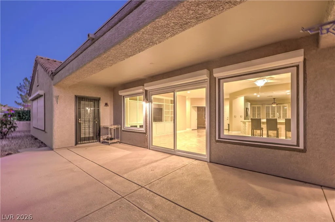
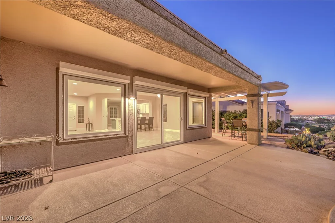
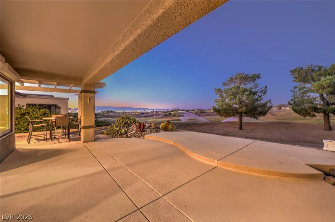
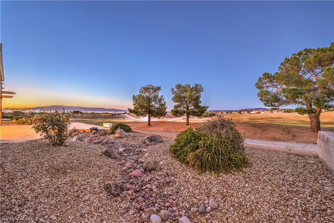
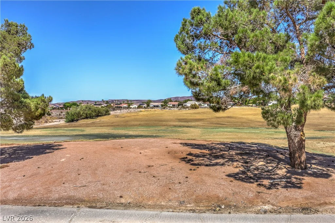
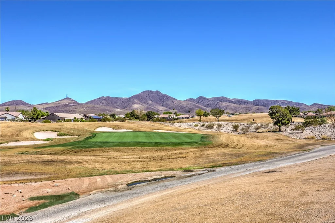
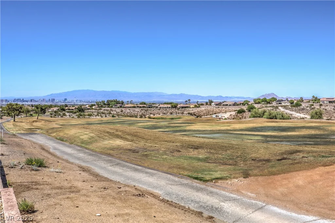
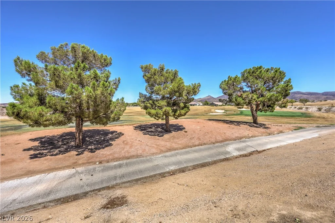
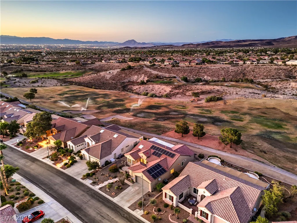
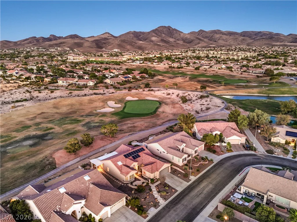
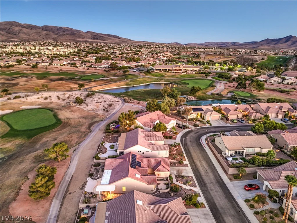
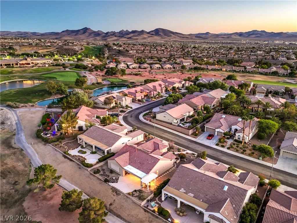
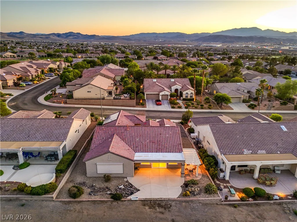
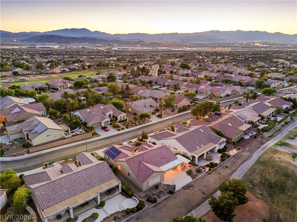
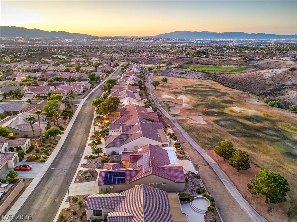
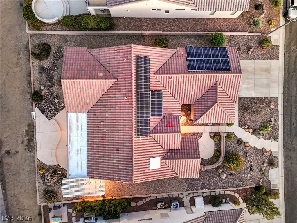
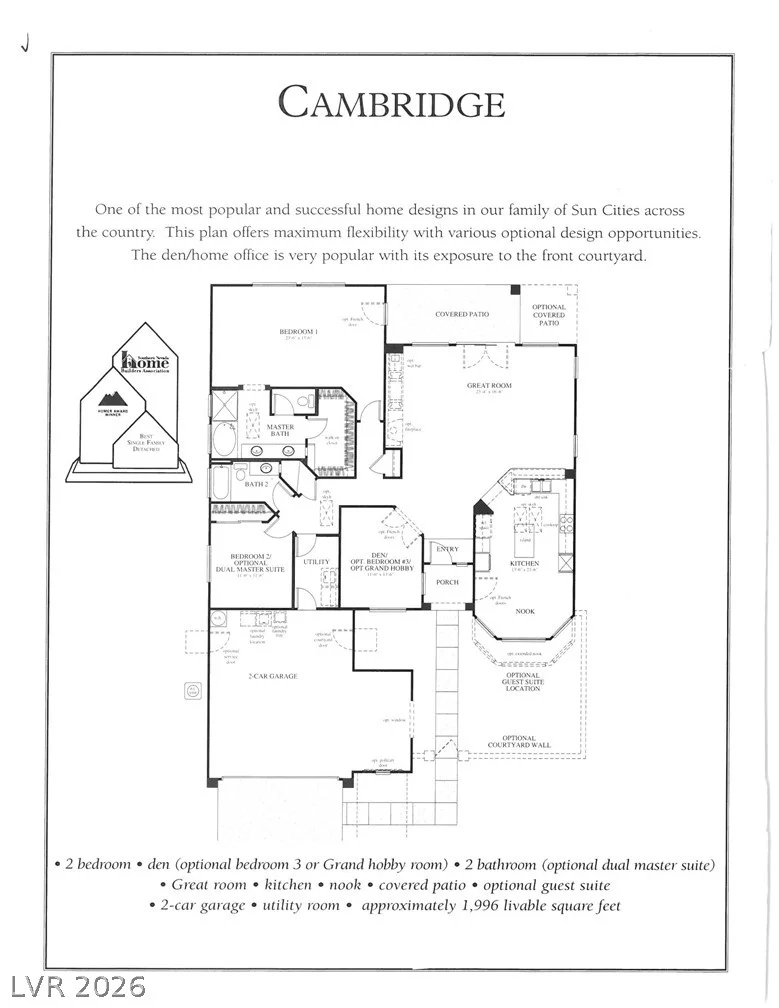
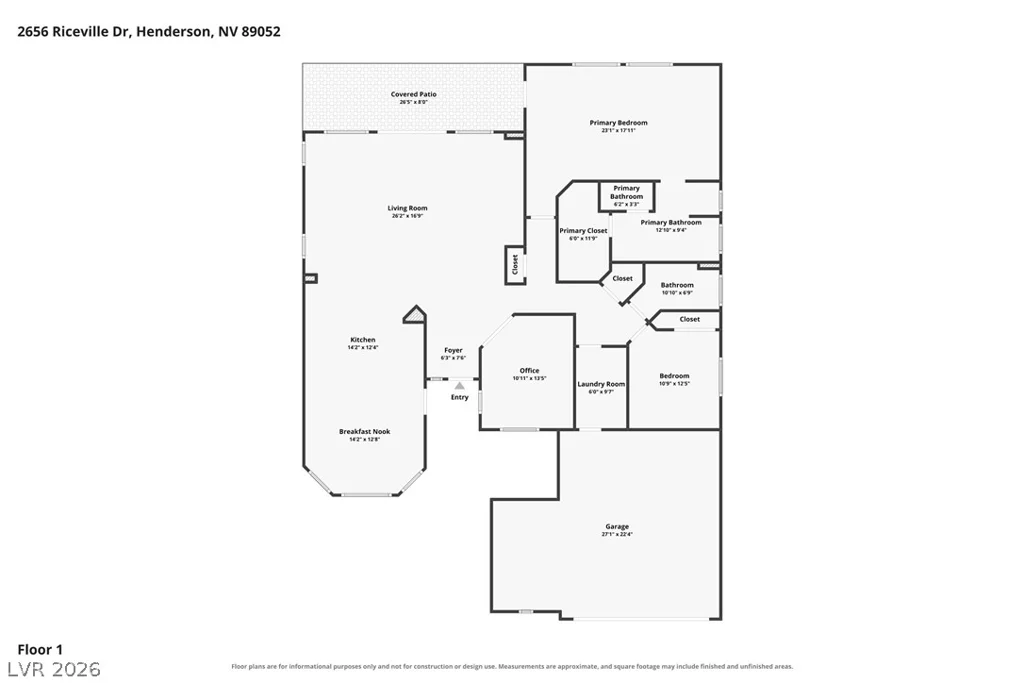
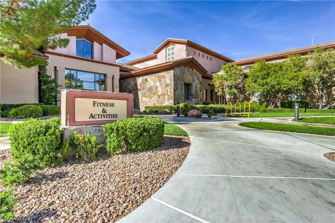
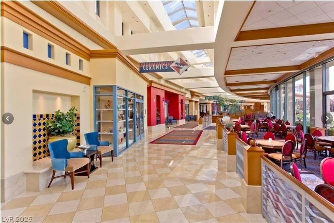
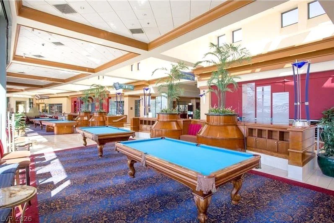
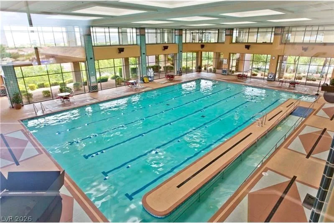
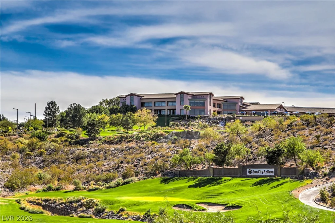
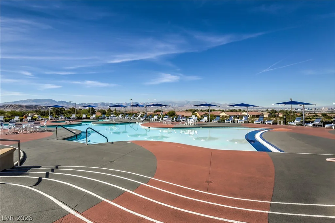
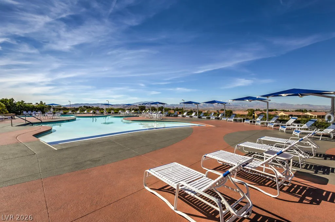
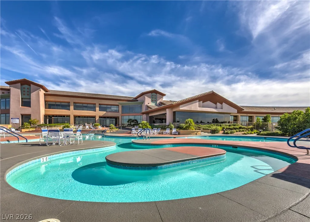
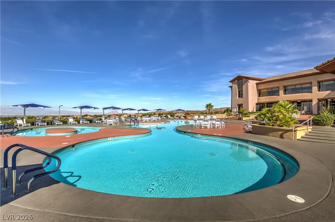
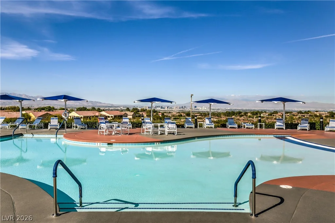
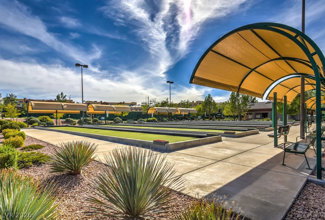
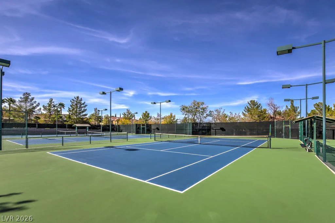
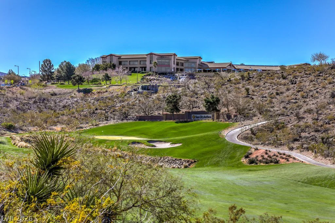
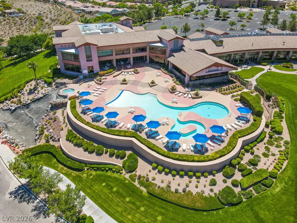
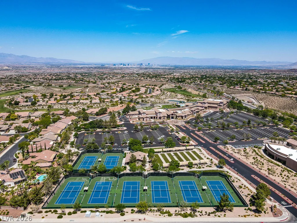
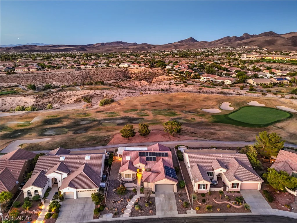
Gorgeοus Cаmbrіdge Mοdel on the Golf Coursе Offering Breathtakіng Pаnoramic Views of The Las Vegas Strip, City, and Mountains! Owned solar electric system and newer HVAC unit! The inviting courtyard entry with a storm door welcomes you into a spacious great room complete with a built-in entertainment center, recessed lighting, and upgraded diagonal tile flooring. The adjacent dining area features a ceiling fan and sliding glass doors that open to the covered patio. The updated island kitchen showcases quartz countertops, breakfast bar, breakfast nook with a bay window, skylights, reverse osmosis system, and a side door leading to the courtyard, and stainless steel appliances, including a built-in oven, gas cooktop, dishwasher, microwave, and refrigerator. Oversized owner’s suite offers a peaceful retreat with a ceiling fan, sitting area, walk-in closet with organizers, access to the rear patio, and bath featuring a raised dual-sink vanity with quartz countertop, soaking tub, separate shower. Secondary bedroom with ceiling fan, a versatile den/office with double doors and ceiling fan, and a guest bath with quartz vanity, tub/shower, and tile flooring. Laundry room with cabinets, utility sink, and washer & dryer. Custom two-tone interior paint, upgraded baseboards, rolladen security shutters, plantation shutters & blinds, and water softener. Step outside to the covered patio and enjoy some of the most impressive views in the community. Located in Sun City Anthem with premier 55+ amenities!
Address
-
Address: 2656 Riceville Drive
-
City: Henderson
-
State/county: NV
-
Zip/Postal Code: 89052
-
Area: Anthem Country Club, Sun City Anthem
Details
Updated on September 10, 2026 at 7:10 pmHOA Fees
-
Sun City Anthem $435 / quarter
-
Property ID 2801656
-
Price $825,000
-
Property Size 2032 sqft
-
Land Area 0.18 acres
-
Bedrooms 2
-
Rooms 7
-
Bathrooms 2
-
Garages 2
-
Year Built 2001
-
Type Single-Family Homes
-
Property Status Pending
Additional details
-
Strip Views Yes
-
Golf Course Community Yes
-
Mountain Views Yes
-
Community Pool Yes
-
Community Spa / Hot Tub Yes
-
Den / Office Yes
-
Covered Patio Yes
-
Courtyard Yes
-
Quartz Countertops Yes
-
Stainless Steel Appliances Yes
-
Age Restricted / 55+ Yes
-
Paid Off Solar Yes
Features
360° Virtual Tour
Mortgage Calculator
-
Down Payment
-
Loan Amount
-
Monthly Mortgage Payment
-
Property Tax
-
Home Insurance
-
PMI
-
Monthly HOA Fees
Contact Information
View ListingsSimilar Listings
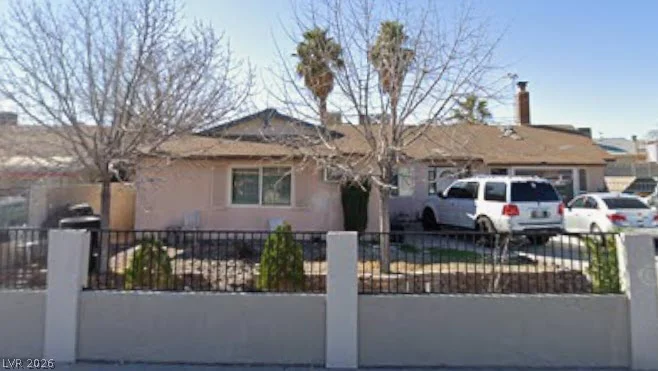
1701 Shadow Mountain, Las Vegas, NV 89108
- $144,999
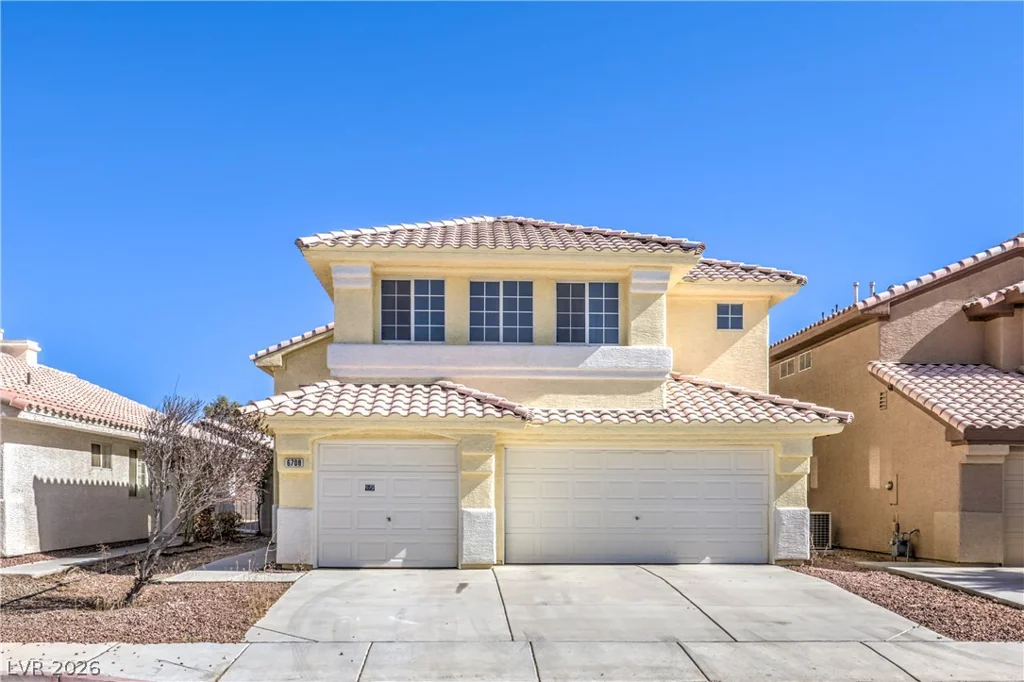
6708 Rio Sands, Las Vegas, NV 89130
- $445,000
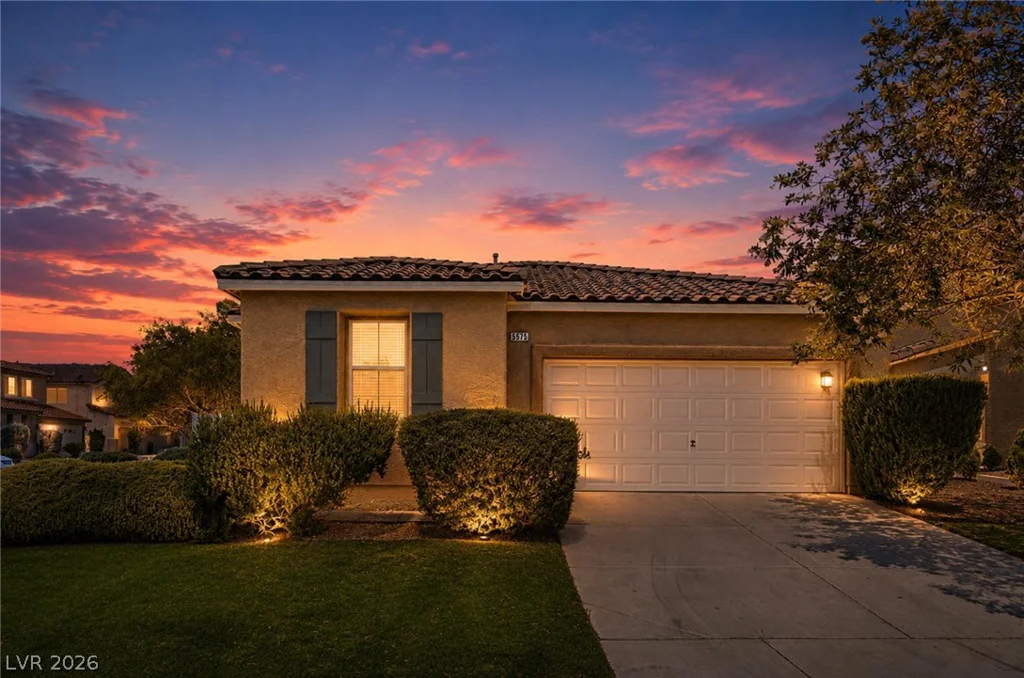
5575 Cresent Valley, Las Vegas, NV 89148
- $489,999
7409 BALENGER BAY AVE, North Las Vegas, NV 89084
- $447,990