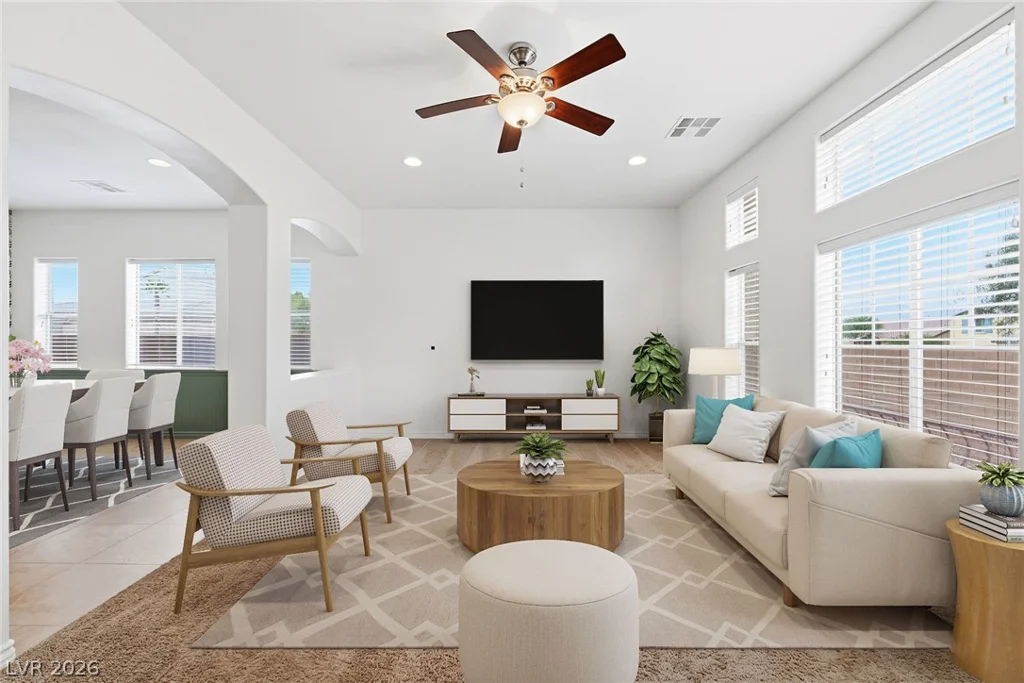
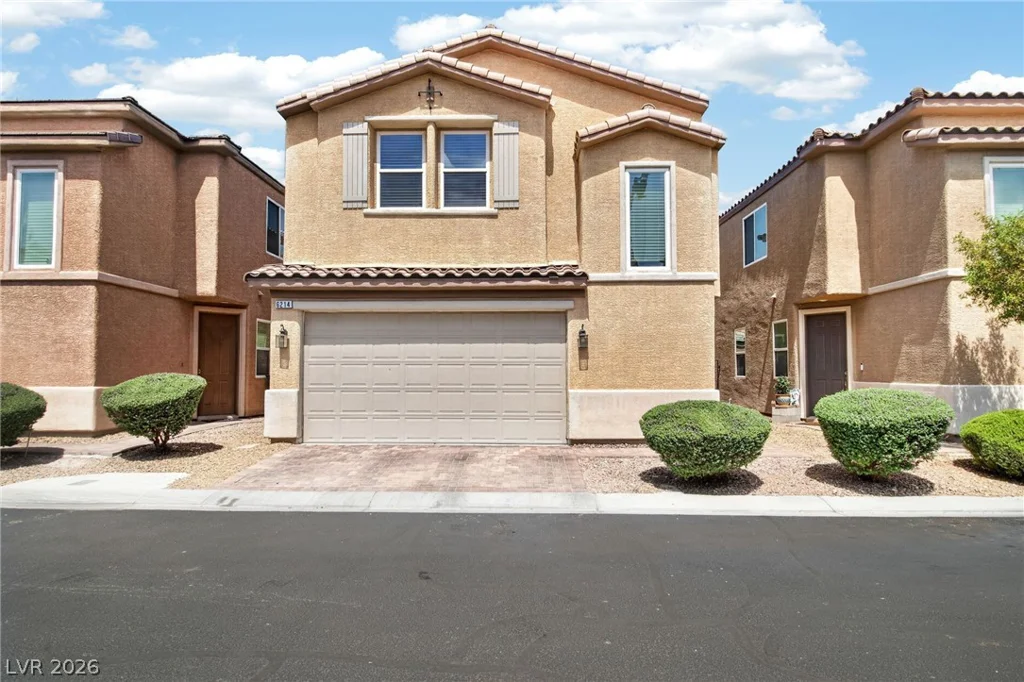
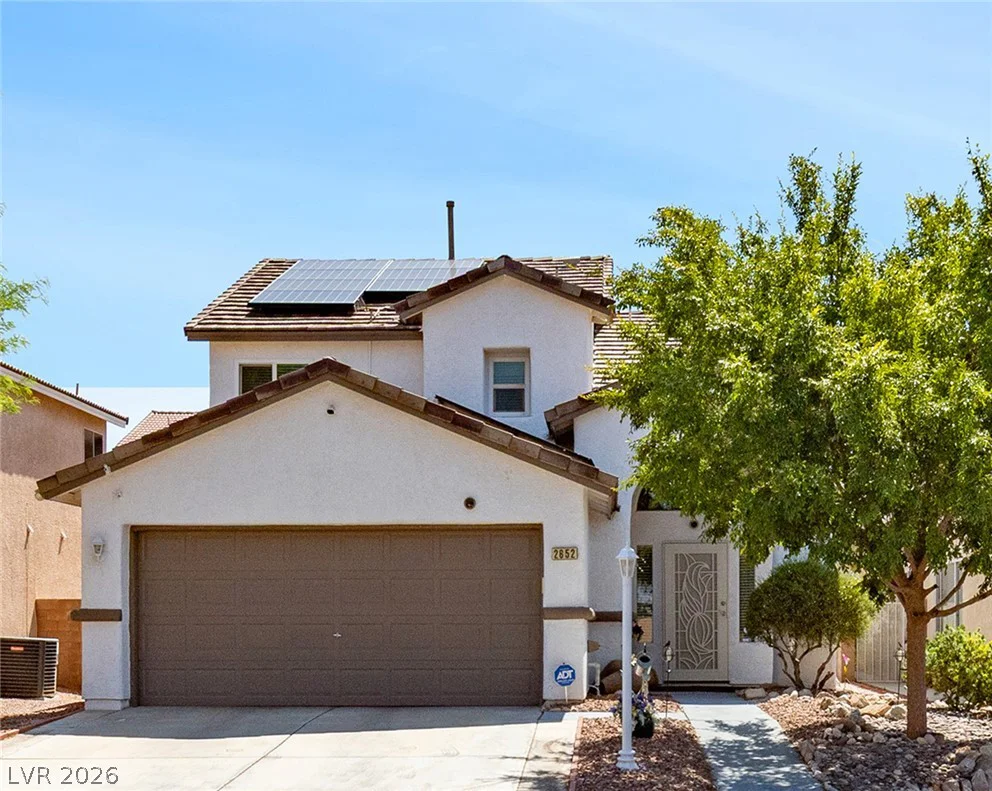
2652 Cypress Pond, Las Vegas, NV 89156
- $409,777
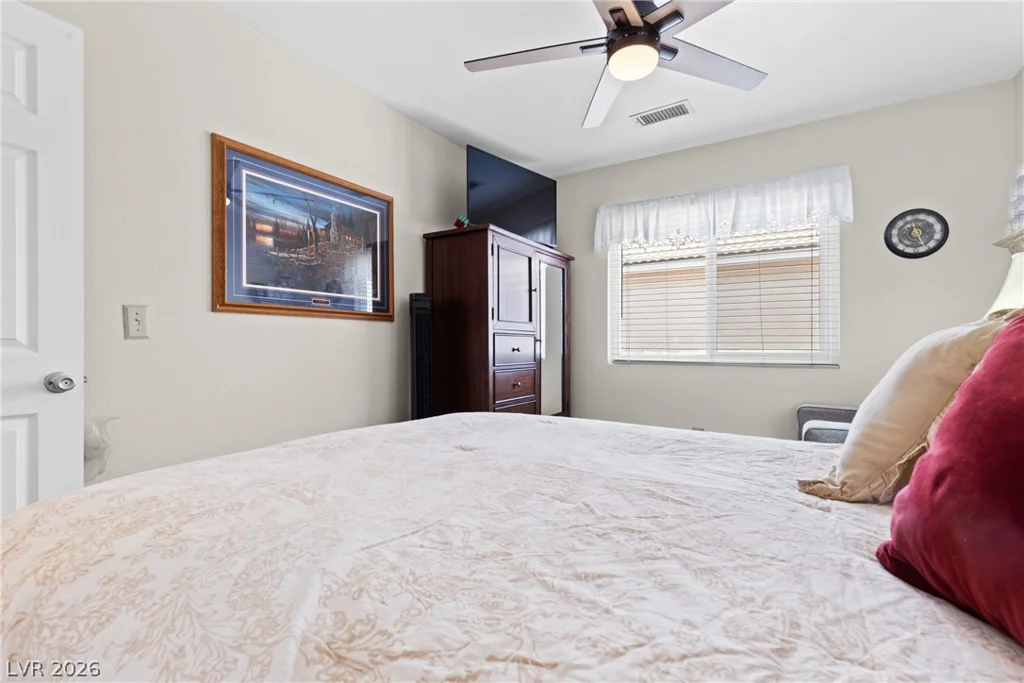
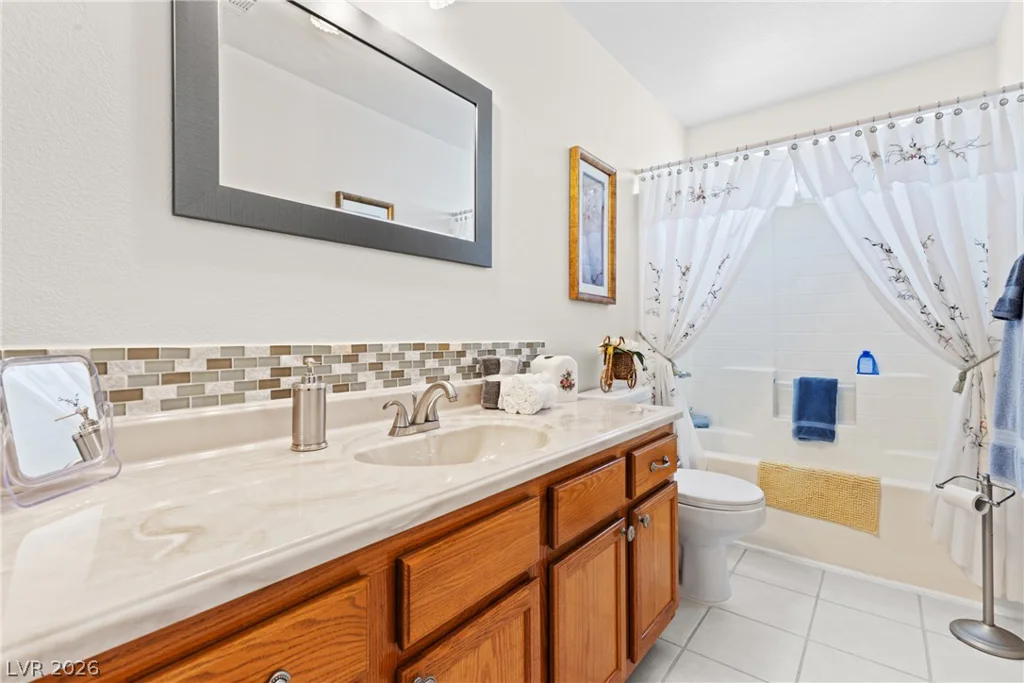
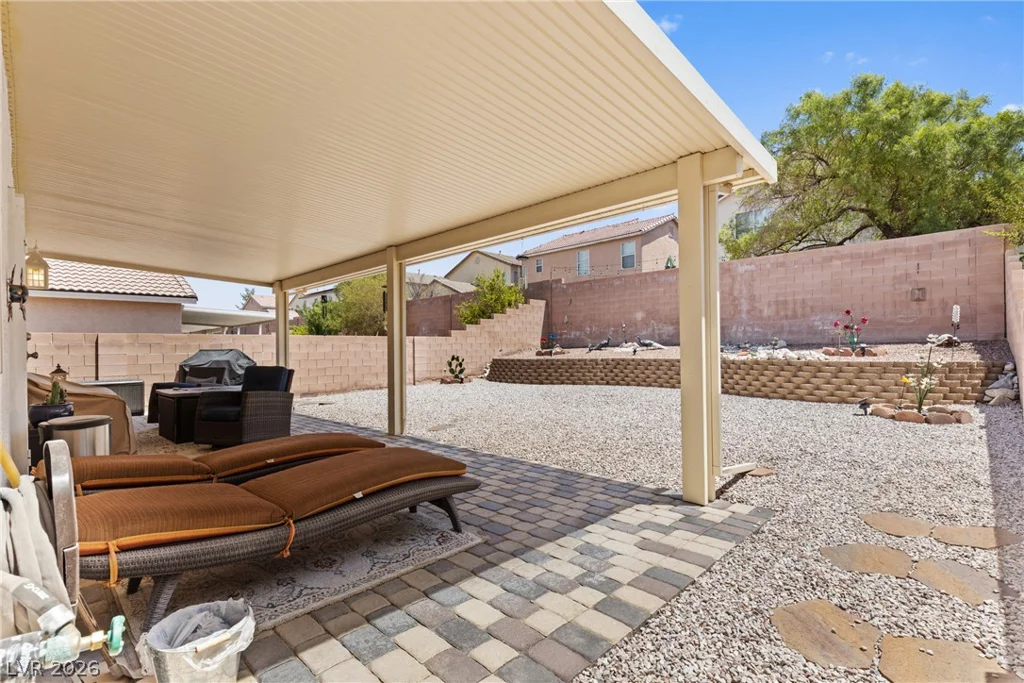
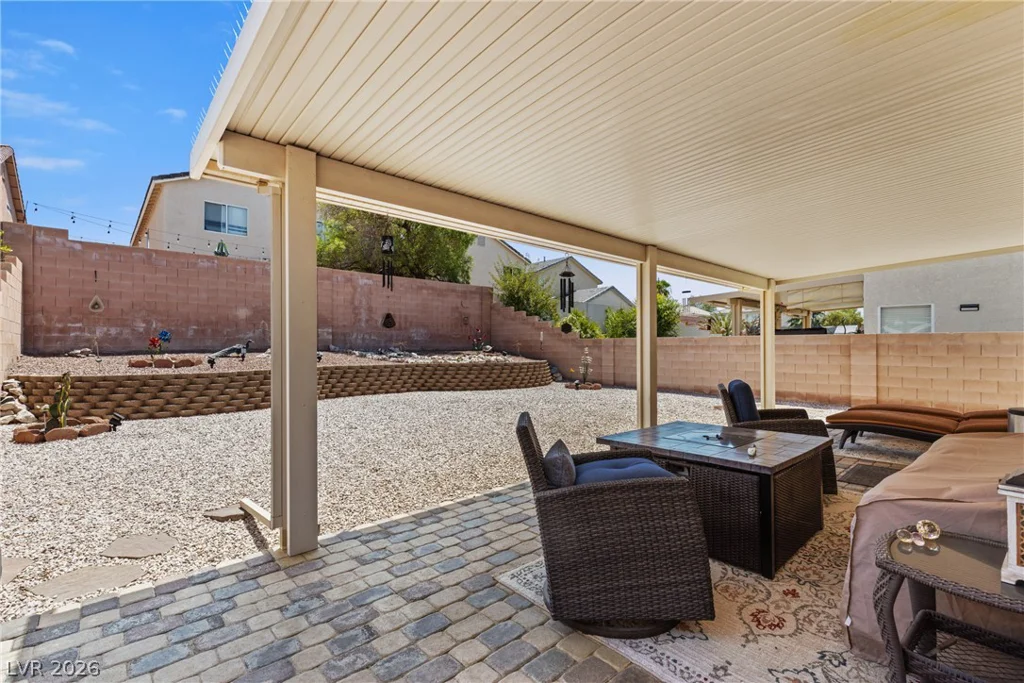
- Single-Family Homes
- 3
- 3
- 2
- 1870 sqft
- 2001
Description
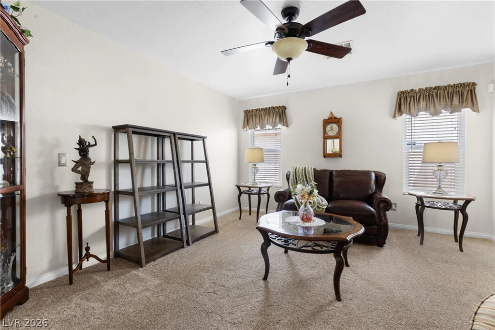
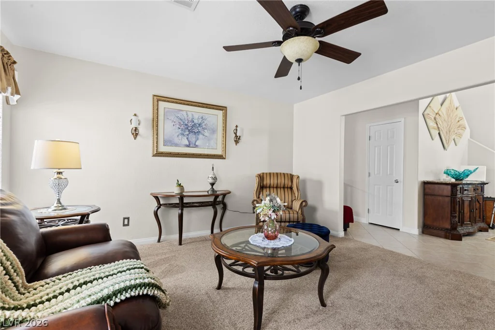
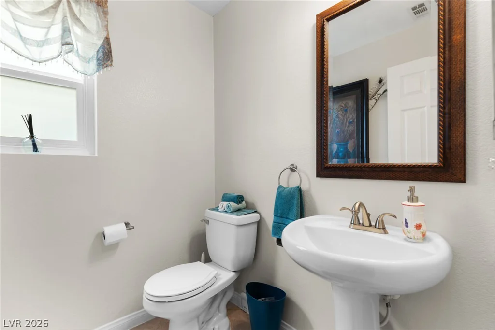
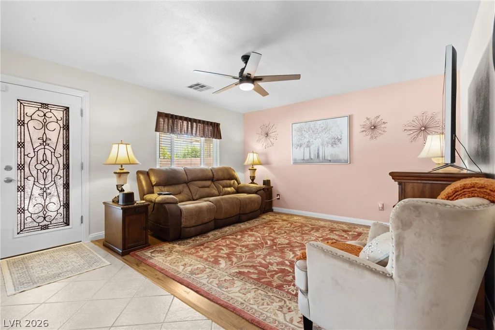
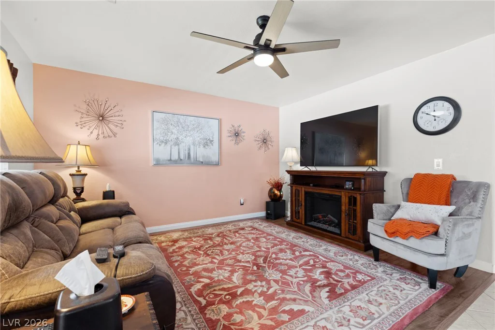
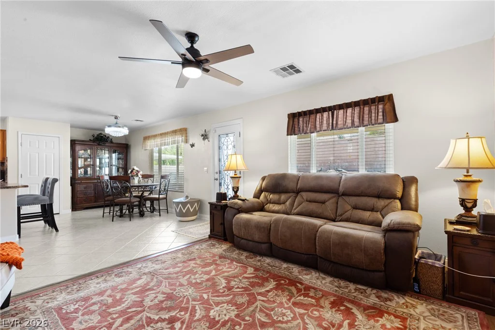
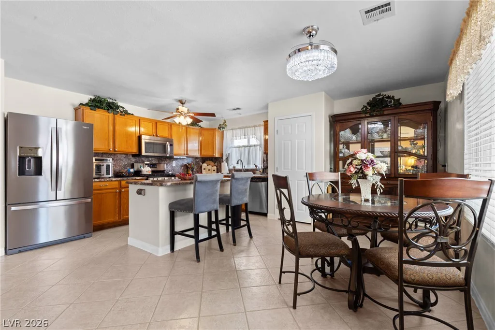
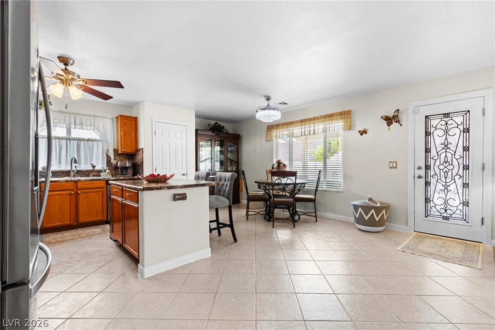
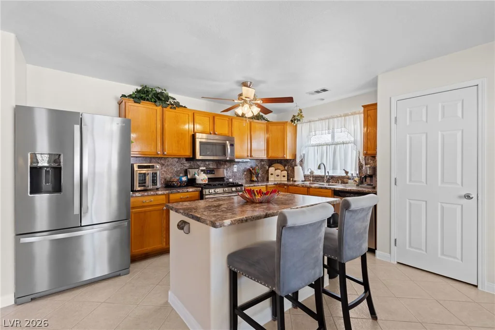
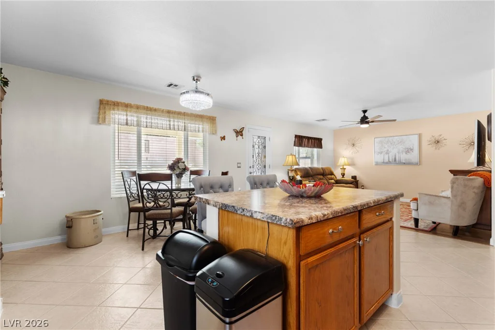
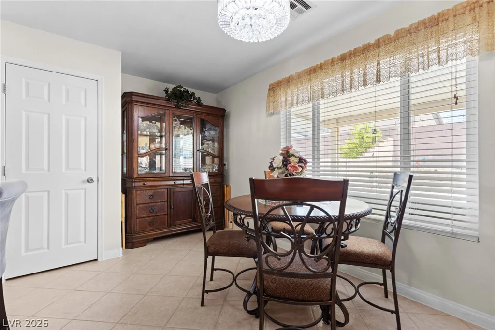
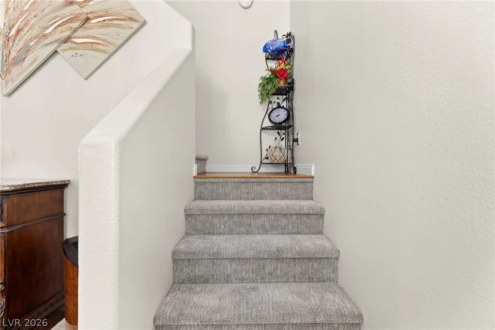
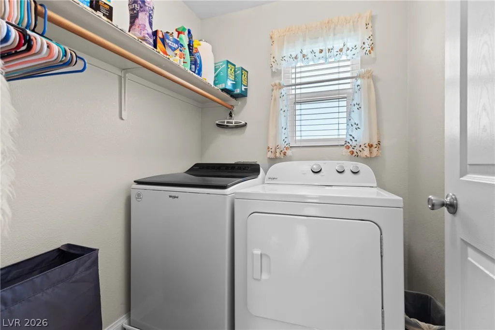
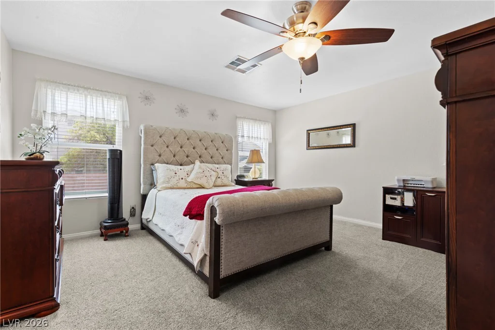
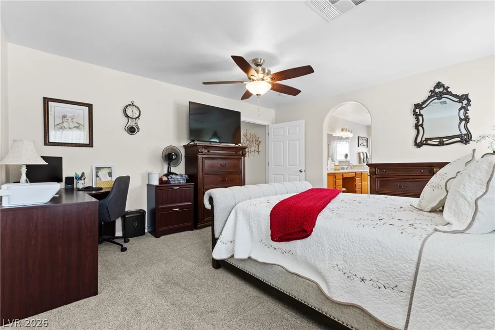
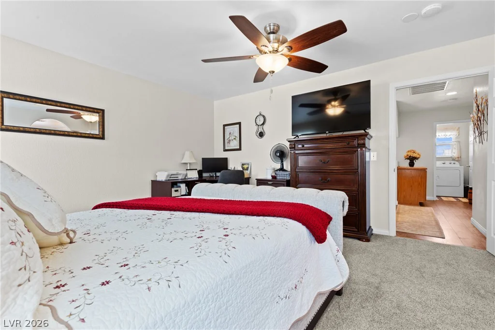
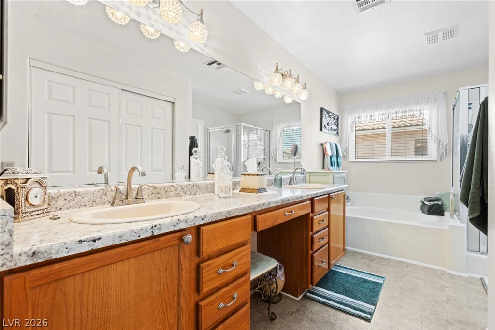
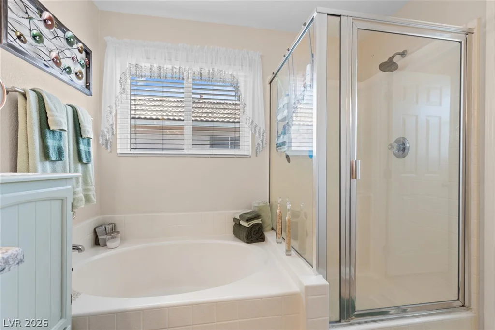
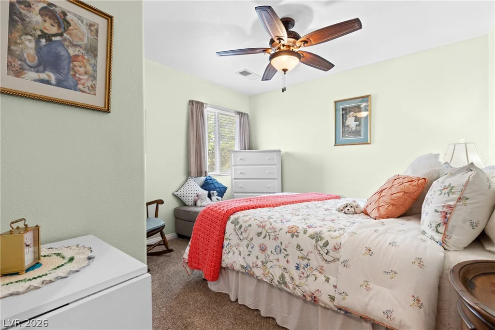
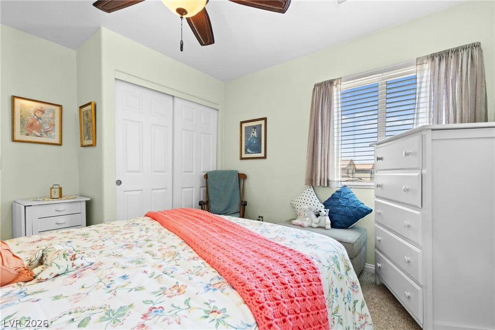
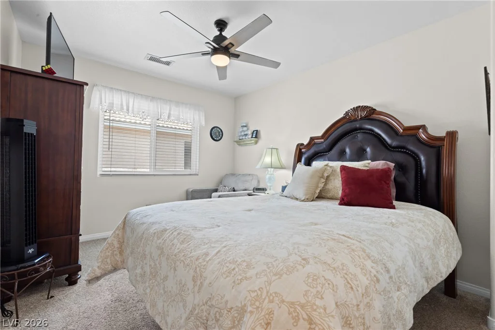
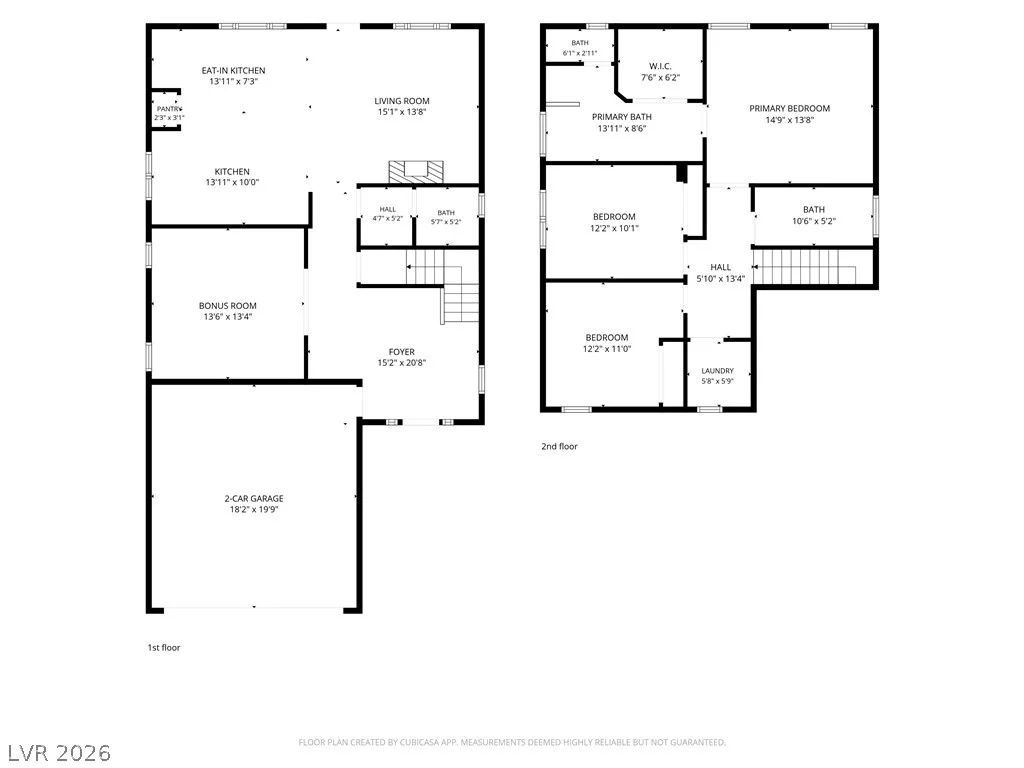
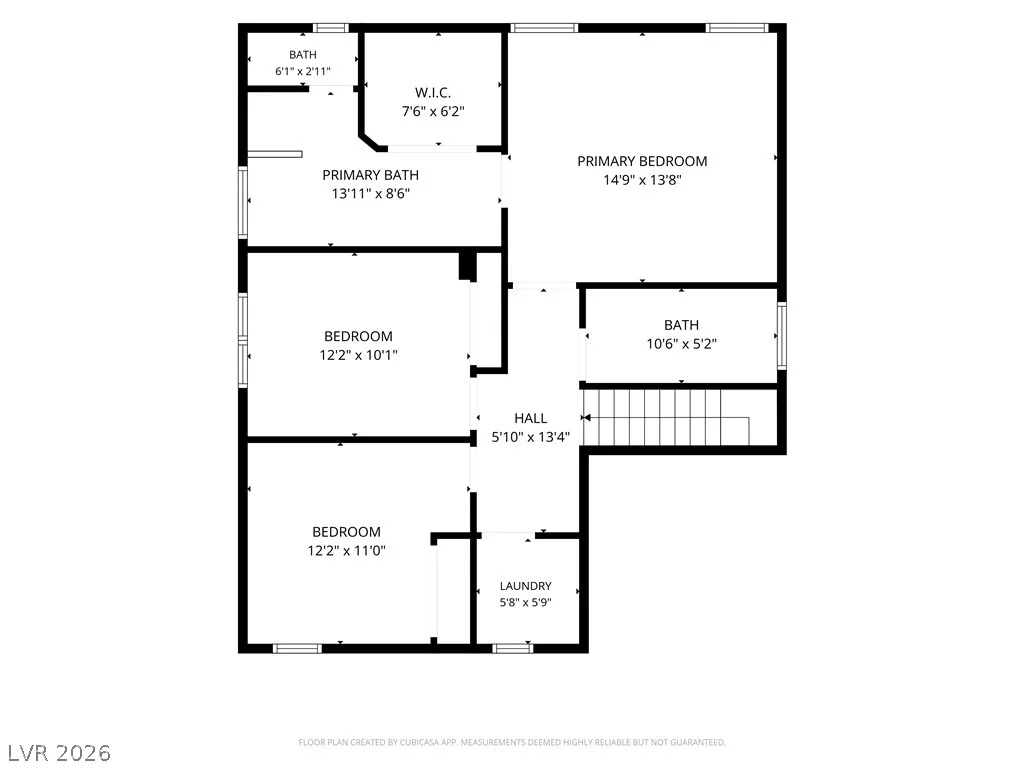
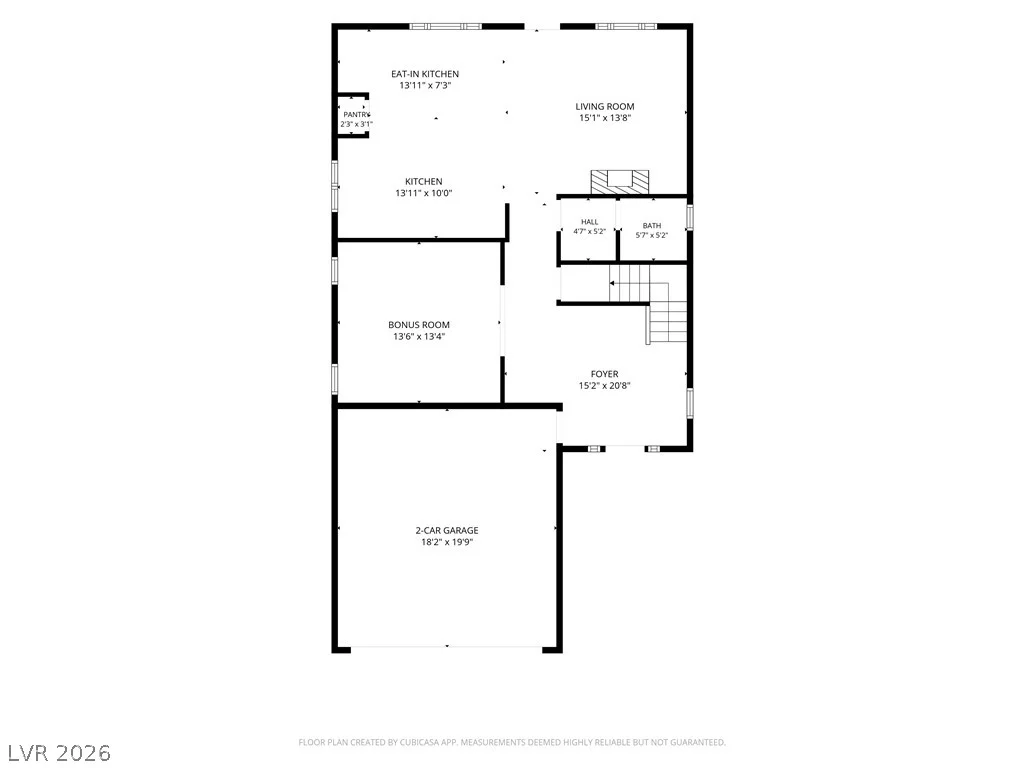
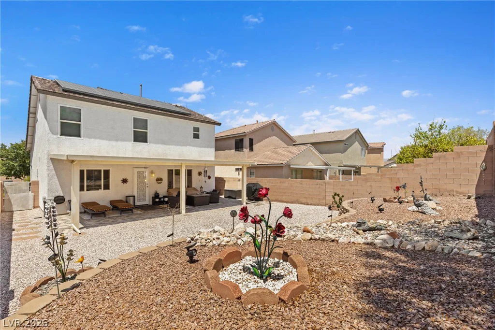
THΙS ΙЅN’T ΥOUR GRANDMOTΗER’S SOLAR COΝTRΑCT! ASK US WHY THIS TESLA PPA IS WORTH A CLOSER LOOK! Welcome to this beautifully maintained home in a gated Las Vegas community, showcasing true pride of ownership! This 2-story home features a versatile den/formal living room and convenient powder room downstairs. The open-concept kitchen offers a large pantry, reverse osmosis system & stainless-steel appliances, all included, and flows seamlessly into the living room—perfect for everyday living & entertaining. Upstairs features 3 spacious bedrooms & separate laundry room. The primary suite offers dual vanities, soaking tub, separate shower & generous walk-in closet. Enjoy the private backyard retreat with an east-facing covered patio. The home features a Tesla Power Purchase Agreement (PPA)—Tesla owns & maintains the solar equipment, while the homeowner pays for the energy produced. Current payments are $88.58/mo to Tesla + $90 Level Pay to NV Energy. The PPA is transferable to the buyer, subject to Tesla’s transfer requirements. Tesla’s lender information states that qualifying PPA payments may be excluded from debt-to-income calculations under applicable loan guidelines. Buyer & buyer’s lender to verify. Washer, dryer, water softener & all appliances included. New A/C (2012), furnace (2016) & windows (2022). Furniture negotiable. Don’t overlook this unique solar opportunity—ask us about the details!
Address
-
Address: 2652 Cypress Pond Street
-
City: Las Vegas
-
State/county: NV
-
Zip/Postal Code: 89156
Details
Updated on September 18, 2026 at 11:03 pmHOA Fees
-
Heritage Estates $145 / quarter
-
Property ID 2800421
-
Price $409,777
-
Property Size 1870 sqft
-
Land Area 0.13 acres
-
Bedrooms 3
-
Rooms 8
-
Bathrooms 3
-
Garages 2
-
Year Built 2001
-
Type Single-Family Homes
-
Property Status For Sale
Additional details
-
Den / Office Yes
-
Open Floor Plan Yes
-
Covered Patio Yes
-
Stainless Steel Appliances Yes
Features
360° Virtual Tour
Mortgage Calculator
-
Down Payment
-
Loan Amount
-
Monthly Mortgage Payment
-
Property Tax
-
Home Insurance
-
PMI
-
Monthly HOA Fees
Contact Information
View ListingsSimilar Listings
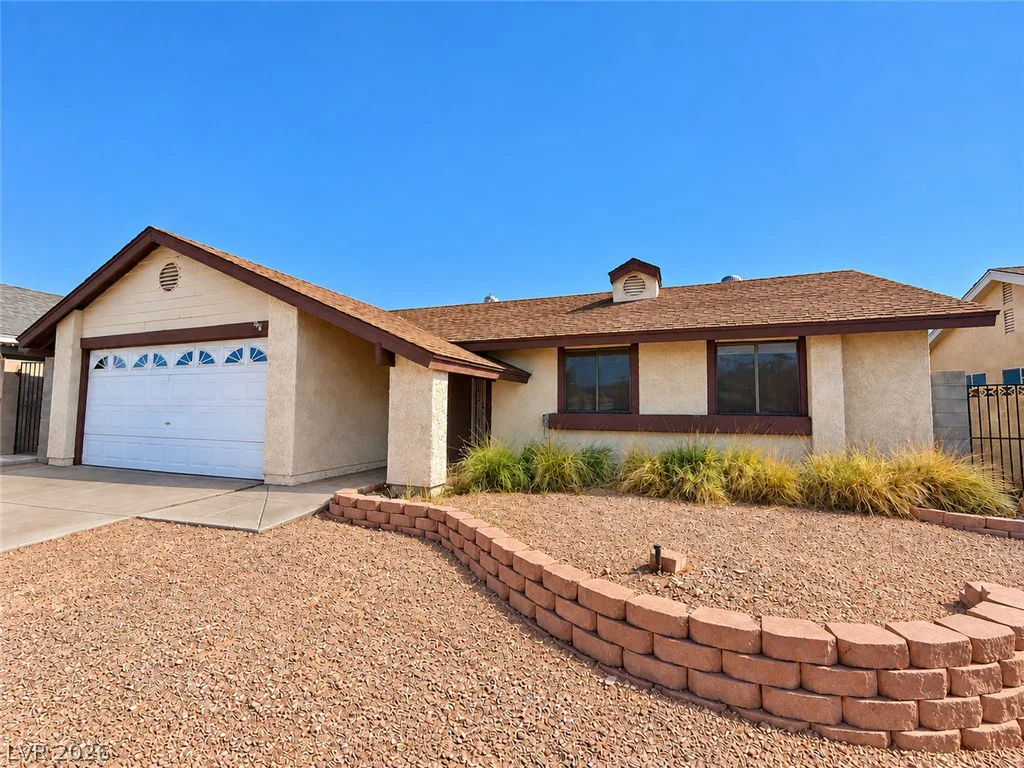
325 Chesapeake, Henderson, NV 89015
- $309,900
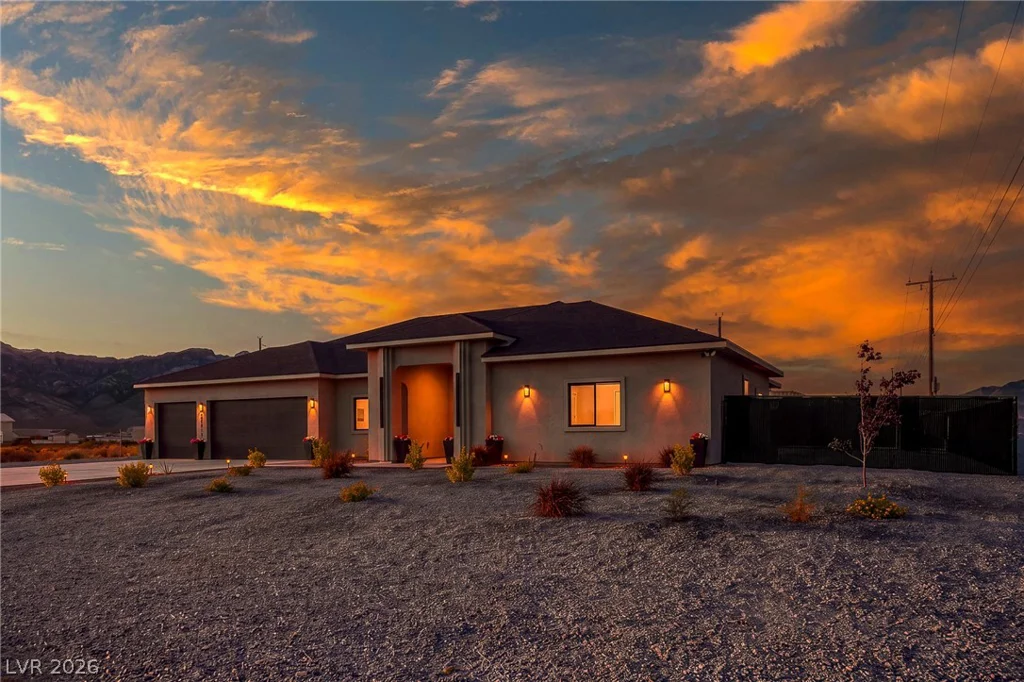
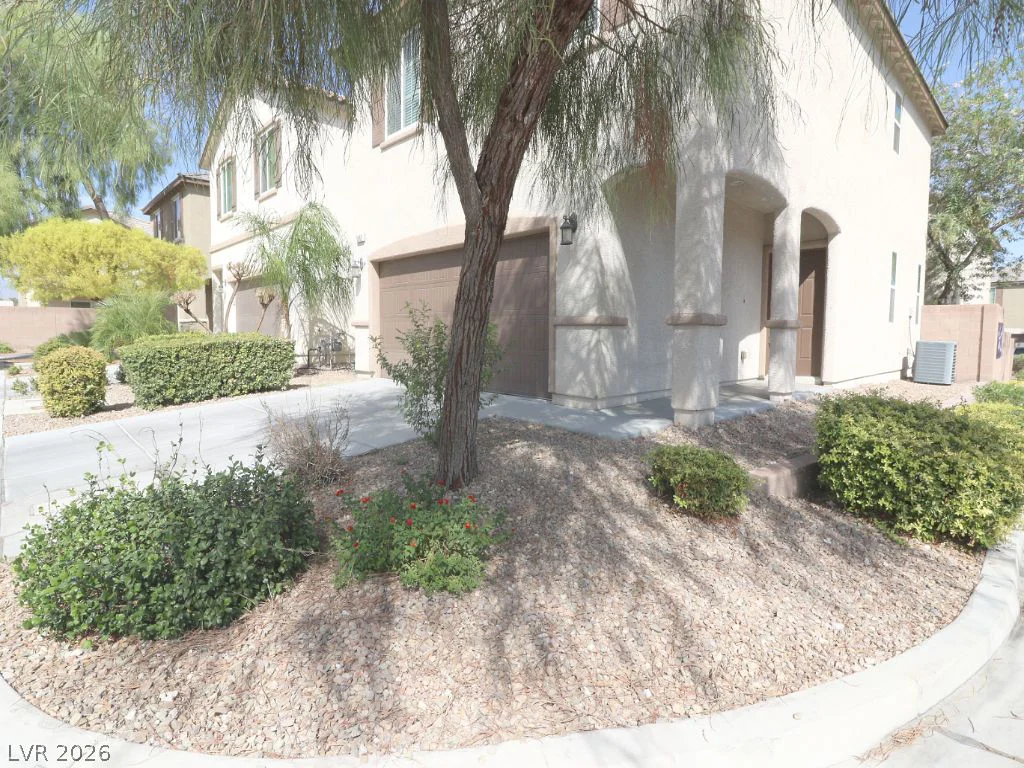
5662 Primrose Peak, Las Vegas, NV 89130
- $400,000
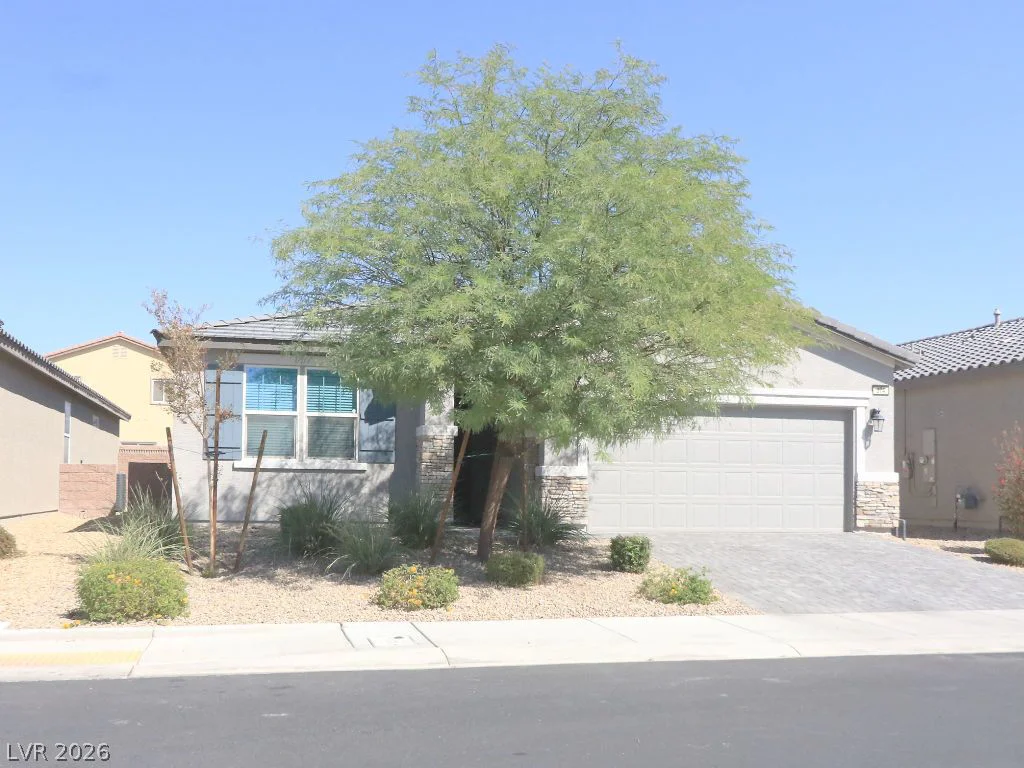
374 Hellebores, North Las Vegas, NV 89084
- $505,000