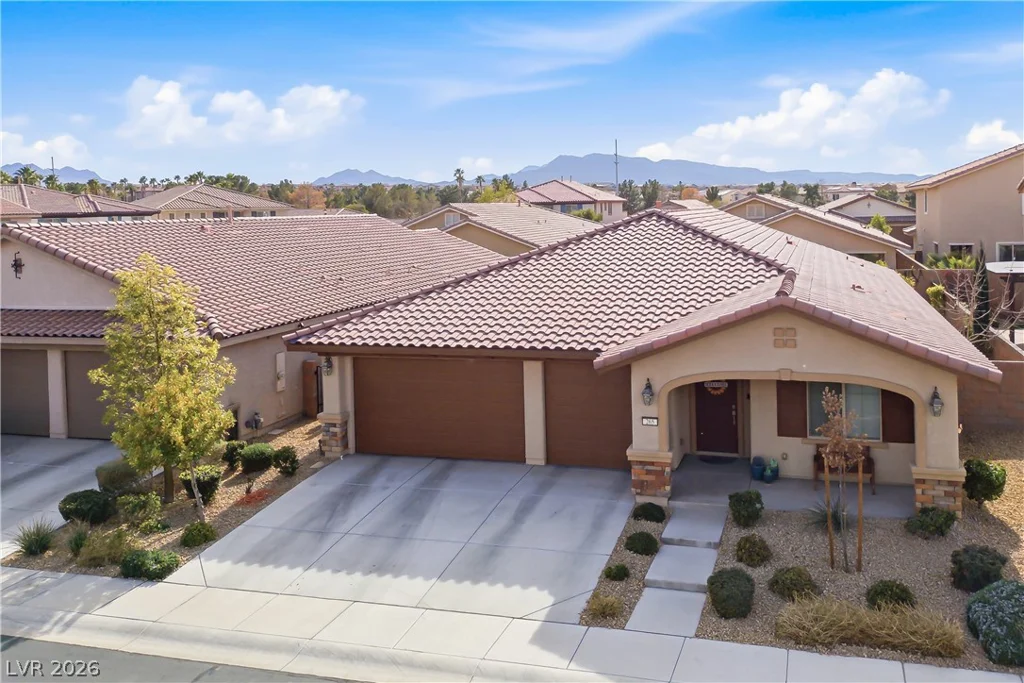
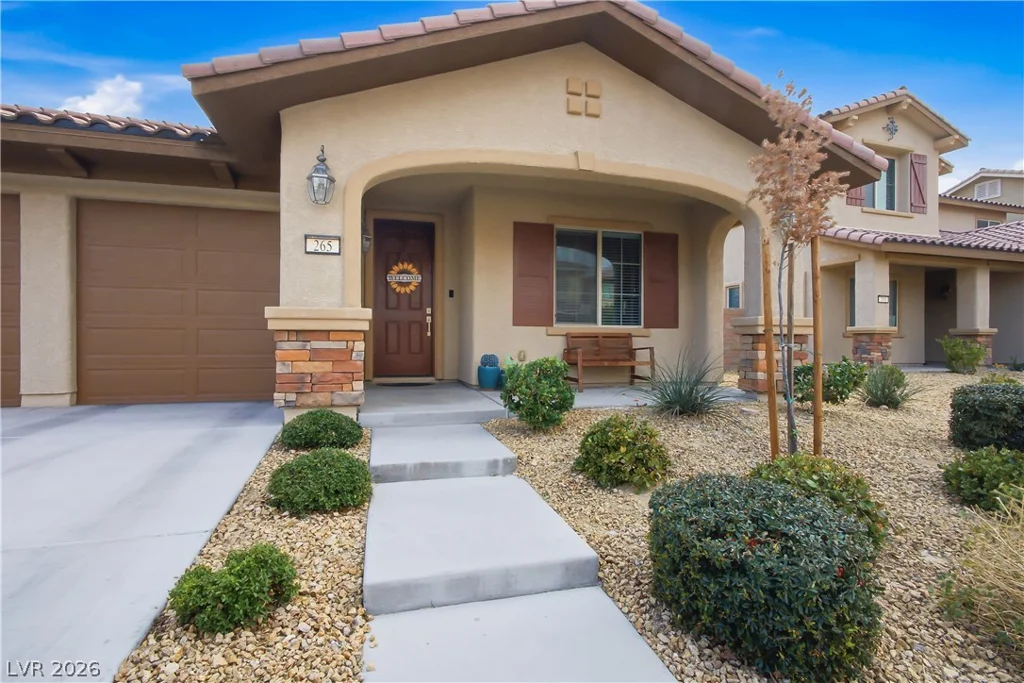
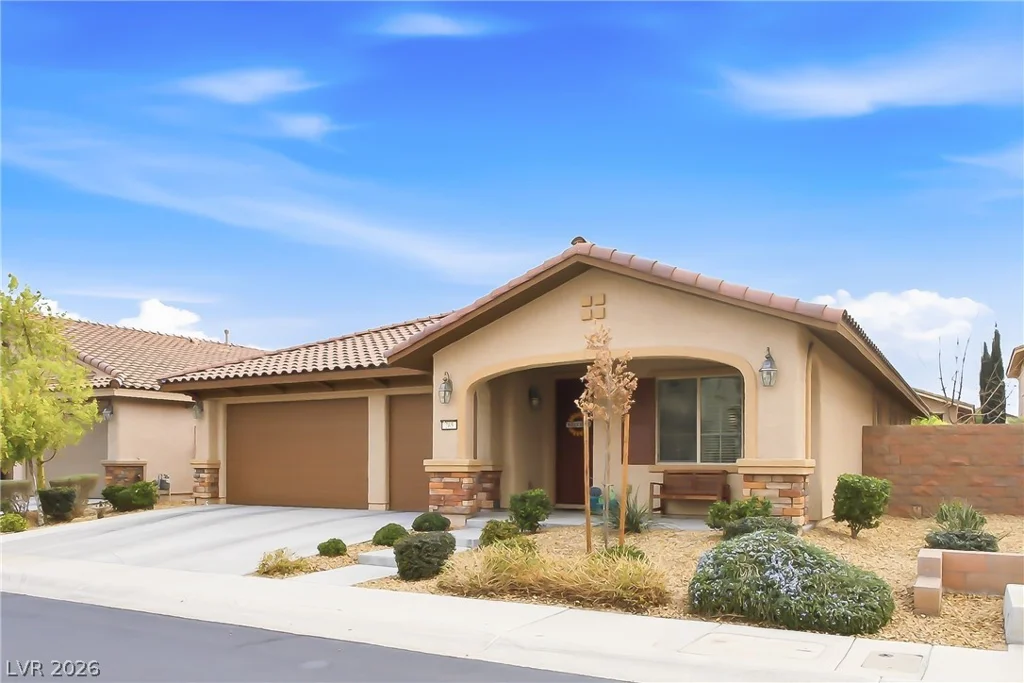
265 Via Morelli, Henderson, NV 89011
- $669,900

- Single-Family Homes
- 3
- 3
- 3
- 2332 sqft
- 2018
Description
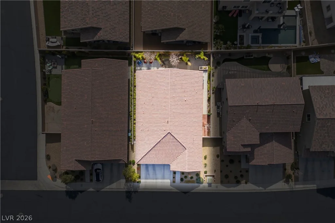
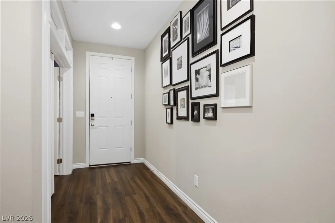
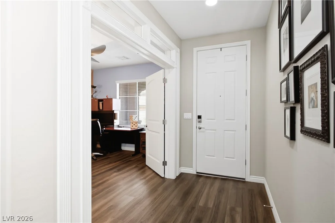
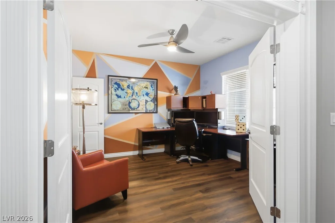
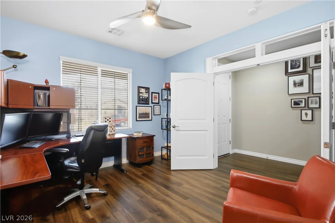
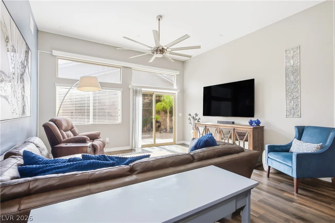
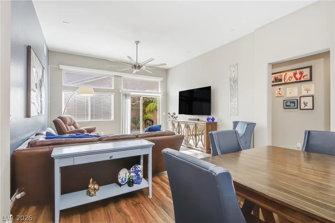
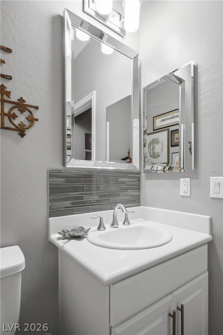
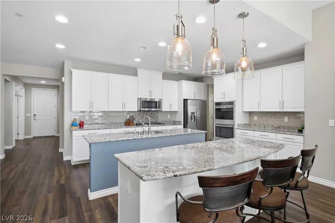
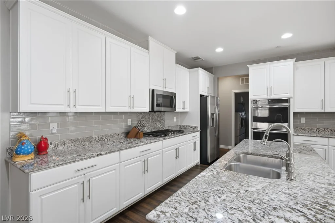
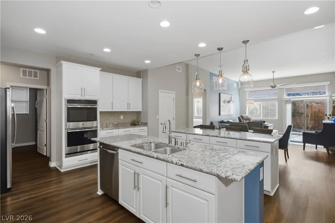
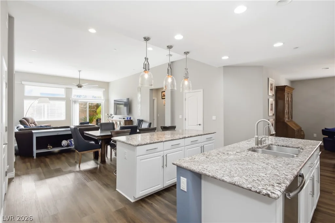
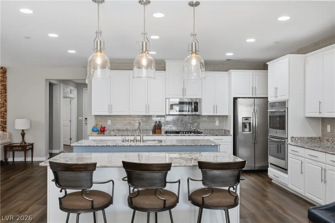
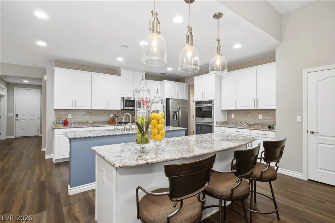
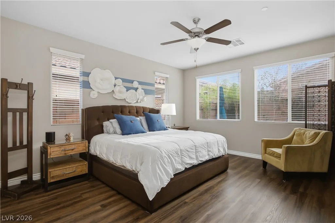
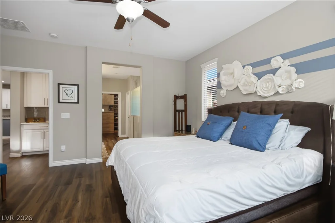
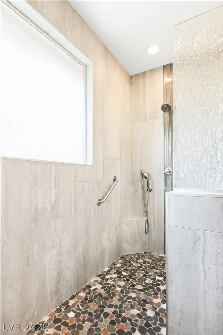
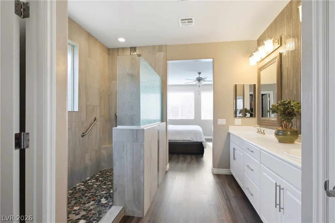
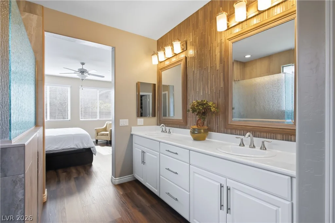
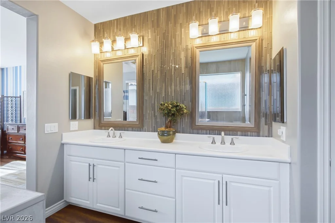
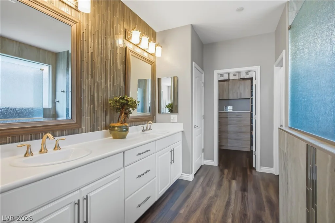
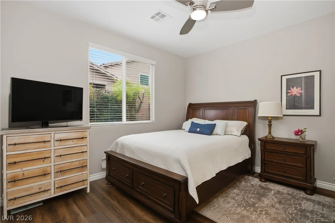
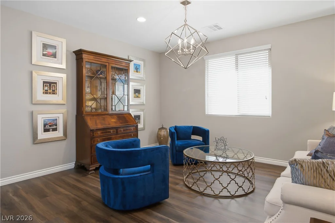
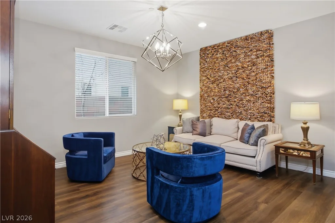
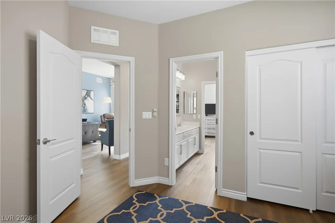
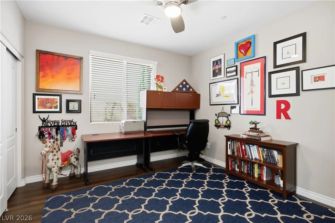
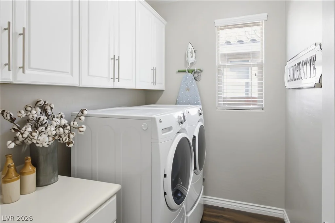
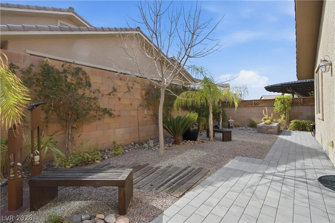
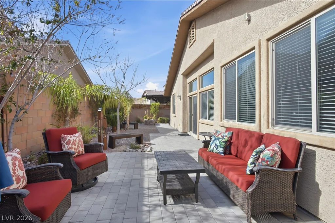
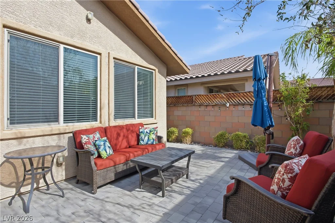
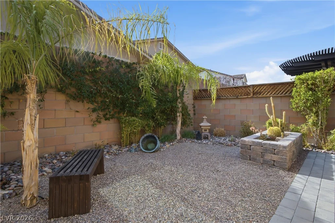
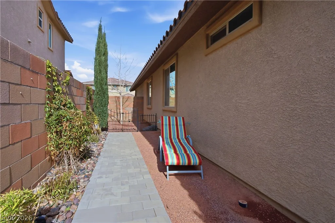
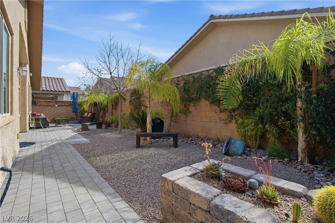
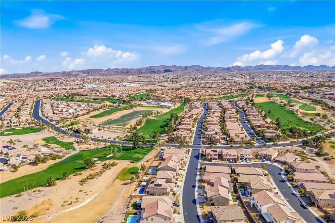
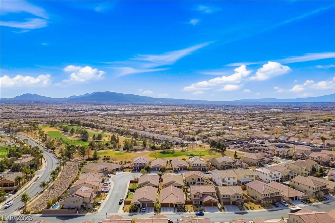
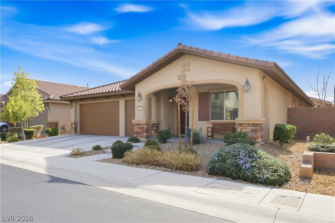
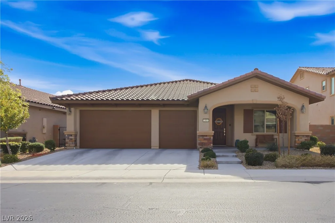
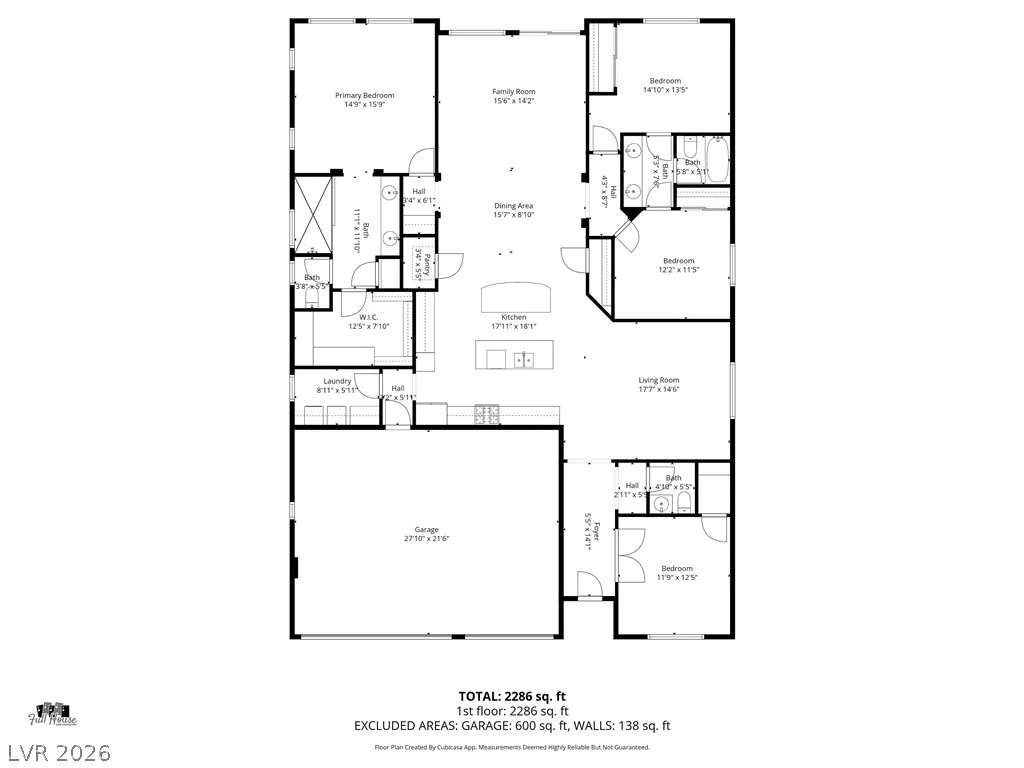
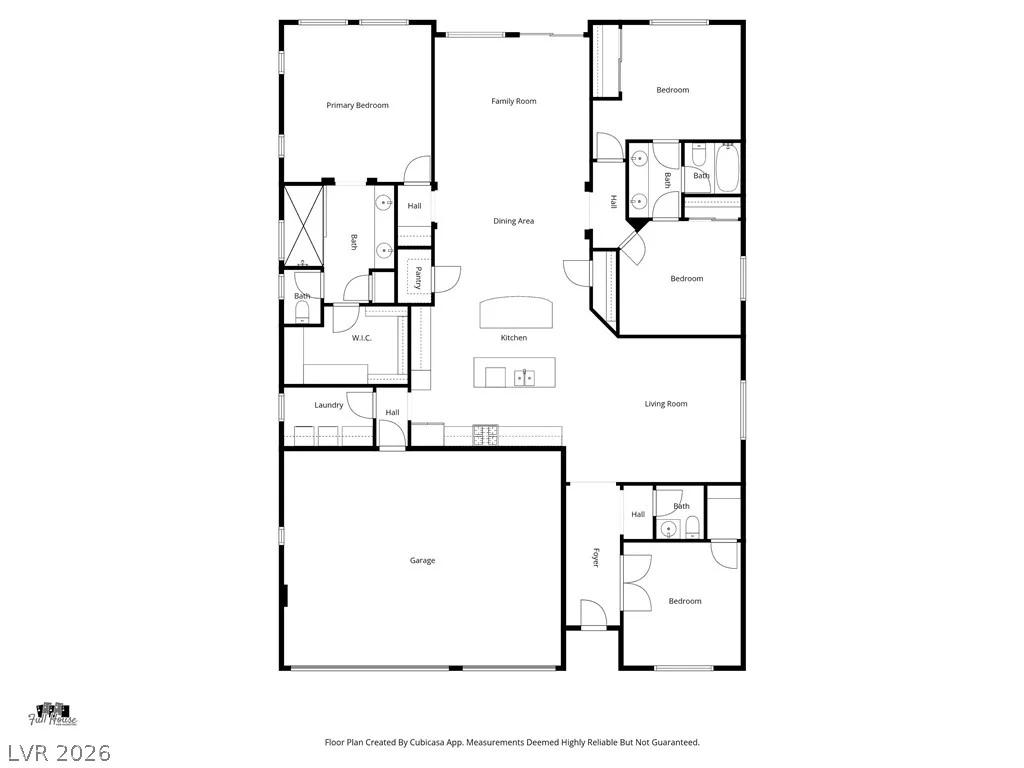
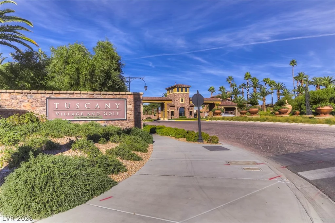
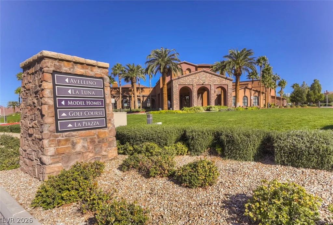
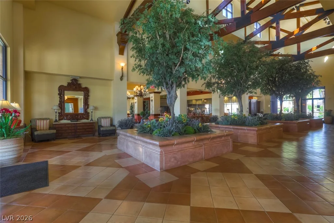
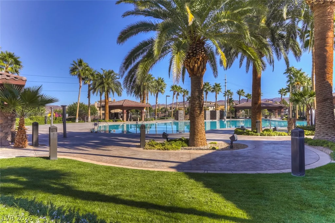
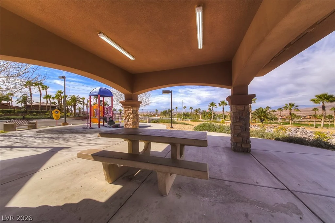
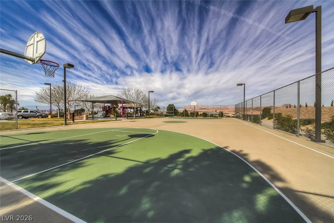
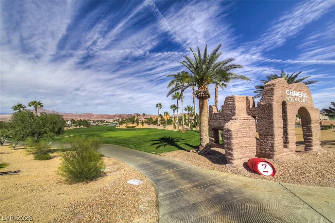
Fabulous 1-Story in Guard Gated Tuscany Village! Formal foyer entrance features private office w/custom double door entry, can be 4th bedroom! Shows like Model home w/ Tons of Upgrades! Luxury vinyl plank flooring throughout, Upgrd light fixtures inc ceiling fans & pendant lighting, Upgrd baths w/tile backsplashes. Open floor plan w/Gourmet white kitchen ft custom Dbl Island, SS GE appliances, Granite countertops, soft close cabinets & Lrg pantry. Lrg primary bedroom suite & bath features custom walk-in shower w/tile surrounds & double vanity. Open concept Great Room w/Lrg sliding doors & Motorized Sun Shade make it easy to Relax & enjoy the Outdoors, Easy Care Desert Tropical landscaping & pavered patio. Separate laundry room w/storage; maybe sold furnished. Epoxy garage floor. Tuscany Village inc Chimera Golf Club, Recreation Center, Resort Style Pool, Fitness Center, Sports Courts & more! Minutes to new Smith’s Shopping Center & Lake Mead for boating, hiking & biking!
Address
-
Address: 265 Via Morelli
-
City: Henderson
-
State/county: NV
-
Zip/Postal Code: 89011
-
Area: Tuscany
Details
Updated on July 15, 2026 at 7:34 pm-
Property ID 2756070
-
Price $669,900
-
Property Size 2332 sqft
-
Land Area 0.14 acres
-
Bedrooms 3
-
Rooms 7
-
Bathrooms 3
-
Garages 3
-
Year Built 2018
-
Type Single-Family Homes
-
Property Status Sold
Additional details
-
Guard Gated Yes
-
Community Pool Yes
-
Community Spa / Hot Tub Yes
-
3 Car Garage Yes
-
Den / Office Yes
-
Open Floor Plan Yes
-
Covered Patio Yes
-
Granite Countertops Yes
-
Turnkey / Furnished Yes
Features
360° Virtual Tour
Mortgage Calculator
-
Down Payment
-
Loan Amount
-
Monthly Mortgage Payment
-
Property Tax
-
Home Insurance
-
PMI
-
Monthly HOA Fees
Contact Information
View ListingsSimilar Listings

47 Dryden Park, Las Vegas, NV 89148
- $499,900


3024 Sumter Valley, Henderson, NV 89052
- $799,999