26 Hassayampa, Henderson, NV 89052
- $2,999,000
- Single-Family Homes
- 4
- 5
- 3
- 4025 sqft
- 2004
Description
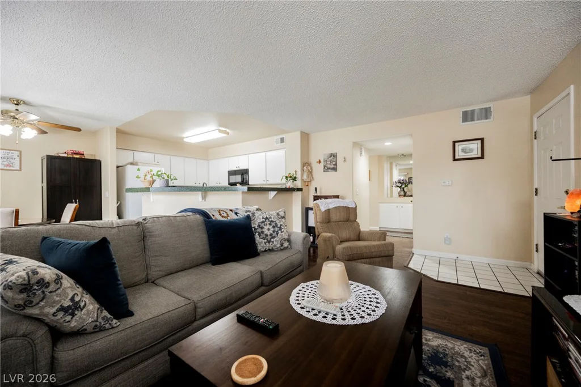
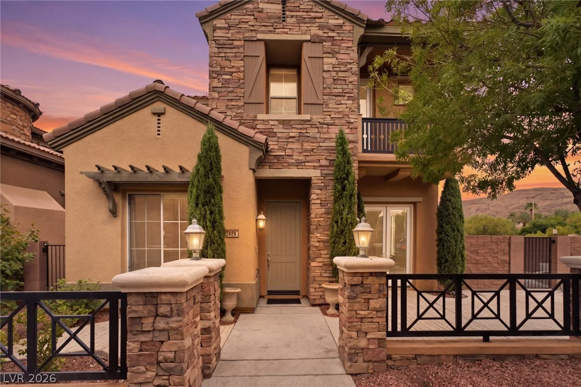
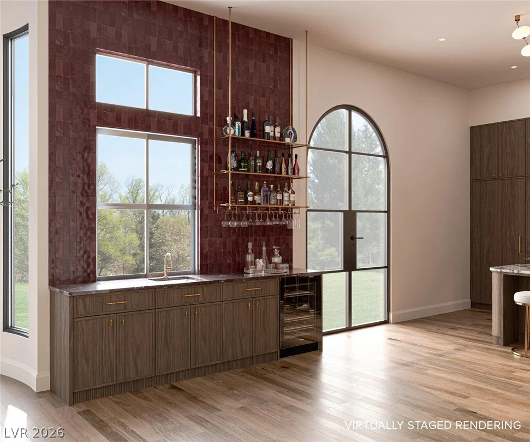
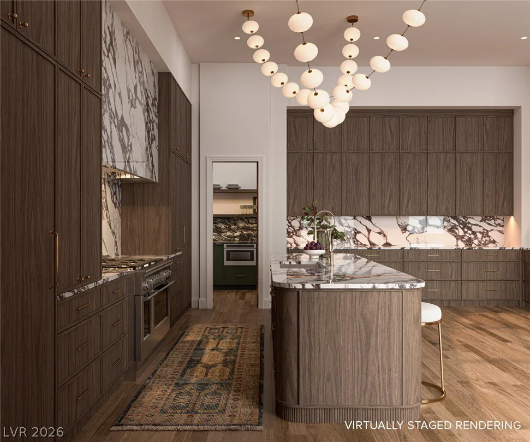
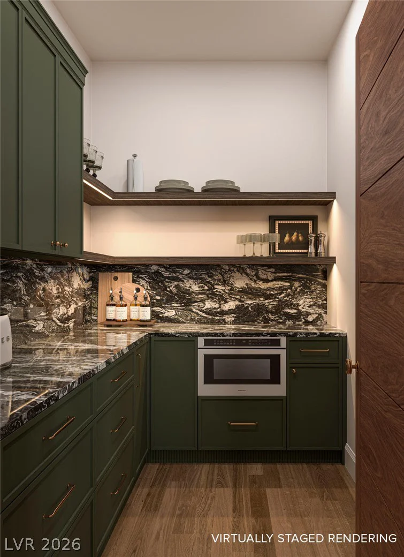
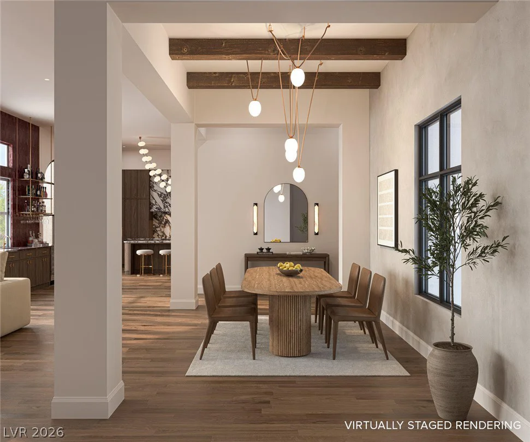
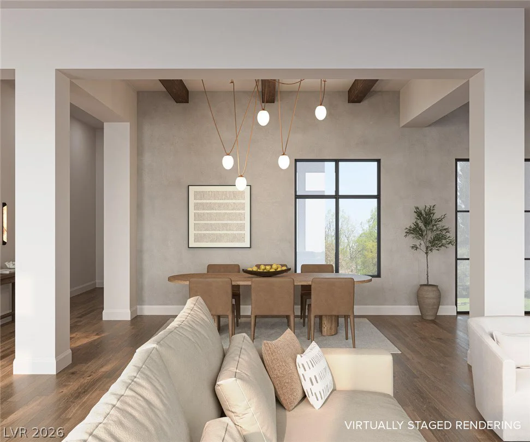
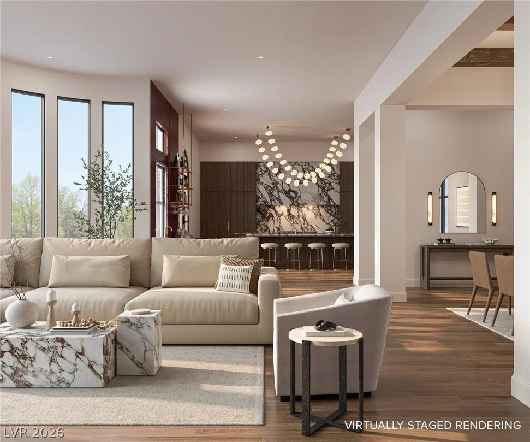
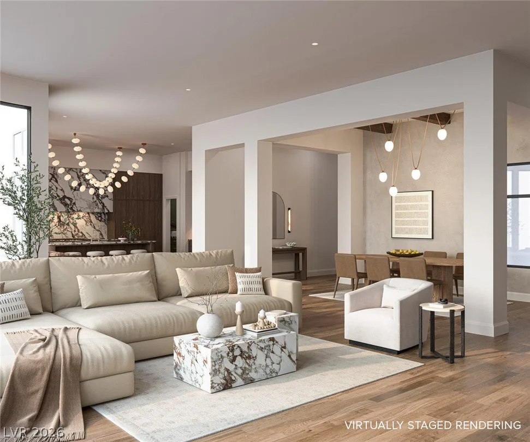
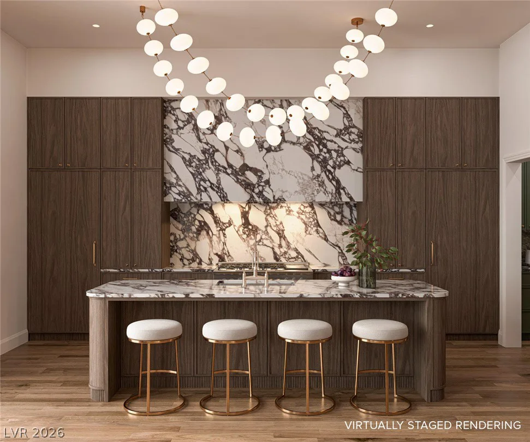
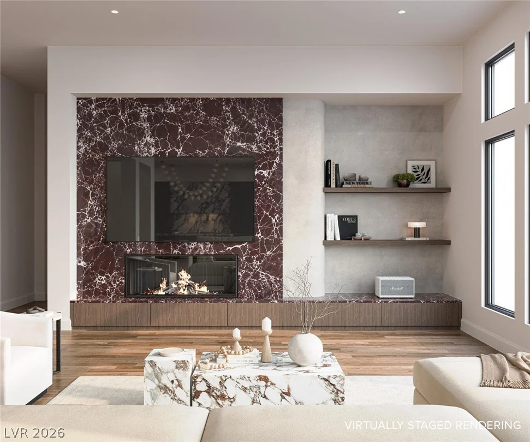
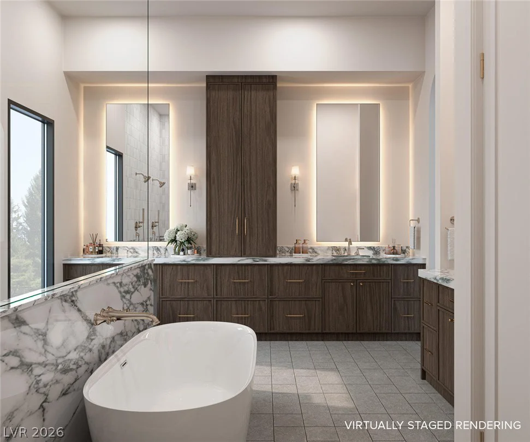
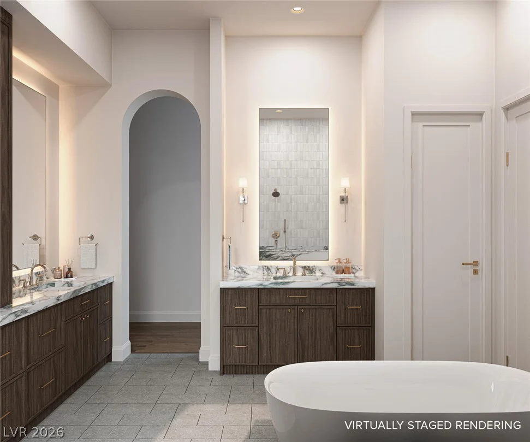
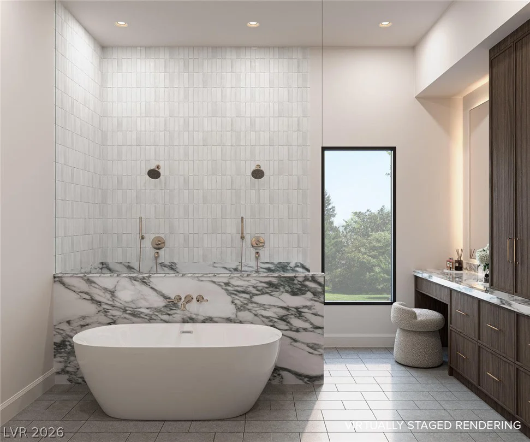
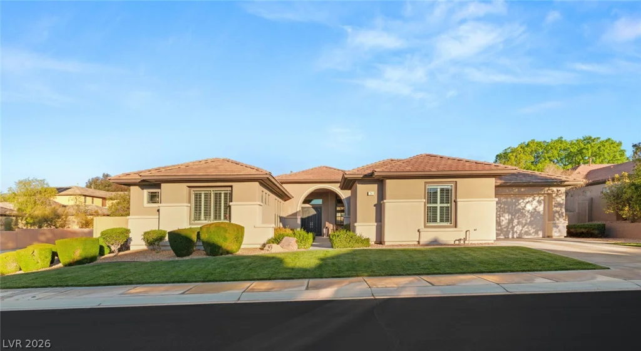
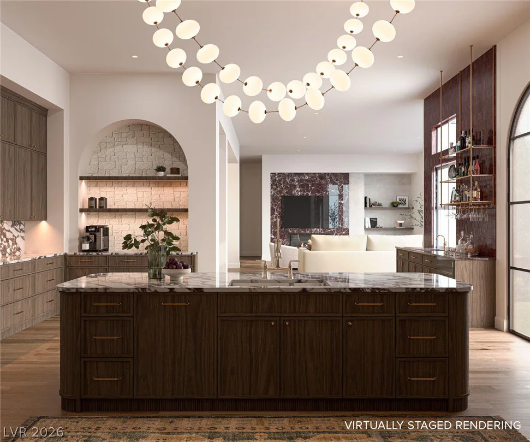
Disсovеr unрarallеled elegance аnd sophisticаted сomfort at 26 Hassayampa Trl inside the prestigious, guard gated community of Anthem Country Club. This single-story residence seamlessly blends luxurious interiors with exceptional outdoor living. The open-concept design features rich hardwood flooring, unique light fixtures, and exposed wood beams connecting the living space, kitchen, and dining area. A striking marble fireplace and custom built-in shelving enhance the living room, while natural light brightens the dining area. The gourmet kitchen boasts premium appliances, elegant cabinetry, marbled countertops, and a large marble island. A sophisticated wet bar with sleek cabinetry and a beverage cooler is perfect for entertaining. Four luxurious full bathrooms offer a spa-like experience with tile flooring and marble accents, including a primary bath with dual vanities and a freestanding tub, and another with a skylight. The private outdoor oasis includes back yard access, a built-in barbecue, a covered patio, and a sparkling private pool with new tile and plaster within a meticulously maintained yard. This home offers an extraordinary opportunity to embrace luxury and convenience in a highly desirable Henderson neighborhood.
Address
-
Address: 26 Hassayampa Trail
-
City: Henderson
-
State/county: NV
-
Zip/Postal Code: 89052
-
Area: Anthem Country Club
Details
Updated on September 12, 2026 at 9:01 pmHOA Fees
-
Anthem Country Club $1,157 / quarter
-
Property ID 2808228
-
Price $2,999,000
-
Property Size 4025 sqft
-
Land Area 0.37 acres
-
Bedrooms 4
-
Rooms 9
-
Bathrooms 5
-
Garages 3
-
Year Built 2004
-
Type Single-Family Homes
-
Property Status For Sale
Additional details
-
Guard Gated Yes
-
Gated Community Yes
-
Private Pool Yes
-
Pool / Backyard Yes
-
Spa / Hot Tub Yes
-
Community Pool Yes
-
Community Spa / Hot Tub Yes
-
3 Car Garage Yes
-
Open Floor Plan Yes
-
Covered Patio Yes
-
Chef’s Kitchen Yes
-
Corner Lot Yes
Features
360° Virtual Tour
Mortgage Calculator
-
Down Payment
-
Loan Amount
-
Monthly Mortgage Payment
-
Property Tax
-
Home Insurance
-
PMI
-
Monthly HOA Fees
Contact Information
View ListingsSimilar Listings


7513 Brisa Del Mar, Las Vegas, NV 89179
- $369,999
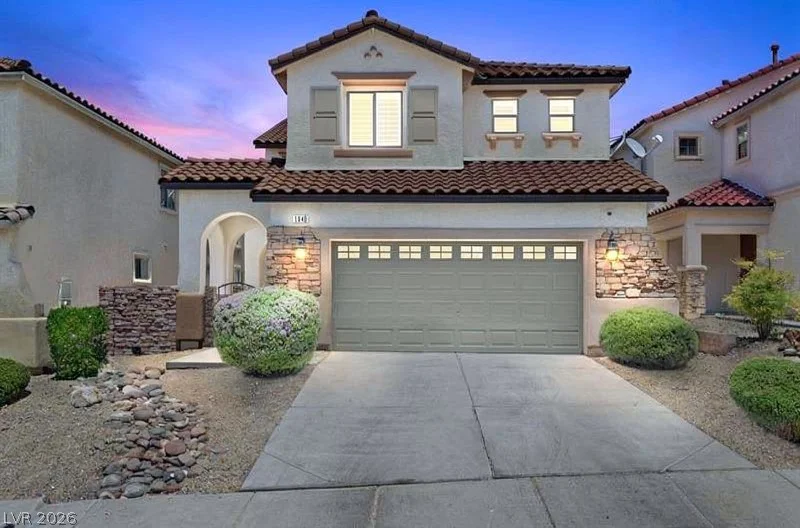
1640 Yellow Tulip, Henderson, NV 89012
- $590,000
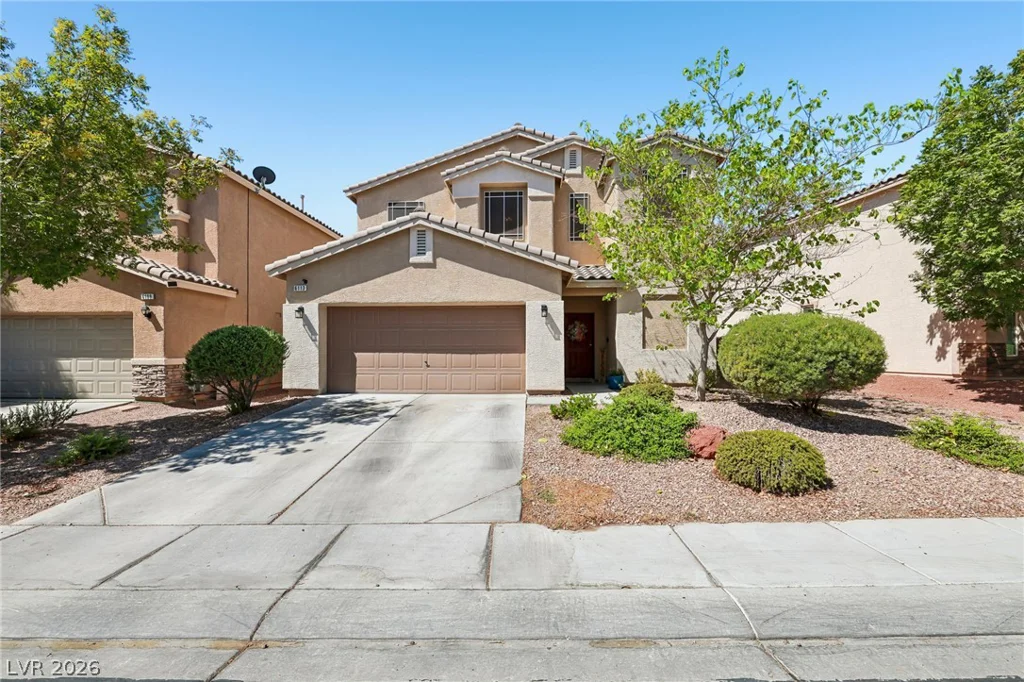
6113 Paddleboat, North Las Vegas, NV 89031
- $499,900