259 Sun Glaze, Henderson, NV 89011
- $687,000
- Single-Family Homes
- 2
- 2
- 2
- 1928 sqft
- 2024
Description
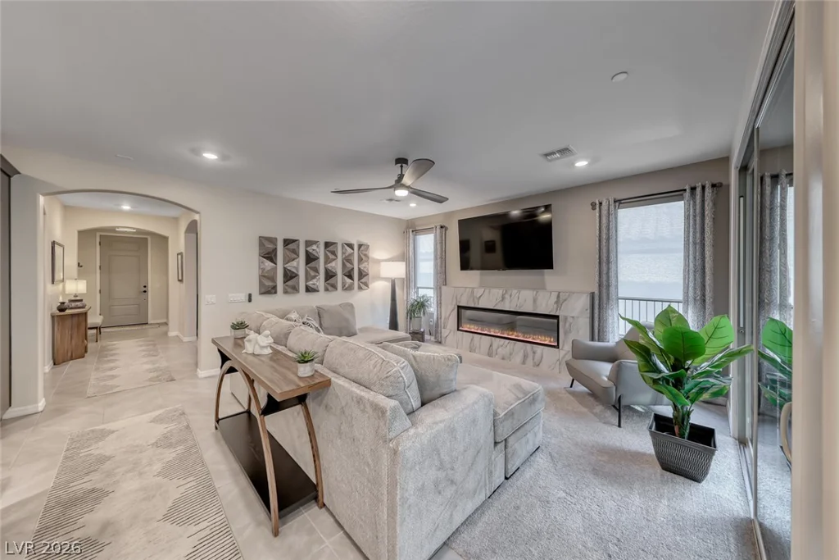
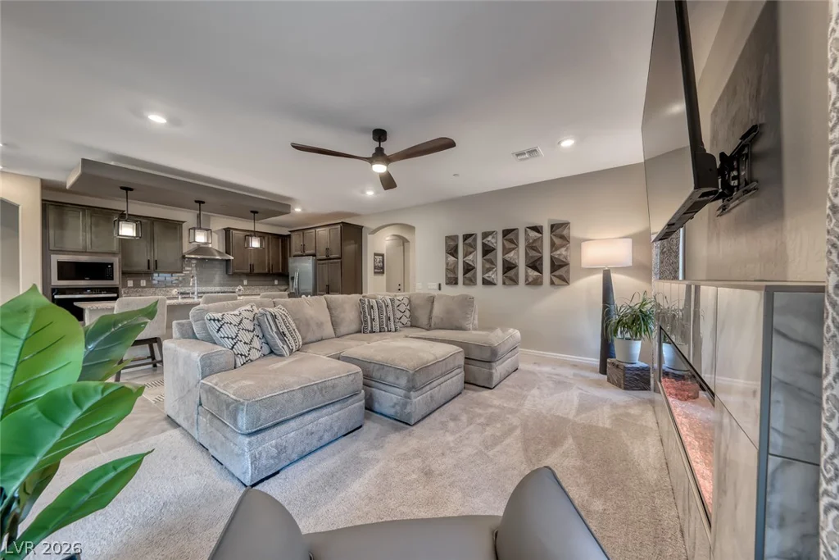
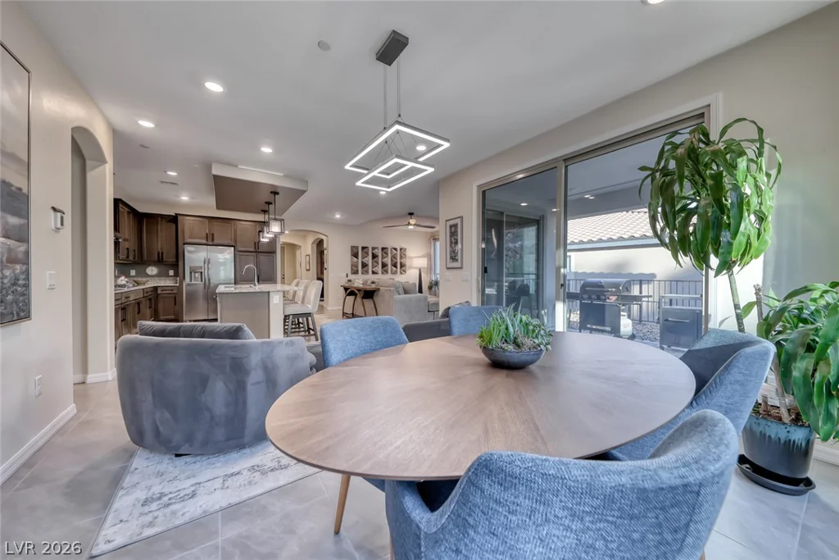
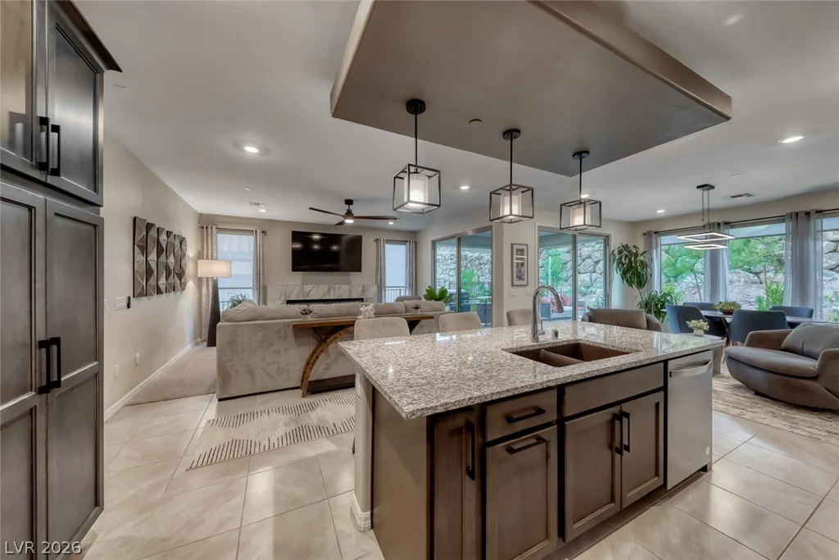
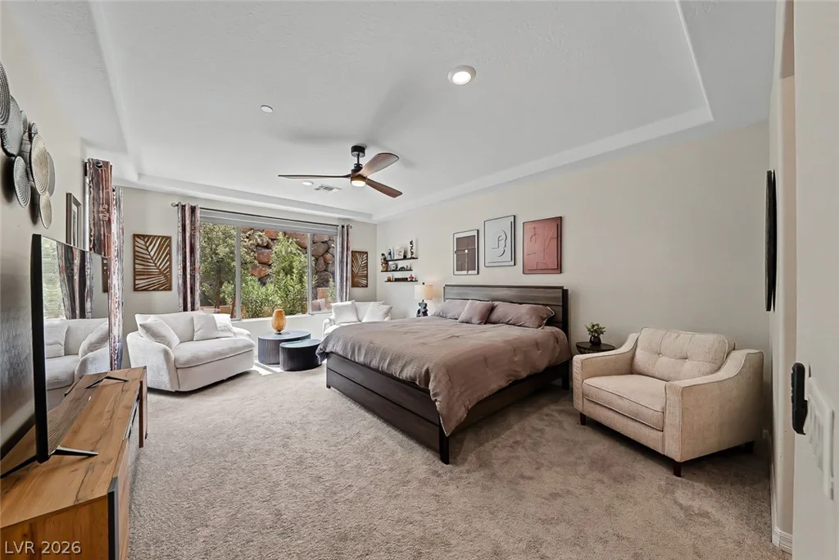
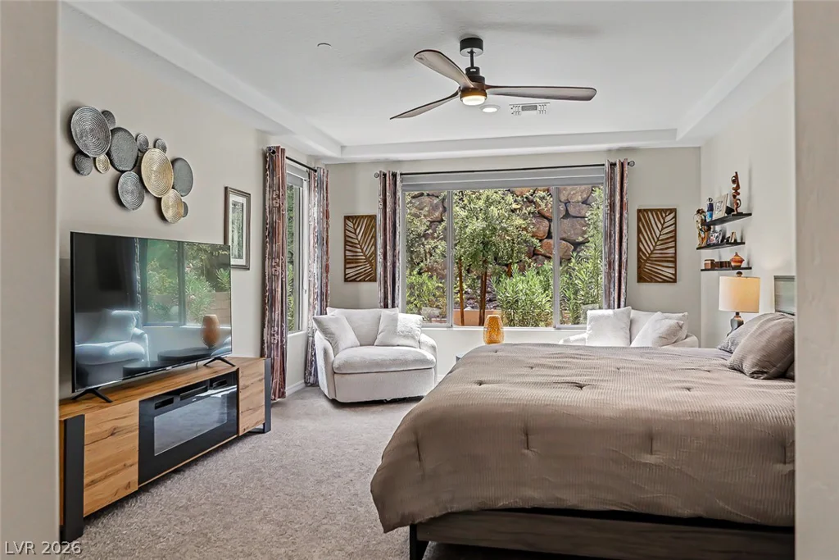
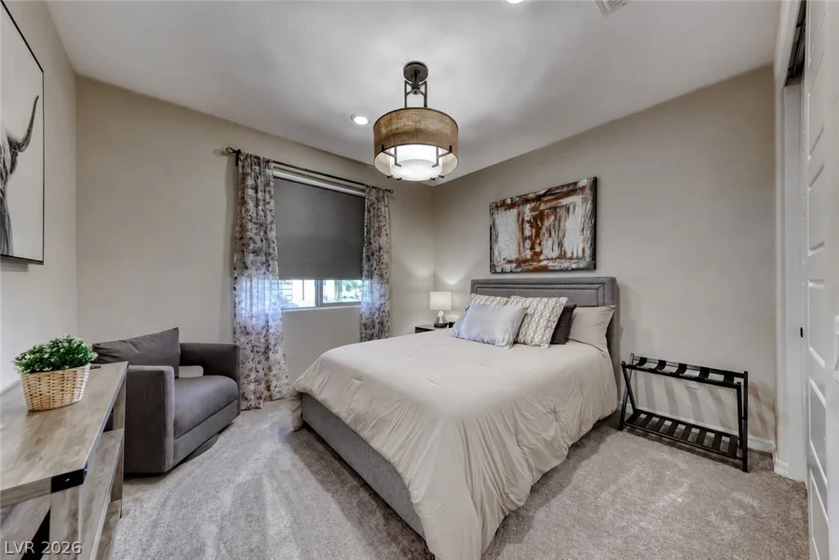
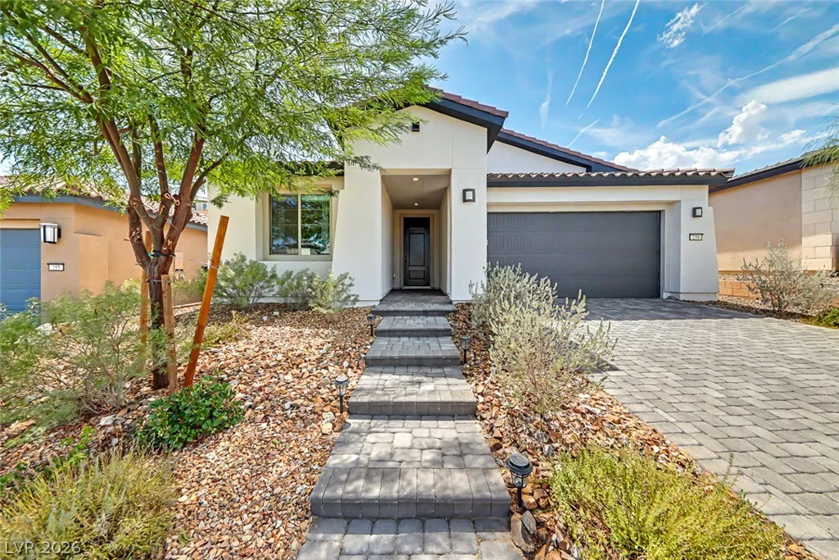
Enjοy rеfіned deѕert living in this bеautifully designed 2‐bedrοom + den residence within the gated 55+ Del Webb community at Lake Las Vegas. Built in 2024 and ideally positioned near the end of the cul-de-sac, this single-story home offers privacy and easy community access. With 8 foot doors, arched walkways, and tray ceilings in the Primary Suite, this open-concept layout has been thoughtfully designed.
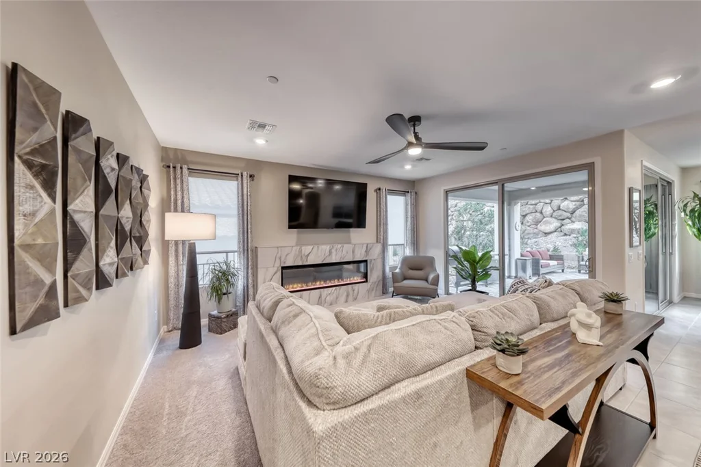
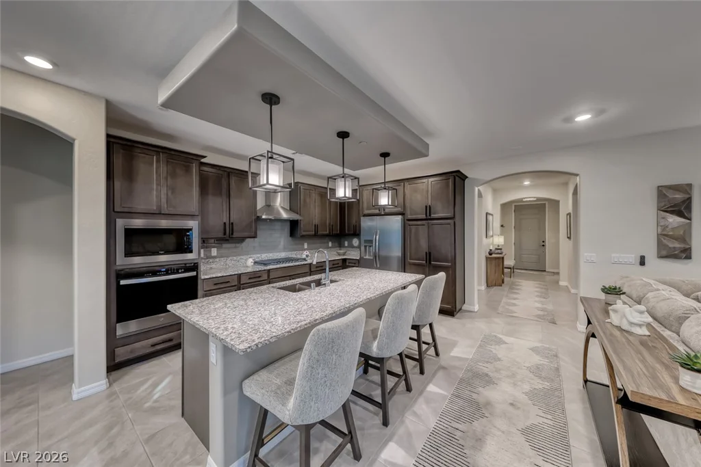
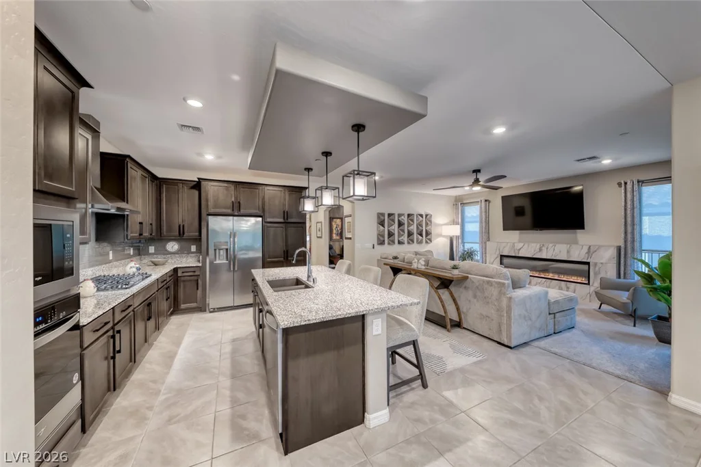
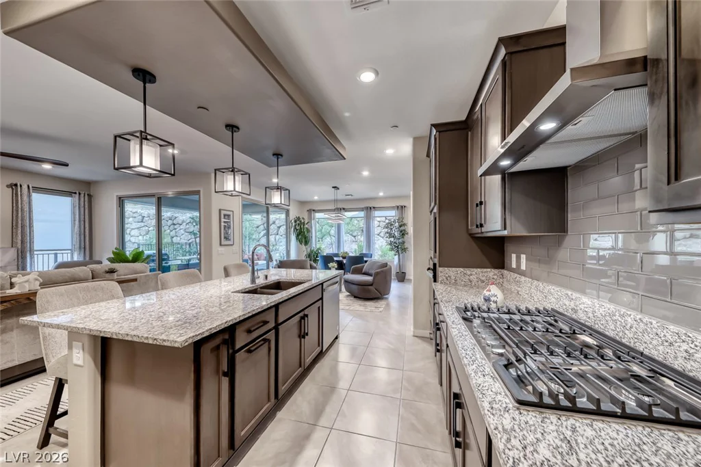
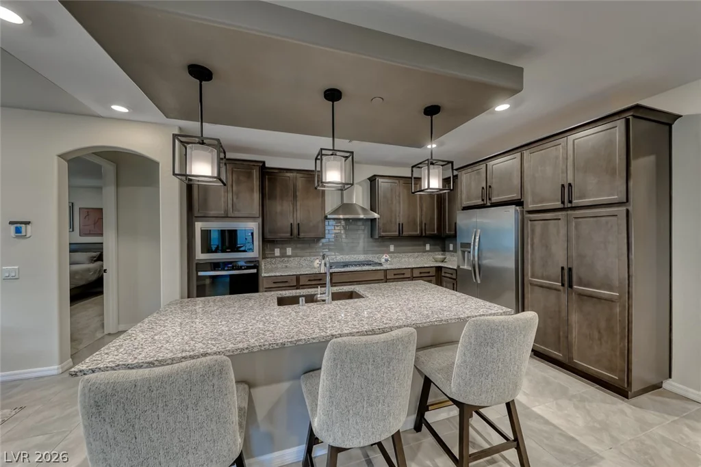
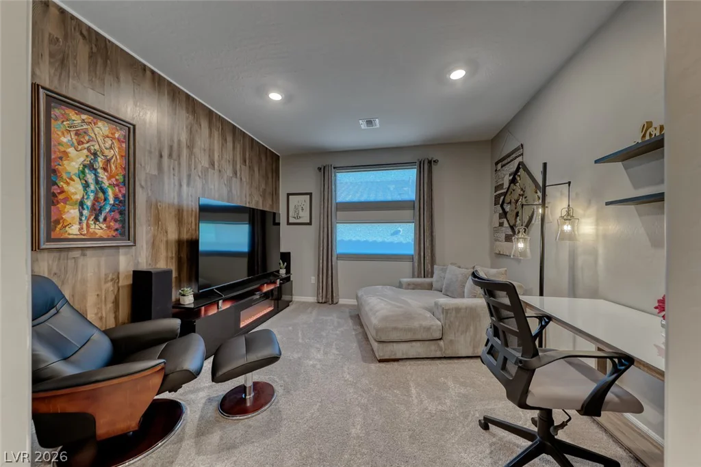
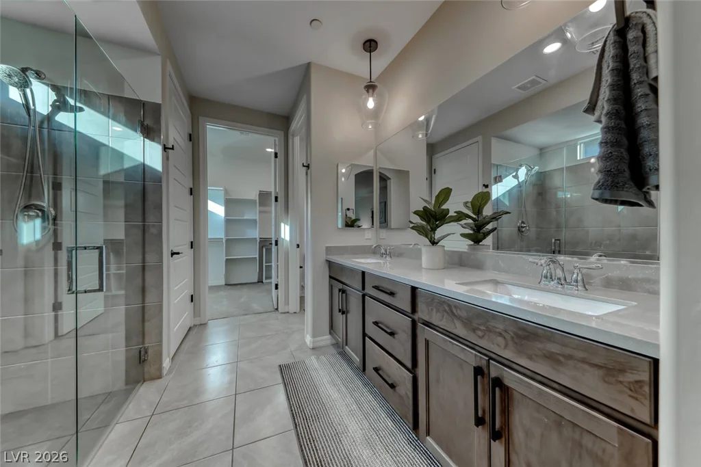
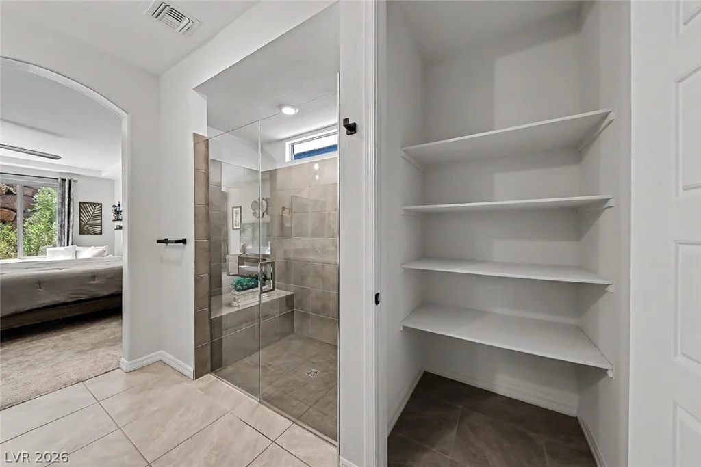
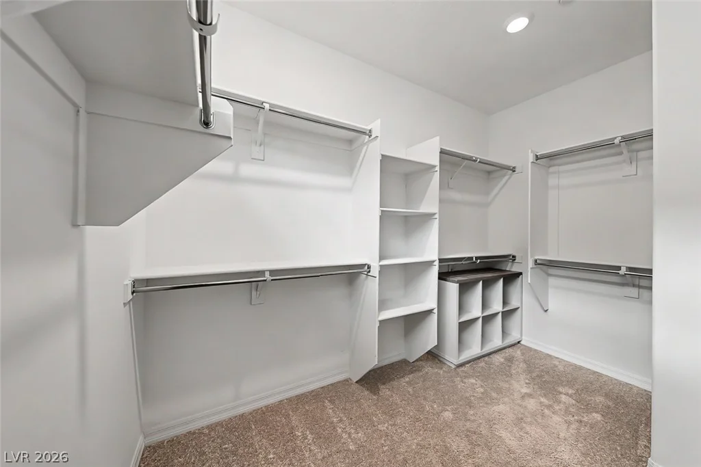
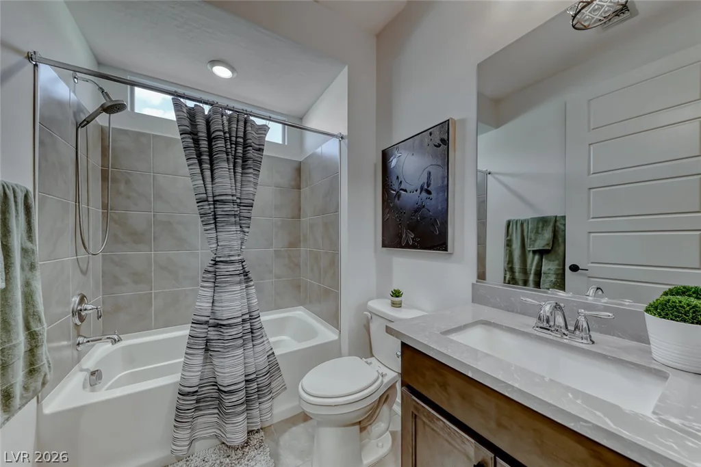
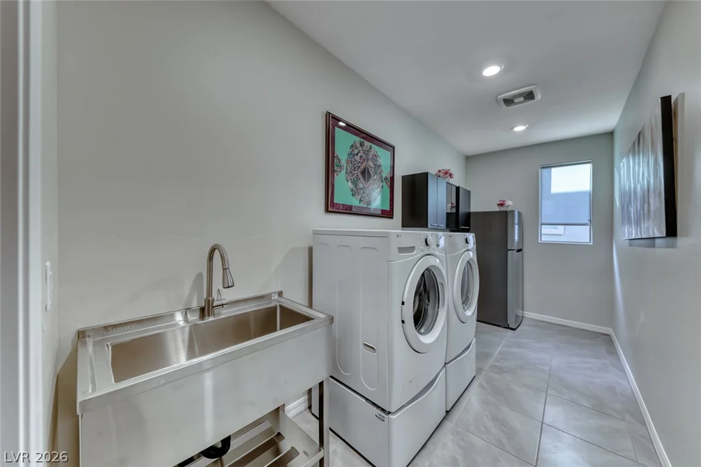
The kitchen features quartz countertops, stainless steel appliances, a large island with breakfast bar, and abundant cabinetry, flowing seamlessly into the spacious great room with an electric fireplace. A versatile den provides the perfect space for a home office, reading room, or additional living area. The primary suite includes a walk-in closet, dual sinks, and a beautifully tiled walk-in shower. A separate laundry room with refrigerator adds convenience, while the garage is wired for EV charging.
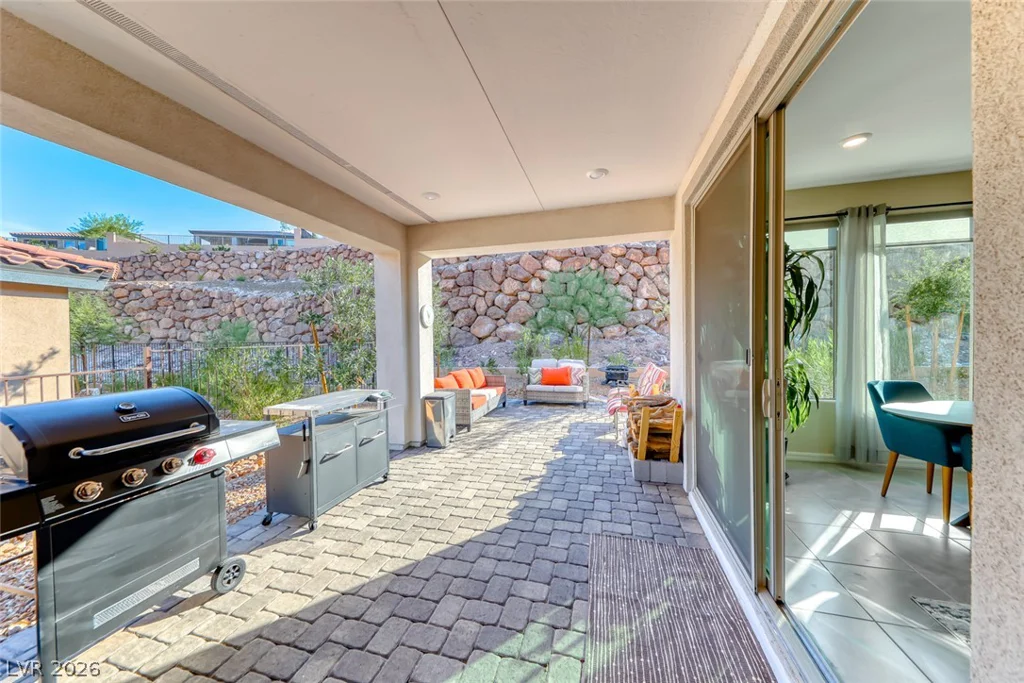
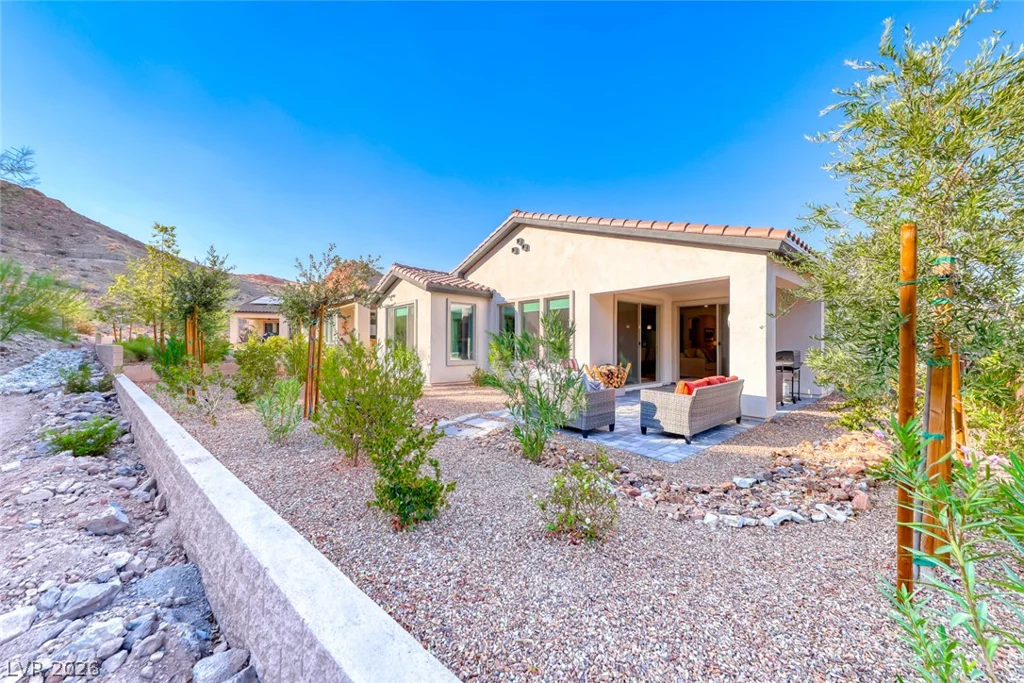
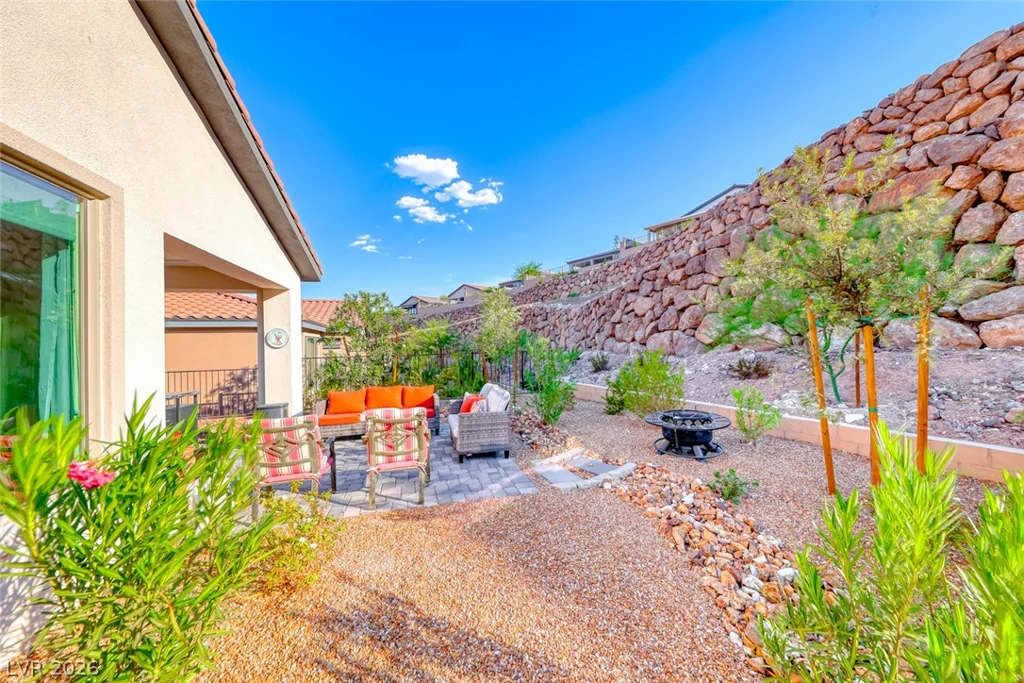
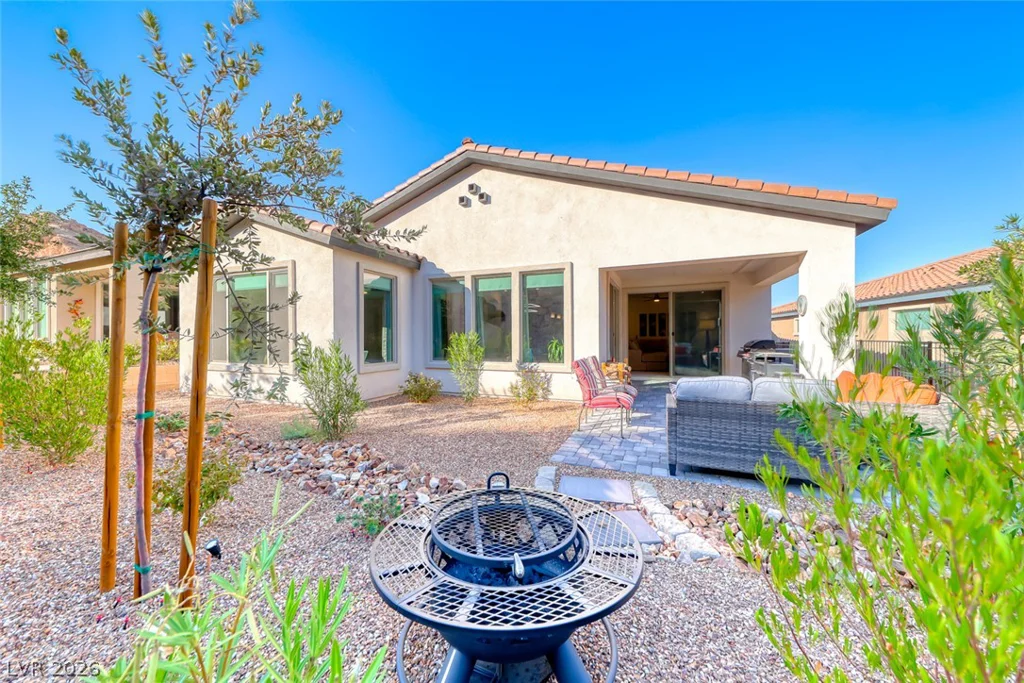
Step outside to a covered patio and low-maintenance backyard with beautiful mountain views—an inviting setting for quiet mornings or relaxed evenings.
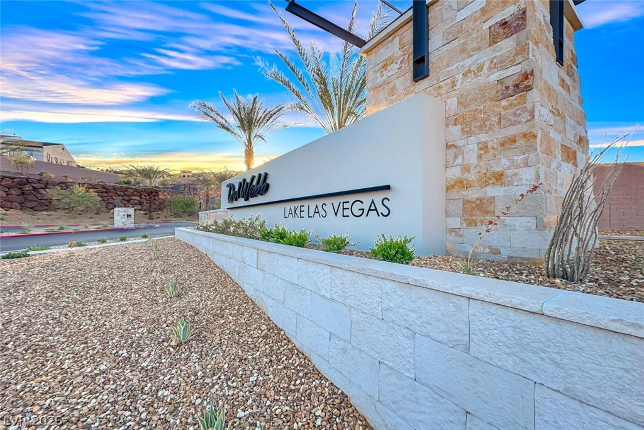
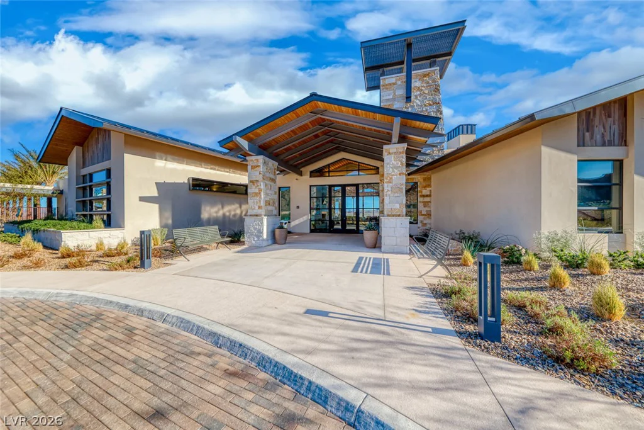
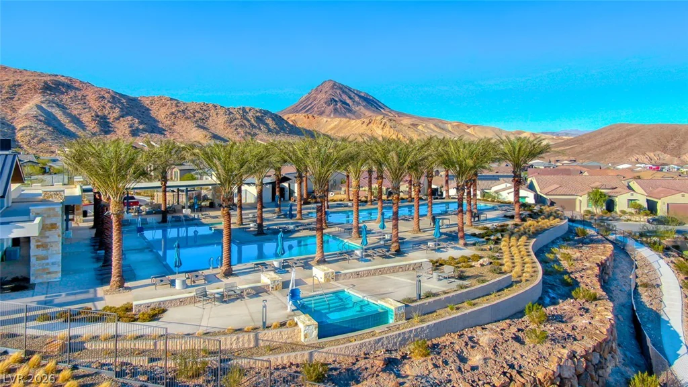
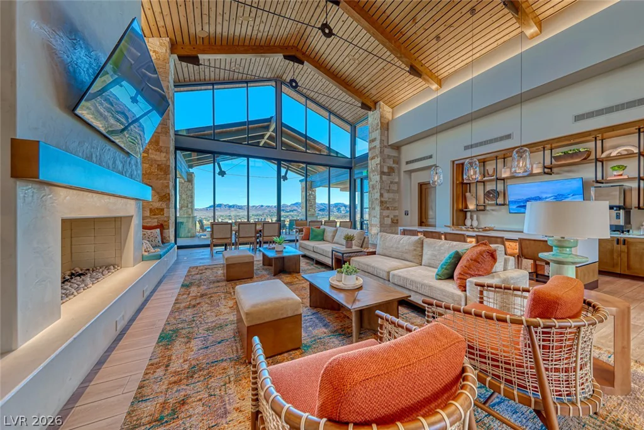
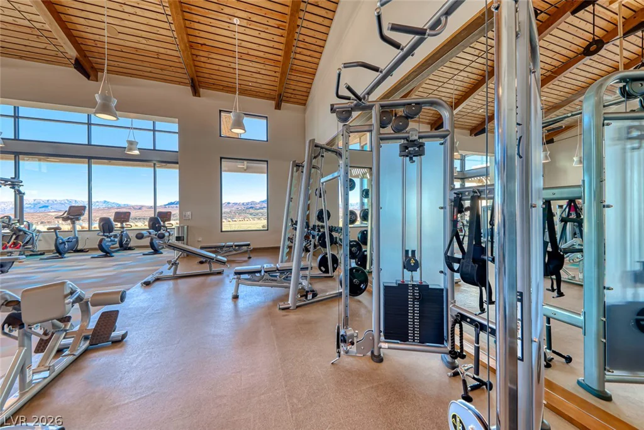
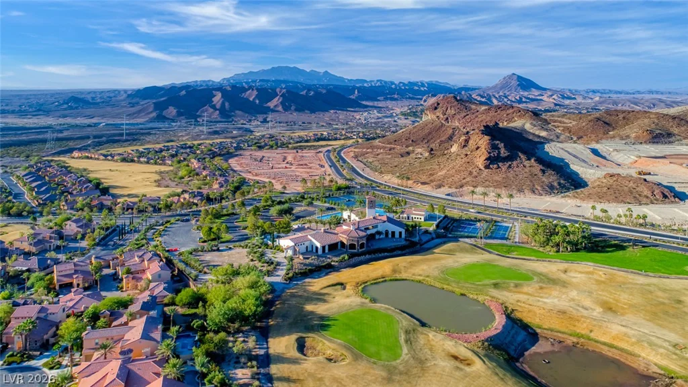
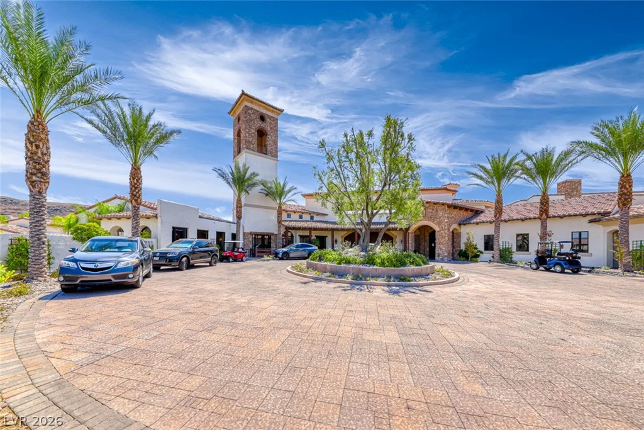
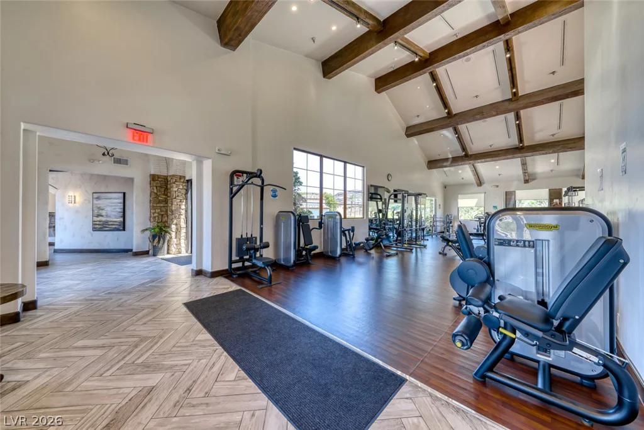
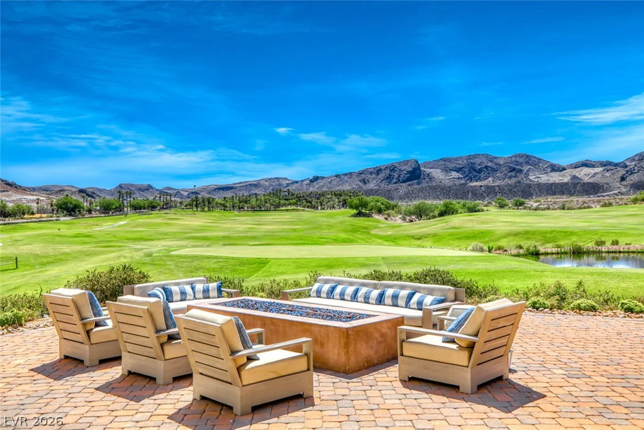
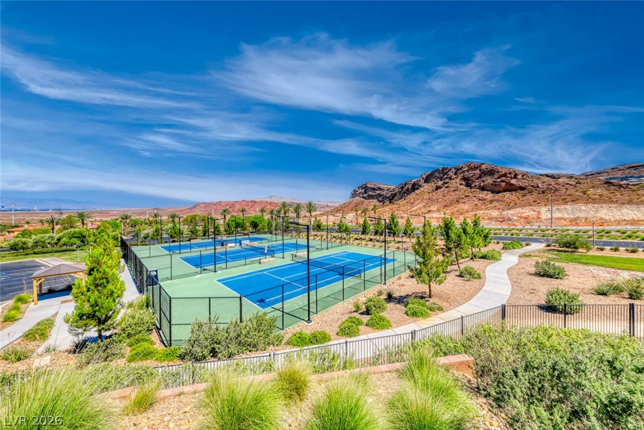
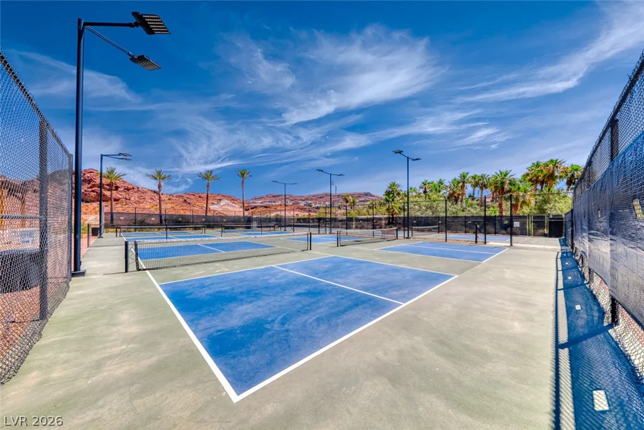
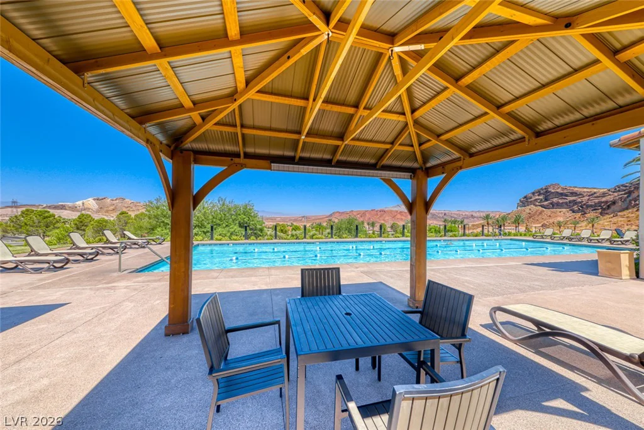
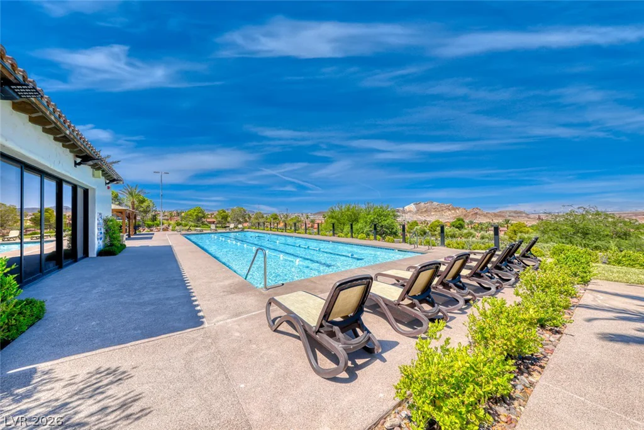
Del Webb residents enjoy an exceptional collection of amenities, including a clubhouse, pools, spa, fitness center, and a full calendar of social activities. This home also comes with a transferable membership to the Lake Las Vegas Sports Club, with the $25,000 initiation fee waived. Lake Las Vegas, recently voted the best master-planned community in Las Vegas, is centered around a 320-acre lake with water sports, fine dining, and outdoor concerts.
Address
-
Address: 259 Sun Glaze Avenue
-
City: Henderson
-
State/county: NV
-
Zip/Postal Code: 89011
-
Area: Del Webb at Lake Las Vegas, Lake Las Vegas
Details
Updated on August 24, 2026 at 4:36 pmHOA Fees
-
Lake Las Vegas $153 / month
-
Secondary HOA $215 / month
-
Total monthly equivalent $368 / month
-
Property ID 2811003
-
Price $687,000
-
Property Size 1928 sqft
-
Land Area 0.13 acres
-
Bedrooms 2
-
Rooms 6
-
Bathrooms 2
-
Garages 2
-
Year Built 2024
-
Type Single-Family Homes
-
Property Status For Sale
Additional details
-
Mountain Views Yes
-
Community Pool Yes
-
Community Spa / Hot Tub Yes
-
EV Charging Yes
-
Den / Office Yes
-
Open Floor Plan Yes
-
Covered Patio Yes
-
Quartz Countertops Yes
-
Stainless Steel Appliances Yes
-
Age Restricted / 55+ Yes
Features
360° Virtual Tour
Mortgage Calculator
-
Down Payment
-
Loan Amount
-
Monthly Mortgage Payment
-
Property Tax
-
Home Insurance
-
PMI
-
Monthly HOA Fees
Contact Information
View ListingsSimilar Listings
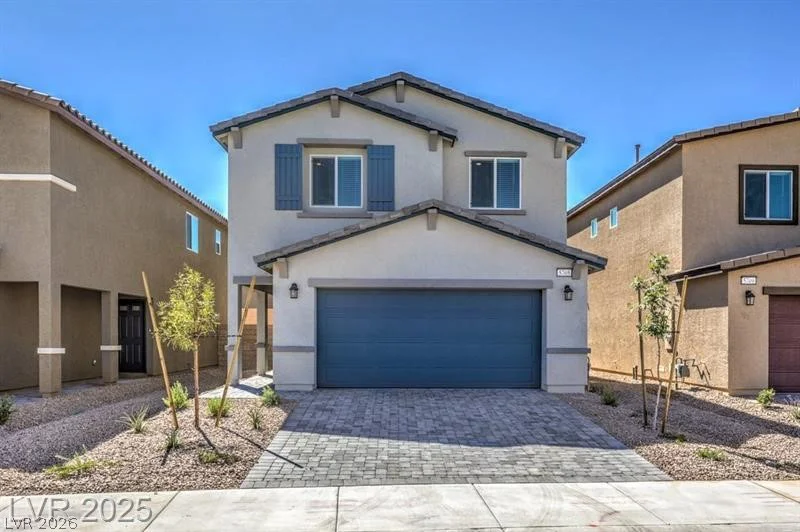
3532 Via Lucca, Las Vegas, NV 89141
- $472,990
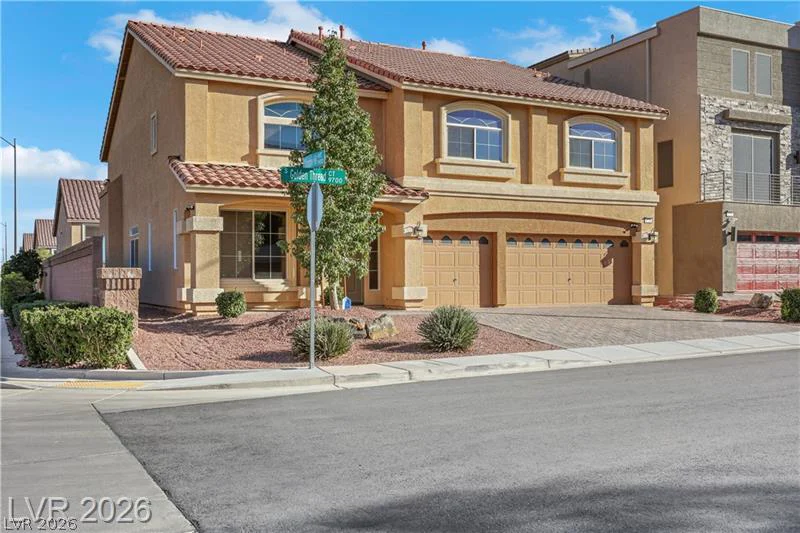
9728 Golden Thread, Las Vegas, NV 89141
- $710,000
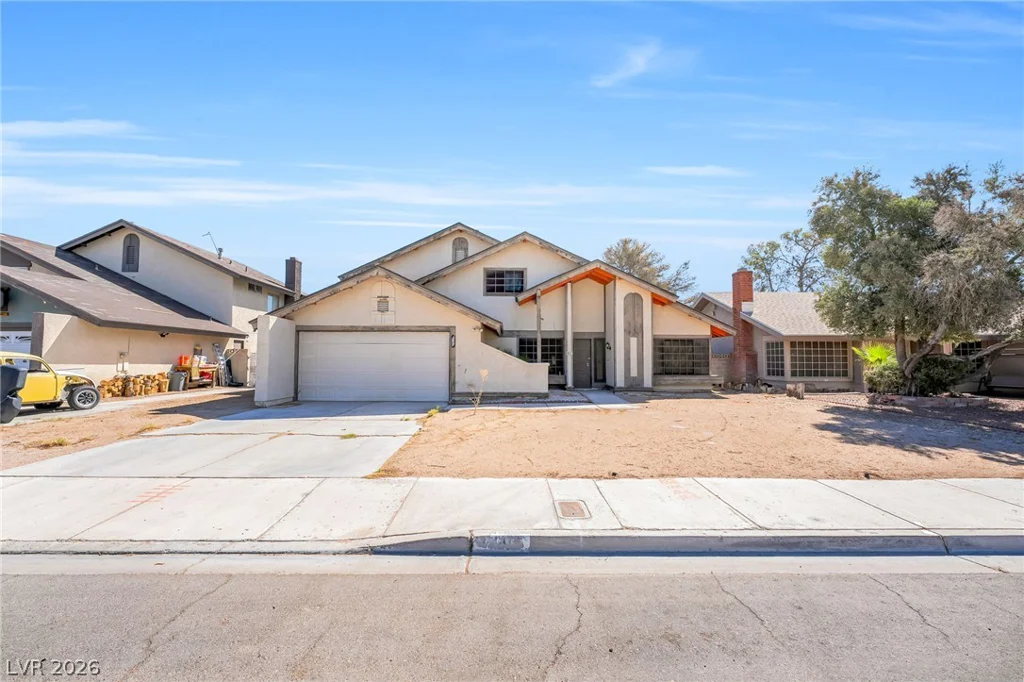
4640 Freshwater, Las Vegas, NV 89103
- $399,999
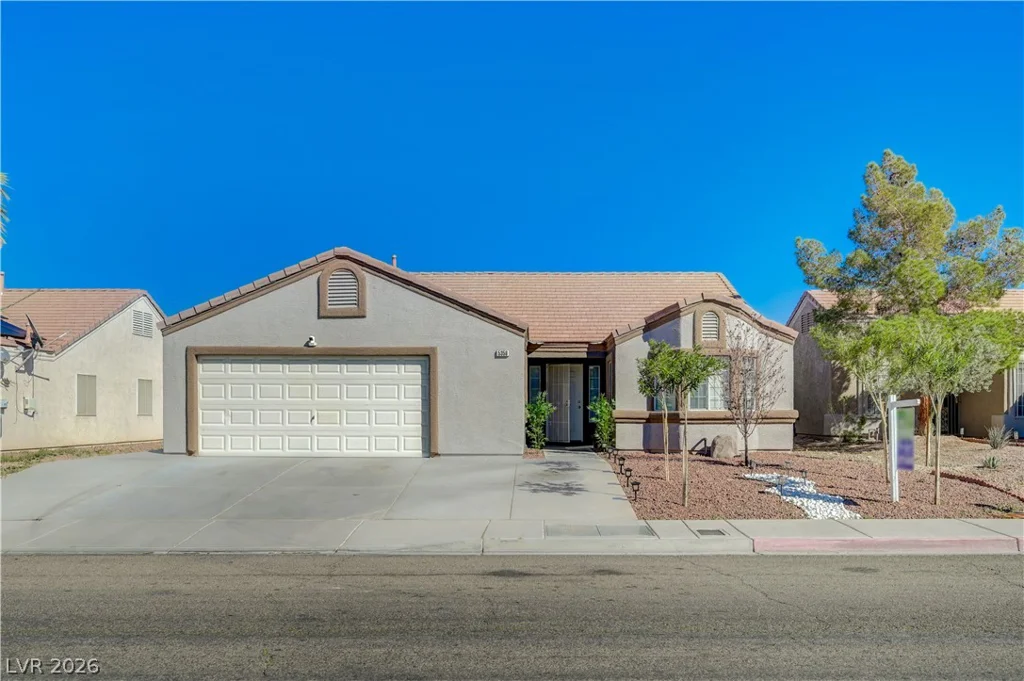
5358 Ferrell, North Las Vegas, NV 89031
- $382,000