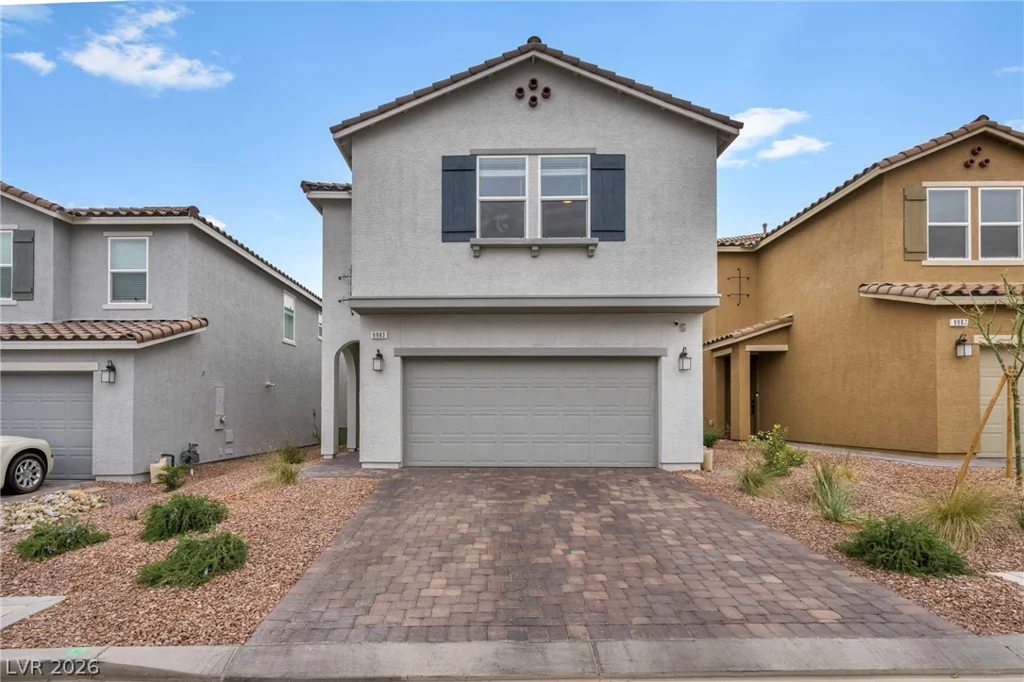
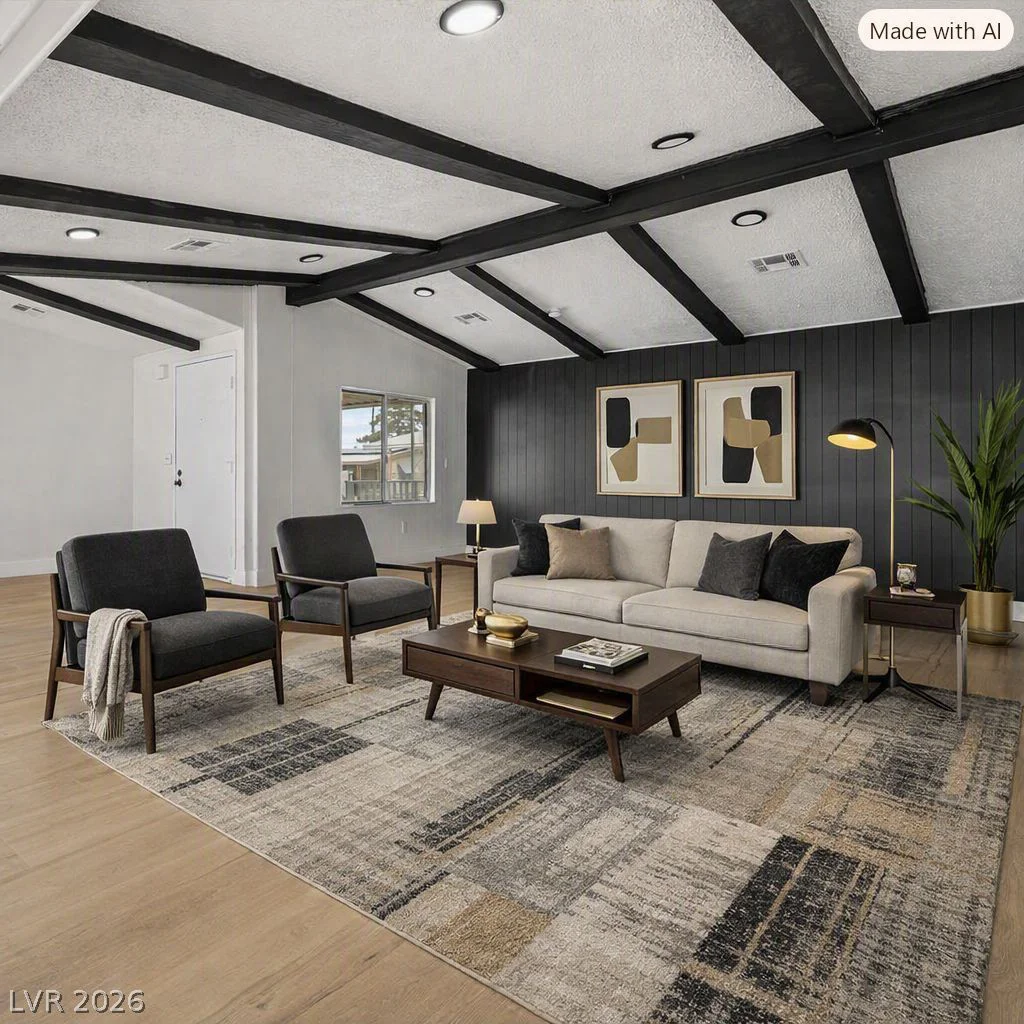
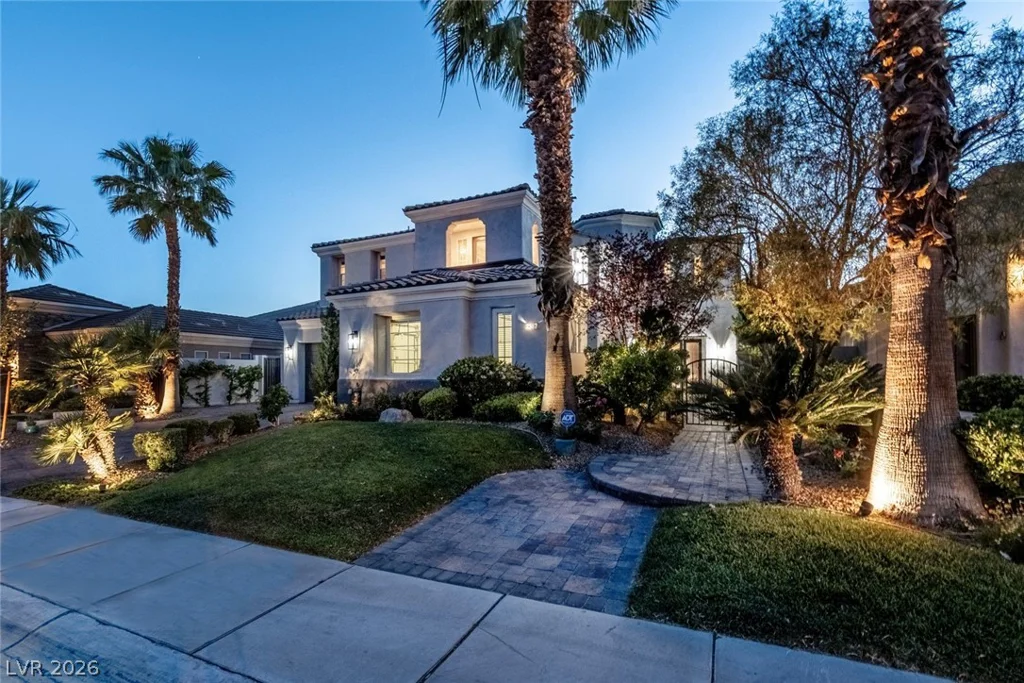
2587 Turtle Head Peak Dr, Las Vegas, NV 89135
- $2,750,000
- Single-Family Homes
- 5
- 6
- 3
- 4965 sqft
- 2001
- $2,750,000
Description
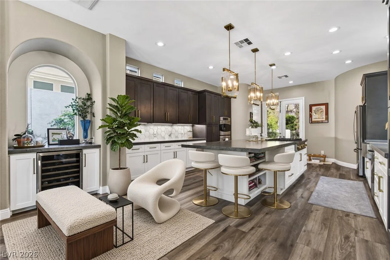
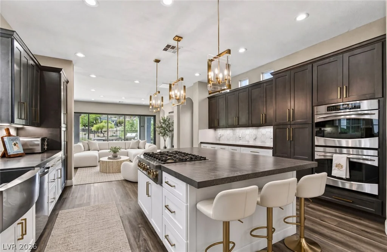
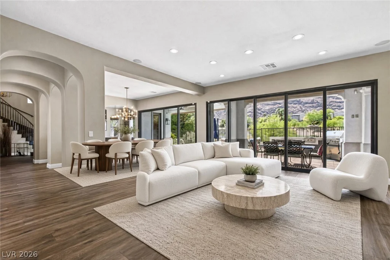
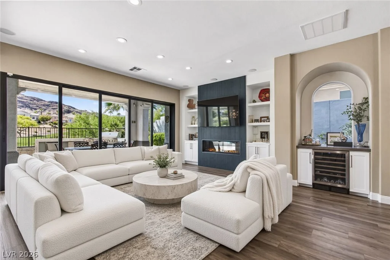
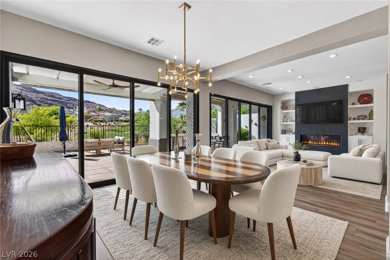
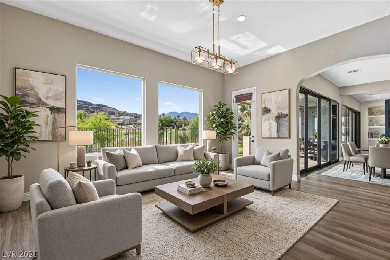
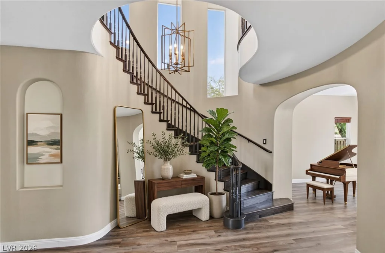
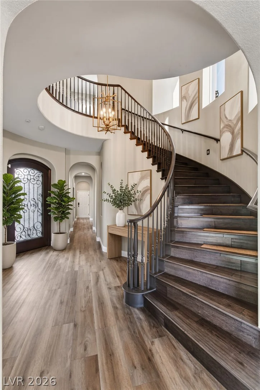
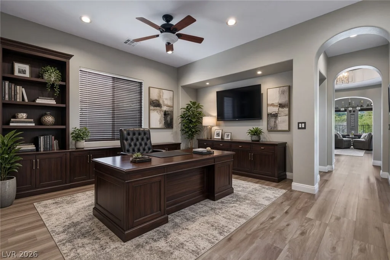
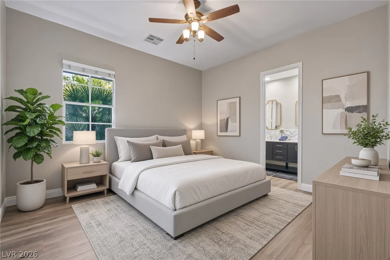
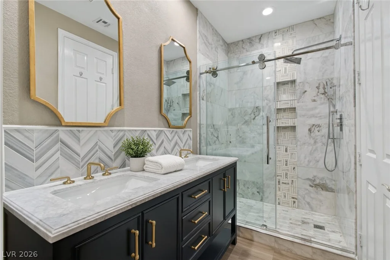
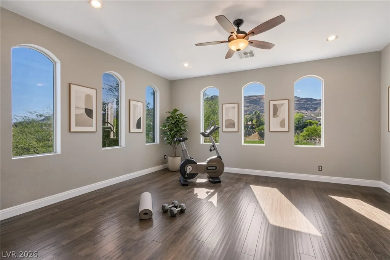
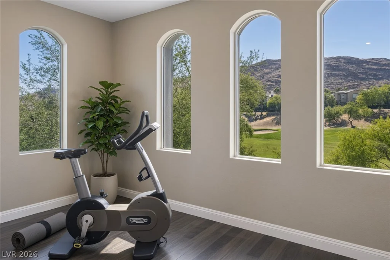
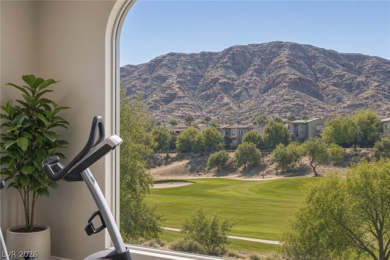
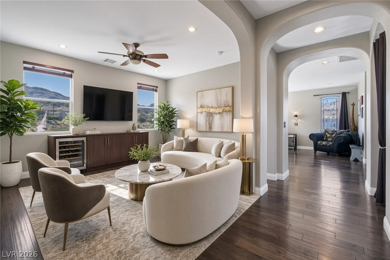
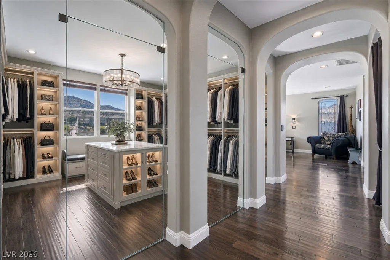
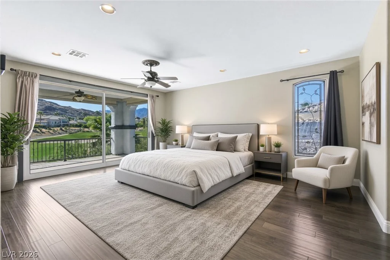
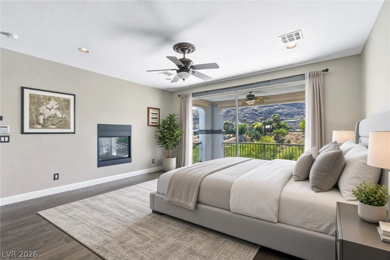
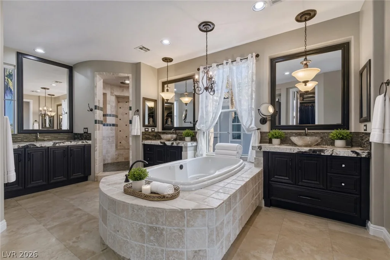
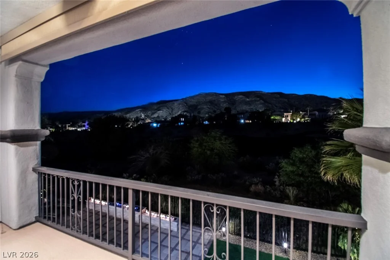
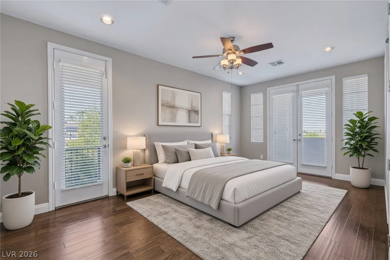
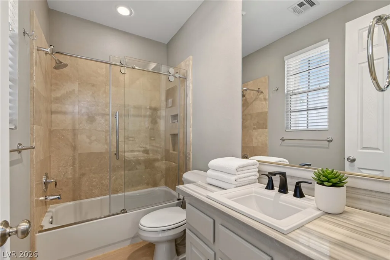
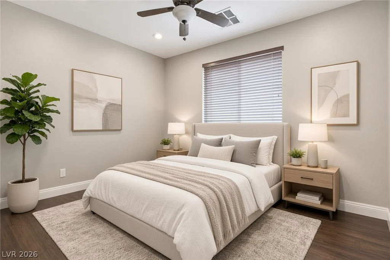
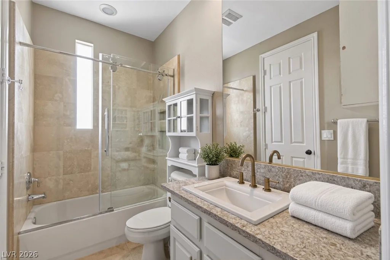
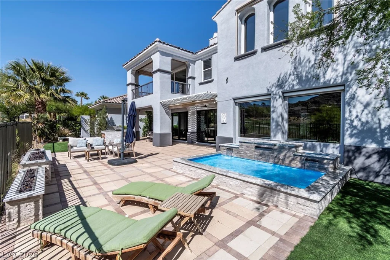
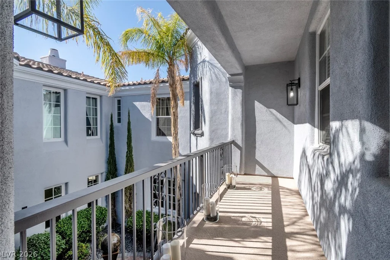
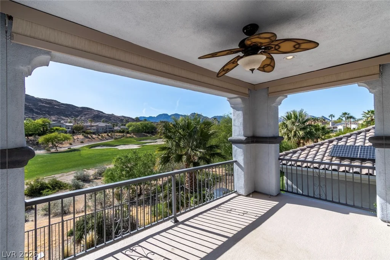
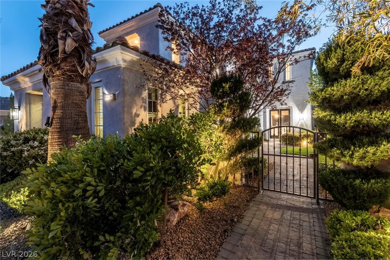
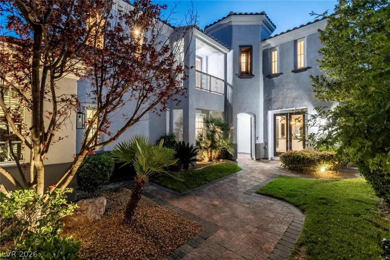
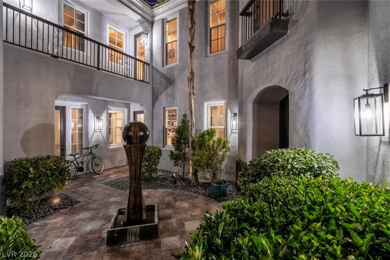
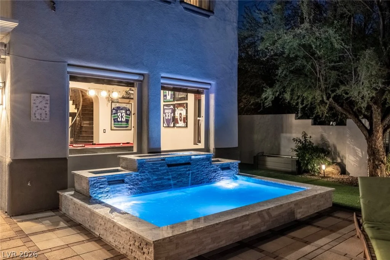
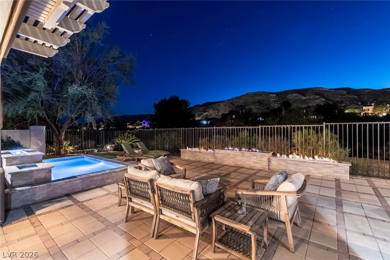
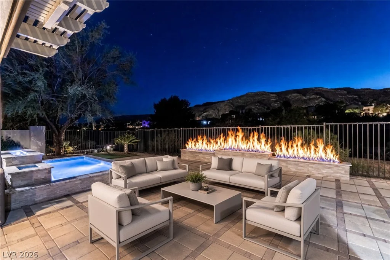
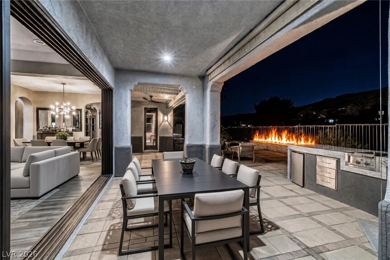
RED ROCK COUNTRY CLUB Golf Course Estate 5-bedroom , 4 en suite,5 bath ,3 car garage ..reconfigured to an open floor plan-concept in this PRESTIGIOUS GOLF COURSE COMMUNITY .5000sf+- Seamless flow from the gourmet kitchen to the family room, dining room and living room extending outdoors through new glass sliders from great room. Fronting 17th fairway with SPECTACULAR PANORAMIC MOUNTAIN VIEWS Outdoor living is exceptional with an outdoor kitchen, three tier fire pit plus water fountains feeding a splash pool. Kitchen massive center island with quartz counters and stainless steel appliances, breakfast bar and walk in pantry. Primary bedroom with sitting room and glass sliders capturing spectacular views of golf course and Mountains.Dedicated exercise room. Mud room by garage entry. Ground level ensuite/casita with courtyard entry. Fireplace in family room and primary bedroom. Office with built ins.Two gated courtyards.3 new Acs and furnaces. Last closing of this floor plan recently sold , same street, for 3.250. P
Address
-
Address: 2587 Turtle Head Peak Dr Drive
-
City: Las Vegas
-
State/county: NV
-
Zip/Postal Code: 89135
-
Area: Red Rock Country Club
Details
Updated on October 15, 2026 at 8:20 pmHOA Fees
-
Red Rock Country Clu $900 / quarter
-
Property ID 2826307
-
Price $2,750,000
-
Property Size 4965 sqft
-
Land Area 0.22 acres
-
Bedrooms 5
-
Rooms 12
-
Bathrooms 6
-
Garages 3
-
Year Built 2001
-
Type Single-Family Homes
-
Property Status For Sale
Additional details
-
Golf Course Community Yes
-
Mountain Views Yes
-
Community Pool Yes
-
3 Car Garage Yes
-
Casita Yes
-
Den / Office Yes
-
Open Floor Plan Yes
-
Outdoor Kitchen Yes
-
Balcony Yes
-
Chef’s Kitchen Yes
-
Stainless Steel Appliances Yes
-
Walk-in Pantry Yes
Features
Mortgage Calculator
-
Down Payment
-
Loan Amount
-
Monthly Mortgage Payment
-
Property Tax
-
Home Insurance
-
PMI
-
Monthly HOA Fees
Contact Information
View ListingsSimilar Listings
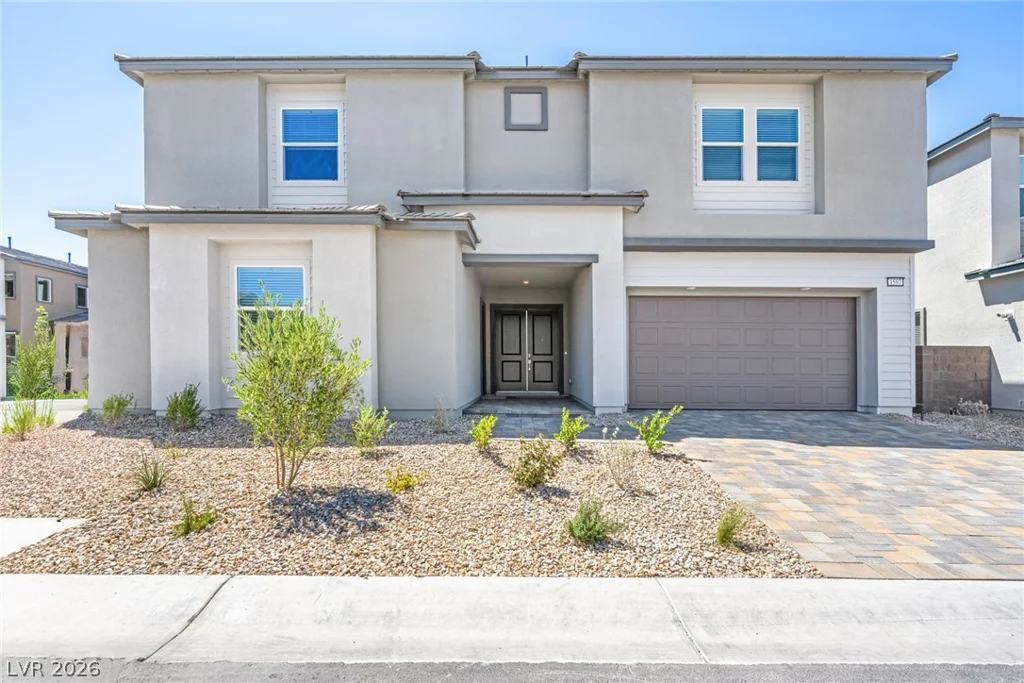
1597 Piazza Paradiso, Henderson, NV 89011
- $999,701
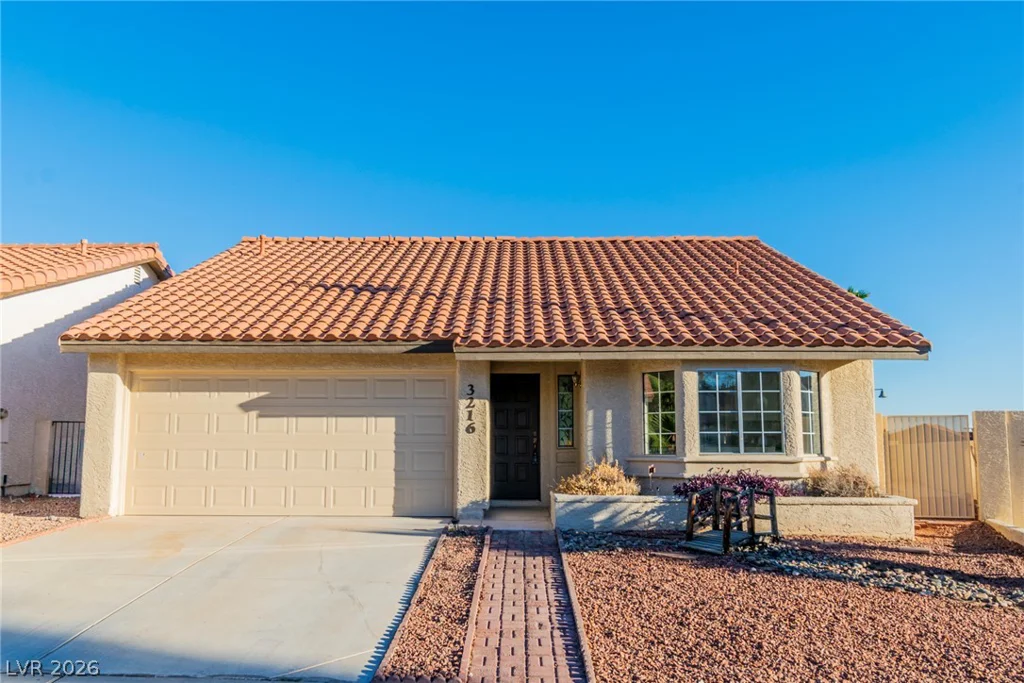
3216 Cristobal, Las Vegas, NV 89117
- $440,000
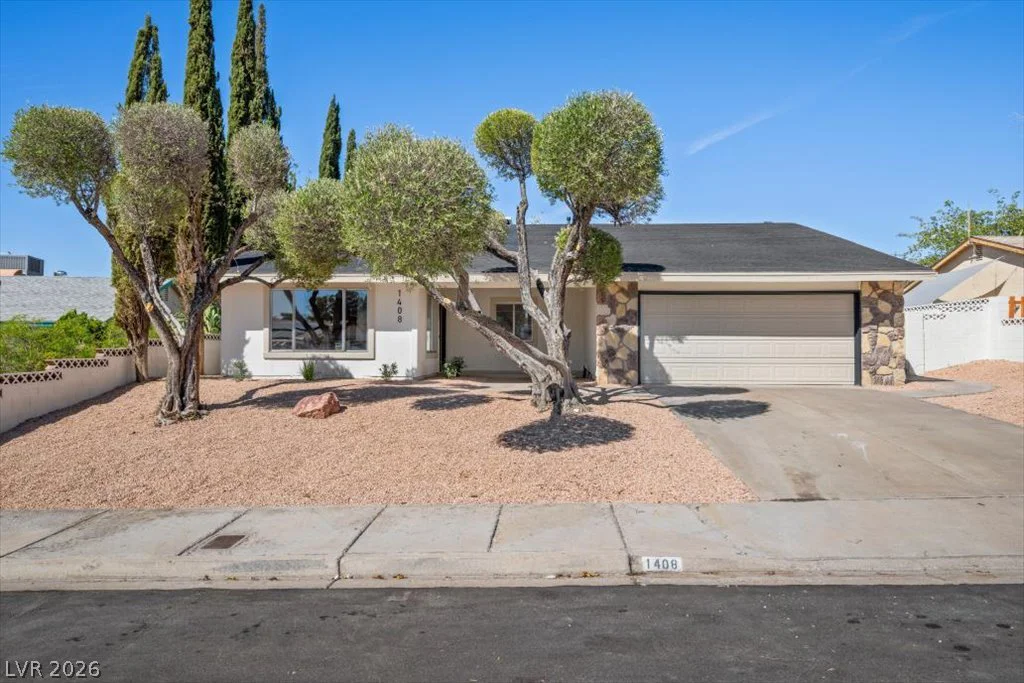
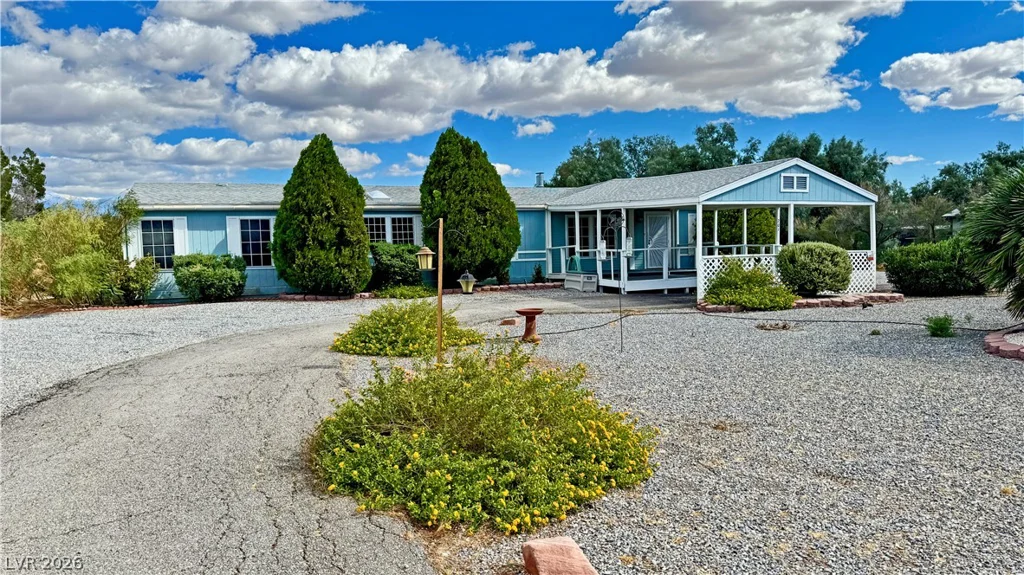
1408 Stacey, Boulder City, NV 89005
- $529,500