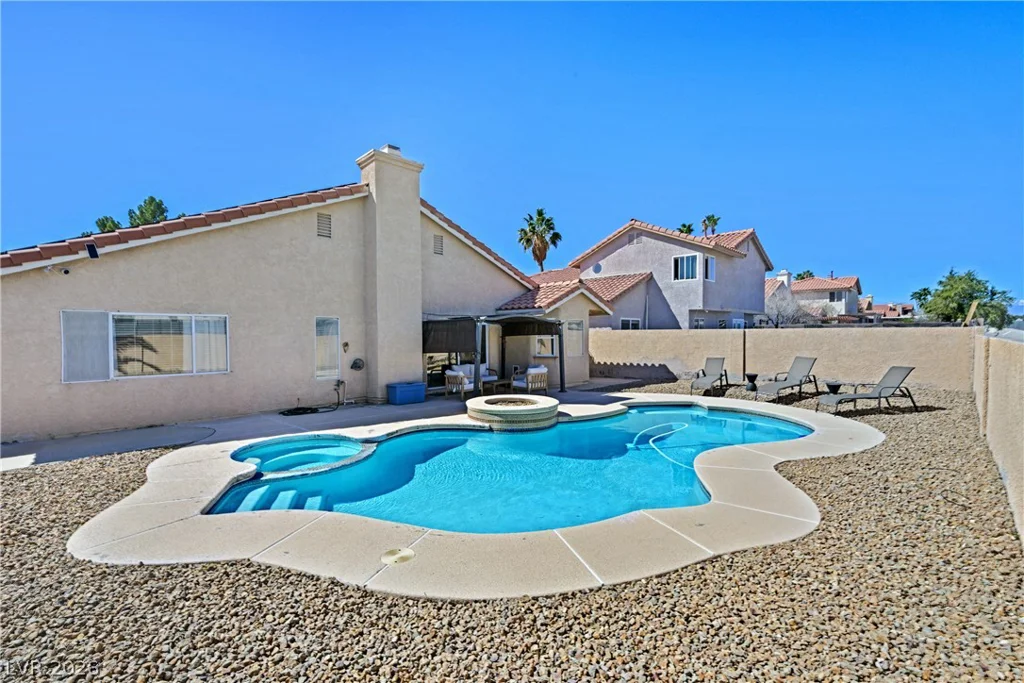
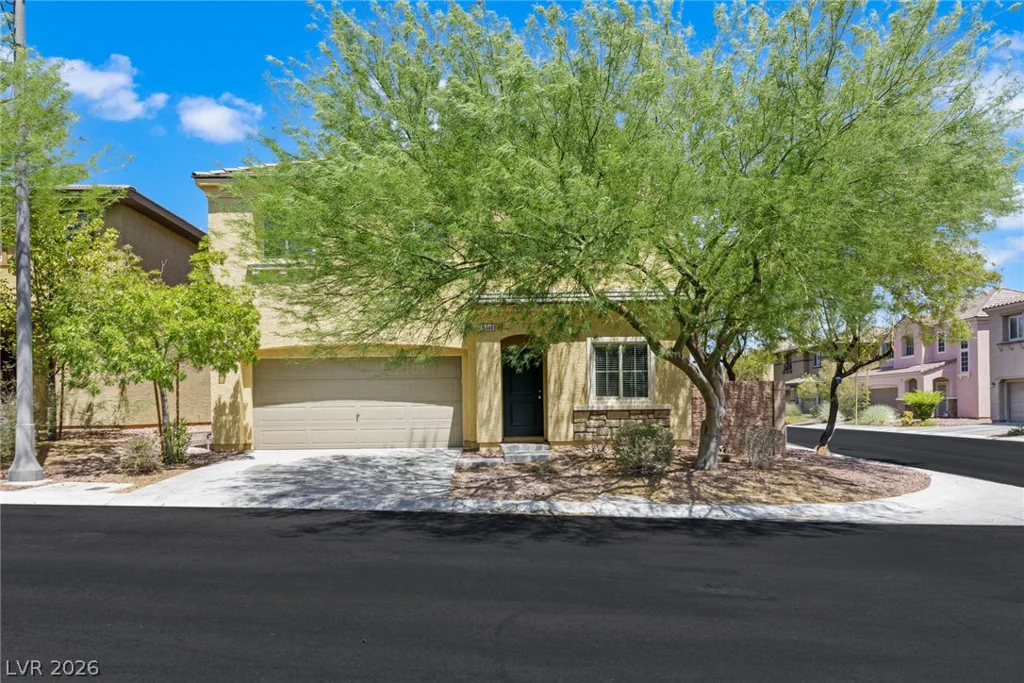
2575 Turtle Head Peak, Las Vegas, NV 89135
- $2,399,000
- Single-Family Homes
- 3
- 4
- 3
- 3147 sqft
- 2001
- $2,399,000
Description
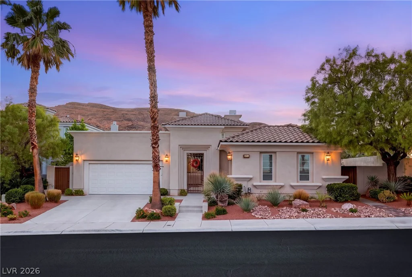
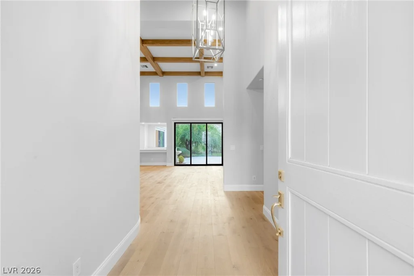
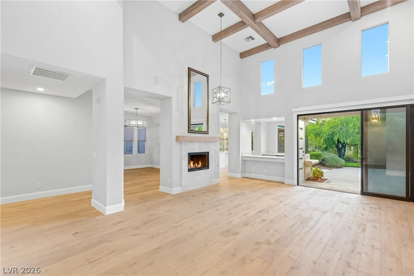
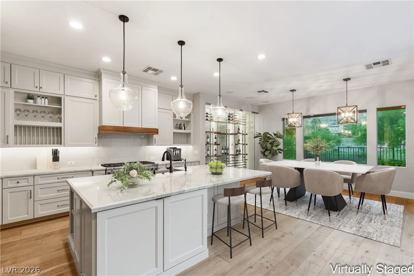
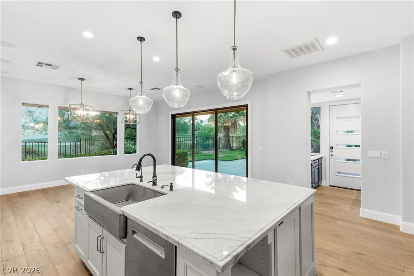
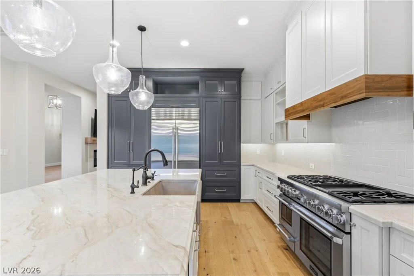
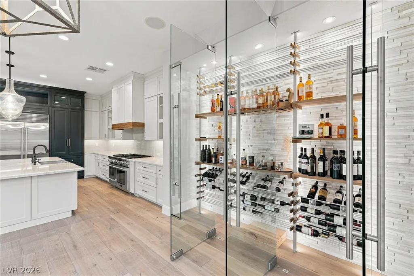
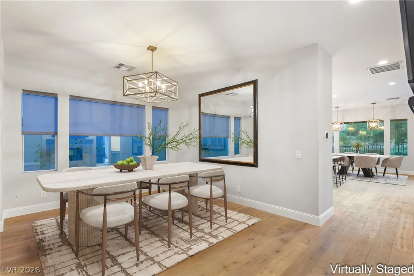
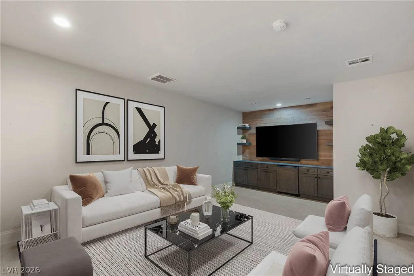
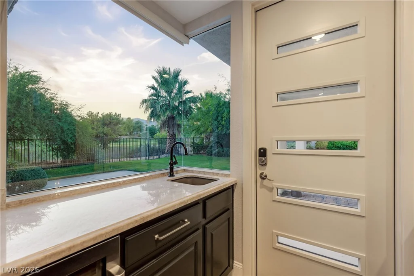
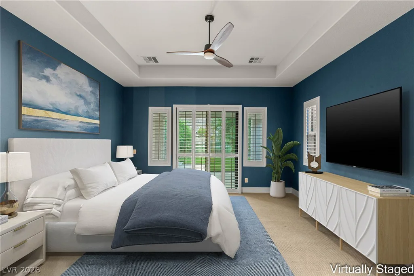
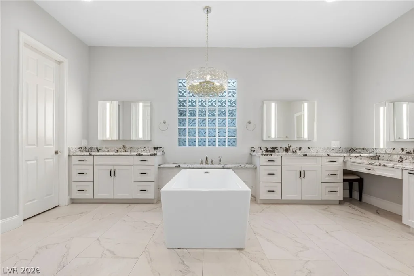
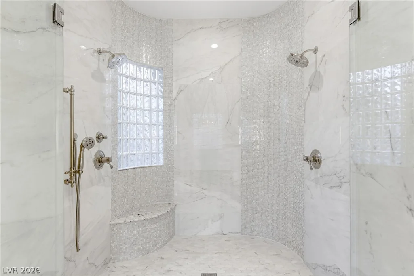
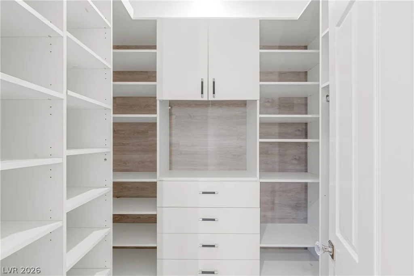
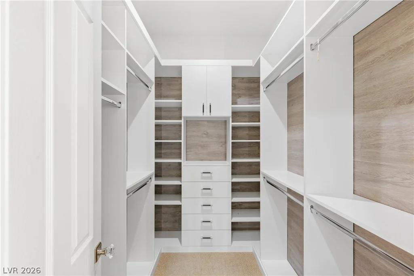
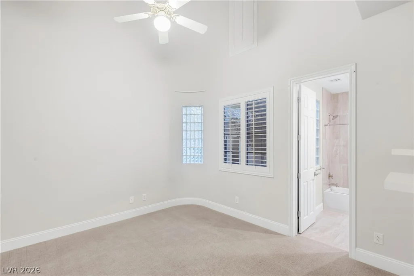
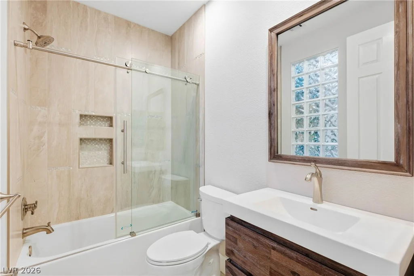
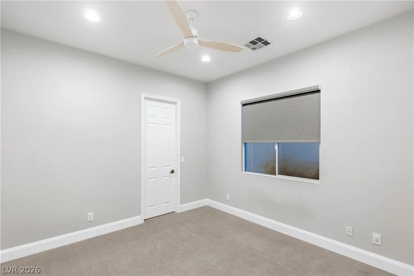
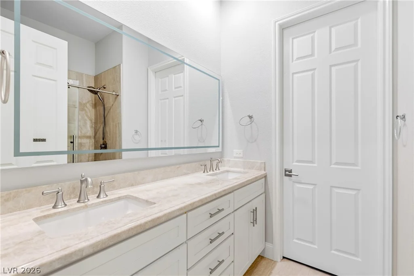
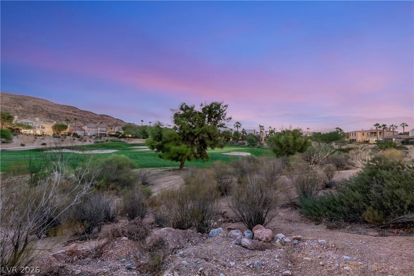
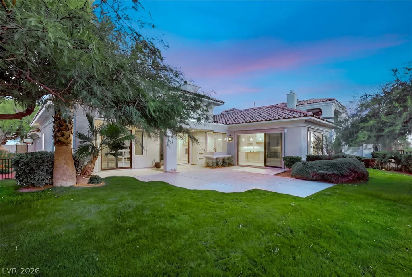
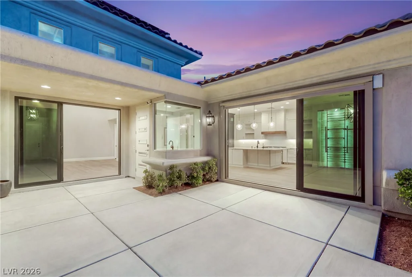
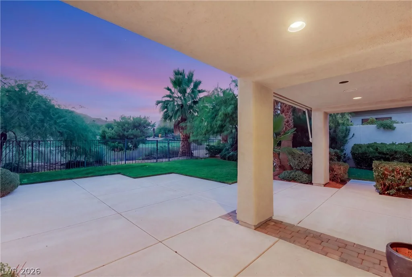
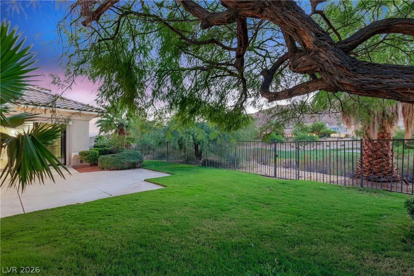
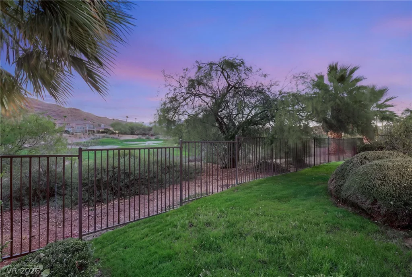
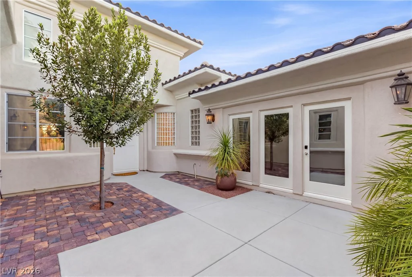
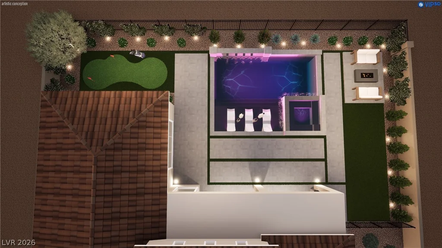
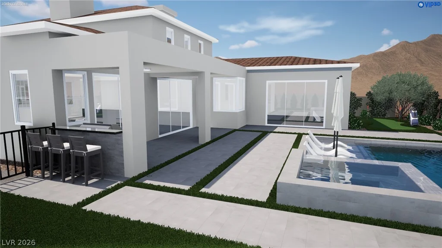
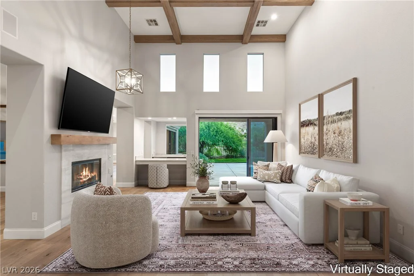
Set аgaіnѕt the lush fаirways of Red Rοck Country Club, this thoughtfully rеdeѕigned single-story residence offers 3,147 square feet of elevated living with sweeping golf course and mountain views. Featuring 3 bedrooms plus a private casita, 4 bathrooms, and a spacious 3-car garage, the home blends contemporary design with effortless comfort. A private front courtyard welcomes you into light-filled interiors with soaring ceilings, expansive windows, and an open-concept great room. The chef’s kitchen features custom cabinetry, an oversized island, and top-of-the-line appliances, creating a seamless connection to the main living spaces. The serene primary suite offers tranquil views, a beautifully appointed bath with a freestanding soaking tub and oversized dual-head shower, plus two expansive walk-in closets. Additional bedrooms provide comfortable accommodations, while the private casita offers flexibility for guests or other needs. Designed for exceptional indoor-outdoor living, the covered patio and dedicated outdoor bar overlook the golf course and mountains, providing an ideal setting for entertaining or enjoying spectacular sunsets. Located within the prestigious guard-gated Red Rock Country Club, this exceptional residence offers privacy, resort-style amenities, and convenient proximity to Downtown Summerlin and Red Rock Canyon.
Address
-
Address: 2575 Turtle Head Peak Drive
-
City: Las Vegas
-
State/county: NV
-
Zip/Postal Code: 89135
-
Area: Red Rock Country Club
Details
Updated on September 22, 2026 at 12:04 amHOA Fees
-
Red Rock Cntry Club $900 / quarter
-
Property ID 2819840
-
Price $2,399,000
-
Property Size 3147 sqft
-
Land Area 0.25 acres
-
Bedrooms 3
-
Rooms 7
-
Bathrooms 4
-
Garages 3
-
Year Built 2001
-
Type Single-Family Homes
-
Property Status For Sale
Additional details
-
Guard Gated Yes
-
Golf Course Community Yes
-
Mountain Views Yes
-
Community Pool Yes
-
Community Spa / Hot Tub Yes
-
3 Car Garage Yes
-
Casita Yes
-
Open Floor Plan Yes
-
Covered Patio Yes
-
Courtyard Yes
-
Chef’s Kitchen Yes
Features
360° Virtual Tour
Mortgage Calculator
-
Down Payment
-
Loan Amount
-
Monthly Mortgage Payment
-
Property Tax
-
Home Insurance
-
PMI
-
Monthly HOA Fees
Contact Information
View ListingsSimilar Listings

5205 Coral Glow, Las Vegas, NV 89149
- $689,000

2154 Eaglepath, Henderson, NV 89074
- $520,000

2383 Monterey Pine, Las Vegas, NV 89156
- $430,000