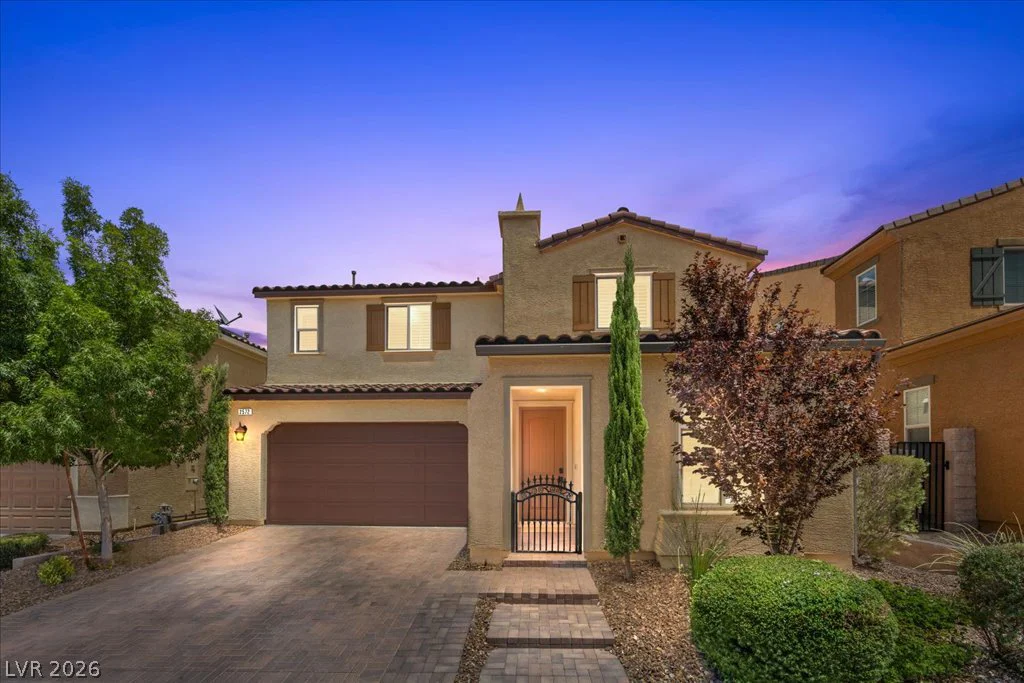
2572 Sable Ridge, Henderson, NV 89044
- $559,900

- Single-Family Homes
- 4
- 3
- 2
- 2263 sqft
- 2016
Description
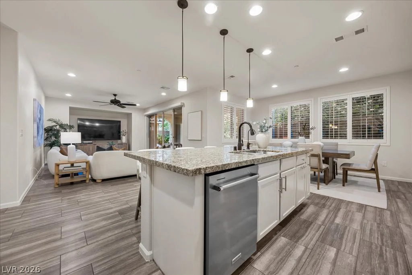
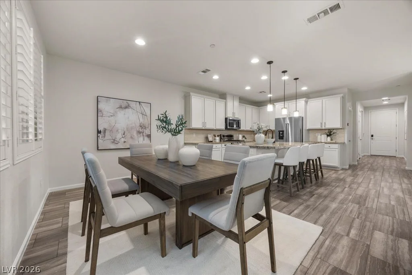
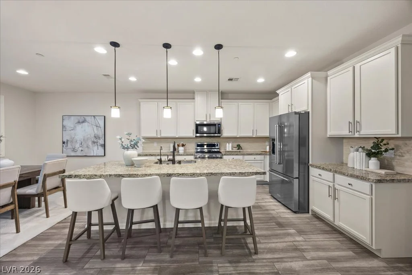
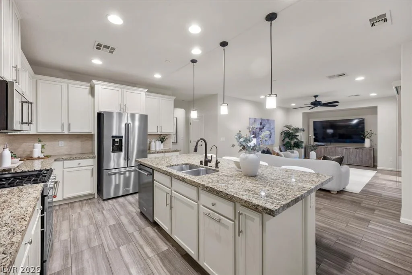
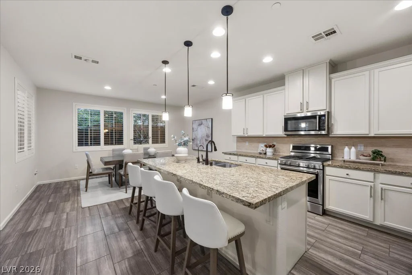
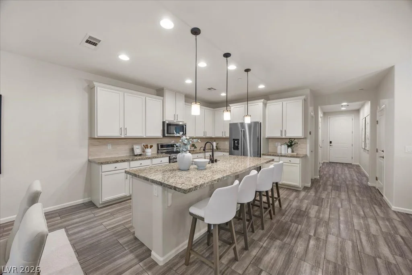
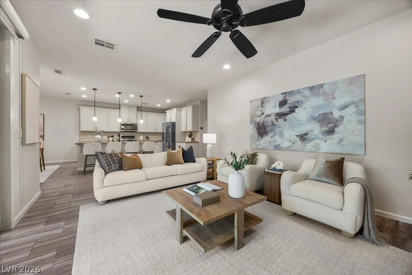
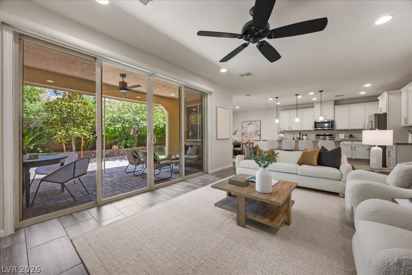
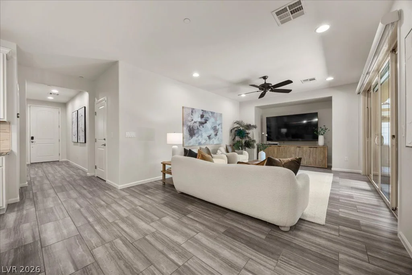
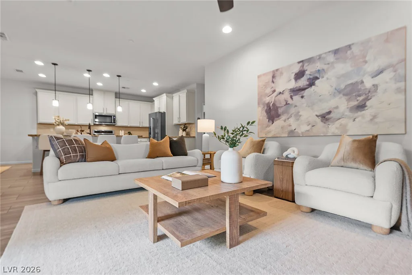
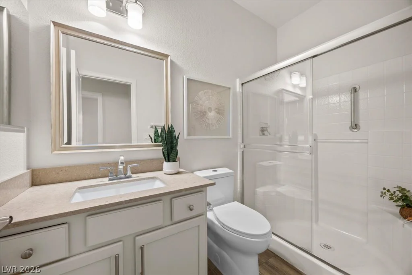
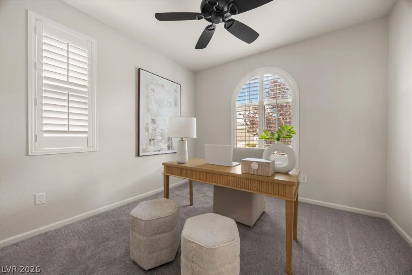
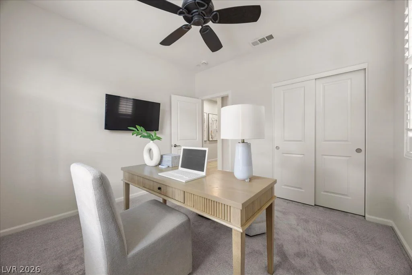
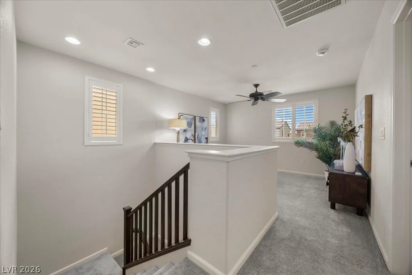
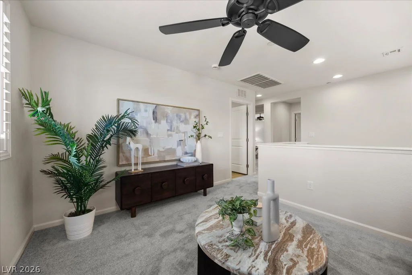
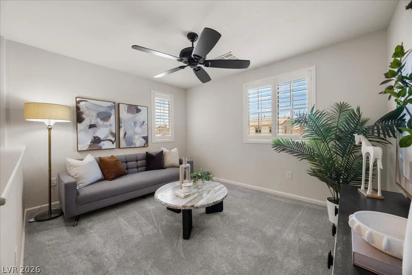
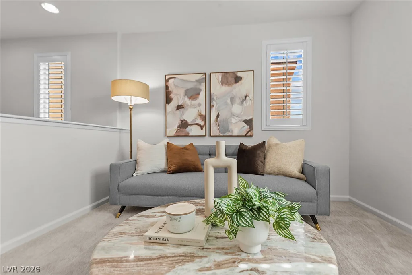
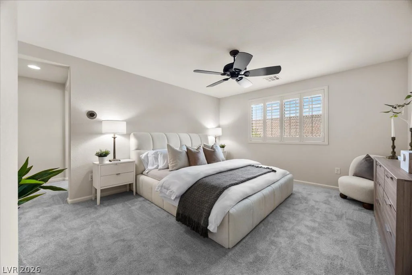
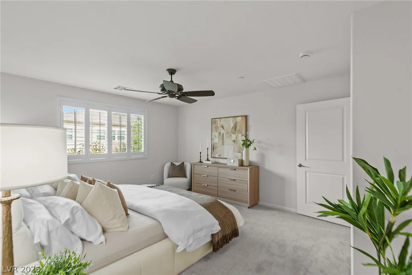
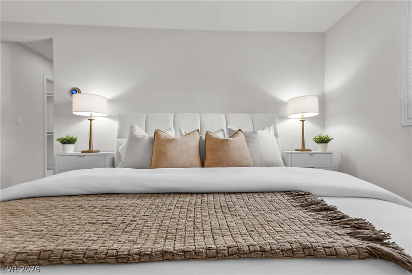
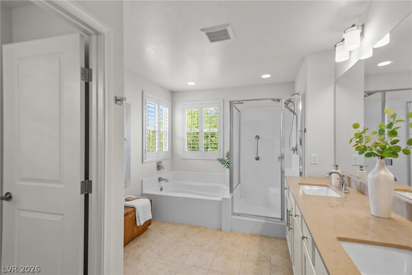
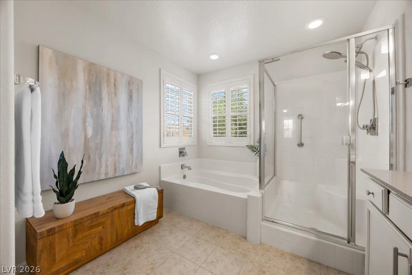
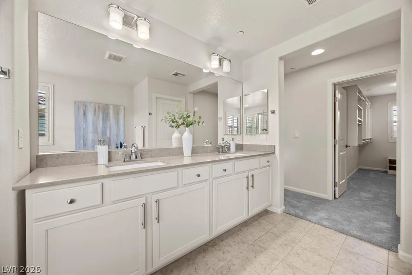
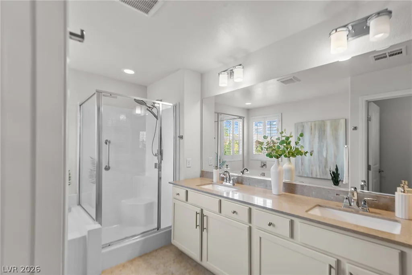
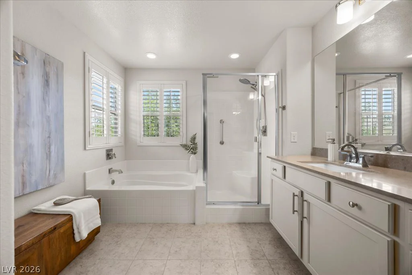
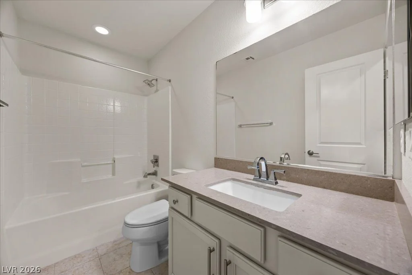
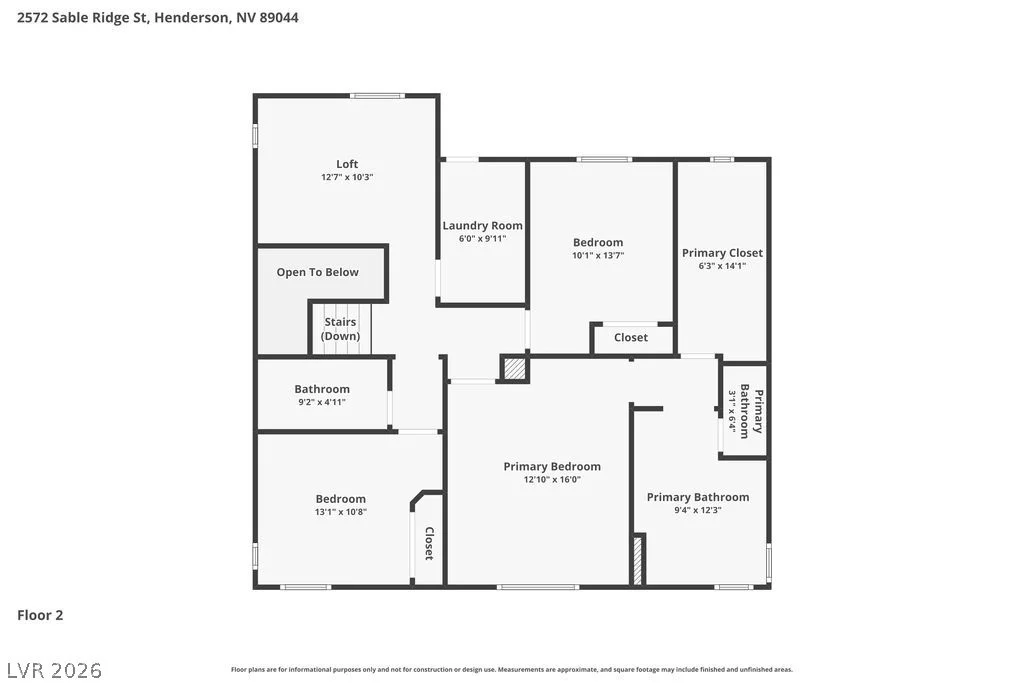
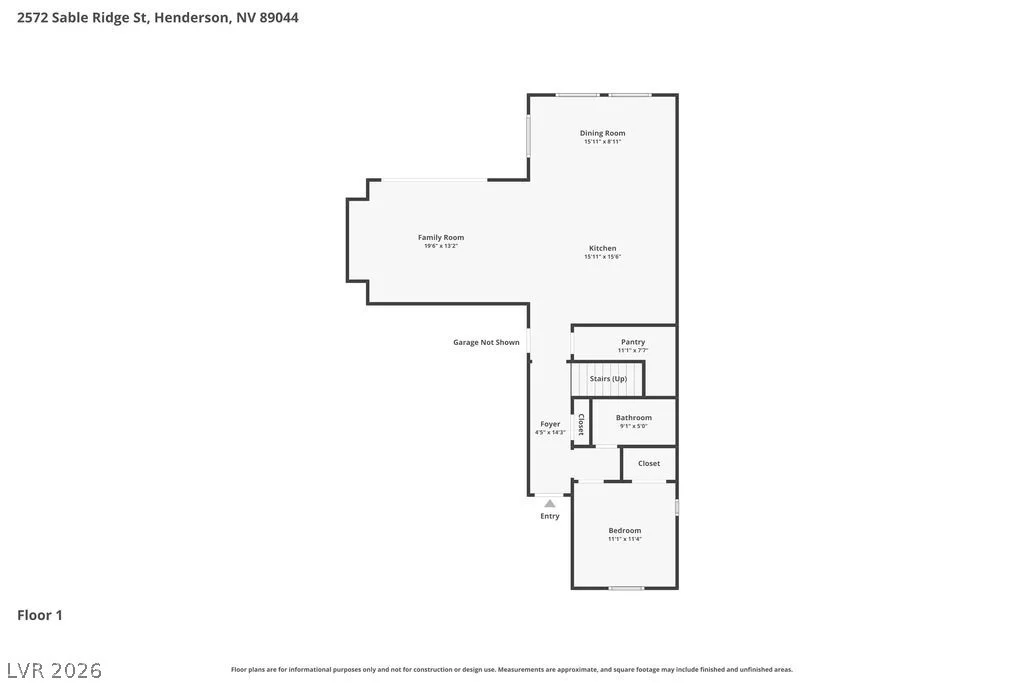
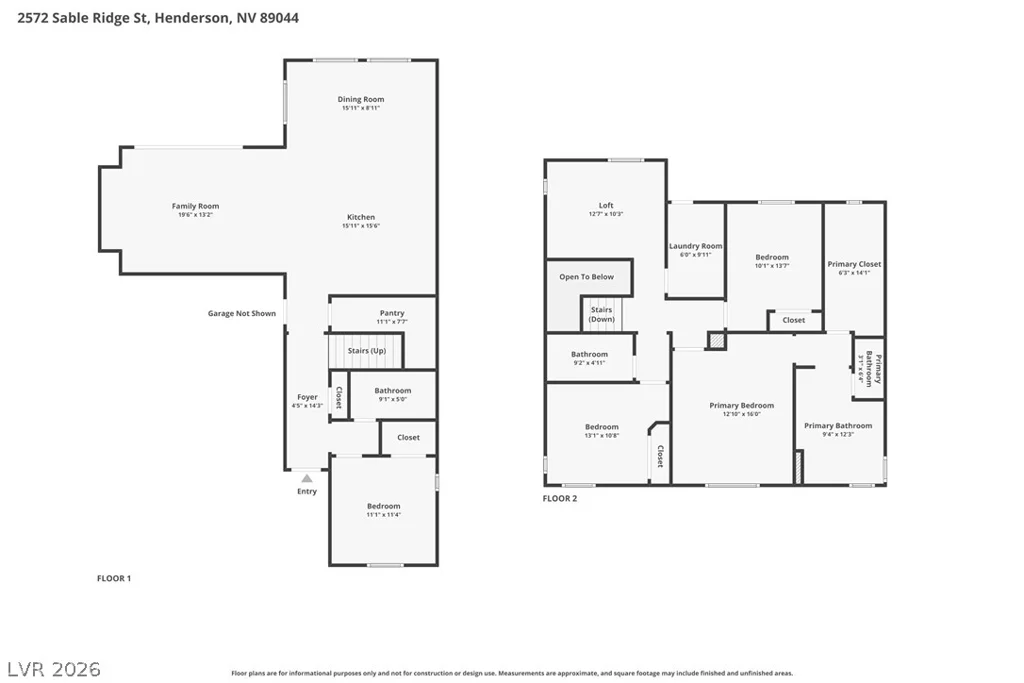
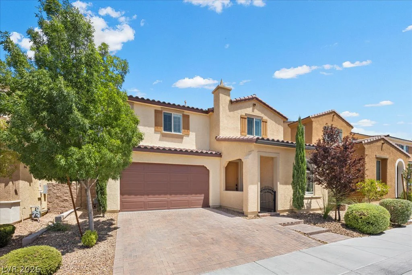
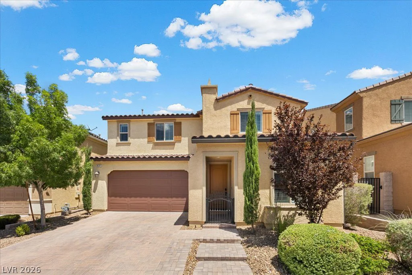
Set within the highly desirable Inspirada community in Henderson, this beautifully maintained 2,263 sq ft. home offers refined design and modern functionality. It features four bedrooms, three bathrooms, and includes a convenient bedroom and bath downstairs—ideal for guests or multigenerational living. The open floor plan flows into expansive living spaces and a versatile loft -perfect for a media room, office, playroom, workout room or lounge!
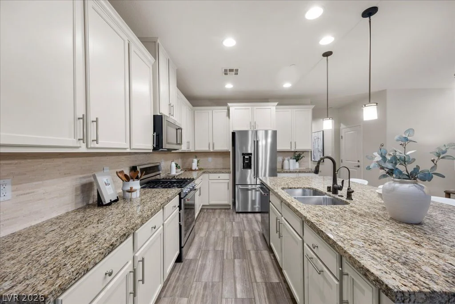
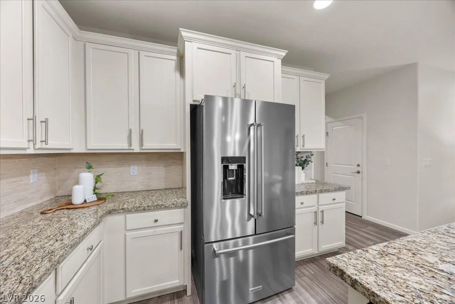
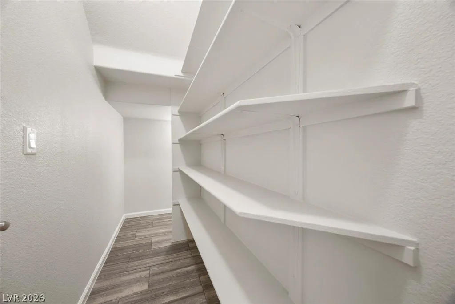
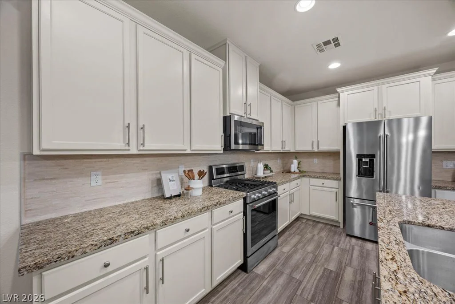
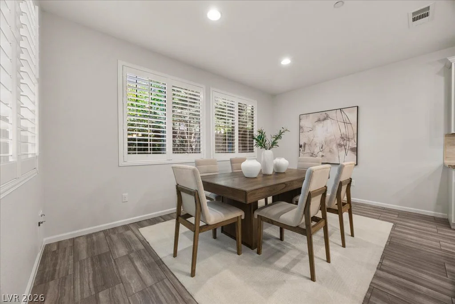
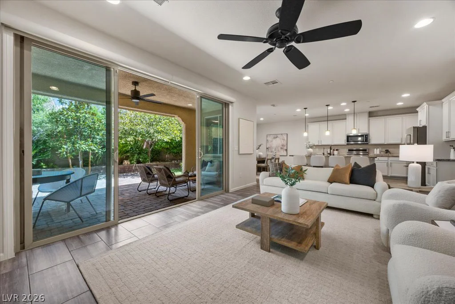
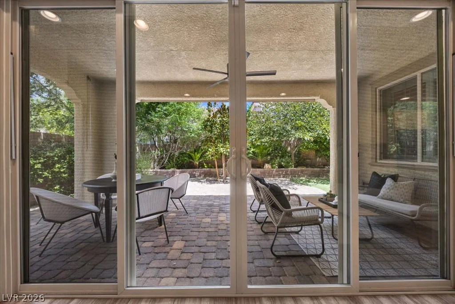
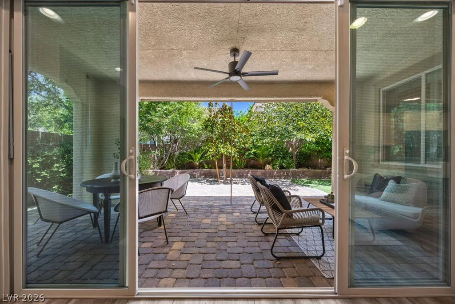
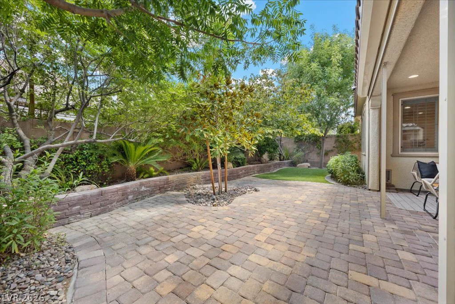
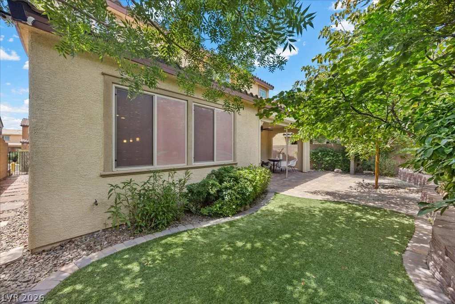
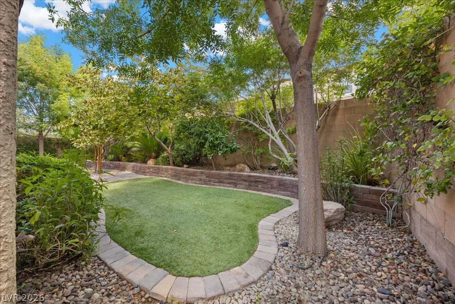
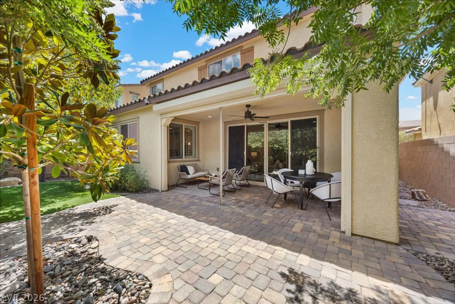
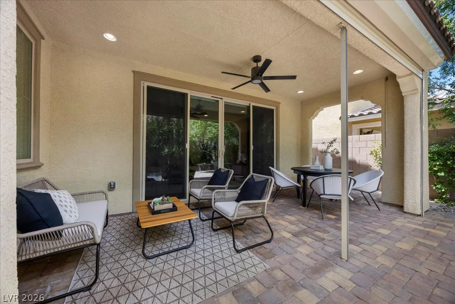
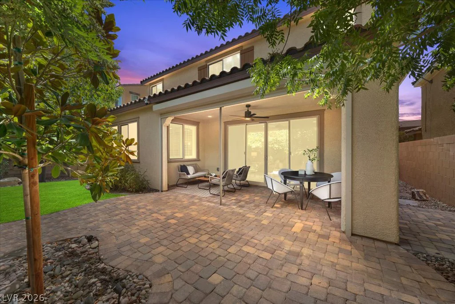
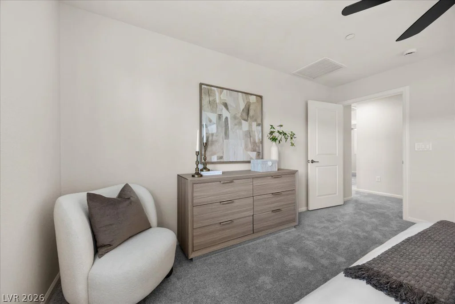
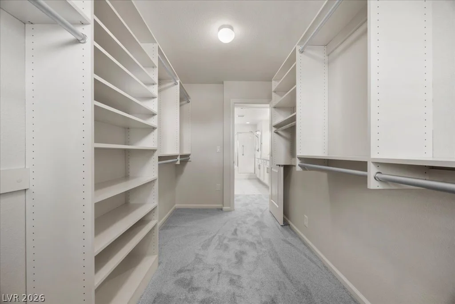
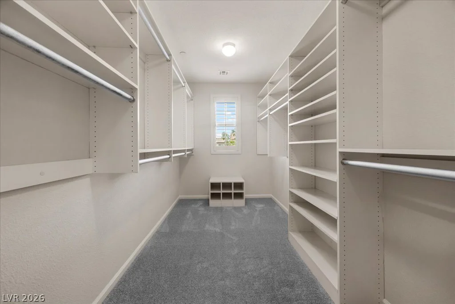
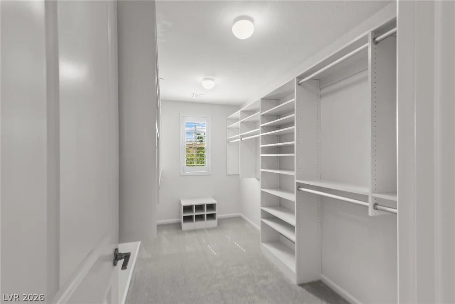
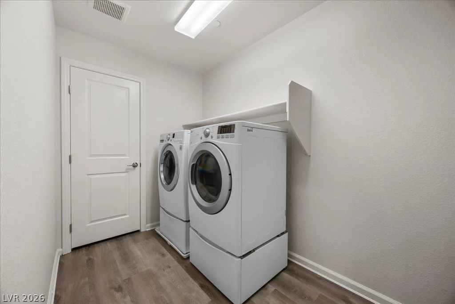
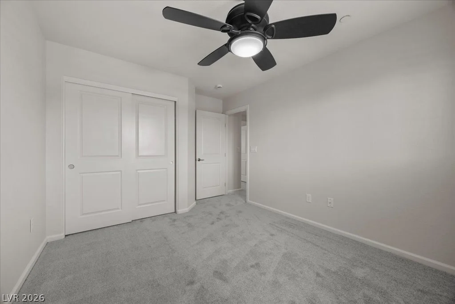
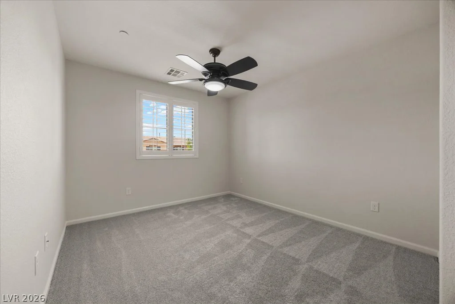
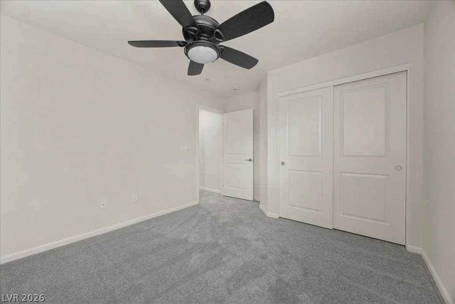
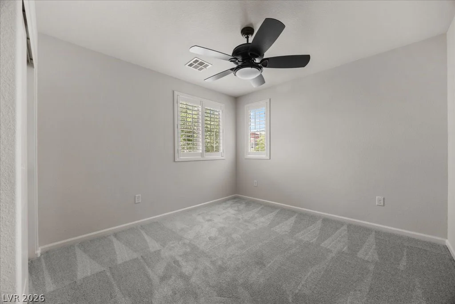
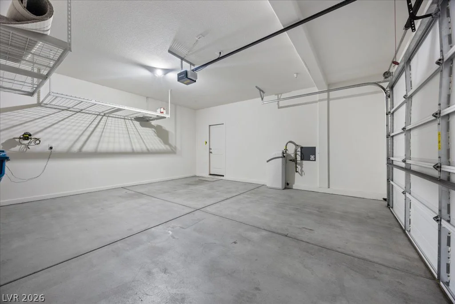
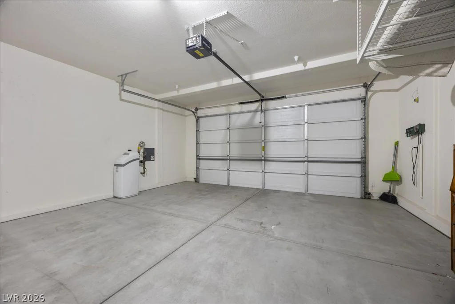
This move-in-ready residence includes new interior paint, plush new carpeting, new garage door, quality appliances, a massive walk-in pantry, custom front entry gate, plantation shutters and ceiling fans throughout. The primary suite boasts a huge custom walk-in closet. Outside awaits a private backyard haven featuring a covered patio with gorgeous pavers, lush greenery and unique trees so abundant you’ll Truly forget you’re in Las Vegas!
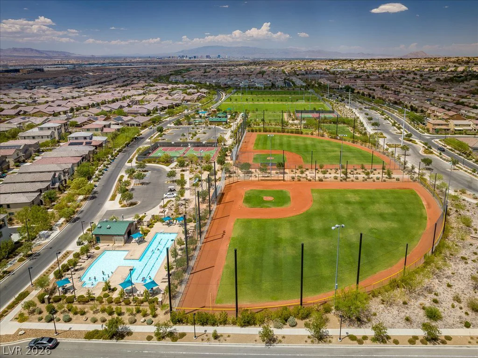
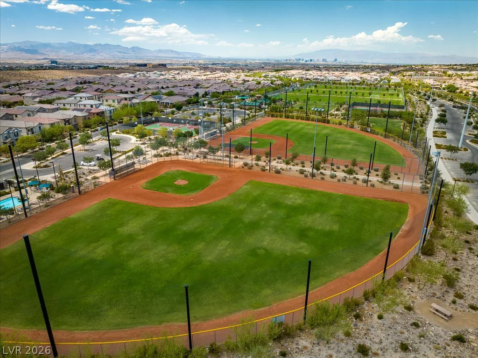
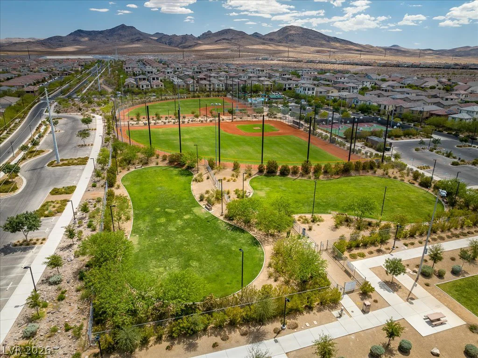
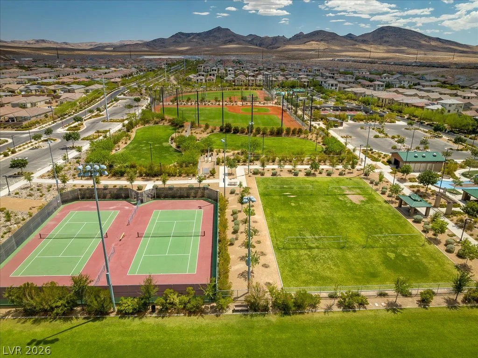
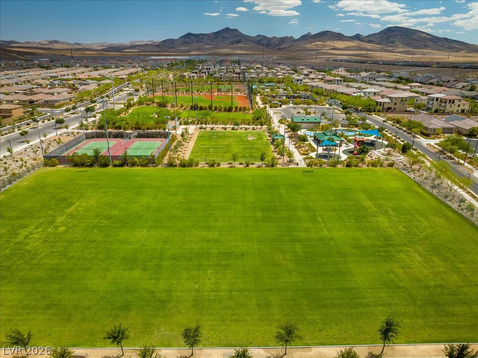
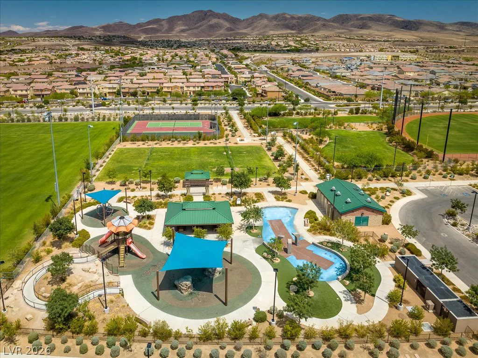
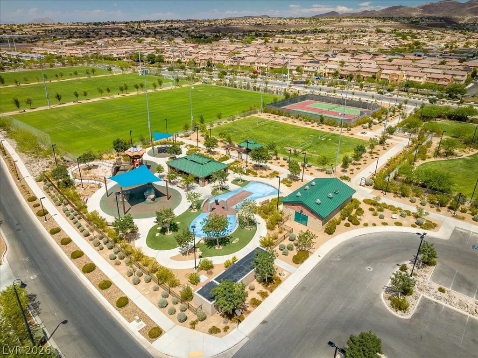
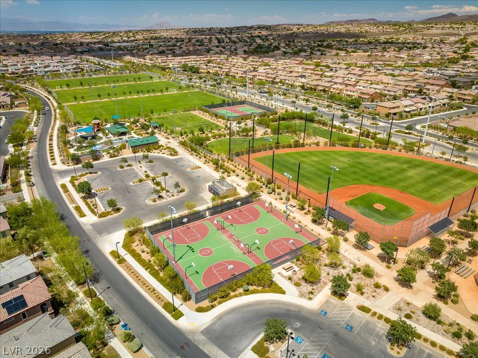
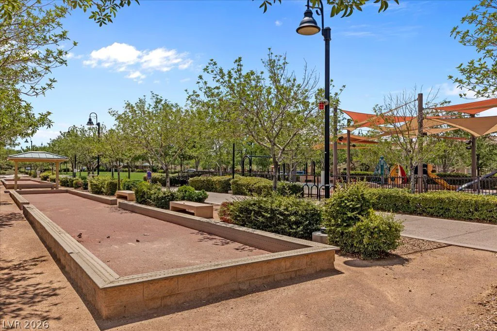
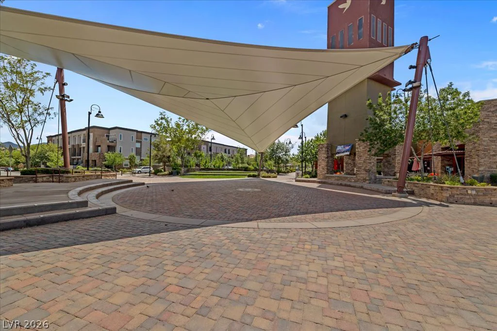
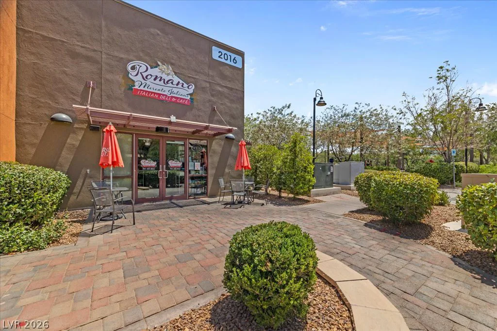
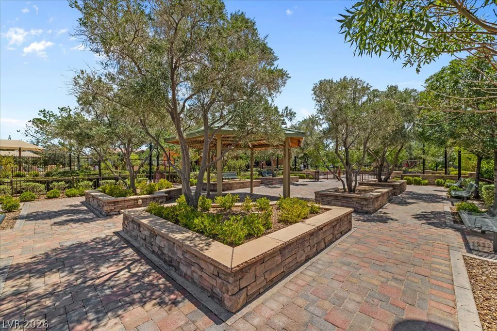
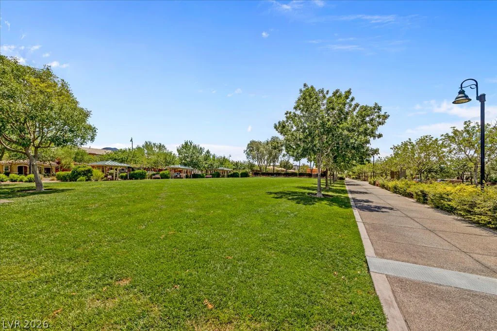
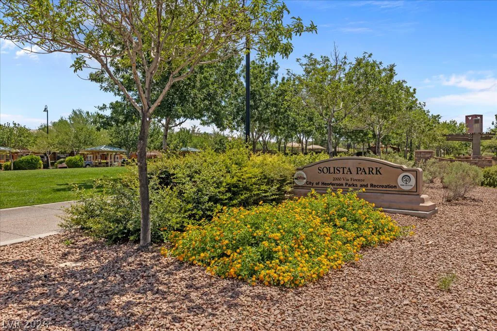
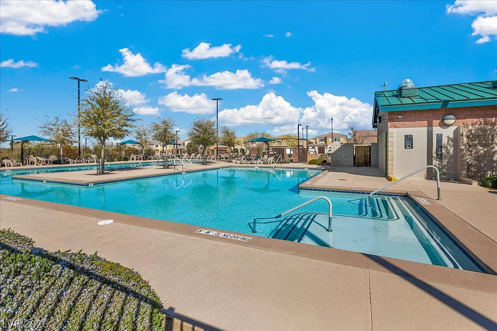
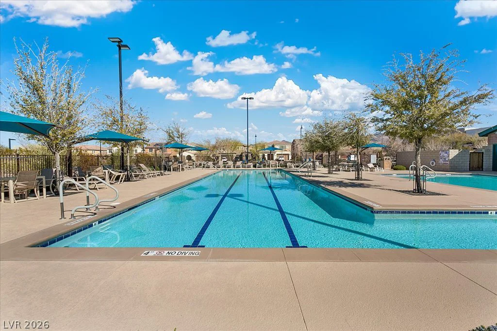
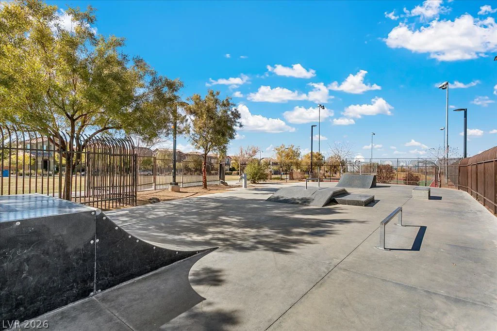
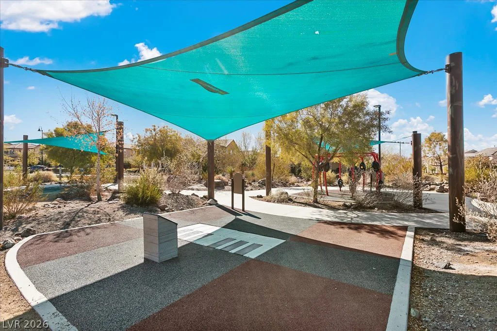
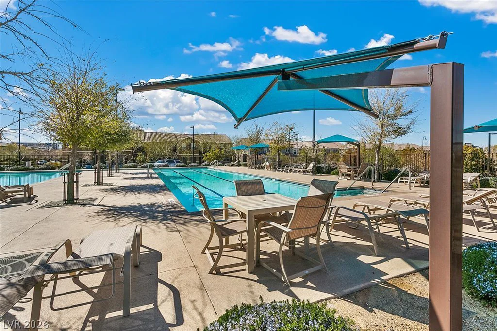
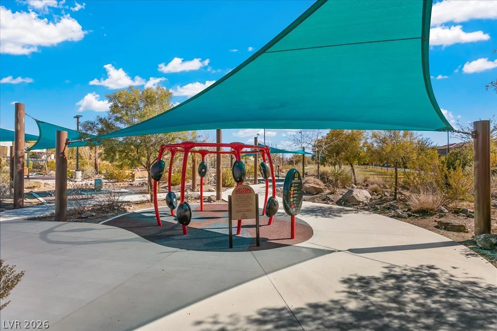
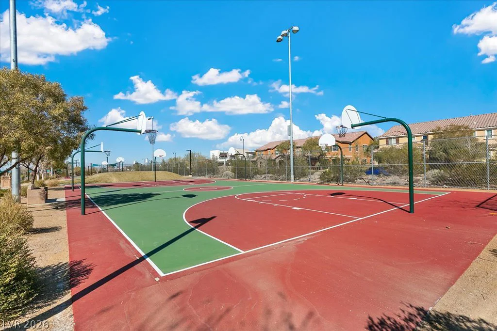
Just one block from Aventura Park- residents enjoy access to community pools, playgrounds, dog parks, sports courts… basketball, pickleball, tennis, soccer plus other recreational activities & community events! With its sought-after Inspirada location and a layout that balances comfort and sophistication, this home presents an exceptional opportunity to enjoy elevated living in one of Henderson’s most desirable communities.
Address
-
Address: 2572 Sable Ridge Street
-
City: Henderson
-
State/county: NV
-
Zip/Postal Code: 89044
-
Area: Inspirada
Details
Updated on August 7, 2026 at 7:01 pmHOA Fees
-
Inspirada $255 / quarter
-
Property ID 2800566
-
Price $559,900
-
Property Size 2263 sqft
-
Land Area 0.09 acres
-
Bedrooms 4
-
Rooms 9
-
Bathrooms 3
-
Garages 2
-
Year Built 2016
-
Type Single-Family Homes
-
Property Status Sold
Additional details
-
Assumable Loan Yes
-
Community Pool Yes
-
Loft Yes
-
Den / Office Yes
-
Open Floor Plan Yes
-
Covered Patio Yes
-
Walk-in Pantry Yes
-
Move-In Ready Yes
Features
360° Virtual Tour
Mortgage Calculator
-
Down Payment
-
Loan Amount
-
Monthly Mortgage Payment
-
Property Tax
-
Home Insurance
-
PMI
-
Monthly HOA Fees
Contact Information
View ListingsSimilar Listings
3623 Mooncrest, Las Vegas, NV 89129
- $924,999
7563 Dragonfruit, Las Vegas, NV 89113
- $695,000
5966 Juniper Falls, Las Vegas, NV 89130
- $499,000
8976 Quarrystone, Las Vegas, NV 89123
- $369,900