2572 Ofanto, Henderson, NV 89044
- $540,000
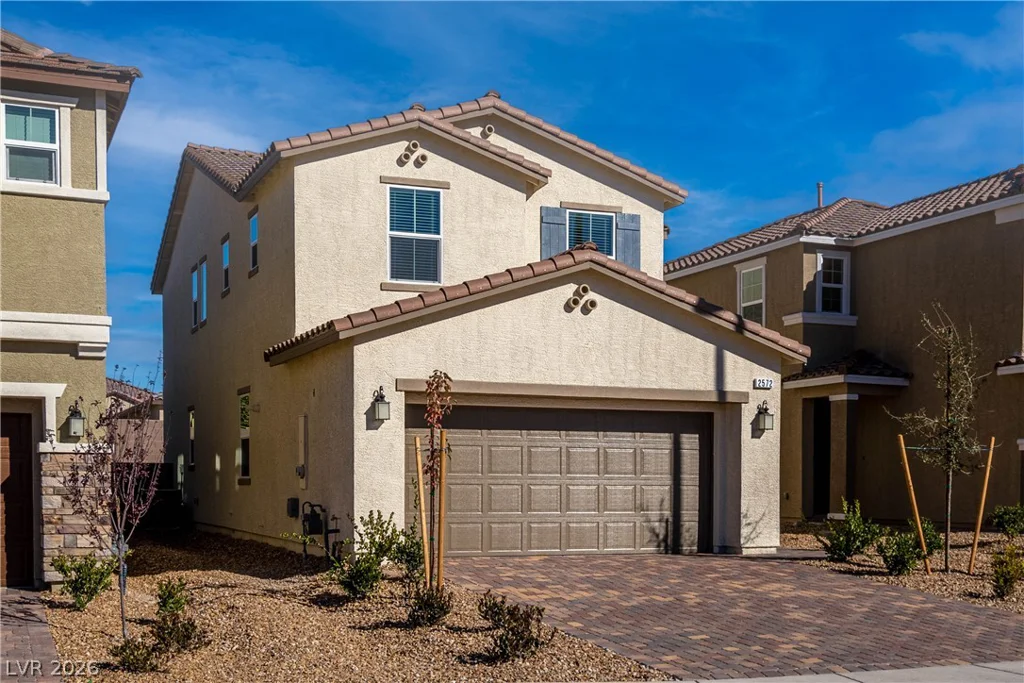
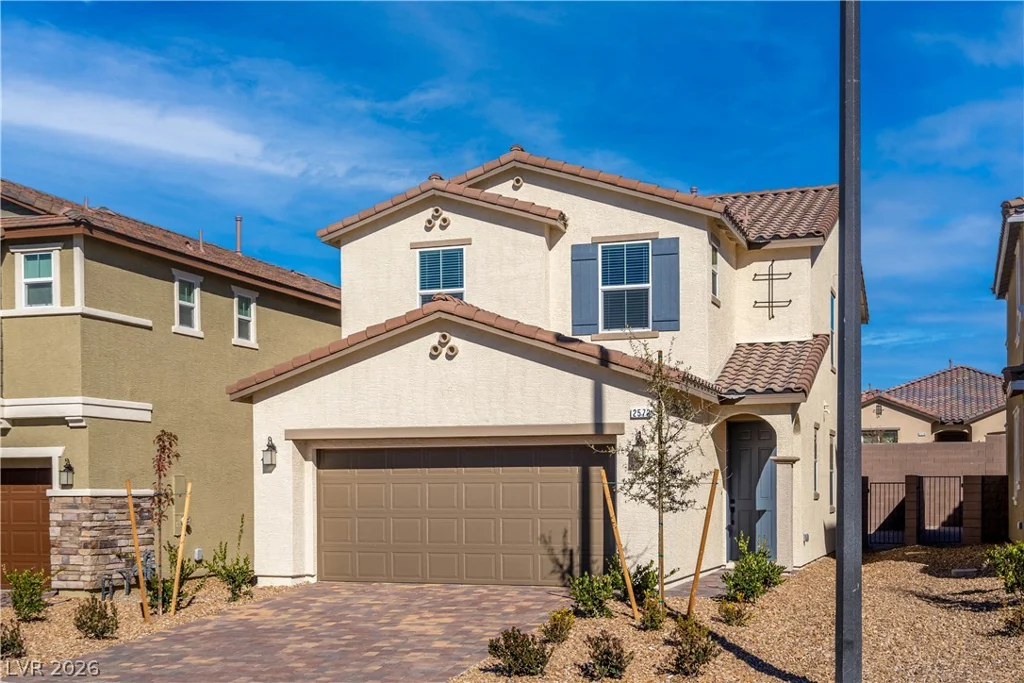

- Single-Family Homes
- 4
- 3
- 2
- 2114 sqft
- 2022
Description
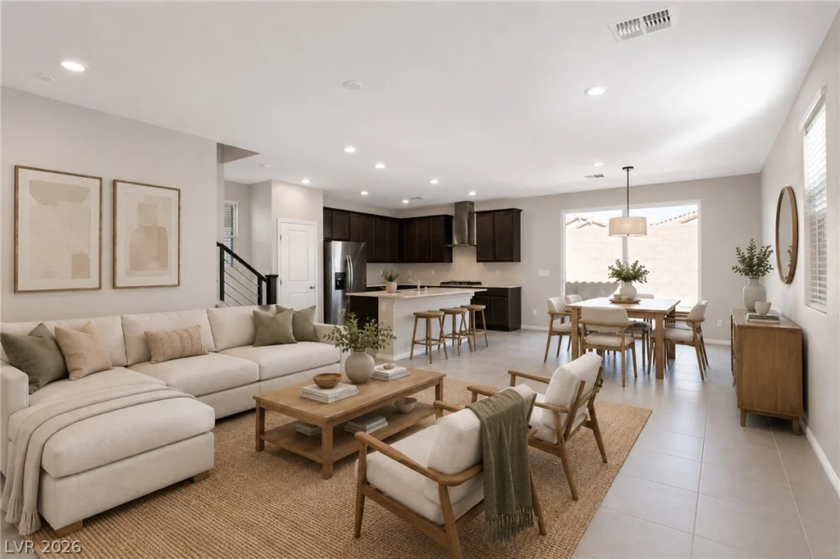
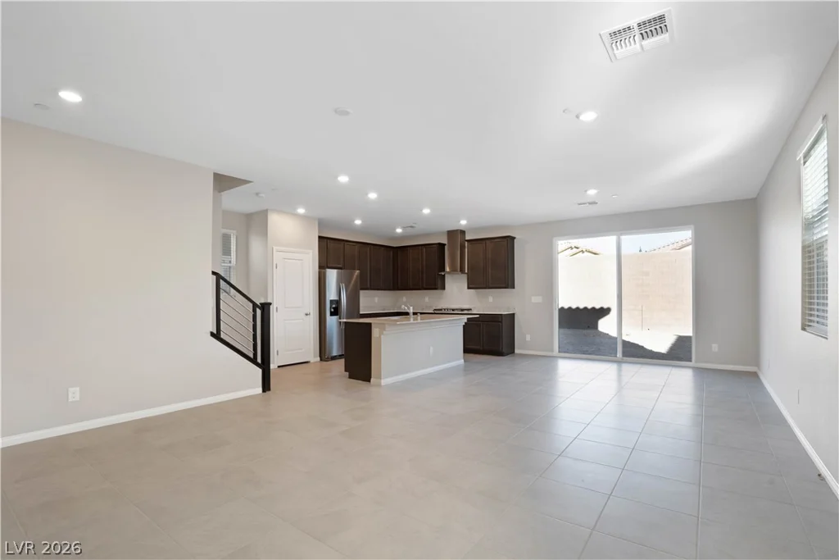
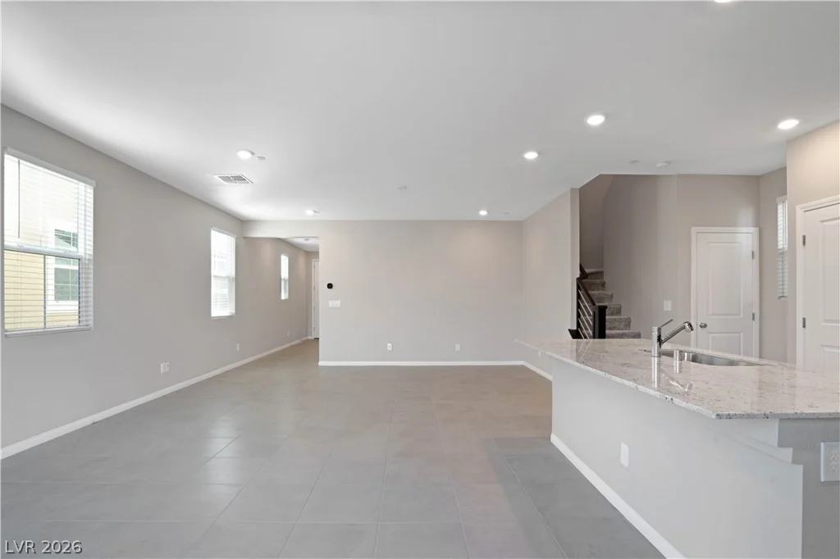
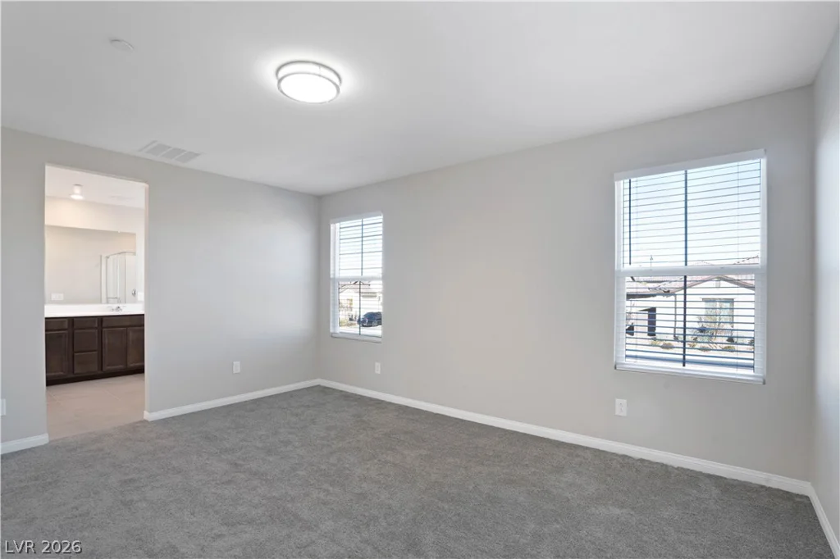
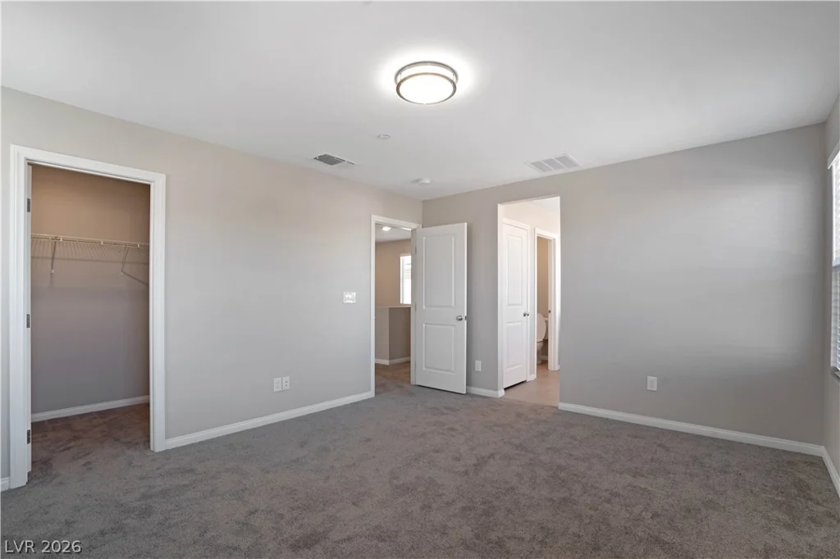
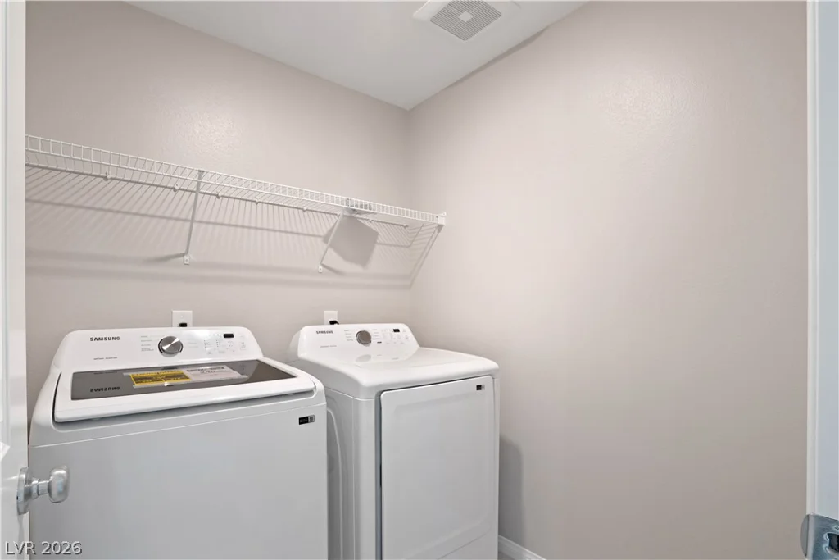
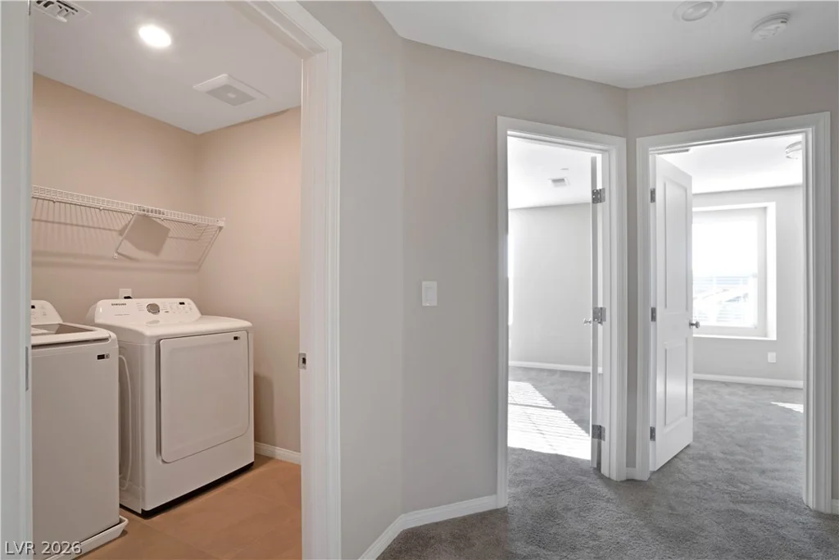
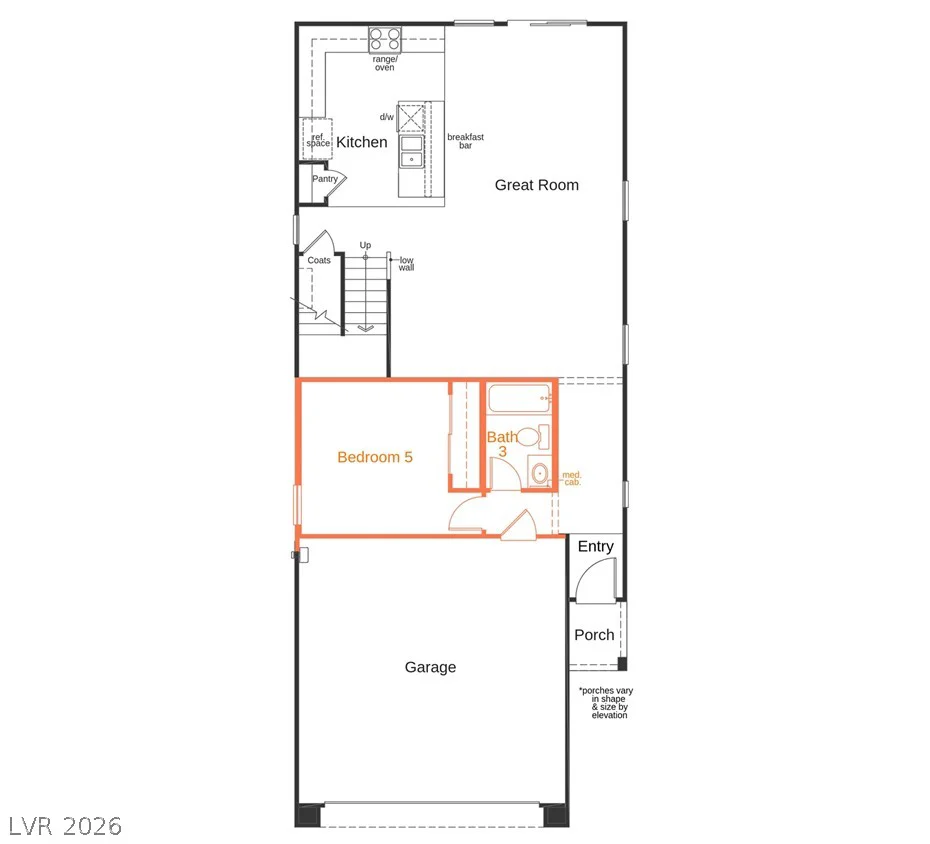
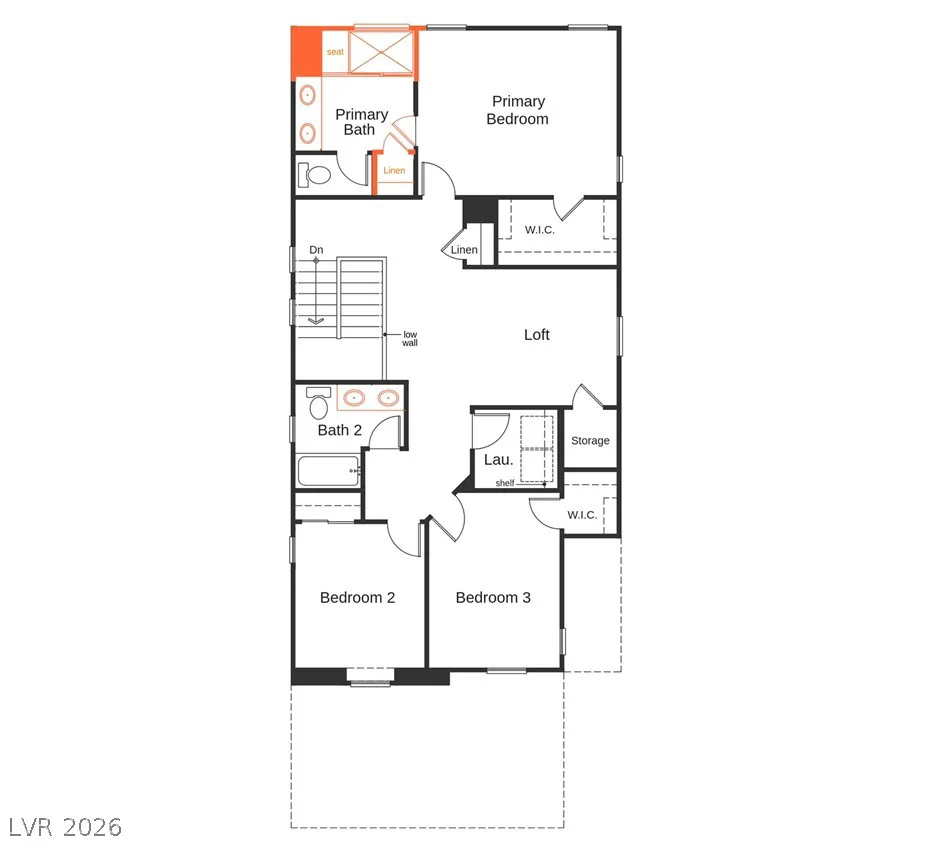
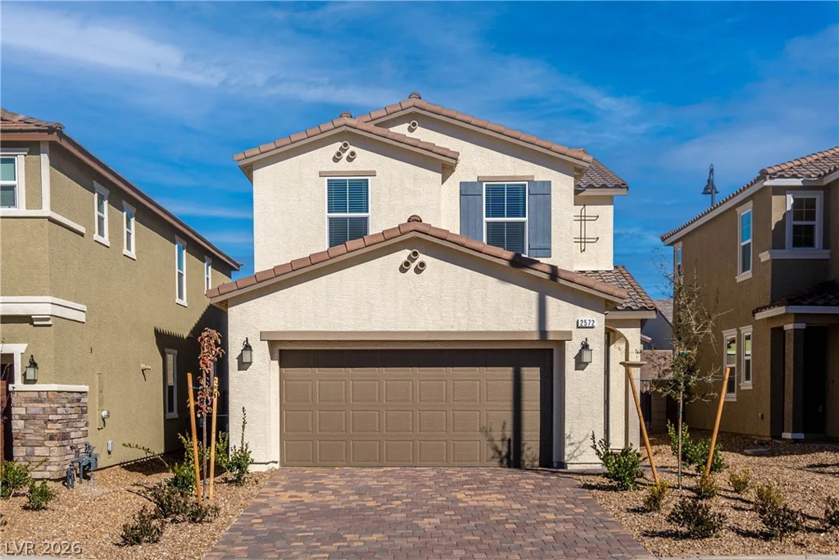
Modеrn livіng mеets thе Inspirada lіfestyle in this bеautіfully maintained 4-bedroom, 3-bath home offering 2,114 square feet of light-filled living space with a flexible floor plan and clean, contemporary finishes throughout.
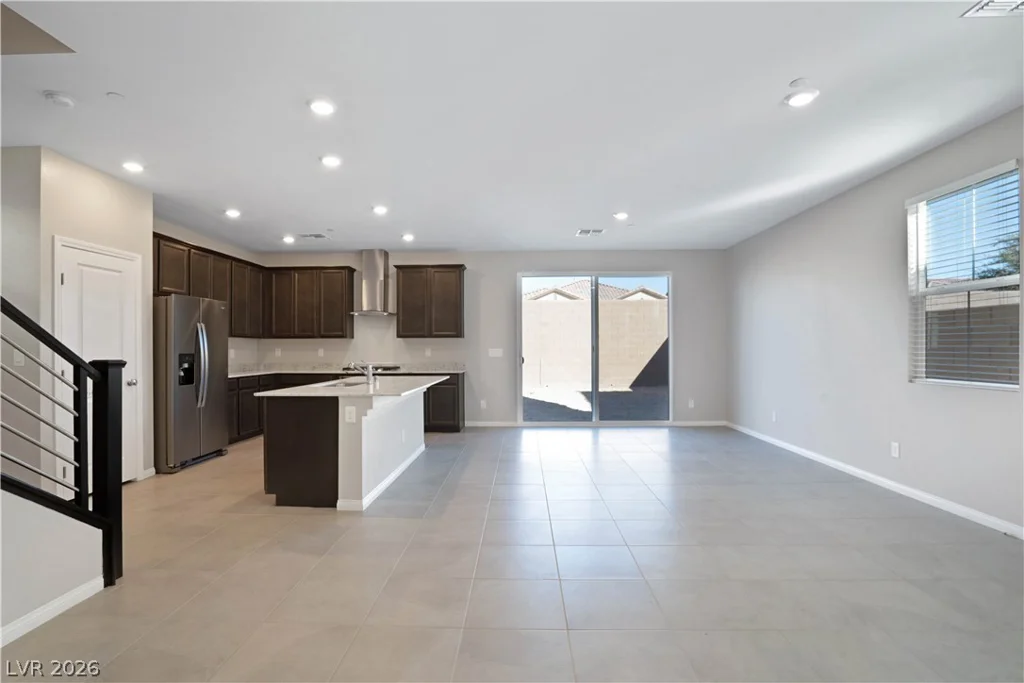
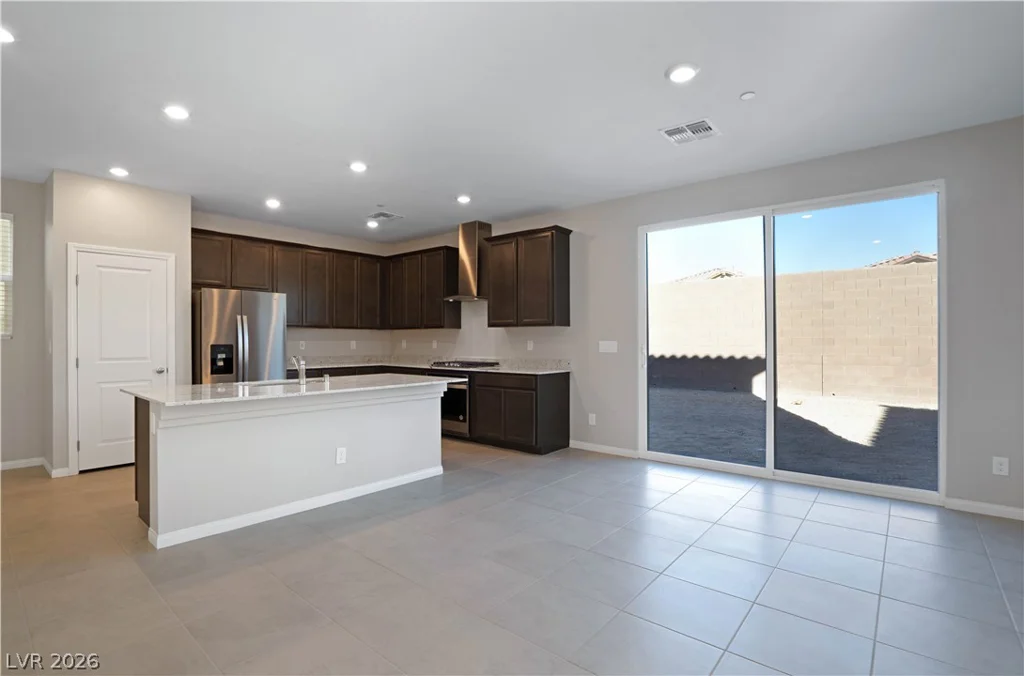
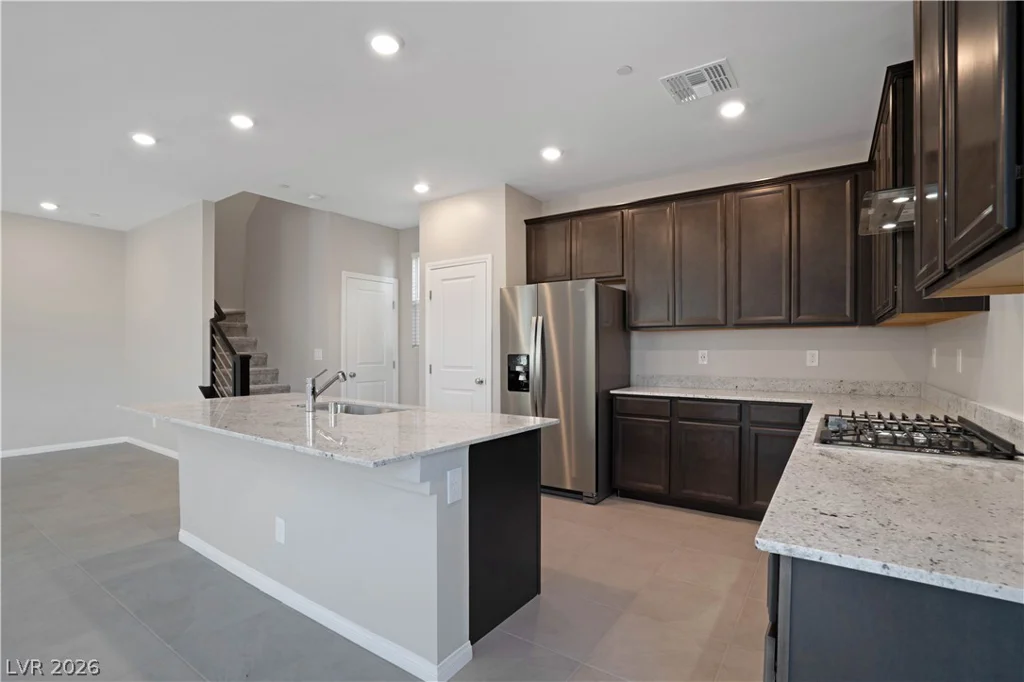
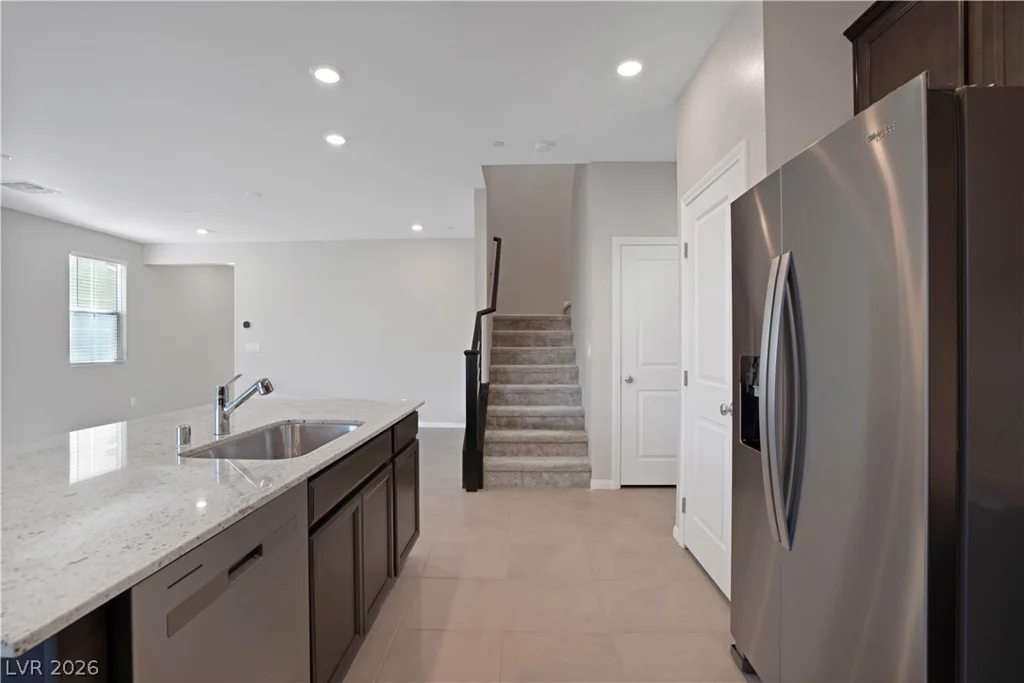
At the heart of the home, the open kitchen, dining and living spaces flow together effortlessly. A large center island, granite countertops, stainless steel appliances and rich cabinetry create a warm gathering space, while the neutral finishes keep the home feeling bright and inviting.
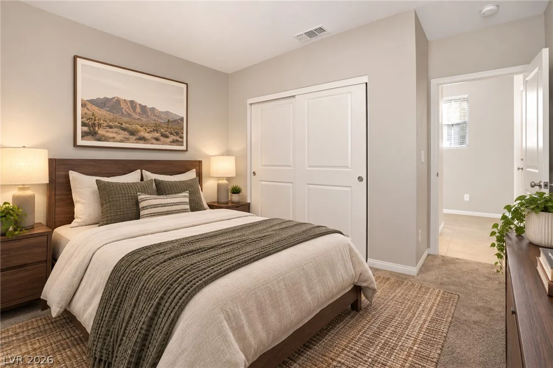
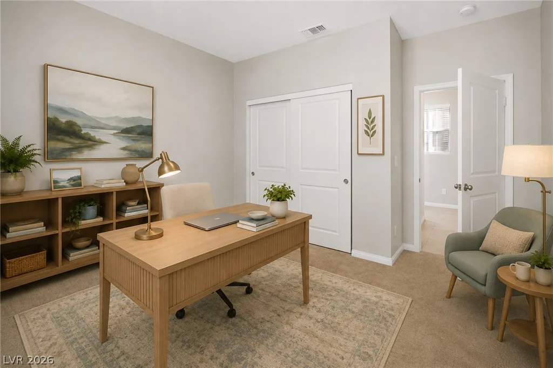
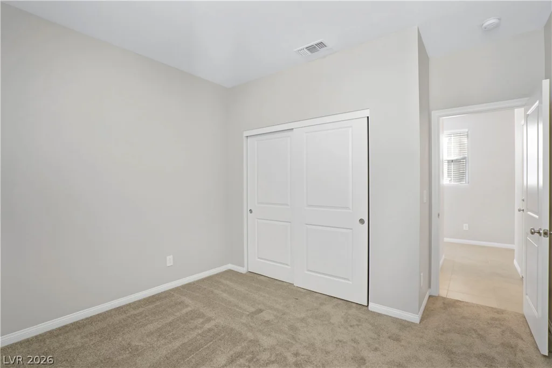
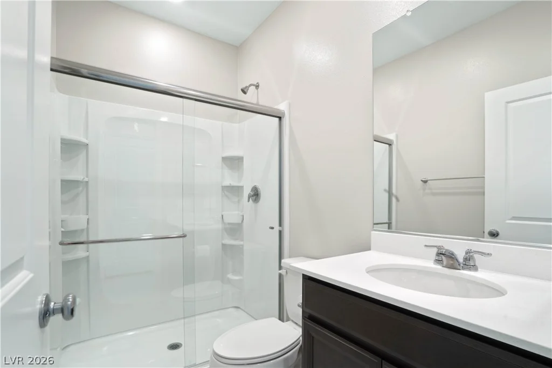
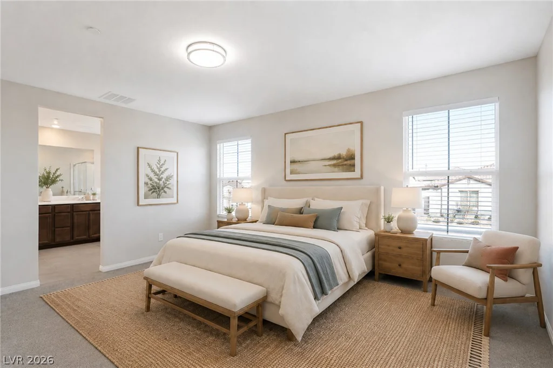
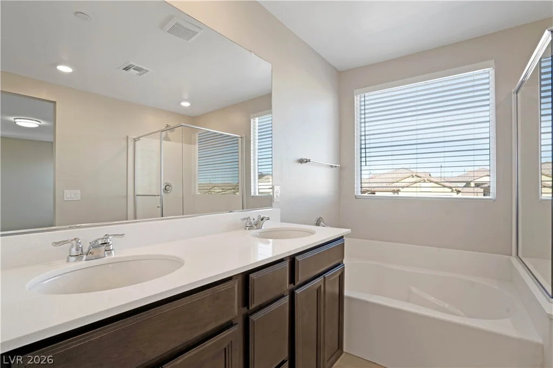
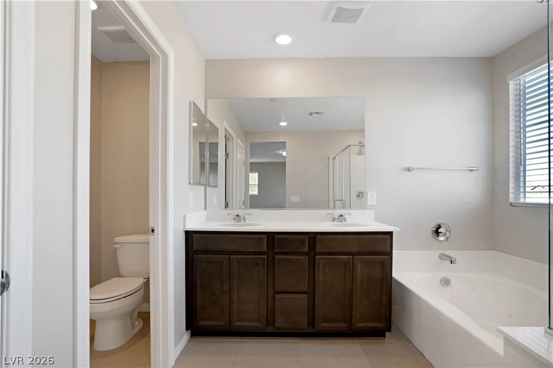
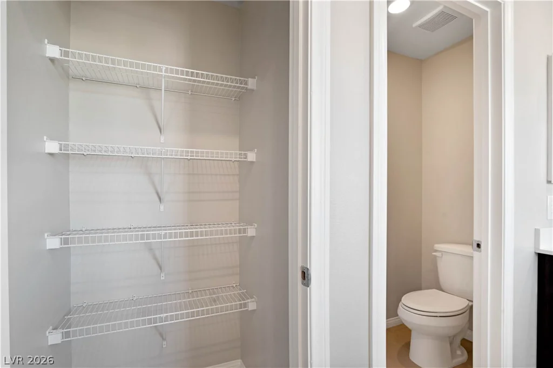
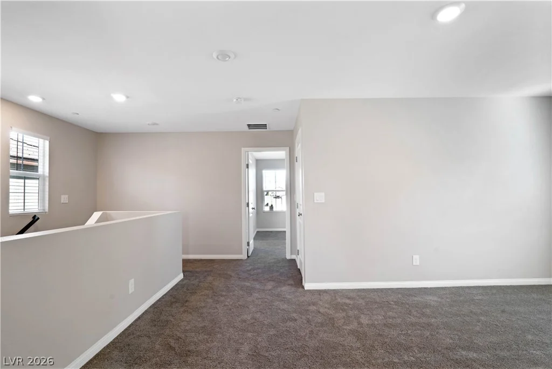
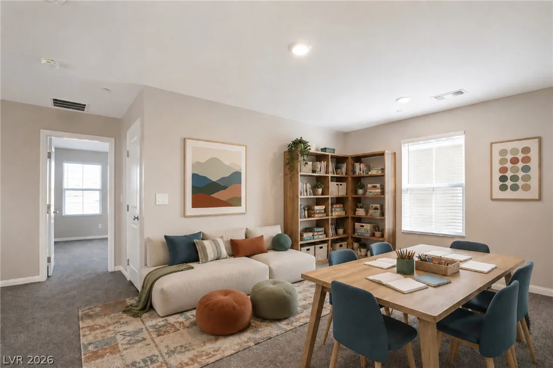
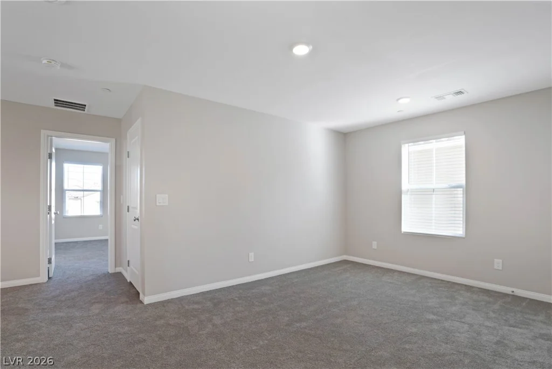
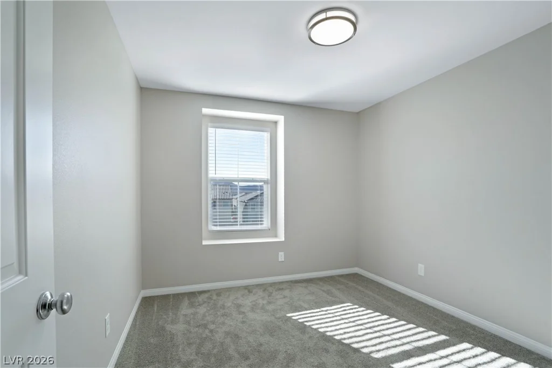
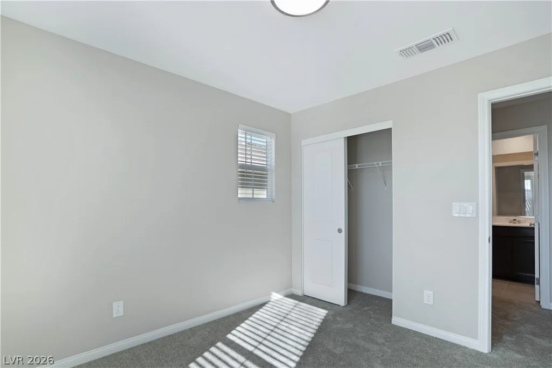
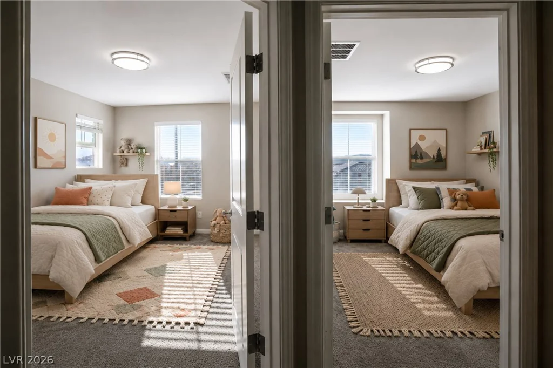
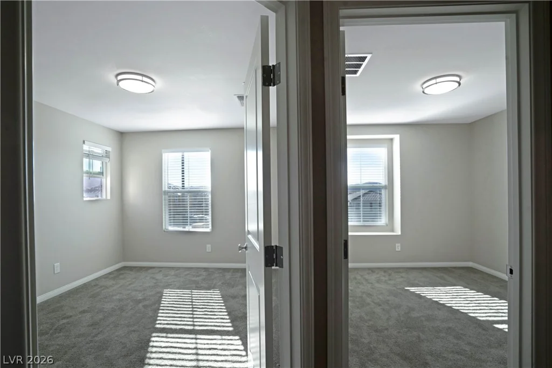
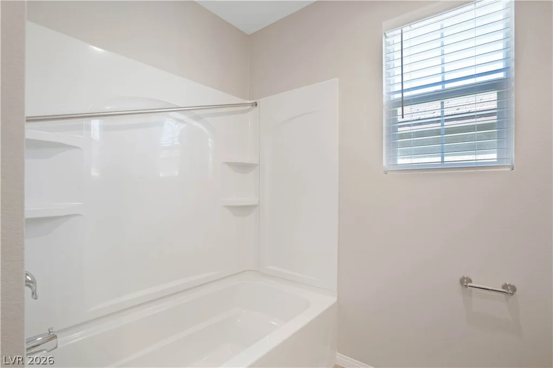
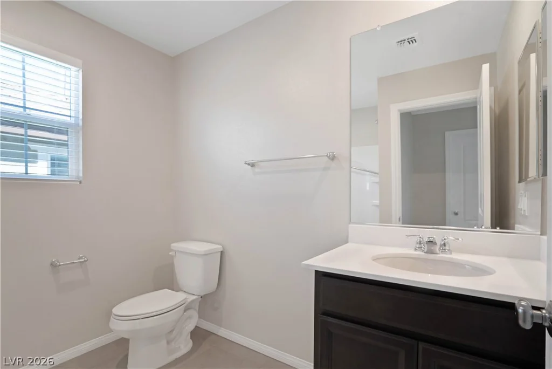
Upstairs, a spacious loft provides an additional living area with endless possibilities—home office, playroom, media room or a quiet place to unwind. The primary suite features a generous bath with dual sinks, separate tub and shower, while three additional bedrooms offer flexibility for guests, family or work-from-home space.
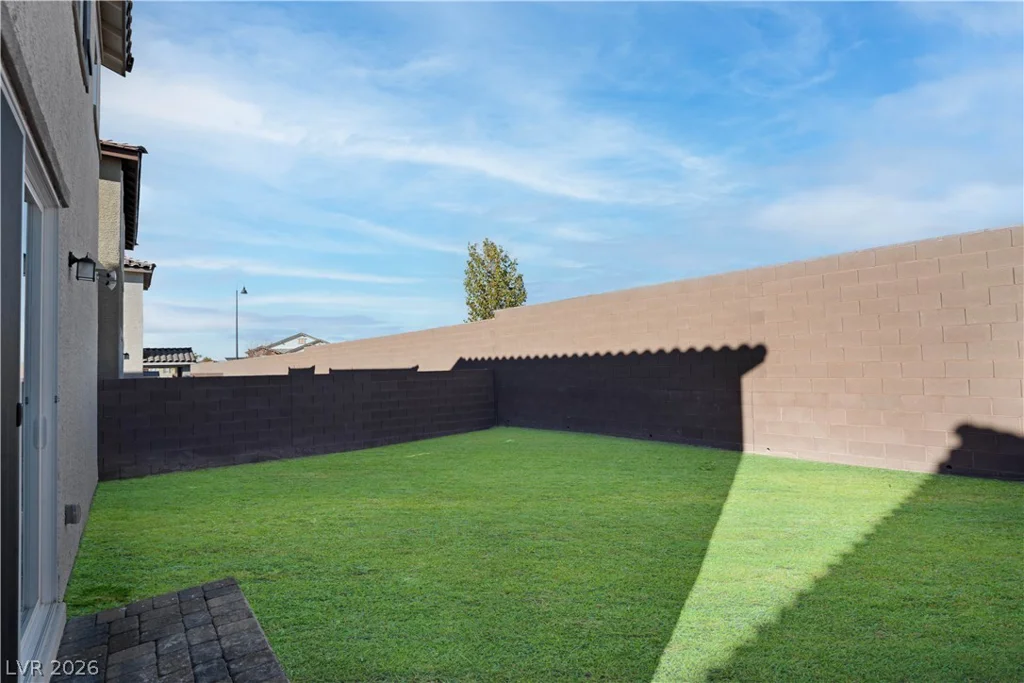
Step outside to a low-maintenance backyard with artificial turf, paved patio, and plenty of room to relax, entertain or enjoy the outdoors without spending your weekends on major yardwork.
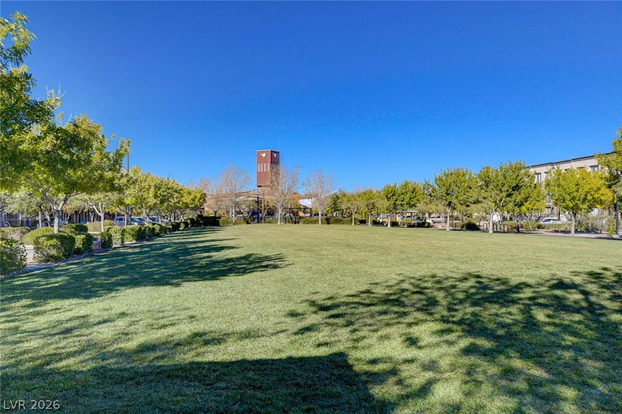
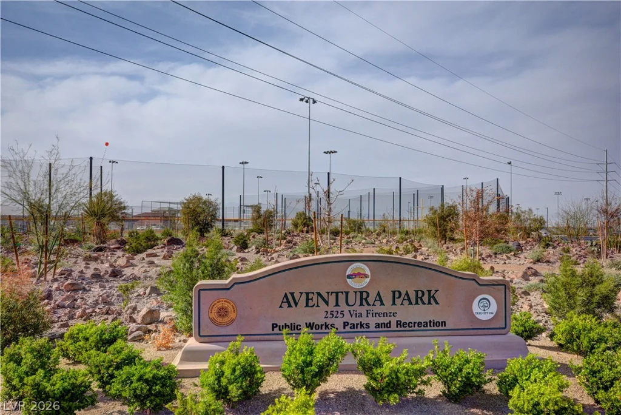
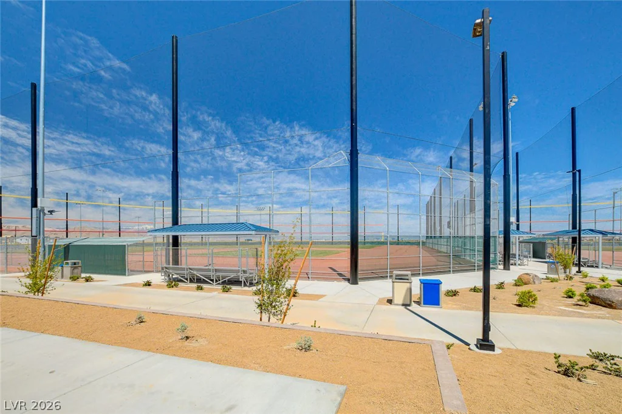
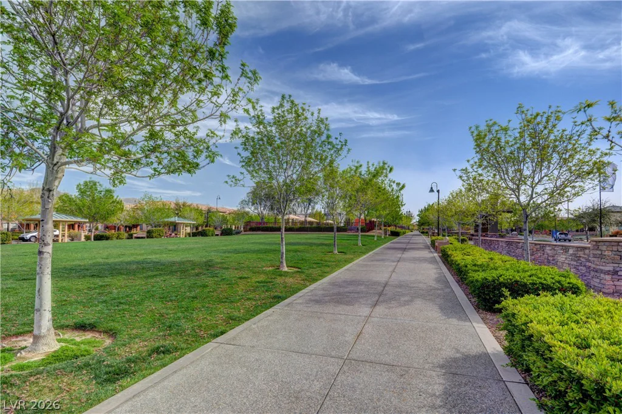
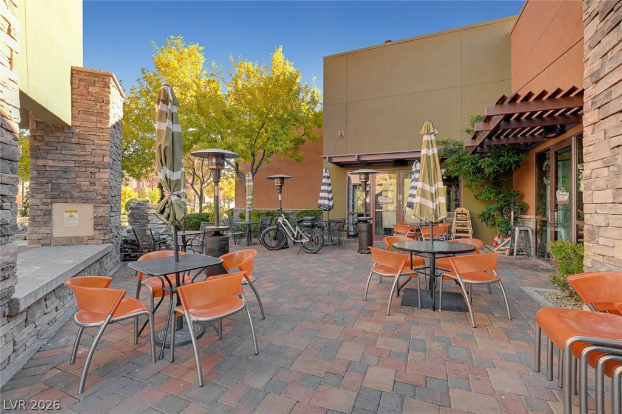
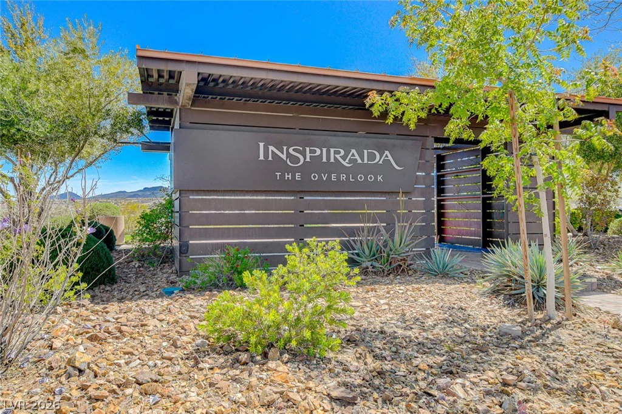
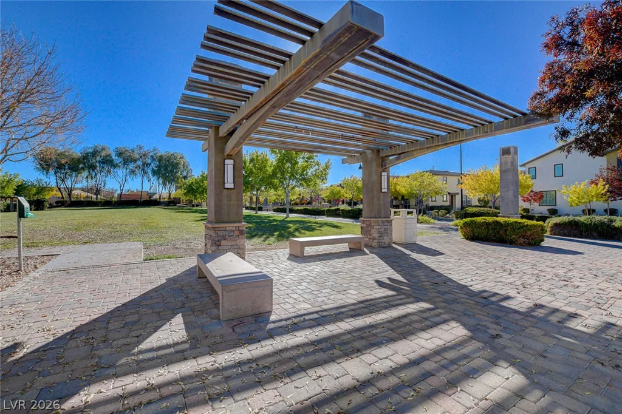
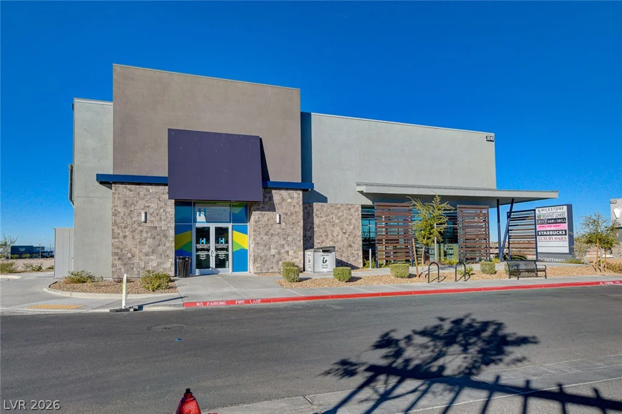
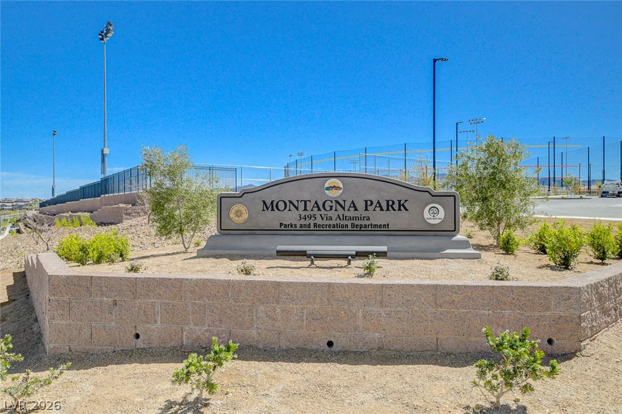
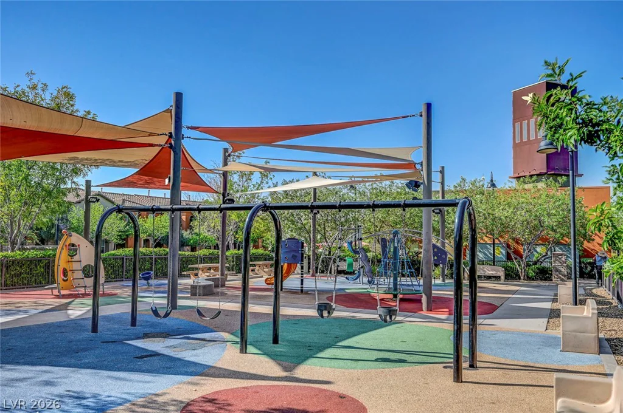
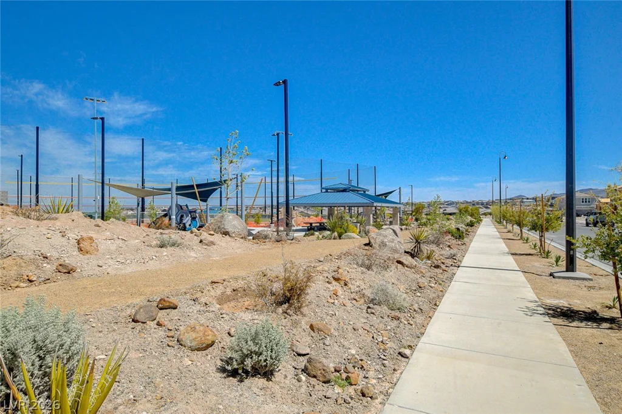
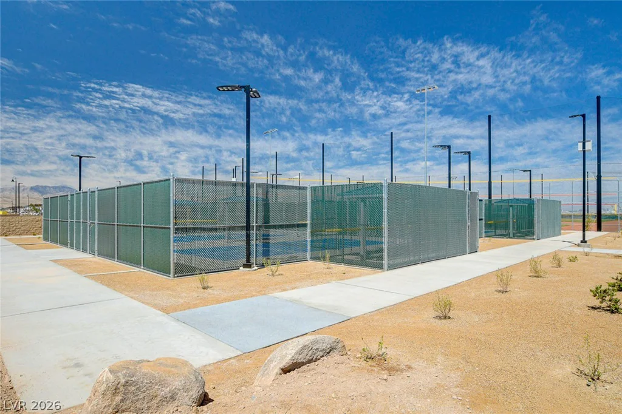
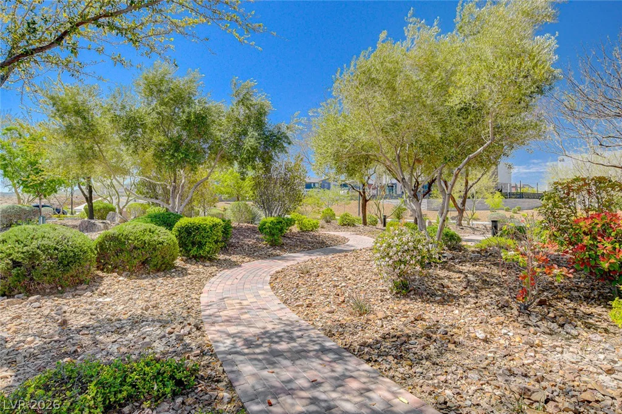
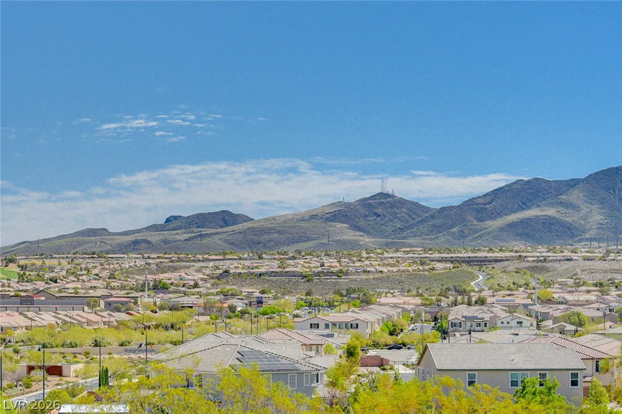
Located within the highly desirable master-planned community of Inspirada, residents enjoy parks, walking and biking trails, recreation areas and community gathering spaces throughout the neighborhood. Nearby shopping, dining, outdoor recreation and everything West Henderson has to offer are just minutes away.
Address
-
Address: 2572 Ofanto Street
-
City: Henderson
-
State/county: NV
-
Zip/Postal Code: 89044
-
Area: Inspirada
Details
Updated on September 20, 2026 at 1:02 amHOA Fees
-
Inspirada $255 / quarter
-
Property ID 2806337
-
Price $540,000
-
Property Size 2114 sqft
-
Land Area 0.08 acres
-
Bedrooms 4
-
Rooms 8
-
Bathrooms 3
-
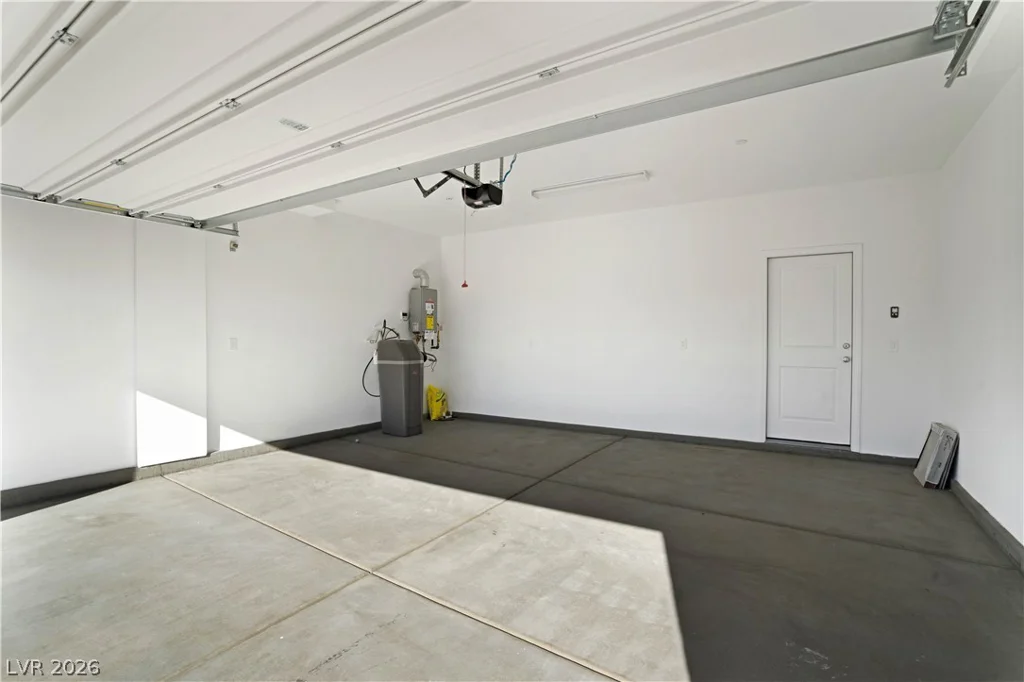
Garages 2
-
Year Built 2022
-
Type Single-Family Homes
-
Property Status For Sale
Additional details
-
Community Pool Yes
-
Loft Yes
-
Den / Office Yes
-
Covered Patio Yes
-
Granite Countertops Yes
-
Stainless Steel Appliances Yes
Features
360° Virtual Tour
Mortgage Calculator
-
Down Payment
-
Loan Amount
-
Monthly Mortgage Payment
-
Property Tax
-
Home Insurance
-
PMI
-
Monthly HOA Fees
Contact Information
View ListingsSimilar Listings
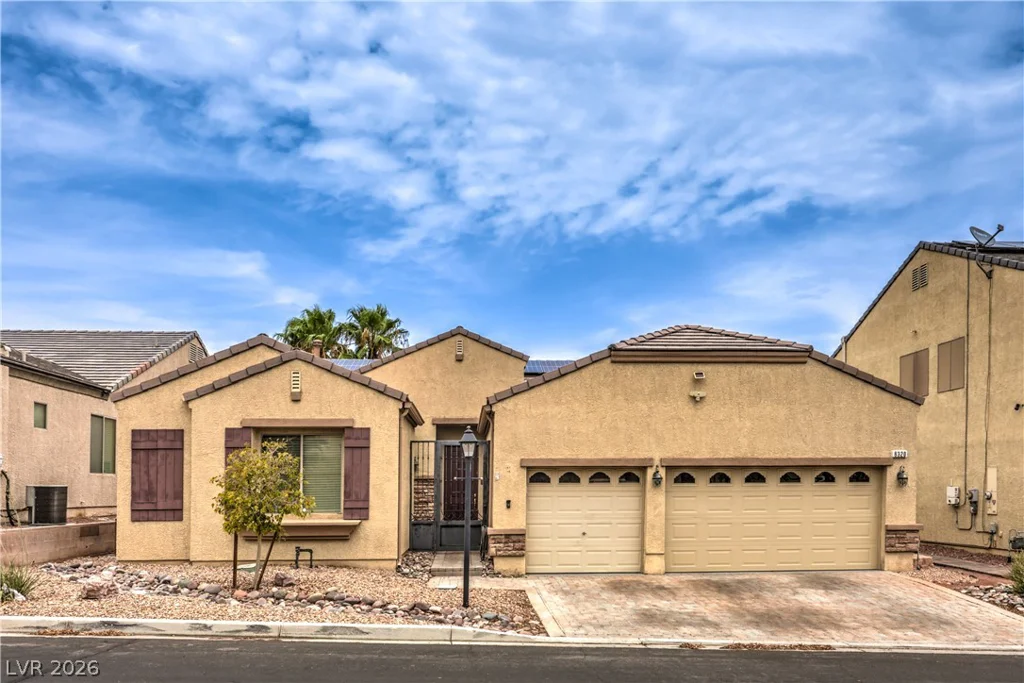
1664 Caliente, Las Vegas, NV 89119
- $425,000

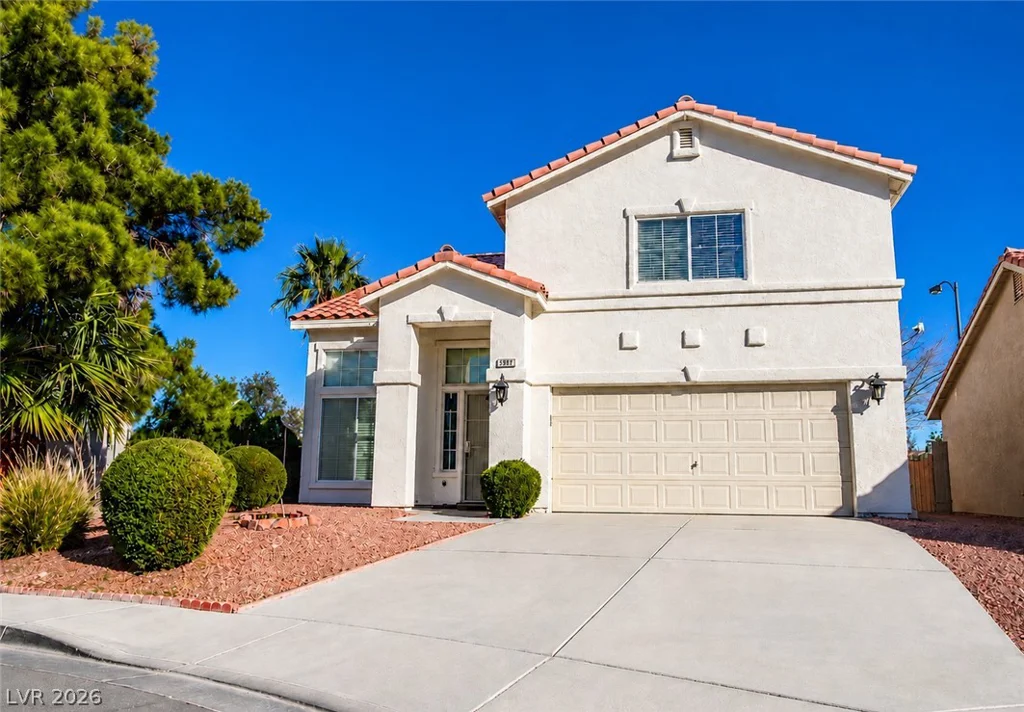
212 Belle Isle, Henderson, NV 89012
- $629,999

10090 Desert Azure, Las Vegas, NV 89178
- $849,000

5072 Serene Skies, Las Vegas, NV 89130
- $449,000