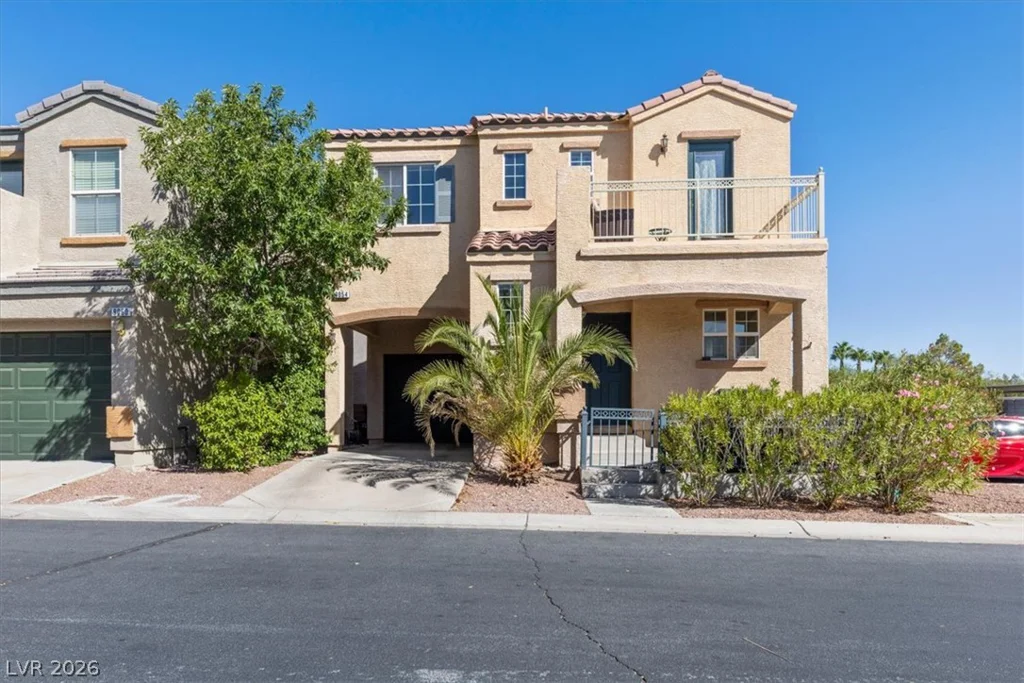
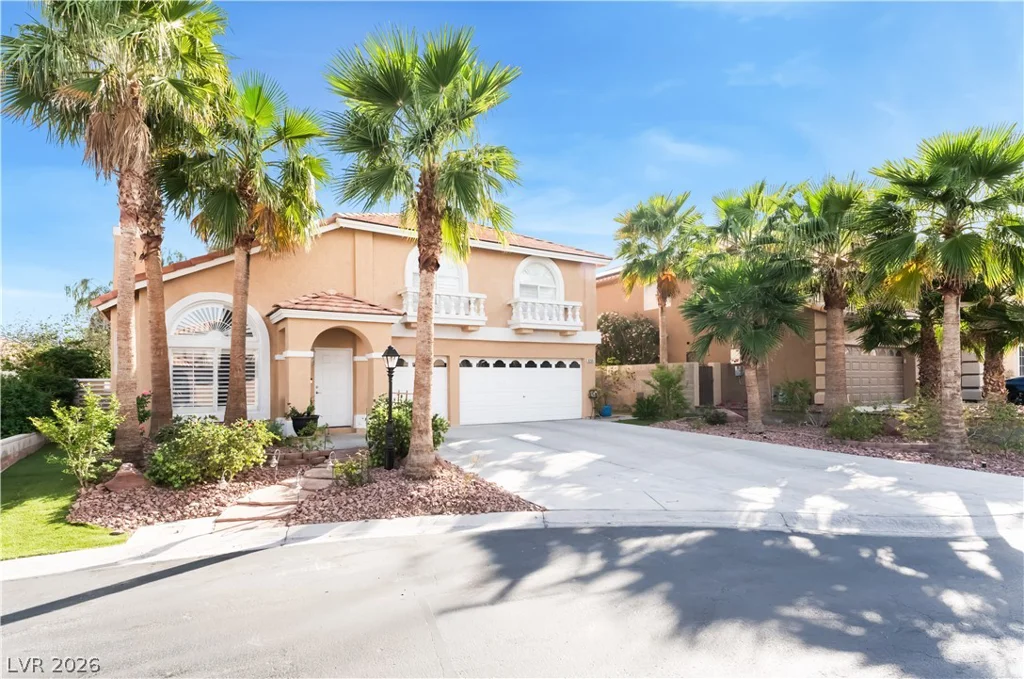
2571 Red Springs, Las Vegas, NV 89135
- $1,999,888
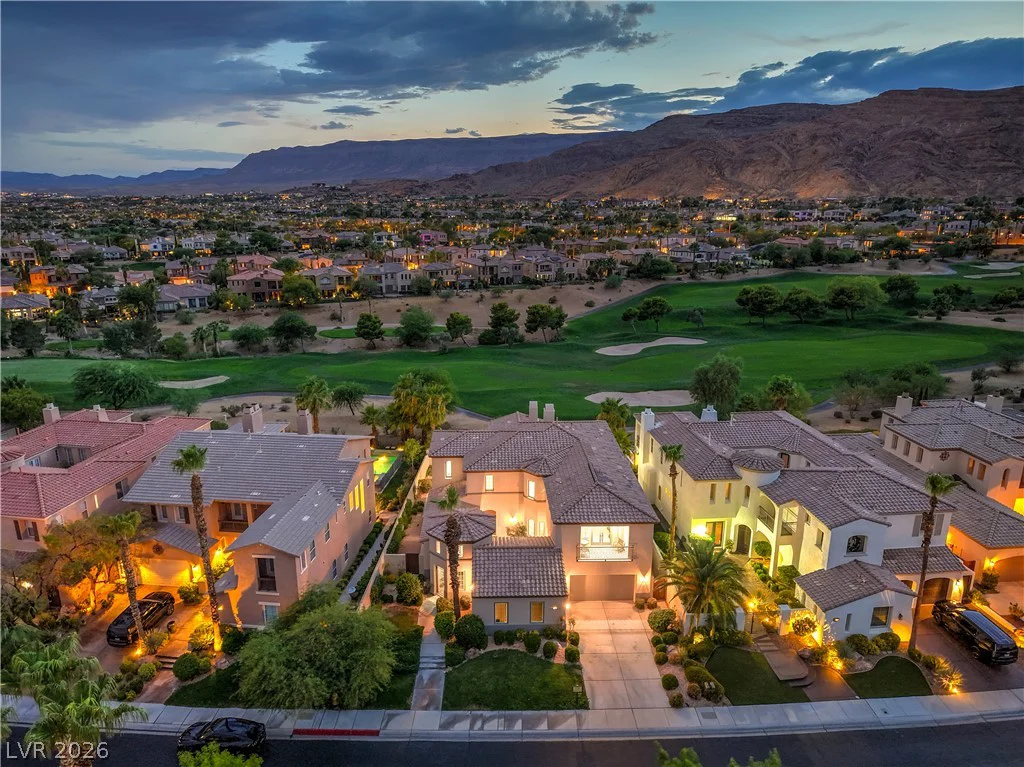
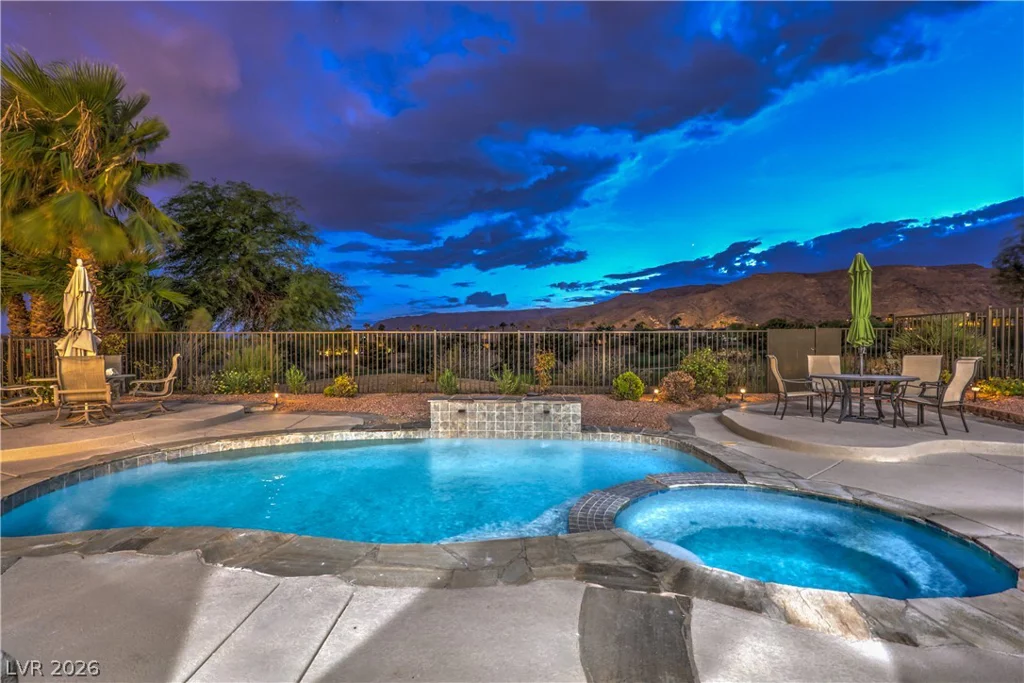
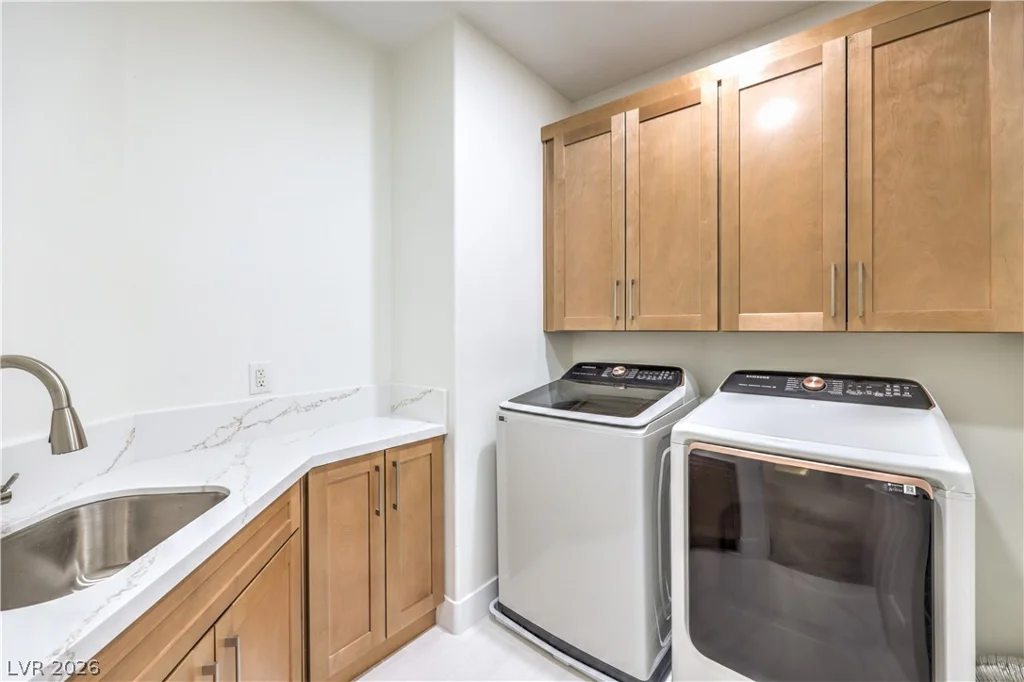
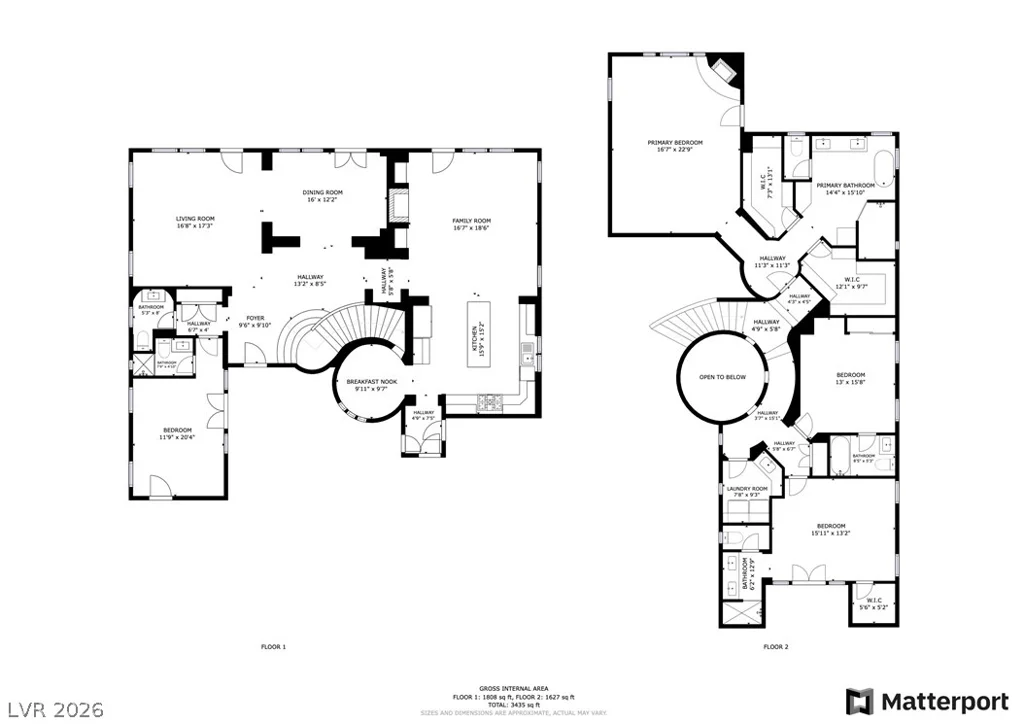
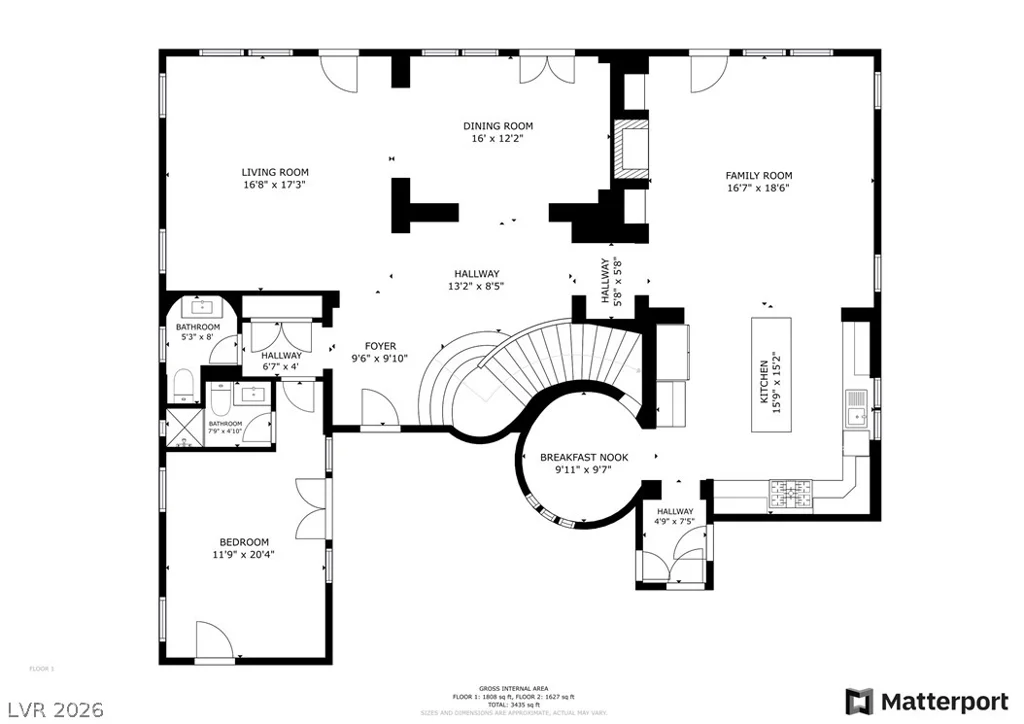
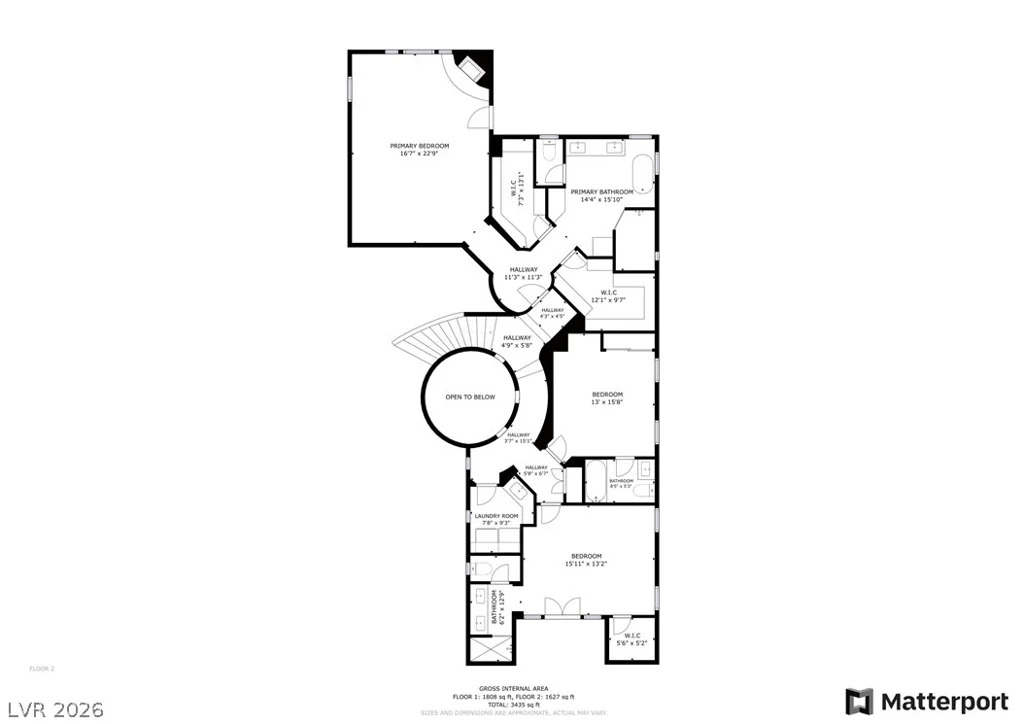
- Single-Family Homes
- 4
- 5
- 3
- 3601 sqft
- 2000
Description
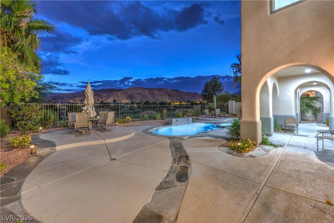
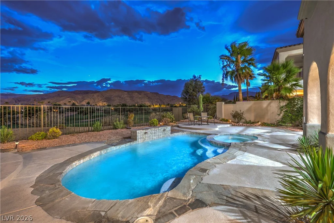
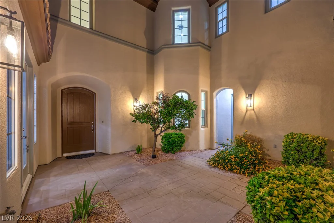
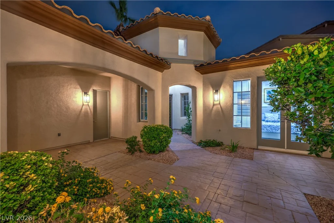
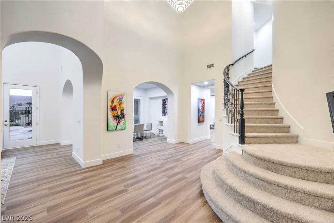
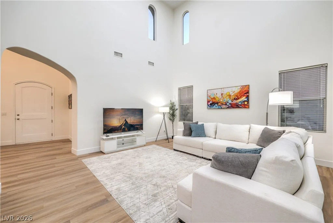
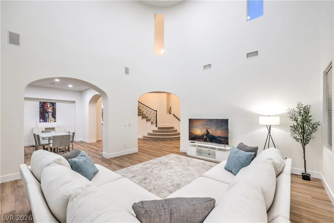
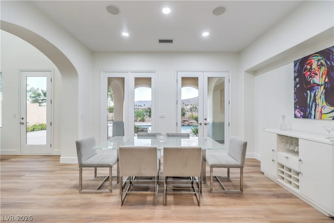
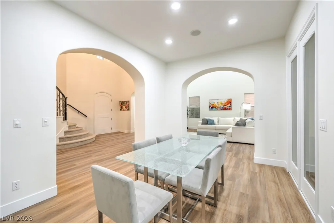
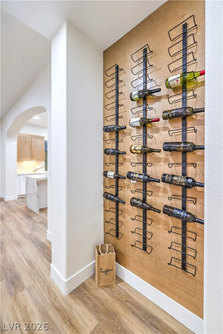
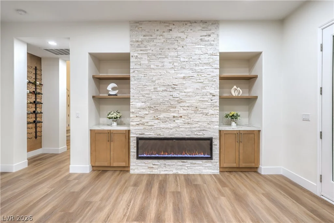
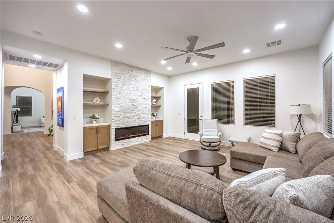
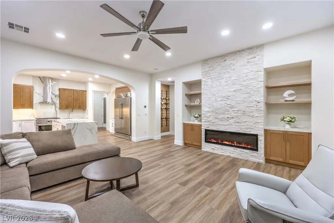
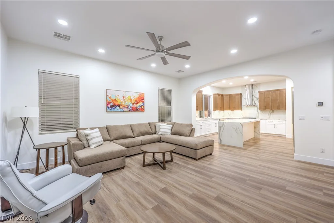
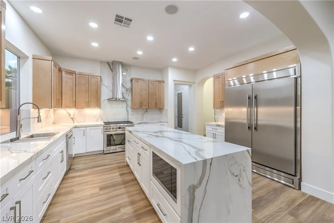
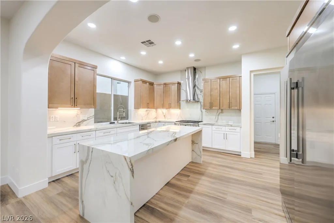
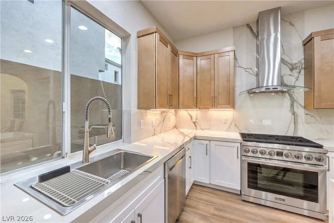
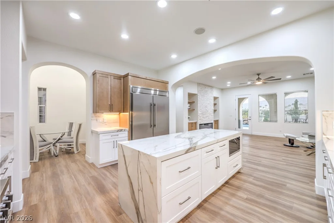
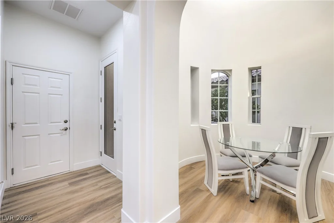
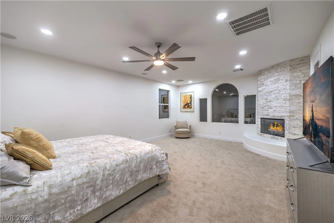
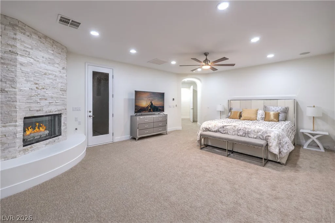
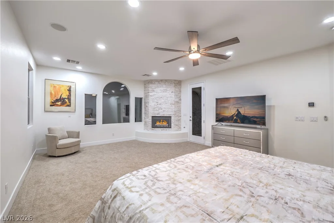
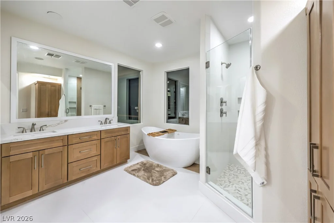
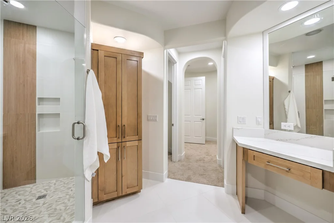
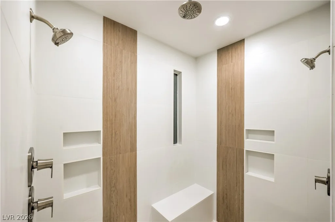
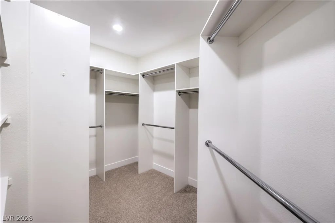
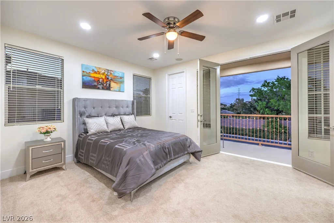
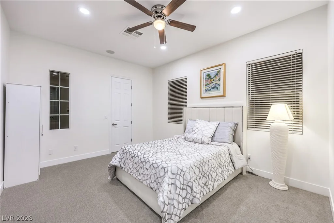
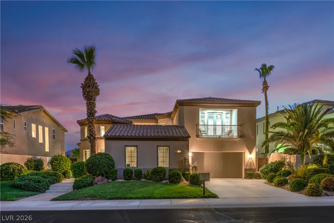
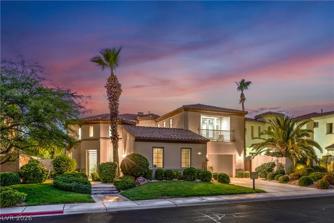
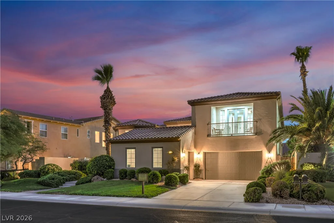
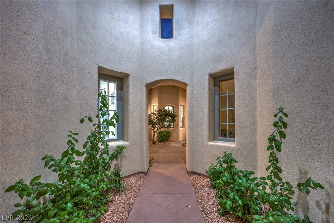
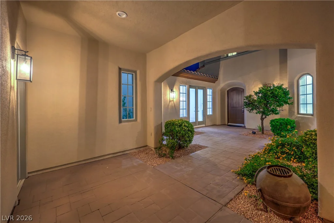
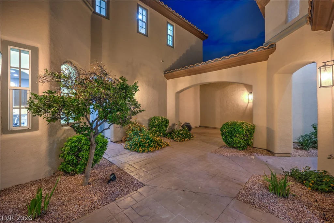
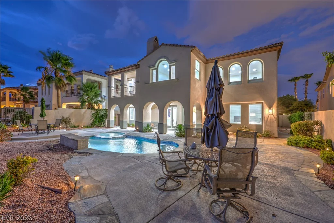
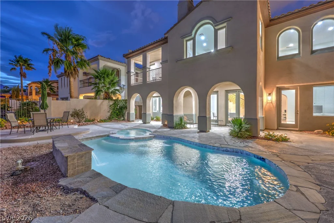
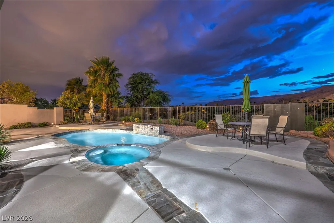
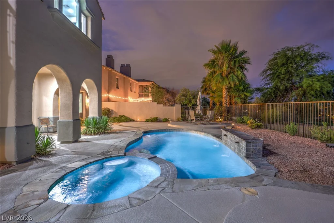
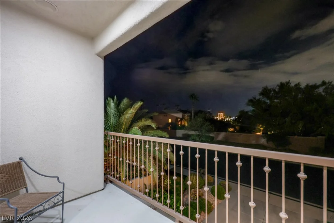
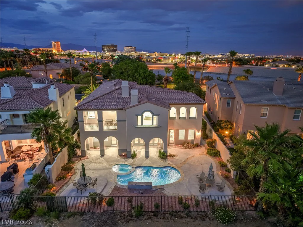
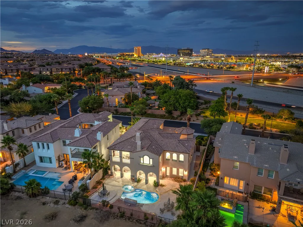
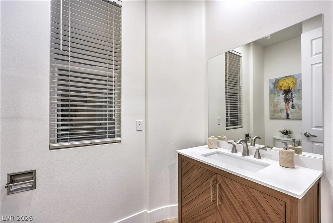
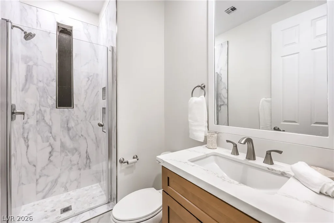
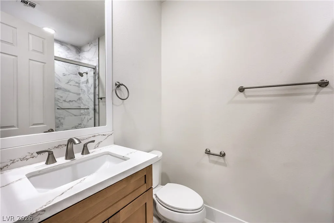
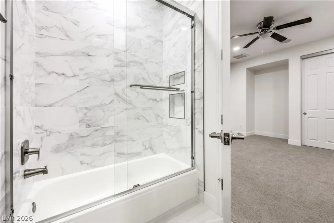
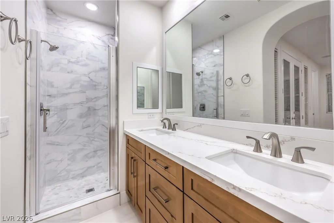
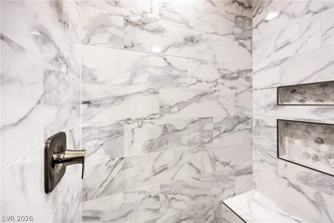
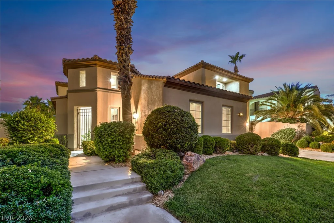
The secure gates of Red Rock Country Club provide the setting for this elegant two-story estate, which occupies a prime position along the eighth hole of the Arroyo Golf Course. Extensively remodeled in 2025, the residence offers four bedrooms, four full bathrooms, and one half bathroom within 3,601 square feet of living space. Picturesque mountain and golf course views establish a tranquil backdrop for the property. An open floor plan features soaring ceilings, designer finishes, ceiling fans, blinds, and partial window coverings. The gourmet kitchen is equipped with new appliances—including a microwave, an owned water conditioner, and a water filtering system—complemented by new custom cabinetry, a large center island, and quartz countertops. The primary suite serves as a retreat, complete with dual walk-in closets and a bathroom featuring a soaking tub, an expanded glass-enclosed shower with multiple shower heads and a rain shower, and dual vanities. The three additional bedrooms each include en-suite bathrooms, which were fully remodeled in August 2026. The outdoor space centers around a 2026 remodeled swimming pool and a covered patio that provides views of the golf course and the Red Rock mountains. A courtyard, a balcony, and back yard access offer multiple venues for outdoor relaxation and enjoying the golf course setting. This property offers a sophisticated lifestyle in a country club environment. Please contact us to arrange a private viewing.
Address
-
Address: 2571 Red Springs Drive
-
City: Las Vegas
-
State/county: NV
-
Zip/Postal Code: 89135
-
Area: Red Rock Country Club
Details
Updated on September 25, 2026 at 9:07 pmHOA Fees
-
Red Rock CC $870 / quarter
-
Property ID 2813745
-
Price $1,999,888
-
Property Size 3601 sqft
-
Land Area 0.22 acres
-
Bedrooms 4
-
Rooms 9
-
Bathrooms 5
-
Garages 3
-
Year Built 2000
-
Type Single-Family Homes
-
Property Status Pending
Additional details
-
Golf Course Community Yes
-
Mountain Views Yes
-
City Views Yes
-
Private Pool Yes
-
Pool / Backyard Yes
-
Heated Pool Yes
-
Spa / Hot Tub Yes
-
3 Car Garage Yes
-
Open Floor Plan Yes
-
Covered Patio Yes
-
Courtyard Yes
-
Balcony Yes
-
Chef’s Kitchen Yes
-
Quartz Countertops Yes
-
Fully Remodeled Yes
Features
360° Virtual Tour
Mortgage Calculator
-
Down Payment
-
Loan Amount
-
Monthly Mortgage Payment
-
Property Tax
-
Home Insurance
-
PMI
-
Monthly HOA Fees
Contact Information
View ListingsSimilar Listings
2608 Englestad, North Las Vegas, NV 89030
- $350,000
3341 Camino Gardens, Las Vegas, NV 89146
- $2,900,000