2570 Terrytown, Henderson, NV 89052
- $579,000
- Single-Family Homes
- 2
- 2
- 2
- 1837 sqft
- 1999
Description
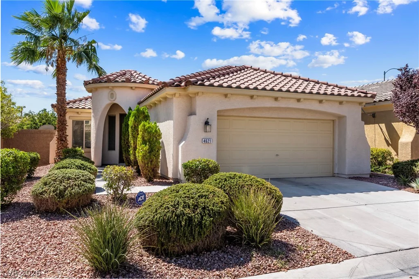
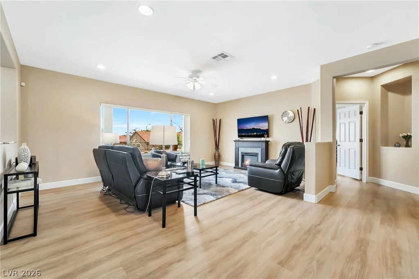
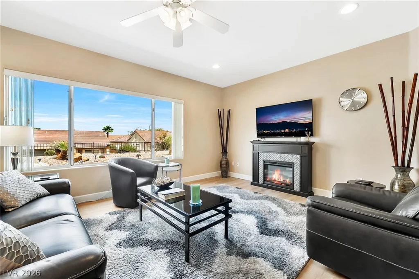
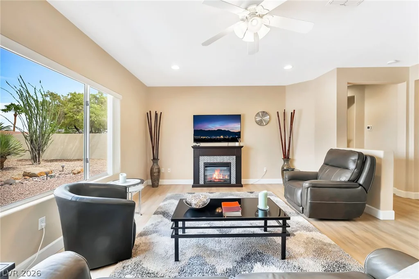
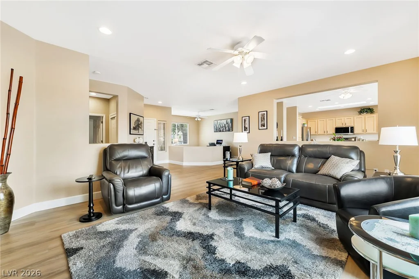
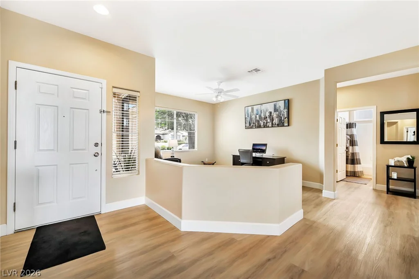
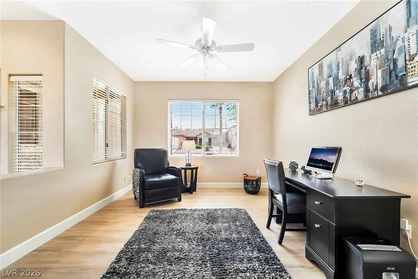
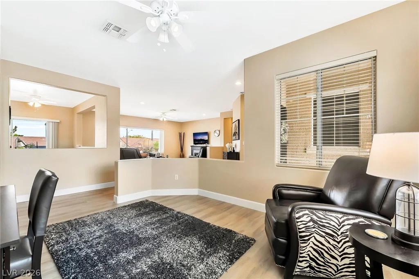
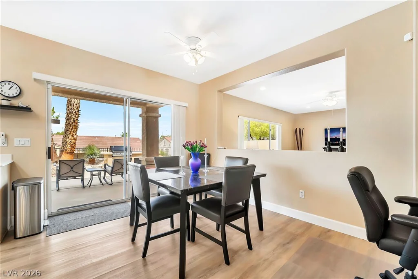
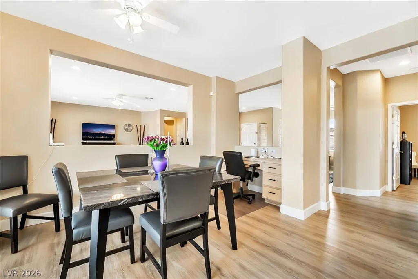
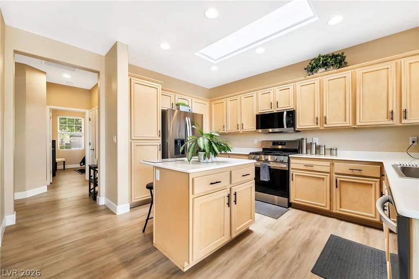
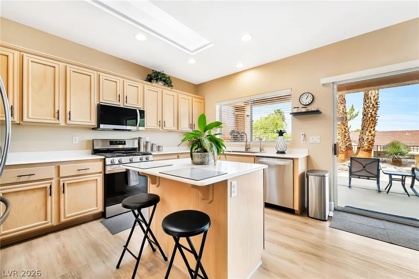
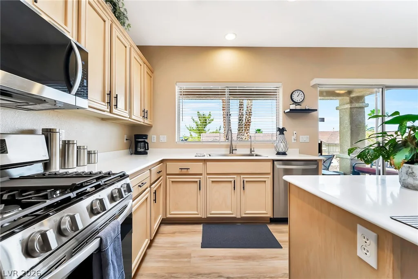
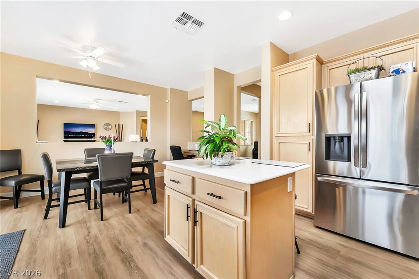
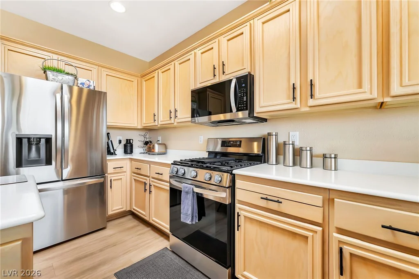
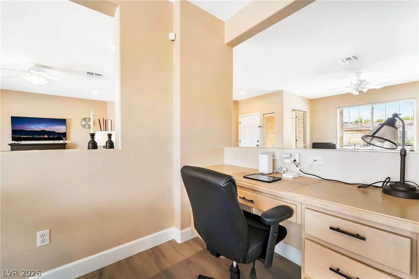
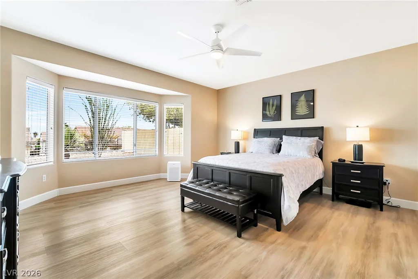
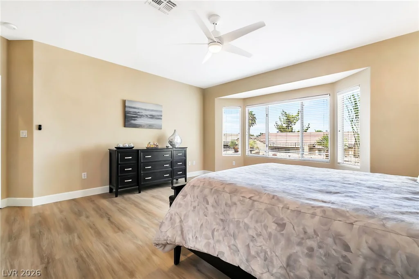
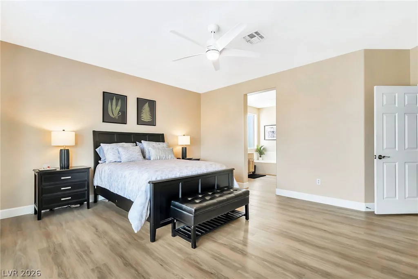
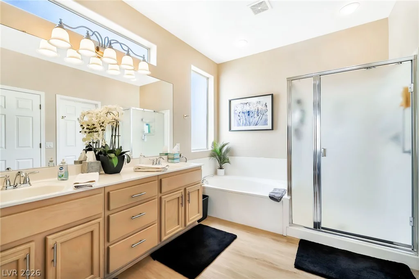
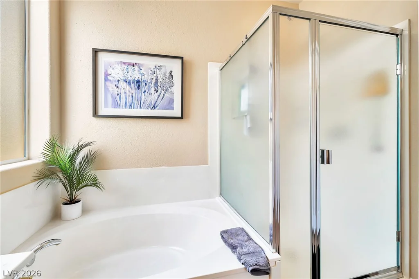
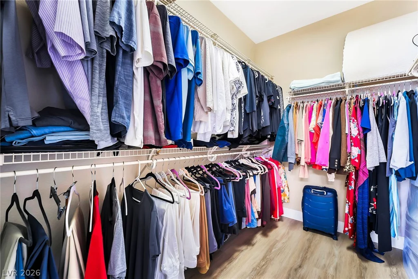
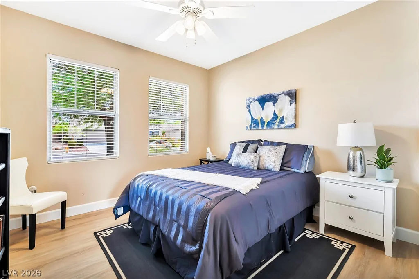
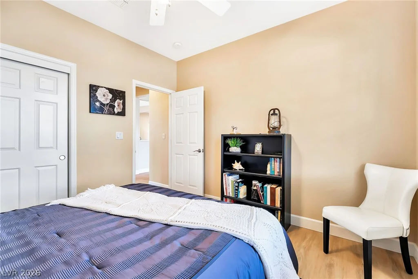
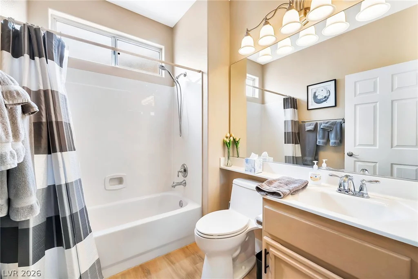
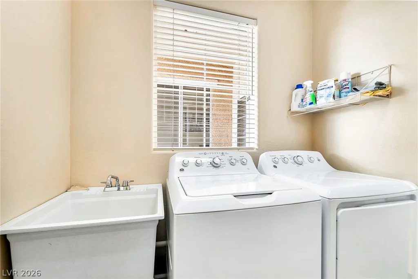
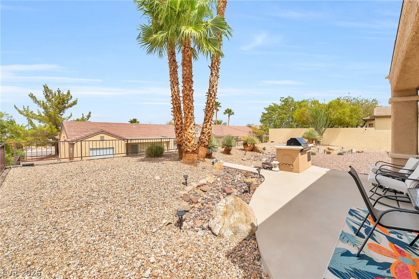
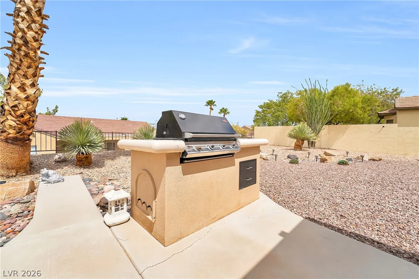
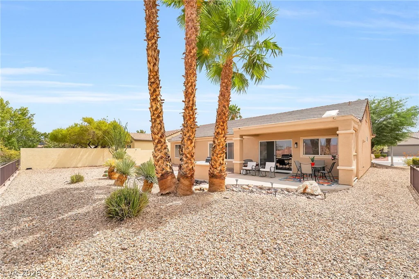
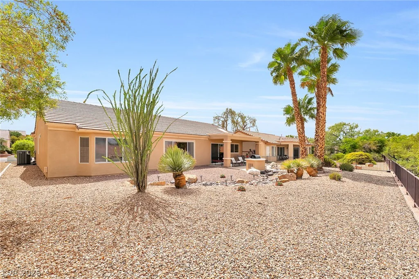
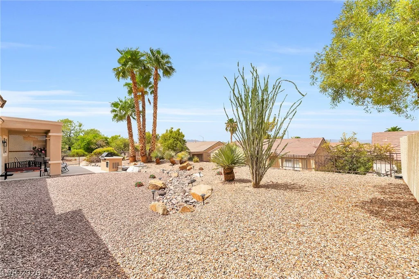
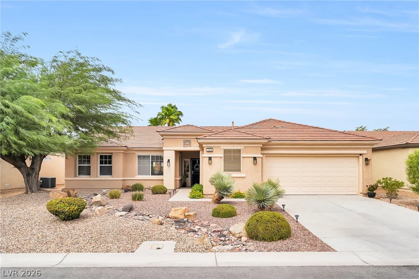
**MOVΕ-ΙΝ READΥ & BEAUTIFULᏞY UPGRADED IN PRΕSΤIGIOUS SUN CITY ANTHEM!** Experience elevated 55+ living in this stunning single-story home perfectly positioned on an oversized, elevated 8,200 SQ FT LOT offering added privacy and a peaceful setting. Featuring 2 BEDROOMS, 2 BATHROOMS + A VERSATILE DEN, this thoughtfully designed home blends comfort, style, and functionality. An impressive list of upgrades completed within the last 2 years includes a NEWER HVAC & FURNACE, LUXURY VINYL PLANK FLOORING, STAINLESS STEEL KITCHEN APPLIANCES, WATER SOFTENER, REVERSE OSMOSIS SYSTEM & MORE! The bright, inviting kitchen features a SKYLIGHT, RECESSED LIGHTING, CENTER ISLAND, and adjoining dining area with a convenient BUILT-IN DESK. The spacious living room creates an effortless flow for relaxing or entertaining, while the primary suite offers tranquil backyard views, DUAL SINKS, SOAKING TUB, SEPARATE SHOWER & WALK-IN CLOSET. Step outside to your private backyard retreat featuring a COVERED PATIO & BUILT-IN BBQ—perfect for enjoying the Las Vegas lifestyle year-round. Complete with a spacious 2.5-CAR GARAGE, WORKBENCH & RING SECURITY SYSTEM. Enjoy the incredible SUN CITY ANTHEM lifestyle with access to GOLF, RESORT-STYLE POOLS, TENNIS, FITNESS, RECREATION & MORE. BEAUTIFULLY MAINTAINED, EXTENSIVELY UPGRADED & READY FOR YOU TO CALL HOME!
Address
-
Address: 2570 Terrytown Avenue
-
City: Henderson
-
State/county: NV
-
Zip/Postal Code: 89052
-
Area: Anthem Country Club, Sun City Anthem
Details
Updated on September 12, 2026 at 9:05 pmHOA Fees
-
Sun city Anthem $446 / quarter
-
Property ID 2813086
-
Price $579,000
-
Property Size 1837 sqft
-
Land Area 0.19 acres
-
Bedrooms 2
-
Rooms 7
-
Bathrooms 2
-
Garages 2
-
Year Built 1999
-
Type Single-Family Homes
-
Property Status For Sale
Additional details
-
Community Pool Yes
-
Community Spa / Hot Tub Yes
-
Den / Office Yes
-
Covered Patio Yes
-
Outdoor Kitchen Yes
-
Age Restricted / 55+ Yes
Features
360° Virtual Tour
Mortgage Calculator
-
Down Payment
-
Loan Amount
-
Monthly Mortgage Payment
-
Property Tax
-
Home Insurance
-
PMI
-
Monthly HOA Fees
Contact Information
View ListingsSimilar Listings
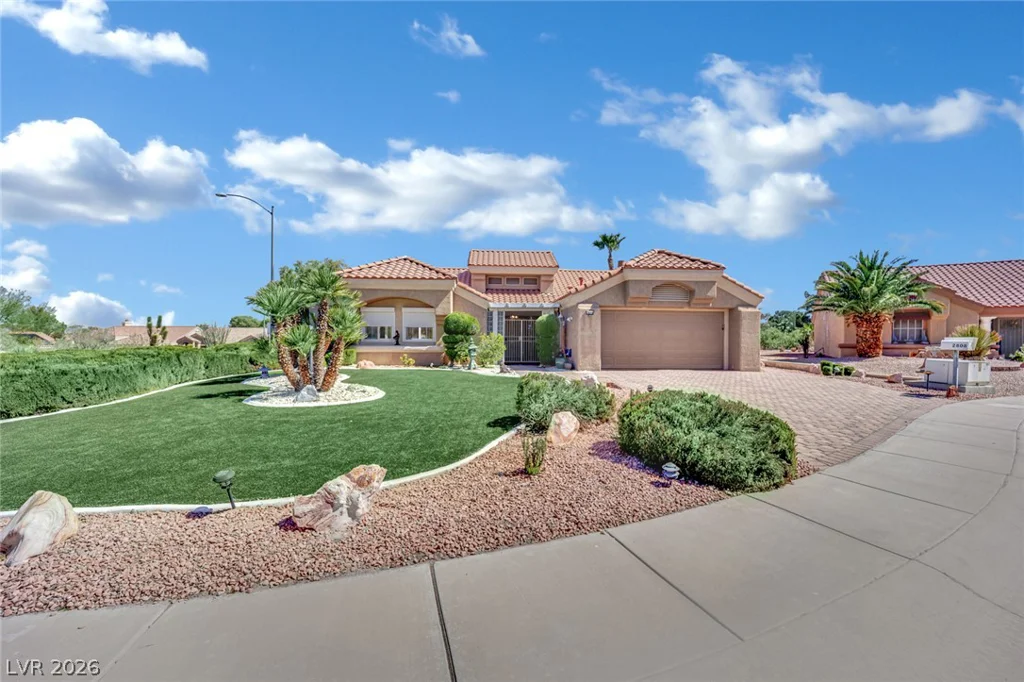
2808 Tumble Creek, Las Vegas, NV 89134
- $519,999