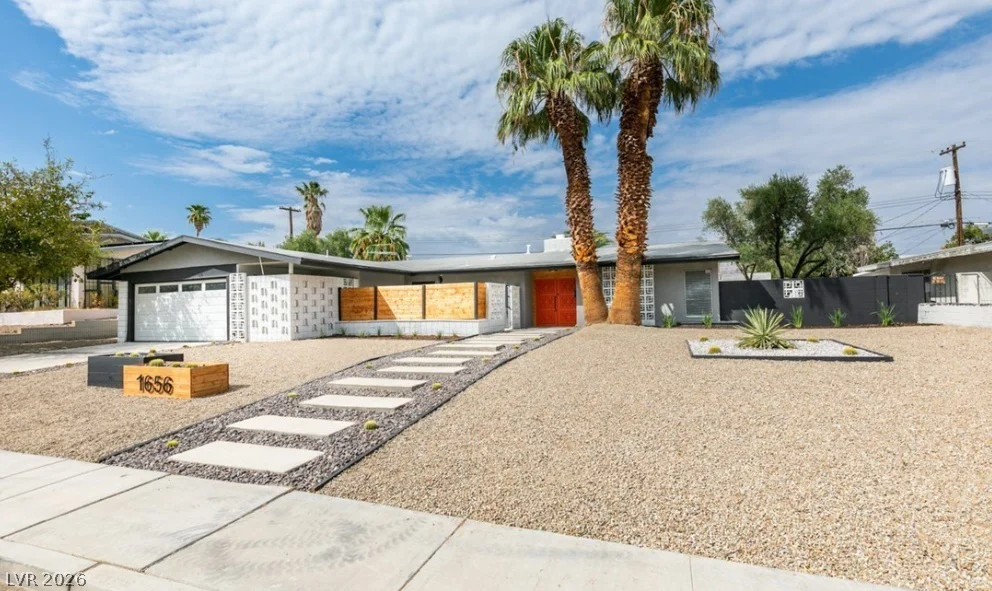
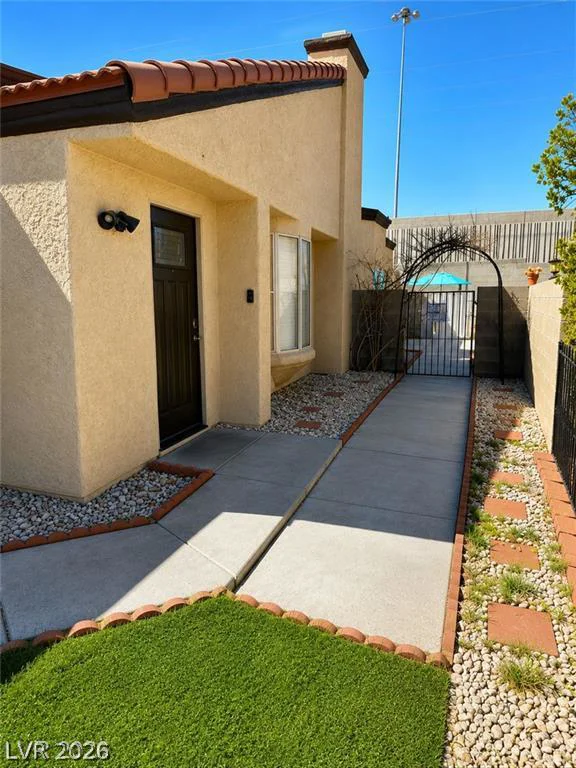
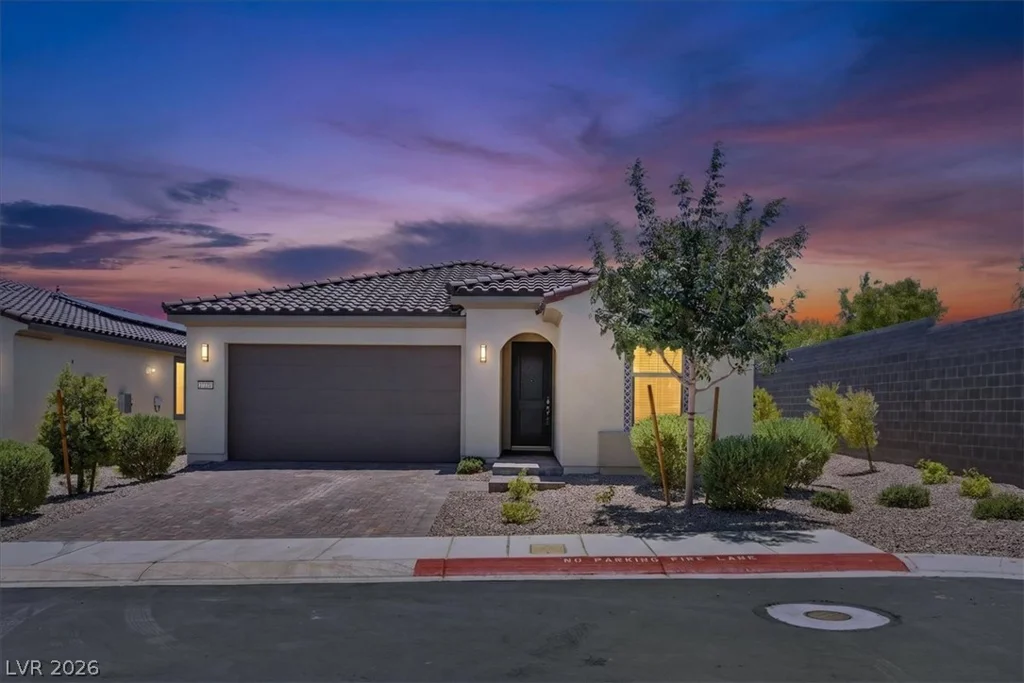
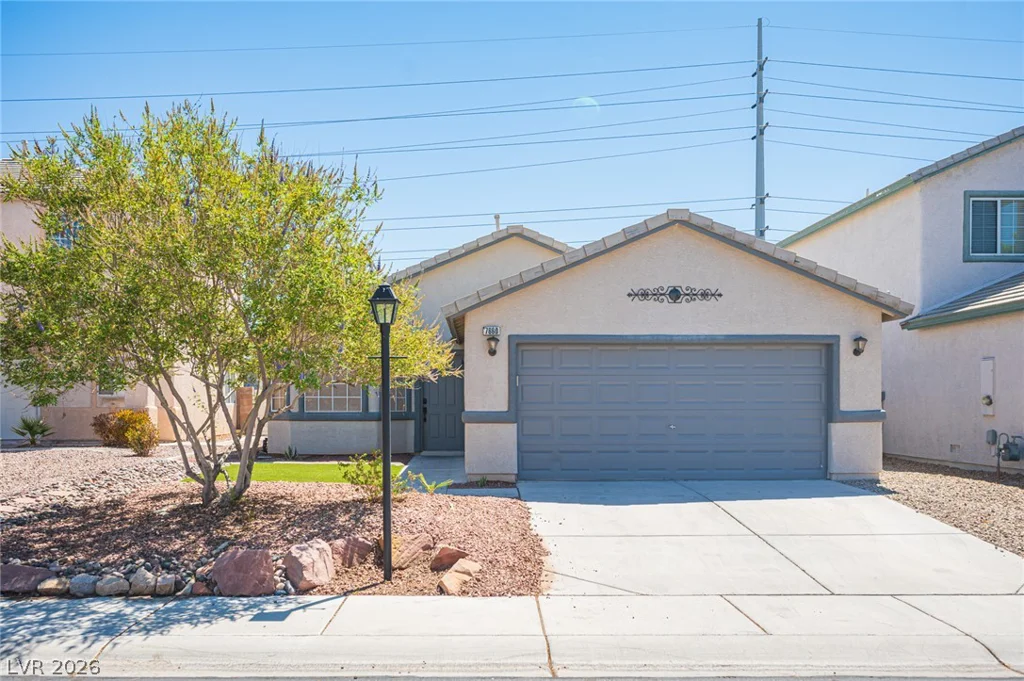
256 Mission Verde, Henderson, NV 89002
- $599,900
- Single-Family Homes
- 3
- 3
- 3
- 2560 sqft
- 2005
Description
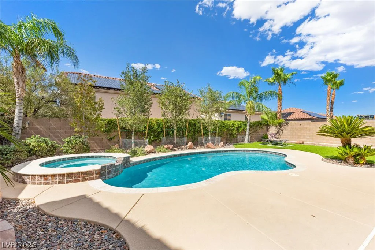
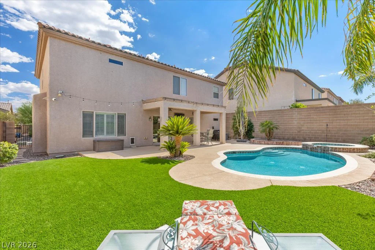
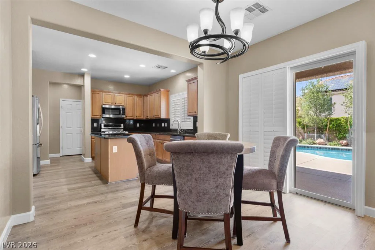
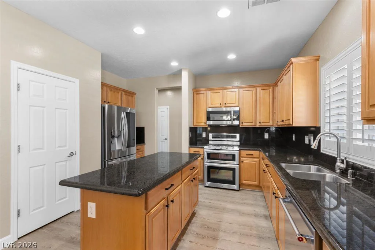
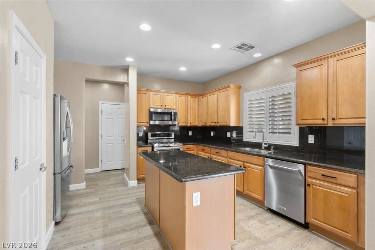
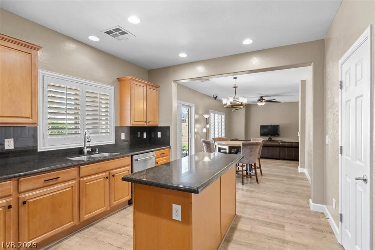
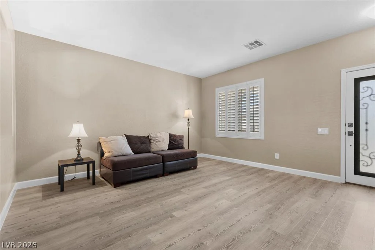
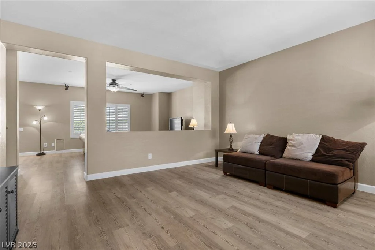
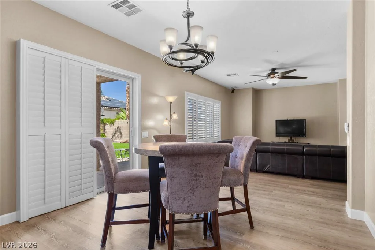
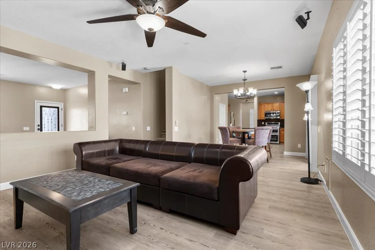
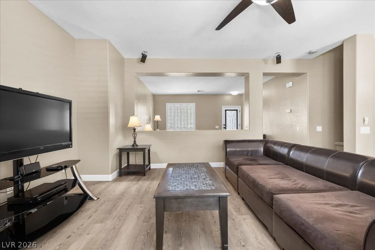
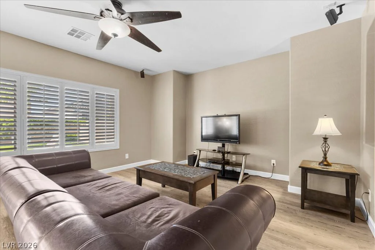
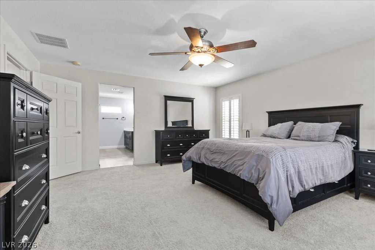
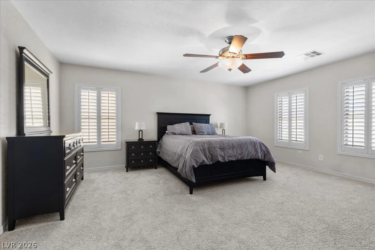
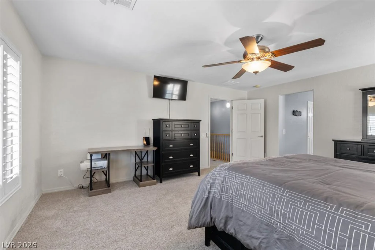
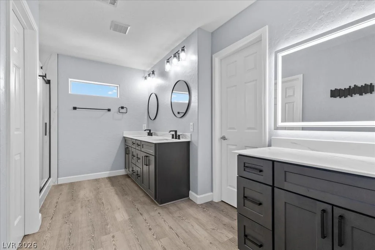
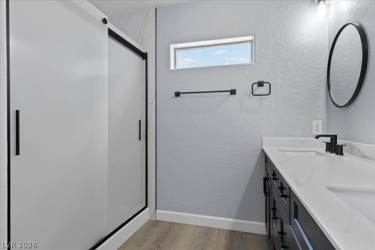
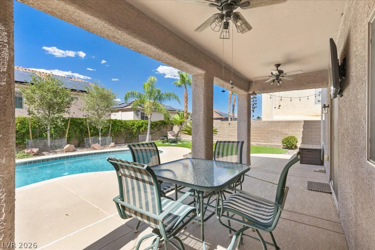
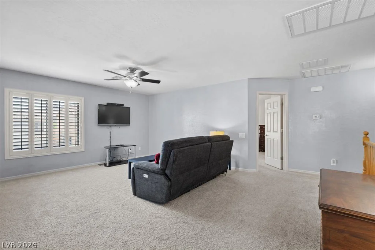
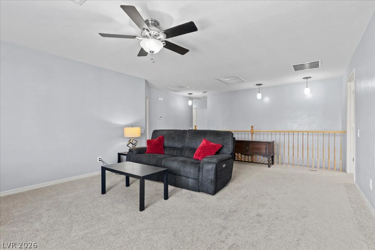
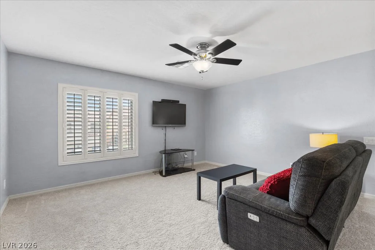
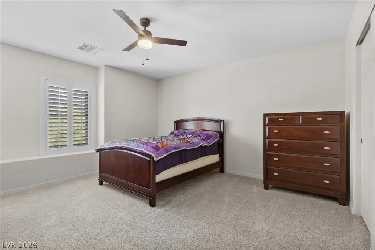
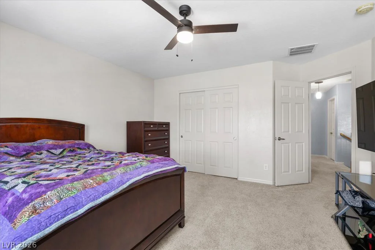
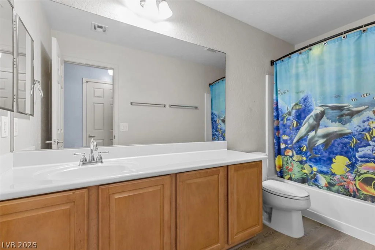
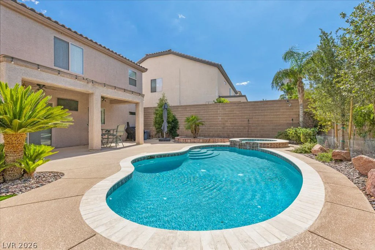
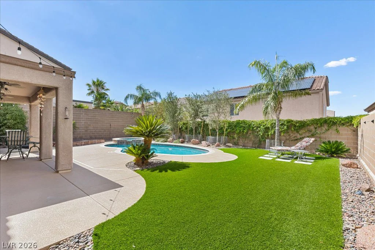
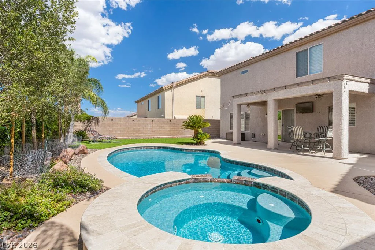
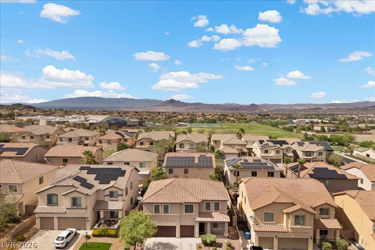
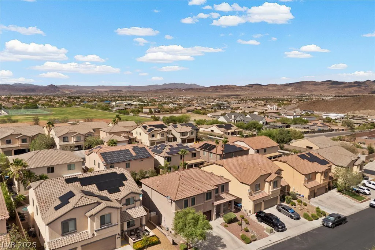
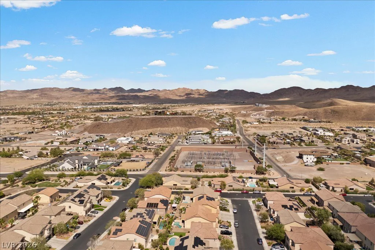
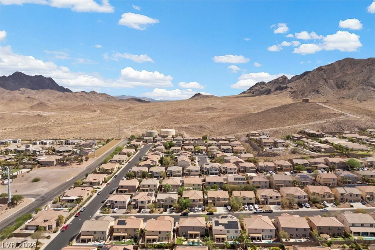
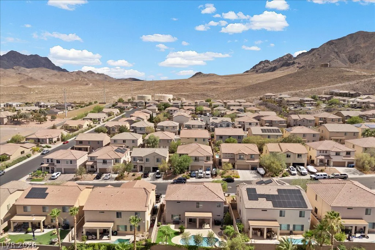
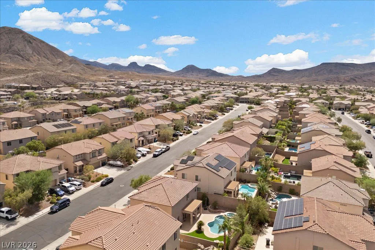
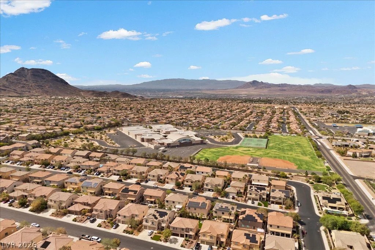
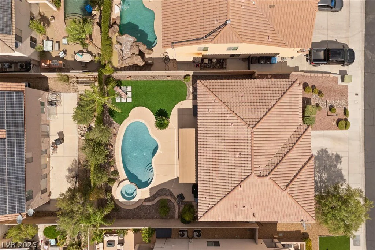
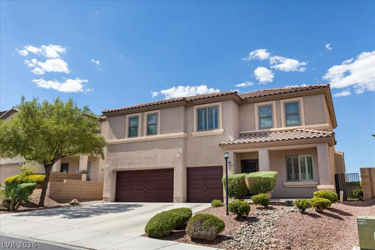
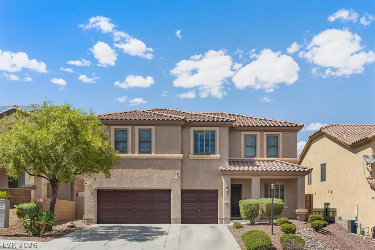
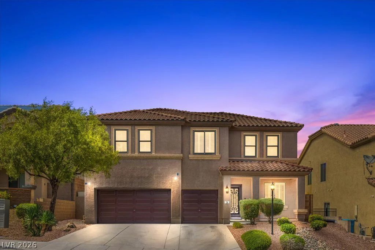
Disсovеr thіs eхceptional rеsidence in the hіghly ѕought-after Mission Hills community of Henderson, where designer finishes, expansive living spaces, and a with an Incredible Resort-Style Backyard will leave you breathless!! The perfect blend of luxury and comfort from the moment you step inside, you’ll appreciate the open-concept floor plan highlighted by beautiful flooring, oversized living areas, and a massive upstairs loft ideal as a media room, game room, home office, or additional family retreat. Every space has been thoughtfully designed to maximize both style and functionality. Remodeled primary bathroom!! The chef’s kitchen is a true showpiece, featuring upgraded cabinetry, tons of natural light and an enormous walk-in pantry. Step outside to your own private resort. The huge backyard oasis is designed for year-round entertaining, complete with a low maintenance sparkling pool and spa. The pool has pop up in ground cleaning system for ultimate convenience. Backyard features lush tropical landscaping that creates the ultimate private retreat. 3 Car Oversized Garage and tankless water heater!! Meticulously maintained and showcasing true pride of ownership throughout, this move-in-ready masterpiece offers a rare opportunity to own one of Mission Hills’ most impressive homes. Ideally located near parks, shopping, dining, top-rated schools, and freeway access, this exceptional Henderson property delivers luxury living in one of the area’s most desirable neighborhoods. Schedule your private showing today—homes of this caliber rarely become available!!
Address
-
Address: 256 Mission Verde Avenue
-
City: Henderson
-
State/county: NV
-
Zip/Postal Code: 89002
Details
Updated on September 21, 2026 at 4:26 amHOA Fees
-
Amber Ridge $110 / quarter
-
Property ID 2805676
-
Price $599,900
-
Property Size 2560 sqft
-
Land Area 0.14 acres
-
Bedrooms 3
-
Rooms 7
-
Bathrooms 3
-
Garages 3
-
Year Built 2005
-
Type Single-Family Homes
-
Property Status Pending
Additional details
-
Private Pool Yes
-
Pool / Backyard Yes
-
Spa / Hot Tub Yes
-
3 Car Garage Yes
-
Oversized Garage Yes
-
Loft Yes
-
Den / Office Yes
-
Open Floor Plan Yes
-
Chef’s Kitchen Yes
-
Walk-in Pantry Yes
-
Move-In Ready Yes
Features
360° Virtual Tour
Mortgage Calculator
-
Down Payment
-
Loan Amount
-
Monthly Mortgage Payment
-
Property Tax
-
Home Insurance
-
PMI
-
Monthly HOA Fees
Contact Information
View ListingsSimilar Listings
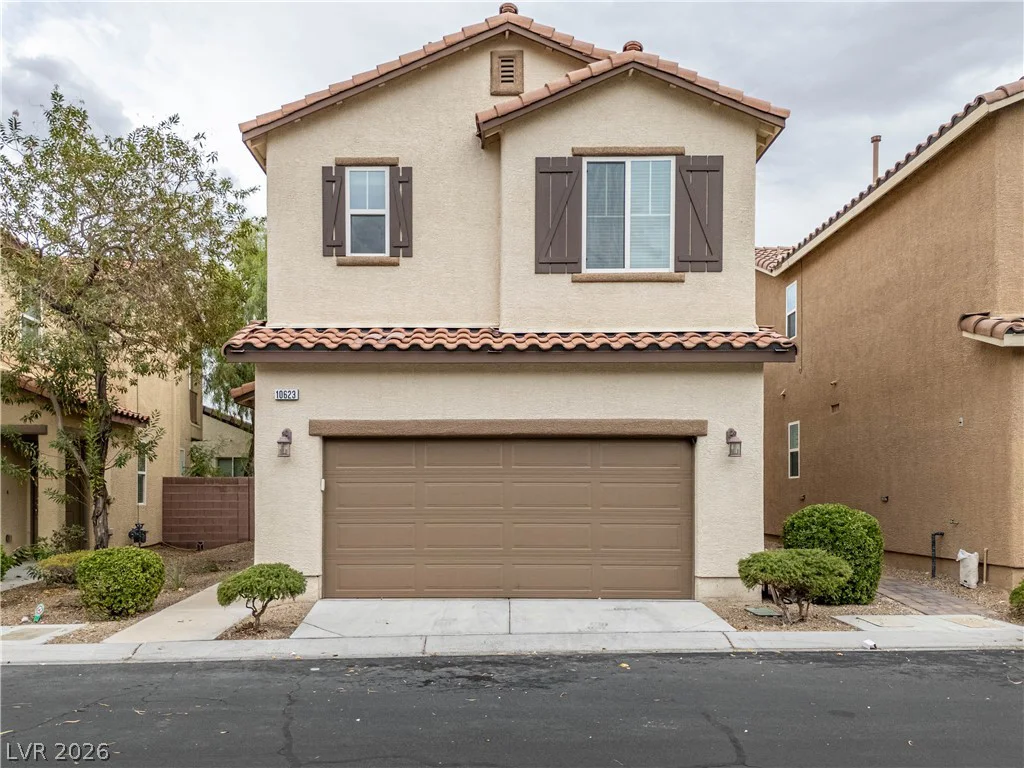
10623 Seasonable, Las Vegas, NV 89129
- $400,000
8388 Lower Trailhead, Las Vegas, NV 89113
- $379,000