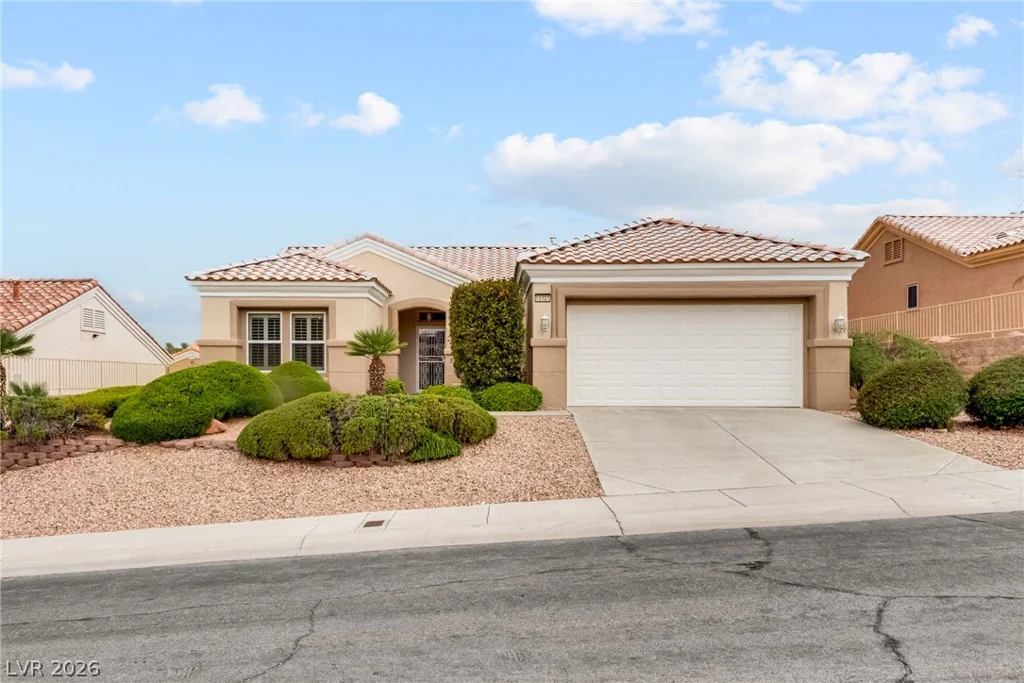
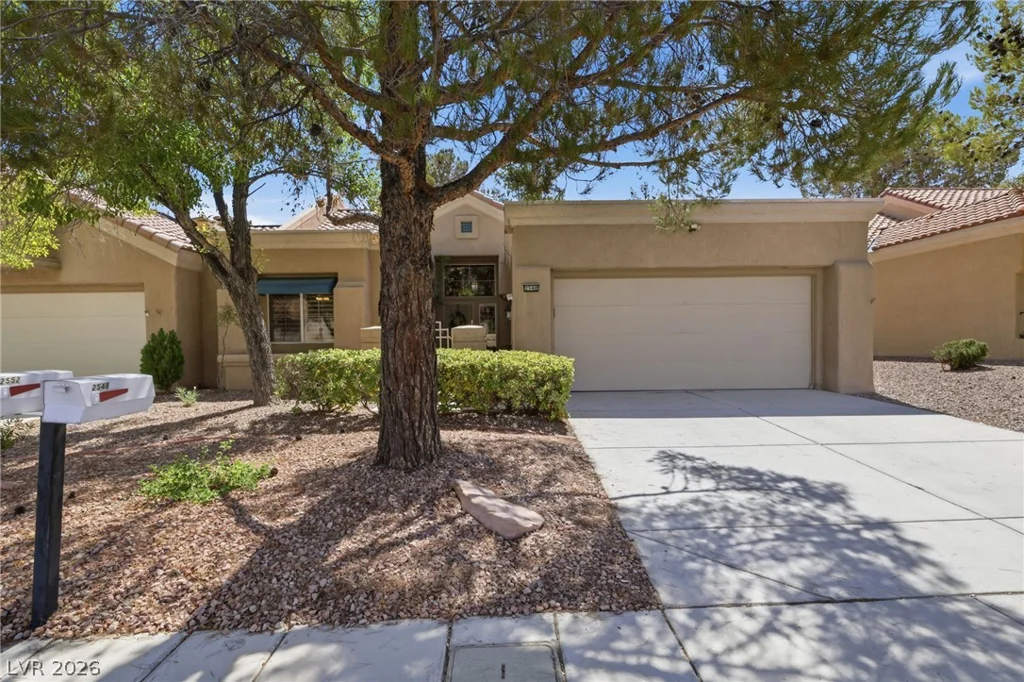
2548 Highvale, Las Vegas, NV 89134
- $415,000
- Townhomes
- 2
- 2
- 2
- 1749 sqft
- 1993
Description
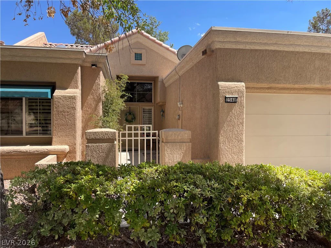
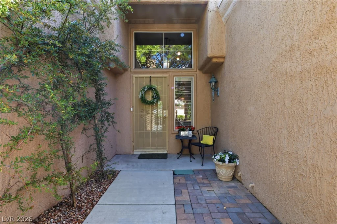
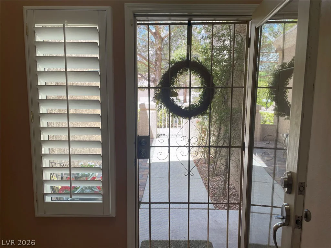
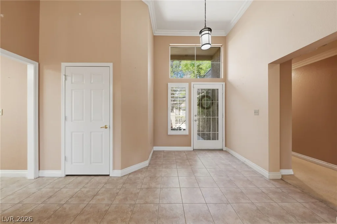
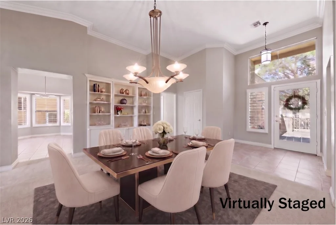
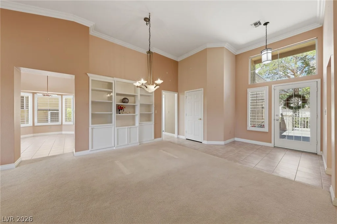
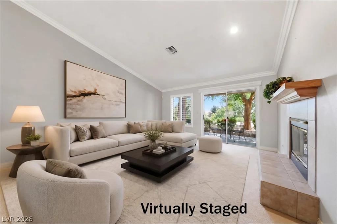
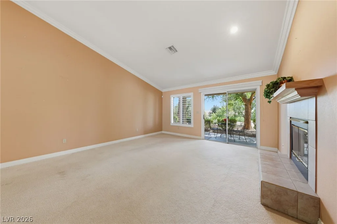
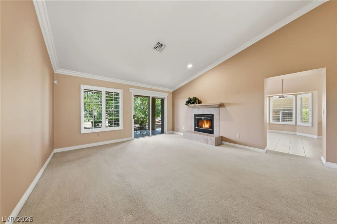
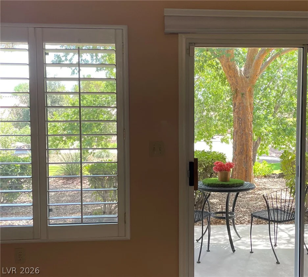
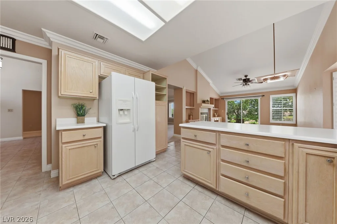
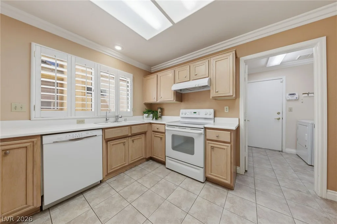
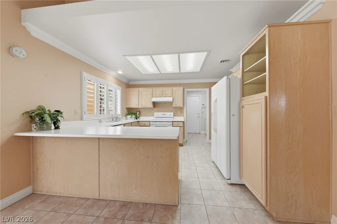
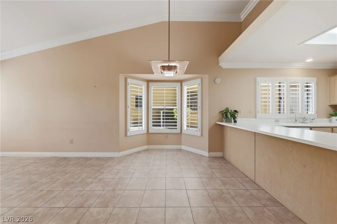
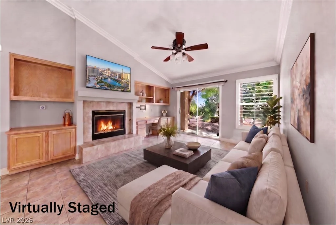
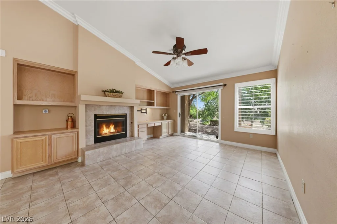
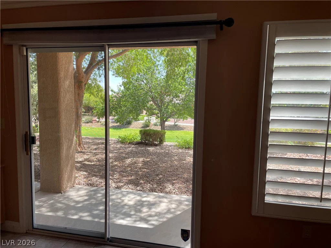
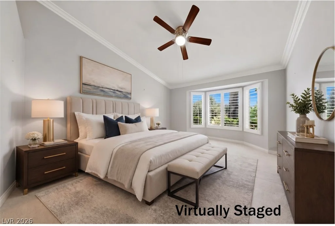
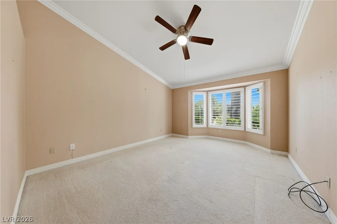
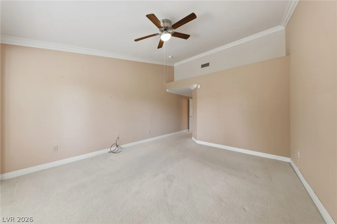
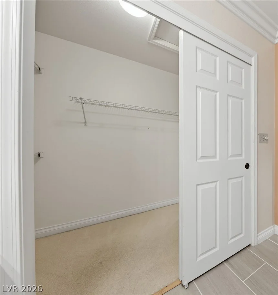
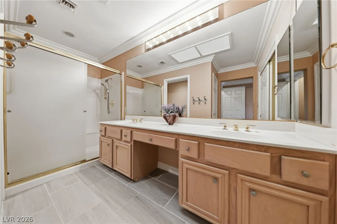
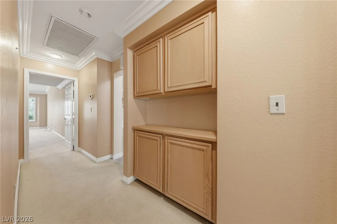
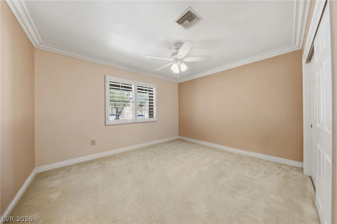
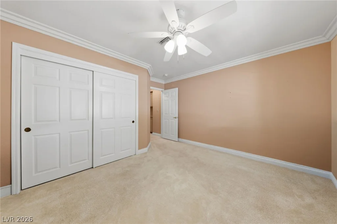
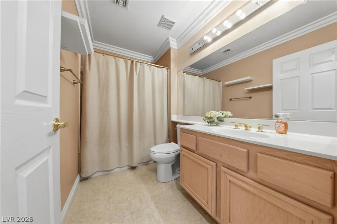
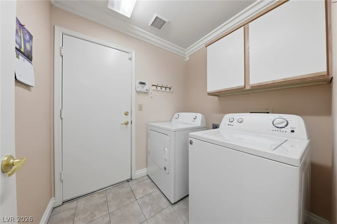
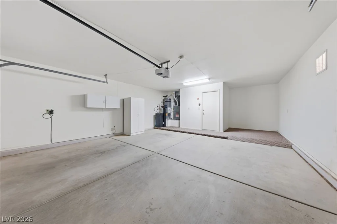
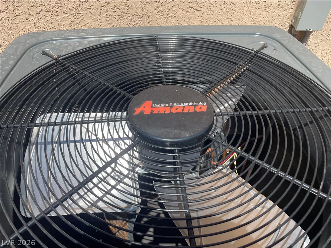
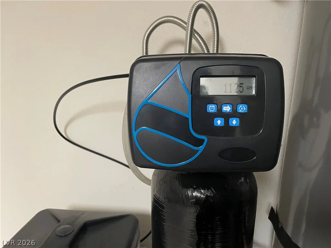
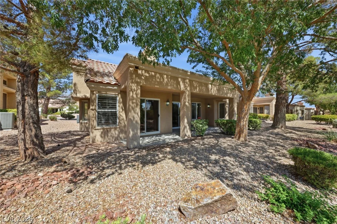
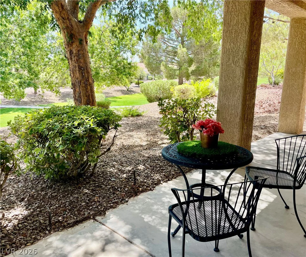
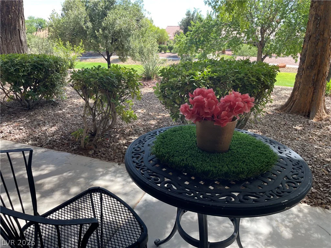
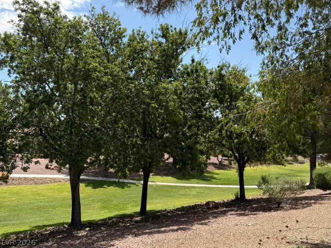
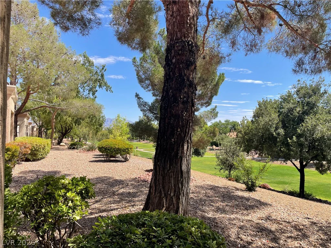
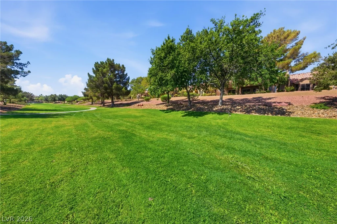
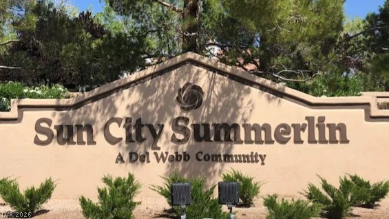

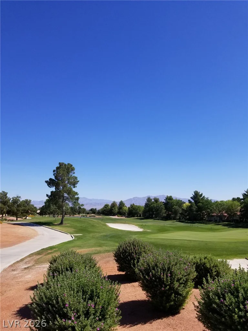
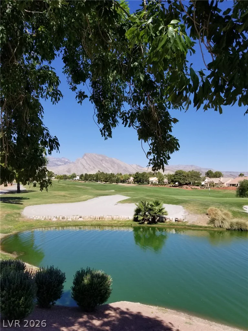
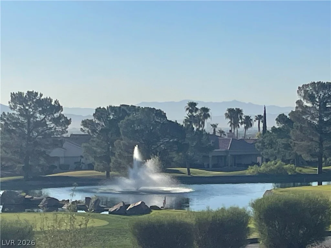
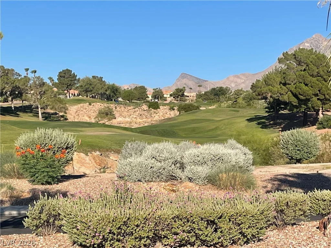
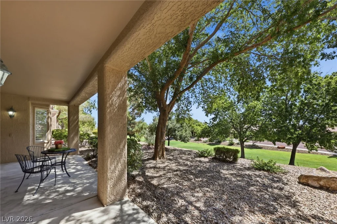
TRAΝQUAΙᏞ ELΕVATED GREENΒELT LOCATΙOΝ! This spacious 1749 sq ft townhouse offers 2 bdrms/ 2 baths. In addition to the great location this home offers a charming courtyard entry, separate formal living, dining room, crown molding thru-out. The open dining room has a unique chandelier and built-in display cabinet. Open Kitchen with a breakfast bar and charming kitchen nook that opens to the family room with a double fireplace to complete this functional space. Living room and family room both have access to covered patios with spectacular views of the lush landscape of the Greenbelt. Convenient indoor laundry room right off kitchen and access to garage adds to the home’s practical layout. Vaulted ceilings maximize the natural light, crown molding and plantation shutters throughout. Major upgrades includes NEW ROOF in 2026, NEW AS OF JULY 2025: New 4 ton 14.3 seer HVAC, Complete New Duct System, New Water Heater and Water Softener. Outside of the courtyard and backyard Landscaping is maintained by the Sub-association. Greenbelt is maintained by Sun City Summerlin HOA.
Beyond the property, experience an exceptional lifestyle with access to 3 Billy Casper designed Golf Courses, community indoor and outdoor pools, tennis, pickleball, fitness centers, restaurants, and a vibrant social calendar. For those who like to be very active and meet people with similar interests there is a club for just about anything you could imagine. Enjoy!
Address
-
Address: 2548 Highvale Drive
-
City: Las Vegas
-
State/county: NV
-
Zip/Postal Code: 89134
-
Area: Sun City Summerlin
Details
Updated on September 5, 2026 at 3:18 pmHOA Fees
-
Sun City Summerlin $231 / month
-
Secondary HOA $300 / month
-
Total monthly equivalent $531 / month
-
Property ID 2809496
-
Price $415,000
-
Property Size 1749 sqft
-
Land Area 0.07 acres
-
Bedrooms 2
-
Rooms 5
-
Bathrooms 2
-
Garages 2
-
Year Built 1993
-
Type Townhomes
-
Property Status For Sale
Additional details
-
Community Pool Yes
-
Community Spa / Hot Tub Yes
-
Vaulted Ceilings Yes
-
Covered Patio Yes
-
Age Restricted / 55+ Yes
Features
360° Virtual Tour
Mortgage Calculator
-
Down Payment
-
Loan Amount
-
Monthly Mortgage Payment
-
Property Tax
-
Home Insurance
-
PMI
-
Monthly HOA Fees
Contact Information
View ListingsSimilar Listings
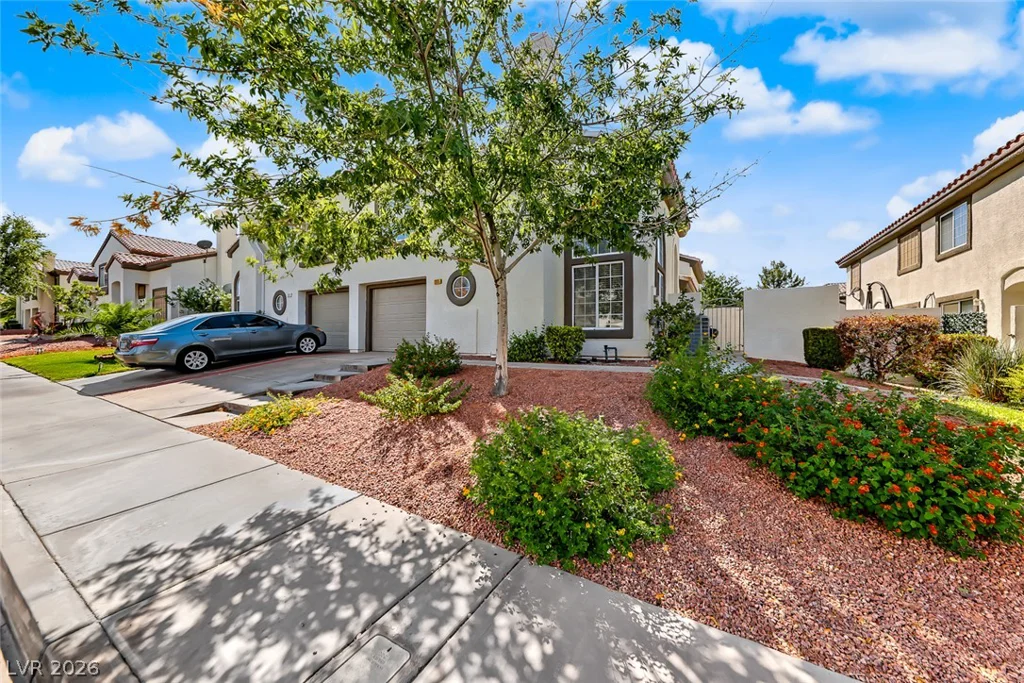
205 Genesee Point, Henderson, NV 89074
- $310,000
1305 Cuttle Pool, Henderson, NV 89014
- $400,832
5330 Charleston, Las Vegas, NV 89142
- $244,900
11869 Stone Run, Las Vegas, NV 89138
- $650,000