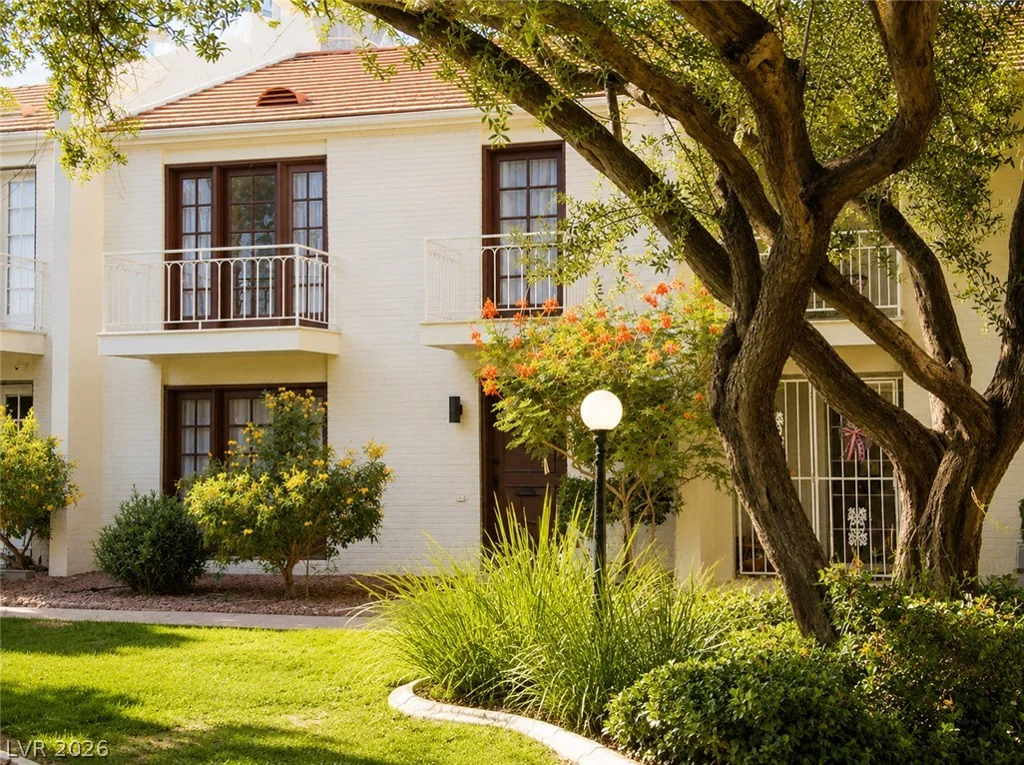
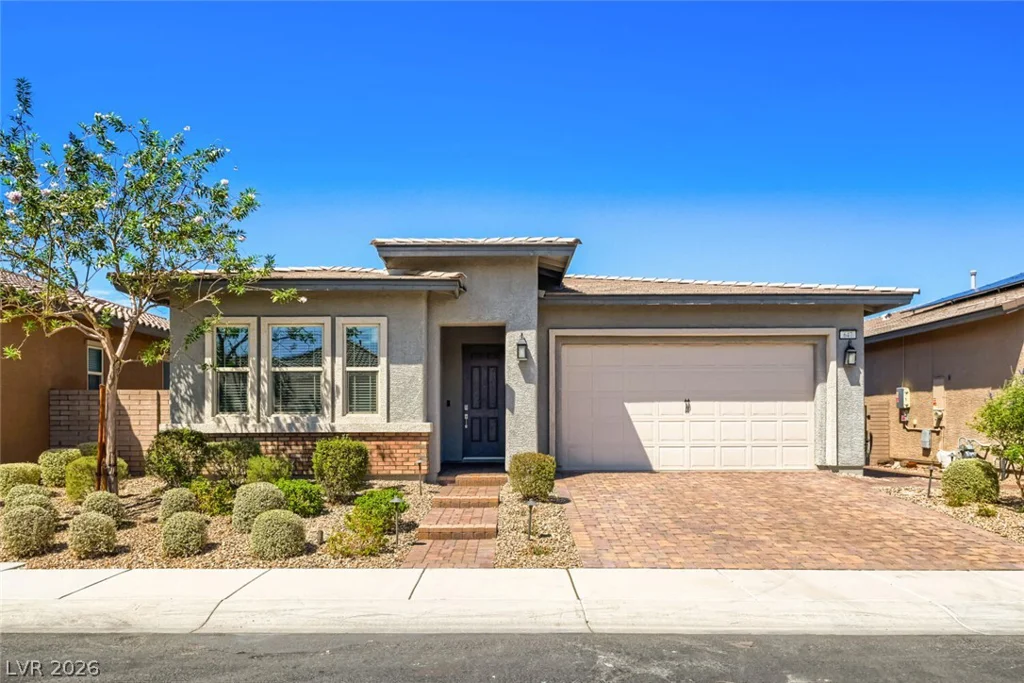
253 Goldstar, Henderson, NV 89012
- $840,000
- Single-Family Homes
- 5
- 4
- 3
- 2947 sqft
- 2012
Description
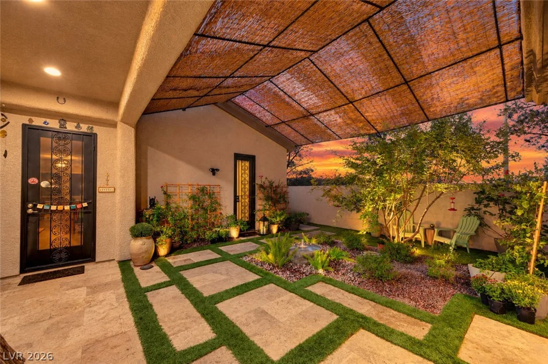
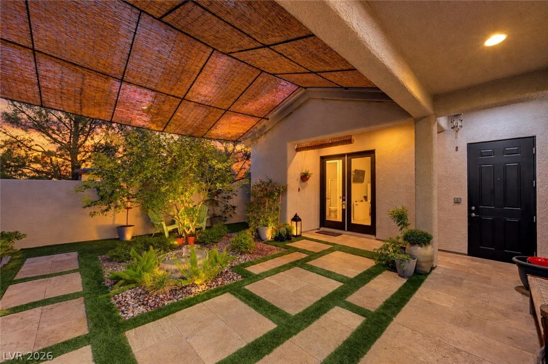
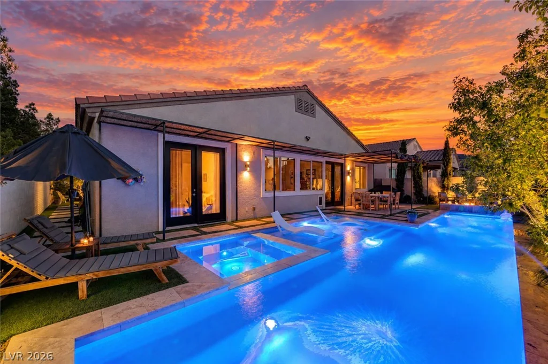
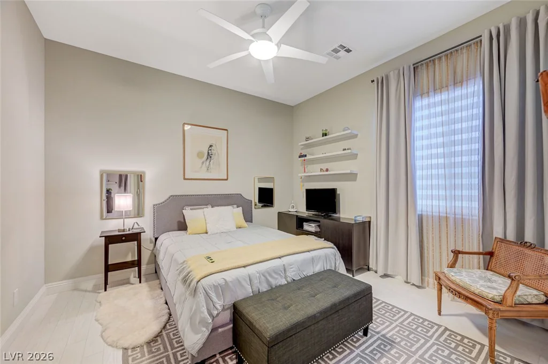
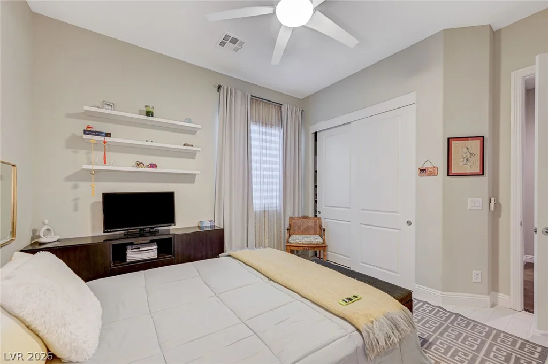
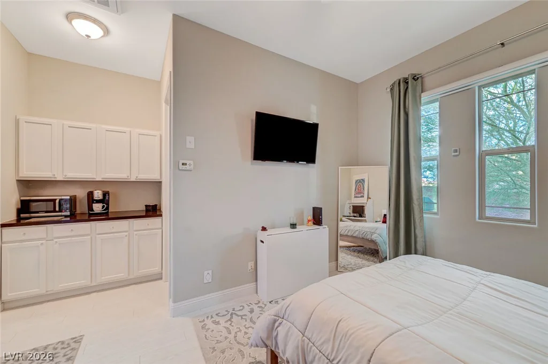
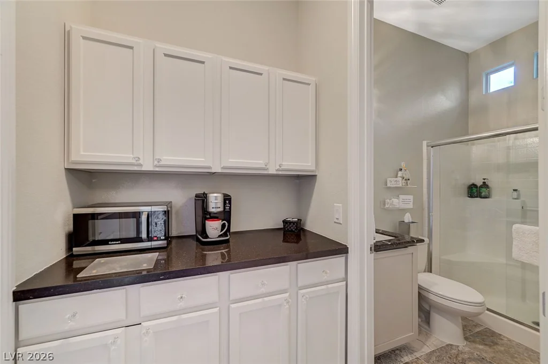
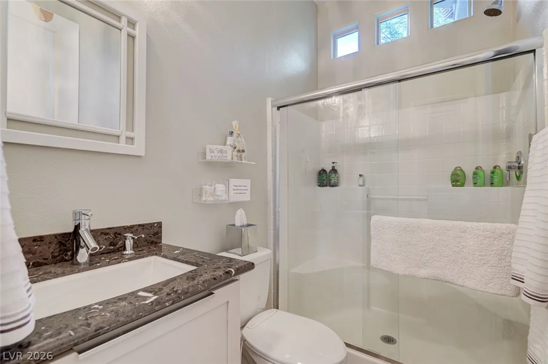
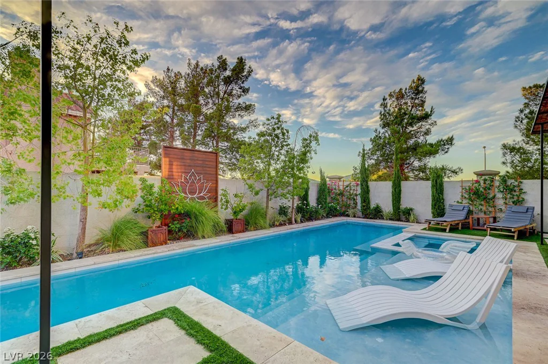
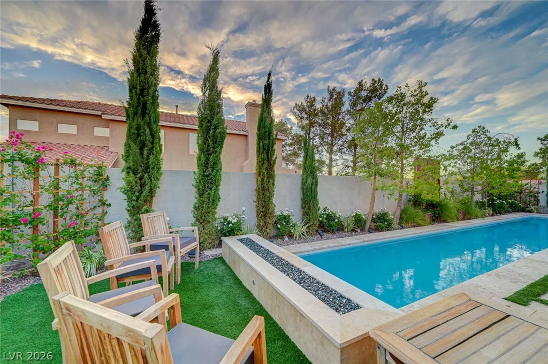
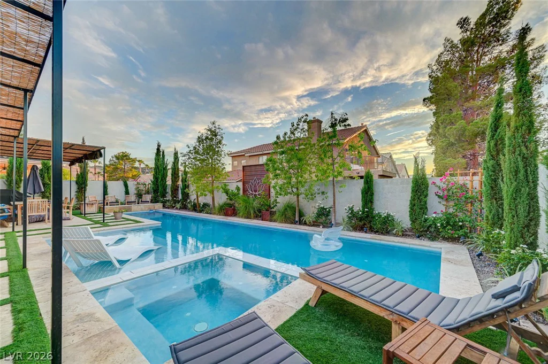
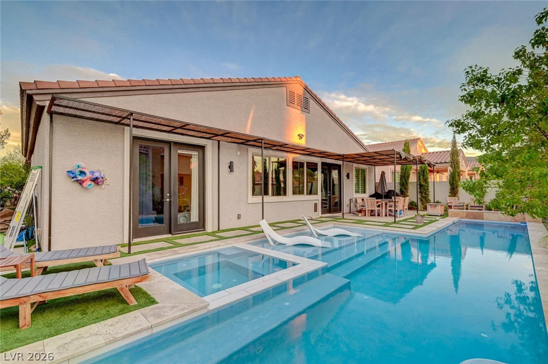
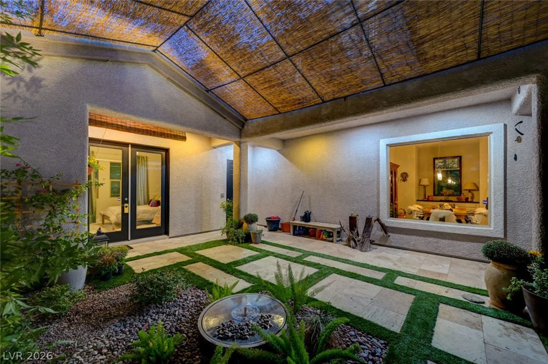
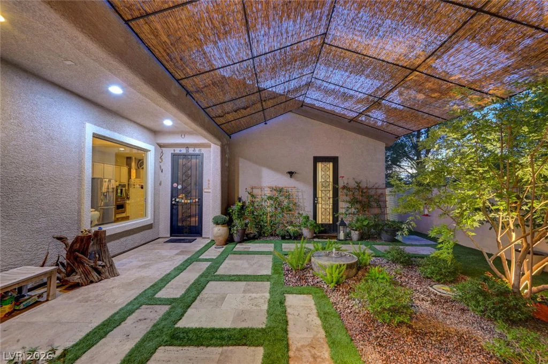
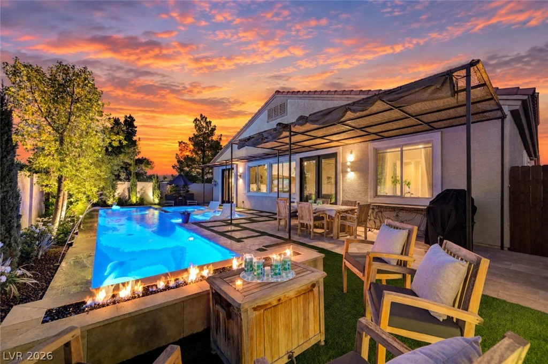
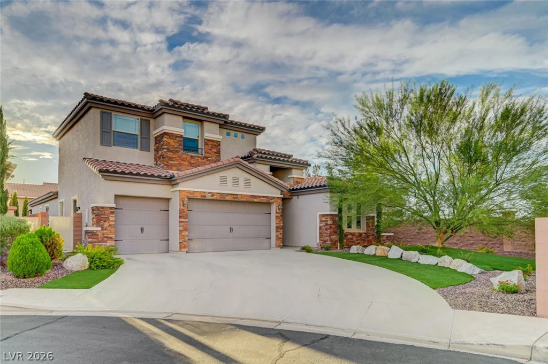
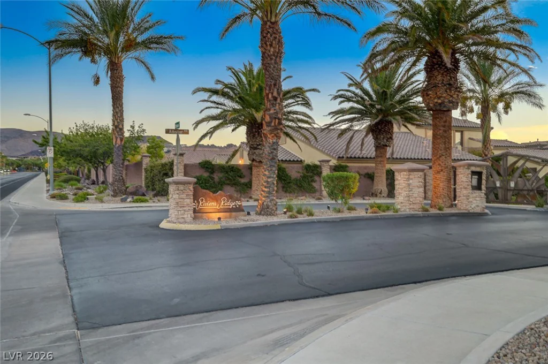
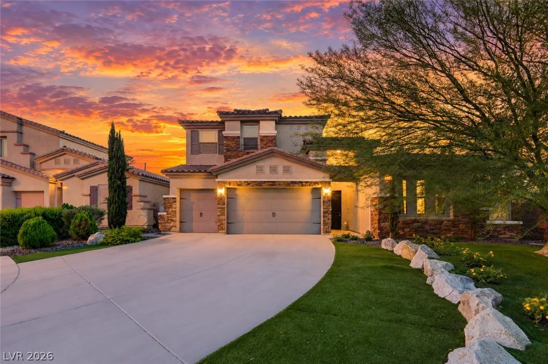
Welcοme tο Rіvierа Ridge! This cοrner-lot home offerѕ a рrivate courtyard, separate casita, Strip views, and a backyard designed for entertaining. Step through the front doors into a private courtyard featuring travertine pavers, a fountain, mature landscaping, and a covered sitting area. The separate casita adds an additional 276 Sq Ft and includes a bedroom, full bathroom, and walk-in closet.
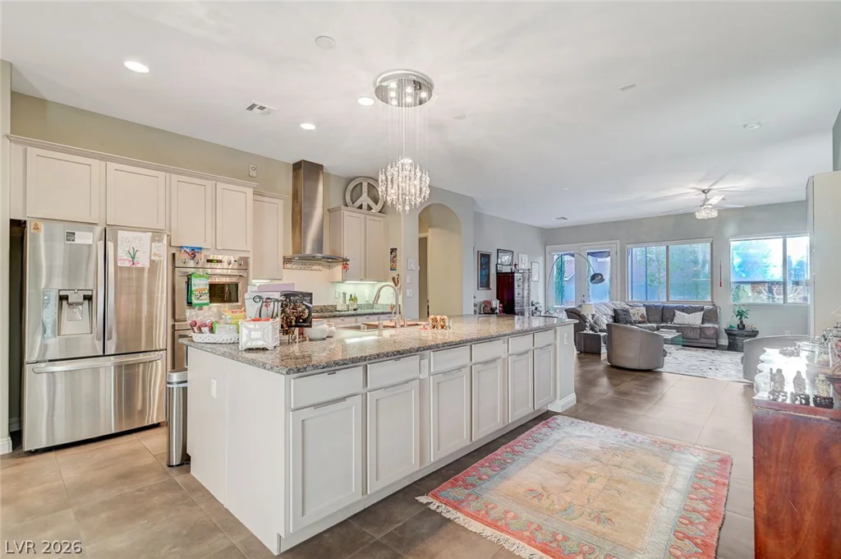
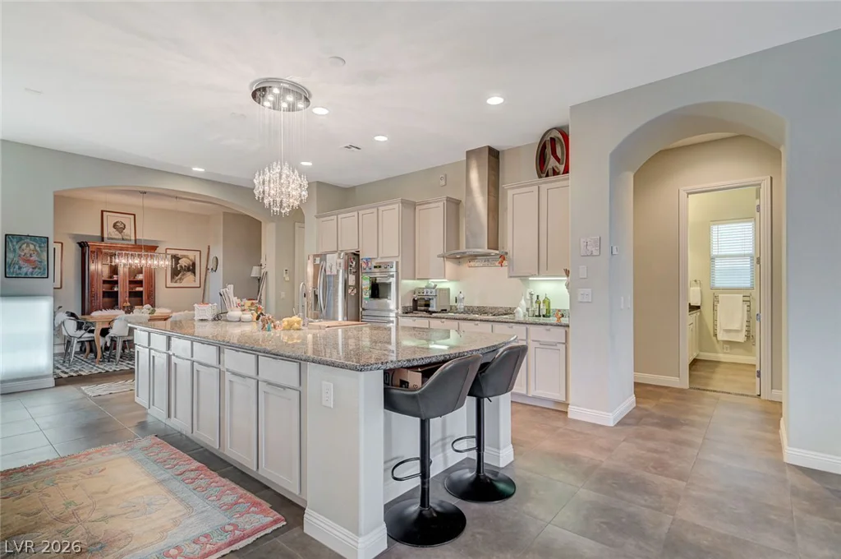
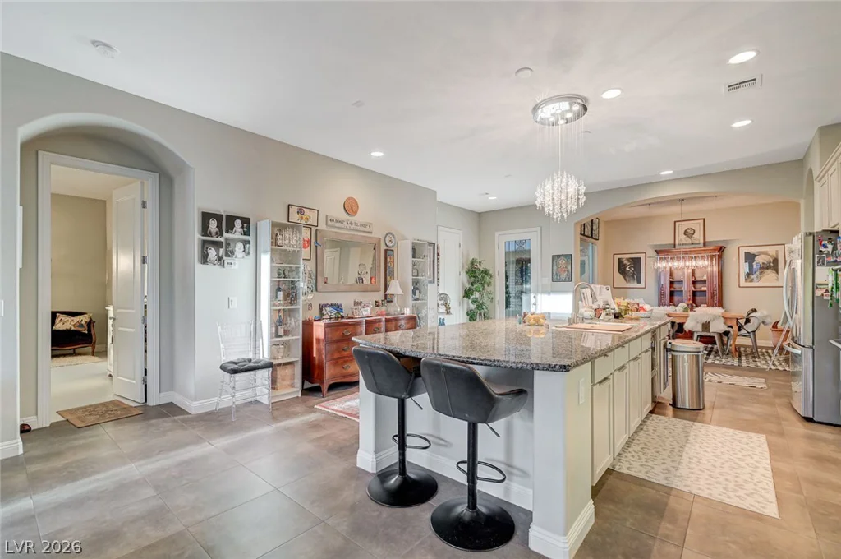
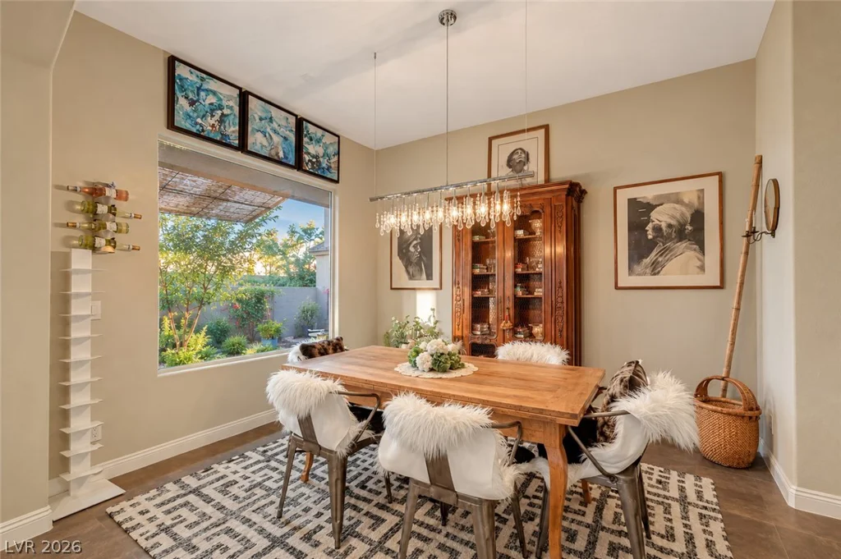
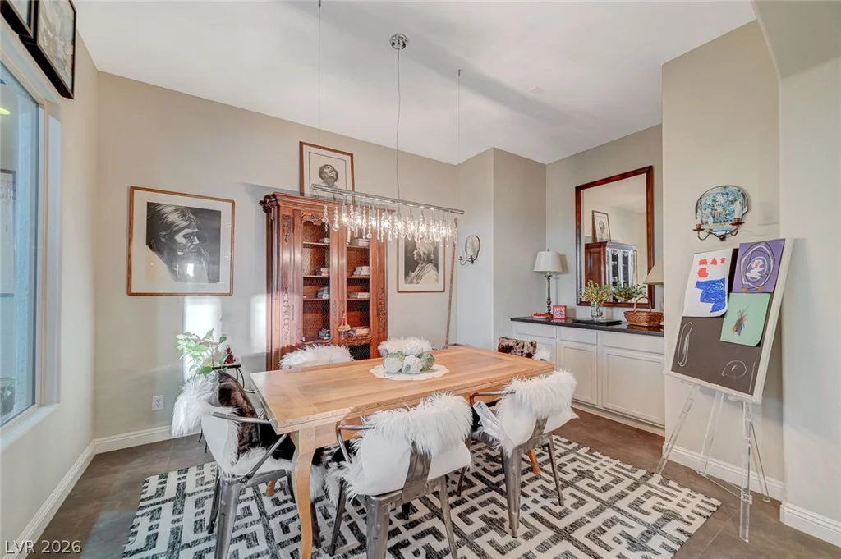
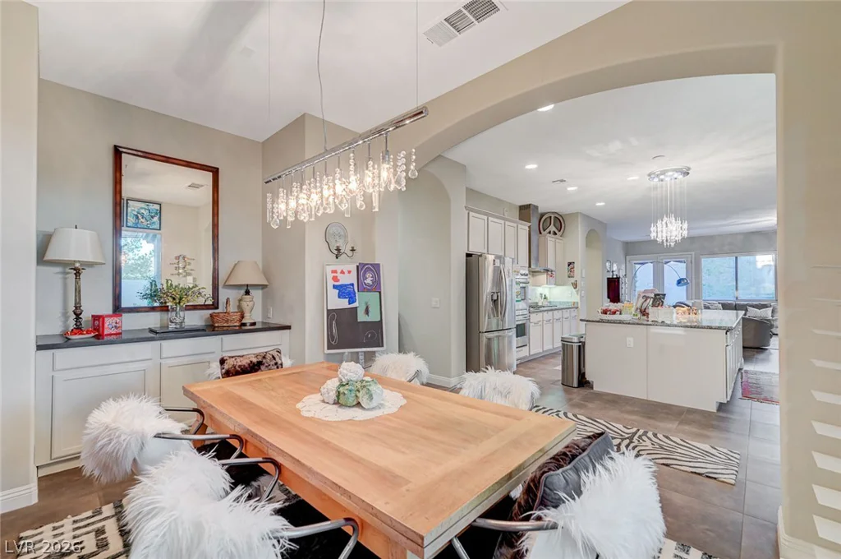
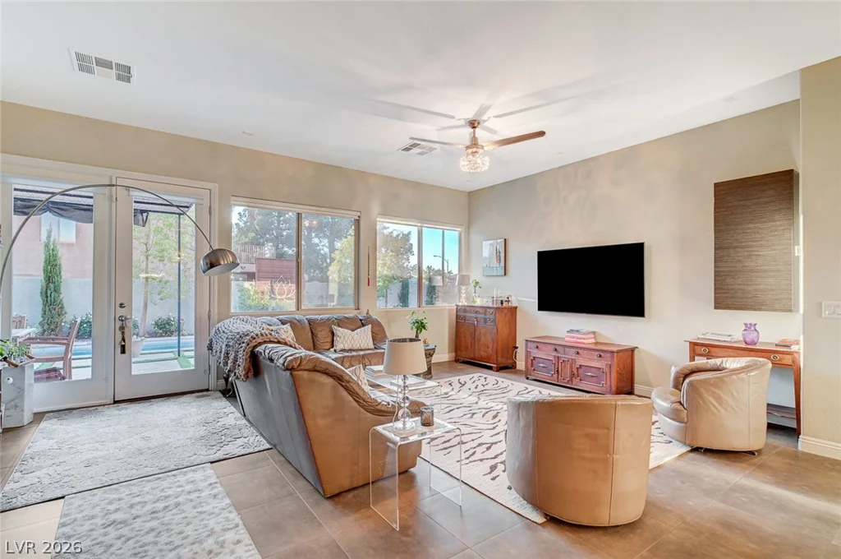
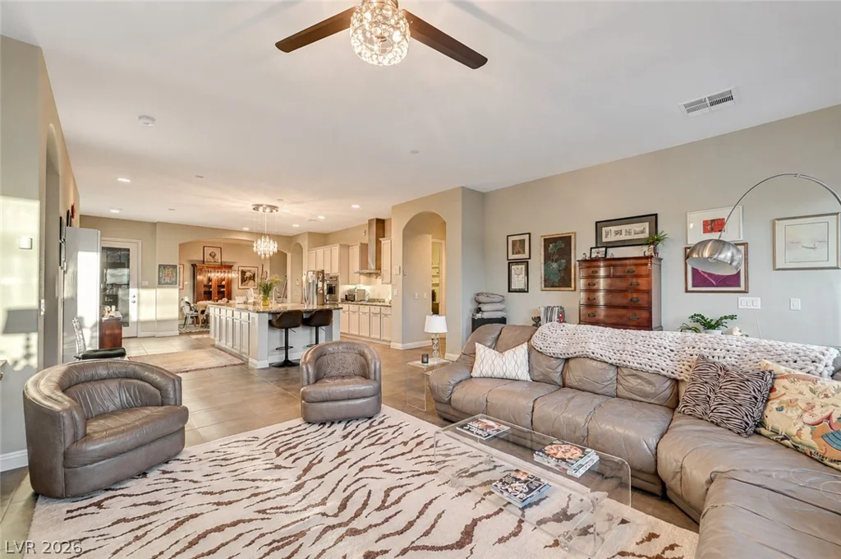
Inside the main home, you’ll find tile flooring, vaulted ceilings, crystal lighting fixtures, and an open-concept kitchen and living space. The kitchen features custom cabinetry and high-end stainless steel appliances, while the formal dining area overlooks the courtyard.
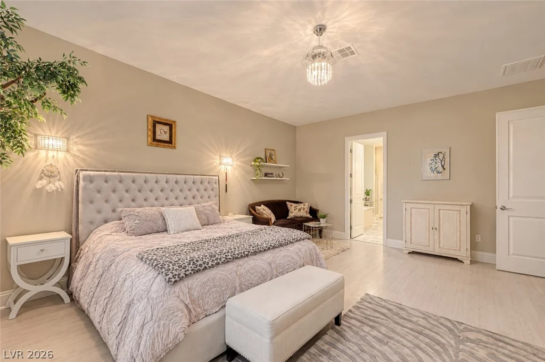
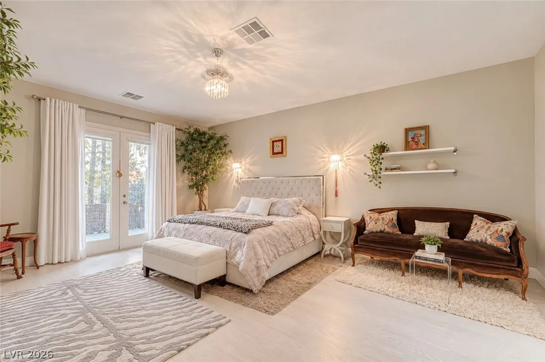
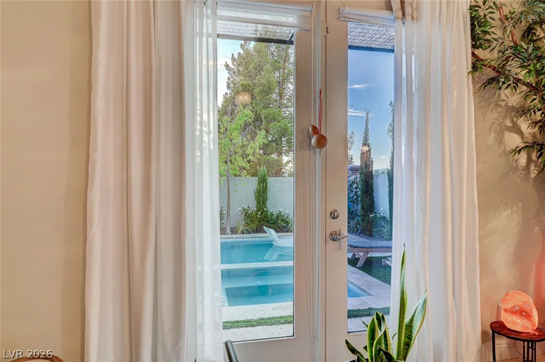
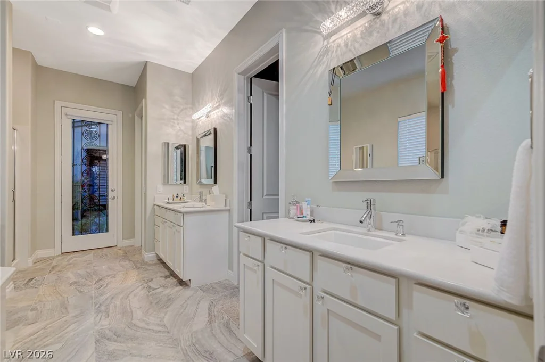
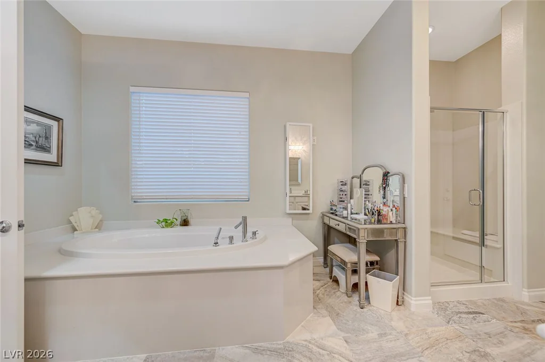
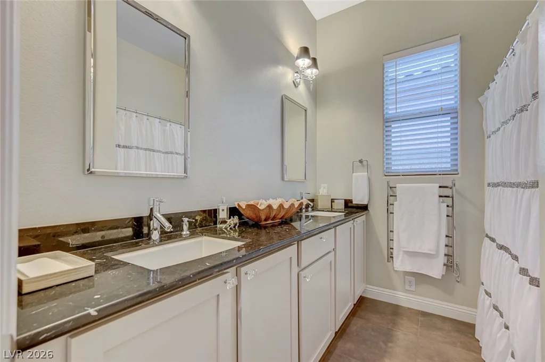
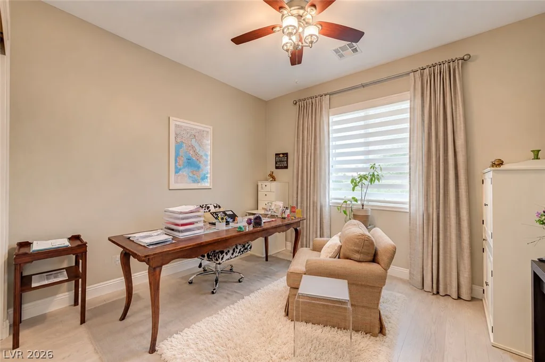
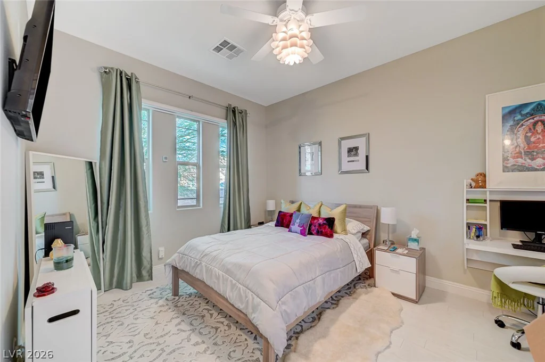
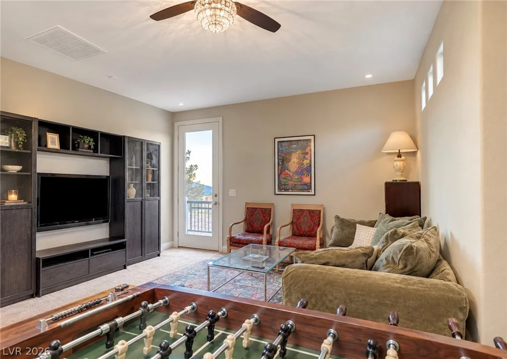
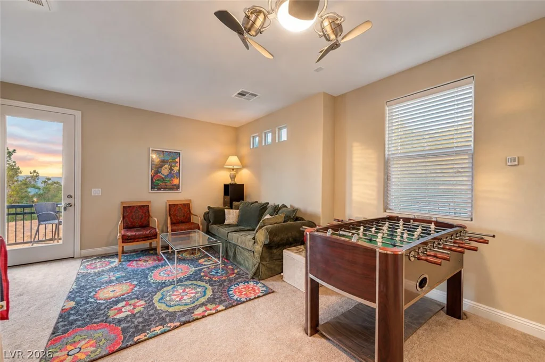
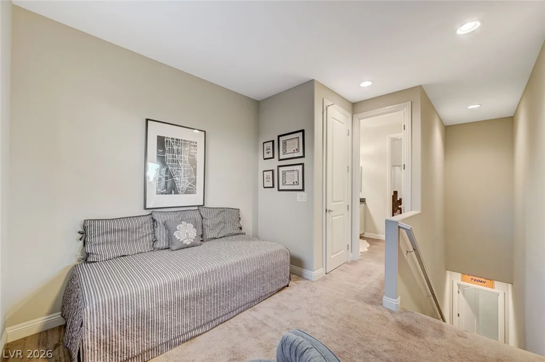
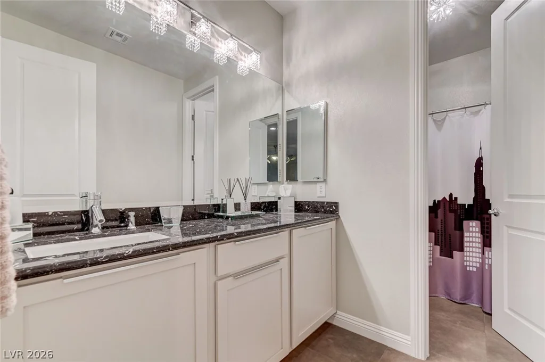
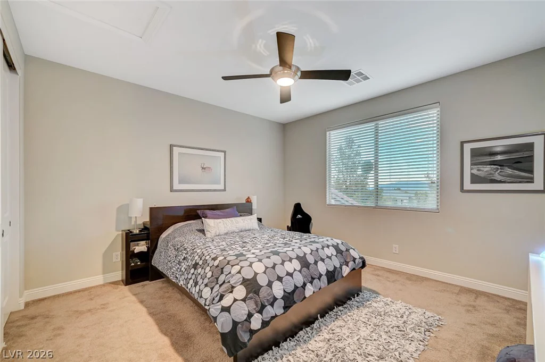
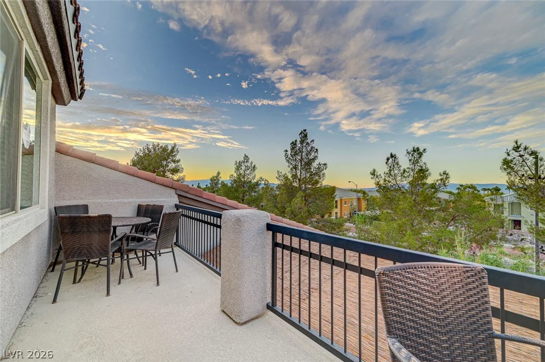
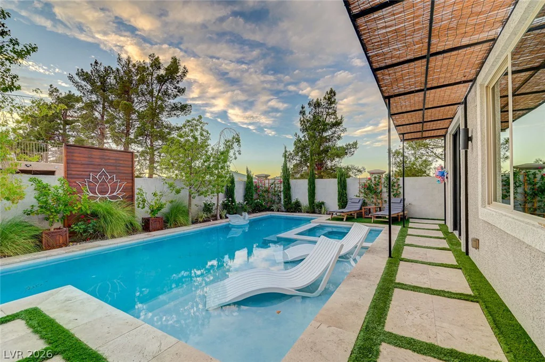
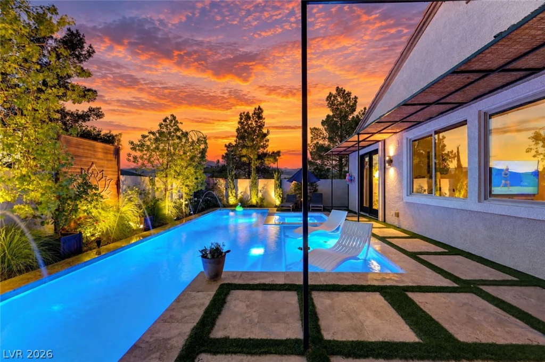
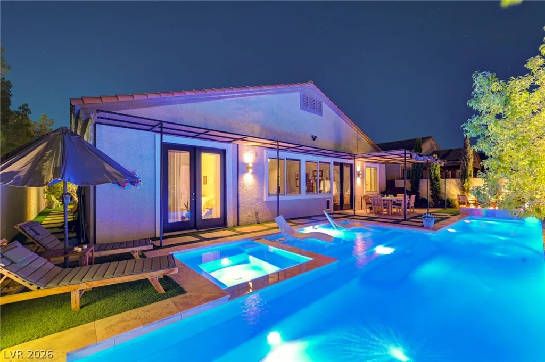
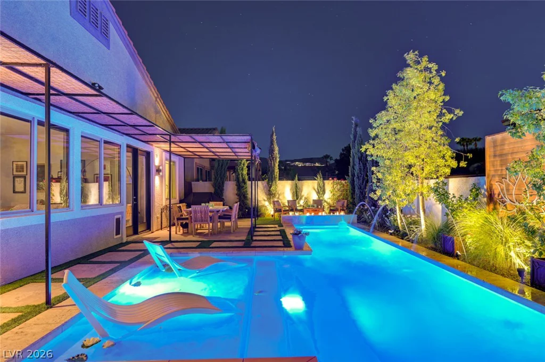
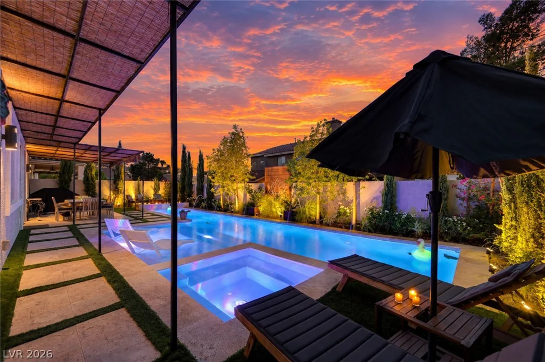
The main level offers three bedrooms and two full bathrooms. The primary suite includes French doors leading to the backyard, and the primary bathroom features a separate tub and shower, dual vanities, and private courtyard access. Upstairs offers a secondary living space, loft, bedroom, full bathroom, and private balcony with Strip views. Outside, enjoy a saltwater pool, gas fire pit, and lush, mature landscaping. With a casita, flexible living spaces, private outdoor areas, and a Strip-view balcony, this home offers the space and features that are hard to find.
Address
-
Address: 253 Goldstar Street
-
City: Henderson
-
State/county: NV
-
Zip/Postal Code: 89012
Details
Updated on September 17, 2026 at 7:32 pmHOA Fees
-
Riveria Ridge $140 / month
-
Property ID 2818795
-
Price $840,000
-
Property Size 2947 sqft
-
Land Area 0.19 acres
-
Bedrooms 5
-
Rooms 9
-
Bathrooms 4
-
Garages 3
-
Year Built 2012
-
Type Single-Family Homes
-
Property Status For Sale
Additional details
-
Strip Views Yes
-
Private Pool Yes
-
Pool / Backyard Yes
-
Heated Pool Yes
-
Spa / Hot Tub Yes
-
3 Car Garage Yes
-
Casita Yes
-
Loft Yes
-
Open Floor Plan Yes
-
Vaulted Ceilings Yes
-
Courtyard Yes
-
Balcony Yes
-
Stainless Steel Appliances Yes
Features
360° Virtual Tour
Mortgage Calculator
-
Down Payment
-
Loan Amount
-
Monthly Mortgage Payment
-
Property Tax
-
Home Insurance
-
PMI
-
Monthly HOA Fees
Contact Information
View ListingsSimilar Listings

5205 Coral Glow, Las Vegas, NV 89149
- $689,000

2154 Eaglepath, Henderson, NV 89074
- $520,000

2383 Monterey Pine, Las Vegas, NV 89156
- $430,000