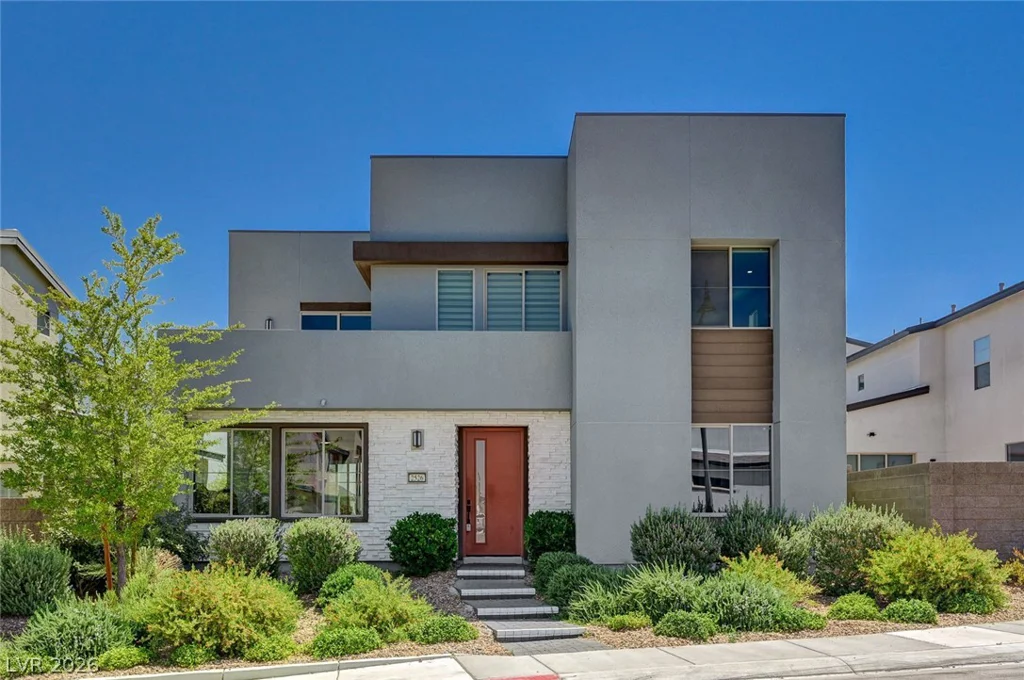
2526 Veronella, Henderson, NV 89044
- $930,000
- Single-Family Homes
- 4
- 4
- 2
- 2974 sqft
- 2021
Description
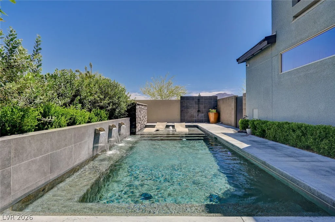
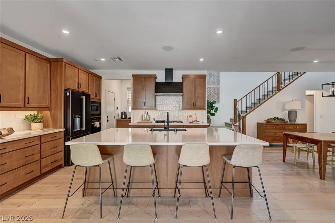
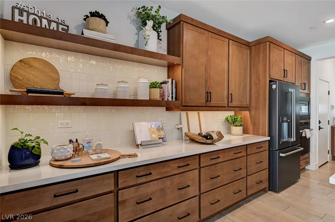
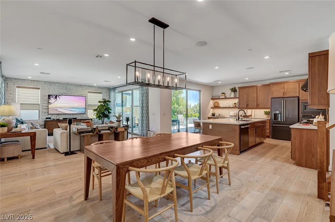
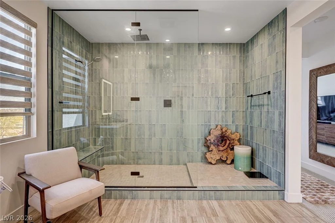
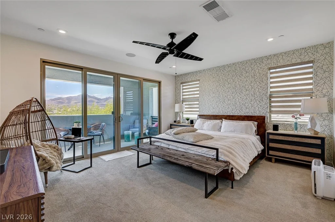
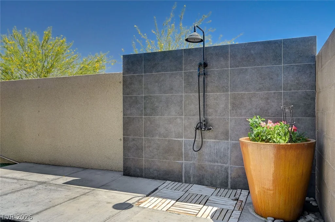
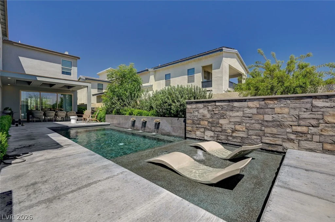
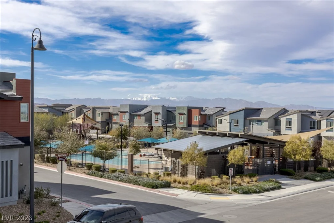
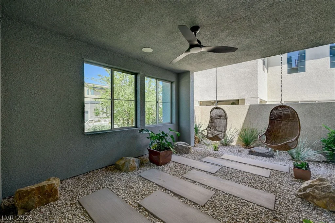
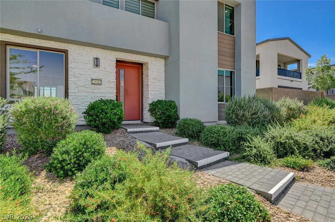
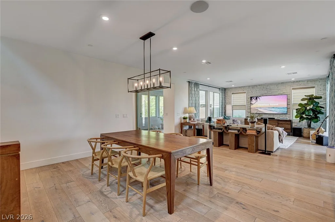
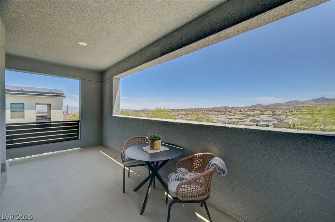
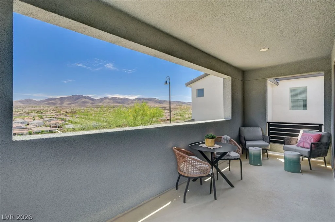
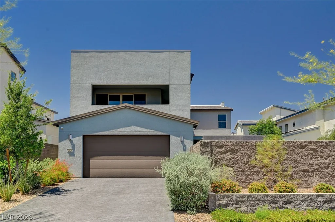
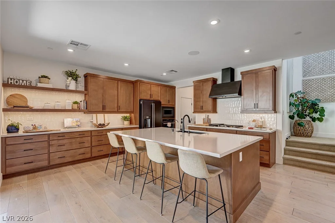
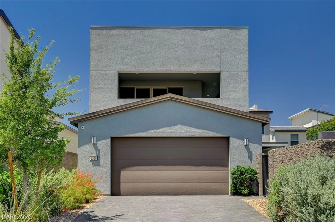
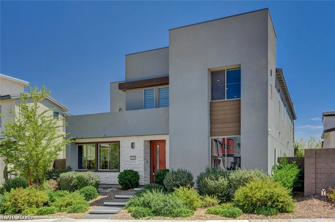
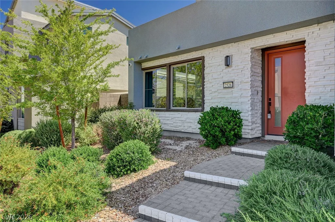
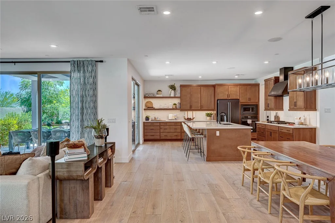
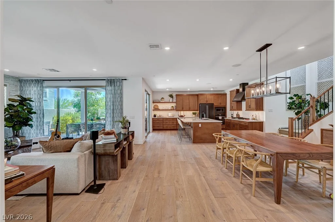
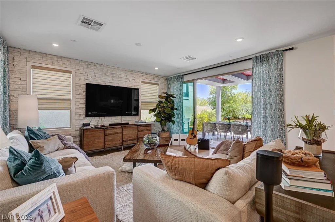
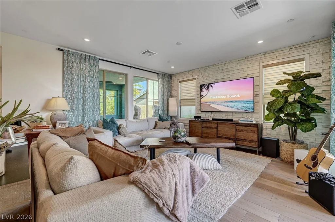
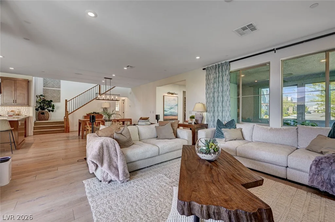
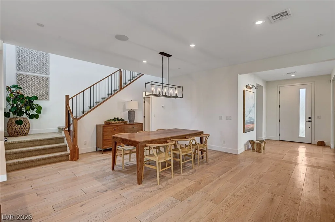
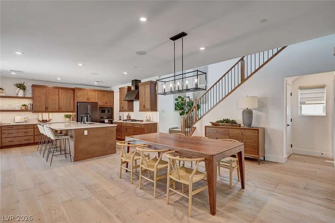
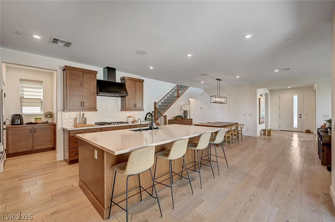
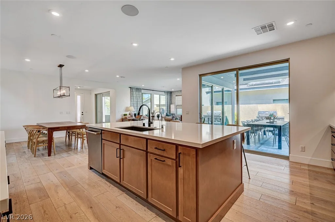
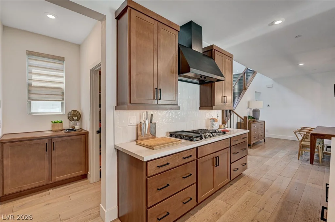
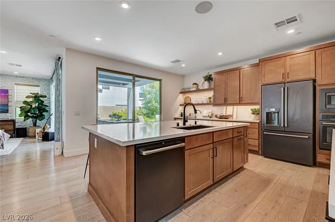
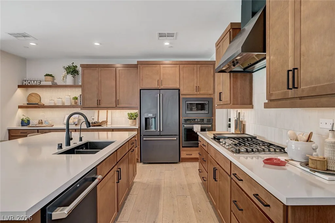
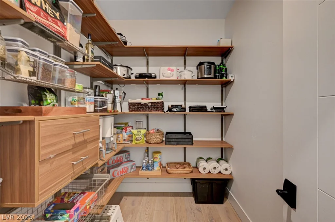
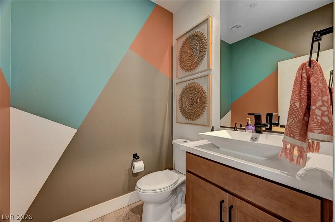
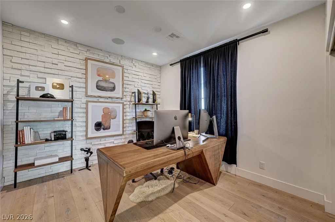
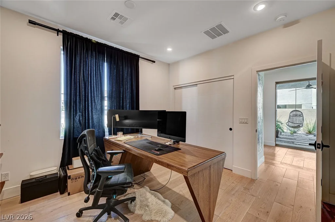
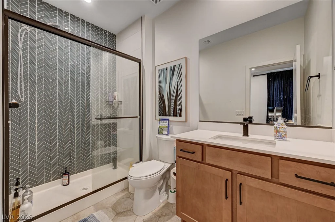
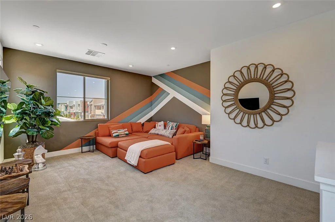
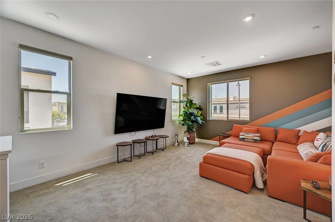
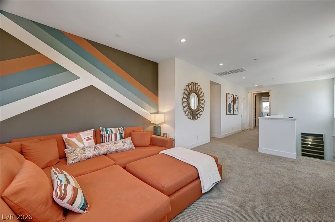
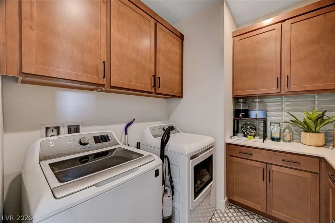
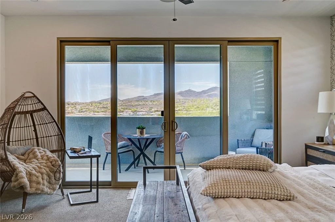
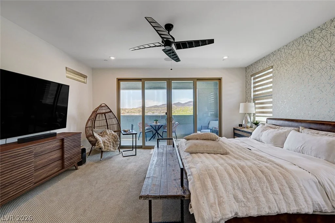
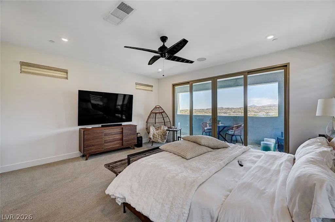
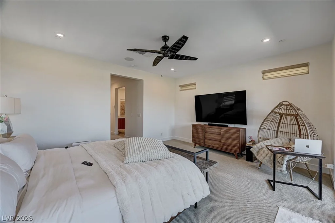
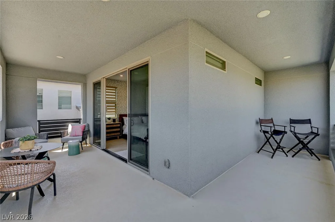
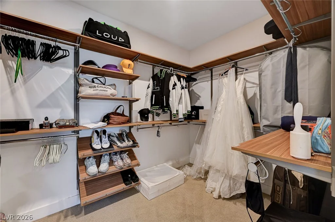
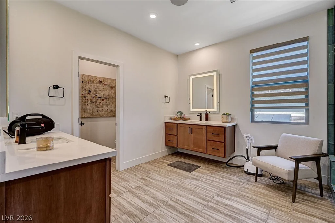
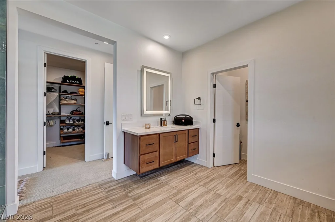
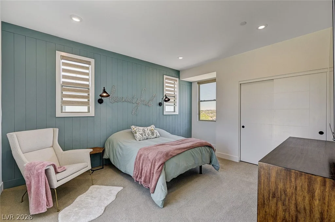
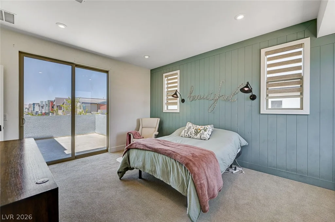
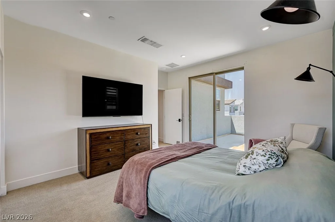
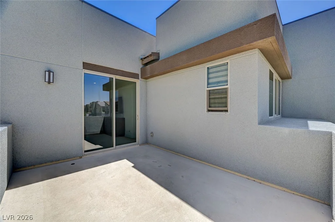
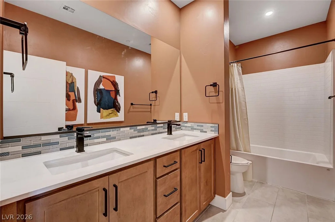
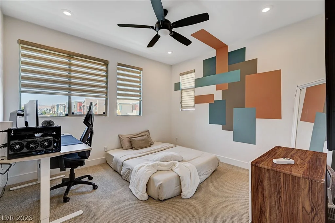
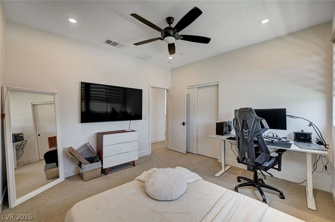
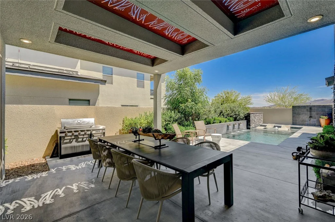
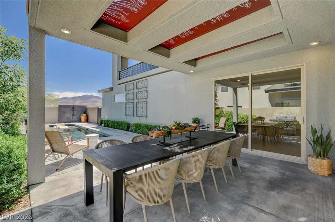
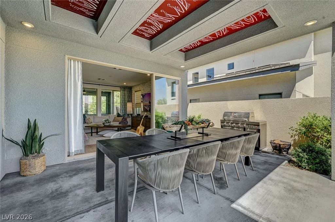
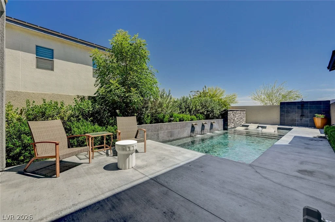
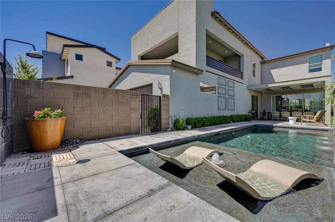
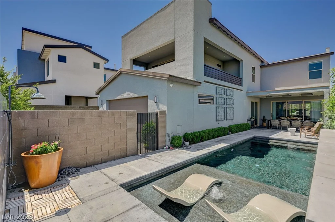
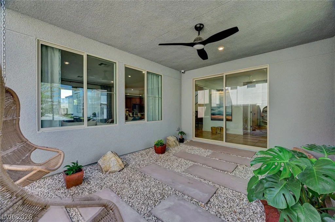
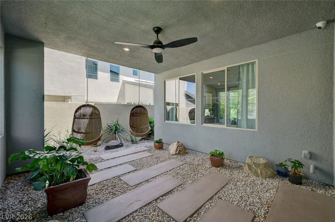
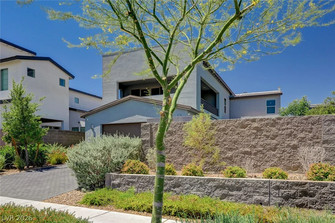
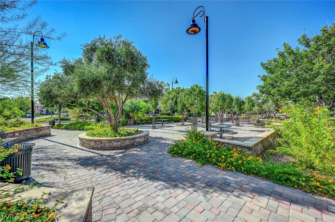
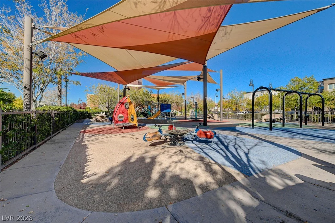
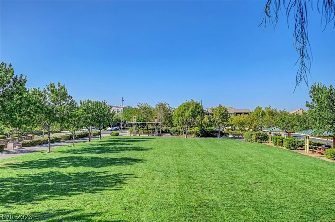
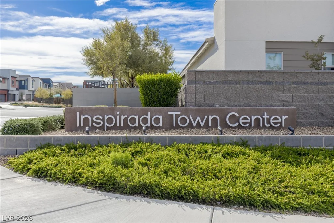
Nestled within the prestigious Inspirada, this exceptional former Tri Pointe Plan 1 model home showcases refined modern luxury with an extraordinary level of designer-selected finishes throughout. Offering seamless indoor-outdoor living, this residence blends sophistication, comfort, and elevated style at every turn. The dramatic open-concept floor plan is anchored by a chef-inspired kitchen featuring quartz countertops, striking matte black appliances, a custom walk-in pantry, premium luxury vinyl plank flooring, and sleek contemporary details curated for both everyday living and upscale entertaining. The luxurious primary suite serves as a private retreat with unobstructed valley views, a custom-designed walk-in closet, dual vanities, and a spa-caliber walk-in shower. Outdoors, the private oasis is complete with a sparkling Pebble Tec pool, outdoor shower, and covered patio designed for effortless entertaining and relaxation.
Address
-
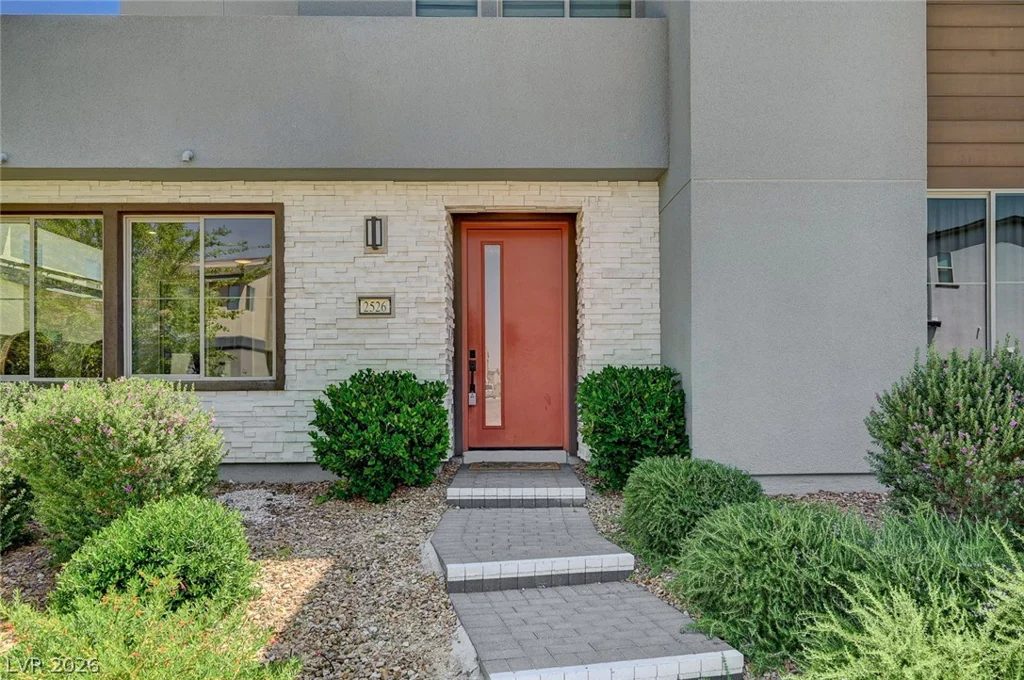
Address: 2526 Veronella Street
-
City: Henderson
-
State/county: NV
-
Zip/Postal Code: 89044
-
Area: Inspirada
Details
Updated on June 13, 2026 at 2:04 pm-
Property ID 2782091
-
Price $930,000
-
Property Size 2974 sqft
-
Land Area 0.13 acres
-
Bedrooms 4
-
Rooms 10
-
Bathrooms 4
-
Garages 2
-
Year Built 2021
-
Type Single-Family Homes
-
Property Status Sold
Additional details
-
City Views Yes
-
Private Pool Yes
-
Pool / Backyard Yes
-
Community Pool Yes
-
Community Spa / Hot Tub Yes
-
Open Floor Plan Yes
-
Covered Patio Yes
-
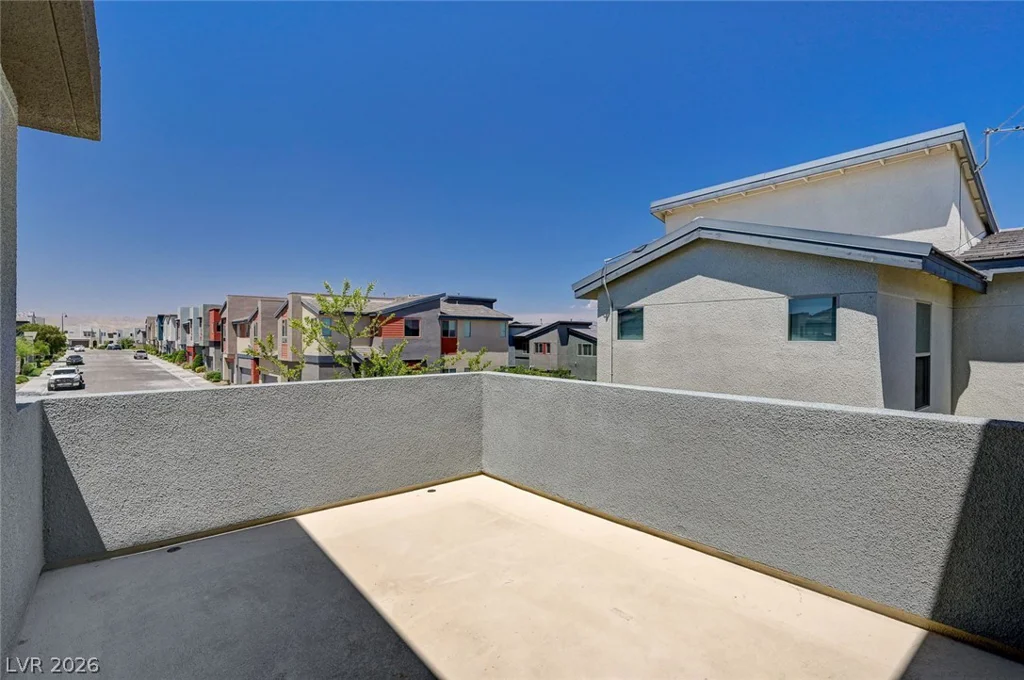
Balcony Yes
-
Quartz Countertops Yes
-
Walk-in Pantry Yes
Features
360° Virtual Tour
Mortgage Calculator
-
Down Payment
-
Loan Amount
-
Monthly Mortgage Payment
-
Property Tax
-
Home Insurance
-
PMI
-
Monthly HOA Fees
Contact Information
View ListingsSimilar Listings
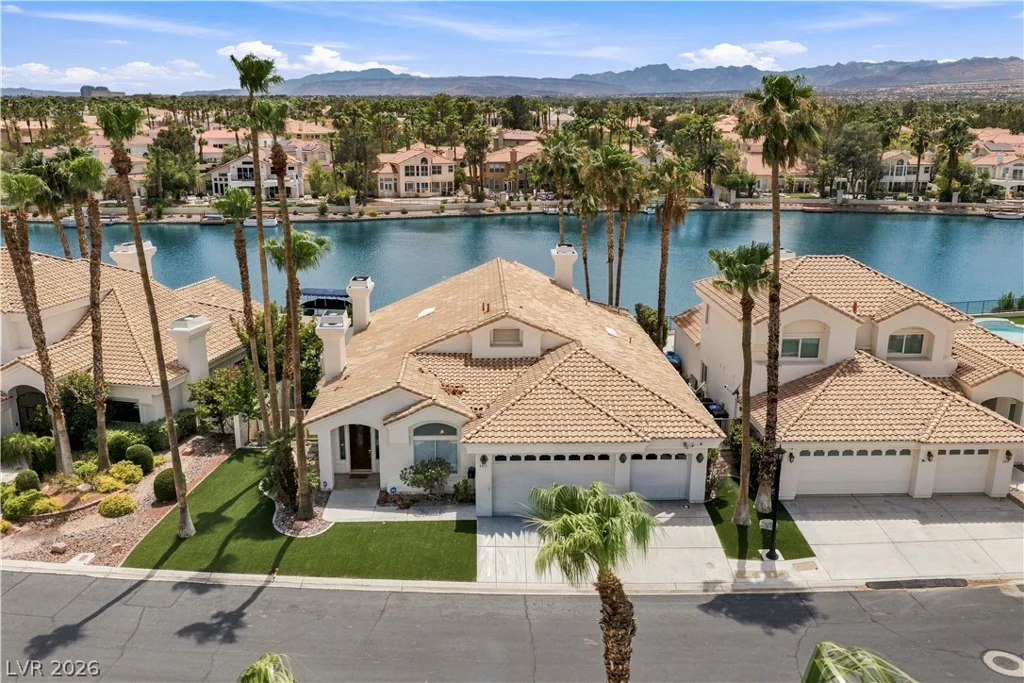
2933 Harbor Cove, Las Vegas, NV 89128
- $1,399,999
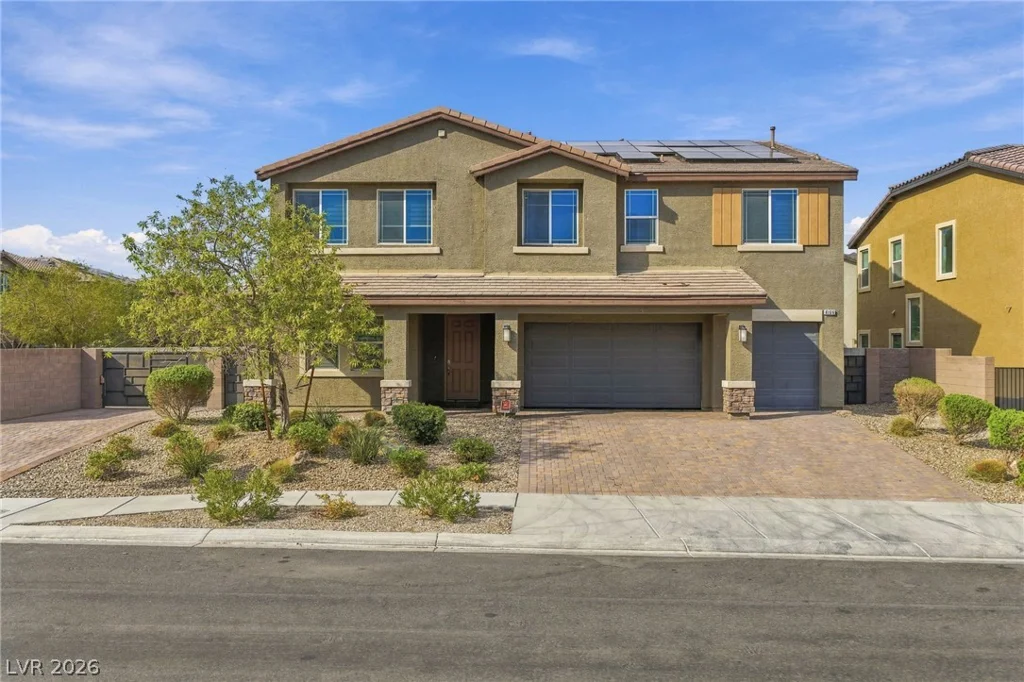
4166 Kerberos, North Las Vegas, NV 89084
- $799,900
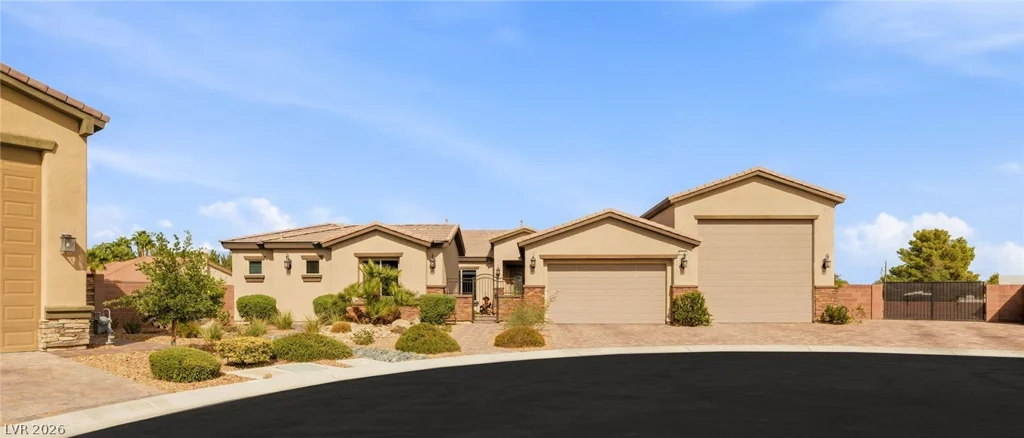
4880 Juliano, Las Vegas, NV 89149
- $1,599,000
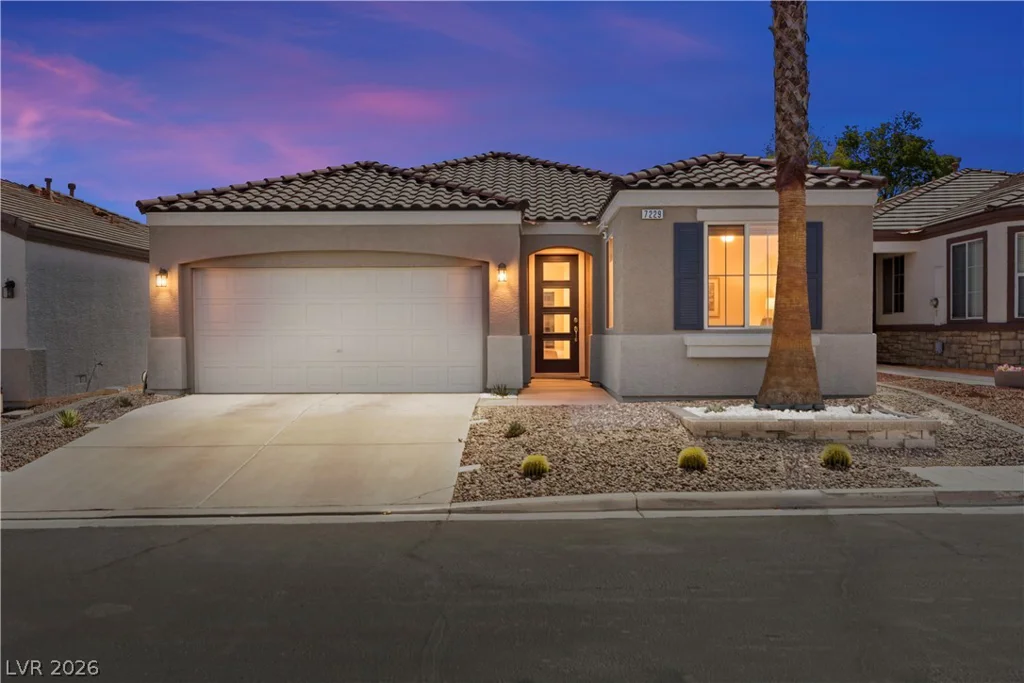
7229 Fountain Village, Las Vegas, NV 89113
- $460,000