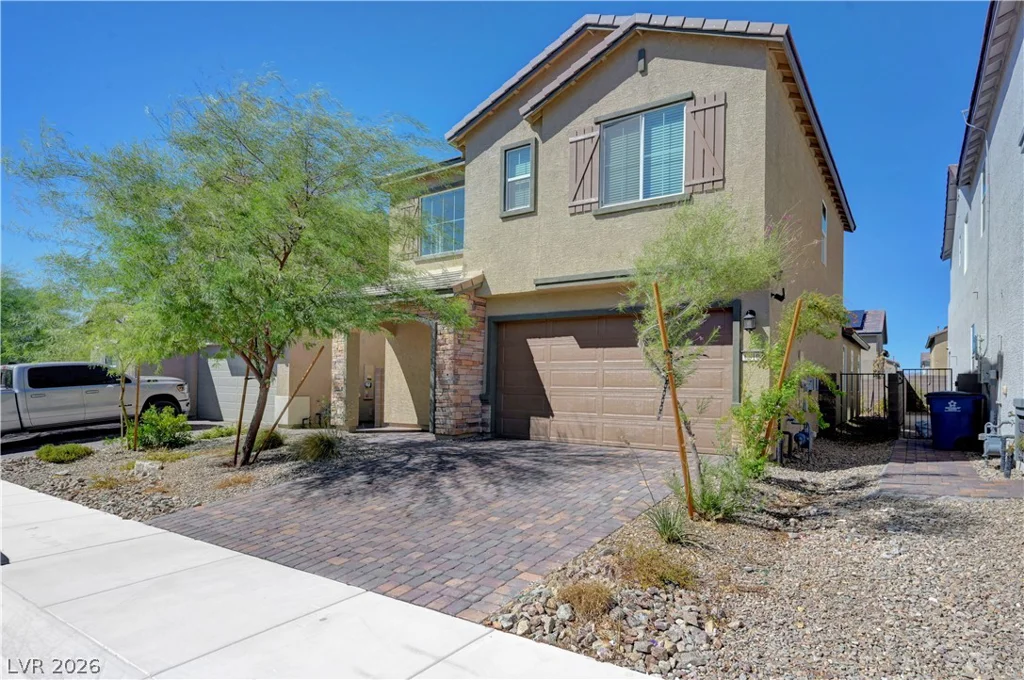
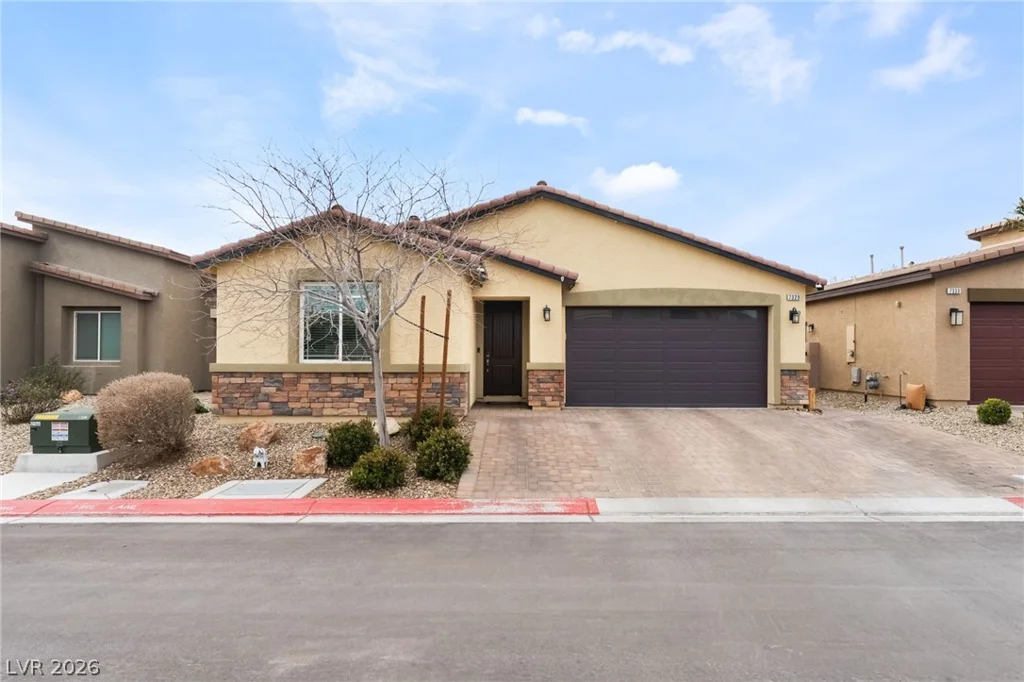
2525 Pastis, Henderson, NV 89044
- $585,000
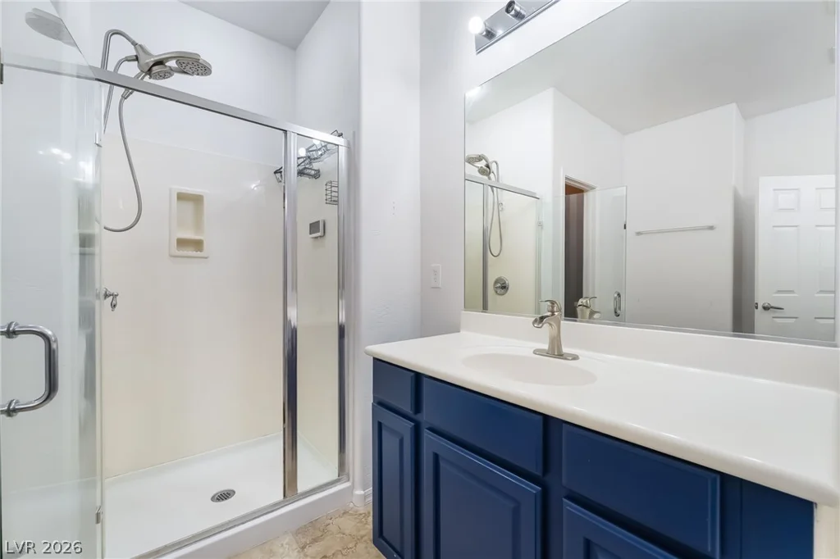
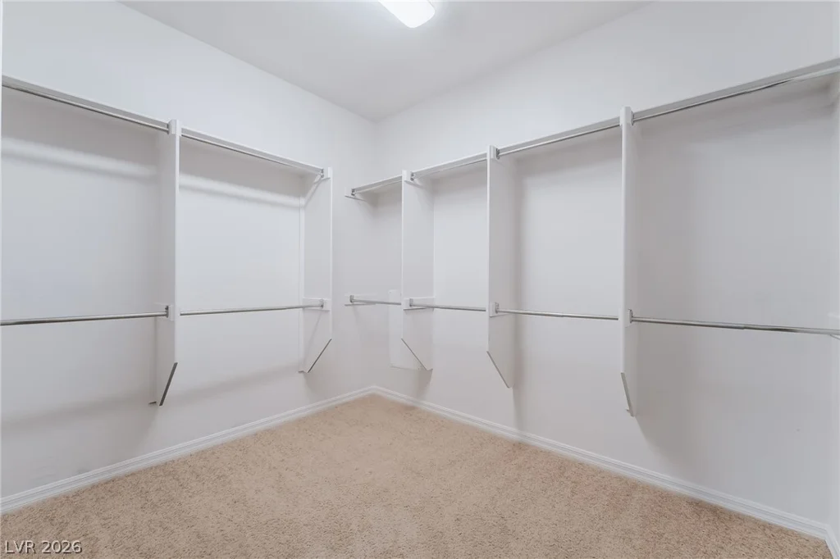
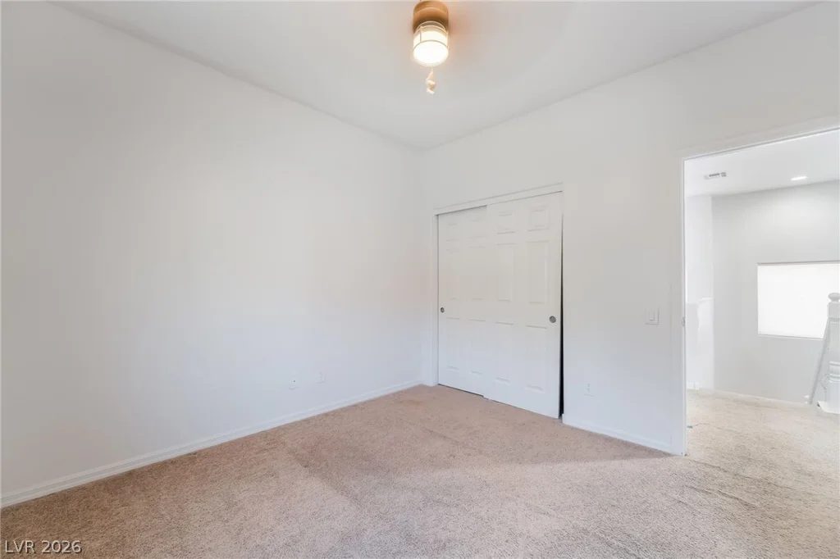
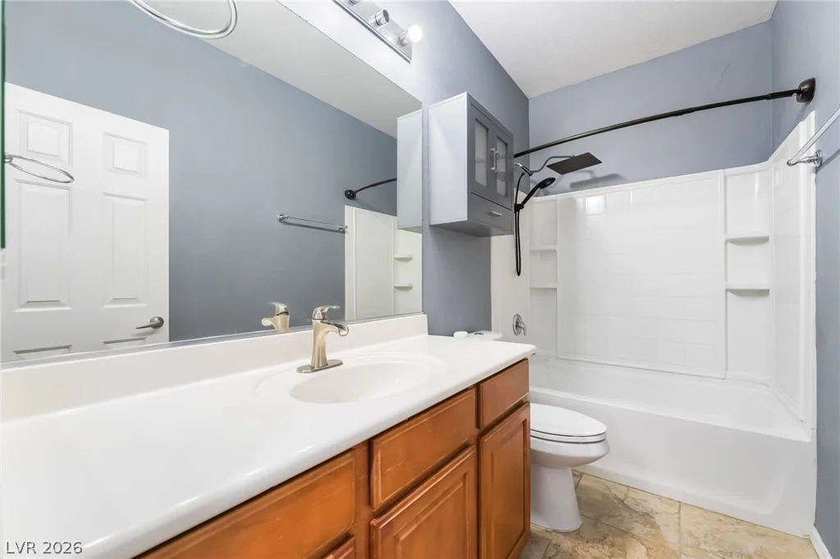
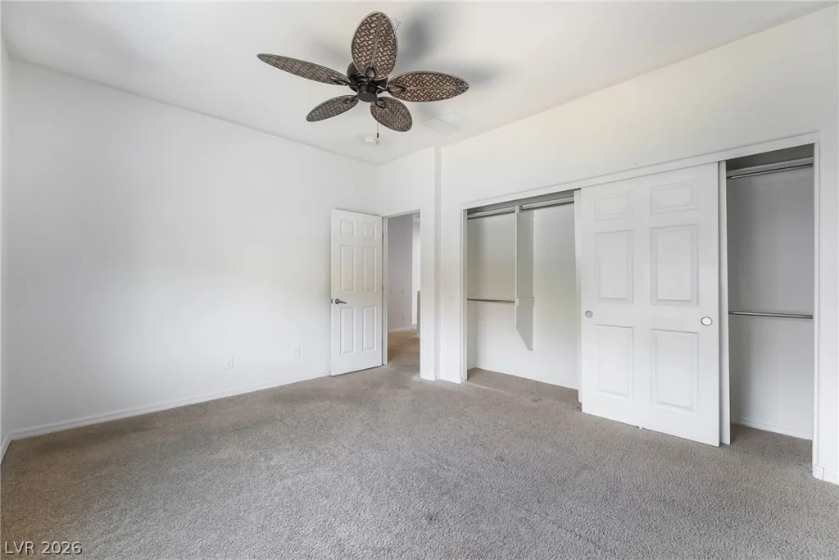
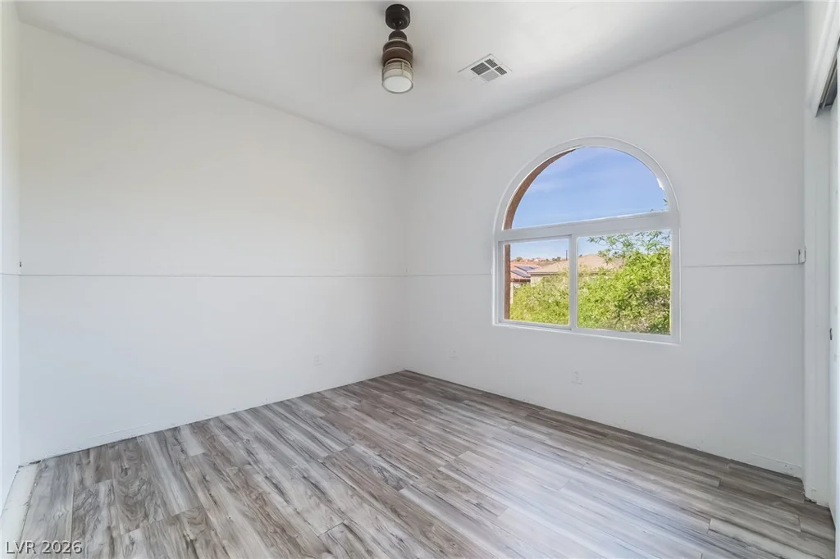
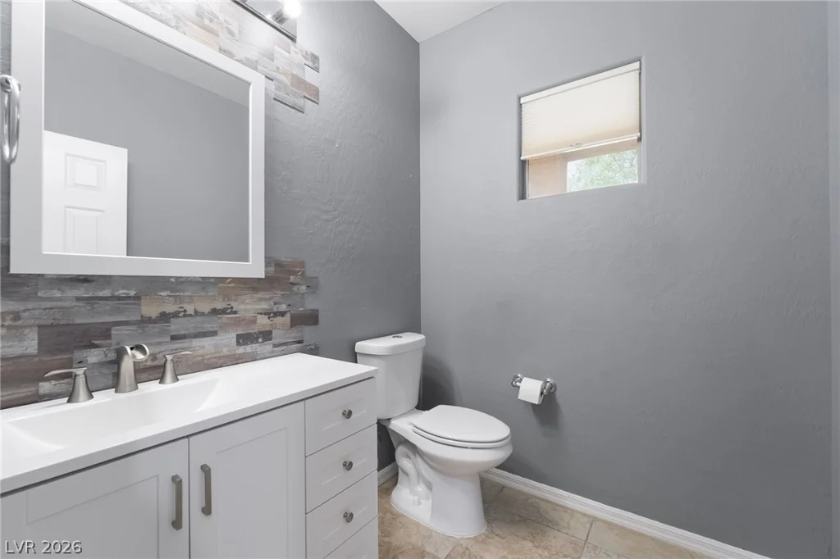
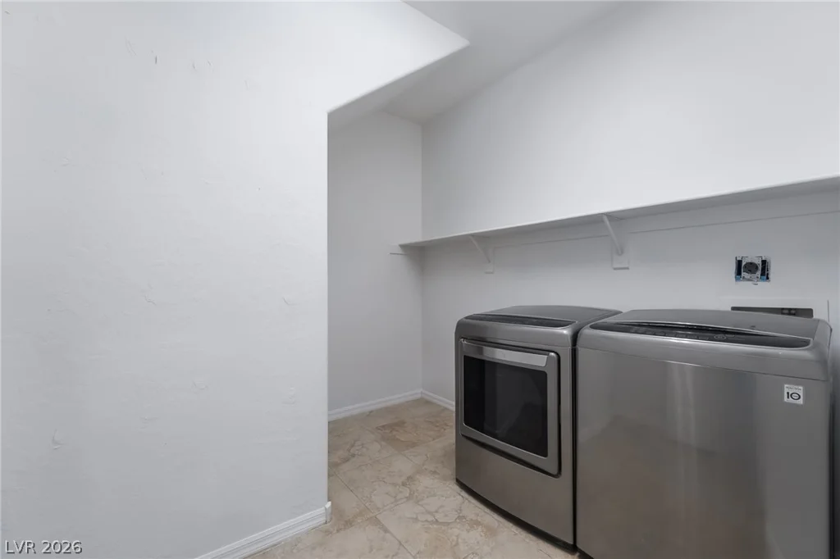
- Single-Family Homes
- 4
- 3
- 2
- 2639 sqft
- 2006
Description
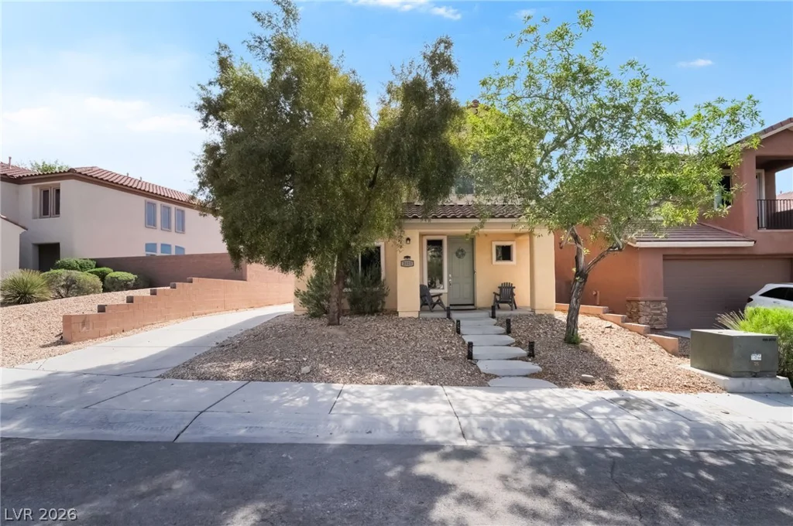
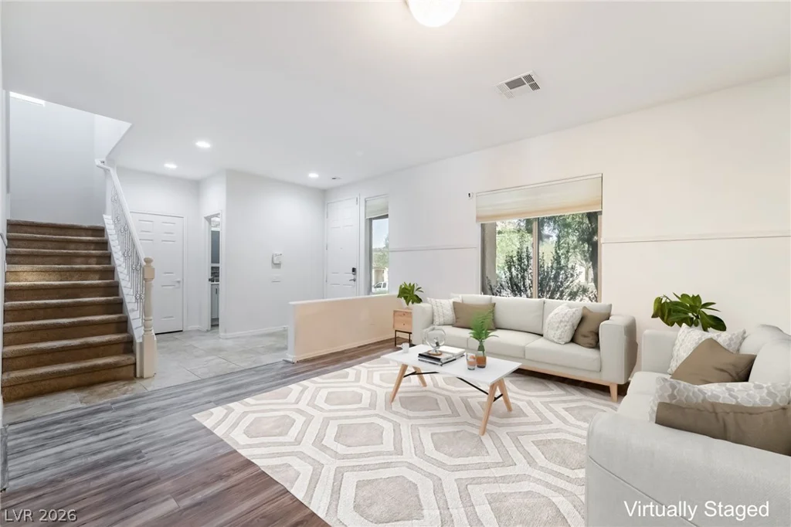
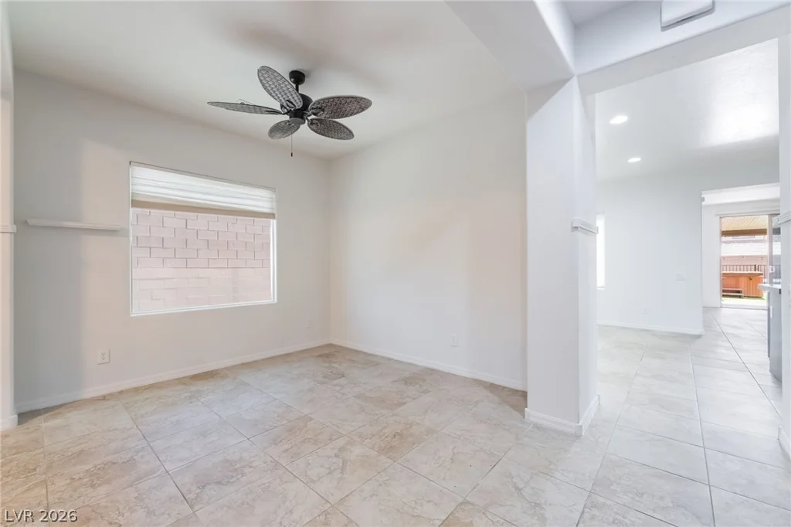
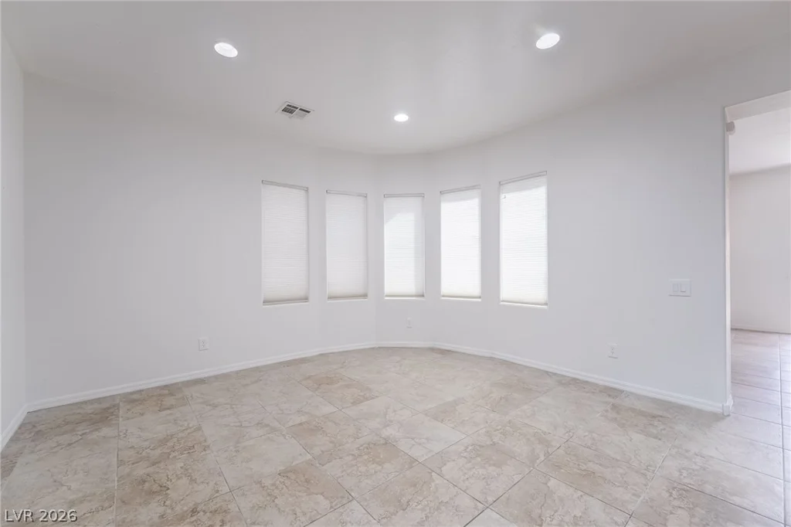
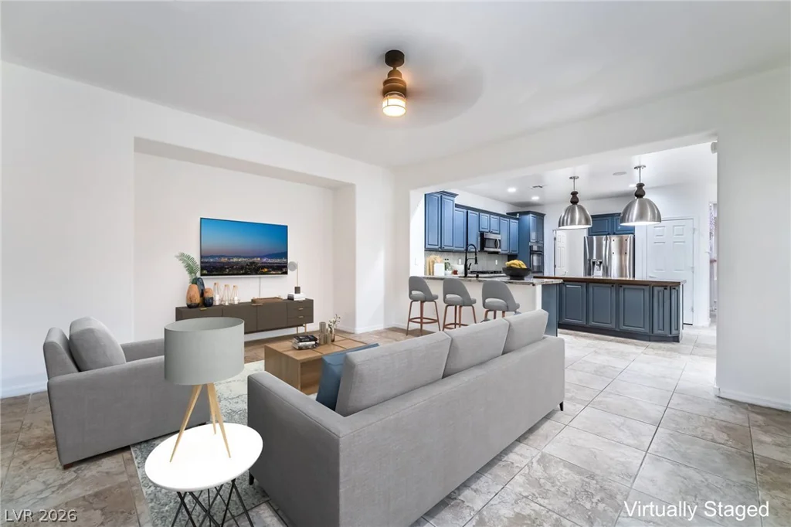
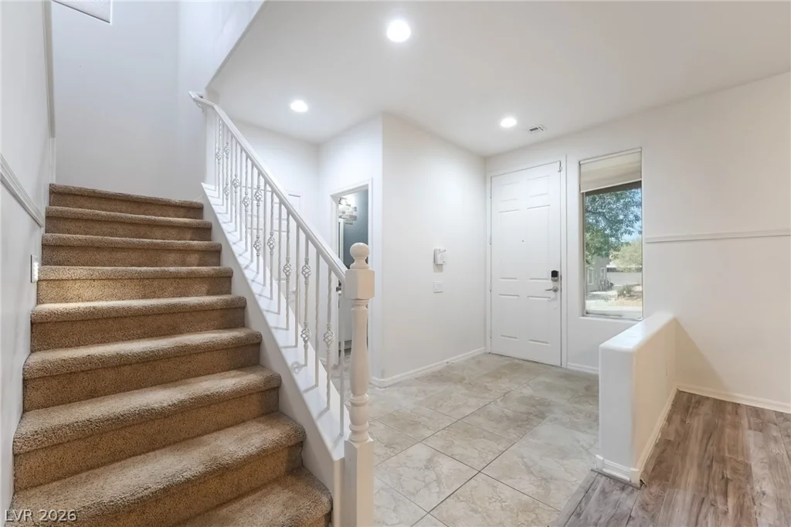
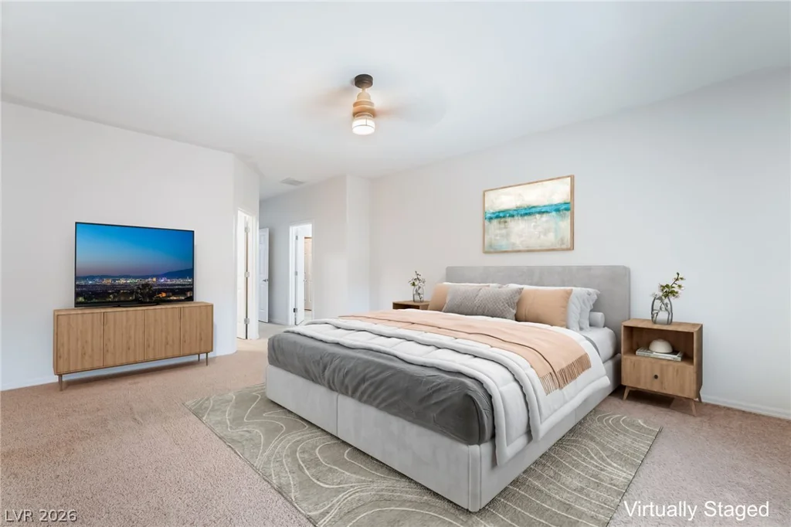
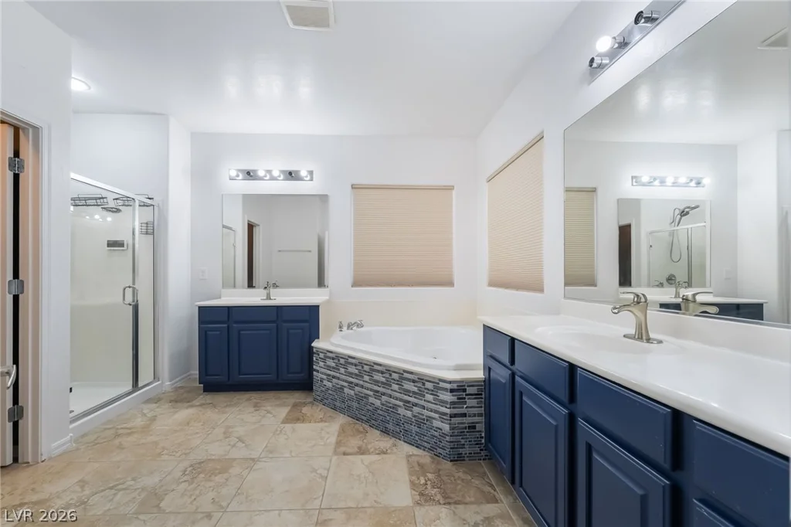
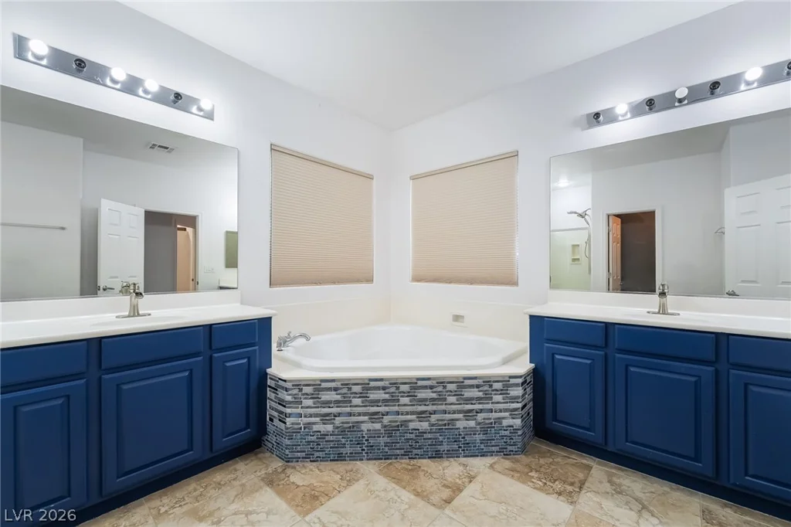
PRICΕD TΟ ЅELᏞ in Madeira Cаnyon! Tucked on a quіet сul-de-sac across from Madeira Canyon Park, this beautifully updated pool home welcomes you with a bright, open floor plan where the kitchen, dining and living areas flow together and natural light pours in all day.
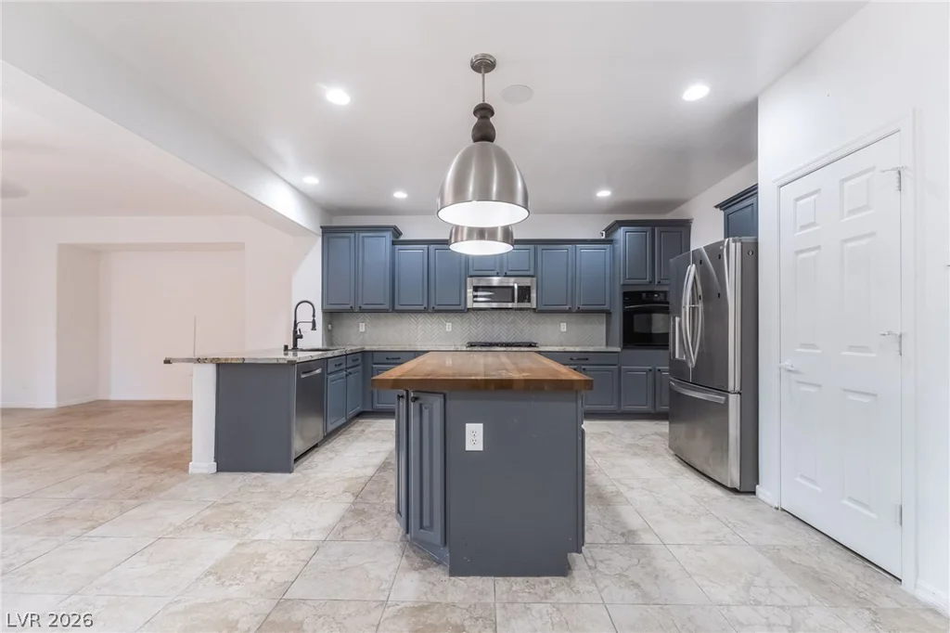
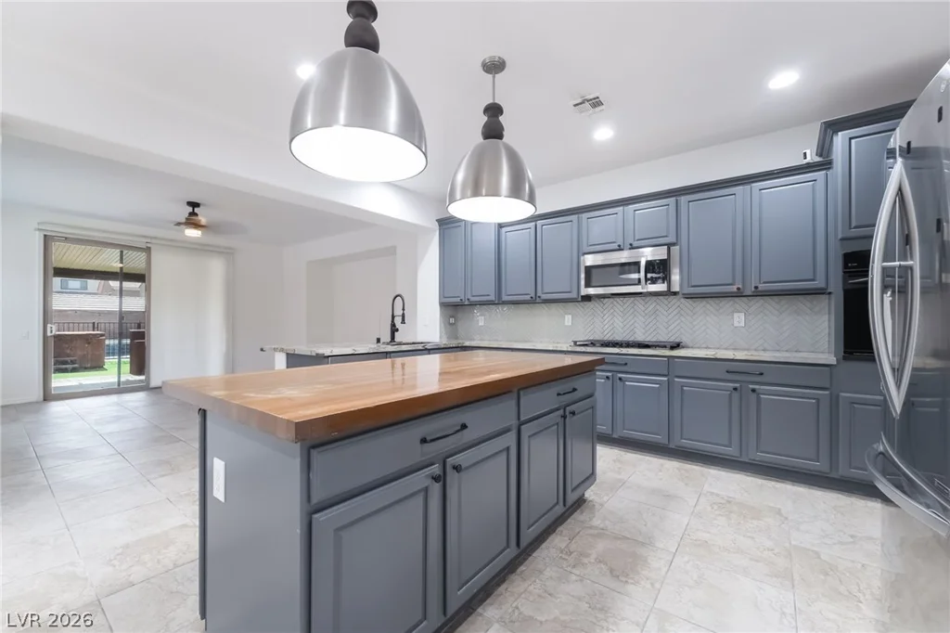
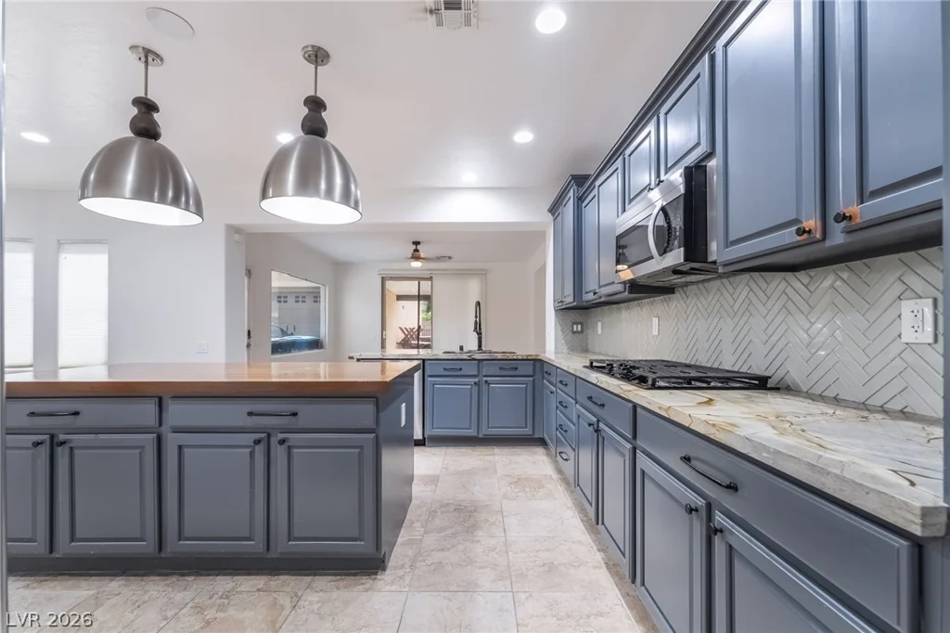
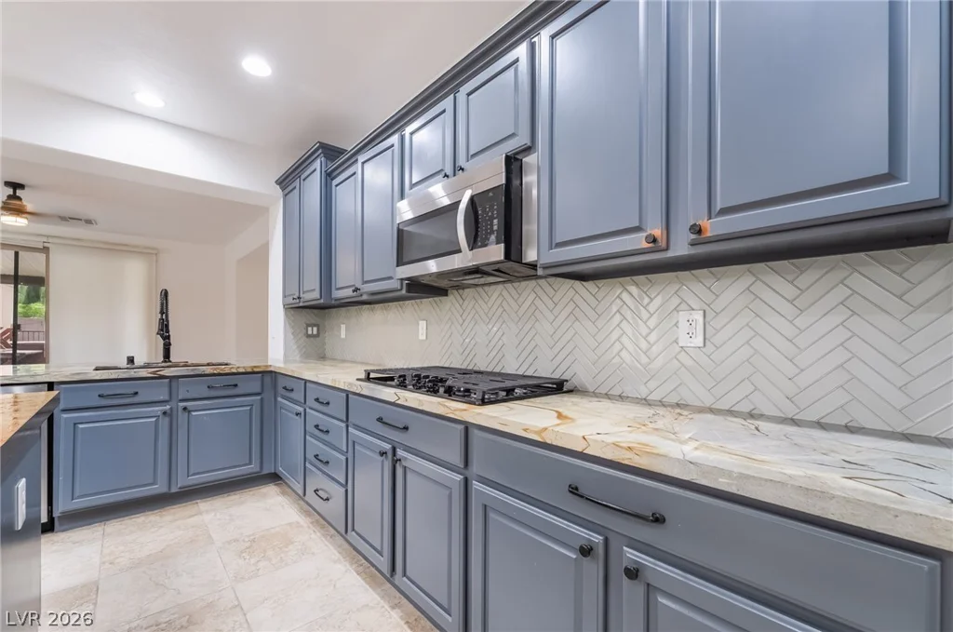
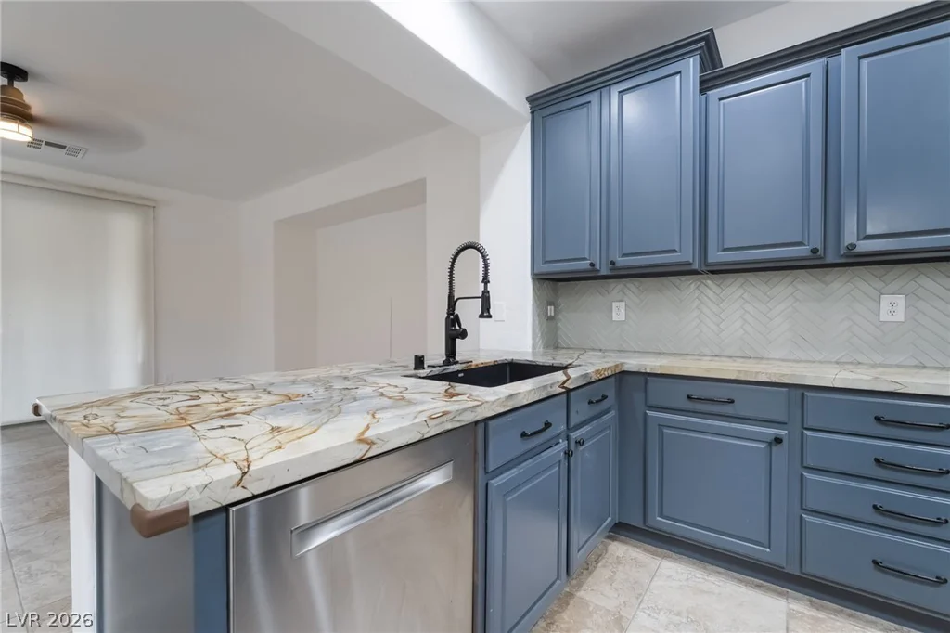
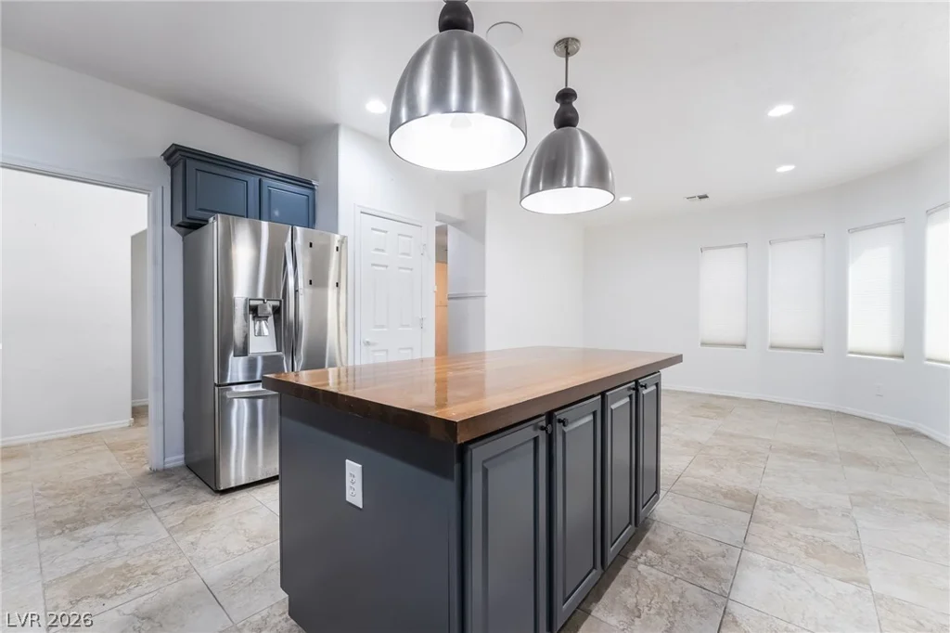
The remodeled kitchen is the showpiece: striking blue cabinetry, quartz countertops, a butcher block island, herringbone tile backsplash, stainless steel appliances, a gas cooktop and a spacious walk-in pantry built for real grocery hauls and holiday prep.
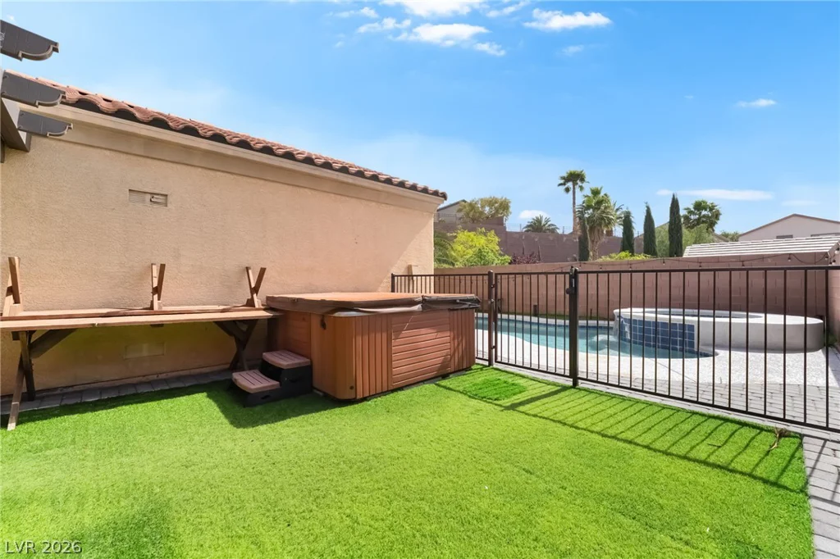
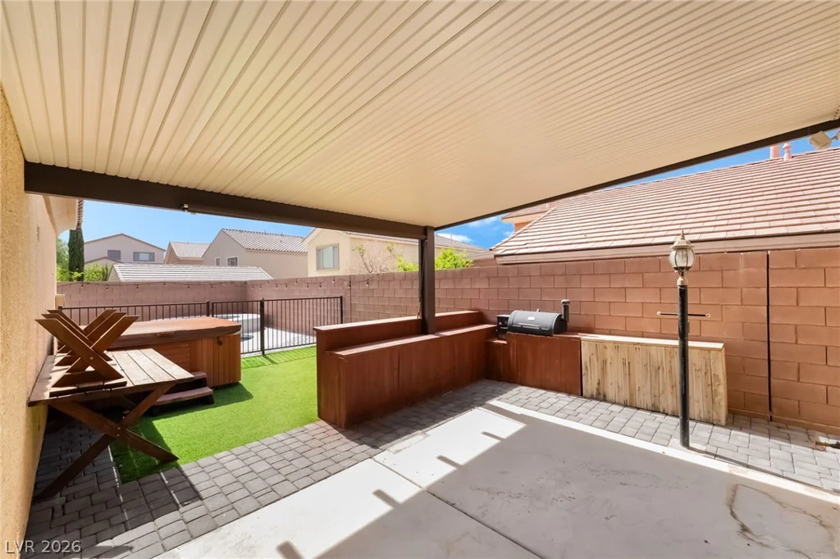
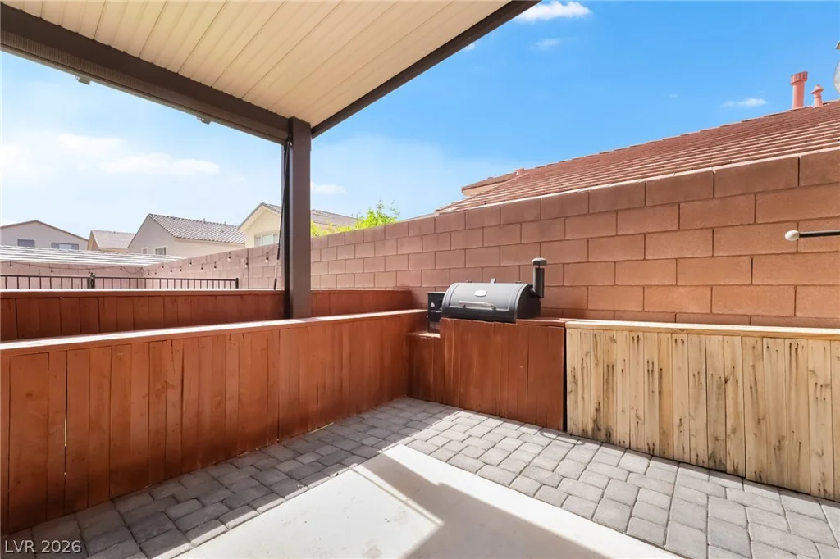
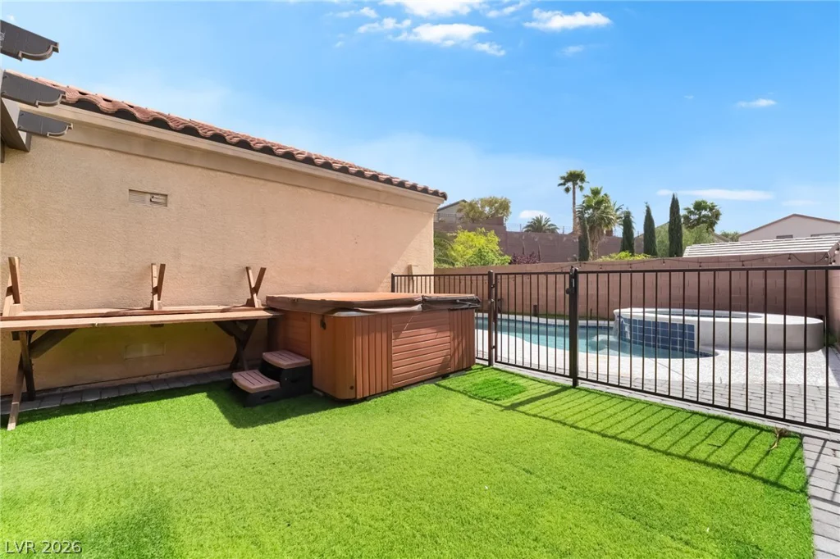
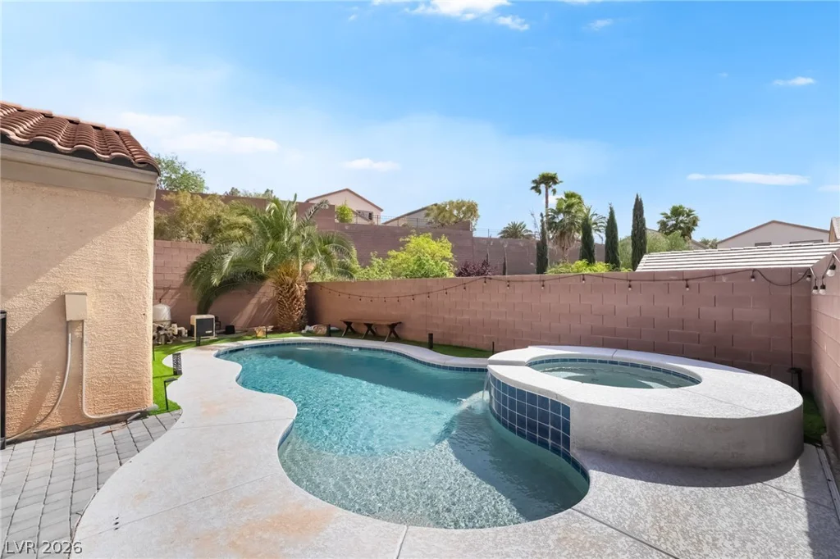
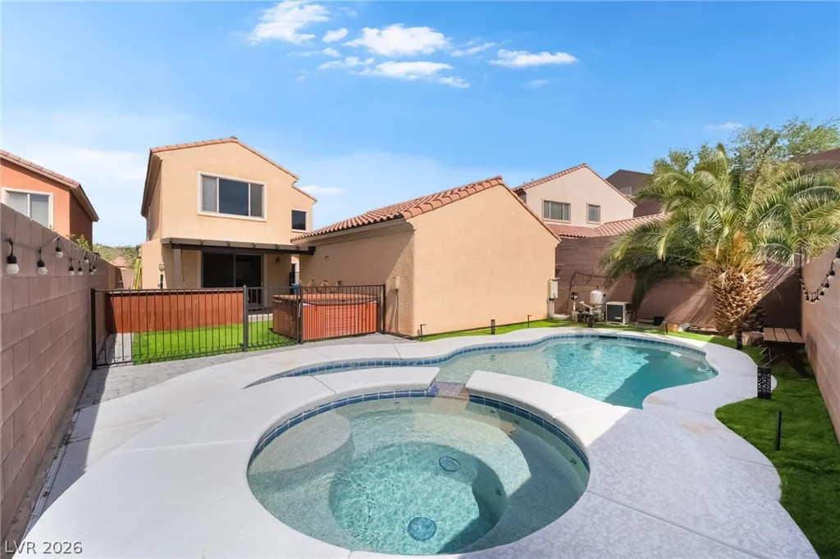
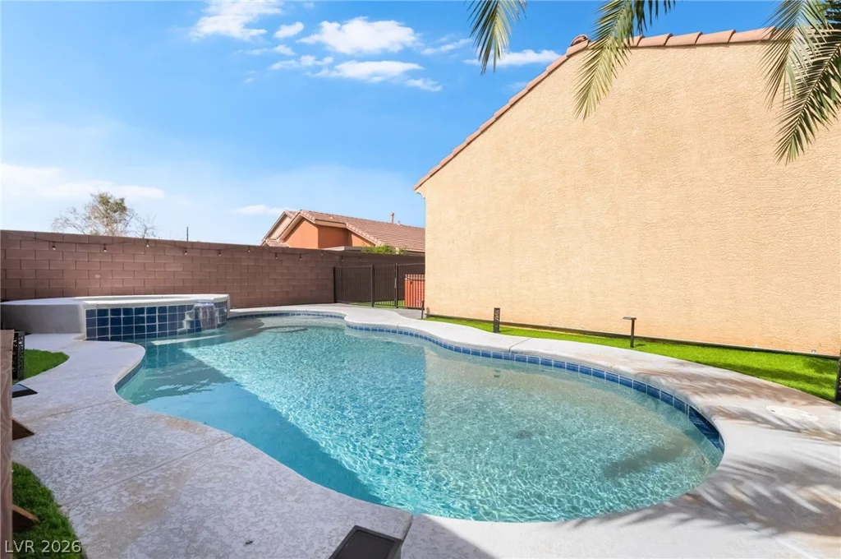
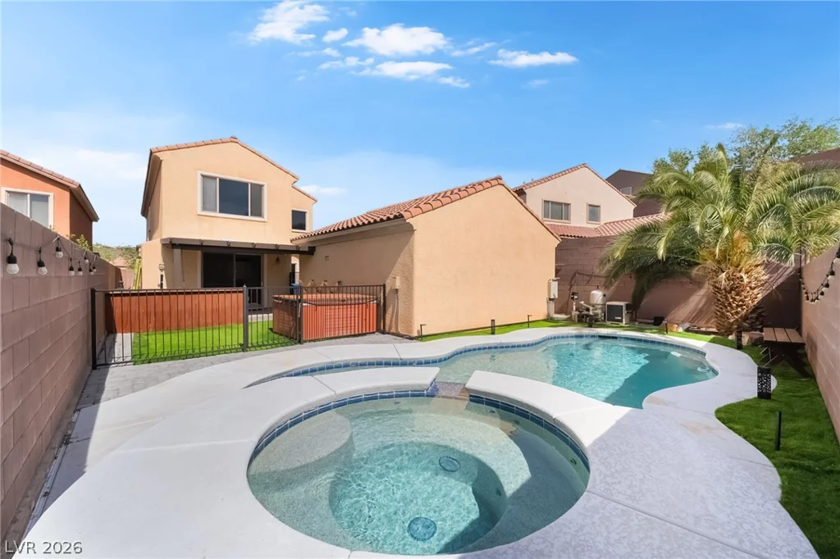
Step outside and the backyard does the rest. A heated pool and spa, a separate above-ground hot tub, built-in BBQ, outdoor bar, oversized covered patio, artificial turf and mature landscaping create a private resort that stays low maintenance year-round — quiet coffee mornings, weekend swims, or a yard full of friends.
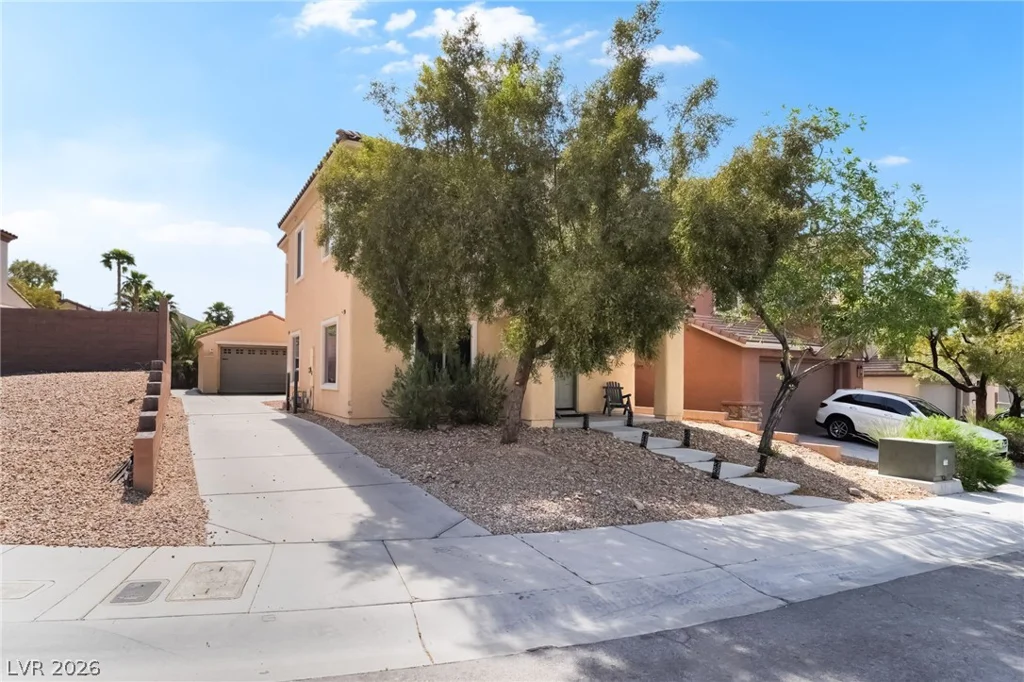
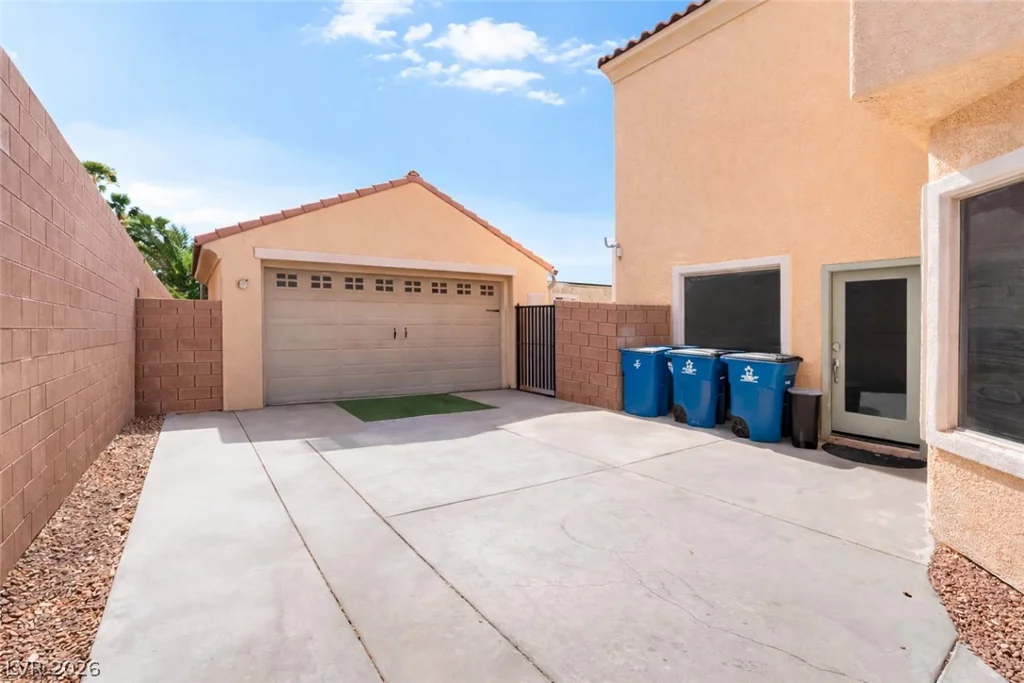
Then there’s the rare oversized detached garage. Paired with an extended driveway, it opens up options most homes in the neighborhood simply can’t offer: a true workshop, a home gym, room for the boat, the off-road toys or an RV. This is the feature buyers ask for and rarely find.
Location seals it. Madeira Canyon Park sits directly across the street with basketball and tennis courts, sports fields, playgrounds, a dog park and access to walking and hiking trails right outside your door. Highly rated schools, shopping, dining and freeway access are all minutes away.
Updated interior. Resort-style backyard. Rare oversized garage. Prime cul-de-sac location. That combination of space, amenities and value doesn’t come along often in Madeira Canyon — and at this price, it won’t last. Schedule your showing today.
Address
-
Address: 2525 Pastis Court
-
City: Henderson
-
State/county: NV
-
Zip/Postal Code: 89044
-
Area: Anthem Country Club
Details
Updated on September 8, 2026 at 9:31 amHOA Fees
-
Madeira Canyon $185 / quarter
-
Property ID 2816545
-
Price $585,000
-
Property Size 2639 sqft
-
Land Area 0.14 acres
-
Bedrooms 4
-
Rooms 9
-
Bathrooms 3
-
Garages 2
-
Year Built 2006
-
Type Single-Family Homes
-
Property Status For Sale
Additional details
-
Private Pool Yes
-
Pool / Backyard Yes
-
Heated Pool Yes
-
Spa / Hot Tub Yes
-
Oversized Garage Yes
-
Open Floor Plan Yes
-
Covered Patio Yes
-
Outdoor Kitchen Yes
-
Quartz Countertops Yes
-
Stainless Steel Appliances Yes
-
Walk-in Pantry Yes
Features
360° Virtual Tour
Mortgage Calculator
-
Down Payment
-
Loan Amount
-
Monthly Mortgage Payment
-
Property Tax
-
Home Insurance
-
PMI
-
Monthly HOA Fees
Contact Information
View ListingsSimilar Listings

5205 Coral Glow, Las Vegas, NV 89149
- $689,000


2383 Monterey Pine, Las Vegas, NV 89156
- $430,000