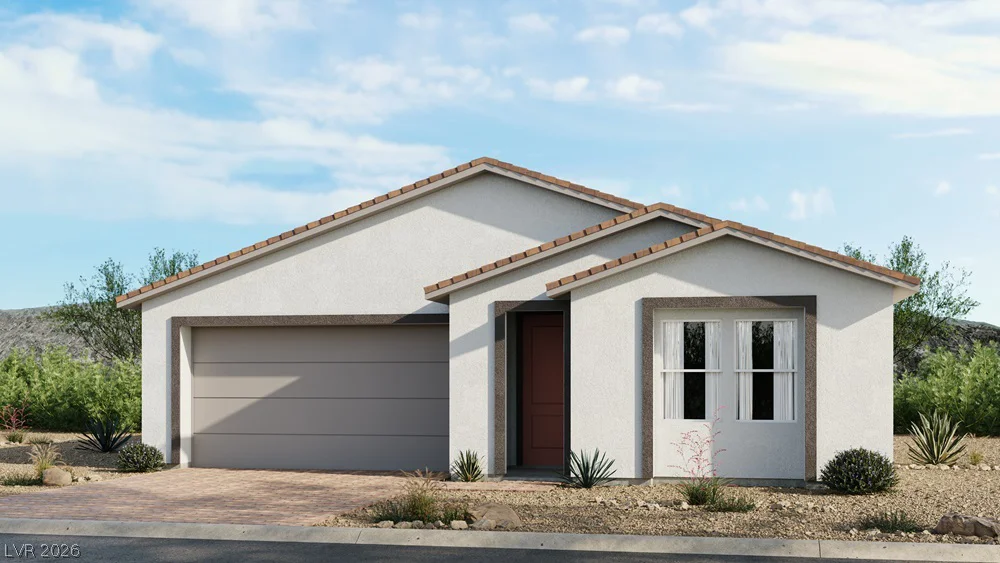
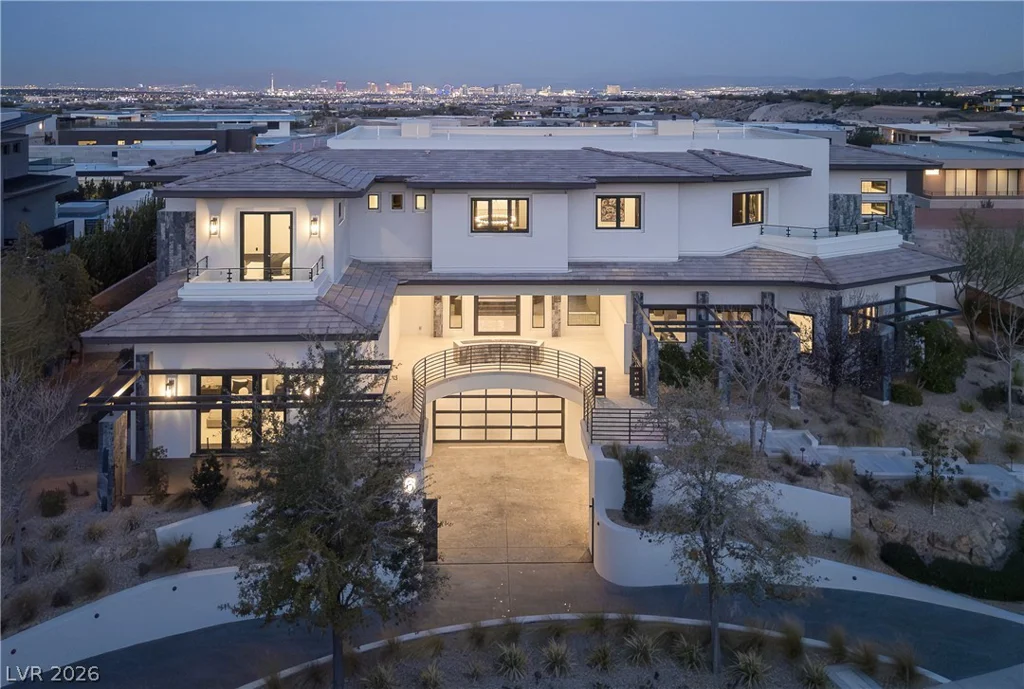
2523 Cracked Stone, Henderson, NV 89044
- $765,000
- Townhomes
- 3
- 4
- 2
- 2144 sqft
- 2023
Description
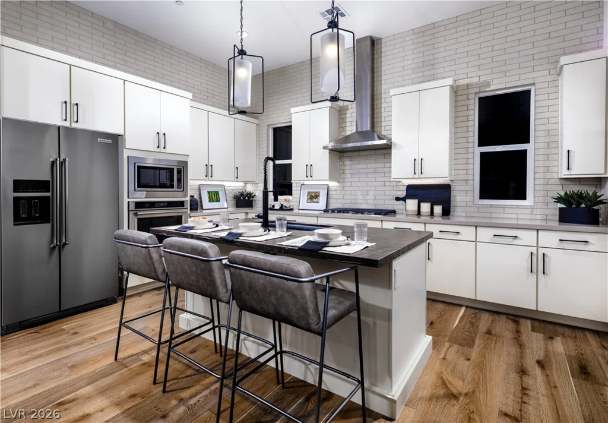
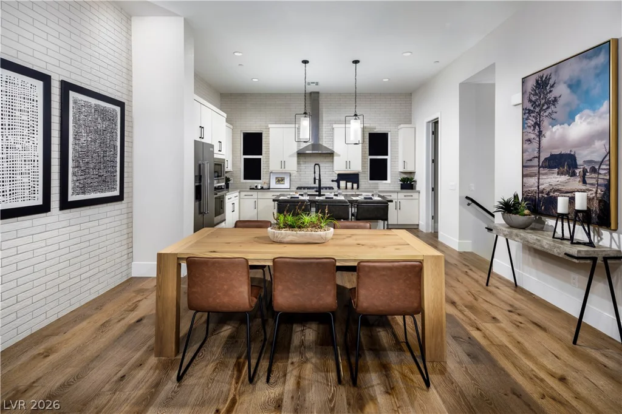
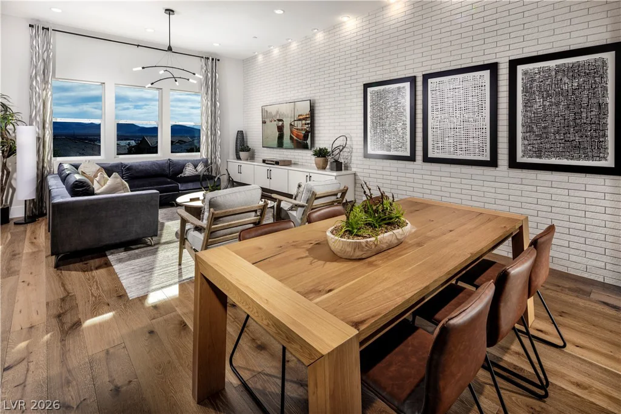
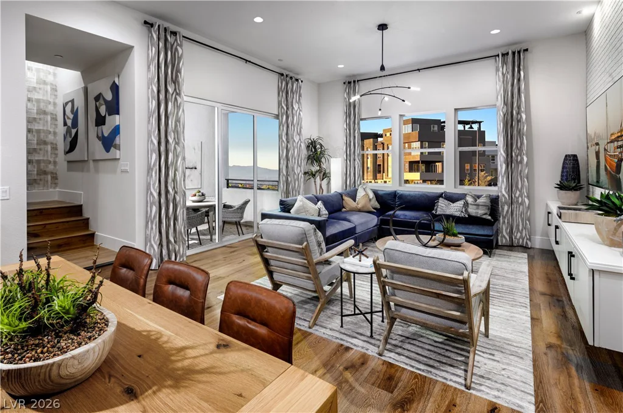
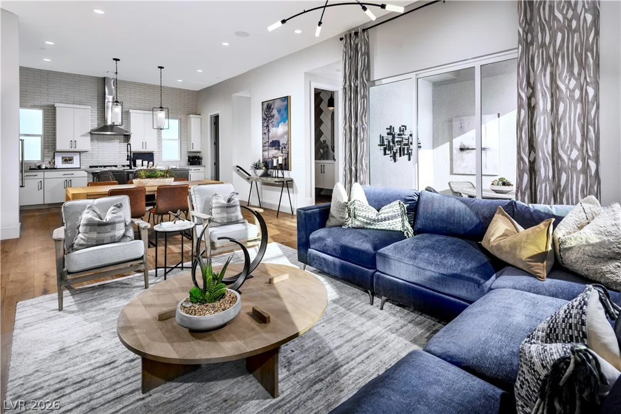
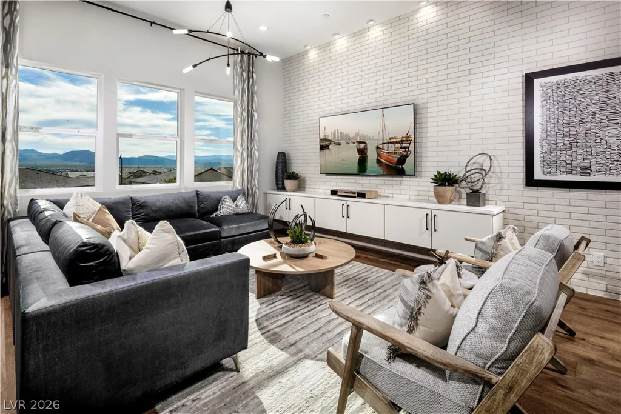
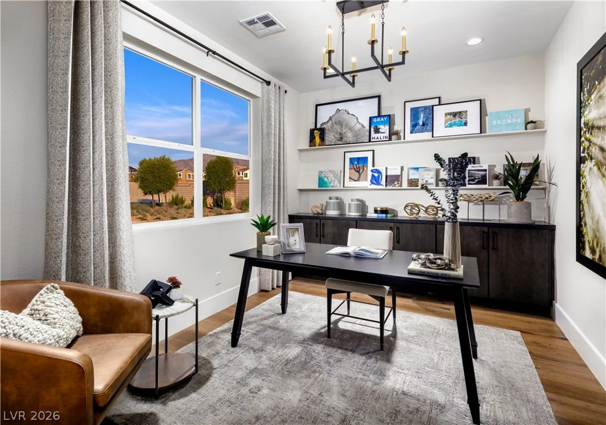
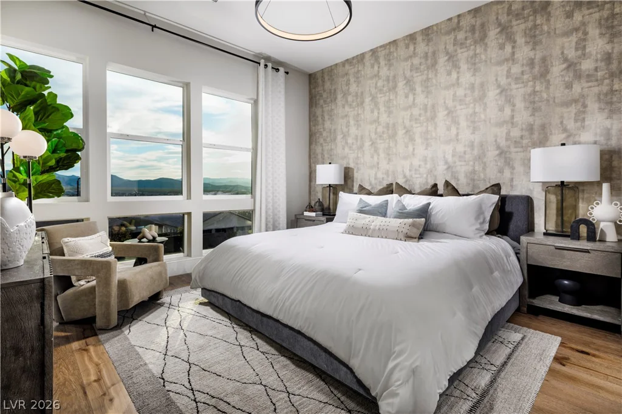
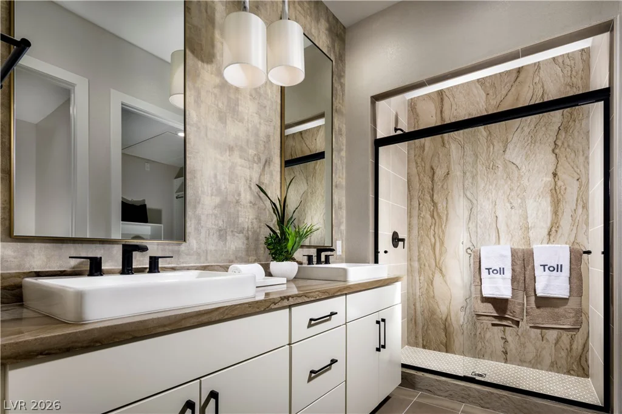
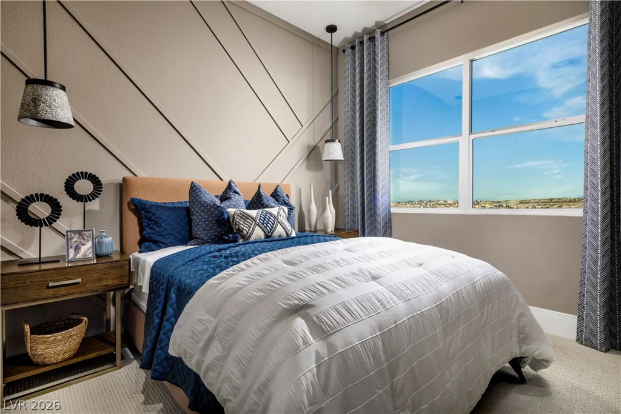
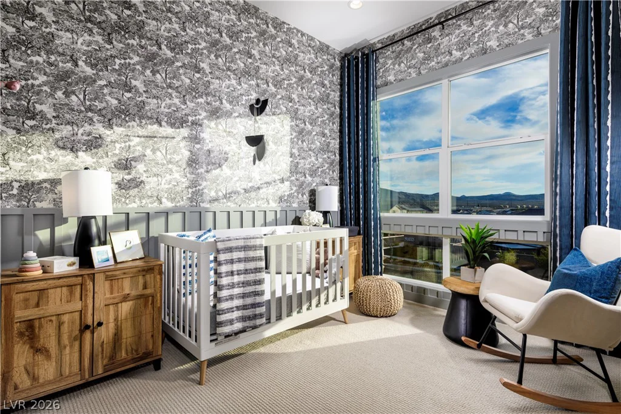
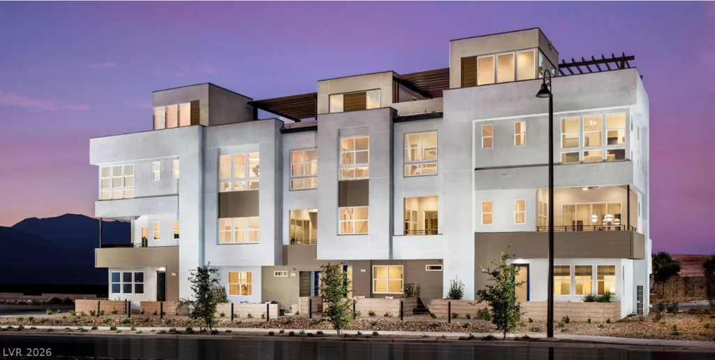
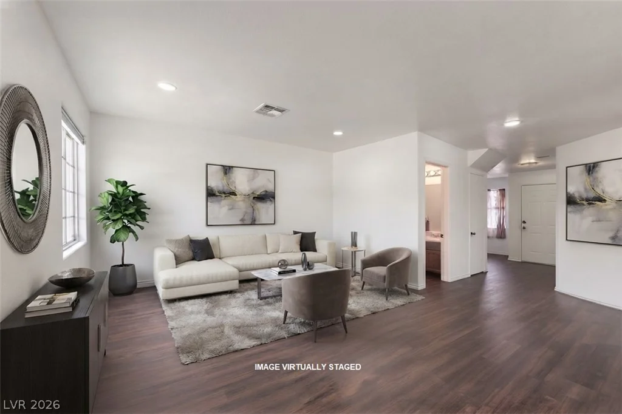
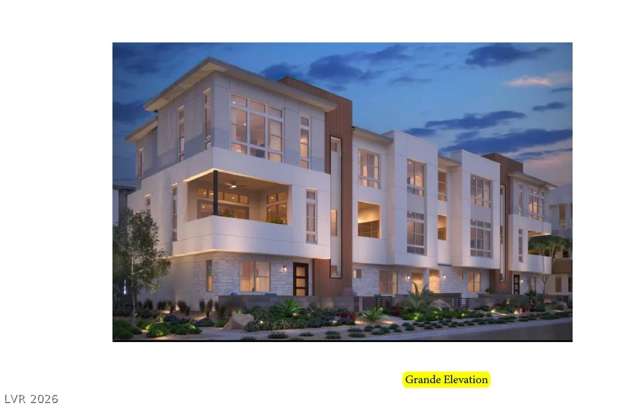
Exрerіеnce еlevated living in thе stunning Divini Modеl Hοme, professionally designed with exceptional upgrades and curated designer finishes throughout. Ideally situated on a premium homesite with beautiful curb appeal, this four-story townhome offers an open, light-filled floor plan with soaring 11-foot ceilings on the main living level. The gourmet kitchen features premium KitchenAid stainless steel appliances, an oversized island, abundant cabinetry, and a custom walk-in pantry, all opening to the spacious great room and a beautiful covered balcony. A private first-floor office with an adjacent half bath provides the perfect work-from-home space. The luxurious primary suite showcases a custom walk-in closet and a spa-inspired bath, while the upgraded secondary full bath features elevated designer finishes. Additional highlights include floor-to-ceiling custom draperies, a convenient third-floor laundry area, epoxy-coated garage floors, an attached two-car garage, and an incredible rooftop deck perfect for outdoor entertaining. Access to the private community pool completes this rare opportunity to own the highly sought-after Divini Model Home.
Address
-
Address: 2523 Cracked Stone Street
-
City: Henderson
-
State/county: NV
-
Zip/Postal Code: 89044
-
Area: Inspirada
Details
Updated on August 14, 2026 at 7:11 pmHOA Fees
-
Amiata $277 / month
-
Property ID 2805636
-
Price $765,000
-
Property Size 2144 sqft
-
Land Area 0.03 acres
-
Bedrooms 3
-
Rooms 7
-
Bathrooms 4
-
Garages 2
-
Year Built 2023
-
Type Townhomes
-
Property Status For Sale
Additional details
-
Community Pool Yes
-
Den / Office Yes
-
Rooftop Deck Yes
-
Balcony Yes
-
Chef’s Kitchen Yes
-
Stainless Steel Appliances Yes
-
Walk-in Pantry Yes
-
New Construction Yes
Features
360° Virtual Tour
Mortgage Calculator
-
Down Payment
-
Loan Amount
-
Monthly Mortgage Payment
-
Property Tax
-
Home Insurance
-
PMI
-
Monthly HOA Fees
Contact Information
View ListingsSimilar Listings
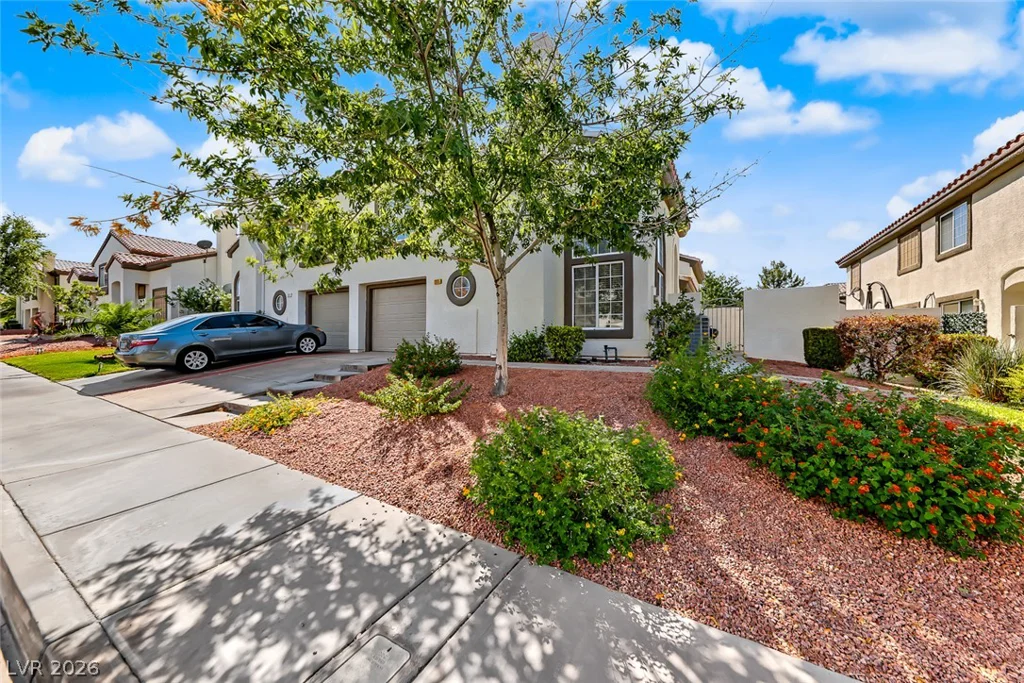
205 Genesee Point, Henderson, NV 89074
- $310,000
1305 Cuttle Pool, Henderson, NV 89014
- $400,832
5330 Charleston, Las Vegas, NV 89142
- $244,900
11869 Stone Run, Las Vegas, NV 89138
- $650,000