2515 Cracked Stone, Henderson, NV 89044
- $475,000
- Townhomes
- 4
- 4
- 2
- 1803 sqft
- 2027
Description
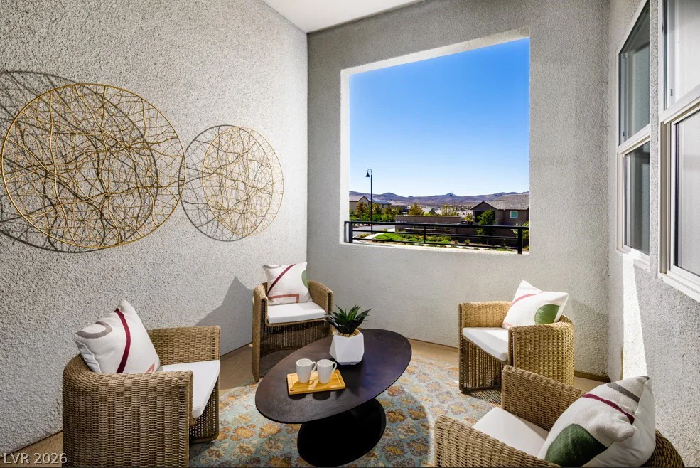
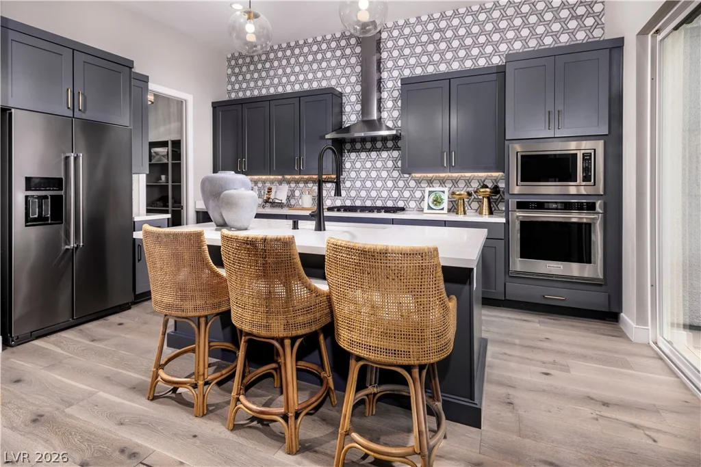
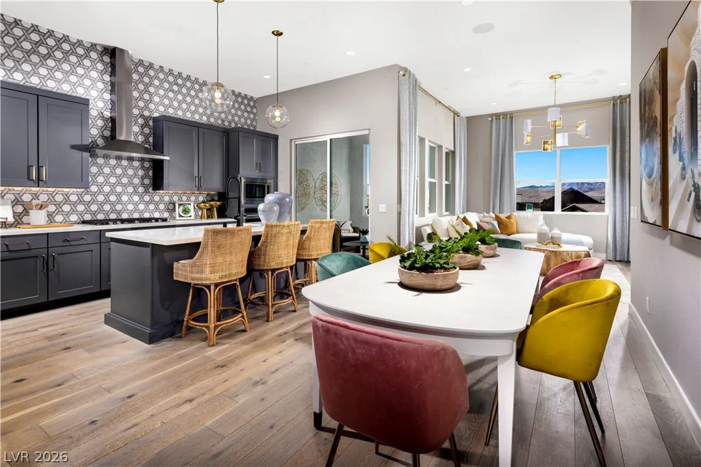
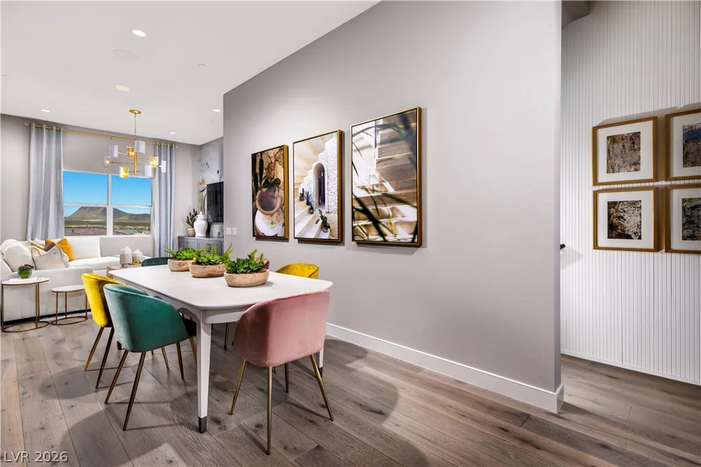
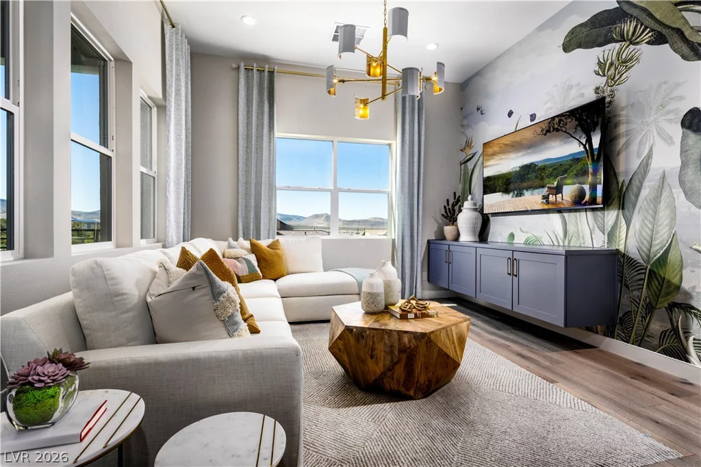
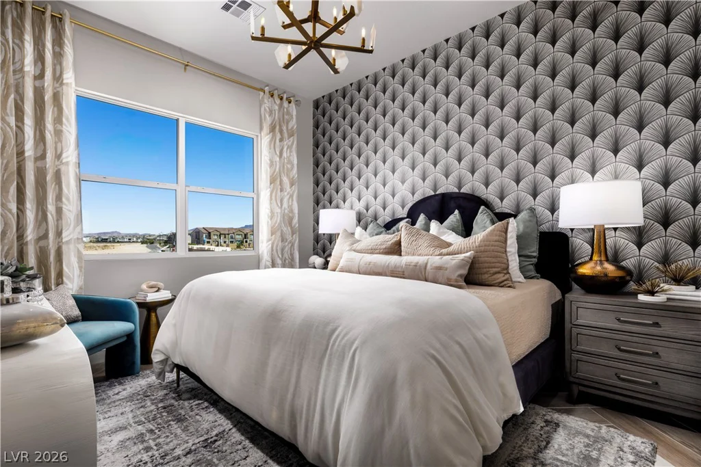
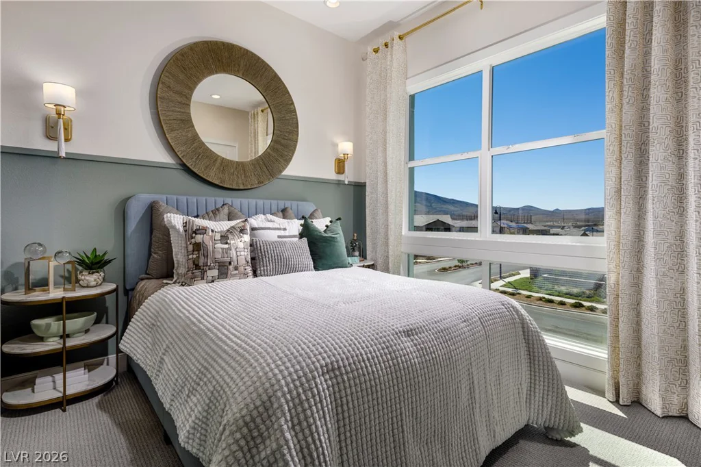
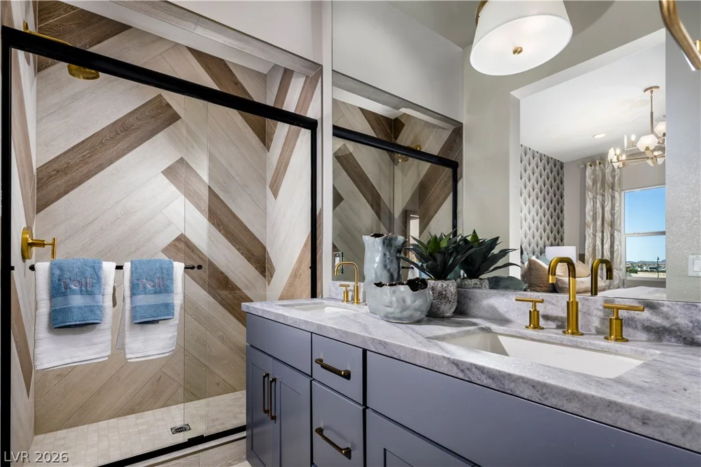
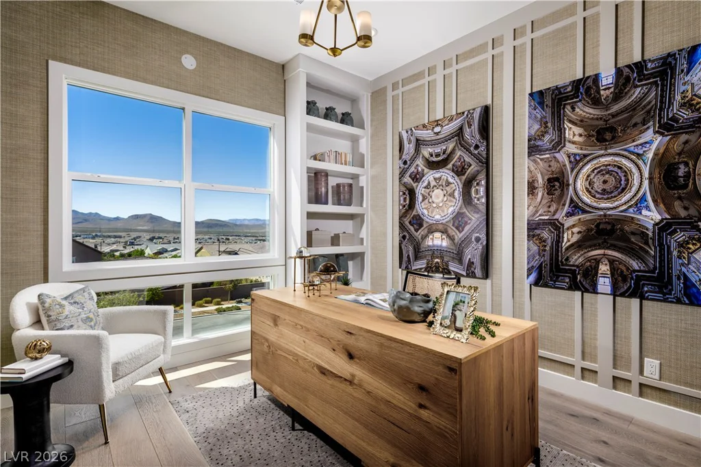
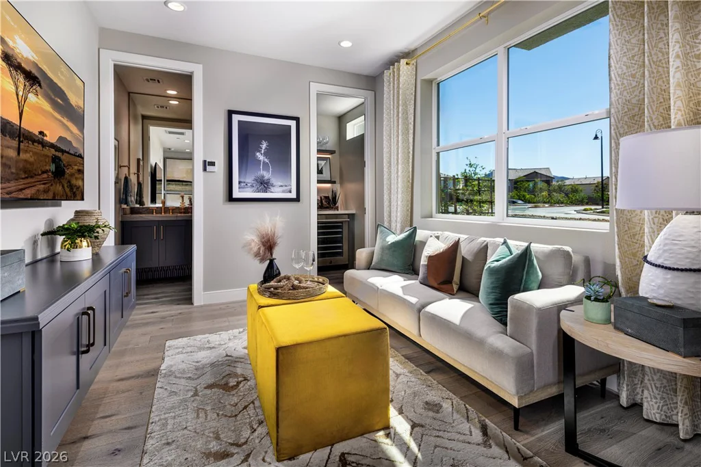
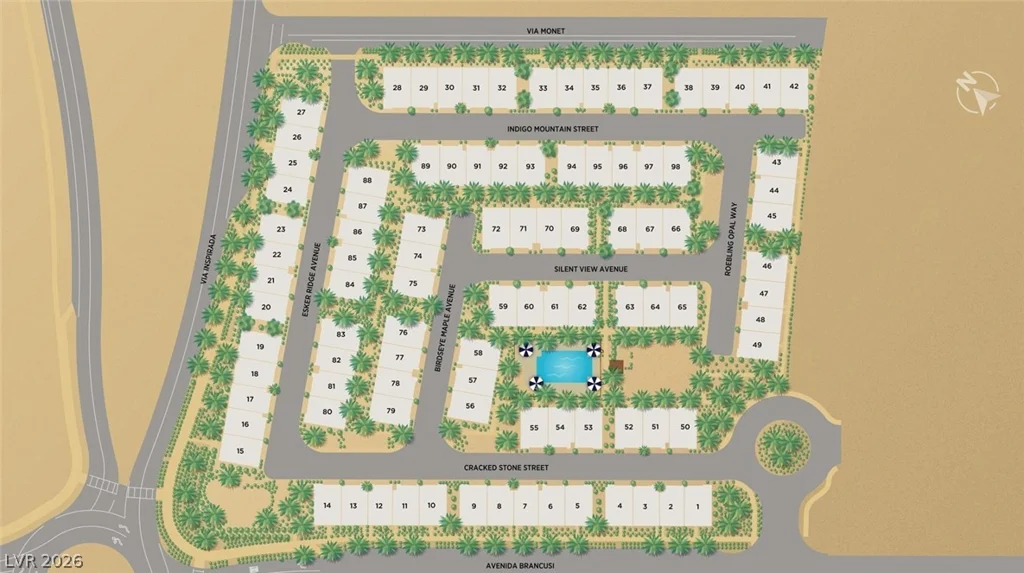
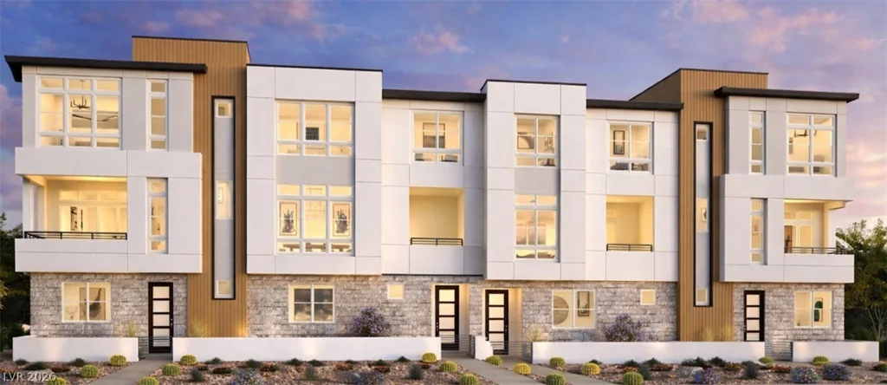
Discover a luxurious lifestyle at this stunning Inspirada townhome, Homesite 7 with the Argento floor plan, where sophisticated design meets ultimate comfort. This exceptional residence offers three levels of expansive living, featuring impressive 9-foot ceilings on the first floor, a grand 11-foot ceiling on the main living level, and elegant 10-foot ceilings on the third floor, creating an airy and open ambiance throughout. The open-concept great room and dining area seamlessly extend to a covered balcony, perfect for effortless indoor/outdoor entertaining and enjoying the vibrant neighborhood. The gourmet kitchen includes Whirlpool appliances, a generously sized island, abundant cabinetry, and a convenient walk-in pantry, making meal preparation a joy. A versatile first-floor bedroom and bath with a tile shower provides flexible living arrangements, ideal for guests or multi-generational living. The serene primary suite is a private retreat, boasting a spacious walk-in closet and an en-suite bath complete with dual sinks, an expansive shower, and a private water closet for added privacy. This home also features a centrally located laundry area for convenience, and access to a private community pool, offering a refreshing escape just steps away. With a two-car garage and a desirable location in Henderson, this property presents an unparalleled opportunity for refined living.
Address
-
Address: 2515 Cracked Stone Street
-
City: Henderson
-
State/county: NV
-
Zip/Postal Code: 89044
-
Area: Inspirada
Details
Updated on June 30, 2026 at 11:01 pm-
Property ID 2762267
-
Price $475,000
-
Property Size 1803 sqft
-
Land Area 0.03 acres
-
Bedrooms 4
-
Rooms 7
-
Bathrooms 4
-
Garages 2
-
Year Built 2027
-
Type Townhomes
-
Property Status Pending
Additional details
-
Community Pool Yes
-
Open Floor Plan Yes
-
Balcony Yes
-
Chef’s Kitchen Yes
-
Walk-in Pantry Yes
Features
360° Virtual Tour
Mortgage Calculator
-
Down Payment
-
Loan Amount
-
Monthly Mortgage Payment
-
Property Tax
-
Home Insurance
-
PMI
-
Monthly HOA Fees
Contact Information
View ListingsSimilar Listings
5545 Dueces Wild, Las Vegas, NV 89122
- $289,000
1922 Alouette Vista, Henderson, NV 89044
- $385,000
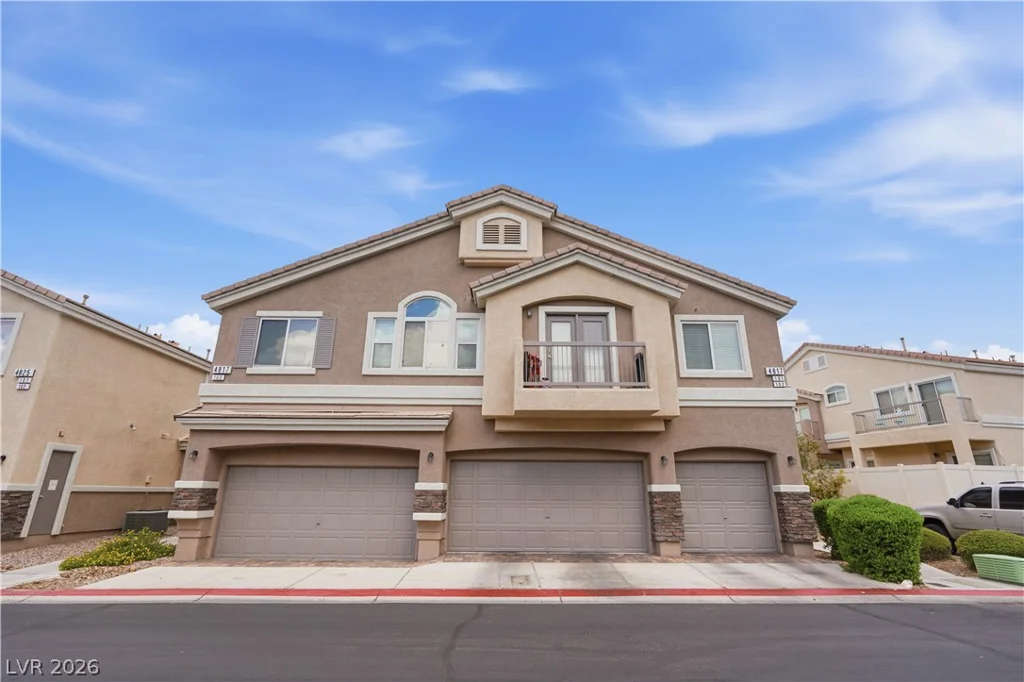
4817 Straight Flush, Las Vegas, NV 89122
- $279,000
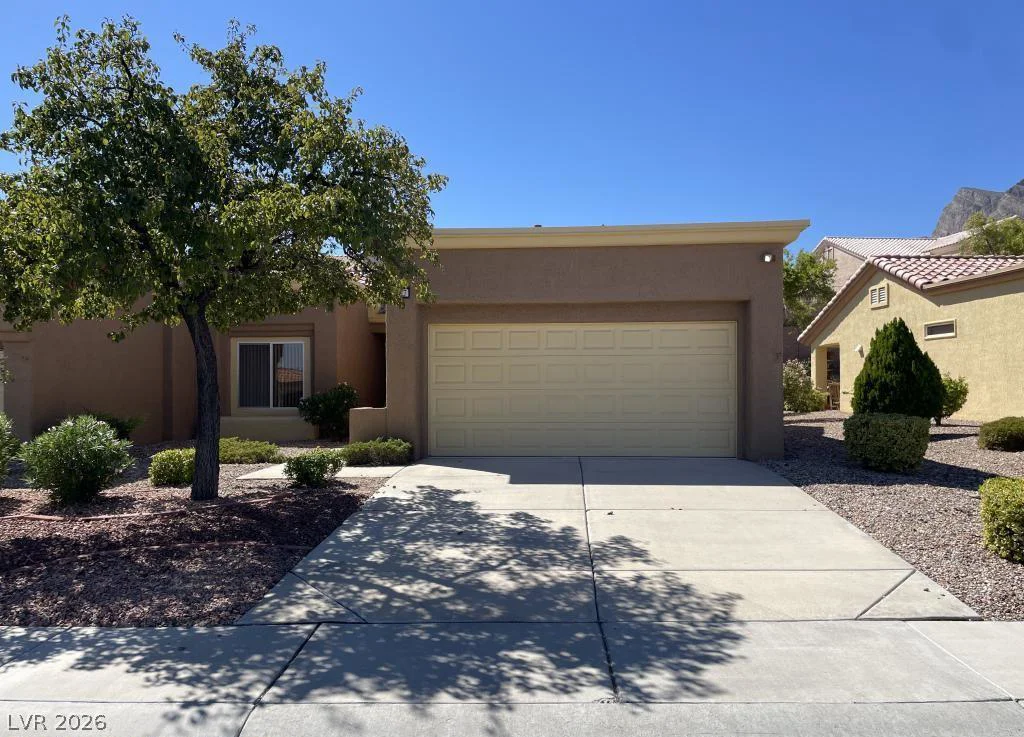
2527 Sierra Sage, Las Vegas, NV 89134
- $270,000