251 Piazzetta, Henderson, NV 89011
- $850,000
- Single-Family Homes
- 4
- 3
- 2
- 2482 sqft
- 2024
Description
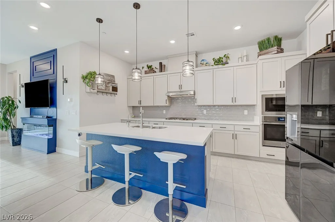
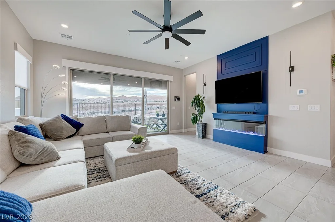
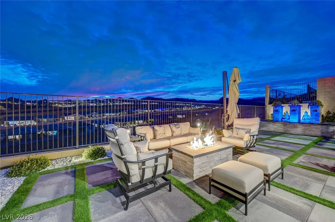
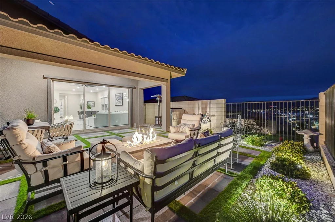
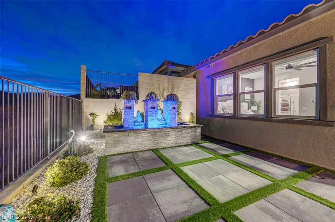
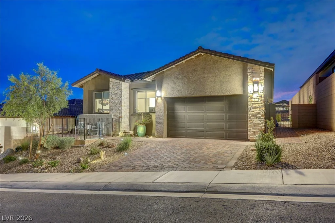
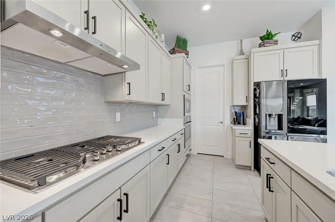
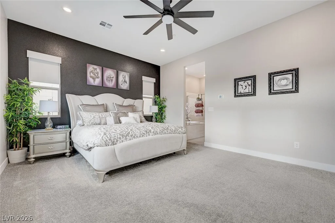
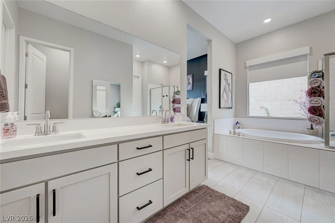
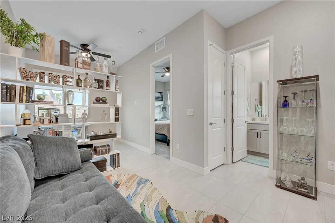
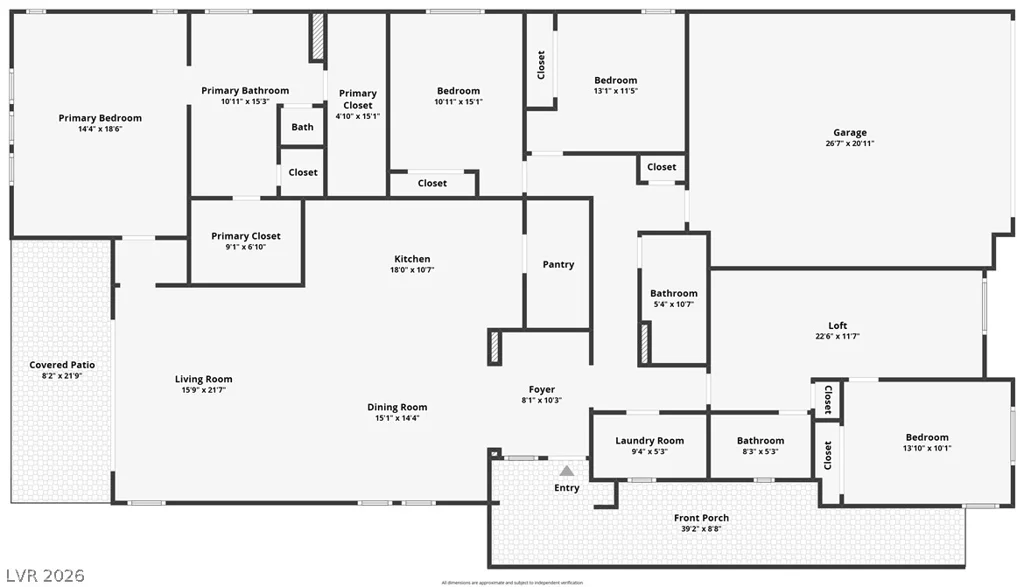
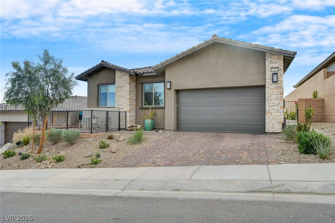
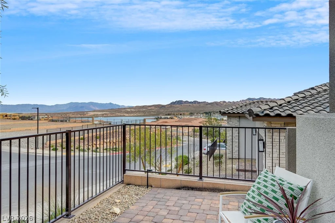
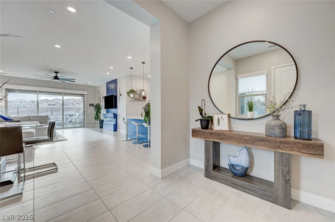
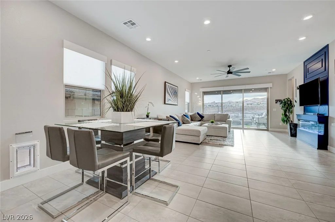
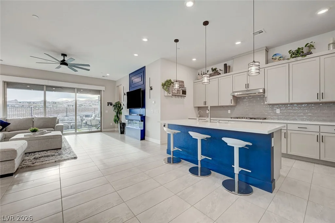
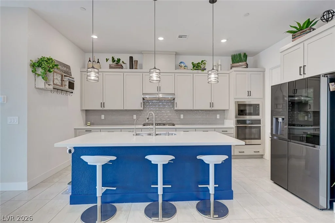
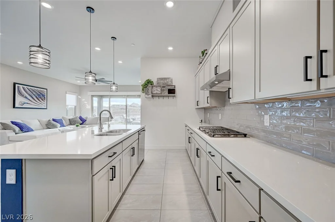
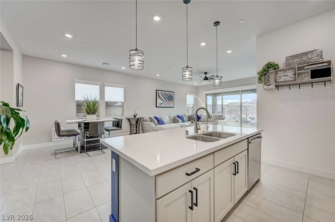
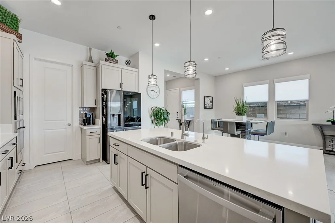
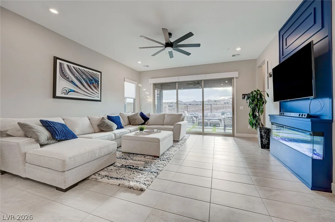
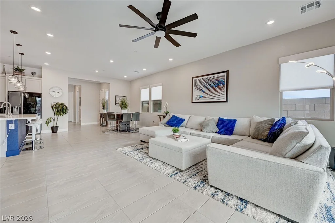
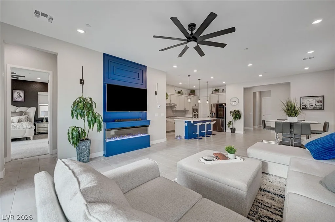
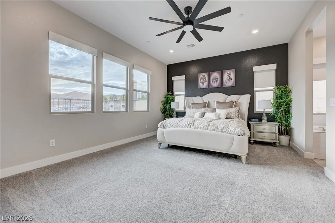
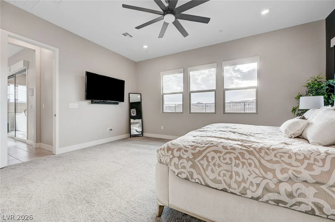
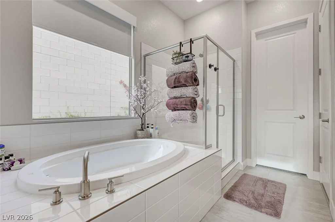
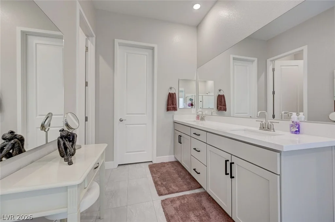
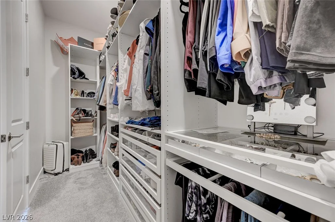
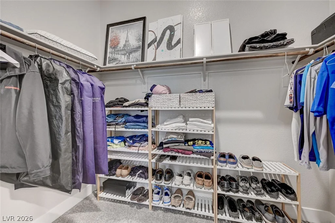
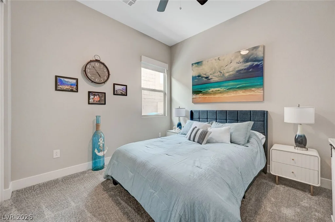
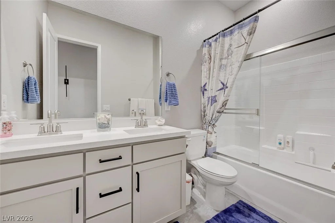
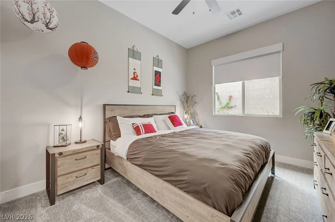
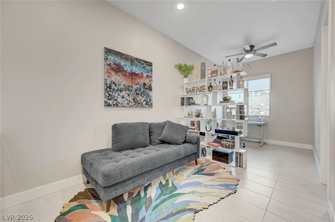
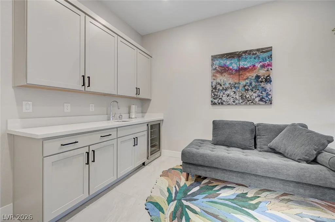
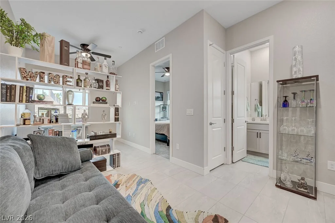
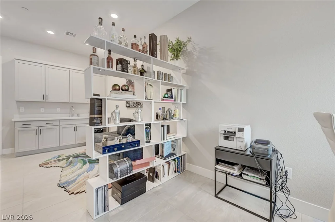
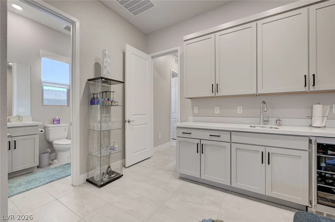
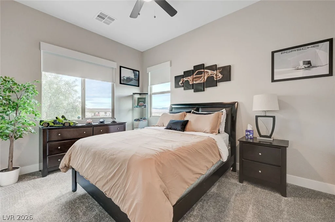
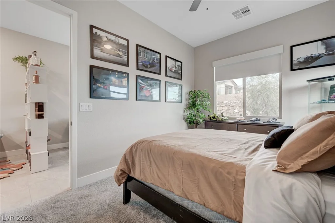
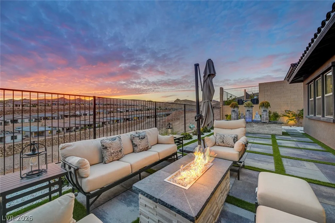
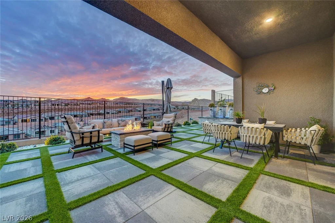
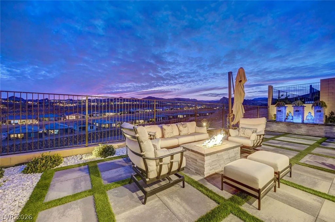
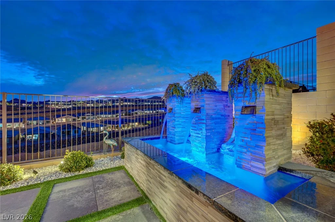
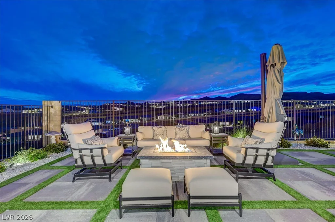
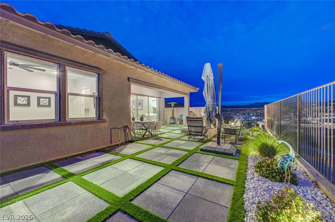
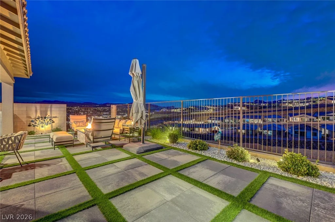
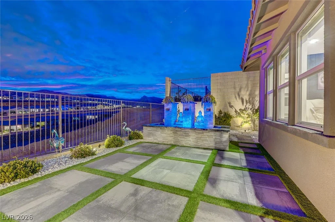
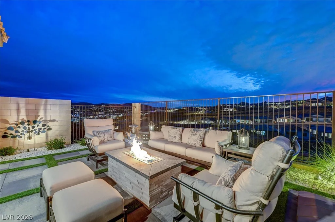
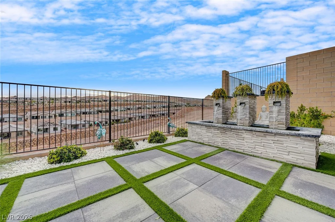
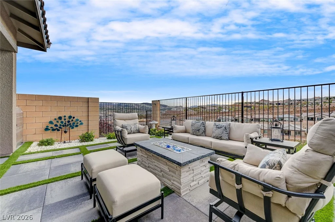
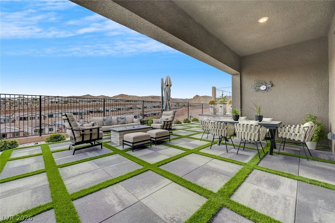
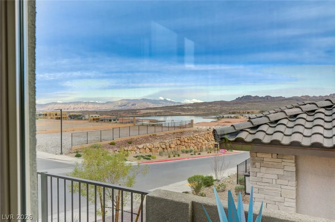
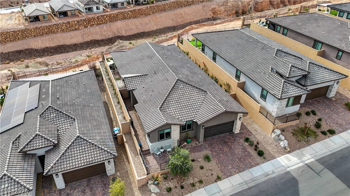
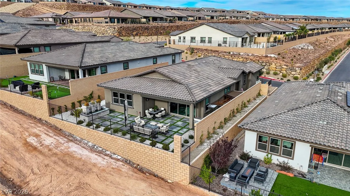
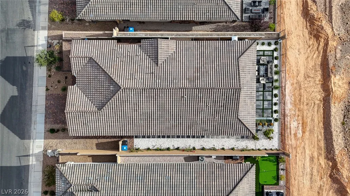
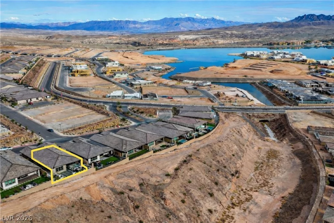
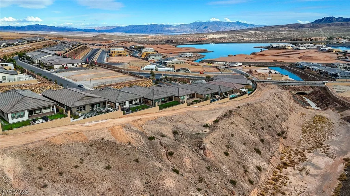
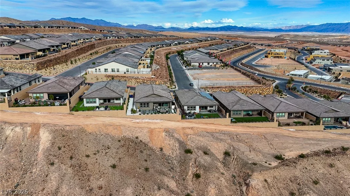
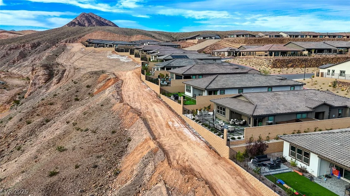
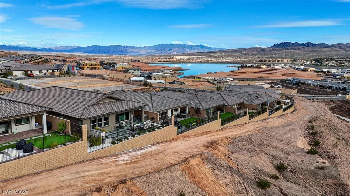
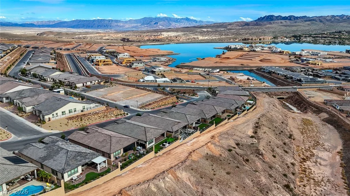
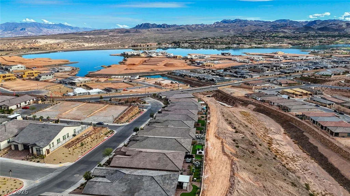
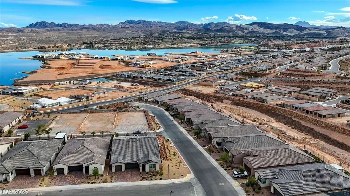
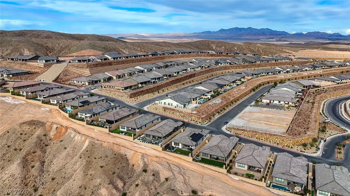
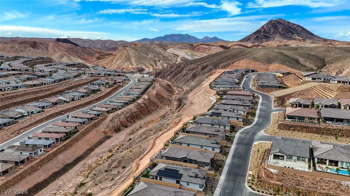
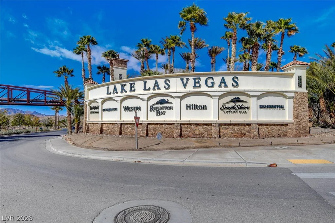
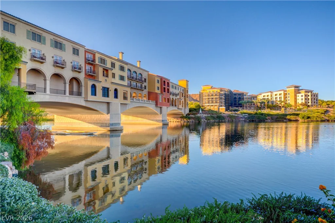
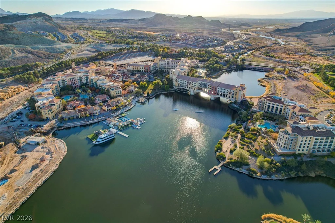
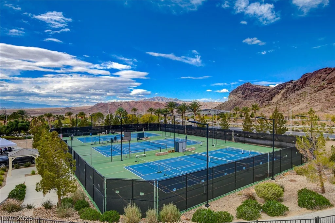
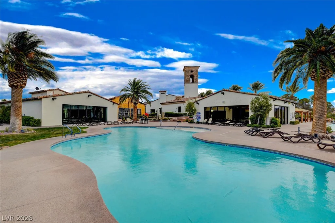
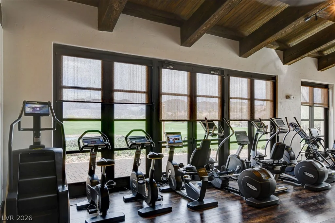
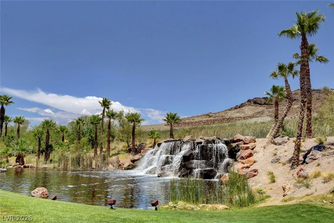
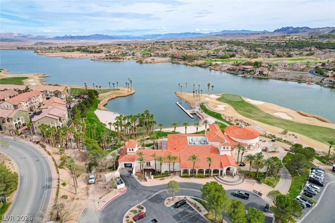
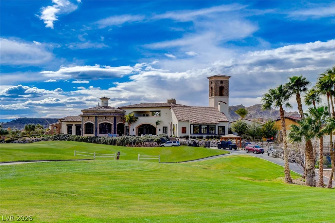
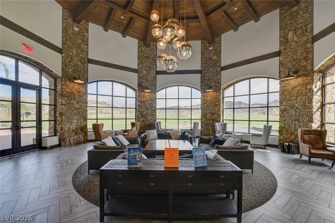
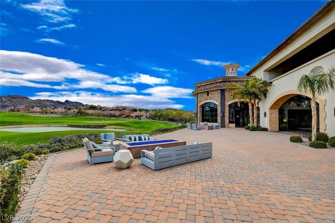
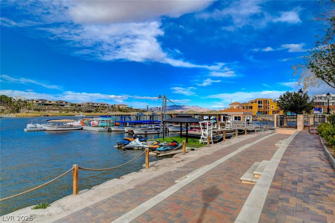
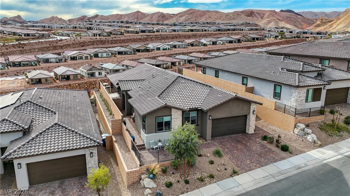
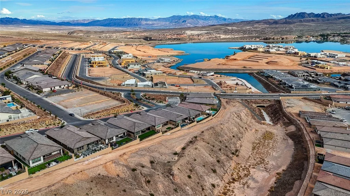
PRICE REDUCTION – Now Offered Below Original Pricing! Builder has sold out of the highly sought-after Next Gen Daphne model, making this a rare opportunity to own one of the most desirable floorplans in Lake Las Vegas! *View Virtual Tour* Hard to find premium & rare ridge-lot home in Lake Las Vegas w/a truly one-of-a-kind backyard & sweeping mountain + lake backdrops. The professionally designed outdoor space features oversized pavers w/turf inlays, built-in fire feature, illuminated water wall, covered patio dining area— all positioned to capture desert sunsets & city lights w/no direct rear neighbor. Inside, this single-story home offers large-format tile flooring, upgraded lighting & expansive sliding glass doors for seamless indoor-outdoor living. The modern kitchen includes white shaker cabinetry, quartz countertops, SS appliances & a spacious island. The primary suite features spa-style bath w/soaking tub & custom walk-in closet. Secondary bedrooms offer flexible space for guests or office use, highlighted by a private Next Gen ensuite featuring its own separate living room & kitchenette. Located in Henderson’s, Lake Las Vegas master plan near golf, dining, trails & water recreation.
Address
-
Address: 251 Piazzetta Place
-
City: Henderson
-
State/county: NV
-
Zip/Postal Code: 89011
-
Area: Lake Las Vegas
Details
Updated on July 29, 2026 at 7:32 pmHOA Fees
-
Lake Las Vegas $153 / month
-
Secondary HOA $109 / month
-
Total monthly equivalent $262 / month
-
Property ID 2756406
-
Price $850,000
-
Property Size 2482 sqft
-
Land Area 0.16 acres
-
Bedrooms 4
-
Rooms 8
-
Bathrooms 3
-
Garages 2
-
Year Built 2024
-
Type Single-Family Homes
-
Property Status For Sale
Additional details
-
Mountain Views Yes
-
Water Views Yes
-
City Views Yes
-
Community Pool Yes
-
Next Gen Suite Yes
-
Den / Office Yes
-
Covered Patio Yes
-
Courtyard Yes
-
Quartz Countertops Yes
Features
360° Virtual Tour
Mortgage Calculator
-
Down Payment
-
Loan Amount
-
Monthly Mortgage Payment
-
Property Tax
-
Home Insurance
-
PMI
-
Monthly HOA Fees
Contact Information
View ListingsSimilar Listings
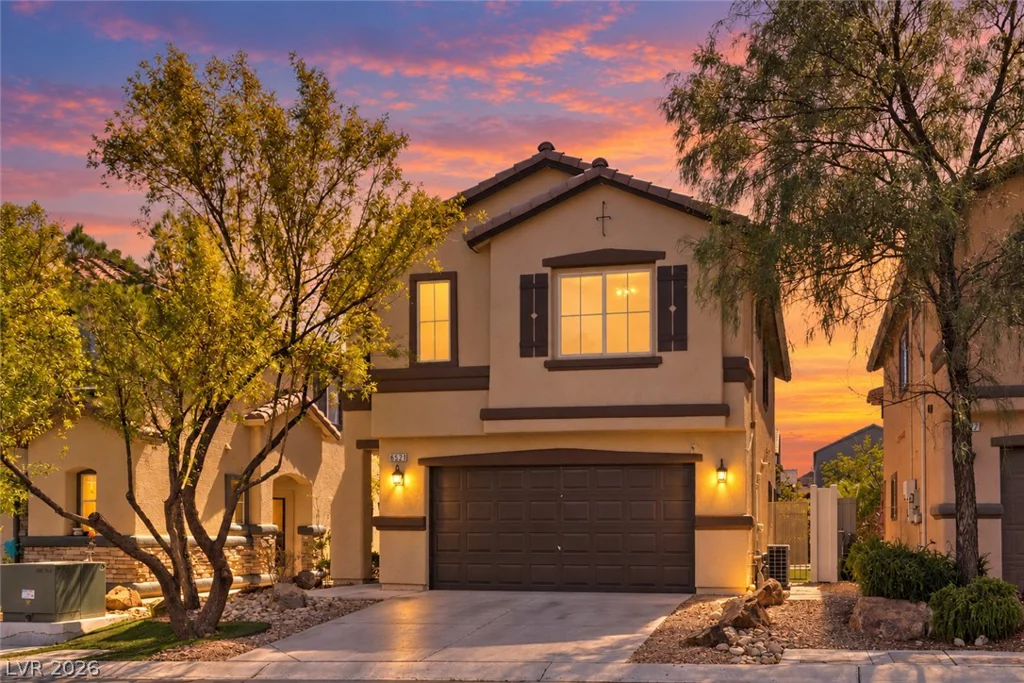
6521 Alfalfa Ridge, Las Vegas, NV 89141
- $405,000
898 Dancing Rain, Las Vegas, NV 89183
- $425,000
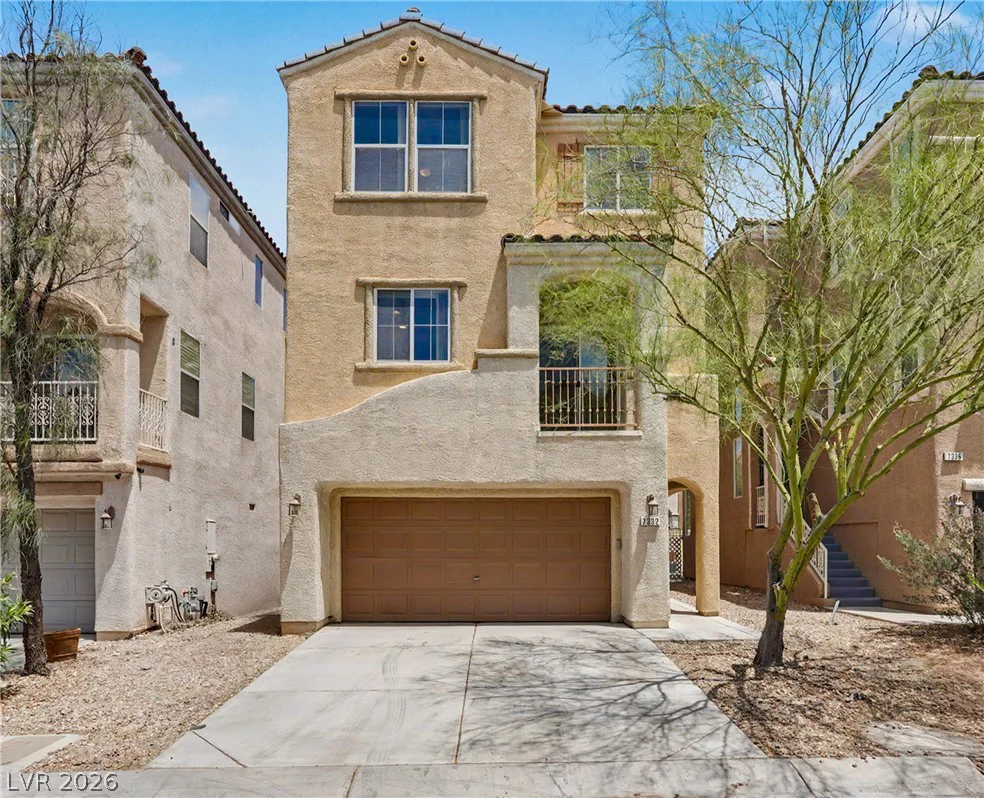
7332 San Pablin, Las Vegas, NV 89139
- $399,999
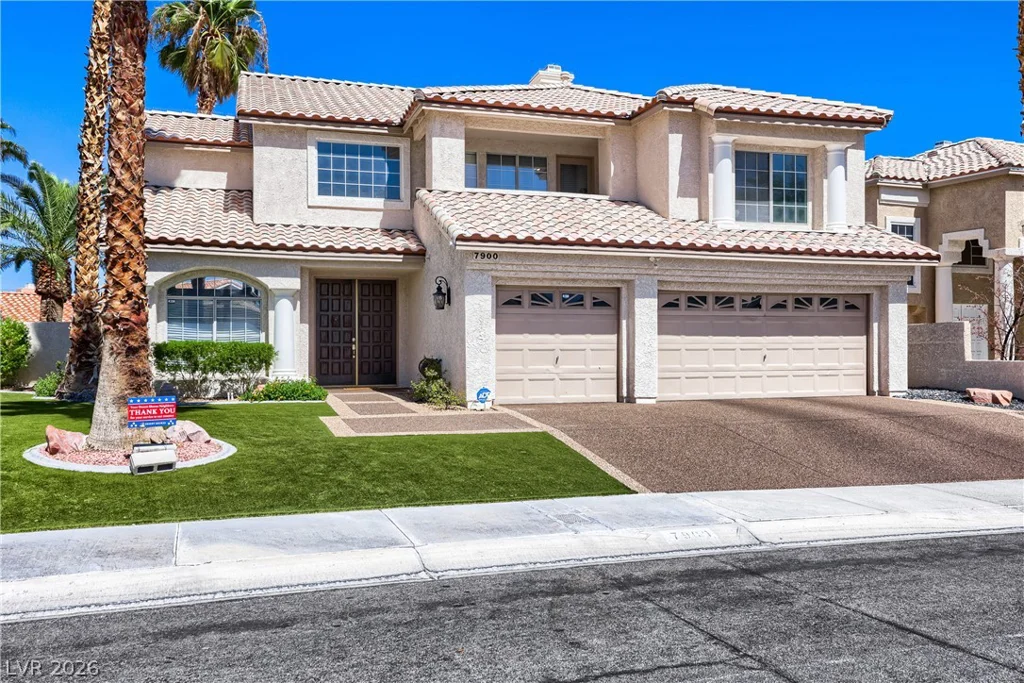
7900 Riviera Beach, Las Vegas, NV 89128
- $850,000