251 Green Valley, Henderson, NV 89012
- $345,000
- Condos
- 2
- 3
- 1
- 1102 sqft
- 1997
Description
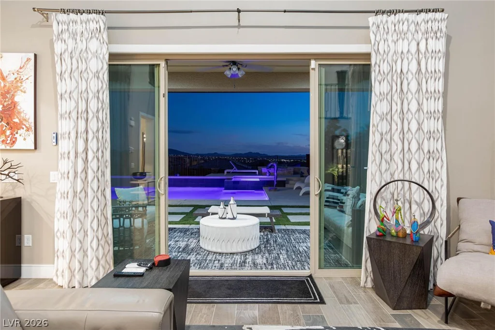
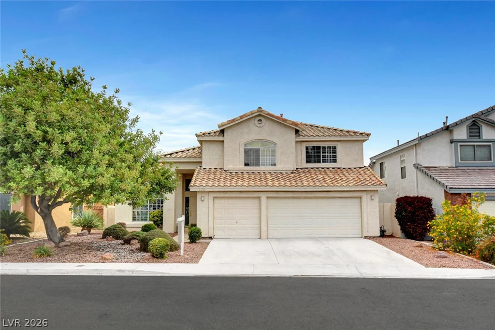
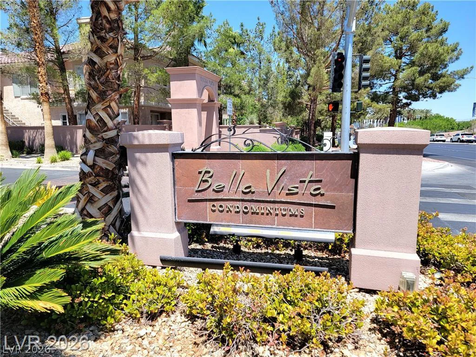
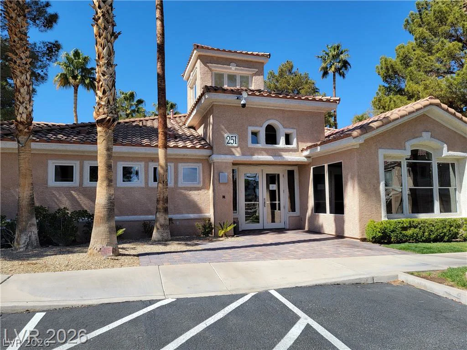
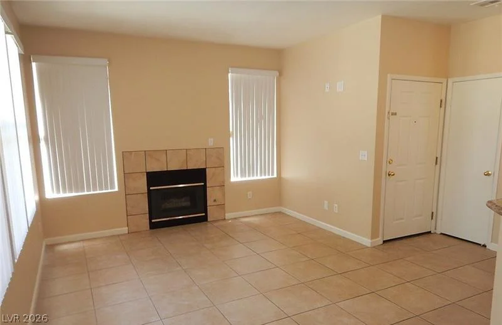
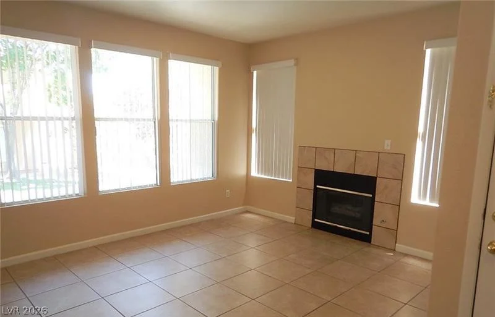
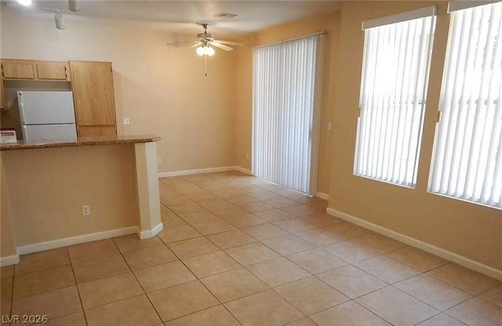
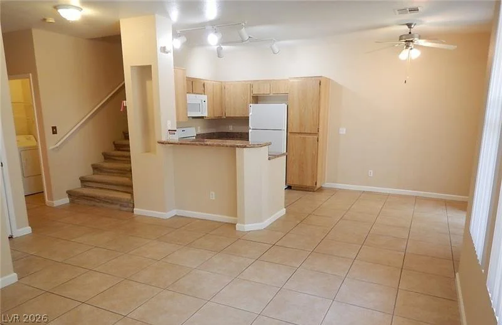
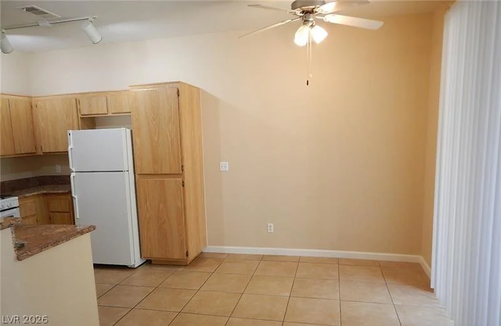
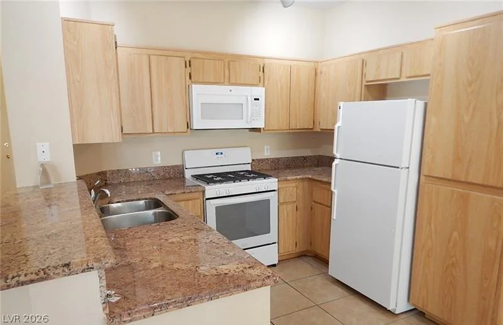
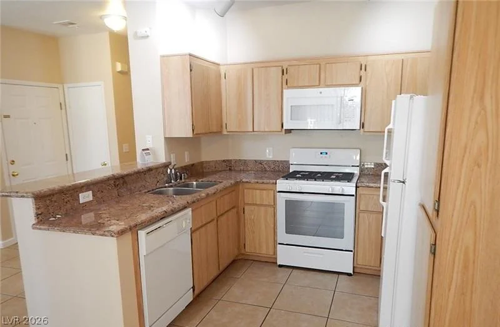
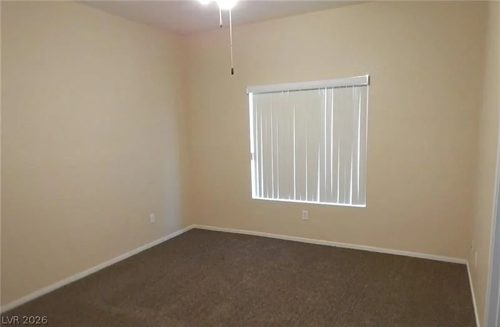
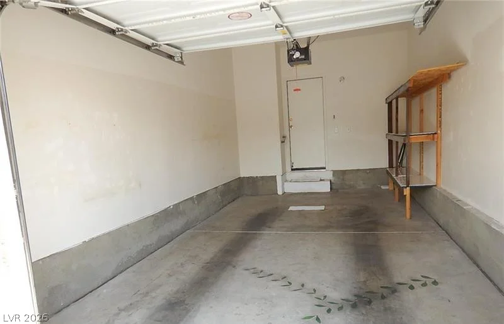
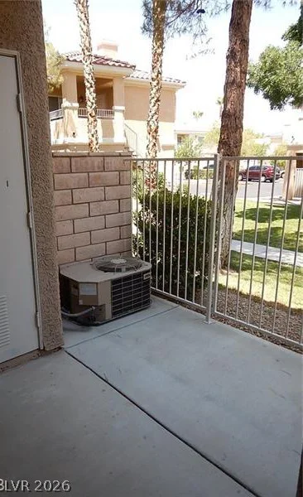
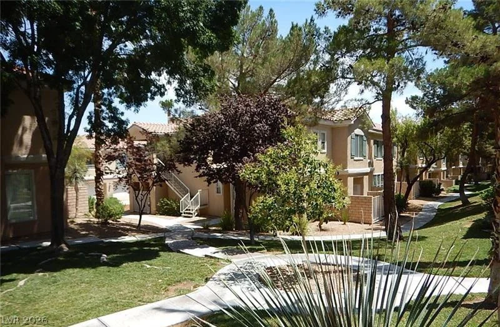
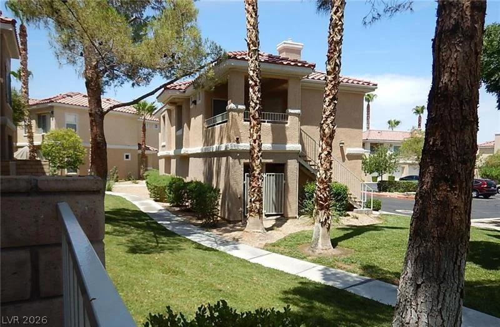
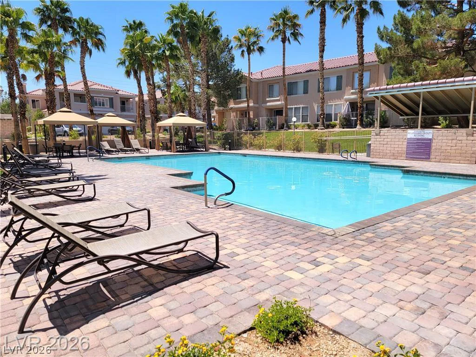
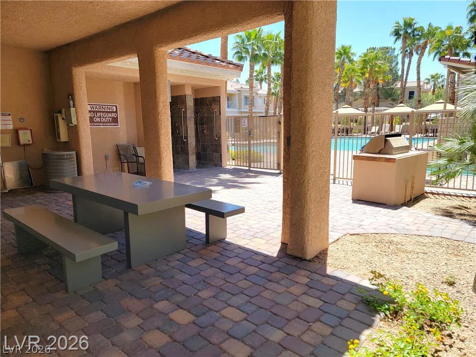
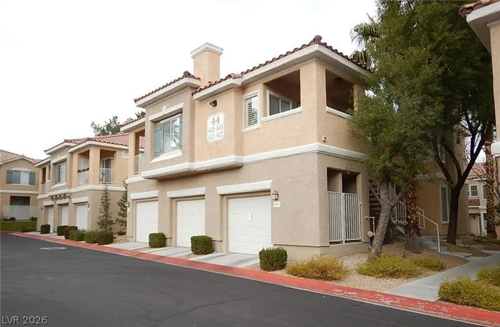
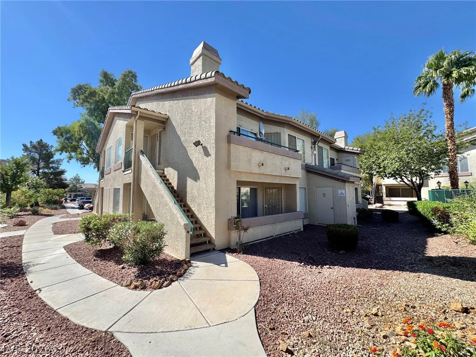
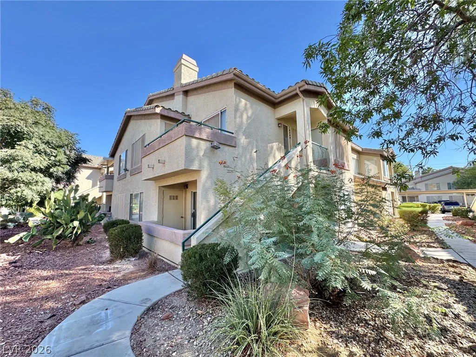
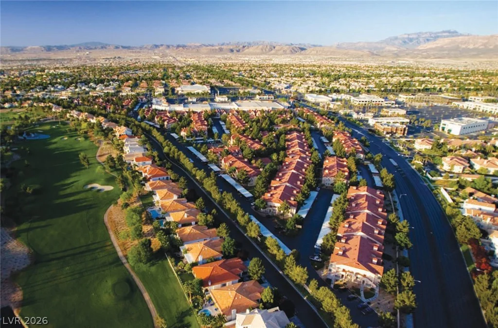
LOCATION, LOCATION, LOCATION! Ideally situated in the heart of Green Valley, this desirable two-story townhome offers an unbeatable location near Green Valley Ranch Resort, The District at Green Valley Ranch, and the Lee Family Forum! Enjoy incredible convenience with premier shopping, dining, entertainment, and everyday essentials all within minutes of your doorstep. Located within a beautifully maintained gated community, this charming townhome features a spacious, open floor plan with separate living and dining areas, perfect for comfortable everyday living and entertaining. The inviting kitchen offers granite countertops, ample cabinetry, and all appliances included. Upstairs, the generously sized primary suite features a walk-in closet and a private bathroom with a tub/shower combination. Step outside to enjoy a relaxing patio with pleasant views, ideal for unwinding after a long day. Additional highlights include an attached one-car garage and access to wonderful community amenities. Conveniently located near parks, walking trails, major freeways, and everything that makes Green Valley one of Henderson’s most sought-after neighborhoods. Whether you’re looking for a fantastic investment opportunity or a future place to call home, this property’s exceptional location and functional layout make it a standout! Currently tenant occupied.
Address
-
Address: 251 Green Valley Parkway 4414
-
City: Henderson
-
State/county: NV
-
Zip/Postal Code: 89012
Details
Updated on October 13, 2026 at 8:52 pmHOA Fees
-
Bella Vista $302 / month
-
Secondary HOA $75 / month
-
Total monthly equivalent $377 / month
-
Property ID 2825551
-
Price $345,000
-
Property Size 1102 sqft
-
Bedrooms 2
-
Rooms 6
-
Bathrooms 3
-
Garage 1
-
Year Built 1997
-
Type Condos
-
Property Status For Sale
Additional details
-
Gated Community Yes
-
Community Pool Yes
-
Community Spa / Hot Tub Yes
-
Open Floor Plan Yes
-
Covered Patio Yes
-
Granite Countertops Yes
-
Investment Property Yes
Features
Mortgage Calculator
-
Down Payment
-
Loan Amount
-
Monthly Mortgage Payment
-
Property Tax
-
Home Insurance
-
PMI
-
Monthly HOA Fees
Contact Information
View ListingsSimilar Listings
3632 Di Salvo, Las Vegas, NV 89103
- $124,999
5710 Tropicana, Las Vegas, NV 89122
- $160,000
5710 Tropicana, Las Vegas, NV 89122
- $190,000
2200 Fort Apache, Las Vegas, NV 89117
- $225,000