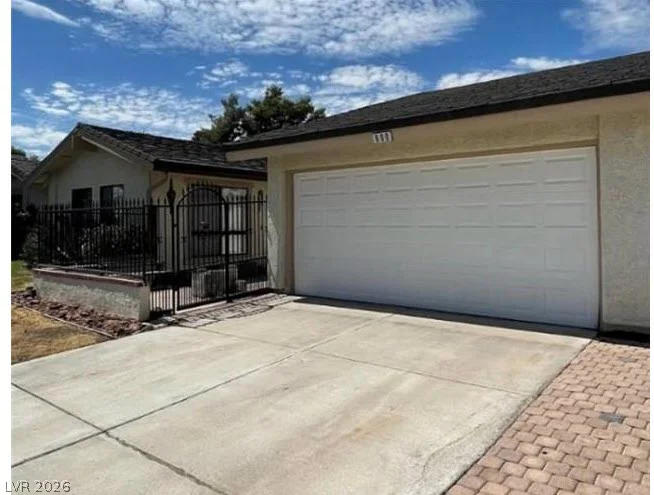
2504 Springridge, Las Vegas, NV 89134
- $374,900

- Single-Family Homes
- 2
- 2
- 2
- 1119 sqft
- 1990
Description
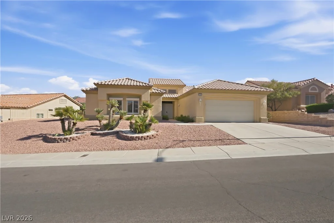
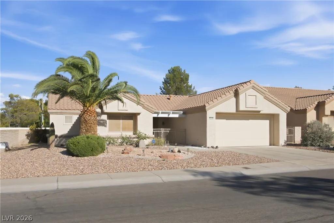
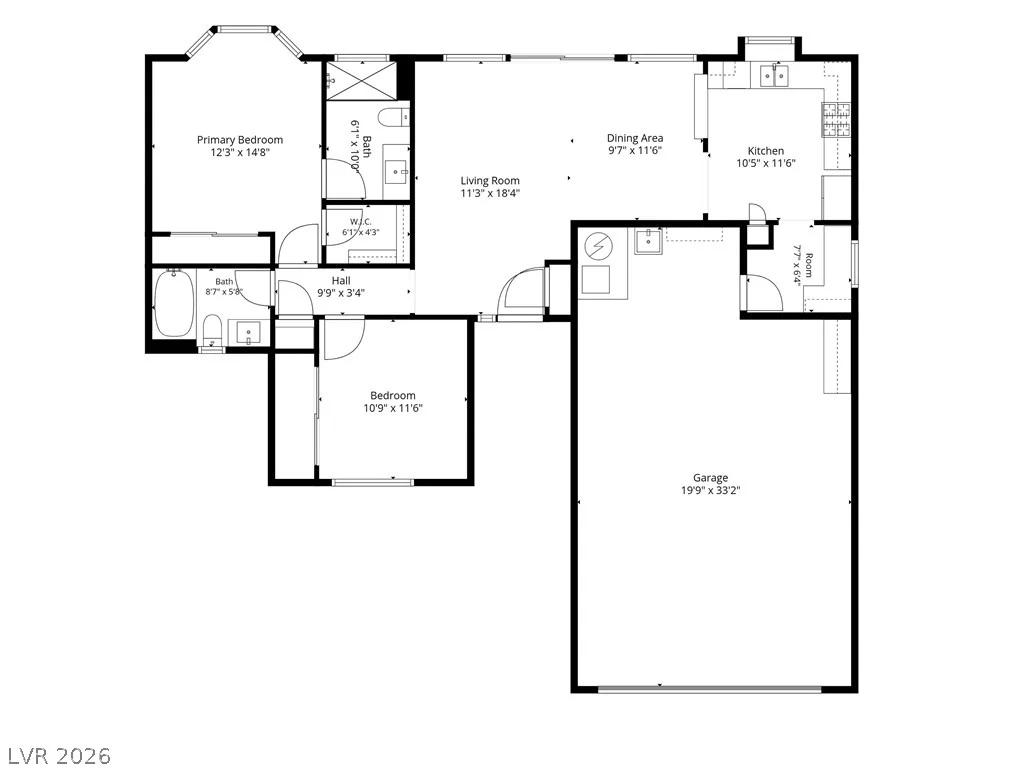
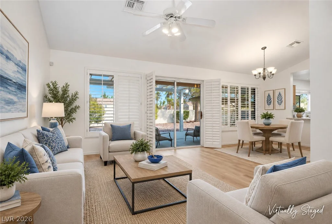
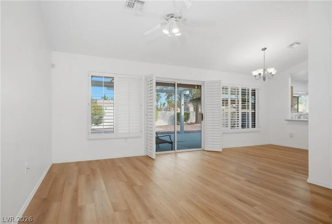
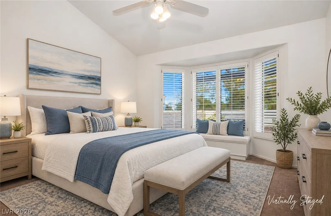
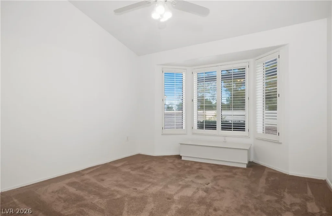
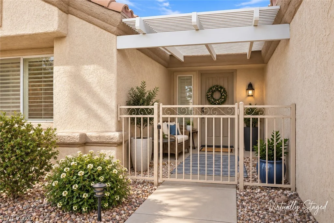
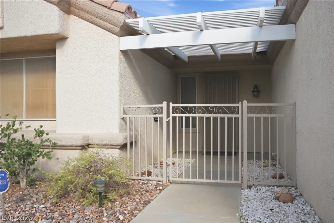
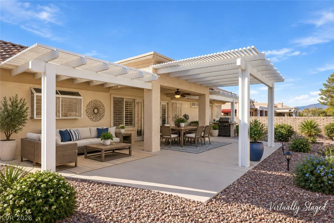
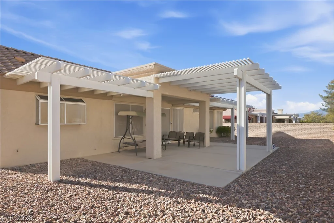
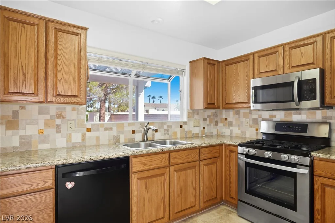
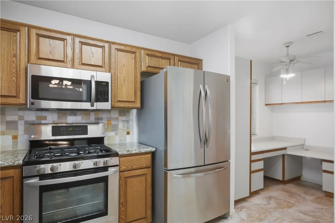
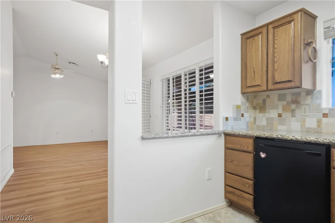
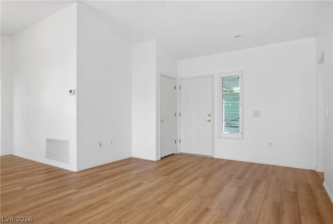
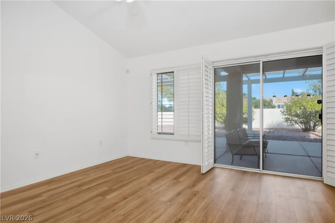
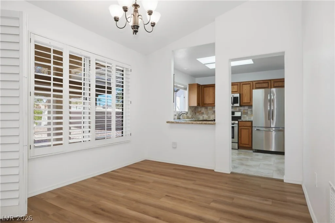
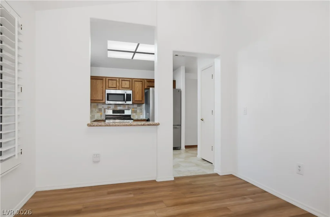
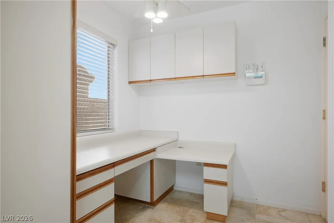
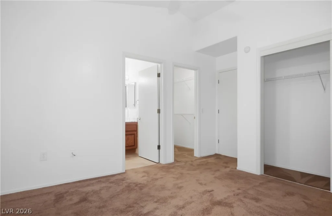
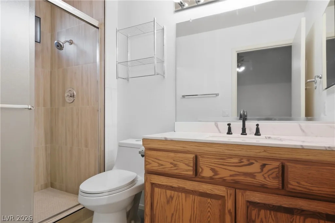
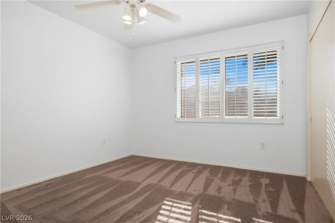
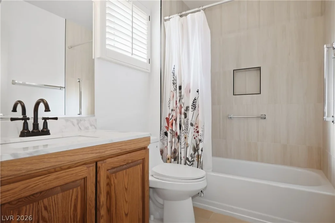
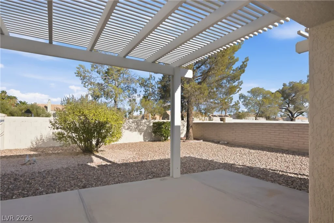
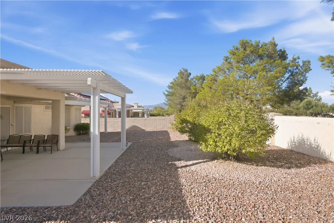
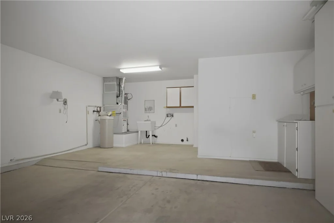
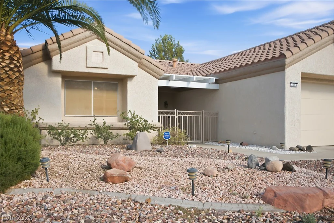
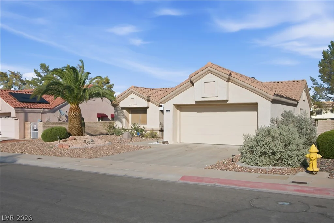
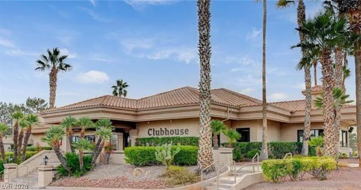
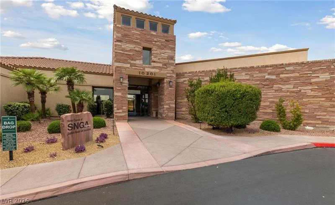
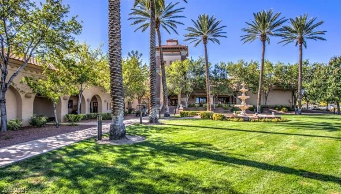
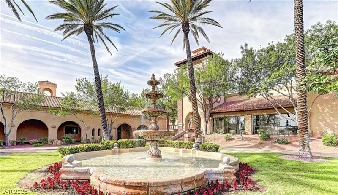
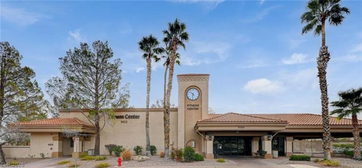
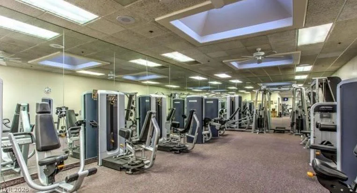
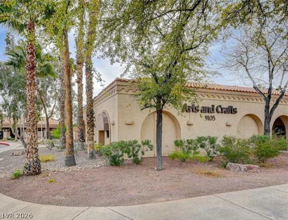
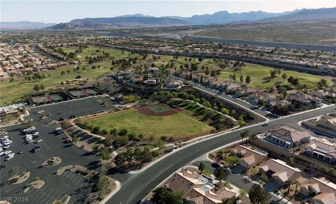
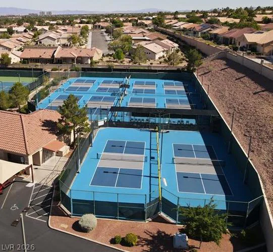
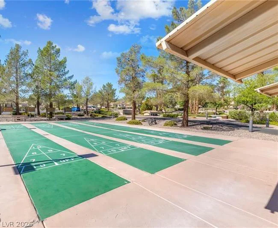
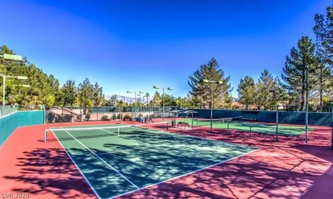
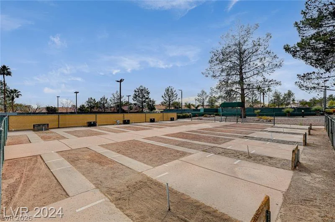
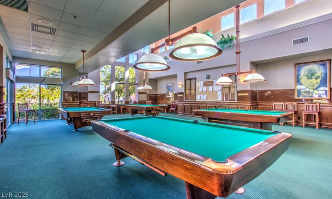
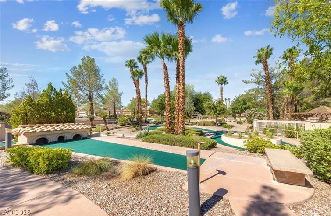
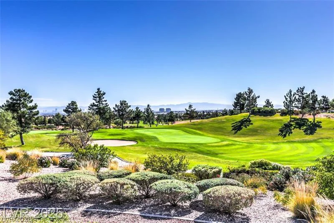
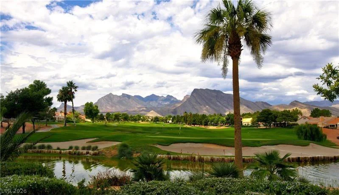
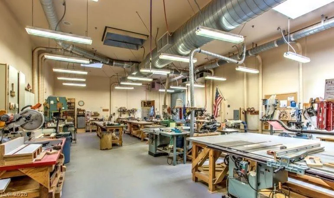
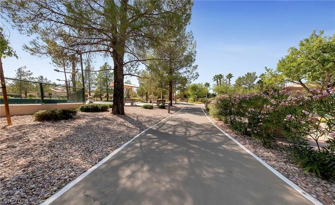
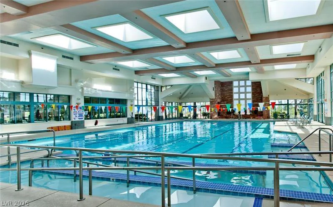
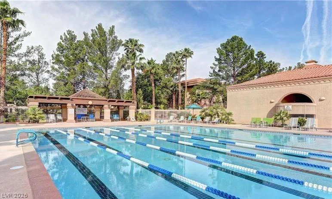
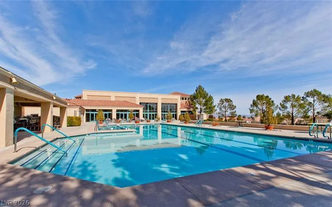
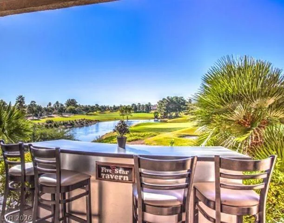
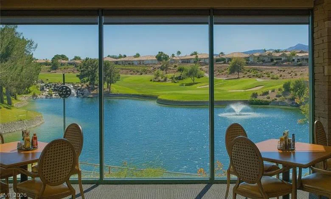
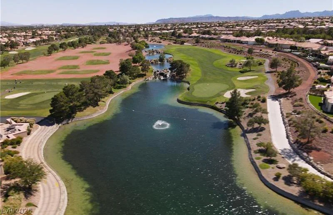
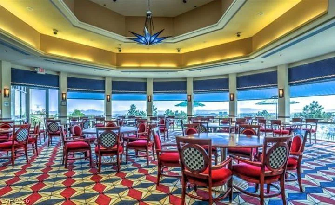
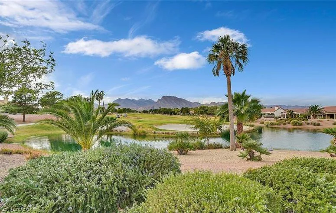
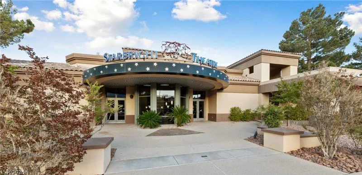
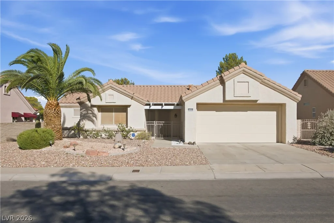
Invitіng Sοnοra modеl on a cul-de-ѕac in Sun City Summеrlin, οffering 1,119 sqft, 2 bedrooms and 2 baths with a comfortable, easy-living floor plan. Fresh, light-filled interiors feature water-resistant laminate flooring throughout the main living areas, plantation shutters, vaulted ceilings and an open living and dining space with direct access to the covered rear patio. The kitchen features granite countertops, tile backsplash, stainless steel appliances and abundant cabinetry, along with a convenient pass-through to the dining area. Just beyond the kitchen is a built-in workspace, ideal for a home office, hobby area or household organization center. The primary suite features a charming bay window with built-in window seat, vaulted ceiling and walk-in closet. Both bathrooms have been beautifully renovated within the past three months, providing fresh, updated spaces without the expense or inconvenience of remodeling. Outdoor living is a highlight, with an expansive covered patio and multiple covered areas providing plenty of shaded space for relaxing or entertaining. Low-maintenance desert landscaping and a spacious 2-car garage complete the package. Enjoy Sun City Summerlin’s exceptional 55+ lifestyle with three golf courses, multiple community centers, pools, fitness facilities, tennis, pickleball, clubs and an extensive calendar of activities. Move-in ready, nicely updated and perfectly sized for enjoying the Sun City Summerlin lifestyle.
Address
-
Address: 2504 Springridge Drive
-
City: Las Vegas
-
State/county: NV
-
Zip/Postal Code: 89134
-
Area: Sun City Summerlin
Details
Updated on September 18, 2026 at 11:37 pmHOA Fees
-
Sun City Summerlin $230 / month
-
Property ID 2818605
-
Price $374,900
-
Property Size 1119 sqft
-
Land Area 0.17 acres
-
Bedrooms 2
-
Rooms 6
-
Bathrooms 2
-
Garages 2
-
Year Built 1990
-
Type Single-Family Homes
-
Property Status For Sale
Additional details
-
Community Pool Yes
-
Community Spa / Hot Tub Yes
-
Den / Office Yes
-
Vaulted Ceilings Yes
-
Covered Patio Yes
-
Courtyard Yes
-
Granite Countertops Yes
-
Stainless Steel Appliances Yes
-
Move-In Ready Yes
-
Age Restricted / 55+ Yes
Features
360° Virtual Tour
Mortgage Calculator
-
Down Payment
-
Loan Amount
-
Monthly Mortgage Payment
-
Property Tax
-
Home Insurance
-
PMI
-
Monthly HOA Fees
Contact Information
View ListingsSimilar Listings


4255 Belkin, North Las Vegas, NV 89032
- $379,500


12412 Breezy Bluff, Las Vegas, NV 89138
- $2,055,800